• Share

8035 102nd Avenue, Vero Beach, Florida 32967

Active For Sale
$379,800
  • Beds 3
  • Baths 2
  • Sq Ft 1,473 Sqft
  • Visits: 6 in 18 days

Description

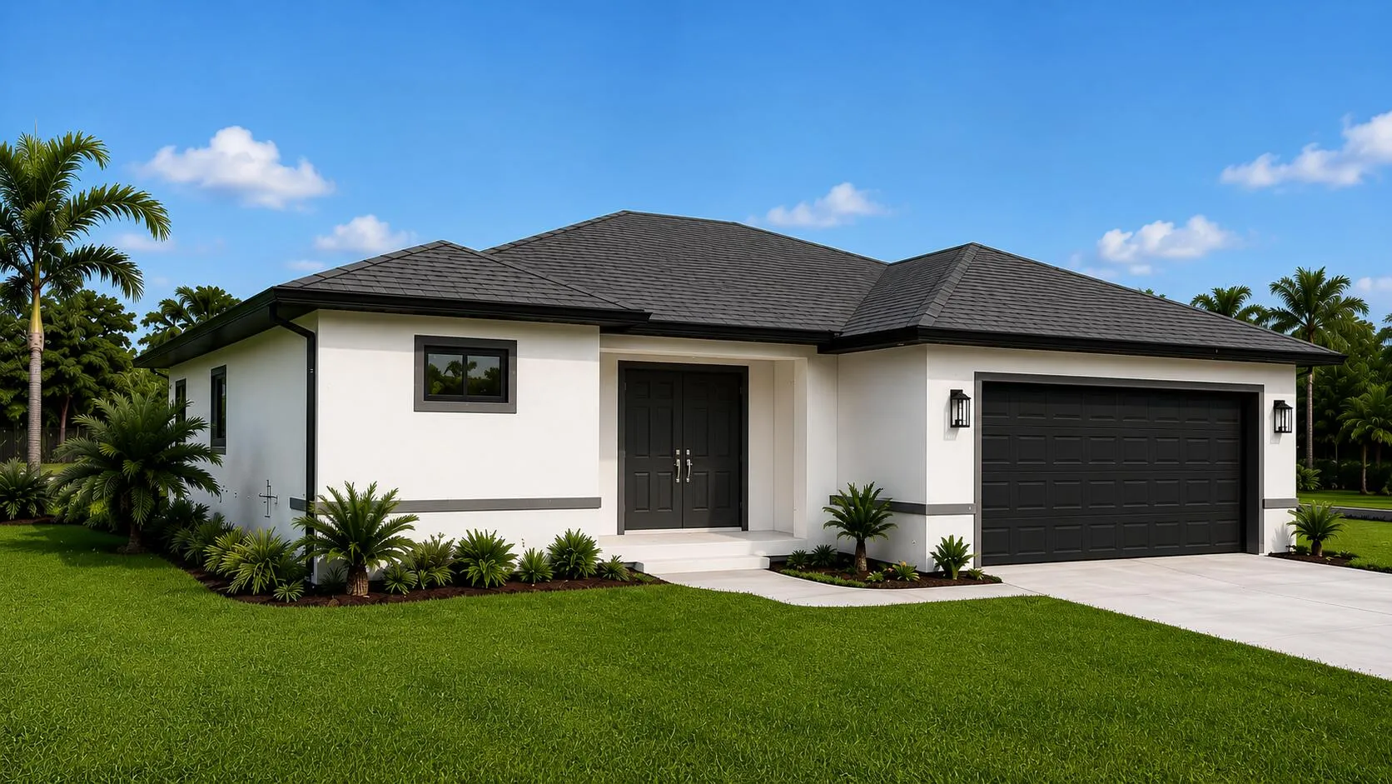
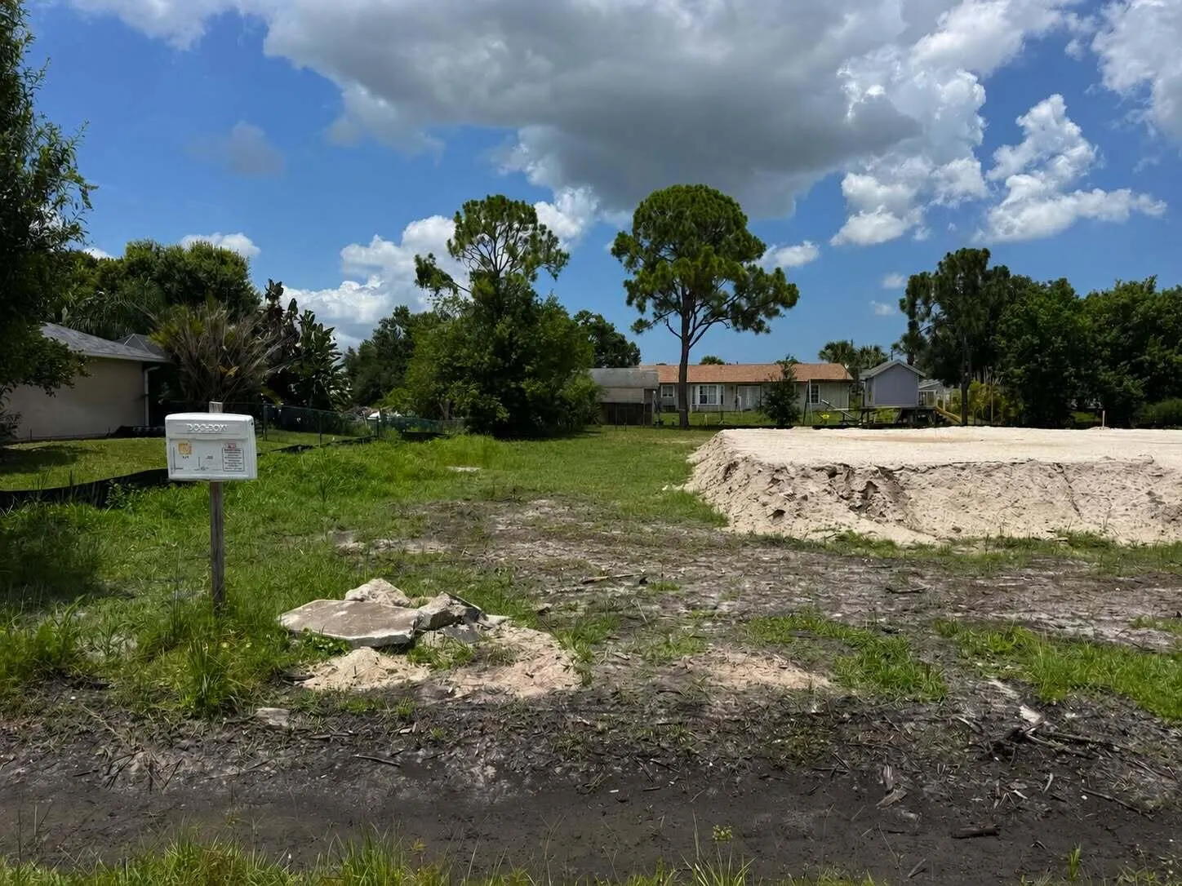
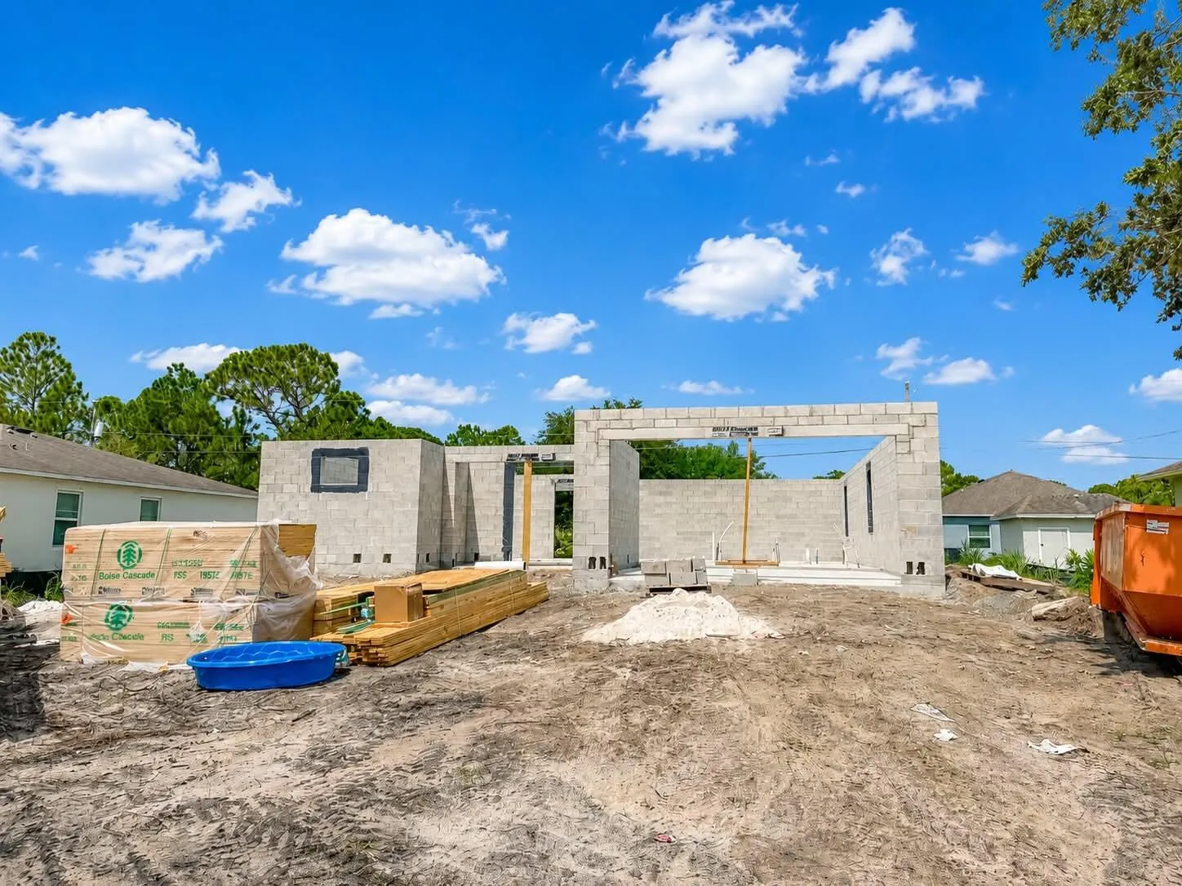
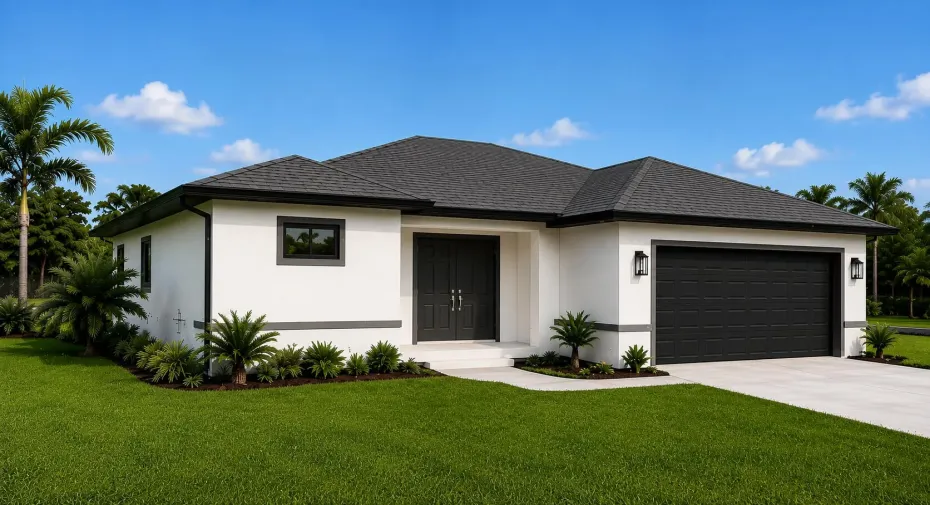
Under Construction! New CBS 3 bedrooms, 2 bathrooms, and a 2-car garage. This thoughtfully designed home features 9-foot ceilings, upgraded 8-foot doors, an open-concept floor plan, and a spacious dining area. The kitchen includes soft-close cabinetry, quartz countertops, stainless steel appliances, and recessed lighting throughout the main living areas. The primary suite offers dual walk-in closets, dual vanities, and a floor-to-ceiling tiled shower with rainfall shower head in ceiling and shower head on wall. Enjoy a covered lanai, impact windows and doors, and quality finishes throughout. Photos are for illustration purposes only. Home is currently under construction, and the finished home may vary from the images shown. Broker/listing agent is related to seller. Flooring materials, including ceramic tile or laminate flooring, may vary from home to home. Features, colors, materials, finishes, and specifications are subject to change during construction and will be updated in the MLS as construction progresses. The completed home will reflect the final builder selected finishes and specifications.

Features

  • Swimming Pool: No
  • Heating System: Central
  • Cooling System: Central Air, Ceiling Fan(s)
  • Parking: Driveway, Garage, Attached, Two or More Spaces

Appliances

  • Appliances: Dishwasher, Electric Range, Microwave, Refrigerator, Electric Water Heater, Solar Hot Water

Address Map

  • Country: US
  • State: FL
  • County: Indian River
  • City: Vero Beach
  • Subdivision: VERO LAKE ESTATES UNIT Q
  • Zipcode: 32967
  • Street: 102nd
  • Street Number: 8035
  • Street Suffix: Avenue
  • Floor Number: 0
  • Longitude: W81° 27' 50.3''
  • Latitude: N27° 44' 25.9''
  • MLS Area: 6352 Sebastian County

MLS Addon

  • Architectural Style: One Story
  • Association Fee: $0
  • Close Price: $0
  • Elementary School: Treasure Coast
  • Flooring: Tile
  • Garage Spaces: 2
  • High School: Sebastian River
  • Insurance Expense: $0
  • Interior Features: Dual Sinks, Kitchen Island, Split Bedrooms, Dining Area, Separate/Formal Dining Room
  • Levels: One
  • Lot Features: < 1/4 Acre, <1 Acre
  • Middle Or Junior School: Storm Grove
  • New Taxes Expense: $0
  • Stories: 1
  • Stories Total: 1
  • Tax Annual Amount: $376
  • Utilities: Water Available
  • Window Features: Impact Glass

Location

Listing Updated: 2026-07-06 20:51:39

  • Property Type : Single Family
  • Property Sub Type : Single Family Residence
  • Listing Type : For Sale
  • Listing ID : B26047579
  • Price : $379,800
  • View : Garden
  • Bedrooms : 3
  • Bathrooms : 2
  • Full Bathrooms : 2
  • Half Bathrooms : 0
  • Square Footage : 1,473 Sqft
  • Year Built : 2026
  • Lot Area : 0.23 Acre
  • Listing Status : Active
  • Days On Market : 17
Contact Agent
Required
Required
Required
By proceeding, you consent to receive calls and texts at the number you provided, including marketing by autodialer and prerecorded and artificial voice, and ettmail, about your inquiry and other home-related matters, but not as a condition of any purchase.

Similar Single Family