• Share

10056 NW Field Flower Trail, Port St Lucie, Florida 34987

Active For Sale
$489,942
  • Beds 2
  • Baths 3
  • Sq Ft 2,058 Sqft
  • Visits: 6 in 20 days

Description

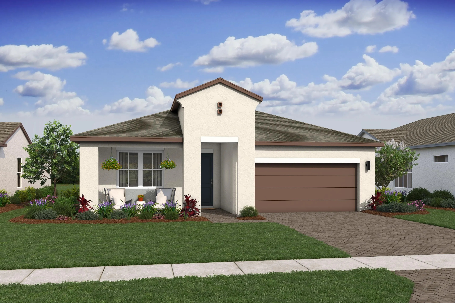
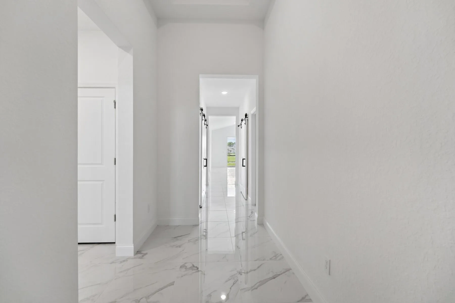
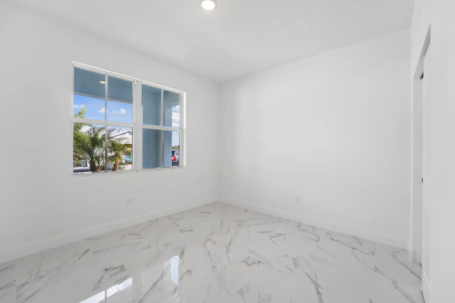
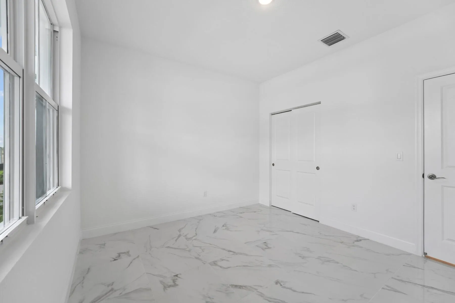
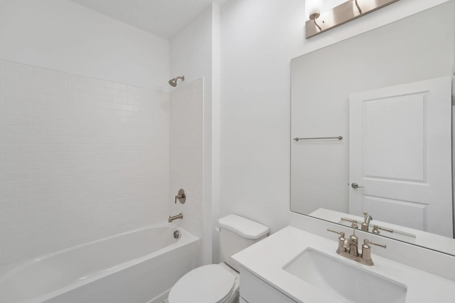
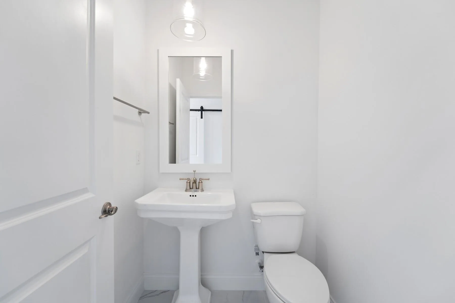
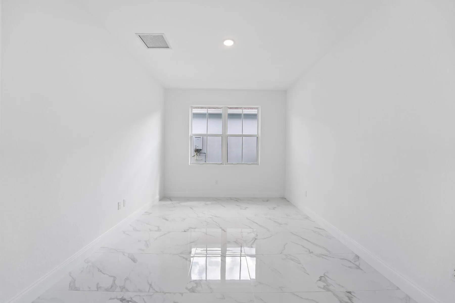
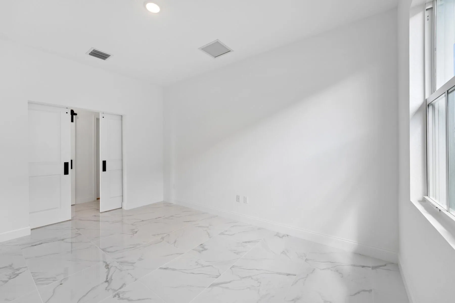
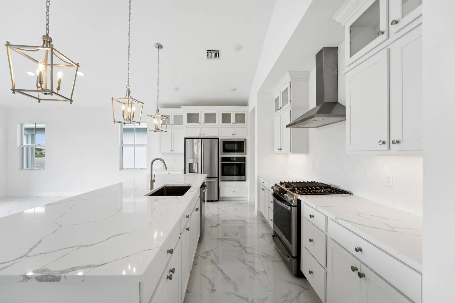
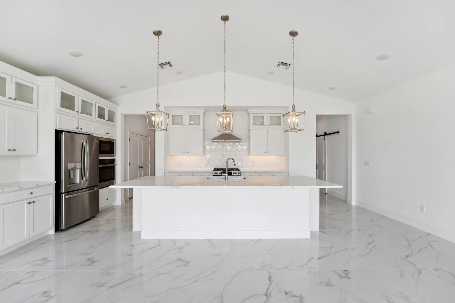
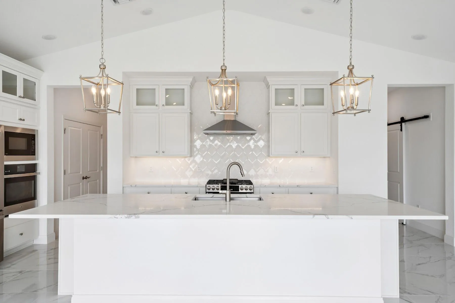
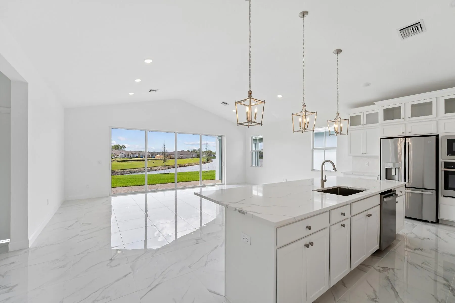
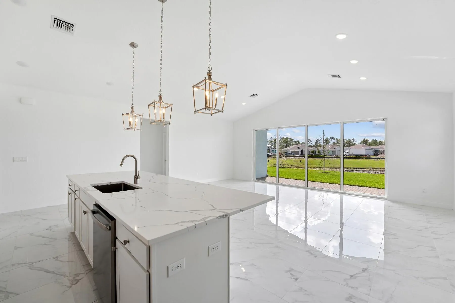
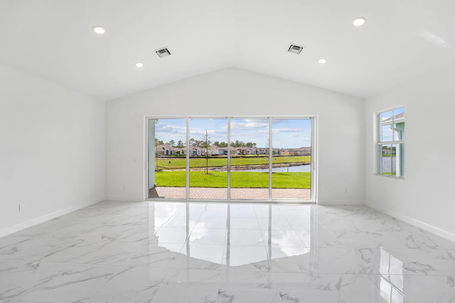
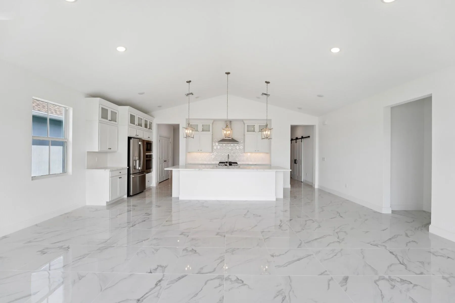
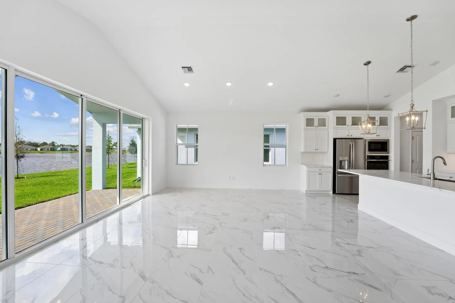
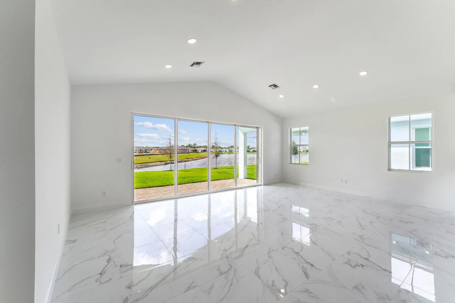
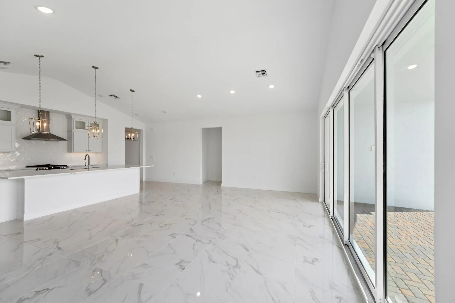
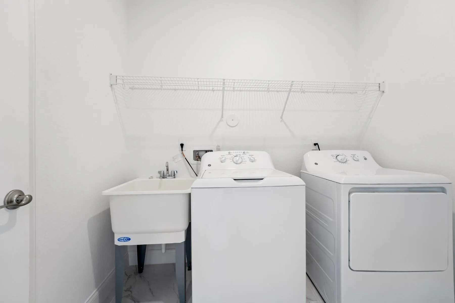
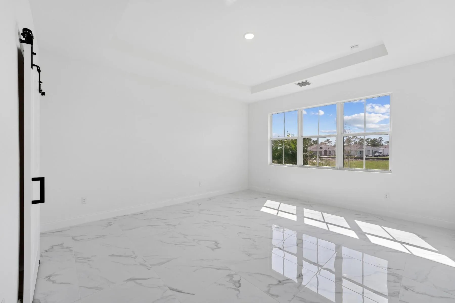
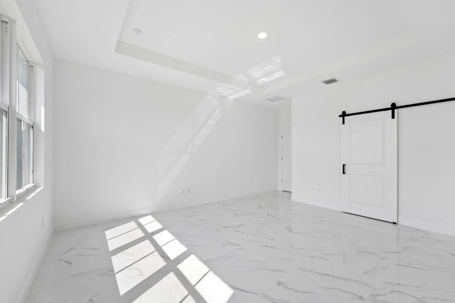
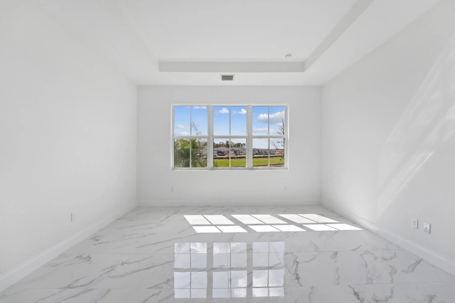
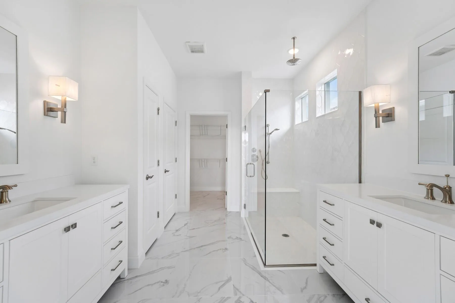
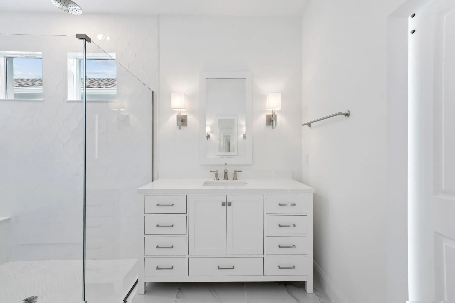
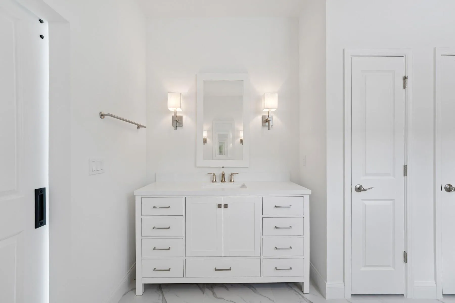
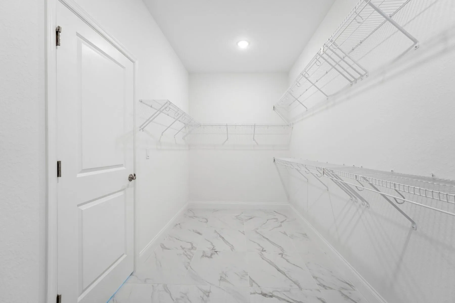
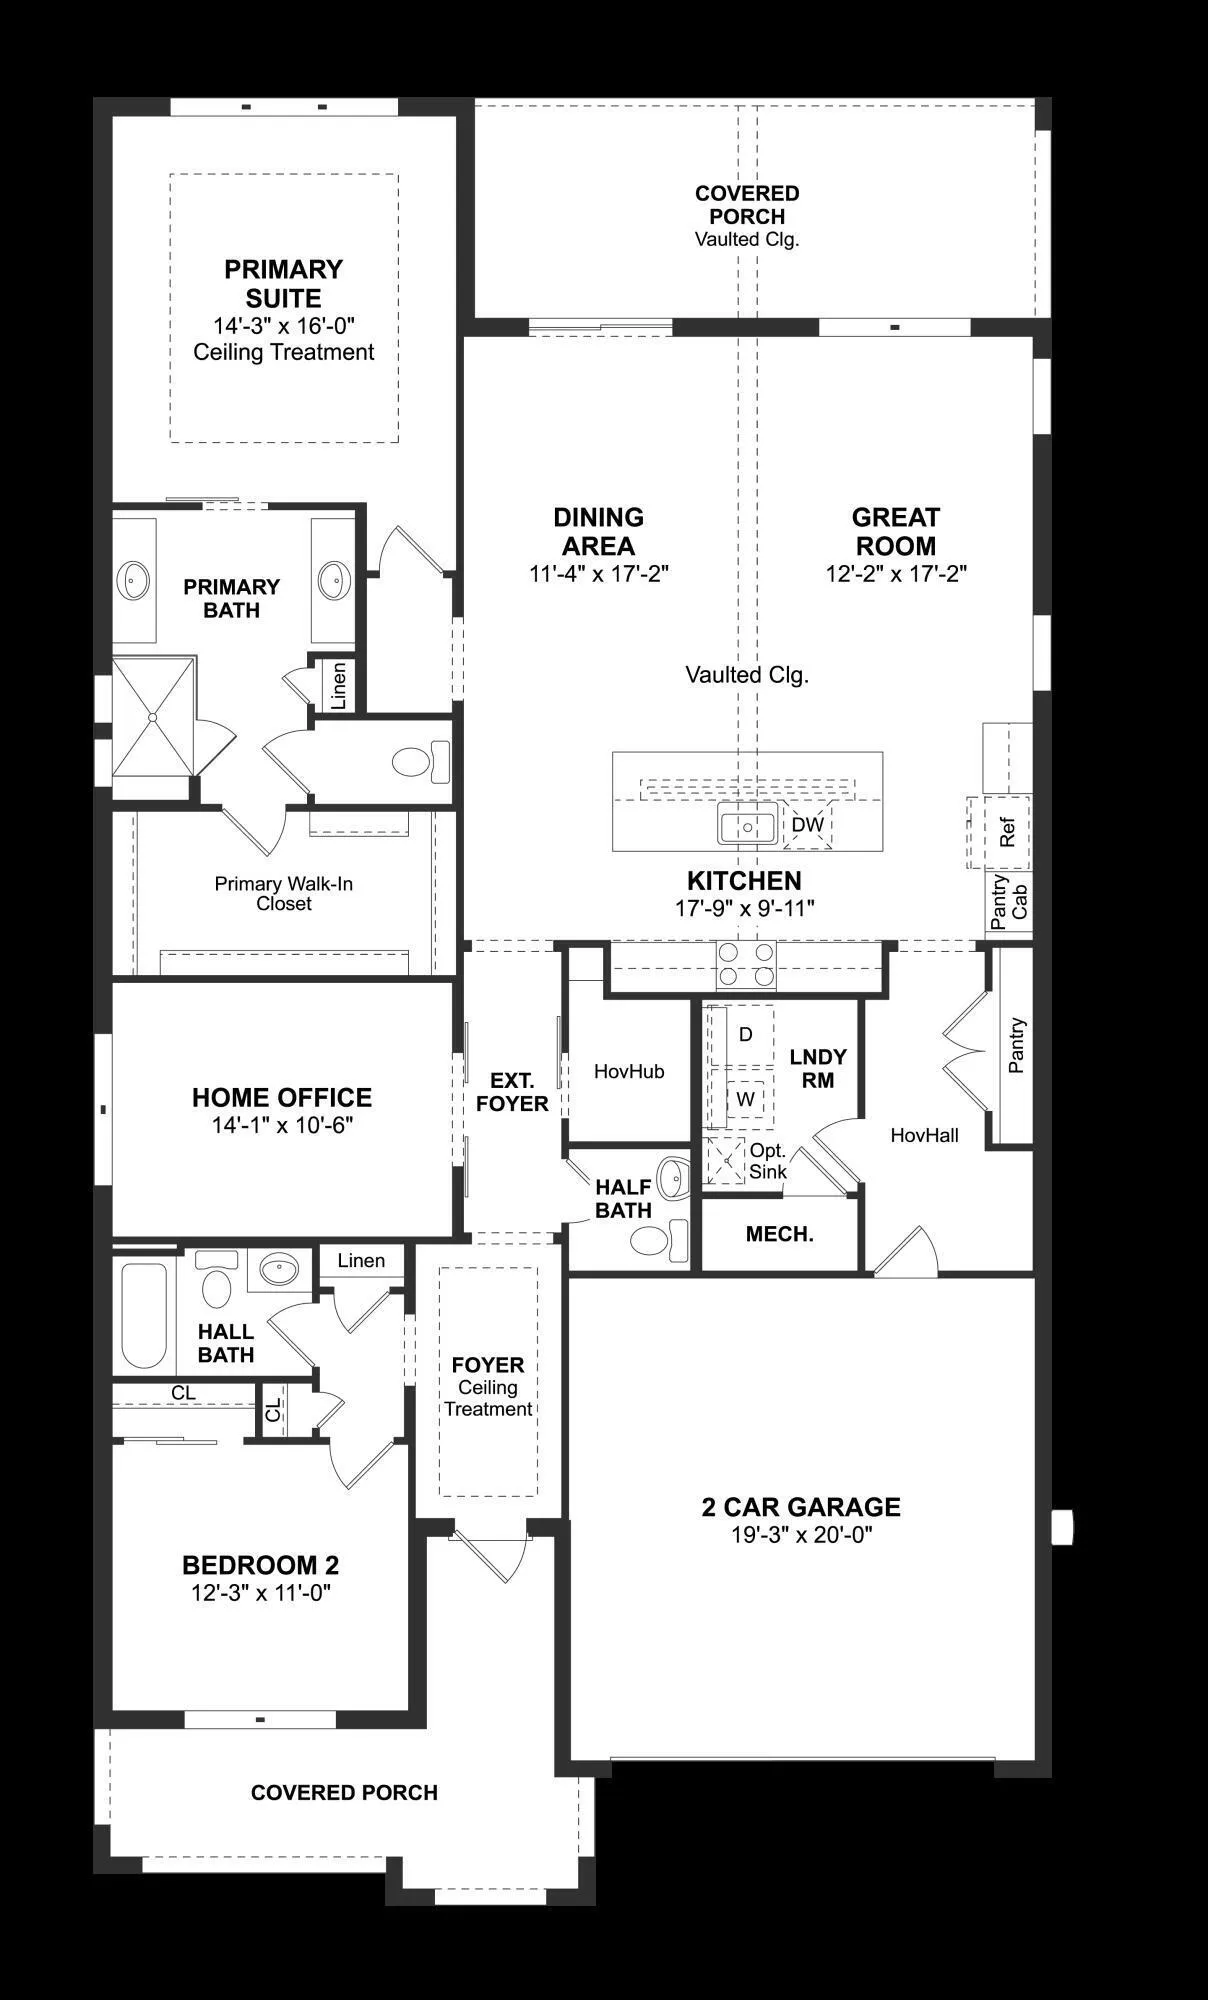
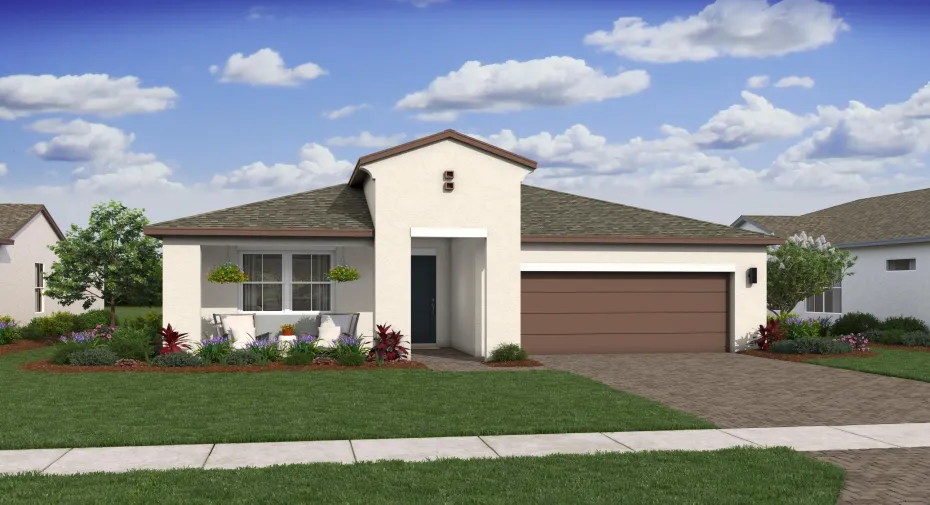
This beautifully appointed Stanwyck model showcases a sophisticated chef-inspired kitchen and an expansive open-concept living area designed for effortless entertaining. Backing to a peaceful preserve, the home offers a serene setting to enjoy from the covered patio. The heart of the home is the designer kitchen, featuring elegant white soft-close cabinetry, a stunning quartz center island, and abundant space for cooking and gathering. A striking vaulted ceiling enhances the great room and dining area, creating an airy, light-filled atmosphere. The sunlit primary suite is a relaxing retreat with an elegant ceiling treatment, while the luxurious primary bath features dual vanities, a spacious walk-in closet, and refined finishes. A private home office provides the ideal space for remote work, and a convenient HovHall offers direct access to the pantry and laundry room for added organization. A dramatic 16-foot multi-slide door creates seamless indoor-outdoor living, making it easy to relax and take in the tranquil preserve views.

Features

  • Swimming Pool: No
  • Heating System: Central, Electric
  • Cooling System: Electric, Central Air
  • Patio: Patio
  • Parking: Garage, Attached, Two or More Spaces

Appliances

  • Appliances: Dryer, Dishwasher, Microwave, Refrigerator, Washer, Ice Maker, Gas Range, Some Gas Appliances, Gas Water Heater

Address Map

  • Country: US
  • State: FL
  • County: St Lucie
  • City: Port St Lucie
  • Subdivision: LTC RANCH WEST POD 6A PHAS
  • Zipcode: 34987
  • Street: Field Flower
  • Street Number: 10056
  • Street Suffix: Trail
  • Floor Number: 0
  • Longitude: W81° 34' 18.1''
  • Latitude: N27° 21' 14.1''
  • Directions: I-95 North Bound: Exit 121 St. Lucie West Blvd. Left / West 0.6 miles to Commerce Centre Drive. Right / north 3 miles to Glades Cut-off Road. Proceed straight and follow signs to FS Wylder.
  • Street Dir Prefix: NW
  • MLS Area: 7400

MLS Addon

  • Architectural Style: Ranch, Mediterranean
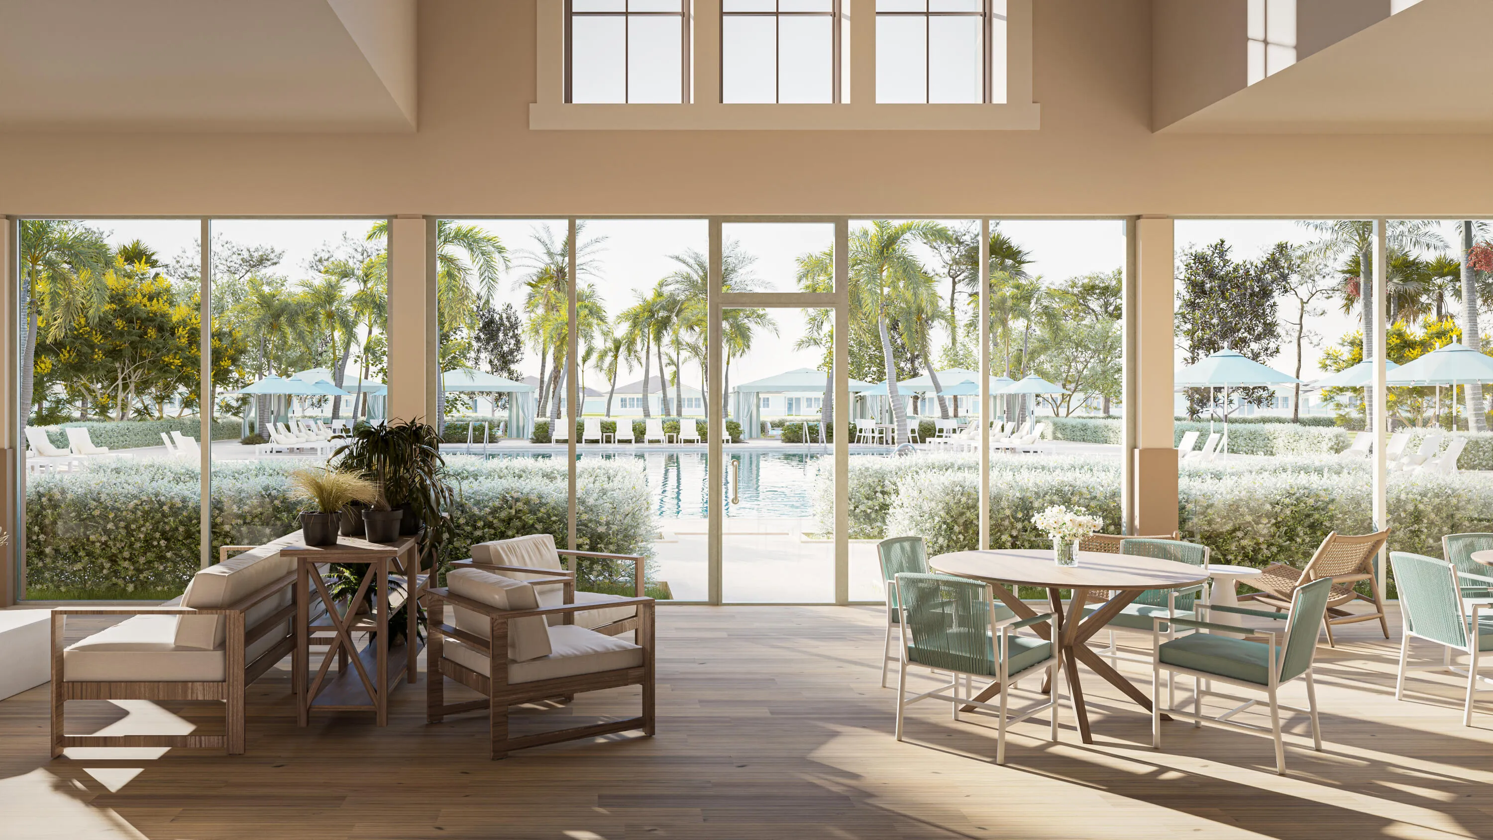
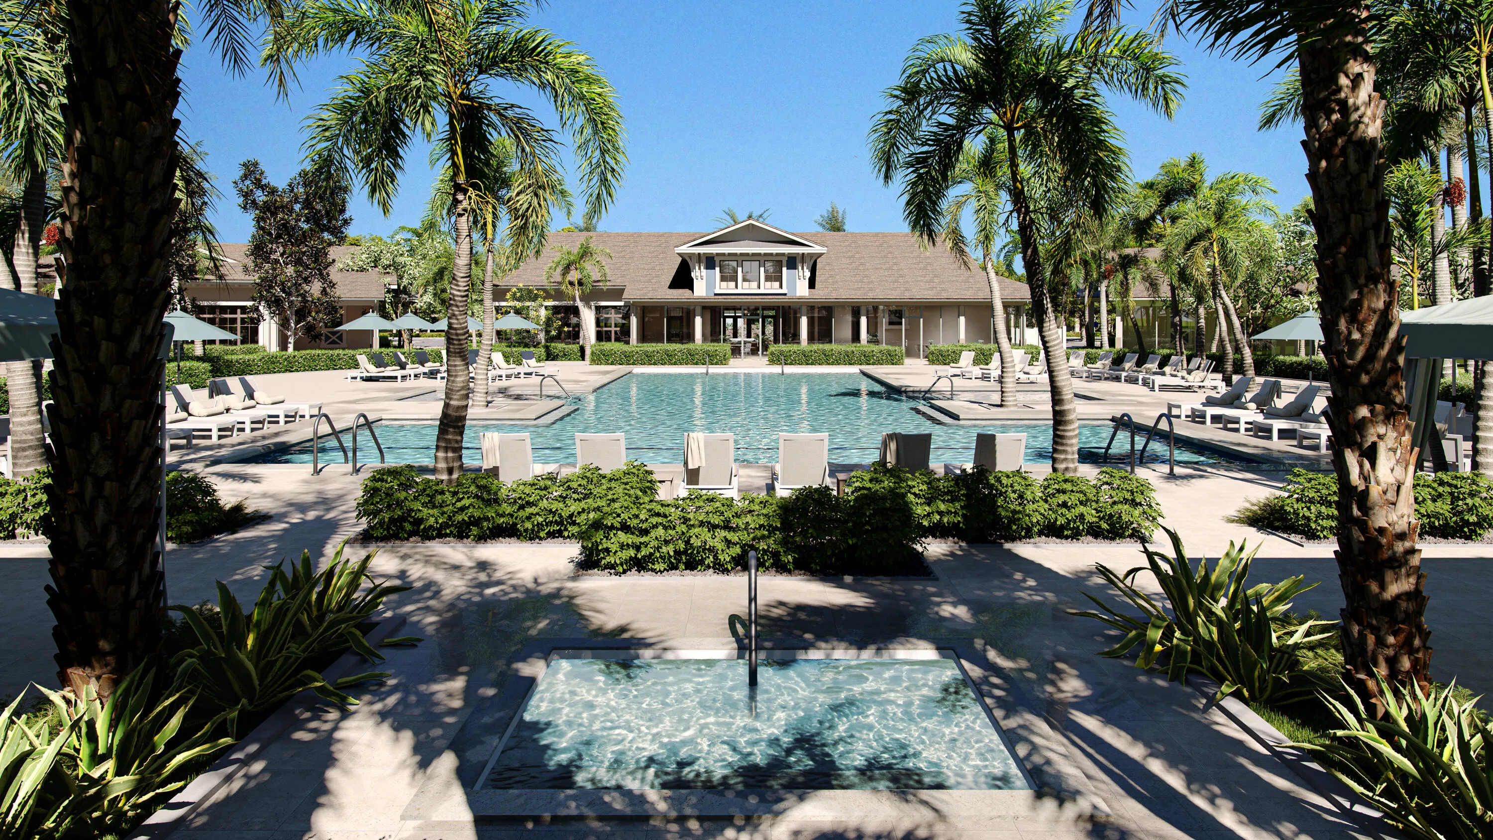
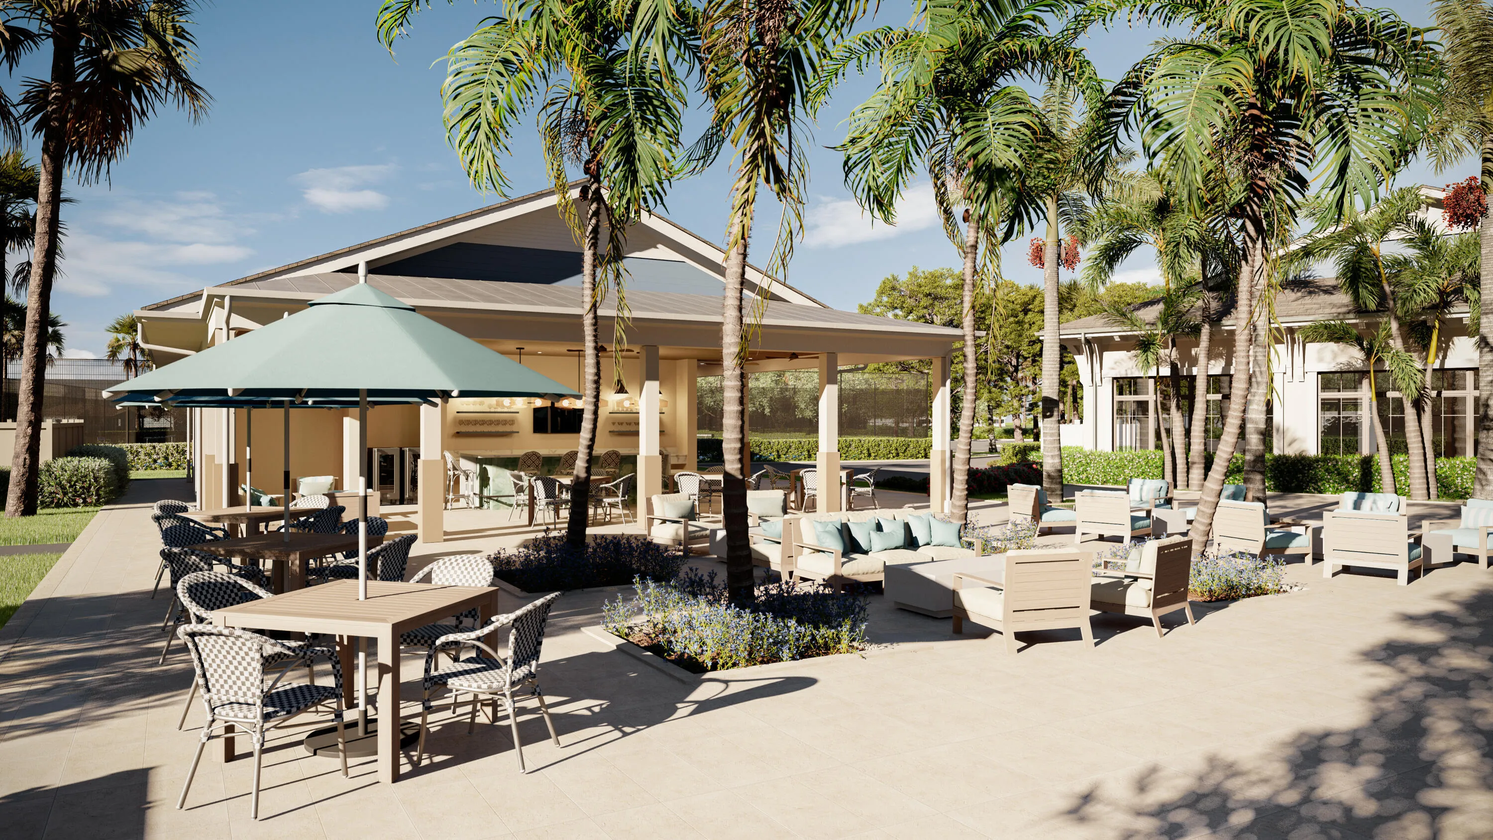
  • Association Amenities: Clubhouse, Fitness Center, Tennis Court(s), Barbecue, Picnic Area, Spa/Hot Tub, Management, Trail(s), Cabana, Putting Green(s)
  • Association Fee: $408
  • Association Fee Frequency: Monthly
  • Association Fee Includes: Common Area Maintenance, Association Management, Pest Control
  • Close Price: $0
  • Elementary School: Windmill Point
  • Exterior Features: Patio, Room For Pool
  • Flooring: Ceramic Tile
  • Garage Spaces: 2
  • High School: Fort Pierce Central
  • Insurance Expense: $0
  • Interior Features: Dual Sinks, Entrance Foyer, Eat-in Kitchen, Kitchen Island, Pantry, Shower Only
  • Levels: One
  • Lot Features: < 1/4 Acre, <1 Acre, Sprinklers Automatic, Buyer Approval Required
  • Middle Or Junior School: Manatee
  • New Taxes Expense: $0
  • Spa Features: Community
  • Stories: 1
  • Stories Total: 1
  • Tax Annual Amount: $2,495
  • Utilities: Cable Available, Sewer Available, Water Available
  • Window Features: Impact Glass

Location

Listing Updated: 2026-07-06 20:56:36

  • Property Type : Single Family
  • Property Sub Type : Single Family Residence
  • Listing Type : For Sale
  • Listing ID : B26048005
  • Price : $489,942
  • View : Lake
  • Bedrooms : 2
  • Bathrooms : 3
  • Full Bathrooms : 2
  • Half Bathrooms : 1
  • Square Footage : 2,058 Sqft
  • Year Built : 2024
  • Lot Area : 0.15 Acre
  • Listing Status : Active
  • Days On Market : 19
Contact Agent
Required
Required
Required
By proceeding, you consent to receive calls and texts at the number you provided, including marketing by autodialer and prerecorded and artificial voice, and ettmail, about your inquiry and other home-related matters, but not as a condition of any purchase.

Similar Single Family