• Share

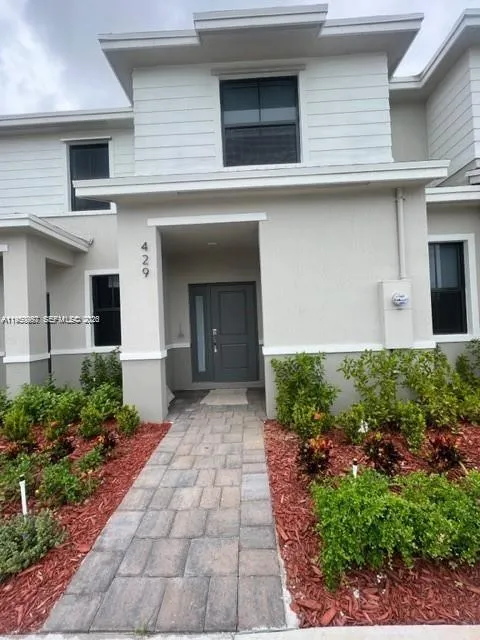
429 NE 12th Street 0, Florida City, Florida 33034

Active For Rent
$2,645
  • Beds 3
  • Baths 3
  • Sq Ft 0 Sqft
  • Visits: 3 in 183 days

Description

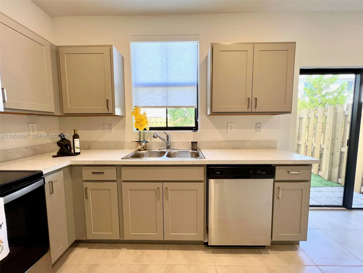
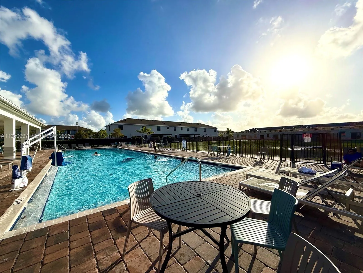
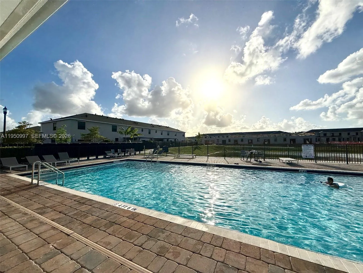
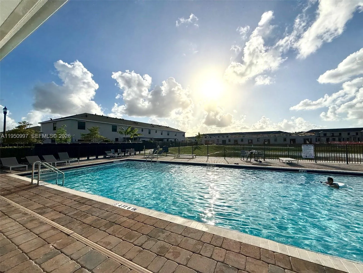
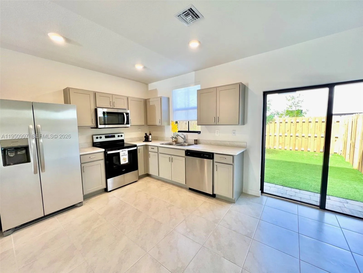
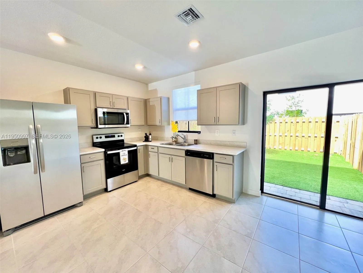
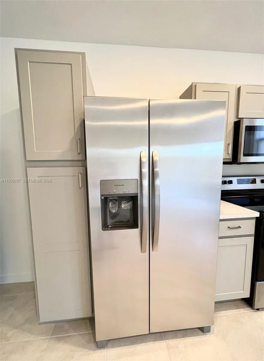
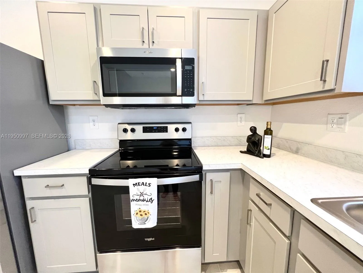
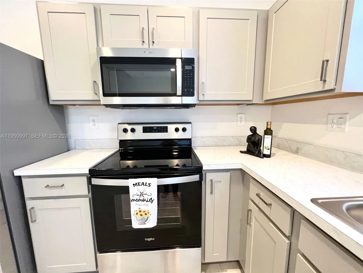
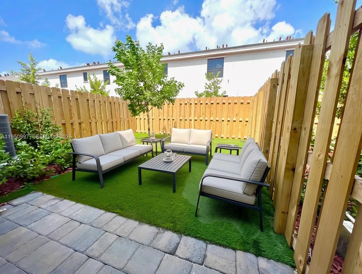
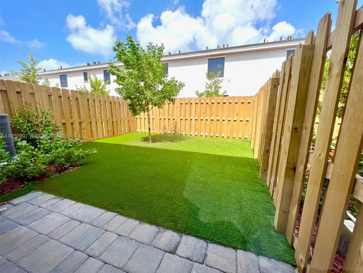
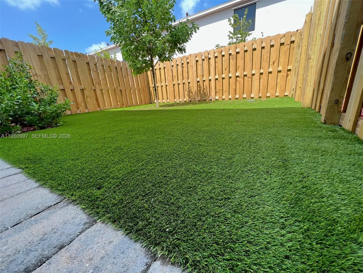
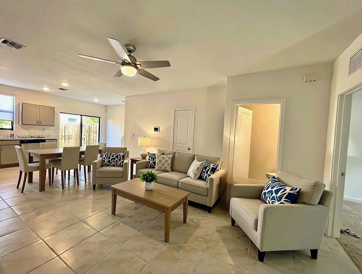
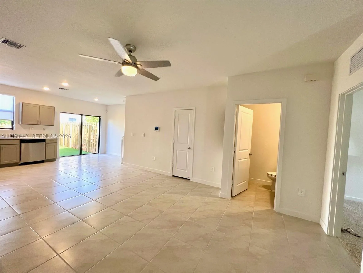
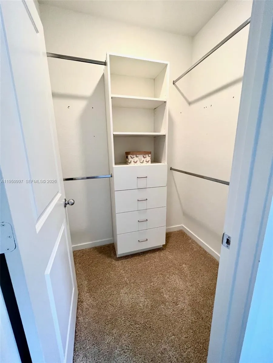
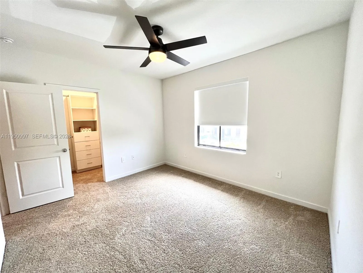
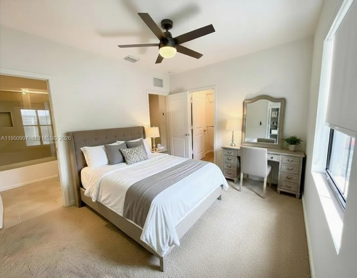
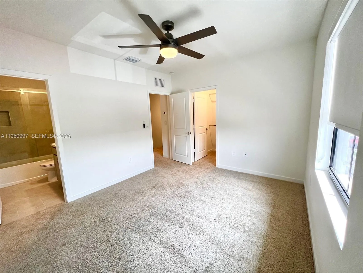
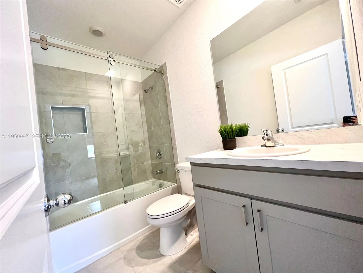
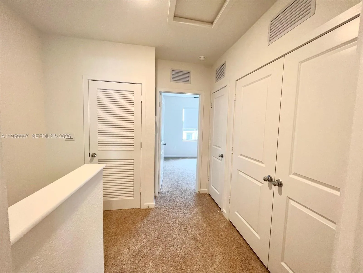
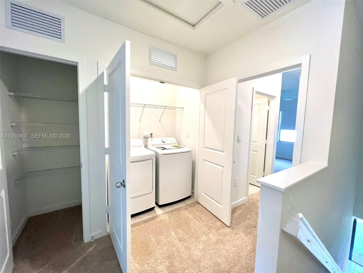
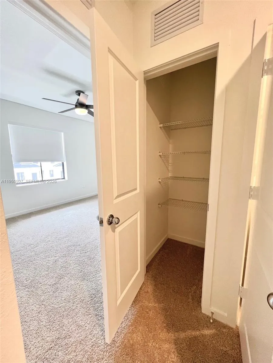
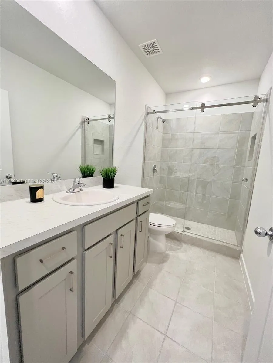
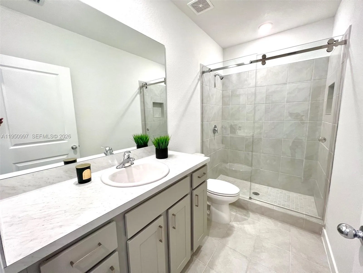
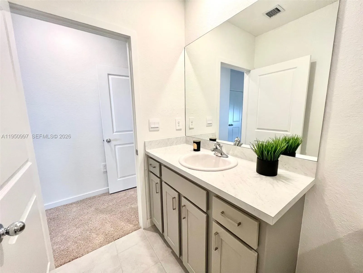
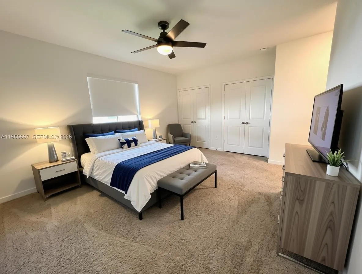
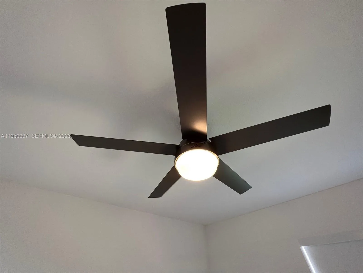
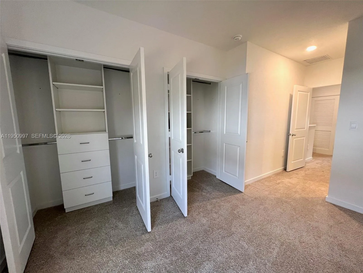
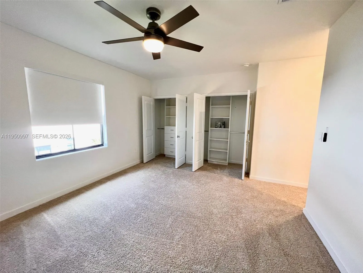
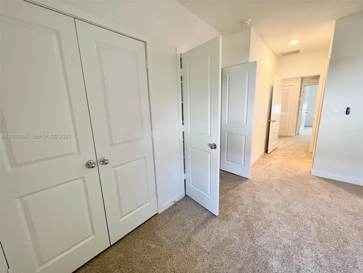
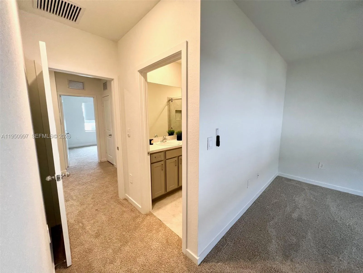
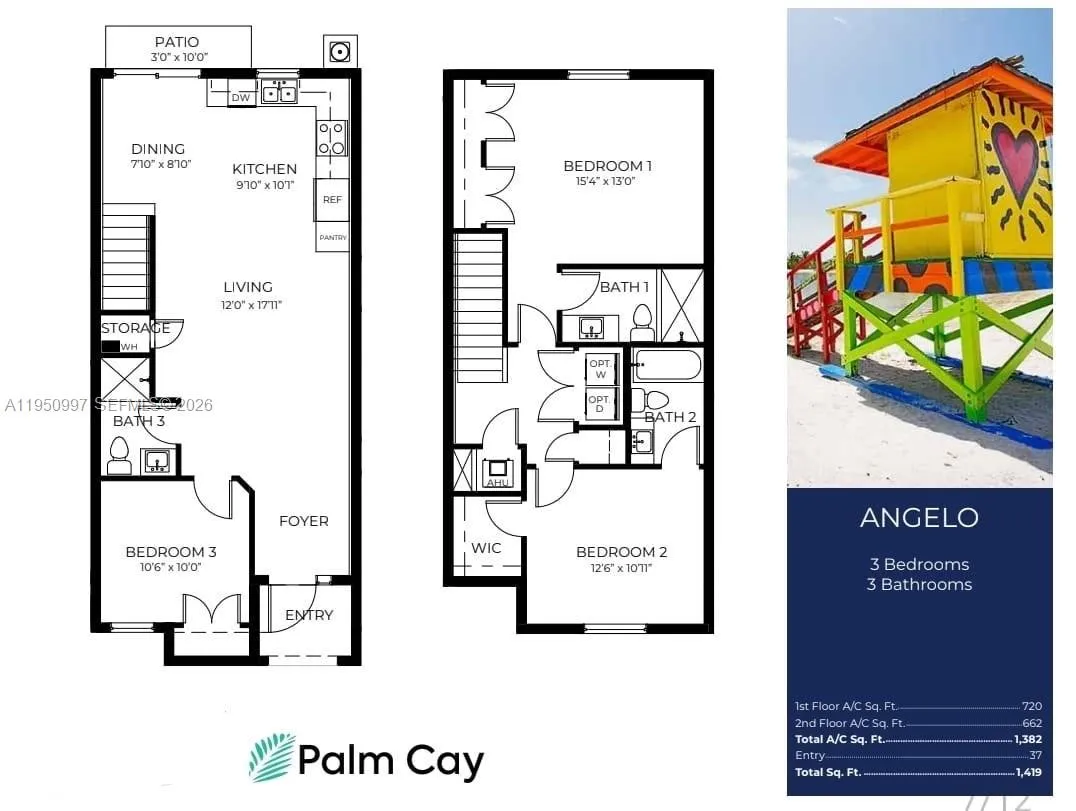
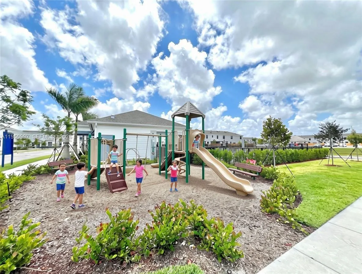
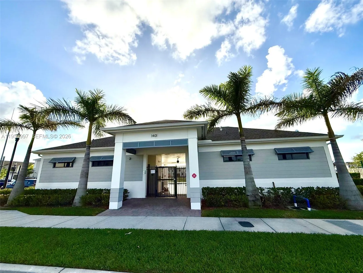
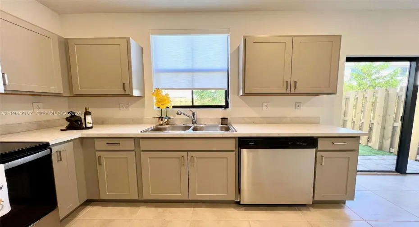
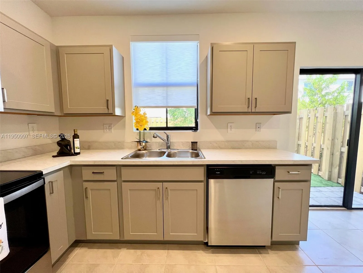
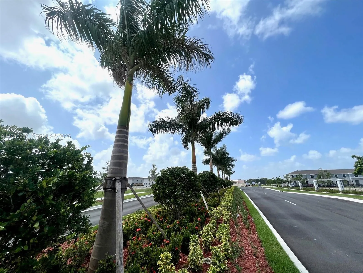
AMAZING PRICE FOR THIS New 3 Bedrooms 3 Baths with EXCEPTIONAL DETAILS and UPGRADES: such as costum mande closets, ALL BATHROOMS HAS GLASS SHOWER DOORS, new blinds through the home, fans and turf grass on the backyard for easy maintenance. On the ground floor, ceramic floor, with a complete bedroom that includes a full bathroom, the other 2 bedrooms are upstairs.Full size washer and dryer. Kitchen features stainless steel appliances and 2 fridges. 2 fixed parking spaces right at your front door ensuring comfort for you and your loved ones. Prime location next to BJS, with immediate access to shopping centers, Florida Keys Outlet Mall, Turnpike & US-1. Main bedroom has a wall to wall custom made closet, 2nd bed a walking closet. Smart home system. Large fenced in backyard w/new Turf surface a delightful addition providing ideal space for recreation,relax+easy maintenance.This house is truly a marvel.Full size Washer/Dryer. Complex have a pool, kids playground and more! Ready to move.

Features

  • Swimming Pool: Association, Other
  • Heating System: Electric
  • Cooling System: Electric, Ceiling Fan(s)
  • Fence: Fenced
  • Patio: Patio
  • Parking: Detached, Garage, Assigned

Appliances

  • Appliances: Dryer, Dishwasher, Electric Range, Microwave, Refrigerator, Washer, Electric Water Heater, Disposal, Ice Maker, Water Heater, Oven

Address Map

  • Country: US
  • State: FL
  • County: Miami-Dade
  • City: Florida City
  • Subdivision: MIAMI LAND & DEVELOPMENT
  • Zipcode: 33034
  • Street: 12th
  • Street Number: 429
  • Street Suffix: Street
  • Floor Number: 0
  • Longitude: W81° 31' 46''
  • Latitude: N25° 27' 33.6''
  • UnitNumber: 0
  • Directions: GPS. Turnpike South exit 1
  • Street Dir Prefix: NE
  • MLS Area: 2790

MLS Addon

  • Association Amenities: Pool, Other, Picnic Area, Maintenance
  • Association Fee: $0
  • Close Price: $0
  • Elementary School: Campbell Drive K-8
  • Exterior Features: Lighting, Other, Outdoor Living Area
  • Flooring: Ceramic Tile, Other, Carpet
  • Garage Spaces: 2
  • High School: Homestead
  • Insurance Expense: $0
  • Interior Features: Living/Dining Room, Other, Upper Level Primary, Closet Cabinetry, Walk-In Closet(s), Garden Tub/Roman Tub, Split Bedrooms, Separate Shower, Dining Area, Separate/Formal Dining Room, Main Level Primary
  • Levels: Two
  • Middle Or Junior School: Homestead
  • New Taxes Expense: $0
  • Stories: 2
  • Stories Total: 1
  • Tax Annual Amount: $0
  • Utilities: Cable Available, Sewer Available
  • Window Features: Blinds, Skylight(s), Sliding, Other

Location

Listing Updated: 2026-07-17 13:00:43
  • Property Type : Residential Lease
  • Property Sub Type : Townhouse
  • Listing Type : For Rent
  • Listing ID : A11950997
  • Price : $2,645
  • View : Bay, Canal, Clubhouse, Pool, Water
  • Bedrooms : 3
  • Bathrooms : 3
  • Full Bathrooms : 3
  • Half Bathrooms : 0
  • Square Footage : 0 Sqft
  • Year Built : 2023
  • Lot Area : 10 Acre
  • Listing Status : Active
  • Days On Market : 182
Contact Agent
Required
Required
Required
By proceeding, you consent to receive calls and texts at the number you provided, including marketing by autodialer and prerecorded and artificial voice, and ettmail, about your inquiry and other home-related matters, but not as a condition of any purchase.

Similar Residential Lease