Share
Share

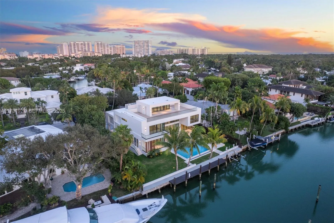
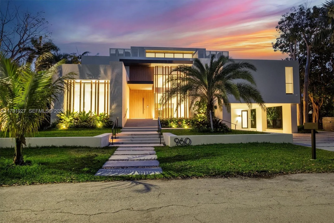
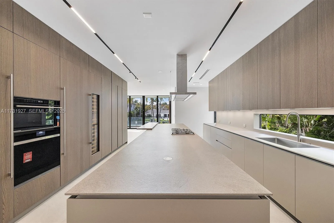
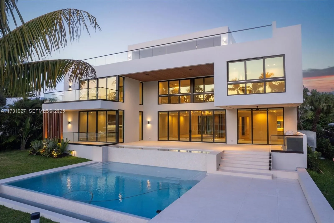
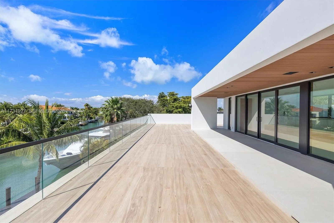
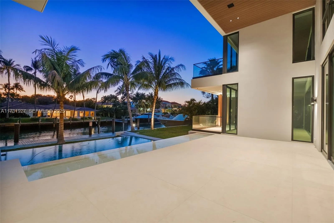
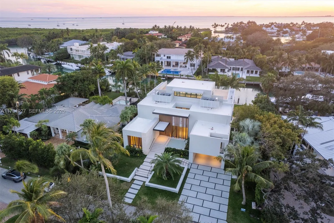
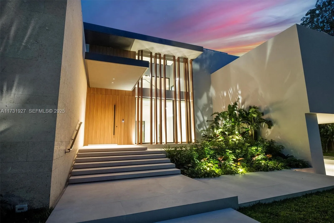
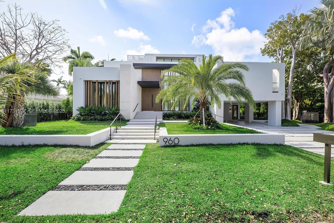
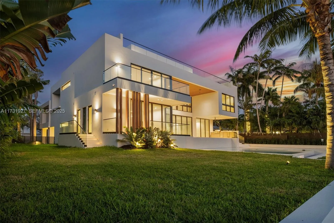
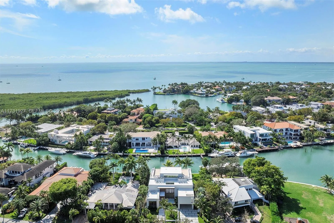
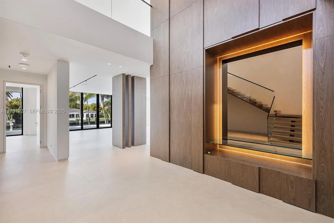
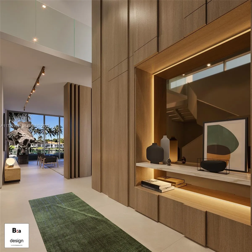
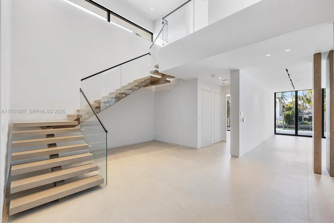
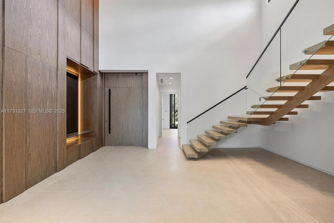
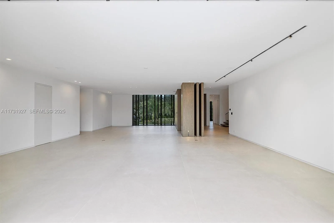
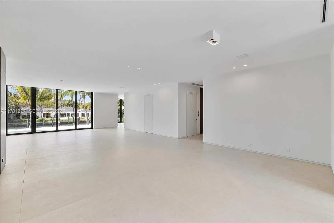
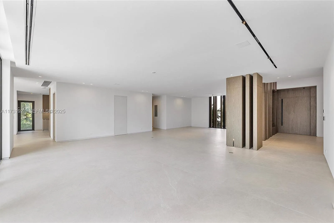
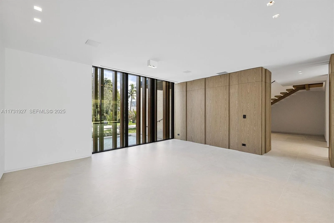
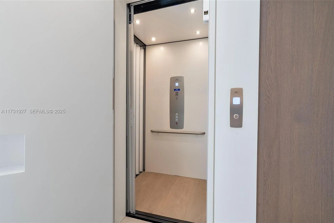
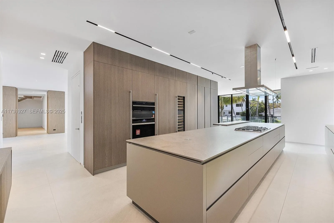
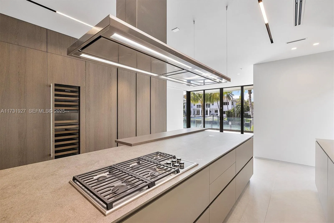
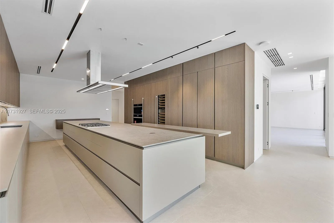
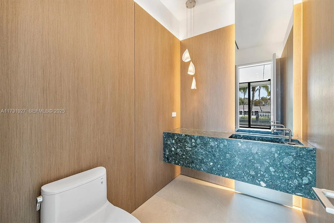
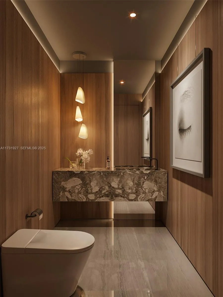
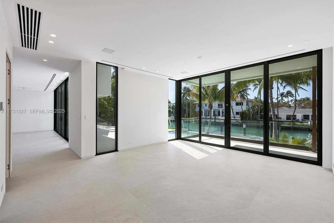
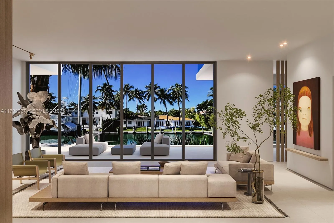
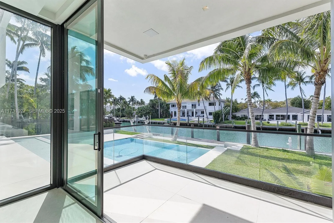
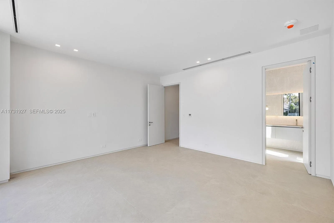
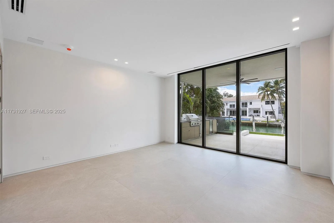
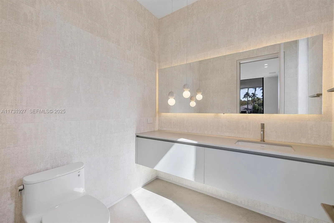
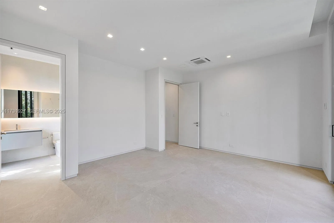
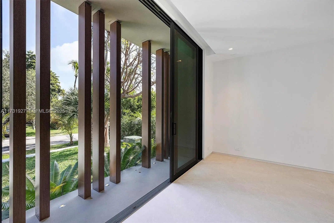
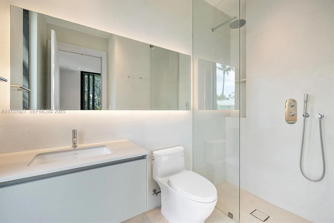
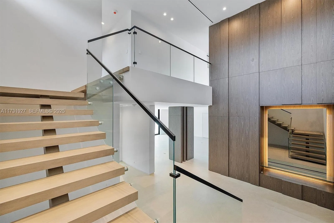
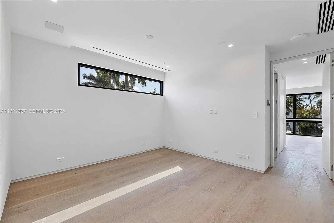
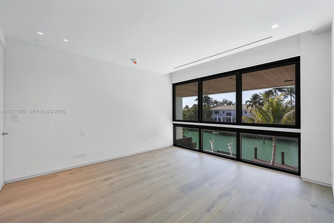
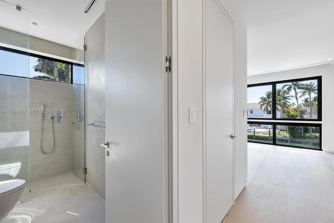
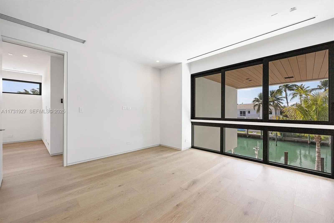
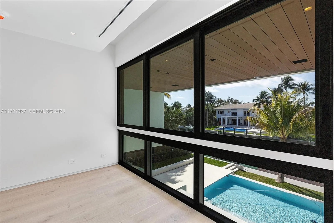
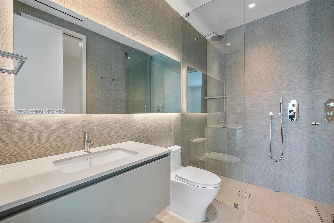
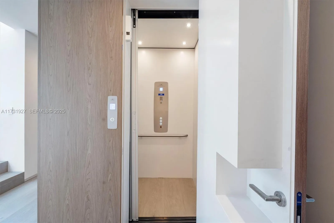
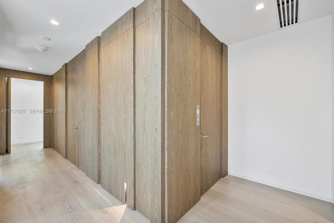
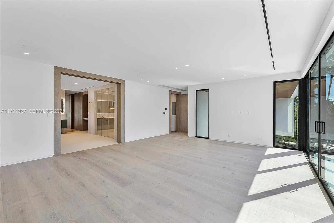
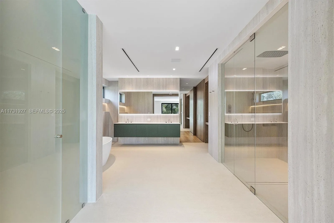
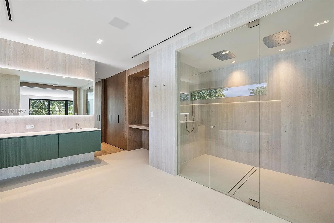
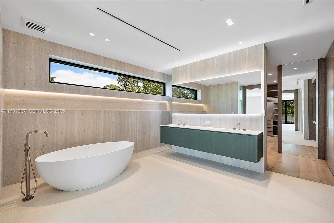
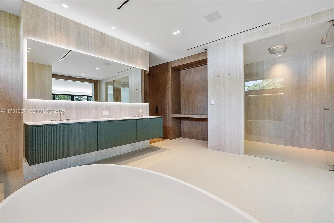
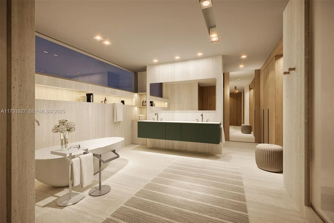
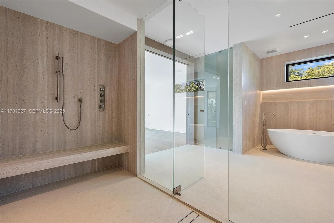
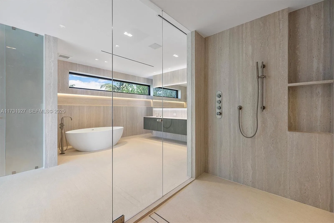
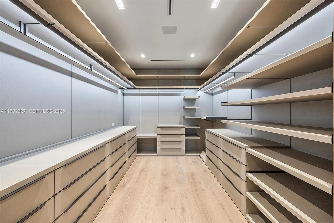
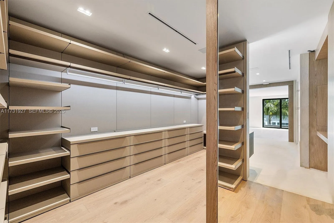
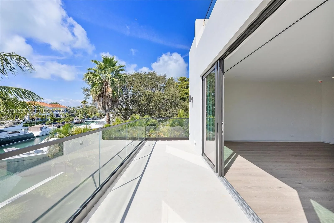
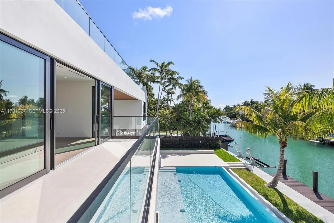
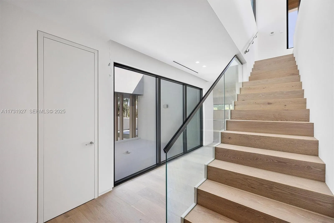
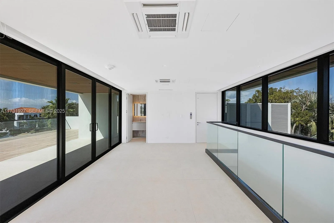
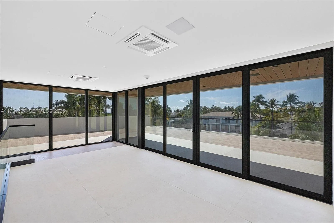
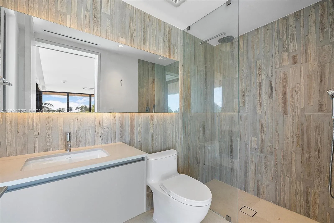
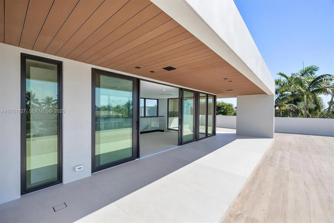
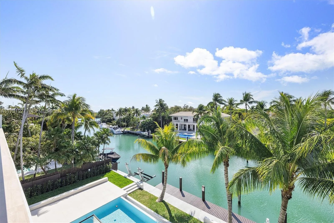
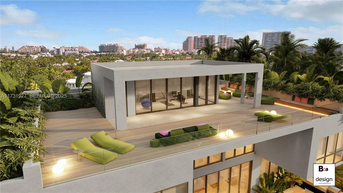
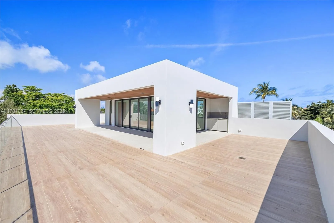
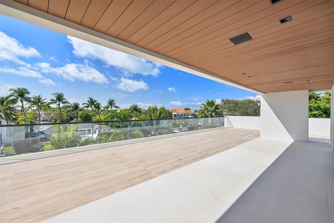
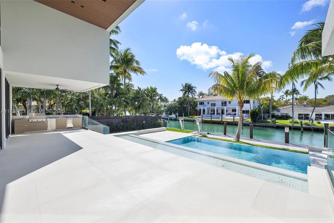
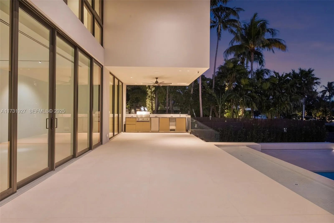
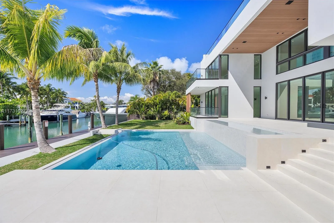
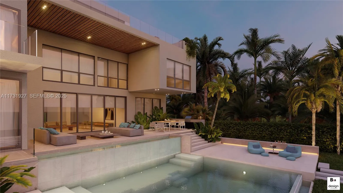
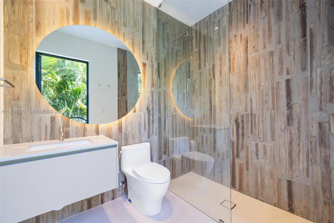
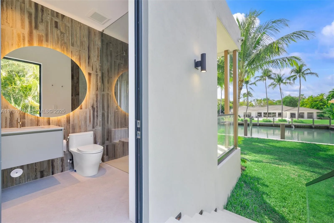
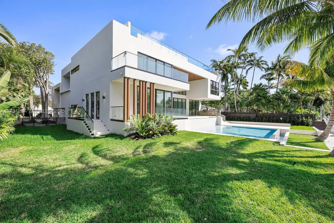
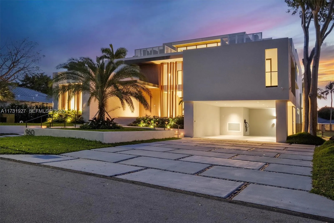
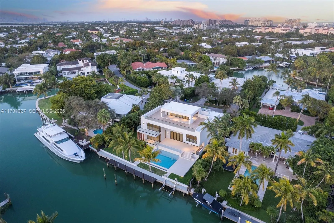
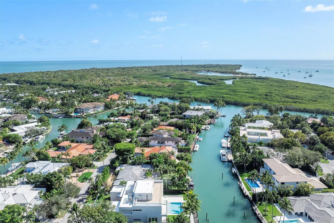
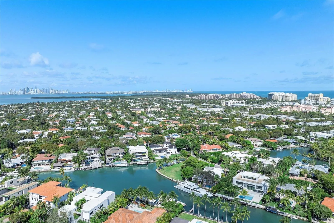
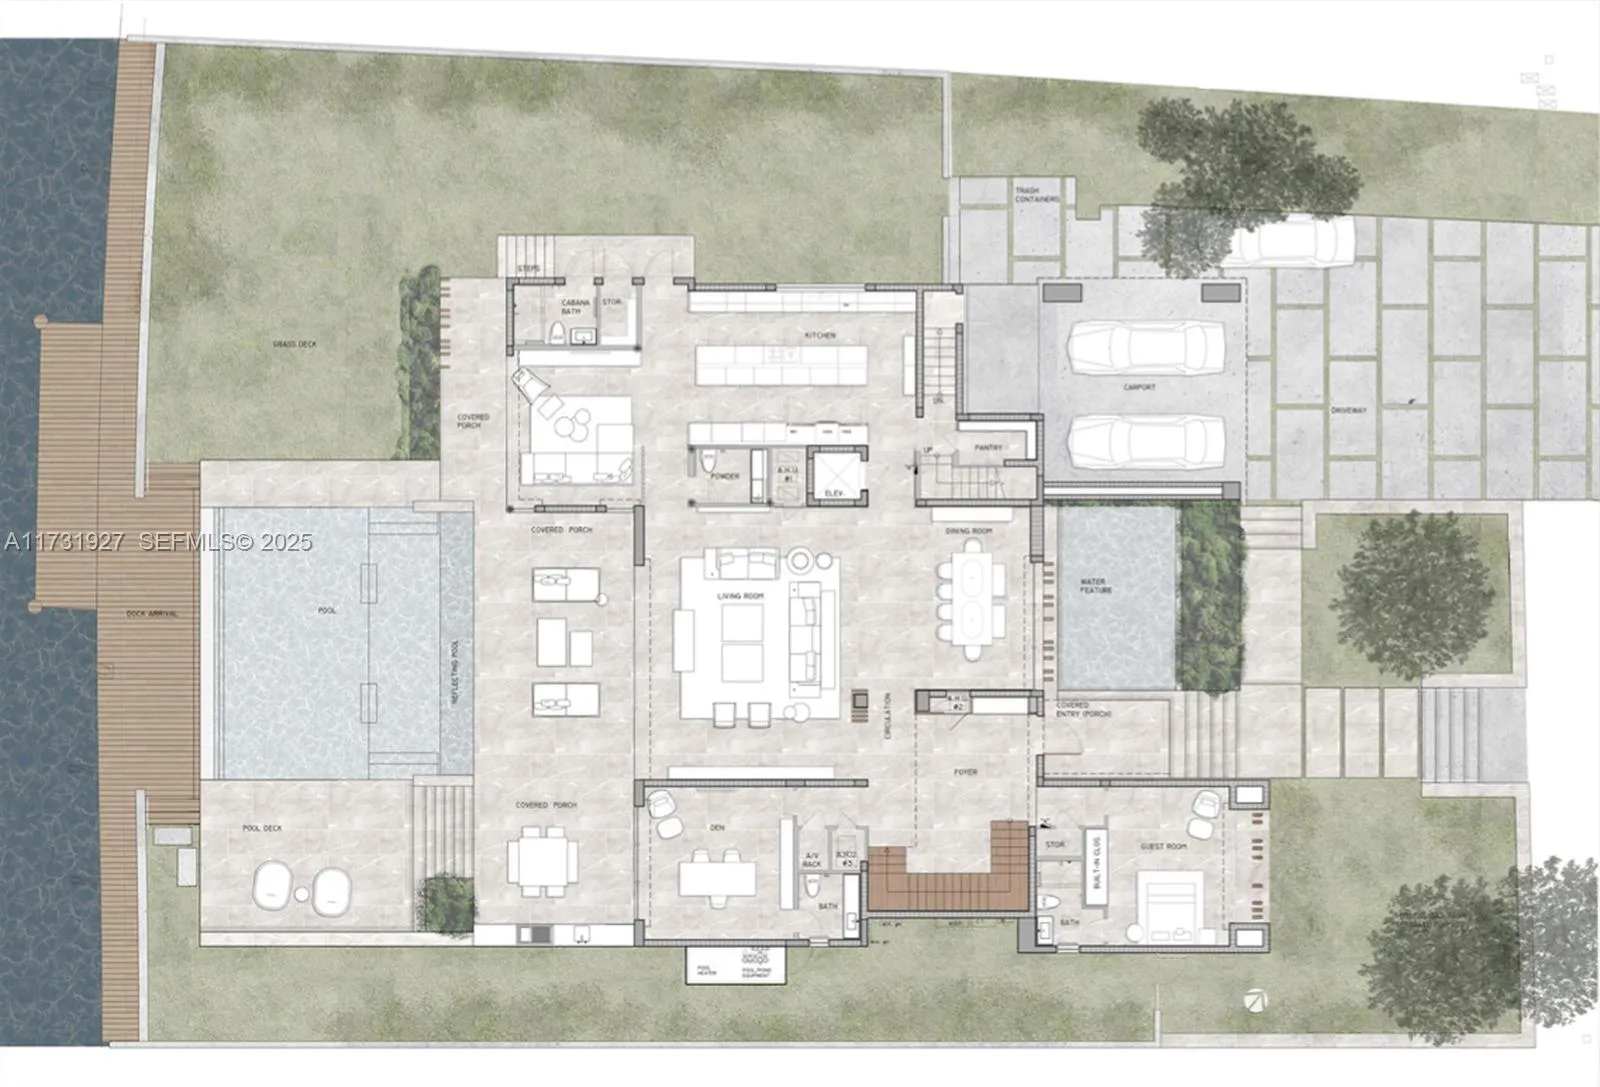
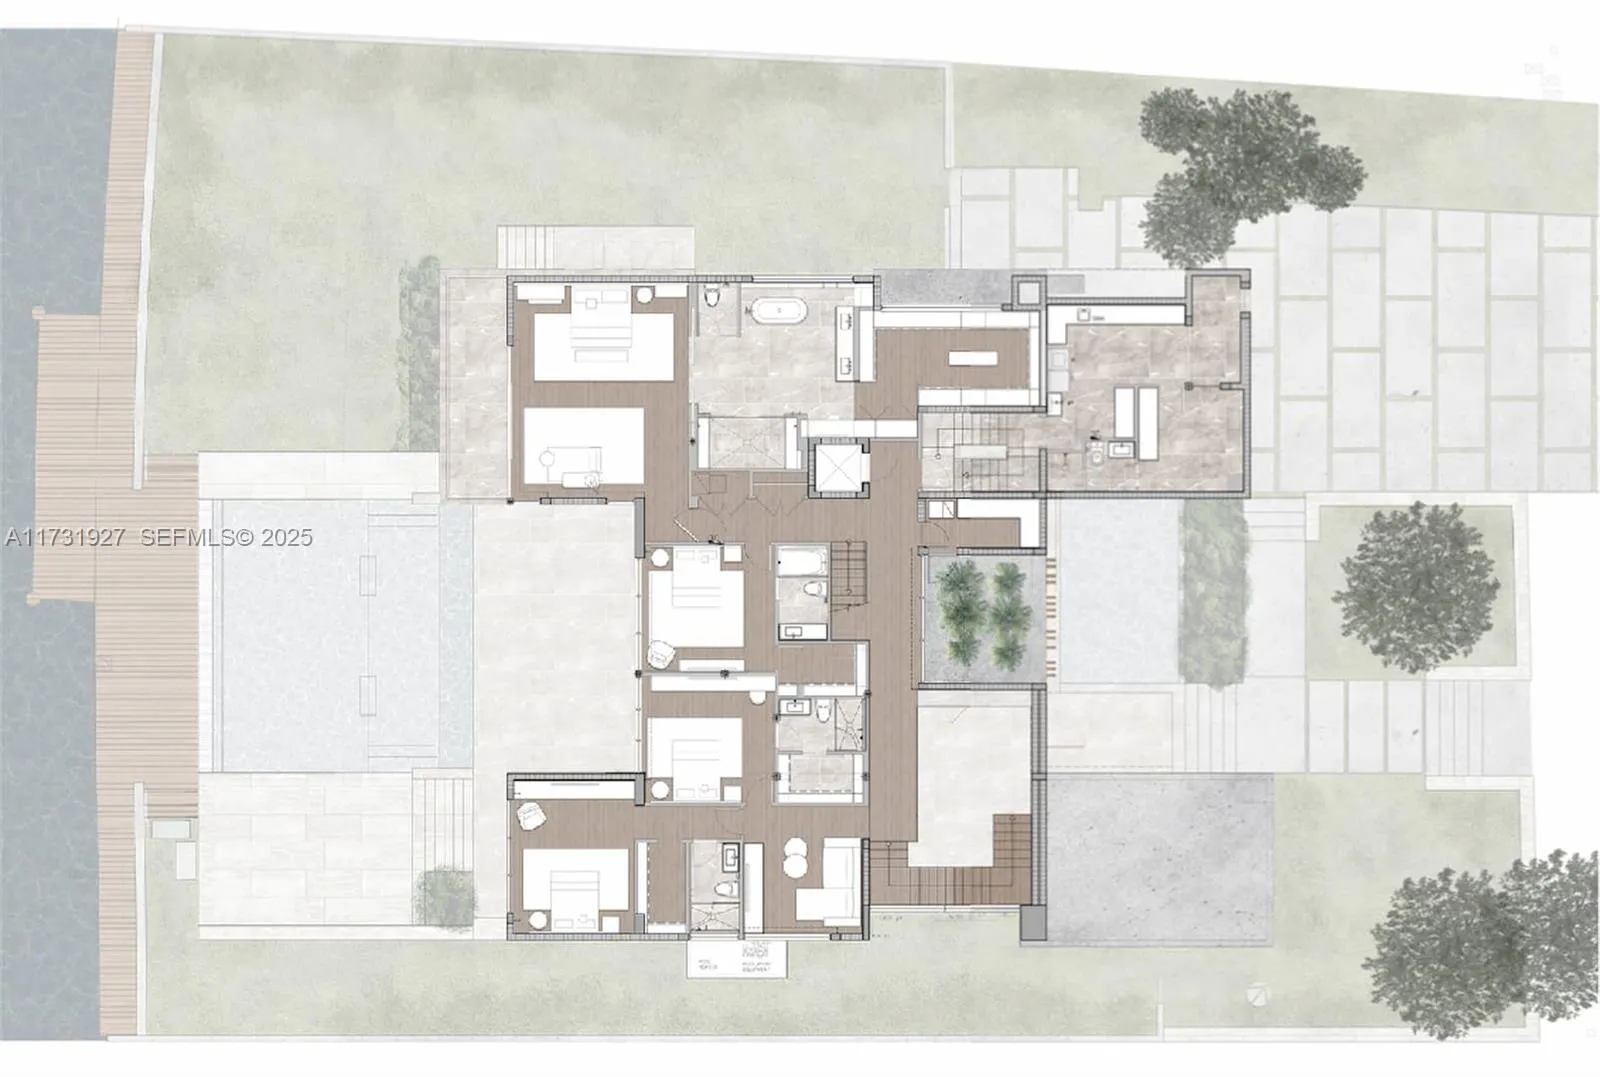
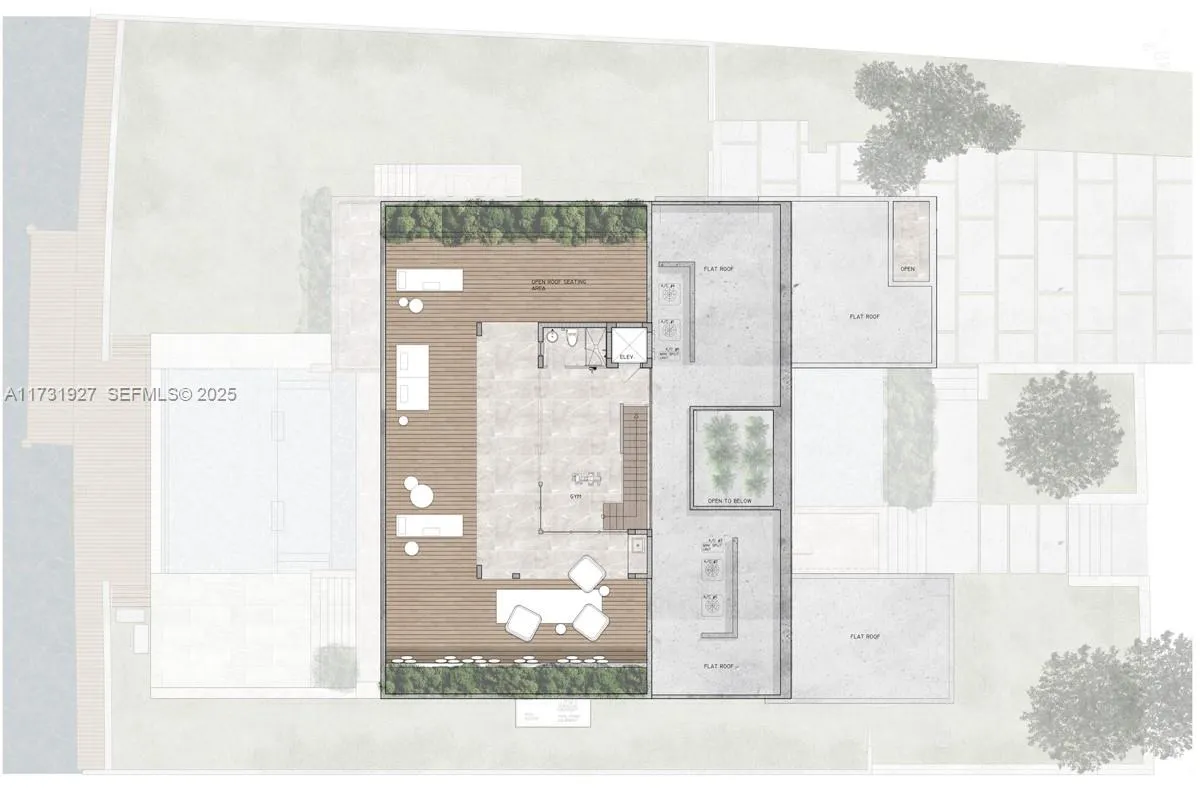
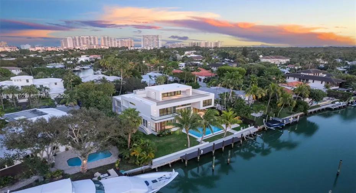
Discover unparalleled luxury at 960 Mariner Dr, Key Biscayne. This new architectural gem offers over 9,640 SF of living space, 7742 SF under air conditioning, on a 15,381 SF lot with 106 feet of water frontage. Featuring 6 bedrooms, 8 baths, and 2 half baths, the open-concept design boasts floor-to-ceiling glass, providing stunning views. A 4-person elevator connects all levels, including a third-floor terrace with 360-degree views of the water and Miami skyline. The chef’s kitchen, resort-style pool, summer kitchen, and private dock with direct Bay access make it perfect for entertaining. Boating enthusiasts will appreciate the ski boat crane. This estate combines modern elegance, privacy, and top-tier amenities in one of Miami’s most exclusive areas. Discover 960 Mariner Dr, a newly built waterfront masterpiece in Key Biscayne, expertly engineered for durability, luxury, and security. Constructed with 126 auger piles, poured concrete and rebar, and concrete slabs extending up to the third-floor terrace and roof, this bunker-like estate is built to last. The elevated first floor sits 11 feet above sea level, ensuring long-term resilience and peace of mind. A 4-person elevator provides seamless access to all levels, enhancing convenience and accessibility. VIDEO: https://youtu.be/TjzhKgnBr7oDesigned for state-of-the-art living, this smart home integrates Crestron automation, allowing seamless control of lighting, climate, security, and entertainment. The Flow by Moen water and plumbing monitoring system provides proactive leak detection, while commercial-grade electrical service with a dedicated FPL transformer ensures uninterrupted power supply. For boating enthusiasts, a Marine Guard system safeguards electric connections at the private dock, offering direct Biscayne Bay access, and a ski boat crane adds another layer of convenience for watercraft storage and launching.The resort-style outdoor oasis features an infinity-edge pool, a Pentair pool system with heater and lighting control, a pool drain well, and a fully equipped summer kitchen, perfect for waterfront entertaining. Security and convenience are prioritized with a commercial fire alarm system, CCTV surveillance, an electric car charger, and multiple indoor and outdoor storage areas.Inside, the residence boasts bespoke finishes, Italian cabinetry, and expansive living spaces bathed in natural light. The third-floor terrace provides 360-degree panoramic views of Biscayne Bay and the Downtown Miami skyline, creating an unforgettable backdrop for sunrise and sunset.With unparalleled craftsmanship, cutting-edge technology, and world-class amenities, 960 Mariner Dr is more than a home it is a fortress of modern luxury, offering the ultimate waterfront lifestyle in one of Miami’s most exclusive enclaves.
Listing Updated: 2026-09-01 19:45:31