• Share

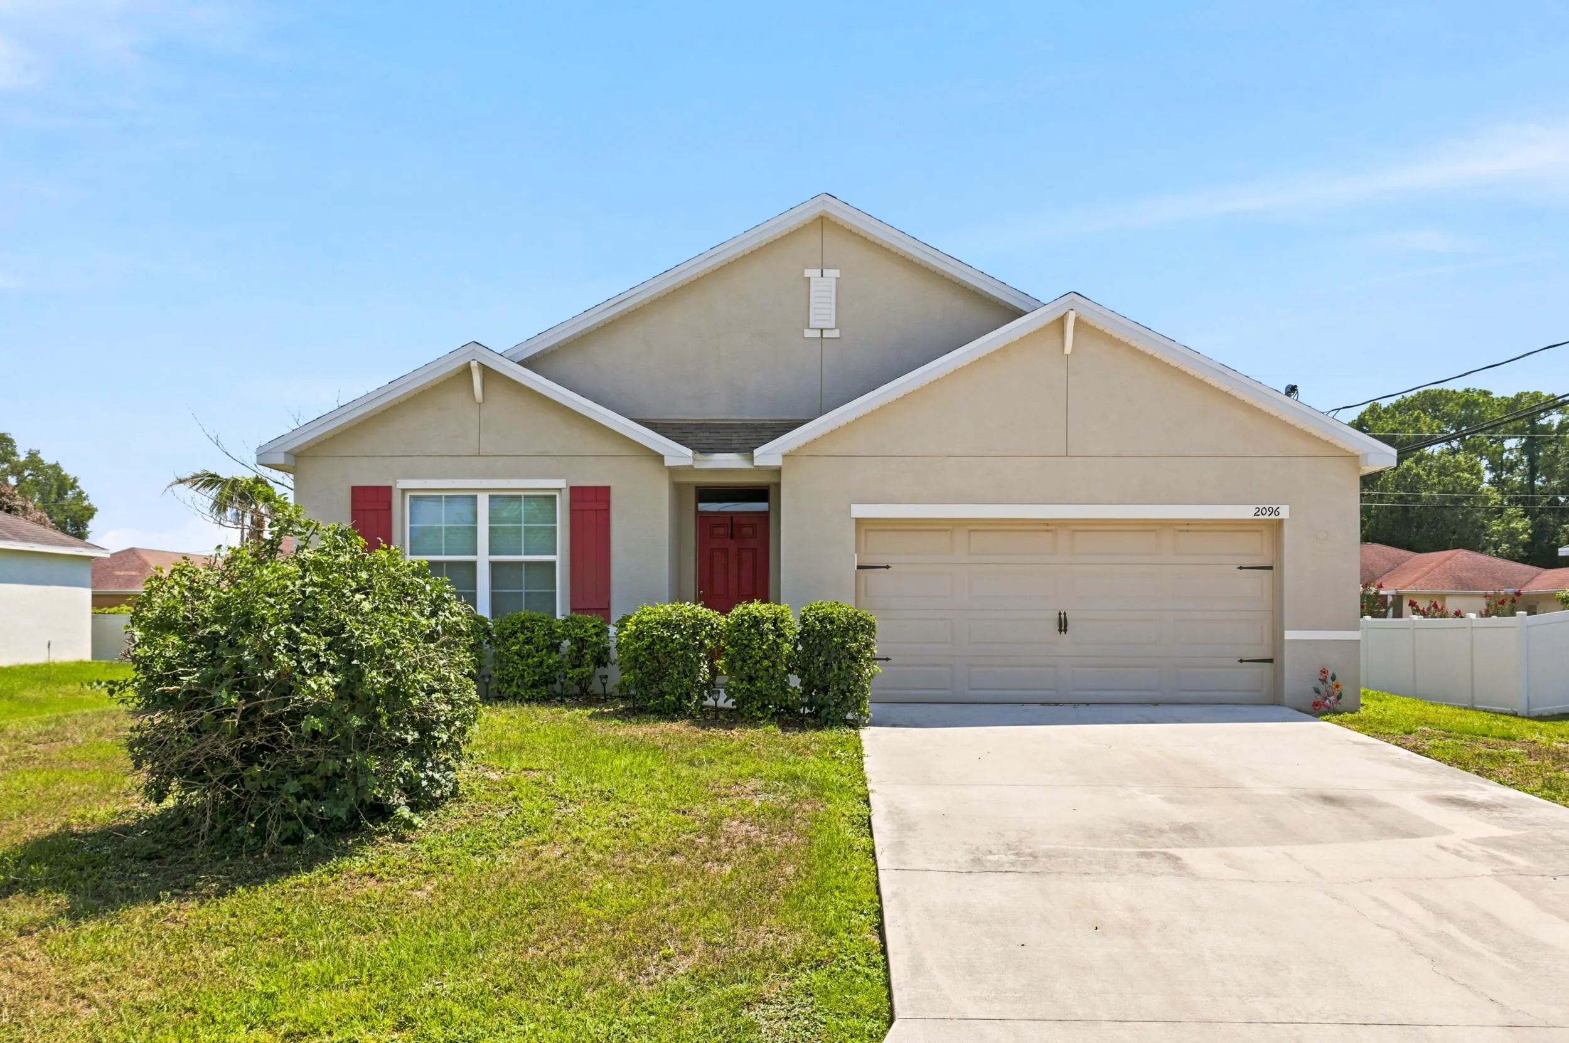
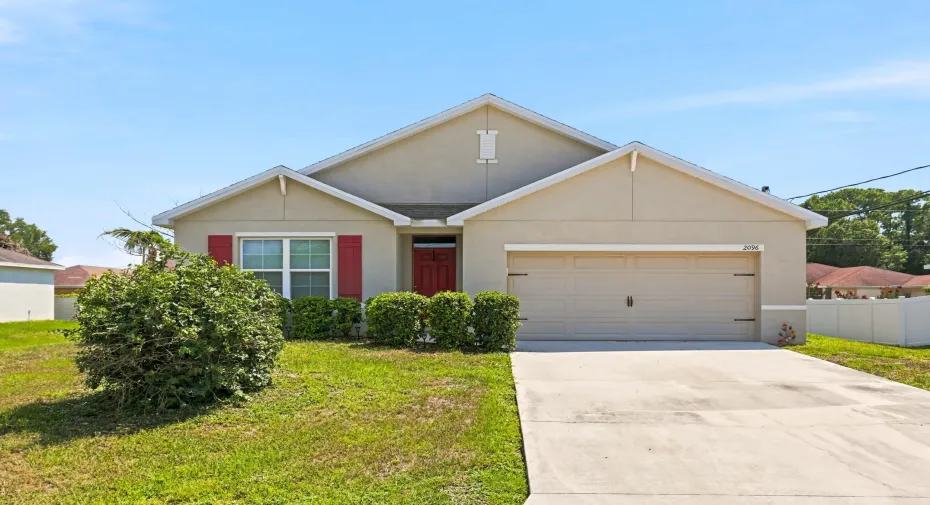
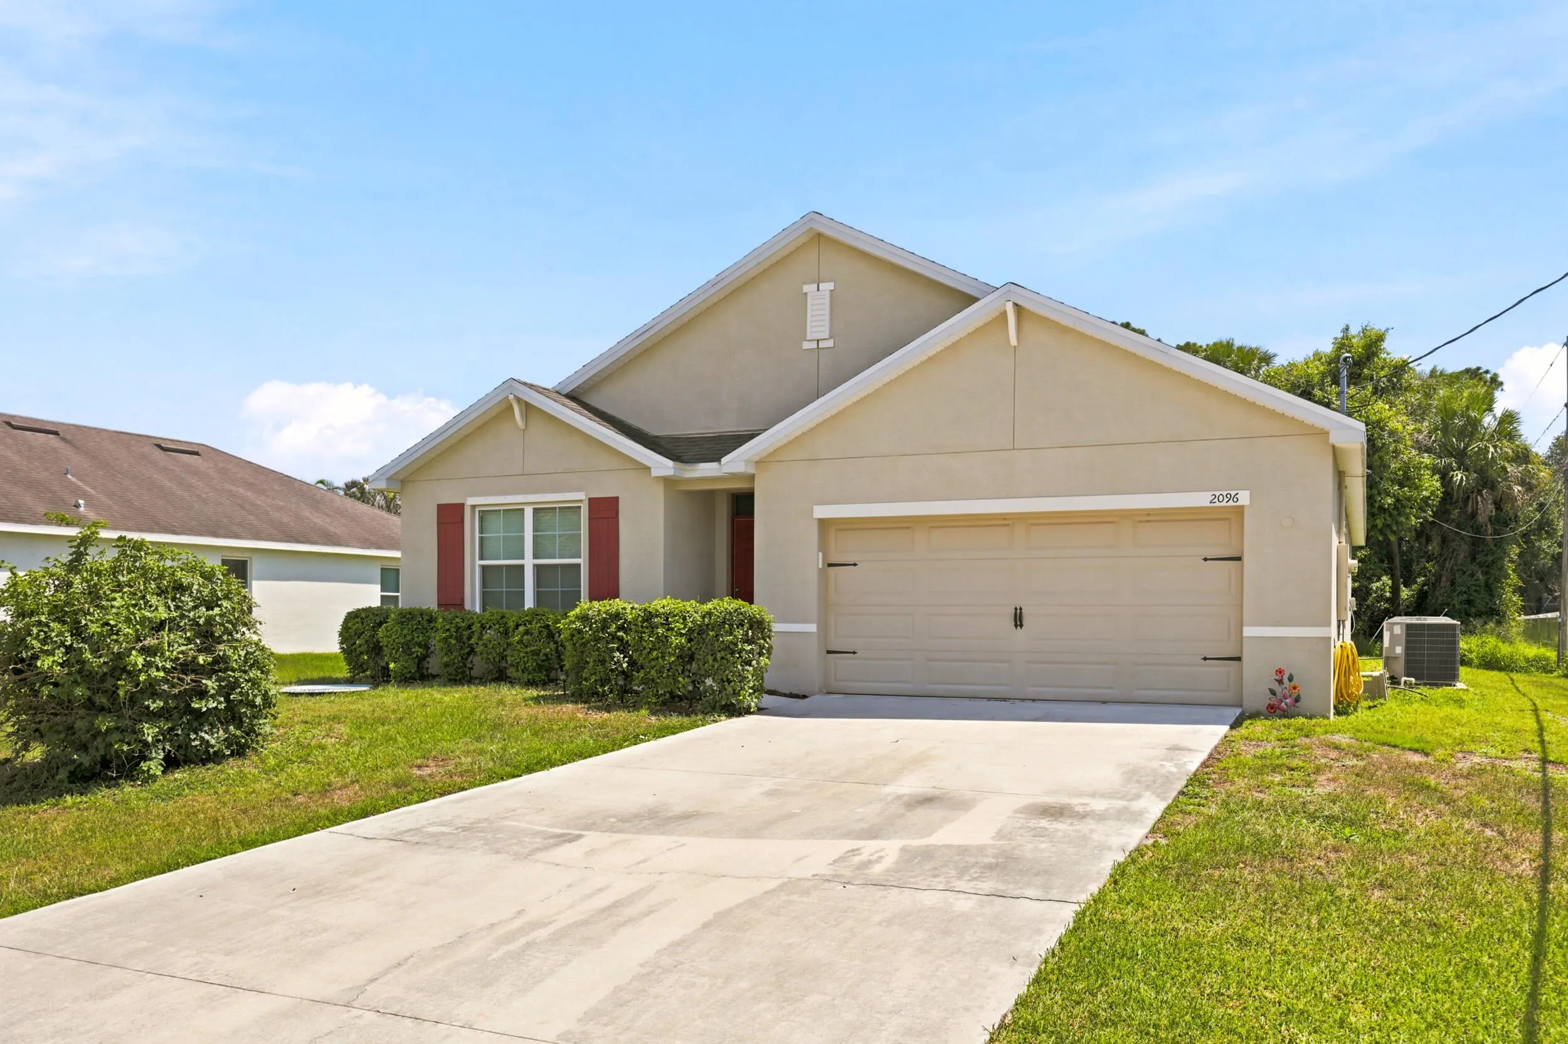
2096 SW Leafy Road, Port St Lucie, Florida 34953

Active For Sale
$430,000
  • Beds 3
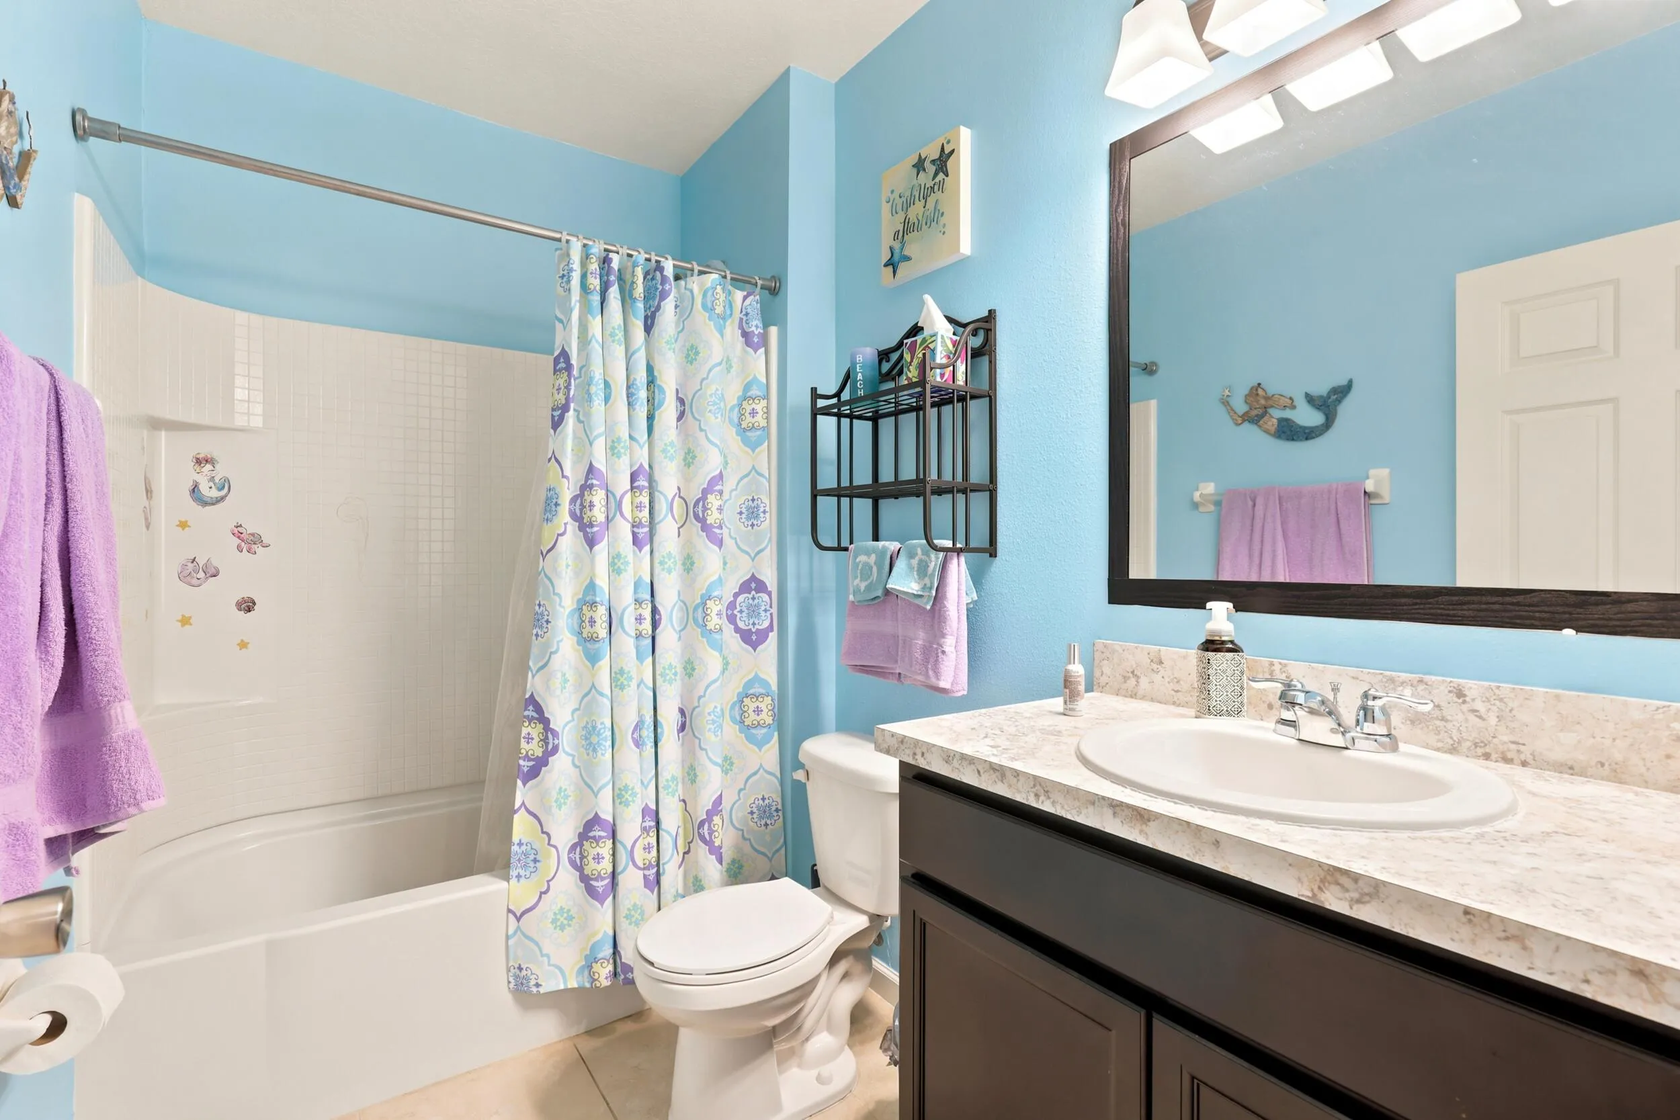
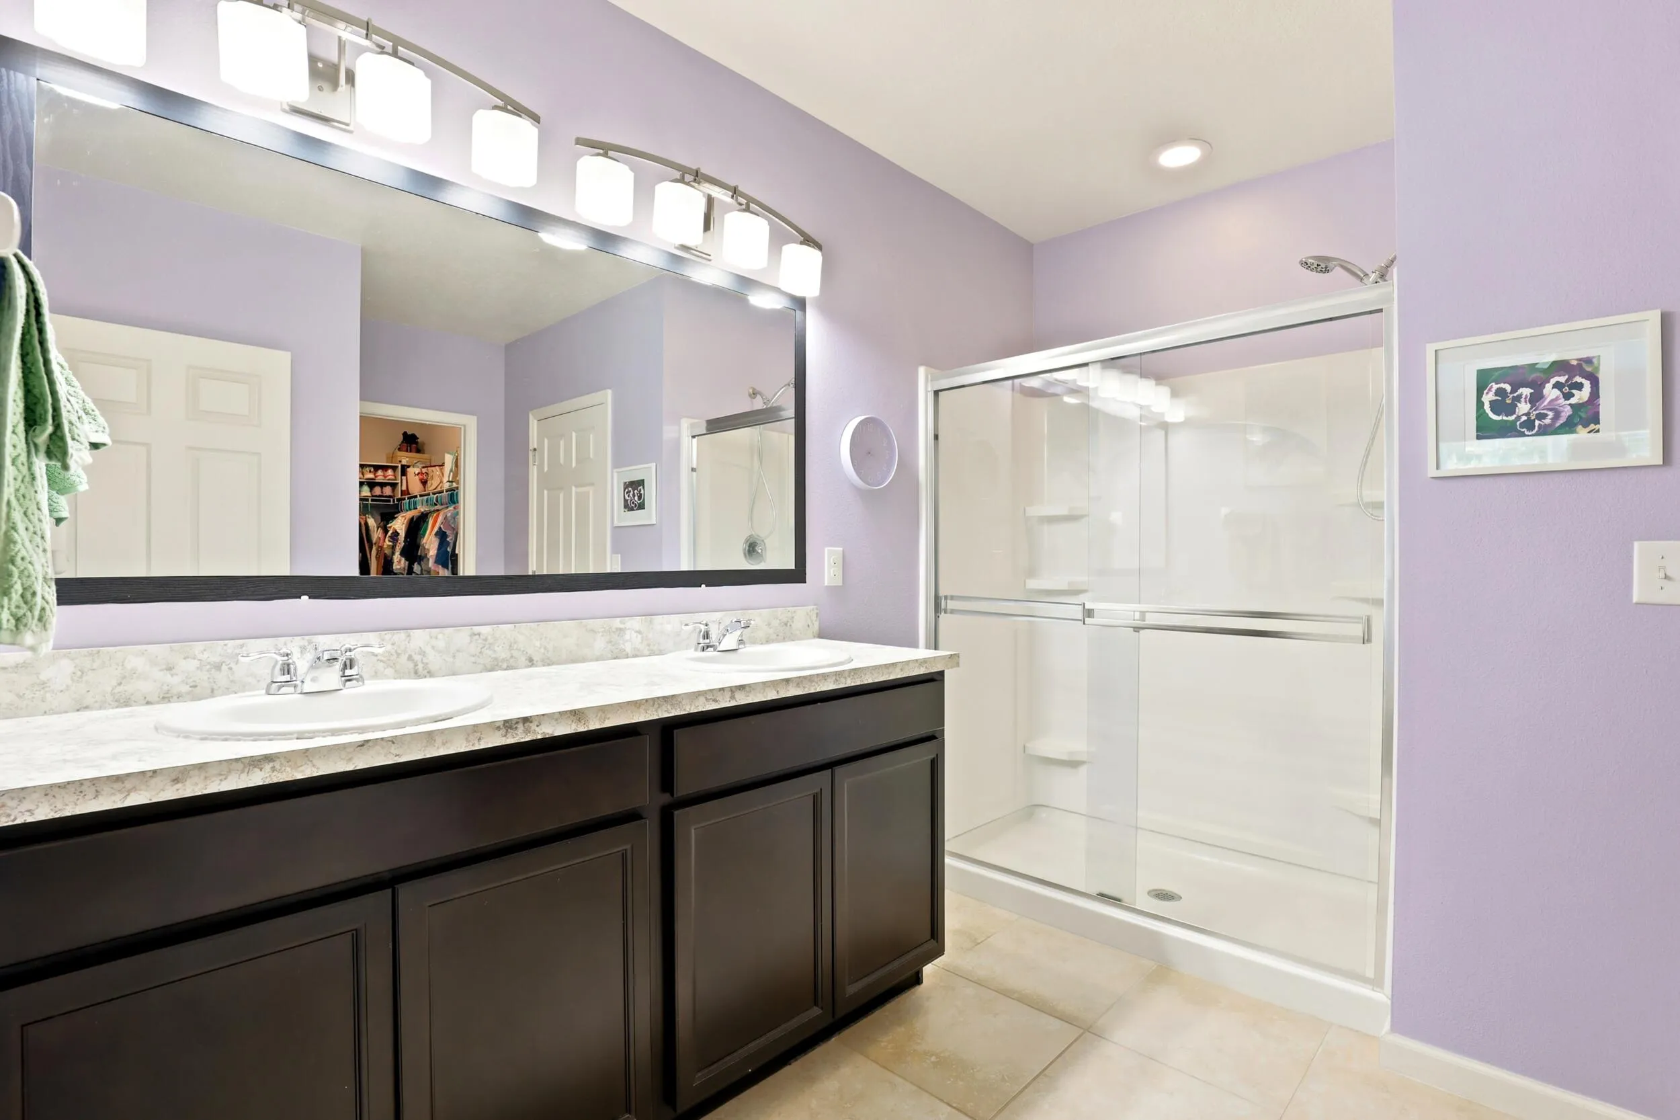
  • Baths 2
  • Sq Ft 1,960 Sqft
  • Visits: 3 in 34 days

Description

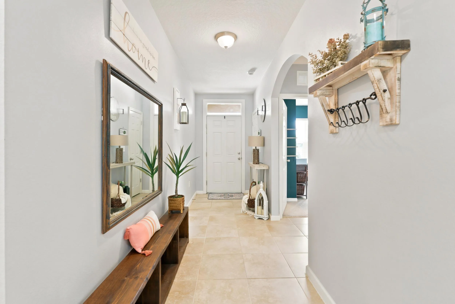
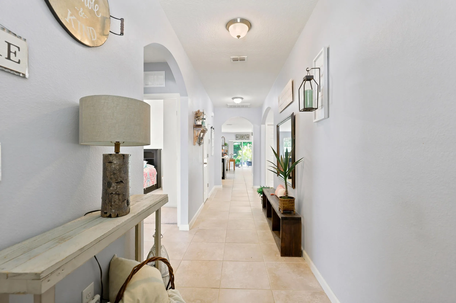
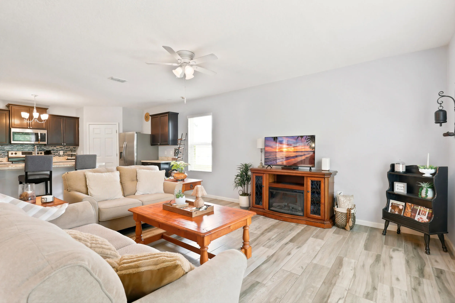
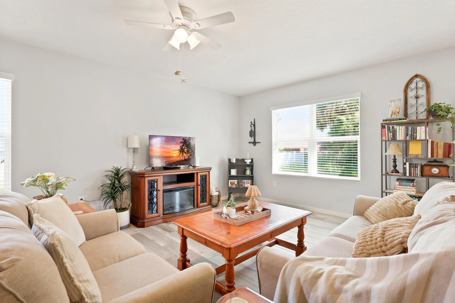
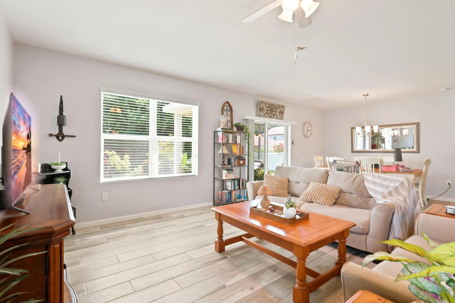
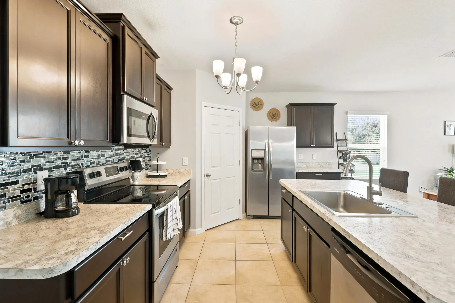
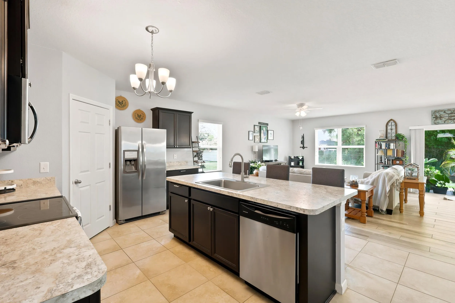
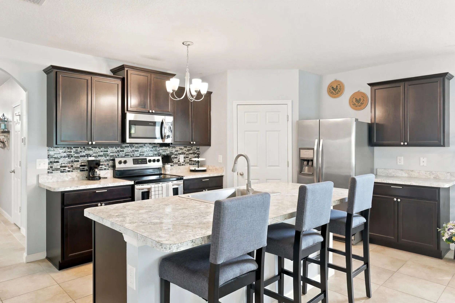
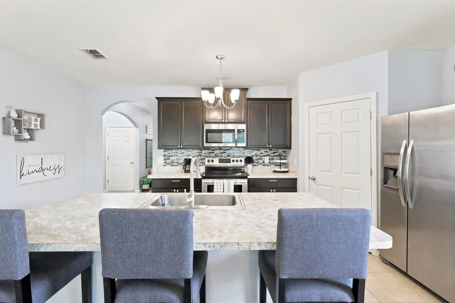
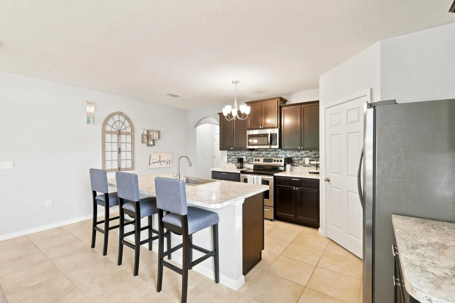
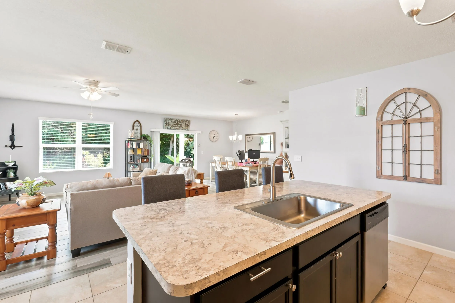
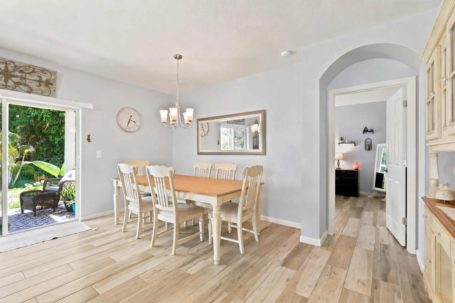
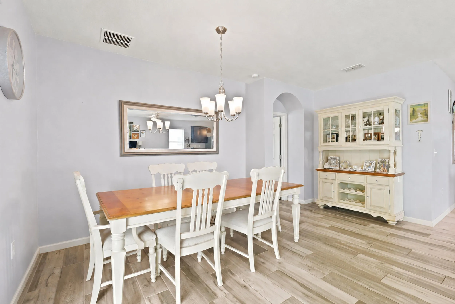
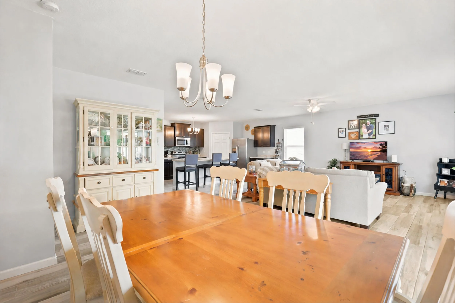
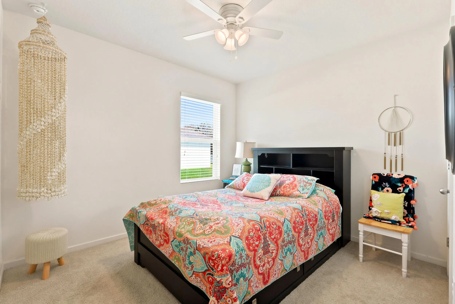
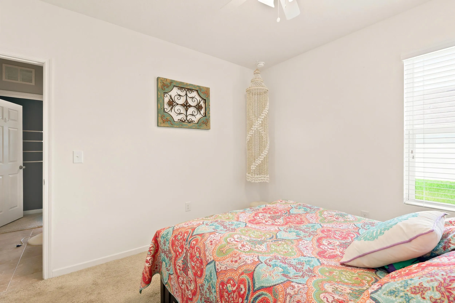
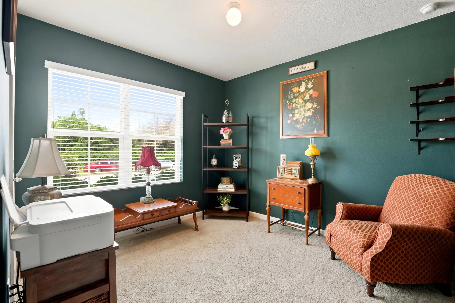
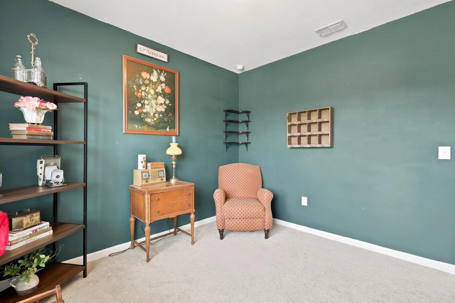
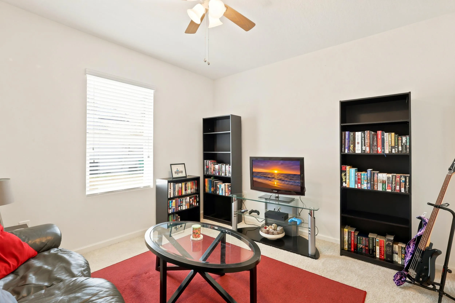
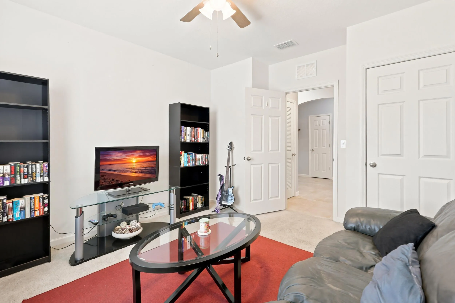
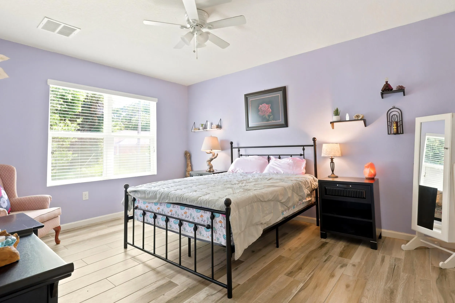
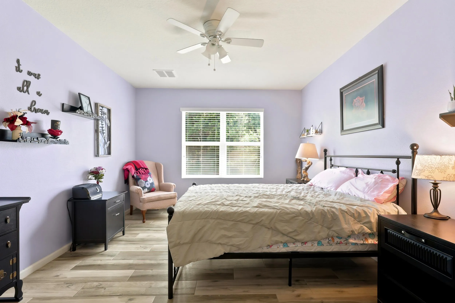
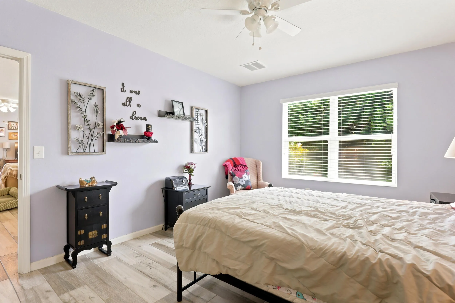
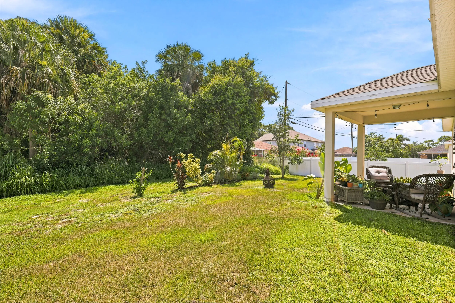
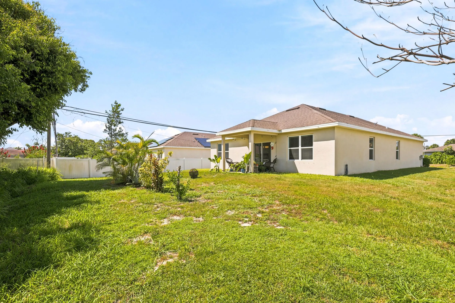
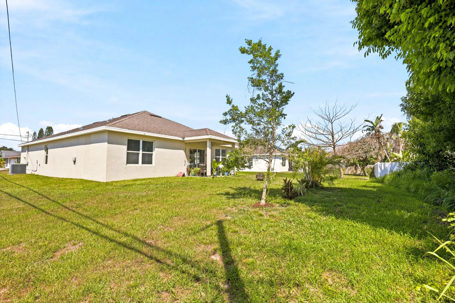
Beautifully maintained and move in ready, this 3 bedroom, 2 bath home with a Den, offers modern convenience with an open concept design. Spacious living and dining areas flow seamlessly together, creating an inviting space for everyday living and entertaining. Large windows fill the home with abundant natural light, while the split bedroom floor plan provides privacy and flexibility. Built in 2018, this home brings peace of mind with contemporary comforts. Enjoy the freedom of No HOA, No rear neighbors and conveniently close to major highways, shopping, dining, schools, and all that Port St. Lucie has to offer. This is a fantastic opportunity to own a newer home in a sought after area.

Features

  • Heating System: Central
  • Cooling System: Central Air, Ceiling Fan(s)
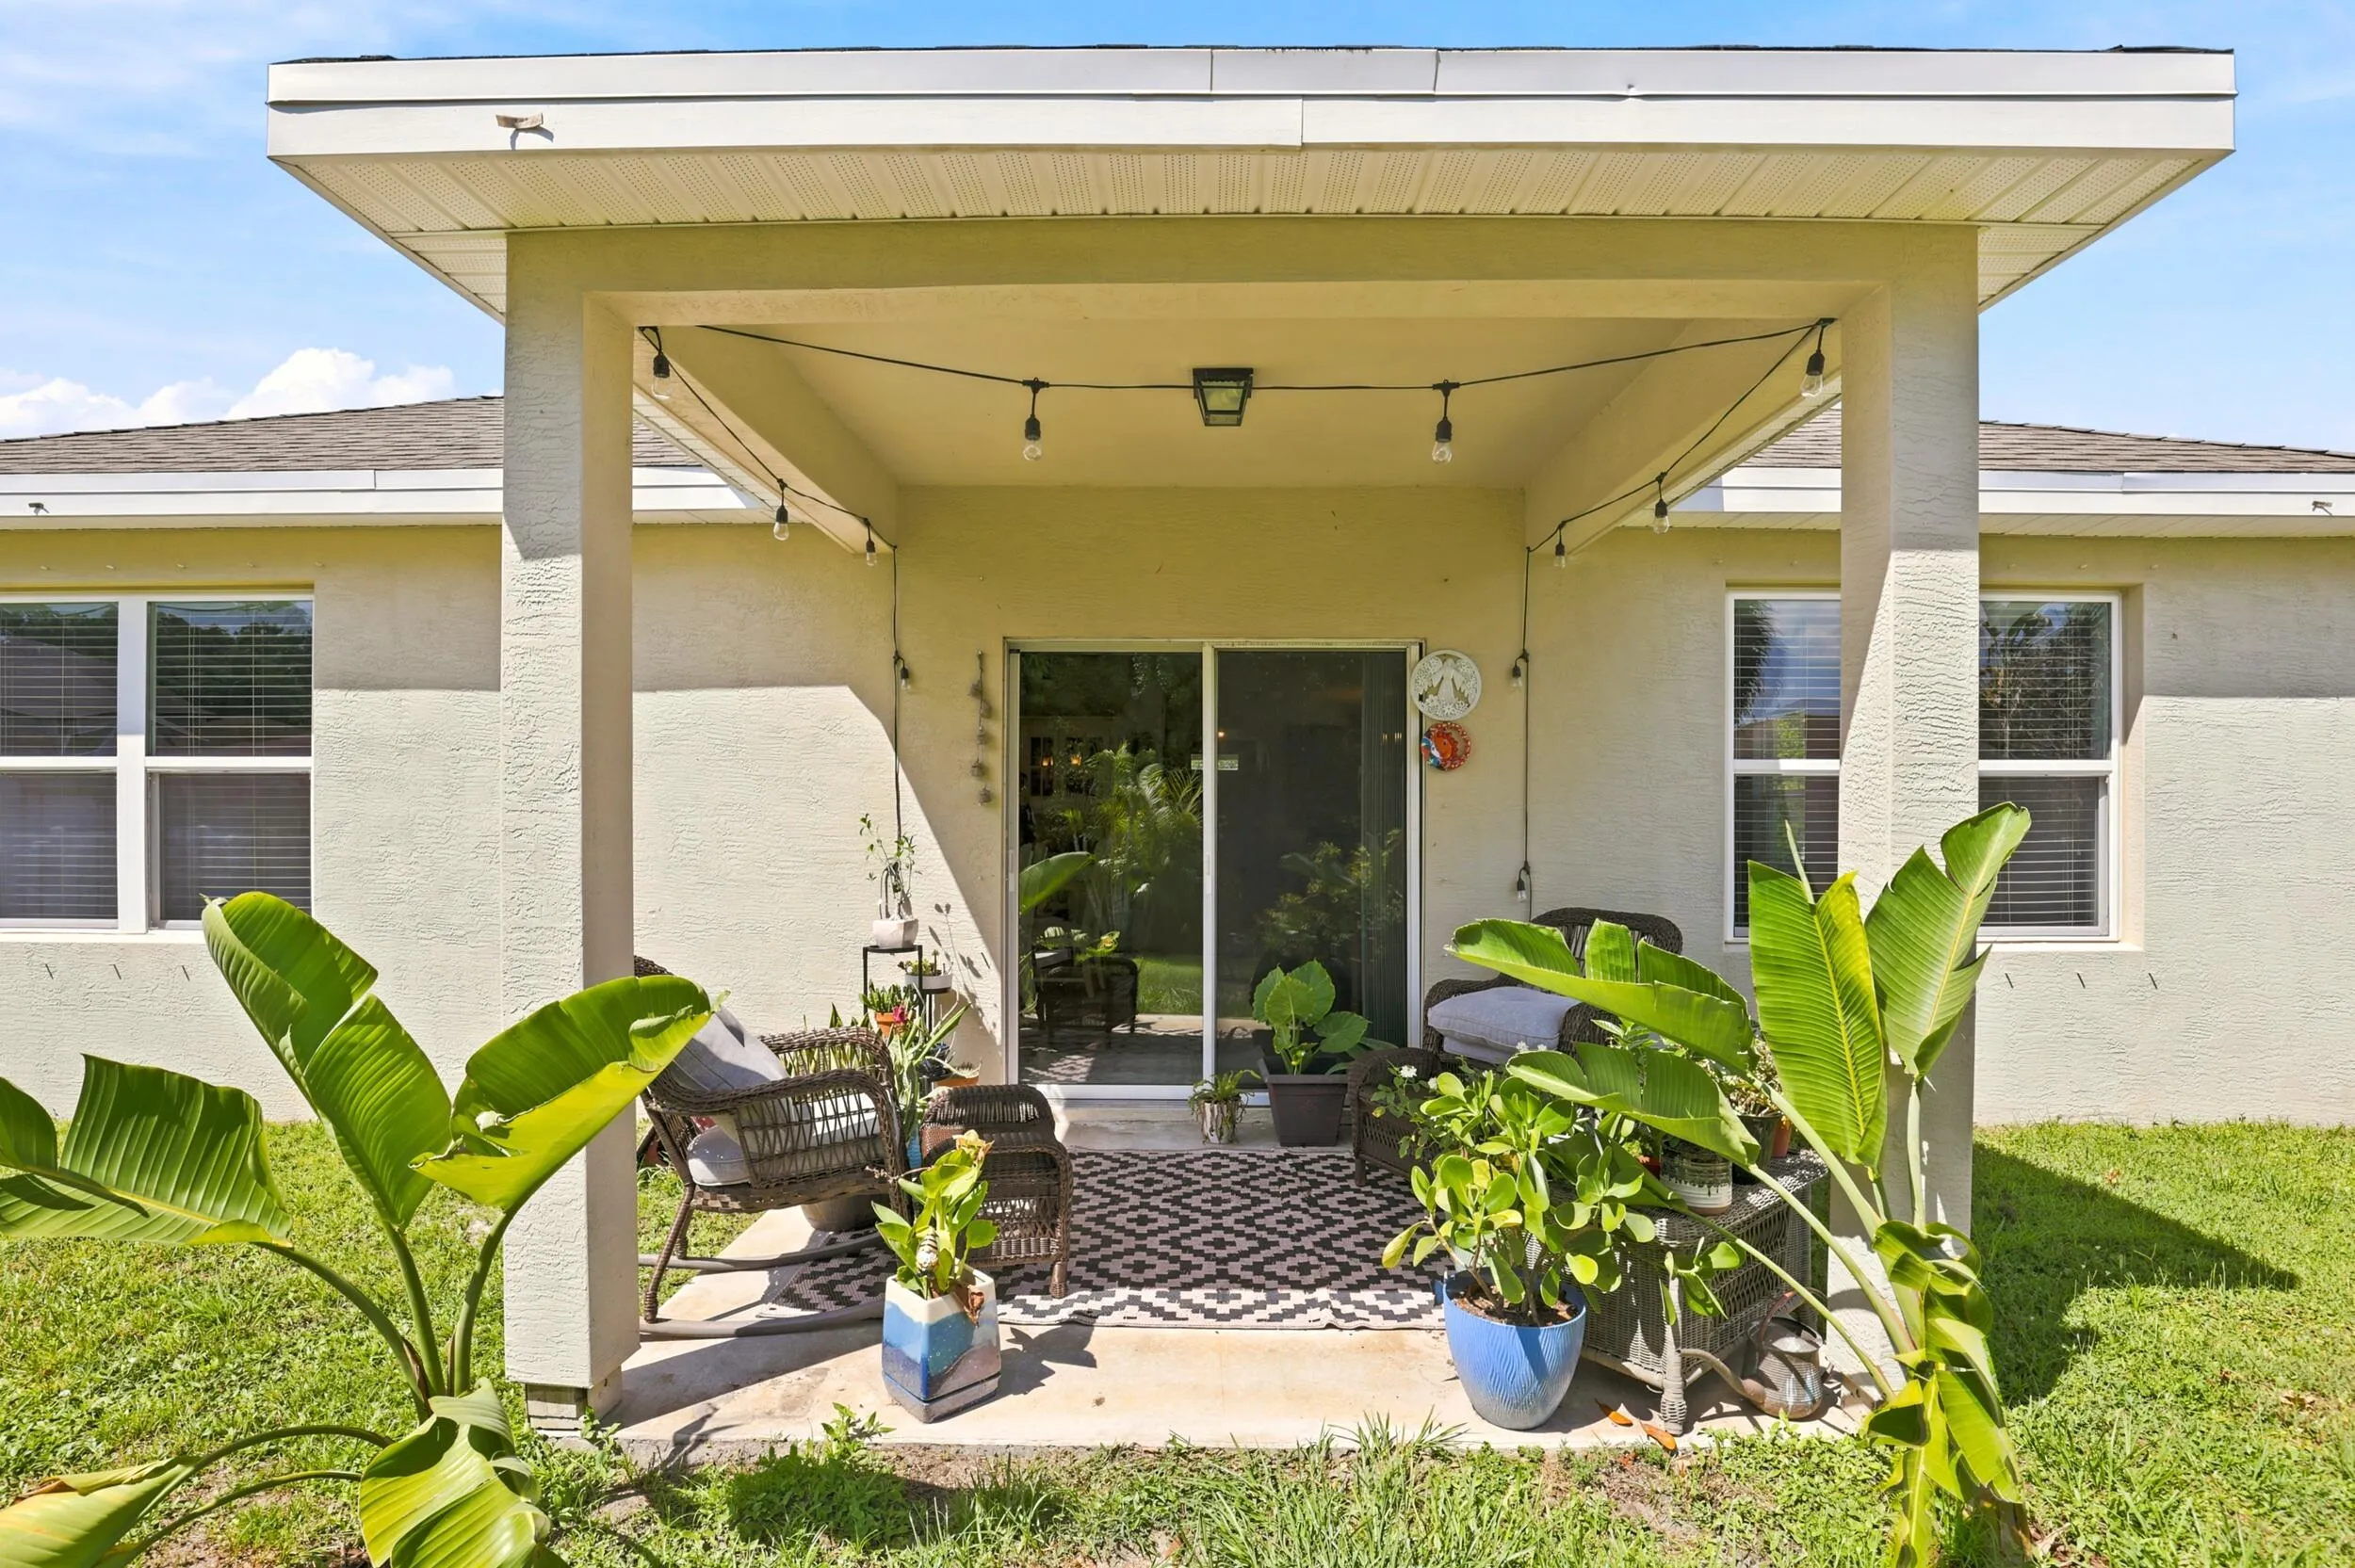
  • Patio: Patio, Covered
  • Parking: Garage, Attached

Appliances

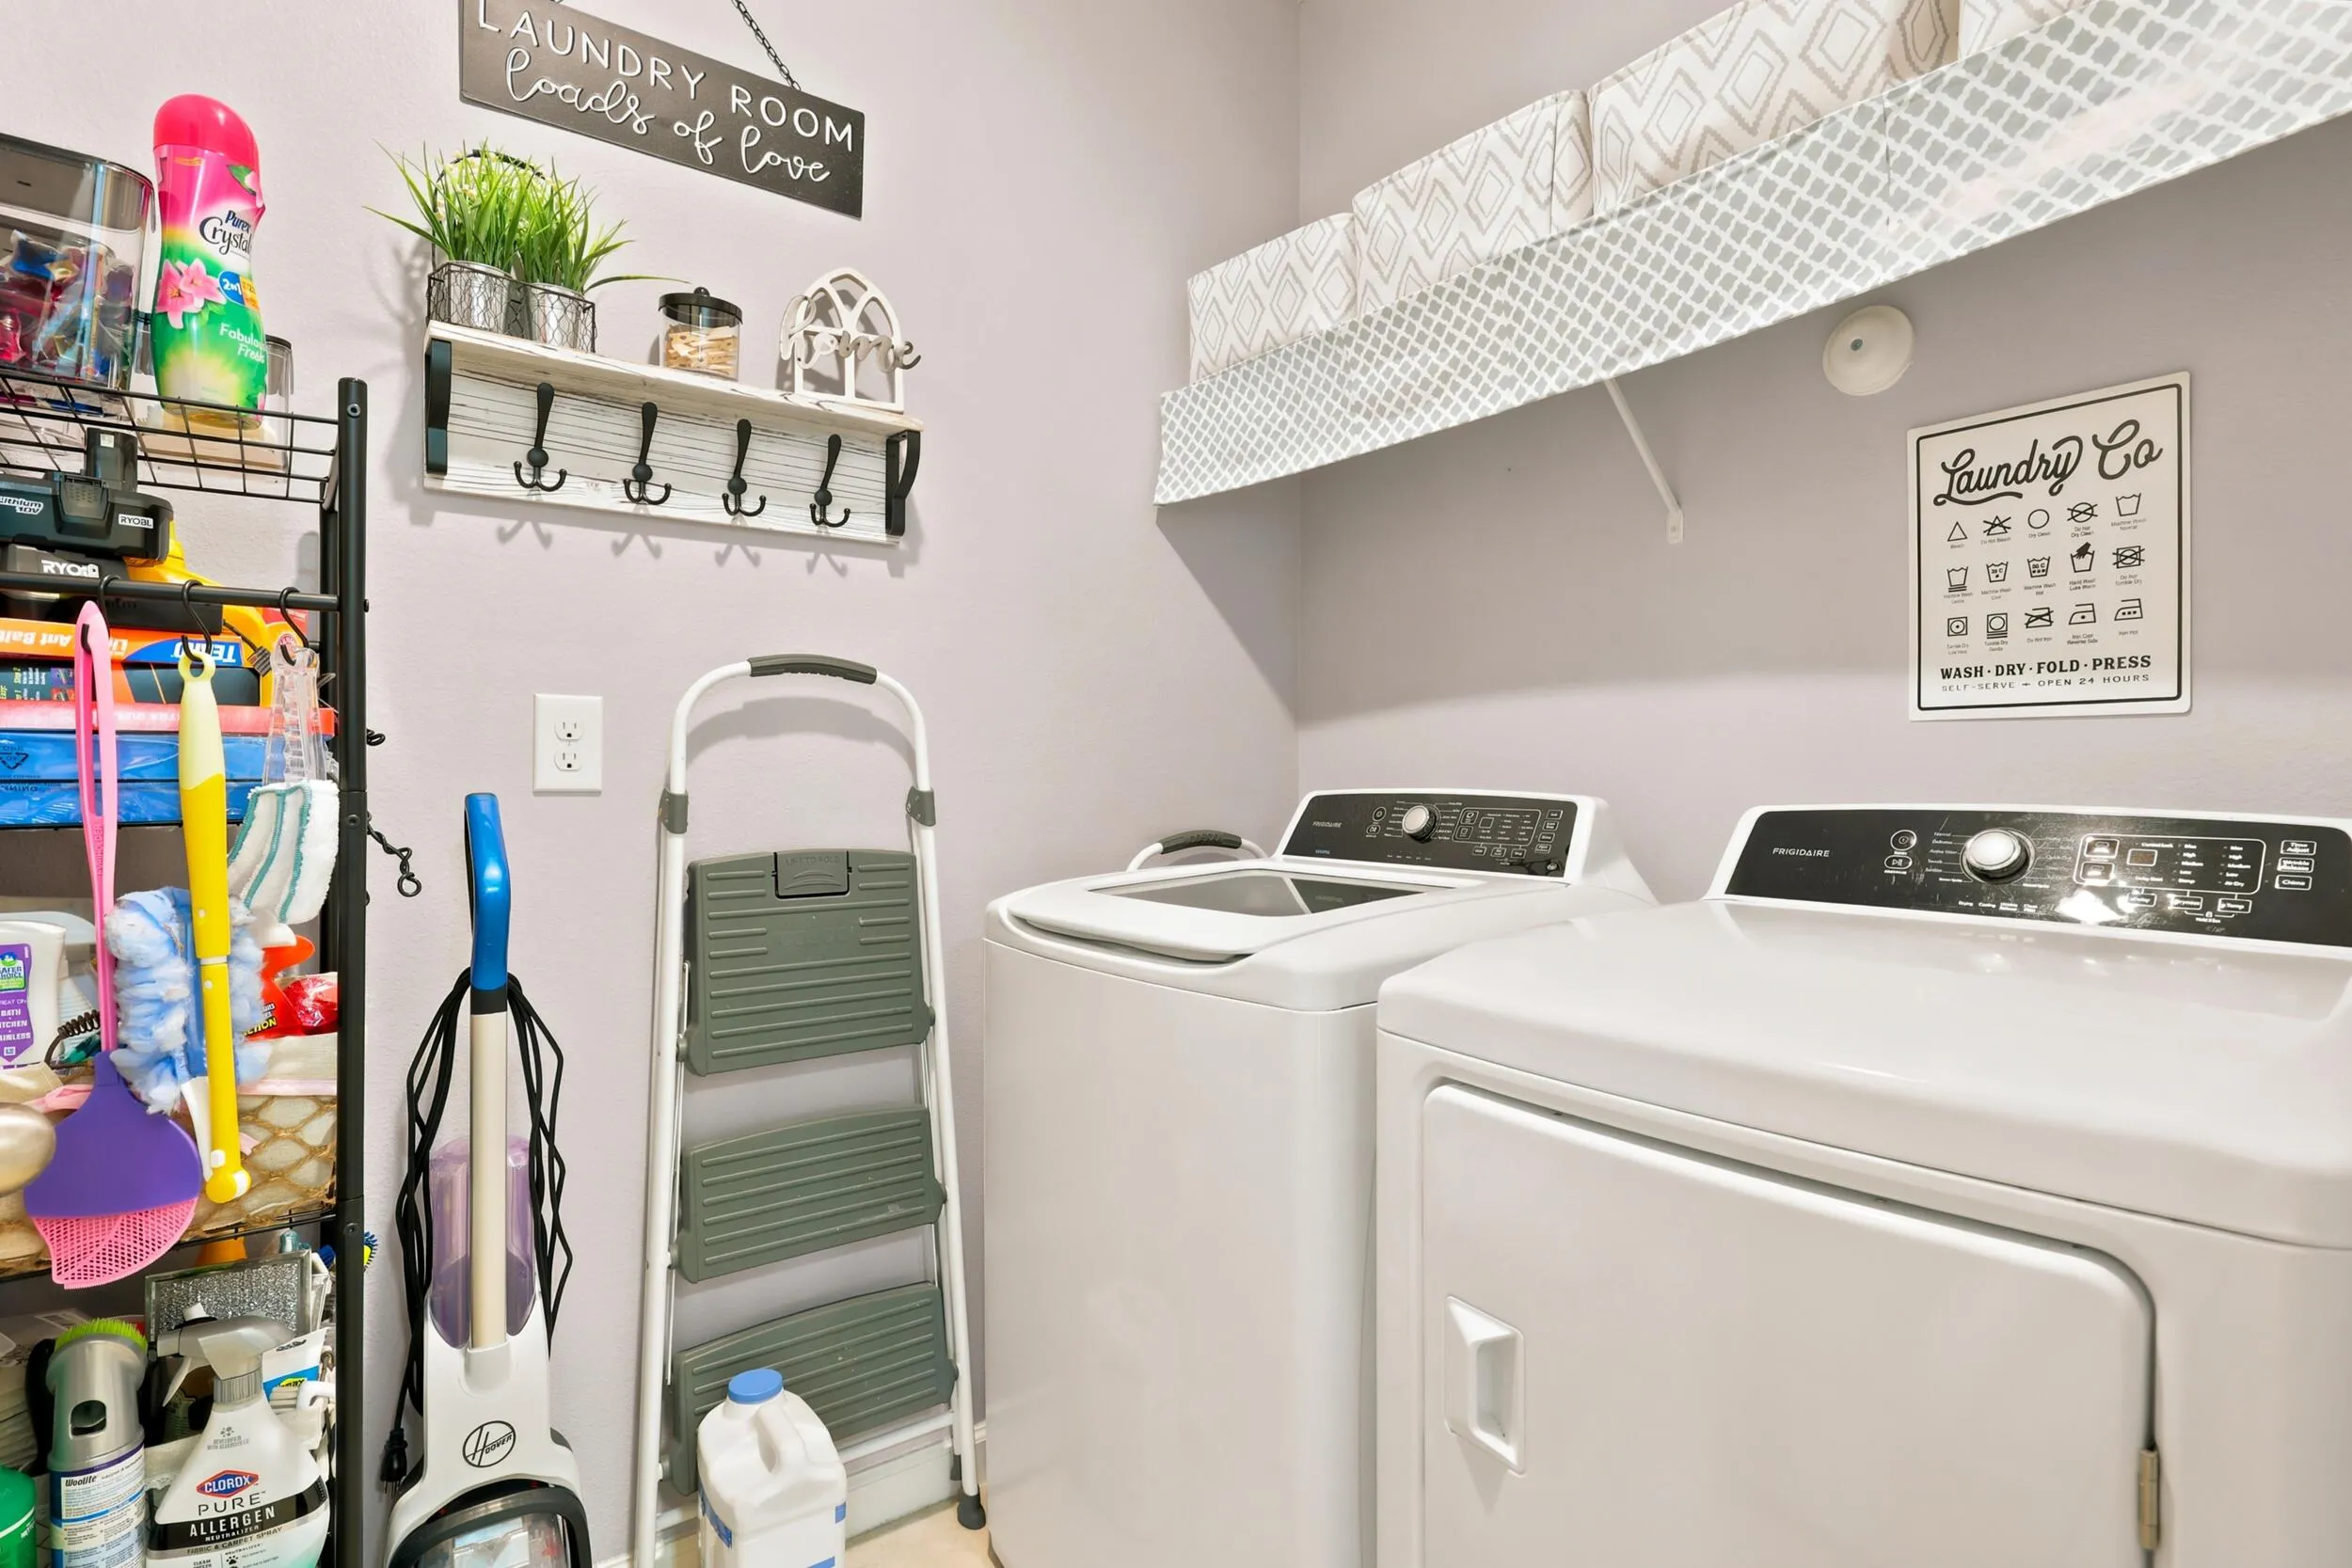
  • Appliances: Dryer, Dishwasher, Electric Range, Microwave, Refrigerator, Washer, Electric Water Heater, Water Heater

Address Map

  • Country: US
  • State: FL
  • County: St Lucie
  • City: Port St Lucie
  • Subdivision: PORT ST LUCIE SECTION 11
  • Zipcode: 34953
  • Street: Leafy
  • Street Number: 2096
  • Street Suffix: Road
  • Floor Number: 0
  • Longitude: W81° 35' 15.7''
  • Latitude: N27° 17' 3''
  • Directions: From I-95, take Exit 120 (Crosstown Pkwy) east. Right on California Blvd, right on Catalina Terrace, left on SW Bradway Ln, right on SW Ruiz Terrace. Follow as it becomes SW Leafy Rd. Continue to 2096 SW Leafy Rd, Port St. Lucie.
  • Street Dir Prefix: SW
  • MLS Area: 7710

MLS Addon

  • Accessibility Features: No
  • Architectural Style: Traditional
  • Association Fee: $0
  • Close Price: $0
  • Elementary School: Oak Hammock K-8
  • Exterior Features: Outdoor Living Area
  • Flooring: Ceramic Tile, Carpet
  • Garage Spaces: 2
  • High School: St. Lucie West Centennial
  • Insurance Expense: $0
  • Interior Features: Dual Sinks, Living/Dining Room, Walk-In Closet(s), Pantry, Split Bedrooms
  • Laundry Features: Inside
  • Levels: One
  • Lot Features: < 1/4 Acre
  • Middle Or Junior School: Southport
  • New Taxes Expense: $0
  • Stories: 1
  • Stories Total: 1
  • Tax Annual Amount: $5,117
  • Utilities: Cable Available, Electricity Available, Water Connected, Sewer Connected
  • Window Features: Blinds
  • Zoning: RS-2 PSL

Location

Listing Updated: 2026-07-06 23:53:13
  • Property Type : Single Family
  • Property Sub Type : Single Family Residence
  • Listing Type : For Sale
  • Listing ID : B26043438
  • Price : $430,000
  • View : Lake
  • Bedrooms : 3
  • Bathrooms : 2
  • Full Bathrooms : 2
  • Half Bathrooms : 0
  • Square Footage : 1,960 Sqft
  • Year Built : 2018
  • Lot Area : 0.23 Acre
  • Listing Status : Active
  • Days On Market : 33
Contact Agent
Required
Required
Required
By proceeding, you consent to receive calls and texts at the number you provided, including marketing by autodialer and prerecorded and artificial voice, and ettmail, about your inquiry and other home-related matters, but not as a condition of any purchase.

Similar Single Family