• Share

2444 Stonegate Dr, Wellington, Florida 33414

Active For Sale
$638,000
  • Beds 3
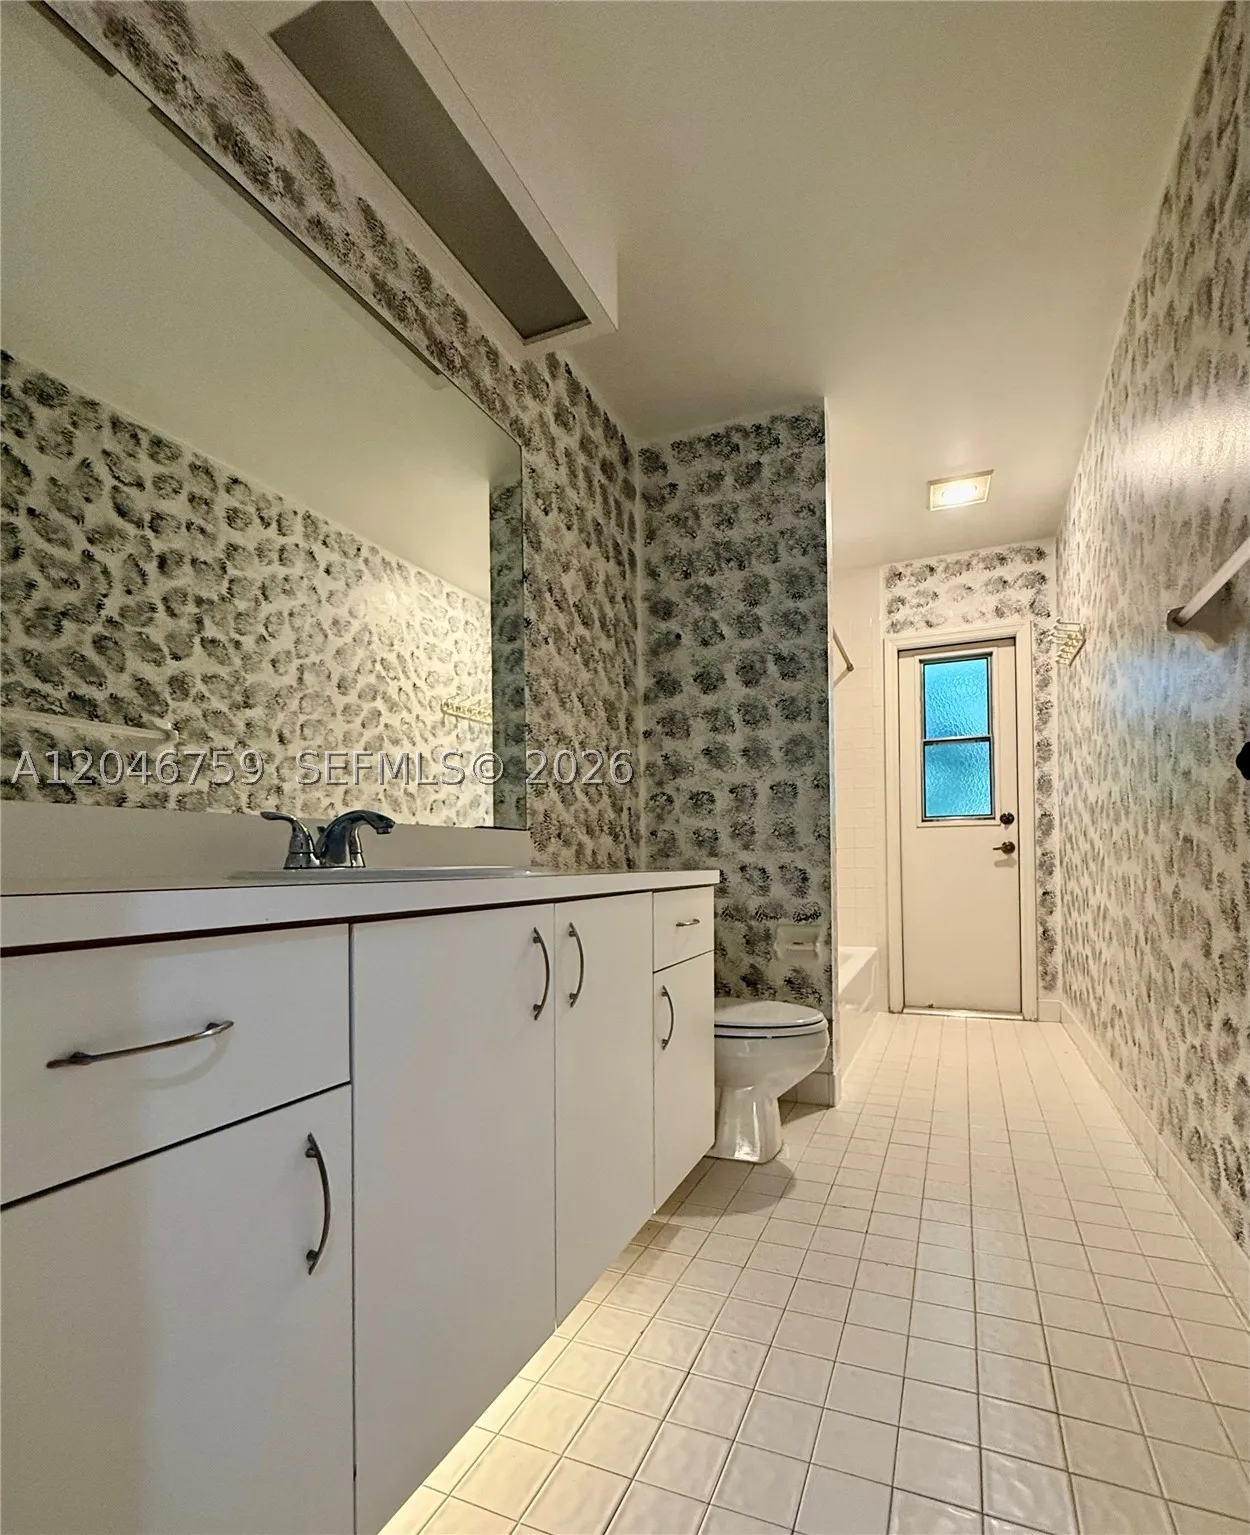
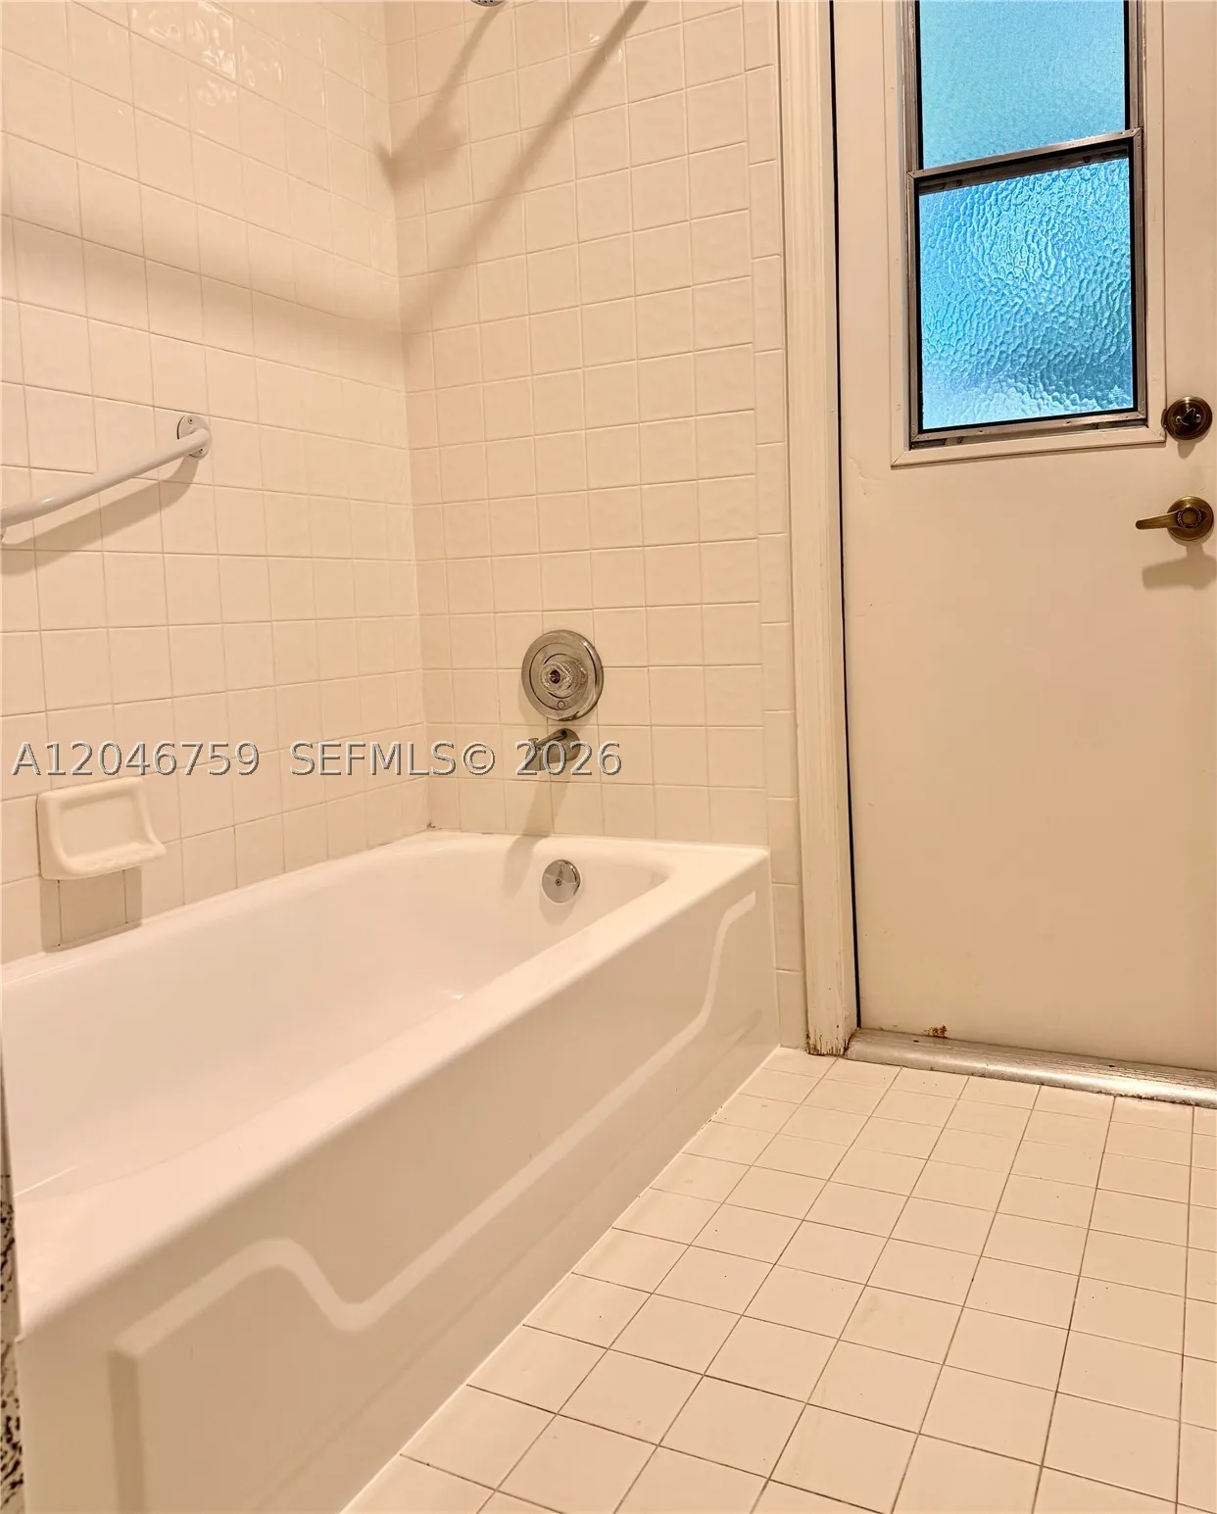
  • Baths 2
  • Sq Ft 2,063 Sqft
  • Visits: 6 in 16 days

Description

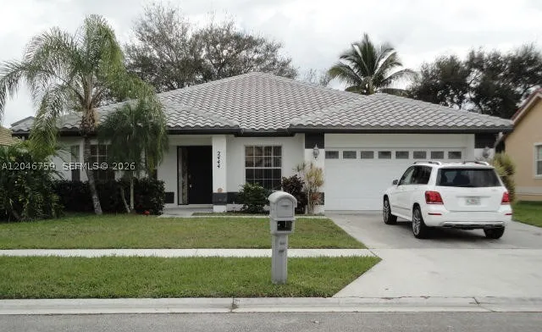
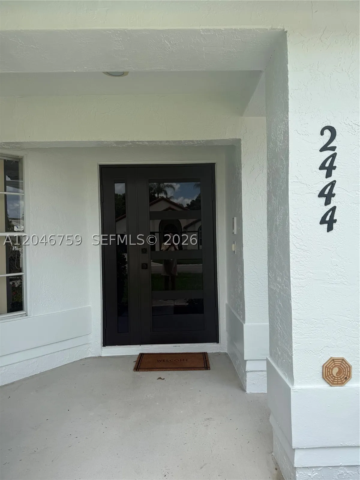
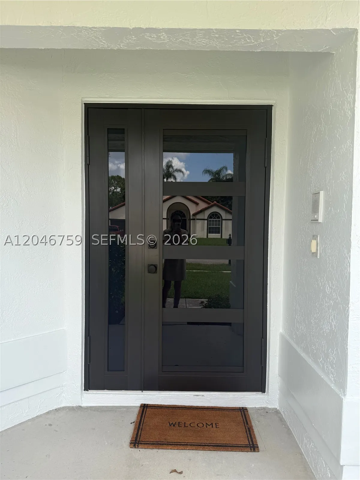
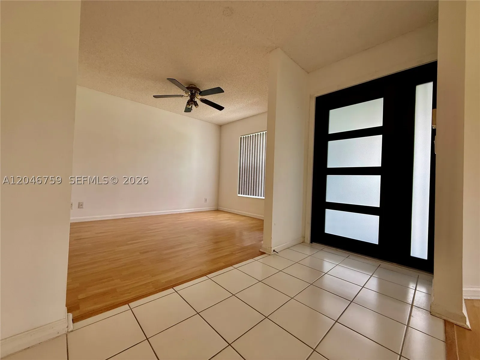
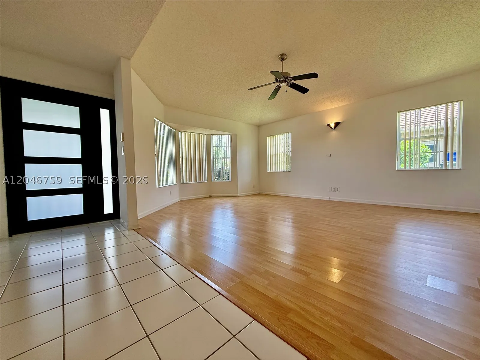
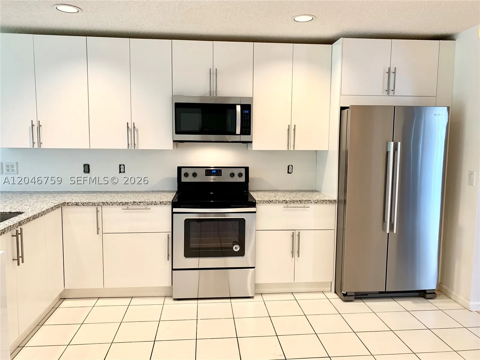
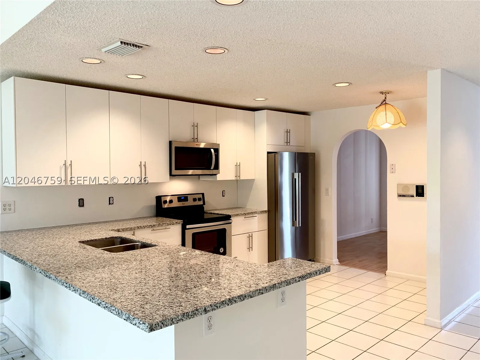
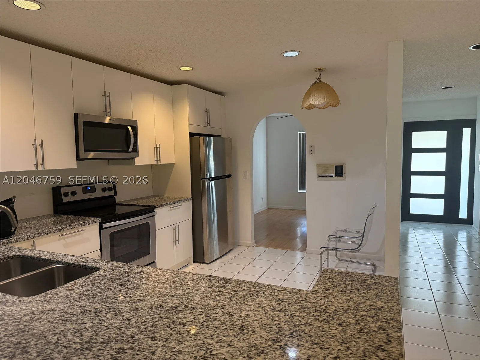
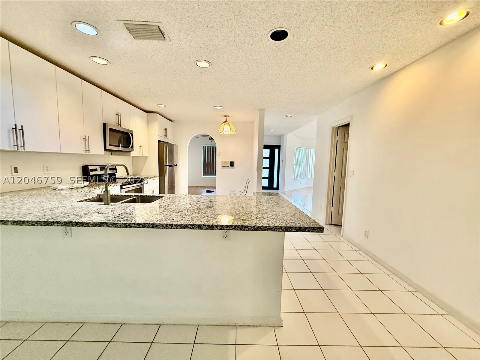
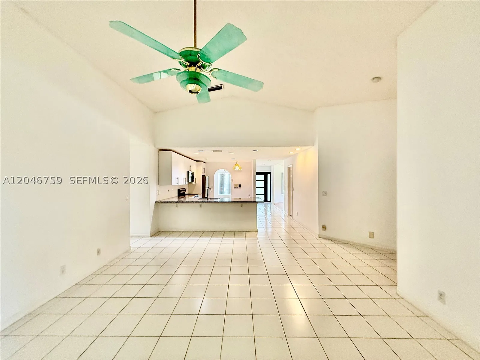
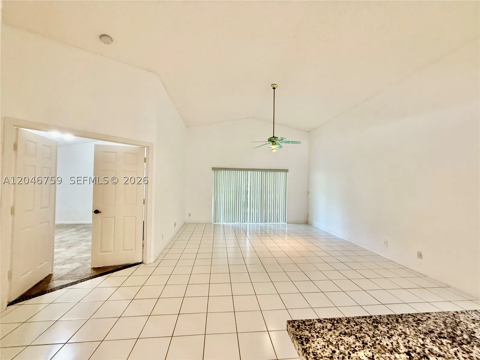
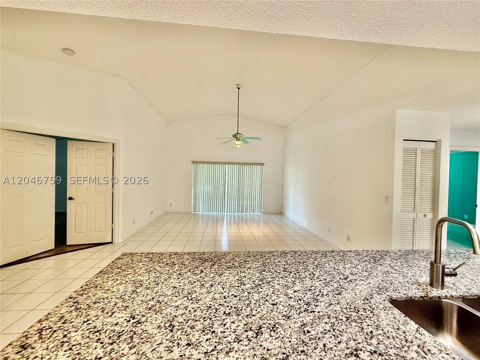
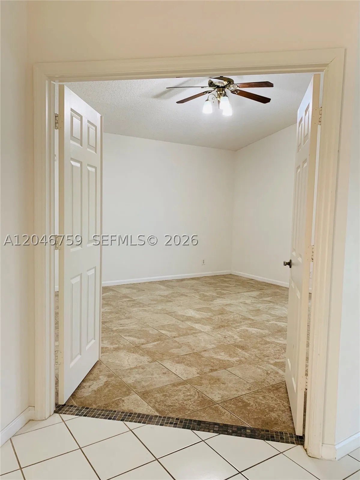
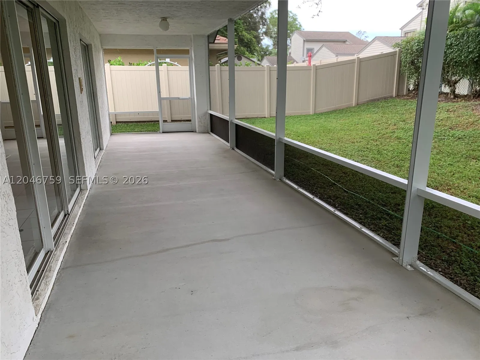
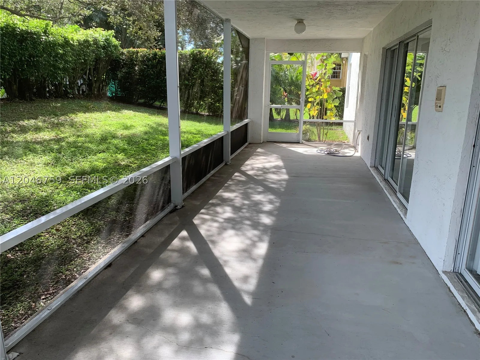
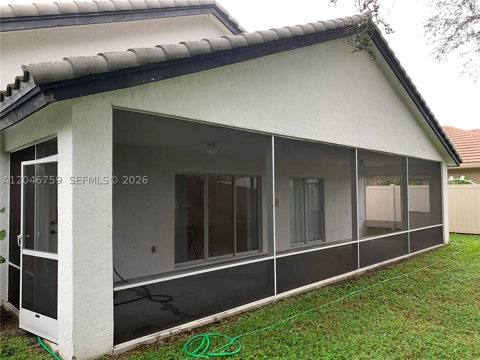
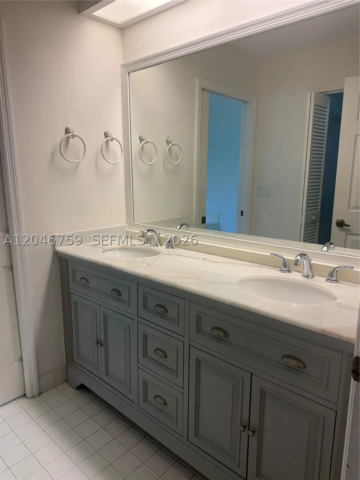
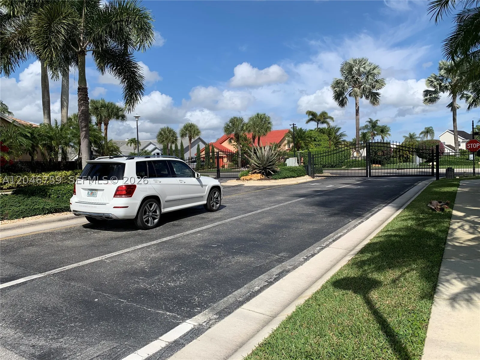
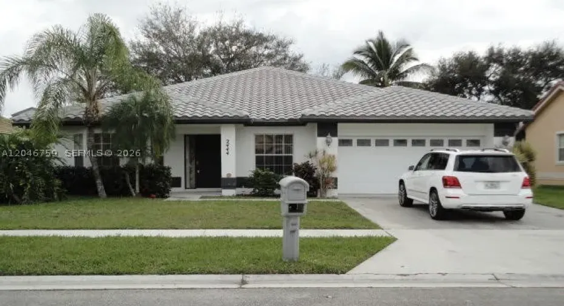
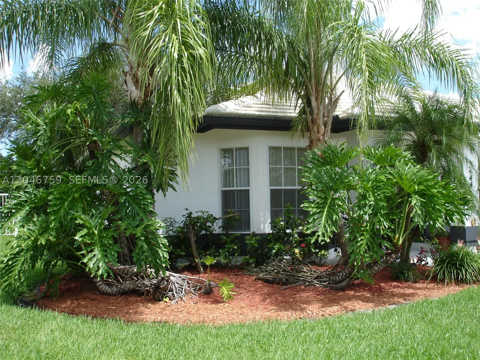
Spacious 3/2 single family house with 2063 Sq ft A/C living area and 2 car garage in a gated community. Low HOA fees. Big kitchen completely renovated. It has breakfast counter seats, eat-in kitchen area and large walk-in pantry. Formal Dining room. Formal big living room which can be used as an additional bedroom or large office room. Bright and contemporary open floor plan with split bedroom plan. Vaulted ceiling in family room. Master bathroom with renovated marble top dual sinks. New large screened-in back porch. Brand new impact front door. Brand new gutters. Exterior has been sealed, caulked and freshly painted. New sod has been planted. OWNER WILL OFFER $30,000 ON CLOSING for the buyer to continually upgrade interior of the house. This move-in ready house is in the middle of Wellington. Walking distance to A-rated Wellington schools. Walking distance to the world famous polo fields

Features

  • Swimming Pool: No
  • Heating System: Central
  • Cooling System: Central Air, Ceiling Fan(s)
  • Parking: Driveway, Garage Door Opener

Appliances

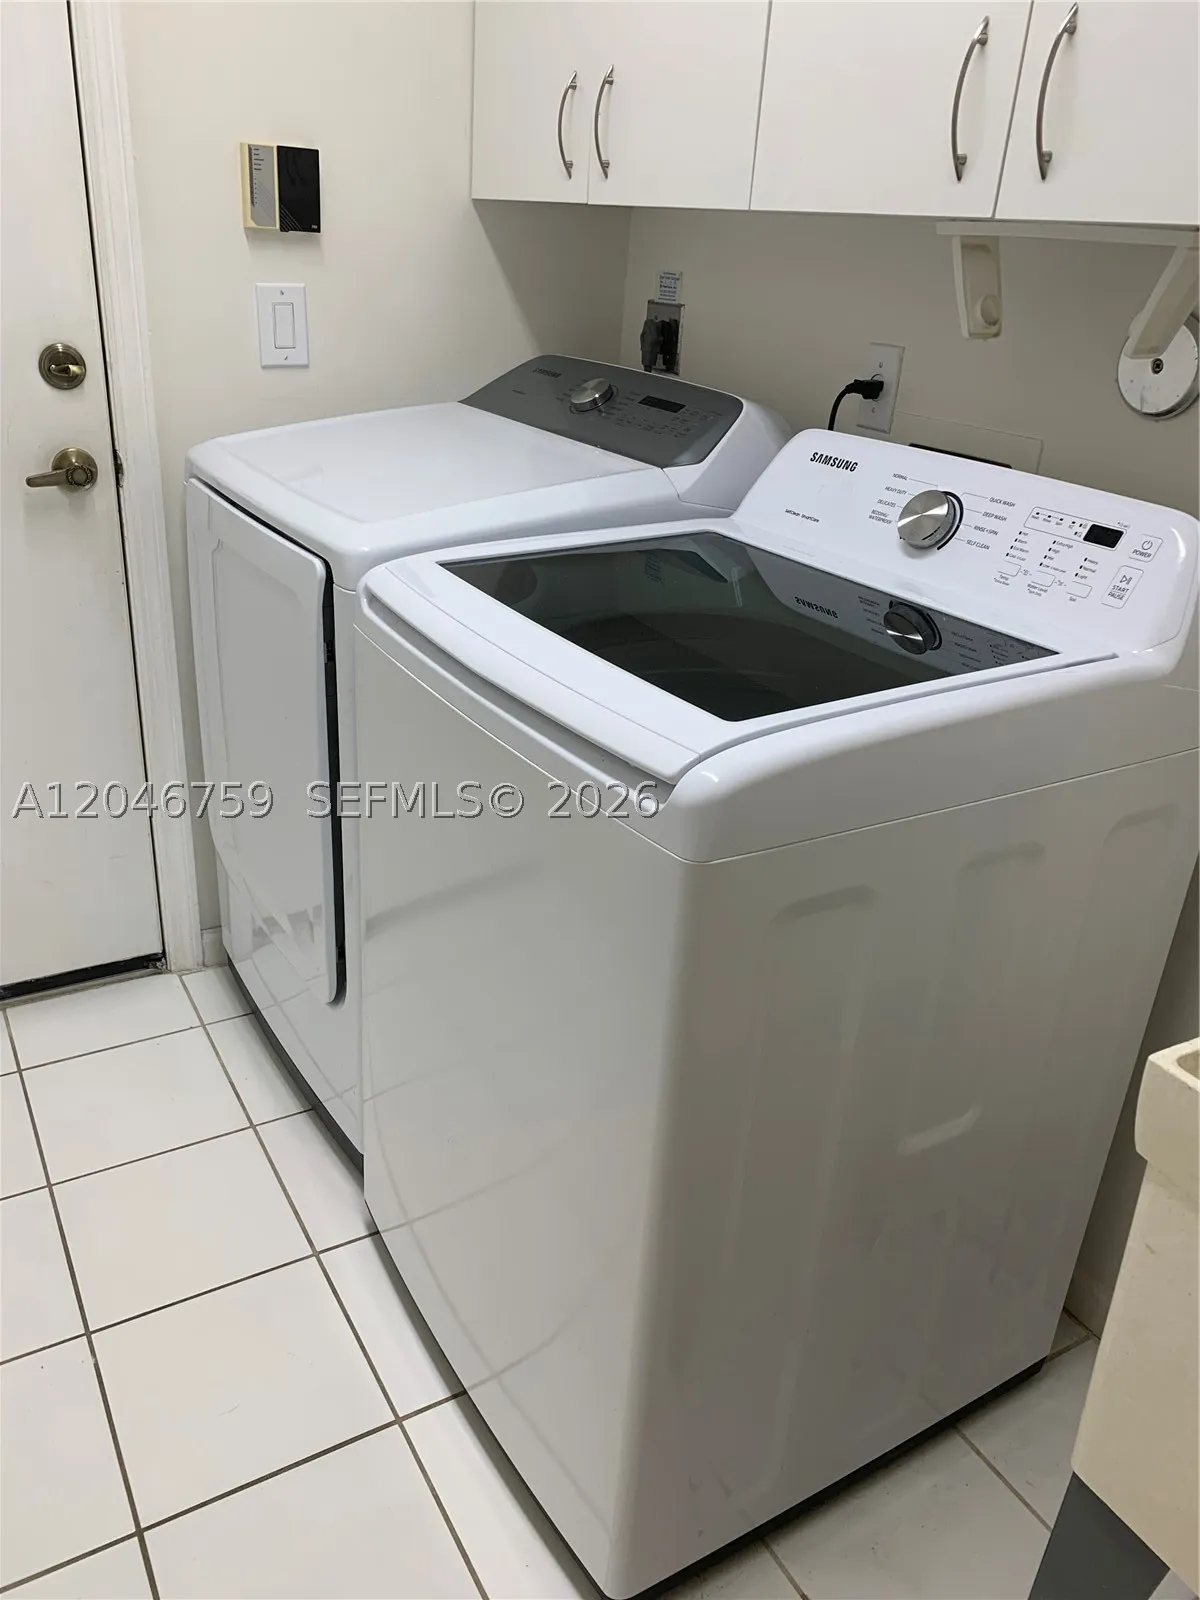
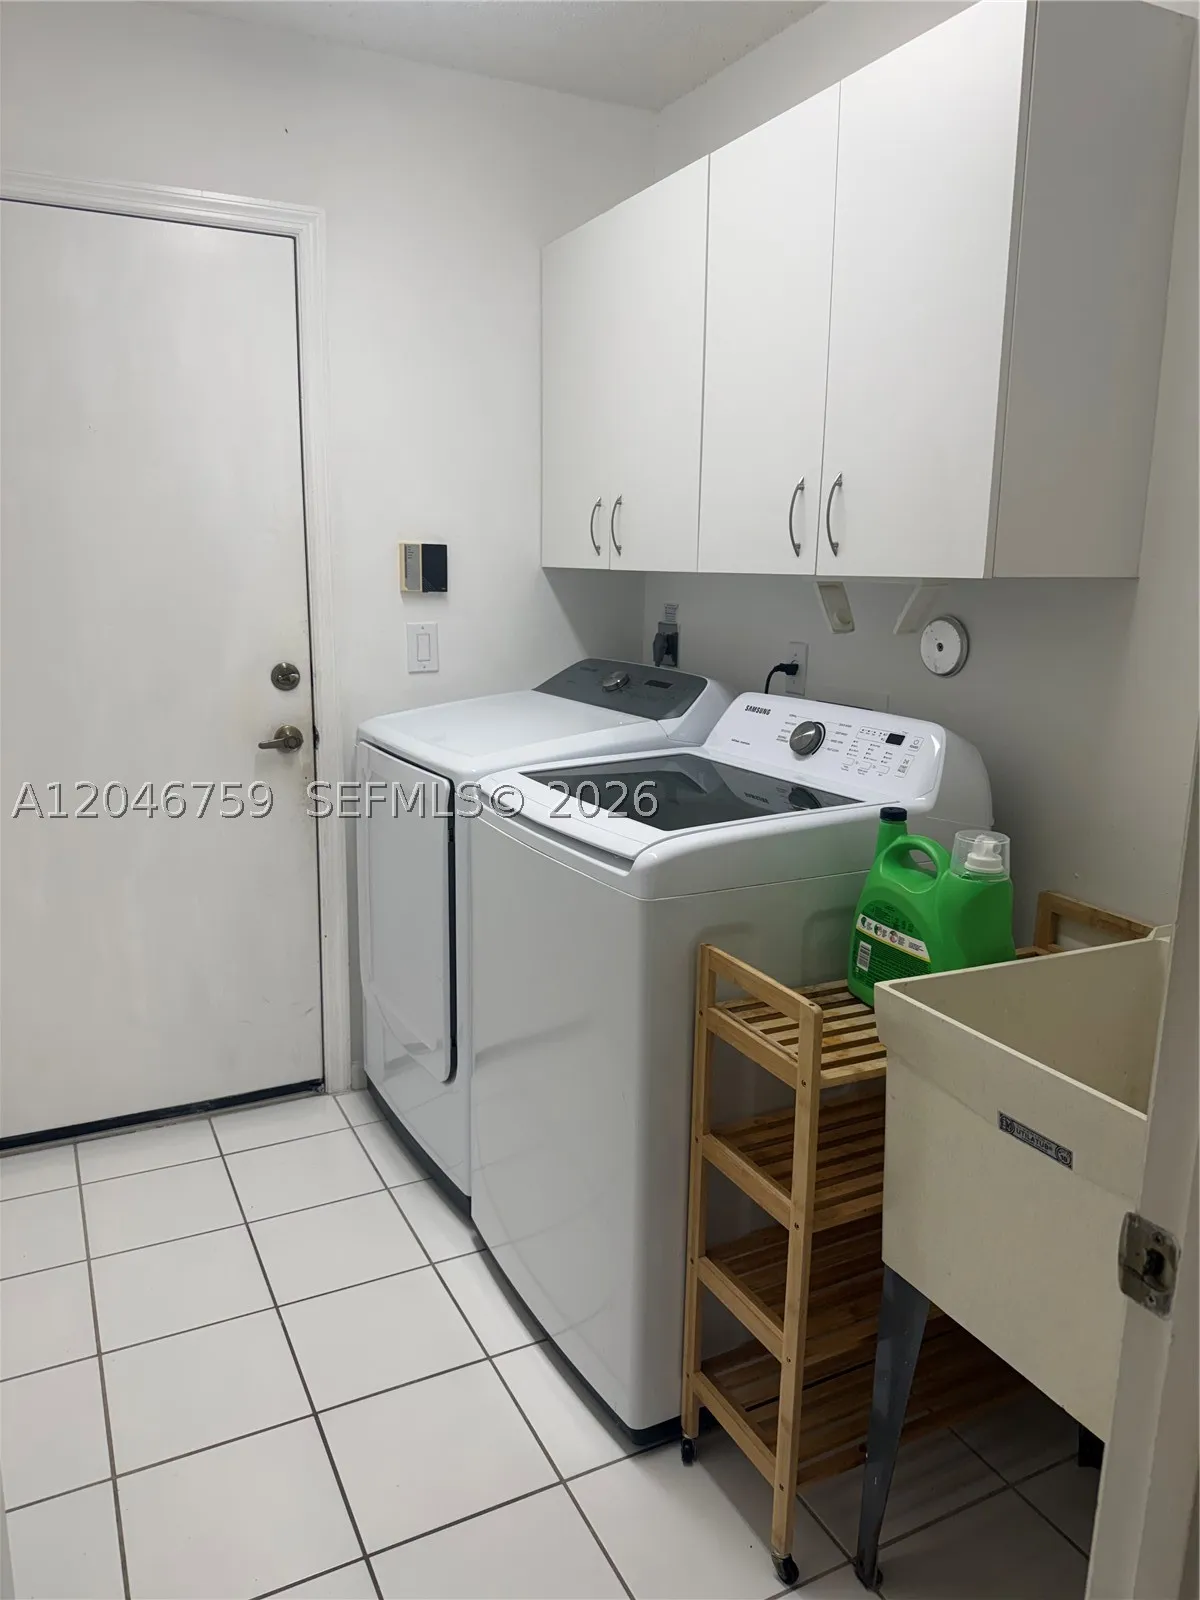
  • Appliances: Dryer, Dishwasher, Electric Range, Microwave, Refrigerator, Self Cleaning Oven, Washer, Electric Water Heater, Disposal, Built-In Oven, Other

Address Map

  • Country: US
  • State: FL
  • County: Palm Beach
  • City: Wellington
  • Subdivision: STONEGATE OF WELLINGTON
  • Zipcode: 33414
  • Street: Stonegate Dr
  • Street Number: 2444
  • Floor Number: 0
  • Longitude: W81° 44' 21.9''
  • Latitude: N26° 38' 49.4''
  • MLS Area: 5200

MLS Addon

  • Architectural Style: Detached, One Story
  • Association Fee: $230
  • Association Fee Frequency: Quarterly
  • Close Price: $0
  • Elementary School: New Horizons
  • Exterior Features: Lighting
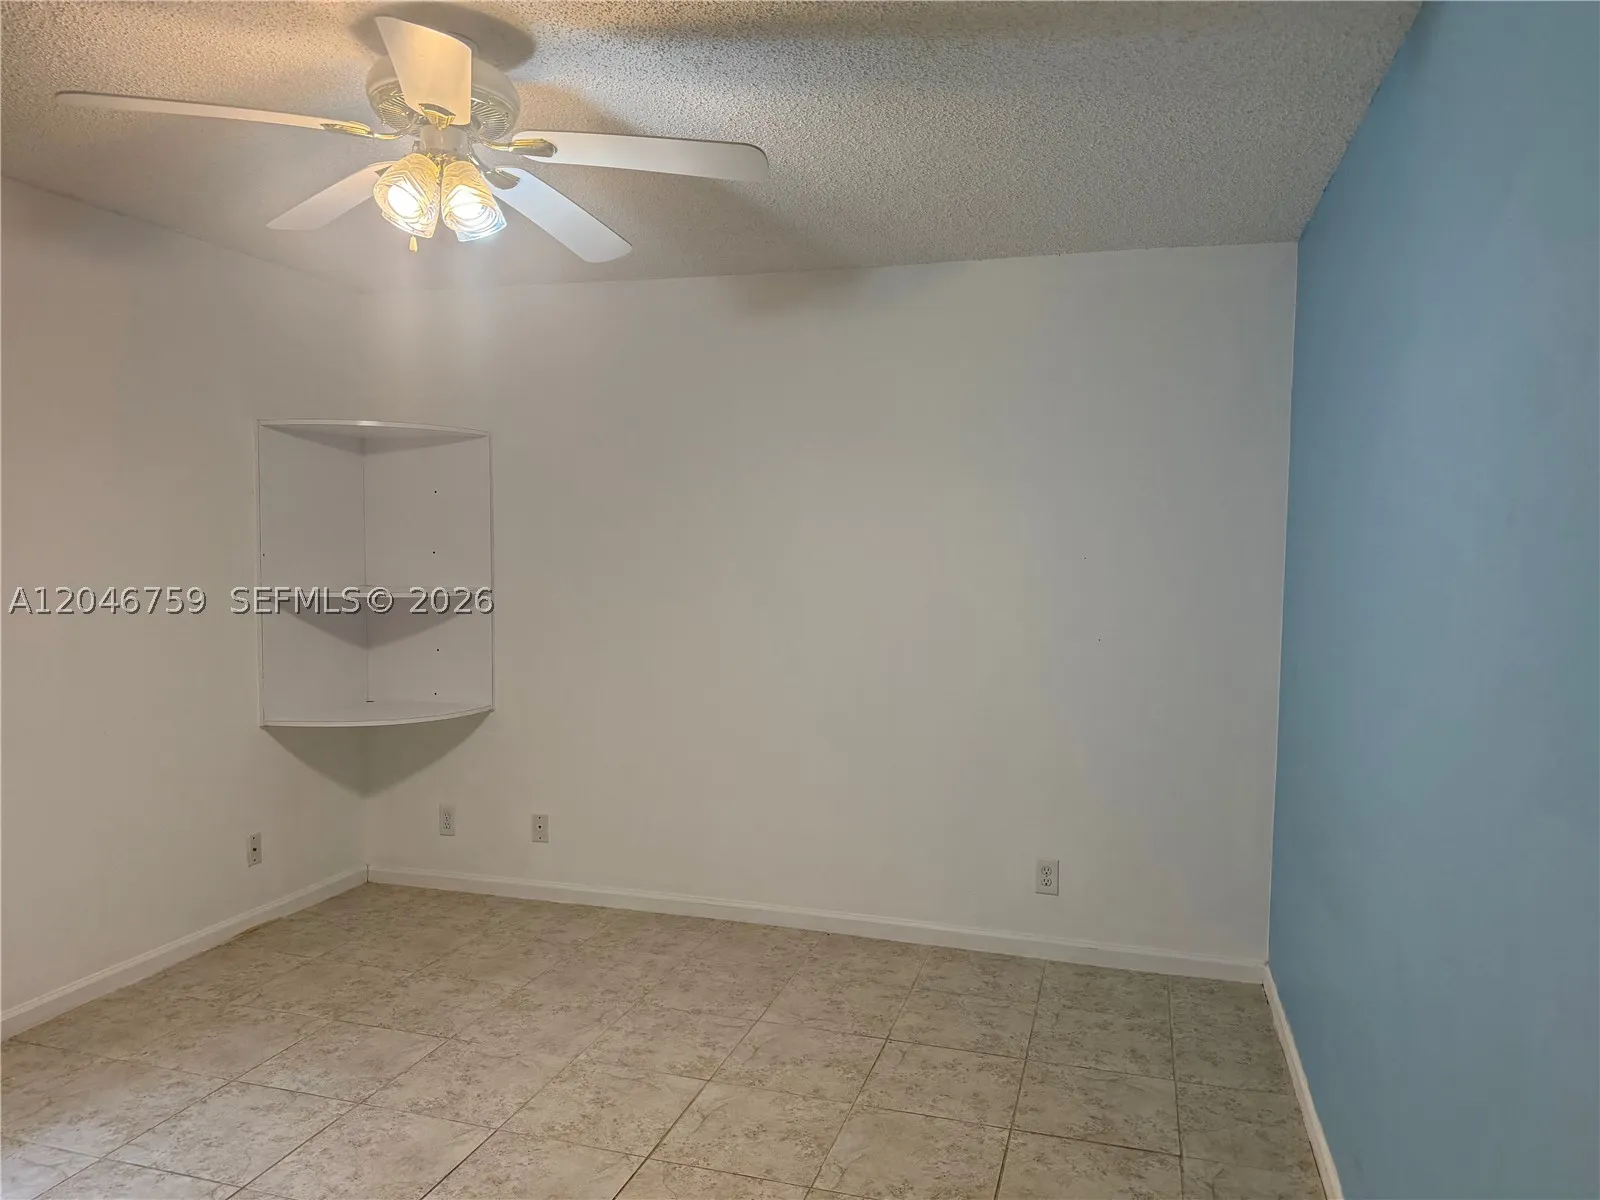
  • Flooring: Ceramic Tile
  • Garage Spaces: 2
  • Insurance Expense: $0
  • Interior Features: Bedroom on Main Level, First Floor Entry, Entrance Foyer, Walk-In Closet(s), Built-in Features, High Ceilings, Pantry, Split Bedrooms, Vaulted Ceiling(s), Attic, Pull Down Attic Stairs
  • Lot Features: 1/4 to 1/2 Acre Lot, Sprinklers Automatic, Sprinklers Manual
  • Middle Or Junior School: Polo Park
  • New Taxes Expense: $0
  • Stories: 1
  • Tax Annual Amount: $9,592
  • Window Features: Blinds, Impact Glass

Location

Listing Updated: 2026-07-17 04:50:31
  • Property Type : Single Family
  • Property Sub Type : Single Family Residence
  • Listing Type : For Sale
  • Listing ID : A12046759
  • Price : $638,000
  • View : Other
  • Bedrooms : 3
  • Bathrooms : 2
  • Full Bathrooms : 2
  • Half Bathrooms : 0
  • Square Footage : 2,063 Sqft
  • Year Built : 1993
  • Lot Area : 0 Acre
  • Listing Status : Active
  • Days On Market : 15
Contact Agent
Required
Required
Required
By proceeding, you consent to receive calls and texts at the number you provided, including marketing by autodialer and prerecorded and artificial voice, and ettmail, about your inquiry and other home-related matters, but not as a condition of any purchase.

Similar Single Family