• Share

6499 Brandon Street, Palm Beach Gardens, Florida 33418

Active For Sale
$1,580,000
  • Beds 3
  • Baths 4
  • Sq Ft 3,214 Sqft
  • Visits: 7 in 26 days

Description

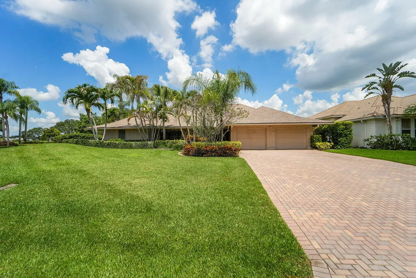
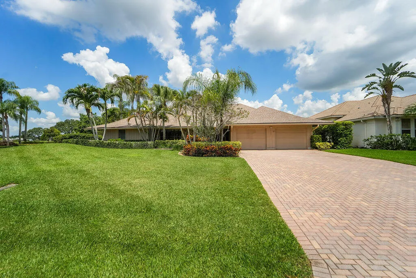
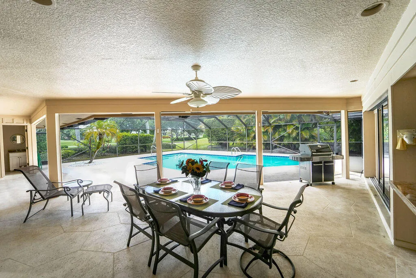
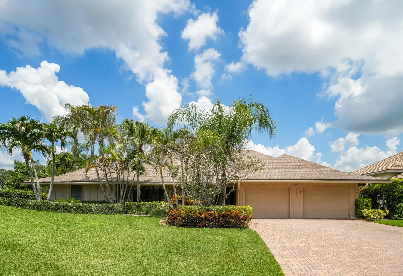
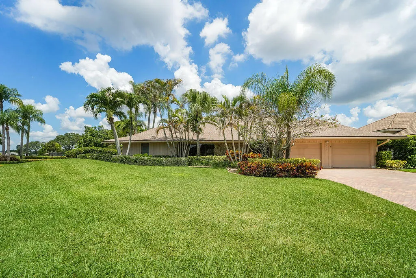
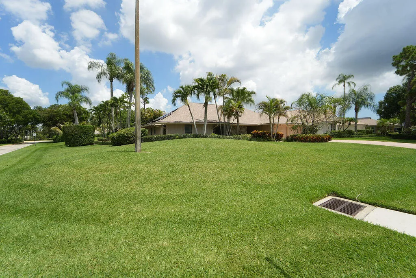
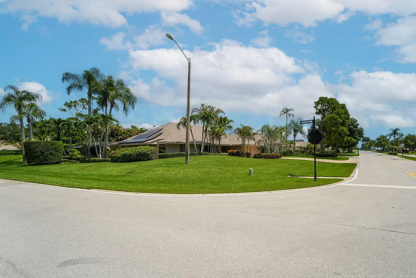
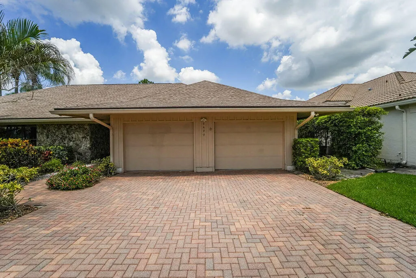
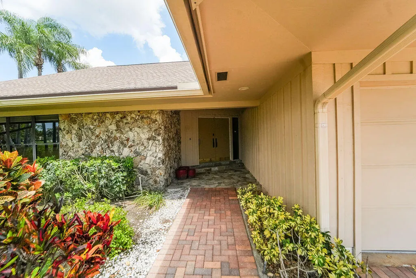
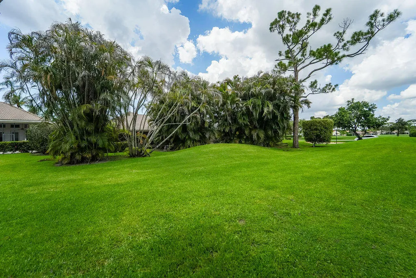
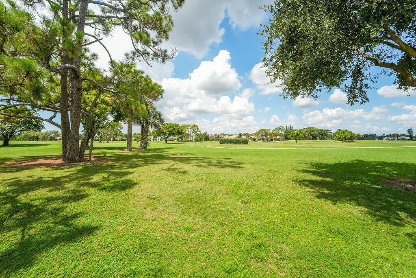
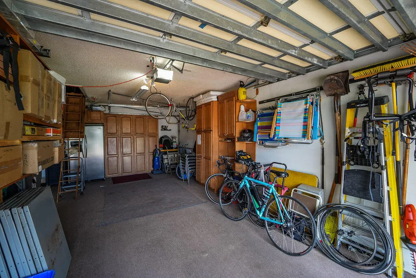
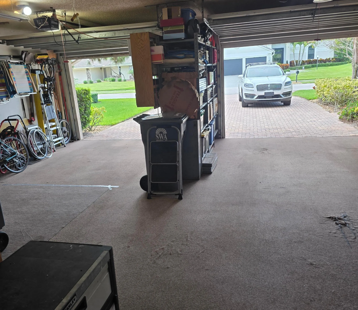
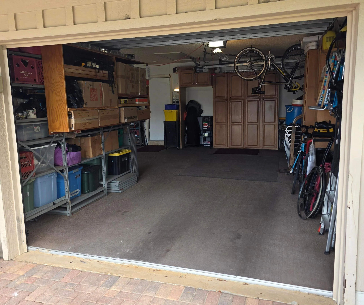
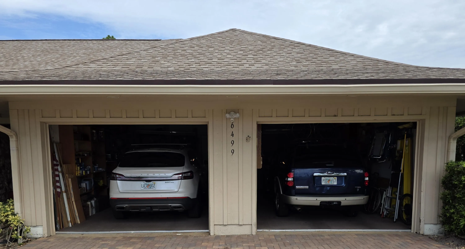
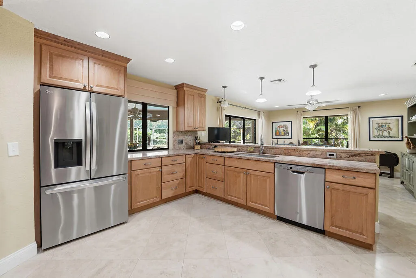
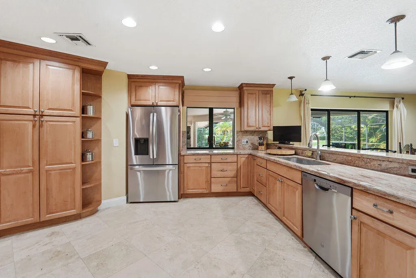
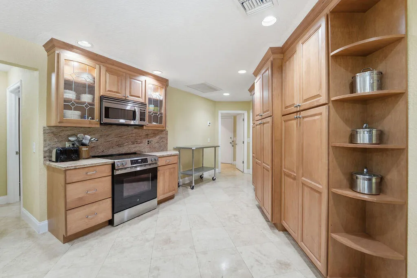
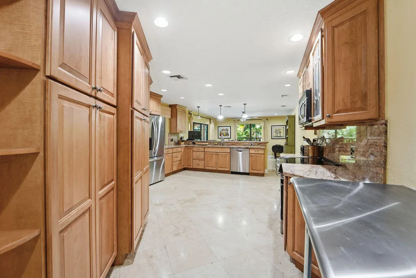
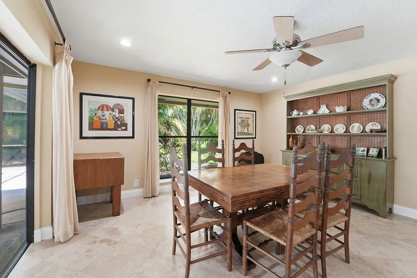
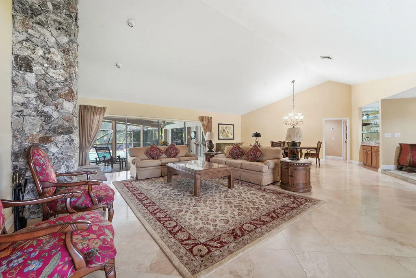
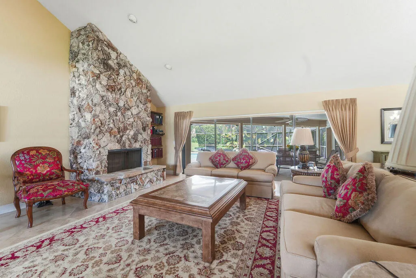
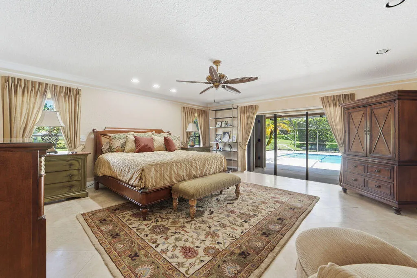
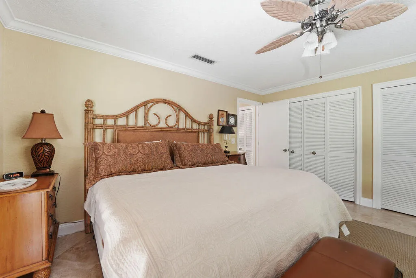
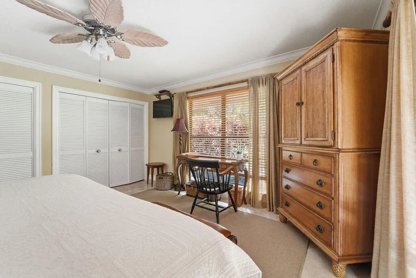
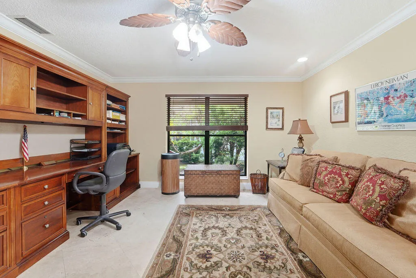
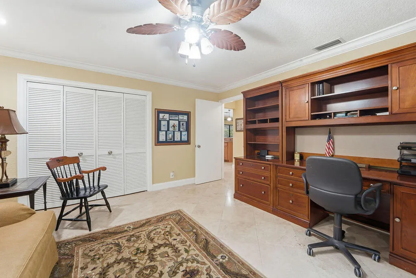
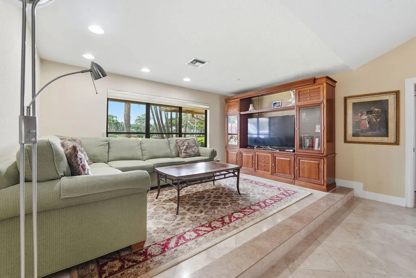
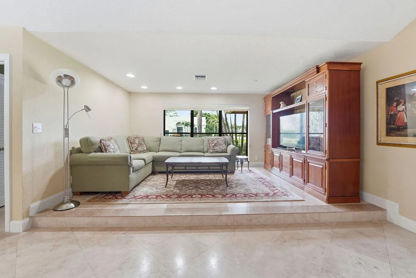
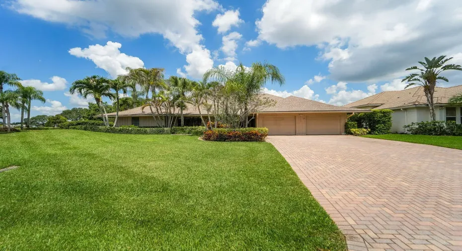
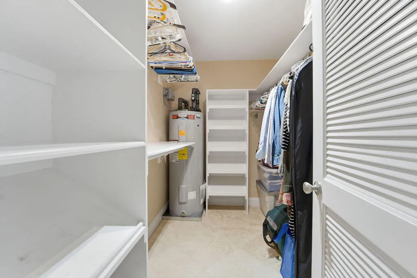
Welcome to this thoughtfully designed single-story residence in Eastpointe Country Club. Offering 3,214 square feet of living space on an oversized corner lot. Brand new roof, brand new hot water heaters, full house generator, newer kitchen appliances and a solar panel roof ! The two-and-a-half car garage ensures ample space for vehicles and storage needs. Located within the established Eastpointe Country Club community, this residence presents an excellent opportunity for those seeking a well-proportioned home in a highly desirable golf, tennis and pickleball community.

Features

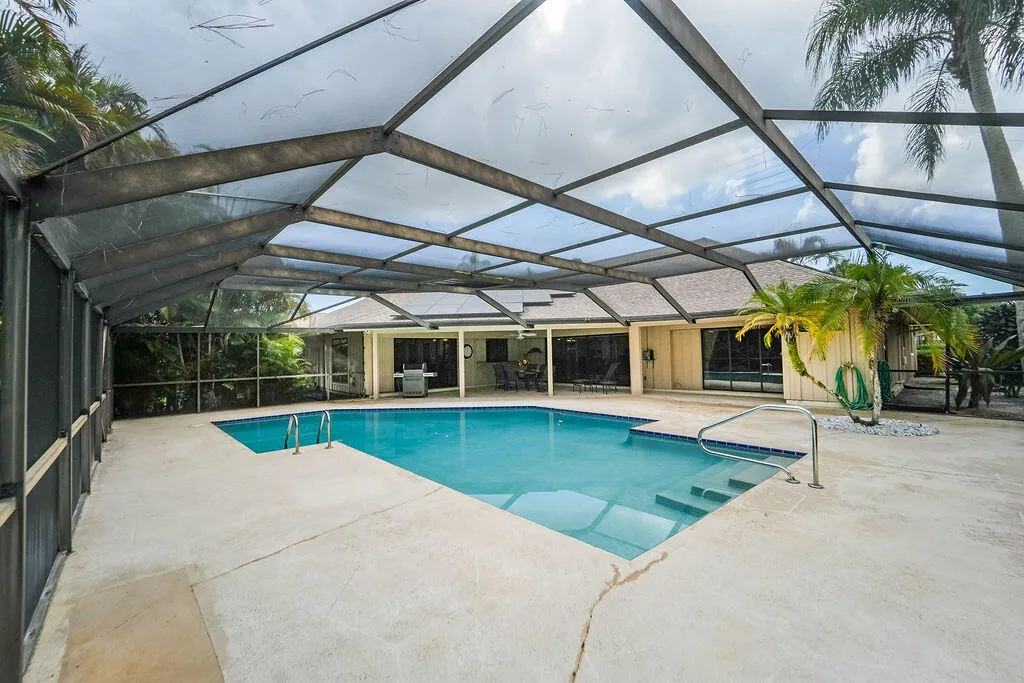
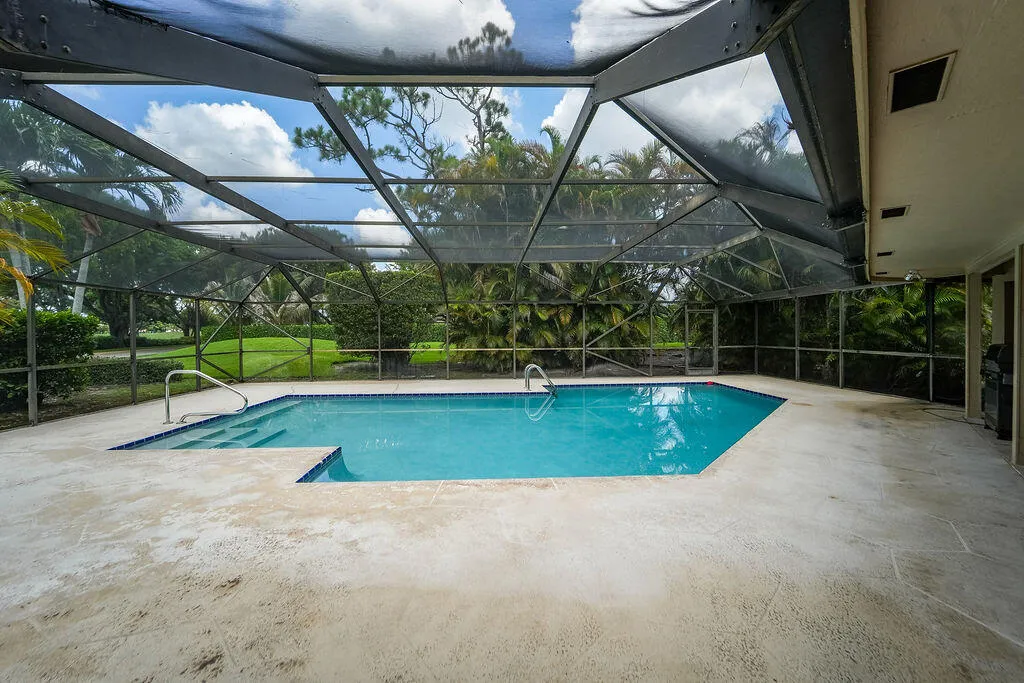
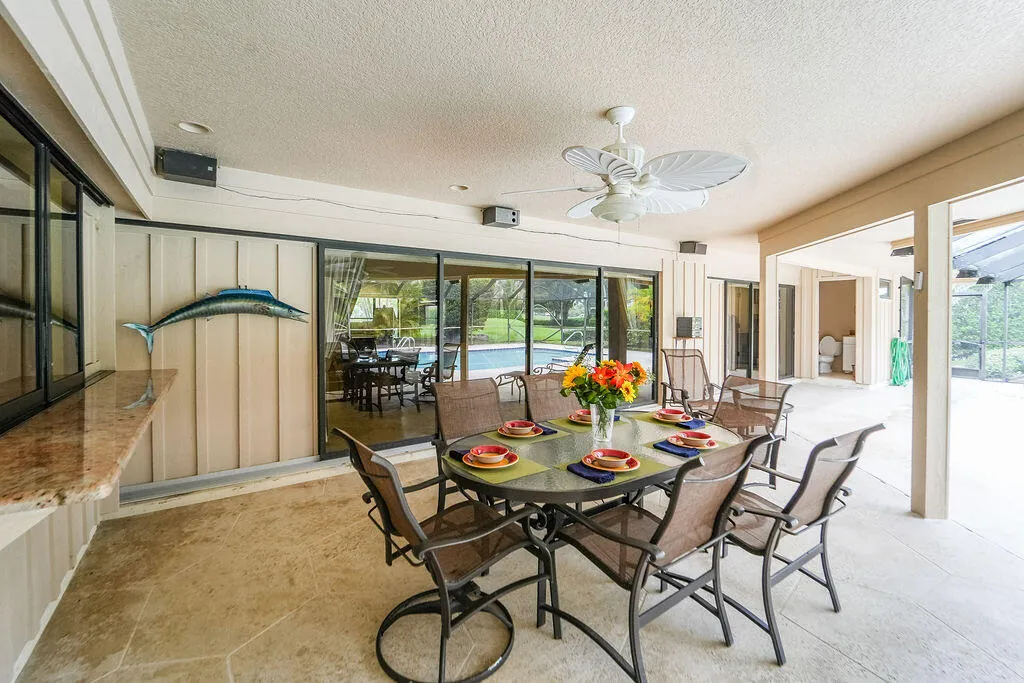
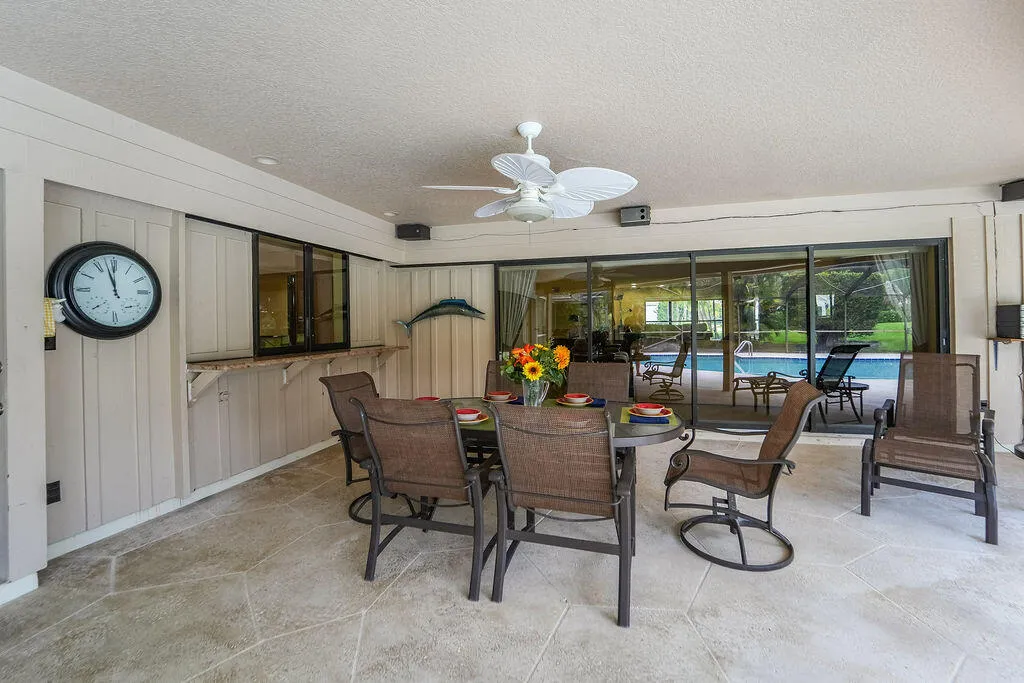
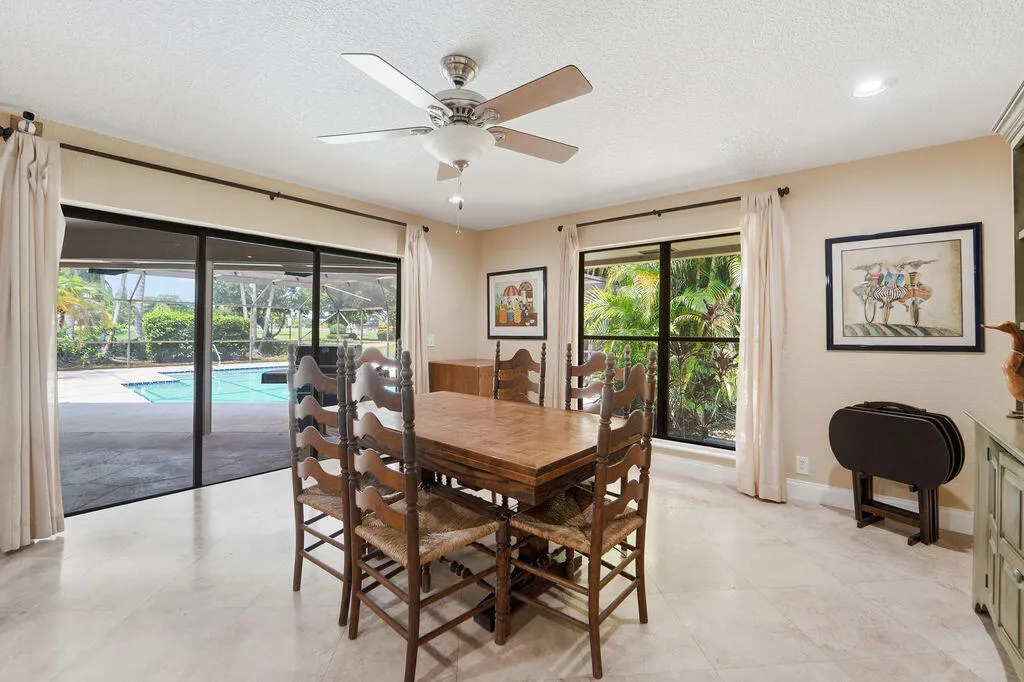
  • Swimming Pool: Pool, Heated, Association, Community, Private, Screen Enclosure, Fiberglass
  • Heating System: Central, Electric
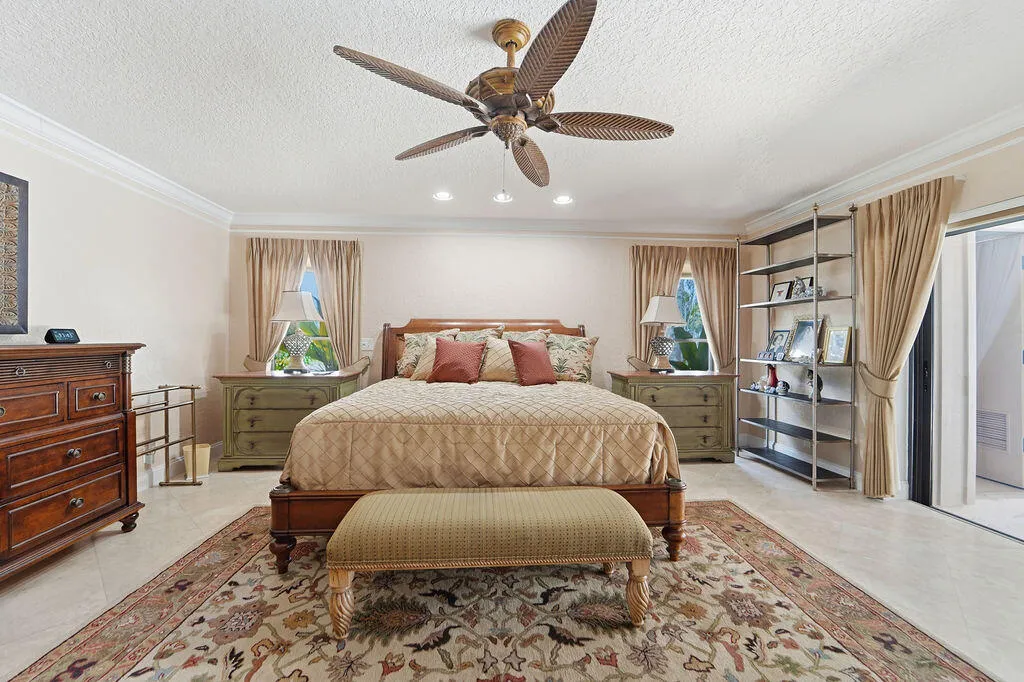
  • Cooling System: Electric, Central Air, Ceiling Fan(s)
  • Fireplace: Decorative
  • Patio: Patio
  • Parking: Driveway, Garage, Garage Door Opener, Attached, Two or More Spaces, Golf Cart Garage

Appliances

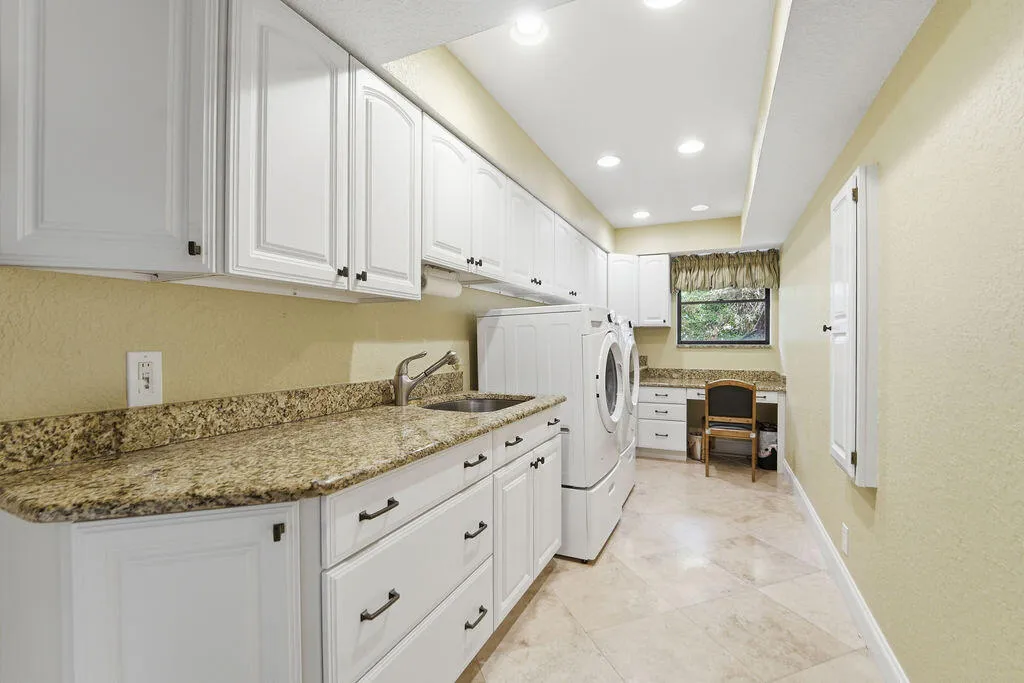
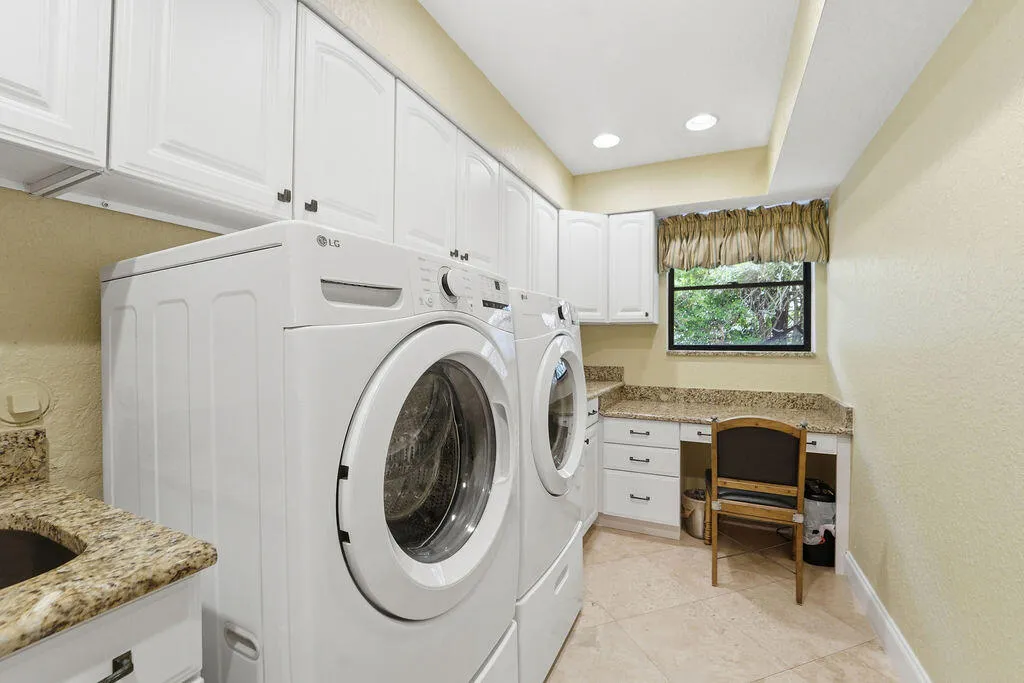
  • Appliances: Dryer, Dishwasher, Electric Range, Microwave, Refrigerator, Self Cleaning Oven, Washer, Electric Water Heater, Disposal, Built-In Oven, Ice Maker, Solar Hot Water

Address Map

  • Country: US
  • State: FL
  • County: Palm Beach
  • City: Palm Beach Gardens
  • Subdivision: EASTPOINTE COUNTRY CLUB
  • Zipcode: 33418
  • Street: Brandon
  • Street Number: 6499
  • Street Suffix: Street
  • Floor Number: 0
  • Longitude: W81° 51' 49.8''
  • Latitude: N26° 52' 14''
  • Directions: Heading West on Donald Ross Road or Hood Road , West of Military Trail to the manned gates.
  • MLS Area: 5340

MLS Addon

  • Accessibility Features: Accessible Doors
  • Architectural Style: One Story, Ranch
  • Association Amenities: Clubhouse, Fitness Center, Pool, Tennis Court(s), Spa/Hot Tub, Controlled Access, Management, Guard, Basketball Court, Golf Course, Trail(s), Putting Green(s), Security
  • Association Fee: $583
  • Association Fee Frequency: Monthly
  • Association Fee Includes: Security, Trash, Association Management, Parking, Cable TV
  • Close Price: $0
  • Elementary School: Marsh Pointe Elementary
  • Exterior Features: Barbecue, Patio
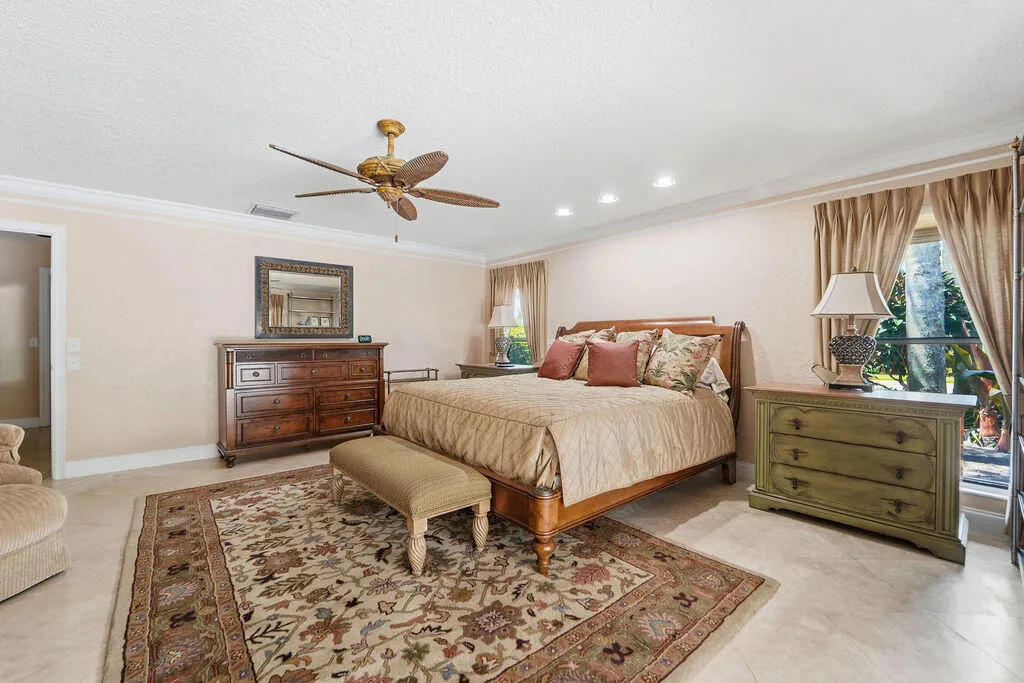
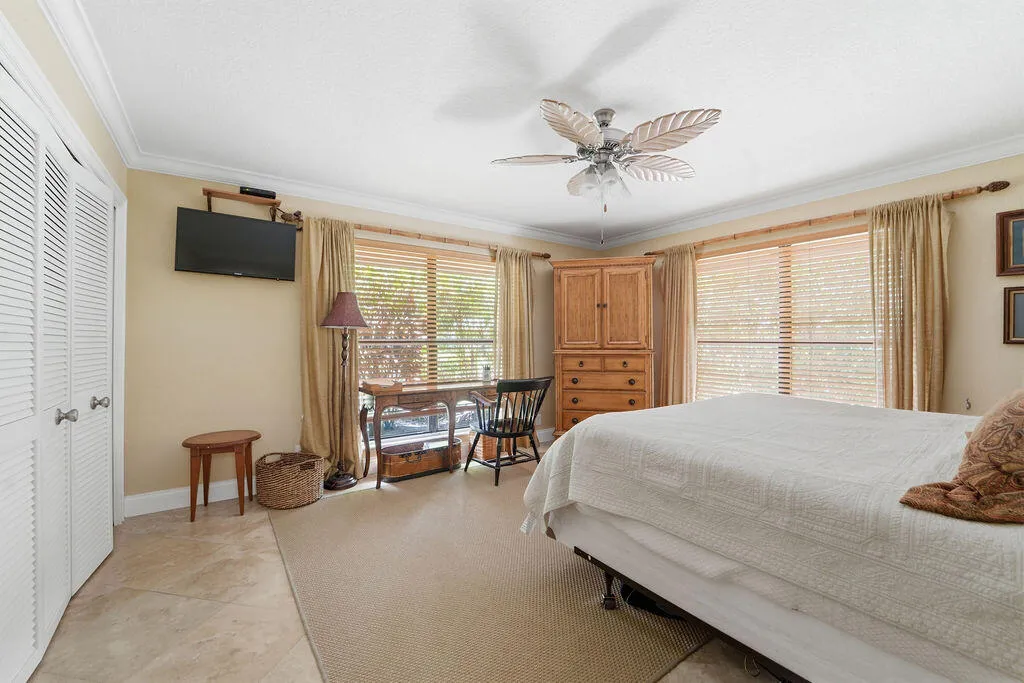
  • Flooring: Tile, Marble
  • Garage Spaces: 2
  • High School: William T Dwyer
  • Insurance Expense: $0
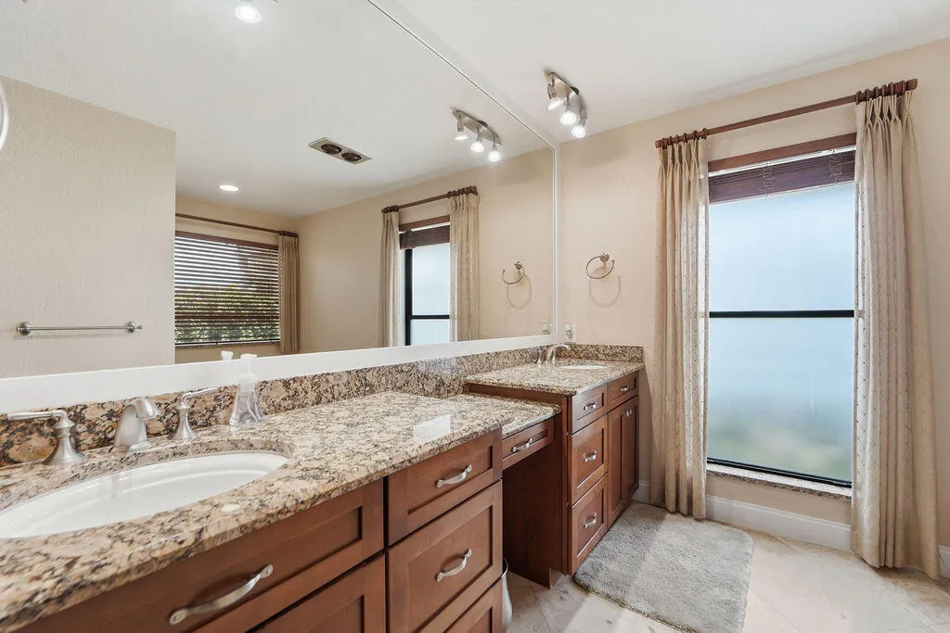
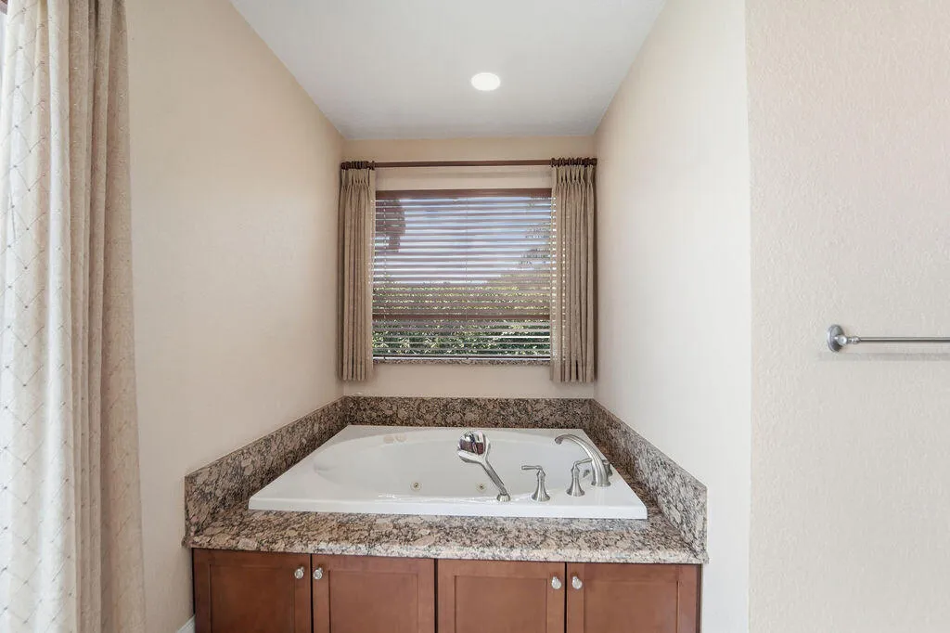
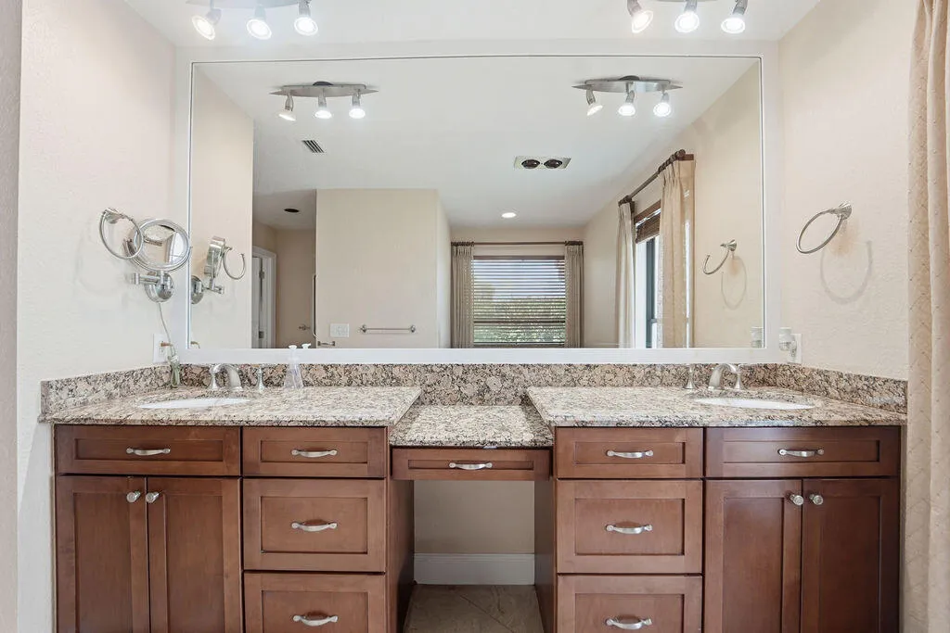
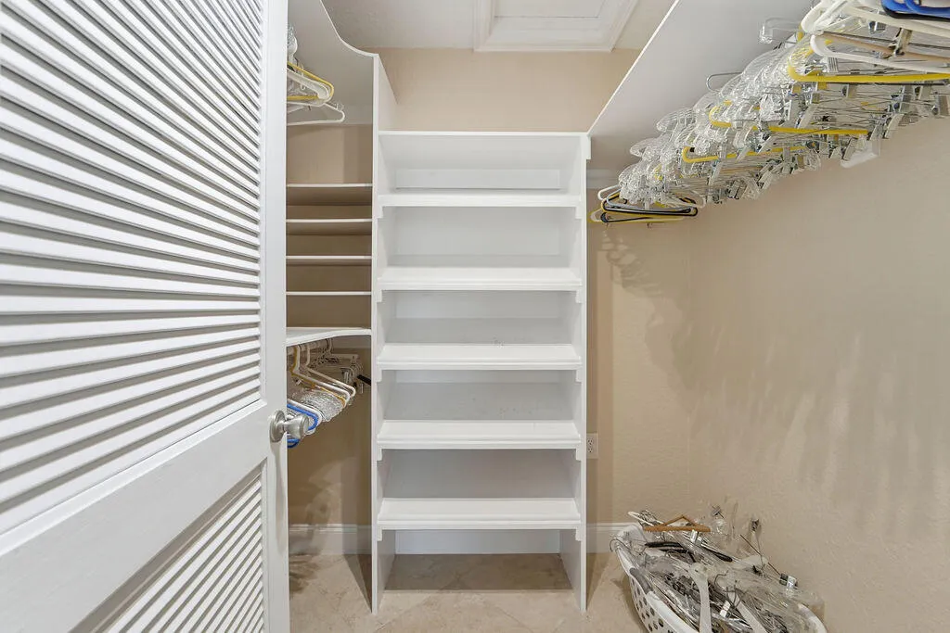
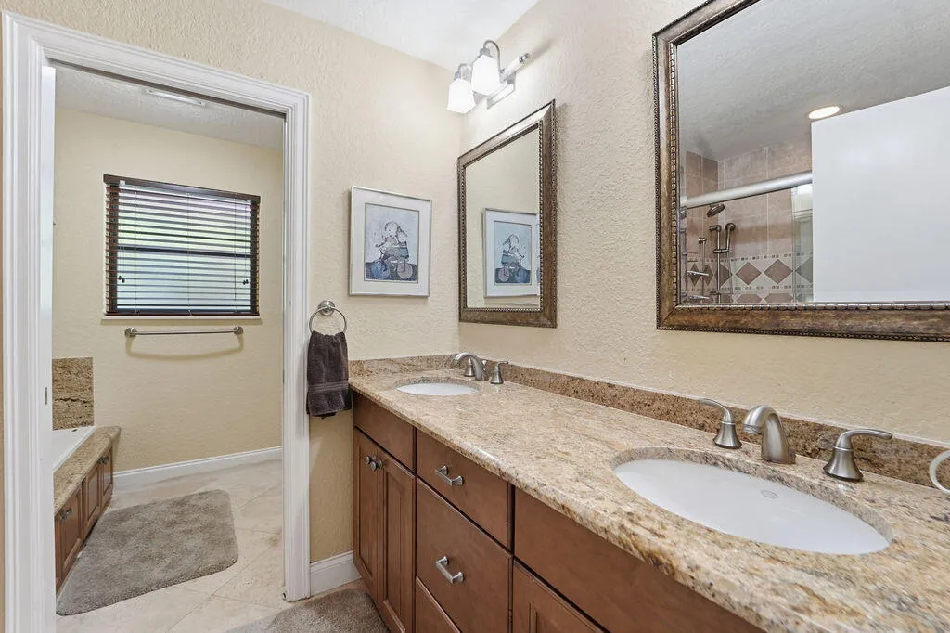
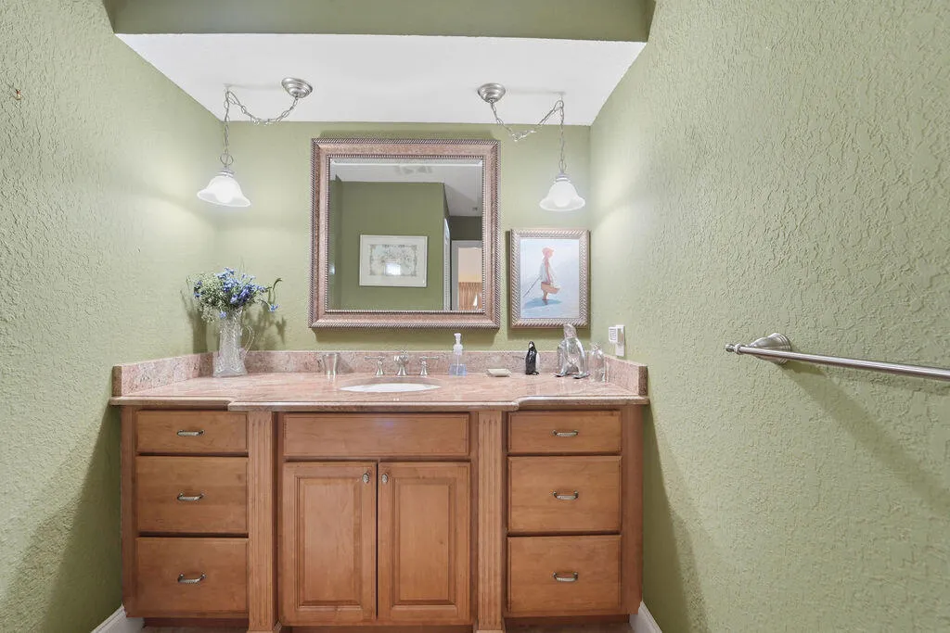
  • Interior Features: Bedroom on Main Level, Breakfast Area, Dual Sinks, Living/Dining Room, Entrance Foyer, Eat-in Kitchen, Main Living Area Entry Level, Built-in Features, Bidet, High Ceilings, Jetted Tub, Split Bedrooms, Dining Area, Separate/Formal Dining Room, Main Level Primary, Fireplace, Kitchen/Dining Combo, Attic, Wet Bar, Pull Down Attic Stairs, Bathtub
  • Laundry Features: Laundry Tub, Washer Hookup
  • Levels: One
  • Lot Features: 1/4 to 1/2 Acre Lot, <1 Acre, Corner Lot
  • Middle Or Junior School: Watson B. Duncan
  • New Taxes Expense: $0
  • Spa Features: Community
  • Stories: 1
  • Stories Total: 1
  • Tax Annual Amount: $8,445
  • Utilities: Sewer Available, Water Available
  • Window Features: Sliding, Metal, Single Hung

Location

Listing Updated: 2026-07-21 17:05:17

  • Property Type : Single Family
  • Property Sub Type : Single Family Residence
  • Listing Type : For Sale
  • Listing ID : B26045745
  • Price : $1,580,000
  • View : Golf Course,Garden,Pool
  • Bedrooms : 3
  • Bathrooms : 4
  • Full Bathrooms : 2
  • Half Bathrooms : 2
  • Square Footage : 3,214 Sqft
  • Year Built : 1981
  • Lot Area : 0.38 Acre
  • Listing Status : Active
  • Days On Market : 25
Contact Agent
Required
Required
Required
By proceeding, you consent to receive calls and texts at the number you provided, including marketing by autodialer and prerecorded and artificial voice, and ettmail, about your inquiry and other home-related matters, but not as a condition of any purchase.

Similar Single Family