• Share

525 Isle Of Capri Drive, Fort Lauderdale, Florida 33301

Active For Sale
$35,000,000
  • Beds 7
  • Baths 9
  • Sq Ft 10,000 Sqft
  • Visits: 8 in 276 days

Description

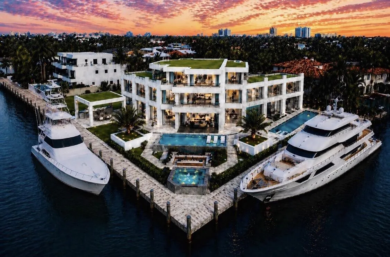
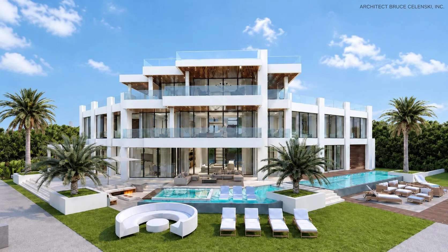
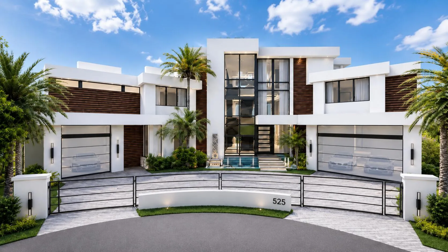
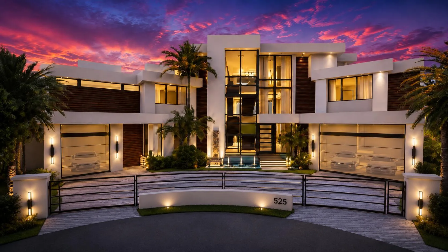
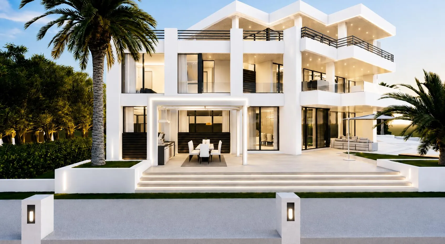
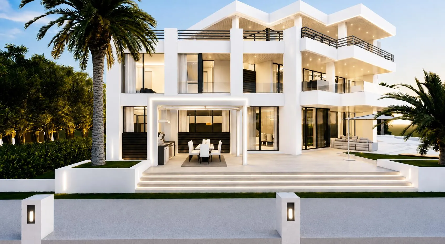
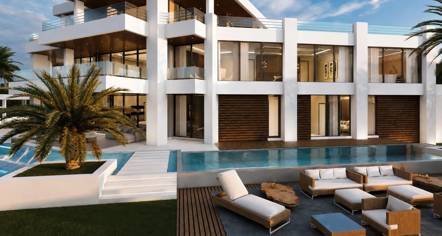
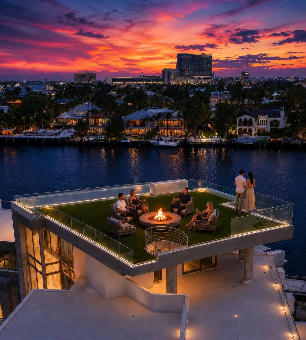
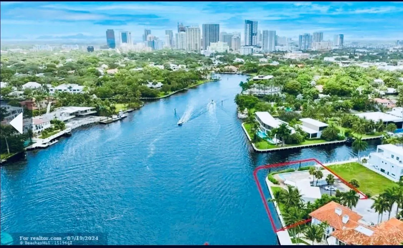
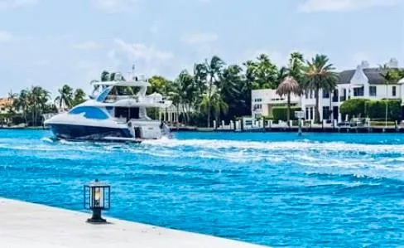
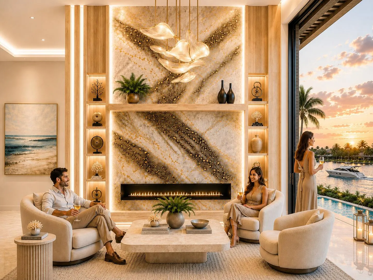
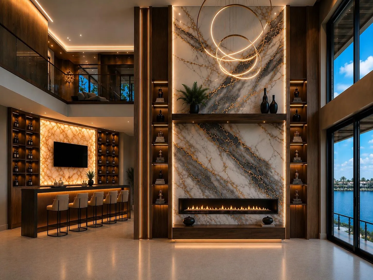
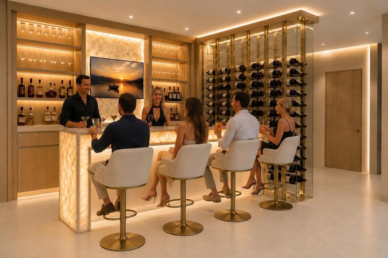
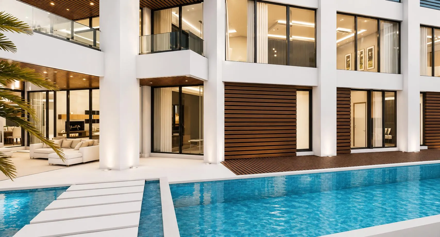
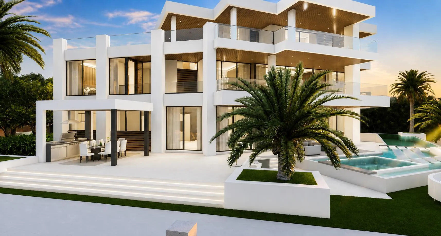
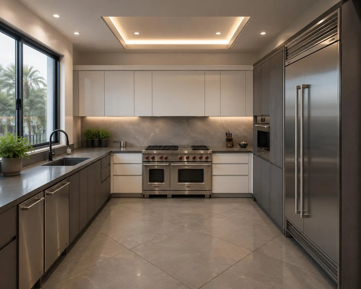
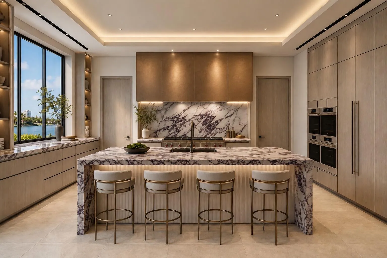
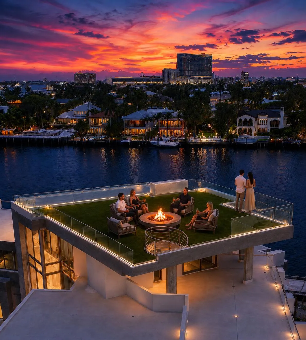
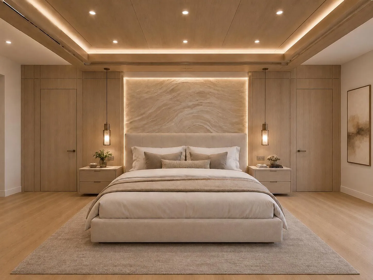
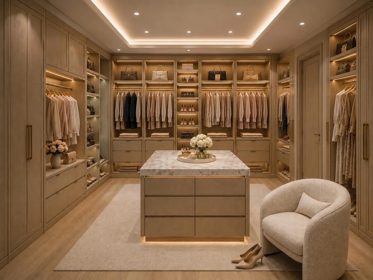
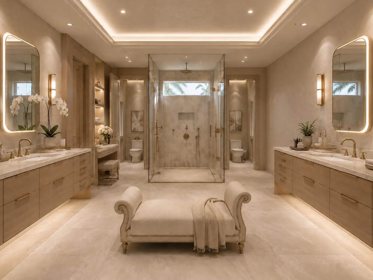
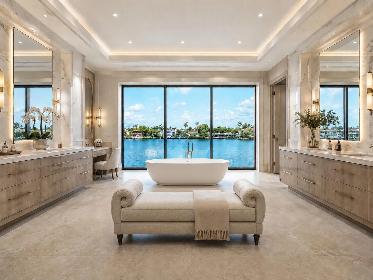
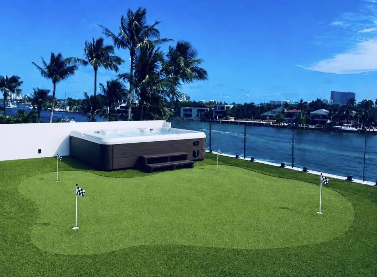
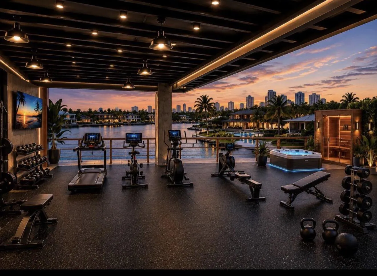
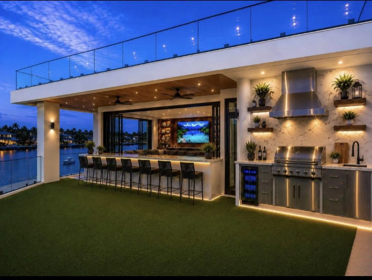
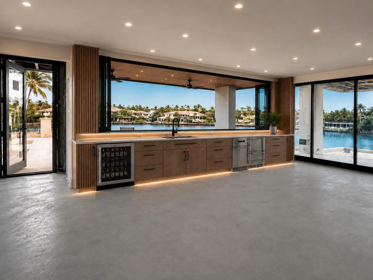
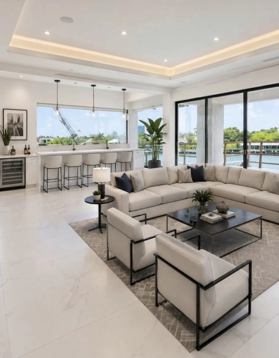
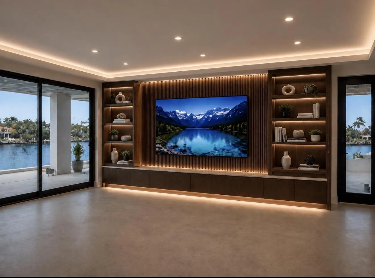
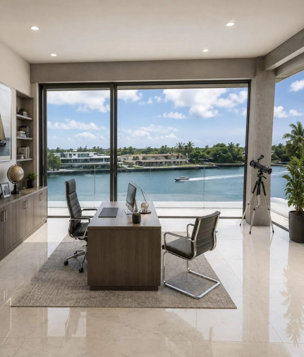
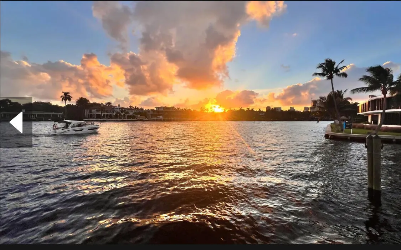
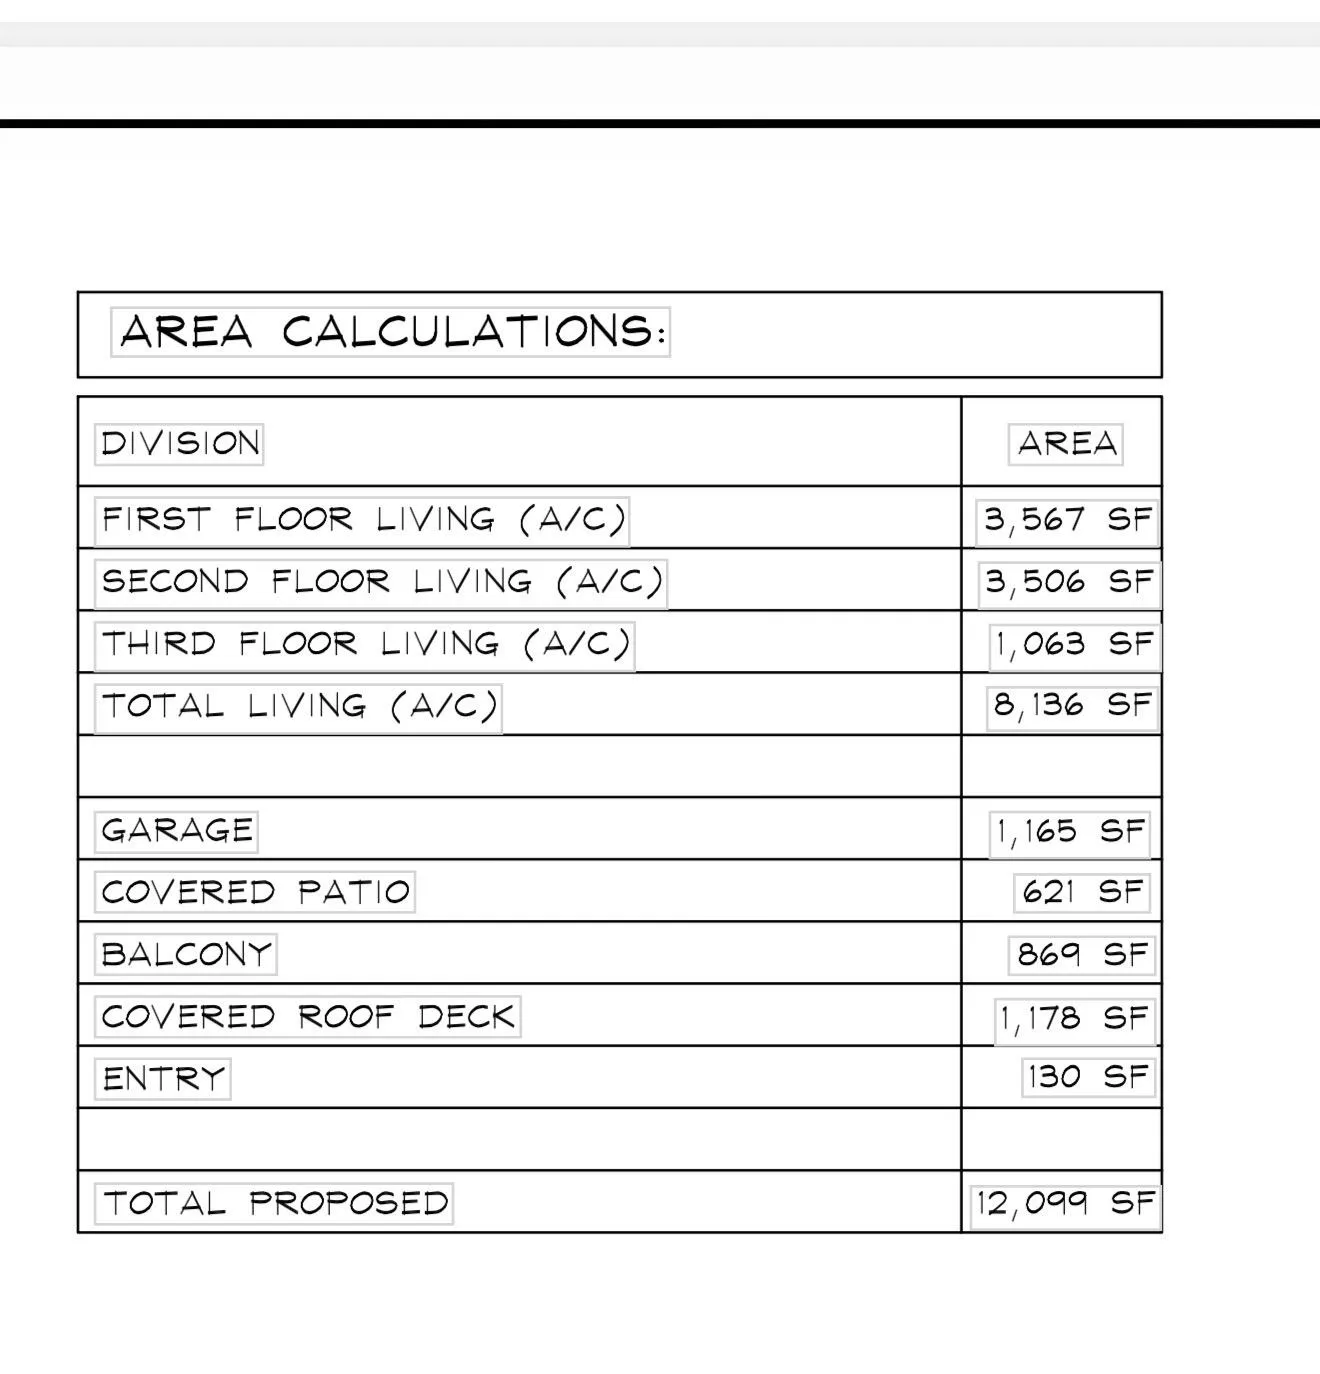
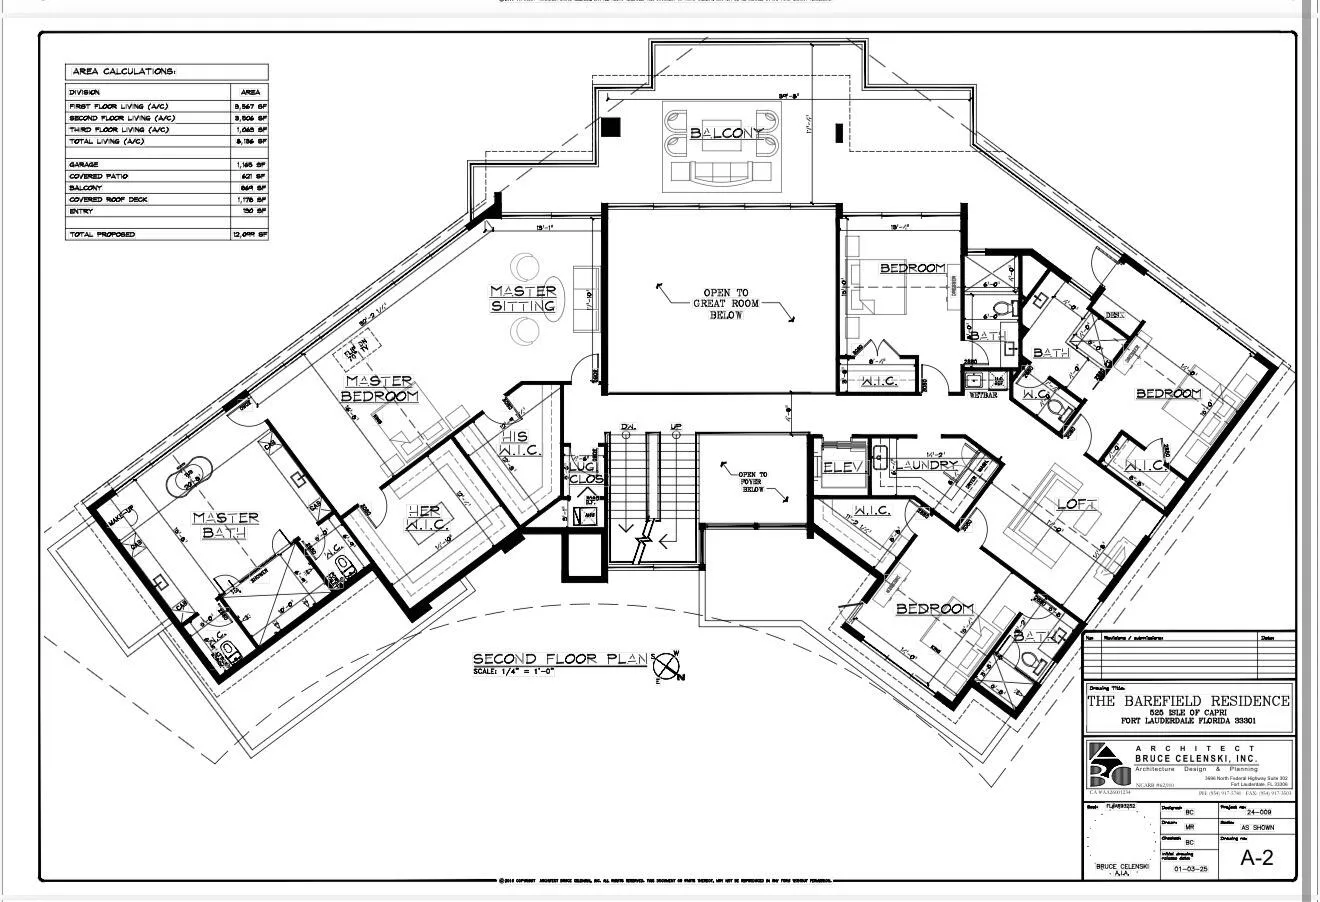
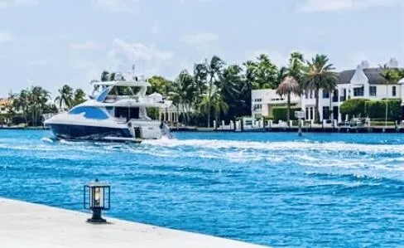
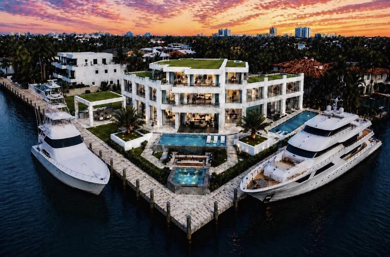
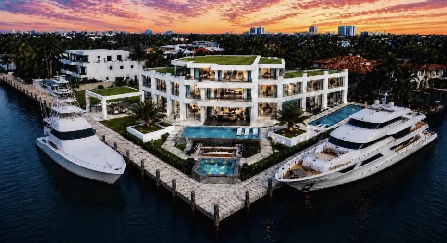
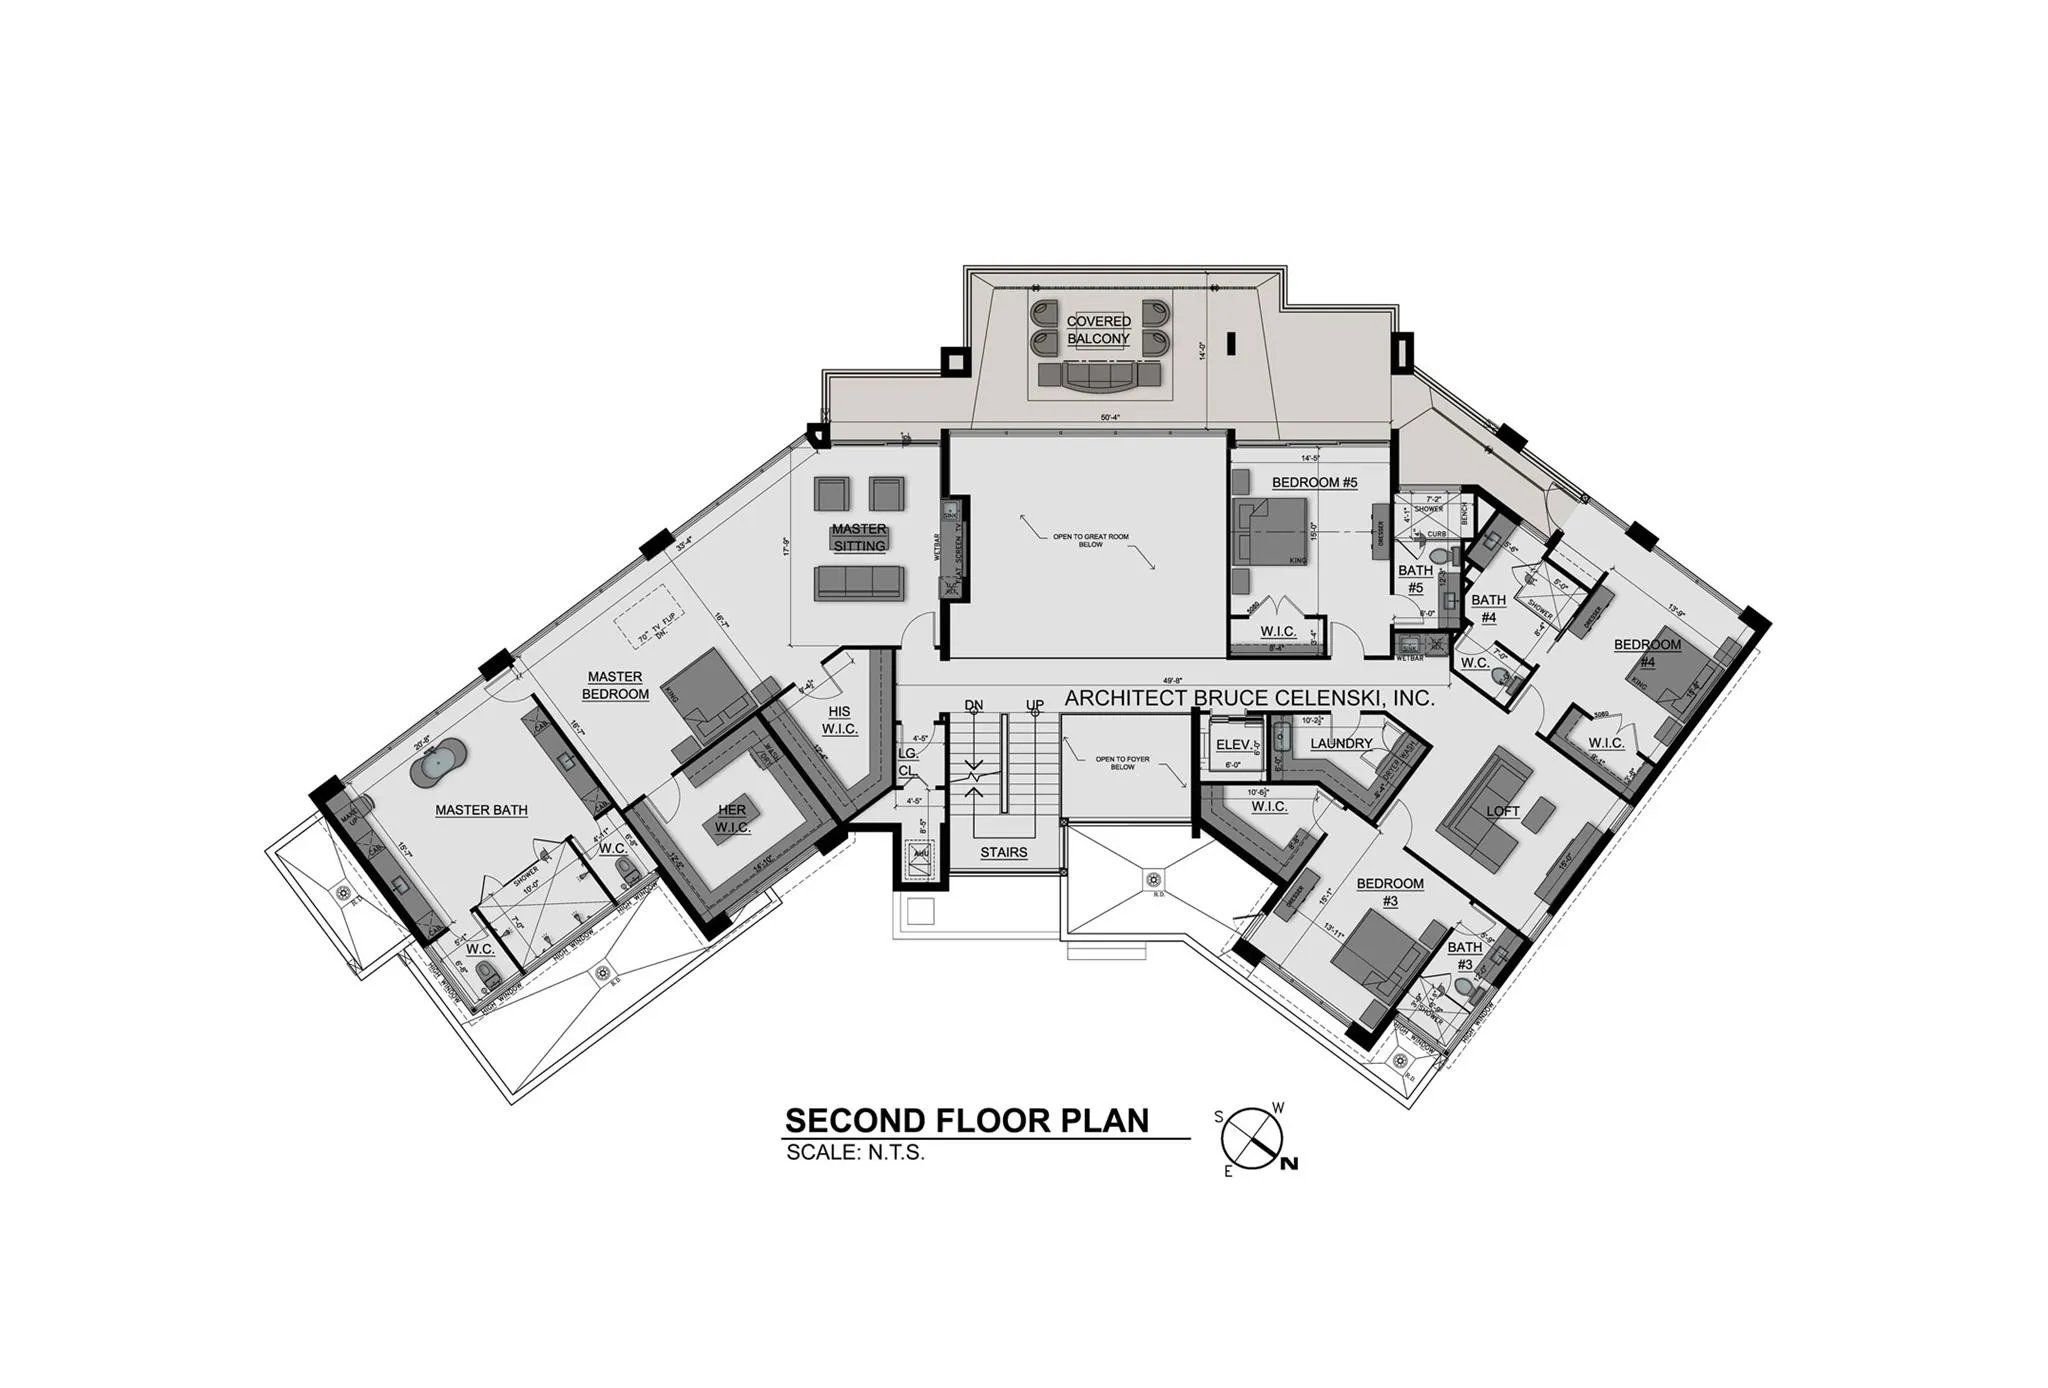
NEW Modern Waterfront Masterpiece. READY to choose finishes-architectural brilliance meets rhythm of New River. 3-story estate by renowned architect & builder. Rare point-lot sanctuary; 280′ deep water front & panoramic skyline views.10,000 +/- sq ft of living area & over 12,000 covered sq ft of indoor & outdoor luxury, every inch crafted for elegance & ease. Sunlit open spaces, glass walls, soaring ceilings create seamless flow from gourmet kitchen to resort-style pool & bar overlooking the river. 6/7 bedrooms, 8 bathrooms, elevator, fitness area, media room & expansive entertainment terraces designed for unforgettable evenings under the stars; embodies essence of Ft. Lauderdale livestyle; sophisticated, private & perfectly positioned for those expecting nothing less than extraordinary.

Features

  • Swimming Pool: Pool, Heated
  • Heating System: Heat Pump
  • Cooling System: Zoned, Humidity Control
  • Patio: Patio
  • Parking: Garage, Garage Door Opener, Circular Driveway, Two or More Spaces

Appliances

  • Appliances: Dryer, Refrigerator, Washer, Ice Maker, Gas Range, Some Gas Appliances, Gas Water Heater

Address Map

  • Country: US
  • State: FL
  • County: Broward
  • City: Fort Lauderdale
  • Subdivision: Las Olas
  • Zipcode: 33301
  • Street: Isle Of Capri
  • Street Number: 525
  • Street Suffix: Drive
  • Floor Number: 0
  • Longitude: W81° 52' 33.1''
  • Latitude: N26° 6' 59.9''
  • MLS Area: 3280

MLS Addon

  • Accessibility Features: Accessible Elevator Installed
  • Architectural Style: Contemporary/modern
  • Association Amenities: Elevator(s), Pool, Boat Dock
  • Association Fee: $0
  • Close Price: $0
  • Exterior Features: Balcony, Barbecue, Patio, Fence
  • Flooring: Marble
  • Garage Spaces: 6
  • Insurance Expense: $0
  • Interior Features: Bedroom on Main Level, Breakfast Area, Dual Sinks, First Floor Entry, Sitting Area in Primary, Upper Level Primary, Elevator, Walk-In Closet(s), Kitchen Island, High Ceilings, Jetted Tub, Dining Area, Separate/Formal Dining Room, Main Level Primary, Bar, Breakfast Bar, Central Vacuum, Bathtub, Shower Only
  • Levels: Three Or More
  • Lot Features: 1/4 to 1/2 Acre Lot, <1 Acre
  • New Taxes Expense: $0
  • Spa Features: In Ground
  • Stories: 3
  • Stories Total: 3
  • Tax Annual Amount: $25,815
  • Utilities: Cable Available, Electricity Available, Sewer Available, Water Available, Underground Utilities, Natural Gas Available

Location

Listing Updated: 2026-07-20 04:50:16

  • Property Type : Single Family
  • Property Sub Type : Single Family Residence
  • Listing Type : For Sale
  • Listing ID : F10532343
  • Price : $35,000,000
  • View : River, Water
  • Bedrooms : 7
  • Bathrooms : 9
  • Full Bathrooms : 8
  • Half Bathrooms : 1
  • Square Footage : 10,000 Sqft
  • Year Built : 2026
  • Lot Area : 0.32 Acre
  • Listing Status : Active
  • Days On Market : 276
Contact Agent
Required
Required
Required
By proceeding, you consent to receive calls and texts at the number you provided, including marketing by autodialer and prerecorded and artificial voice, and ettmail, about your inquiry and other home-related matters, but not as a condition of any purchase.

Similar Single Family