• Share

3862 White Alder Way, Vero Beach, Florida 32967

Active For Sale
$661,111
  • Beds 3
  • Baths 3
  • Sq Ft 2,120 Sqft
  • Visits: 5 in 17 days

Description

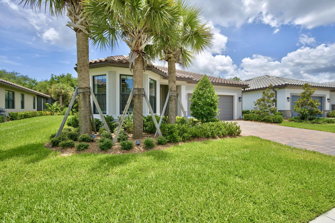
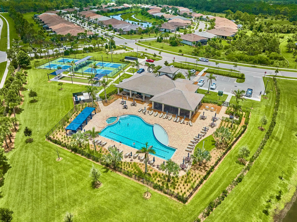
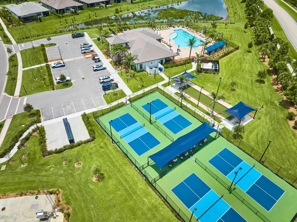
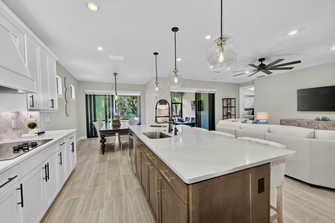
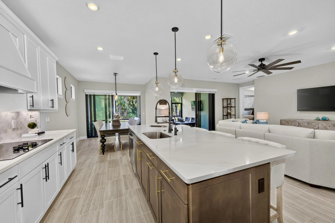
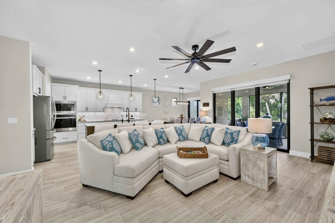
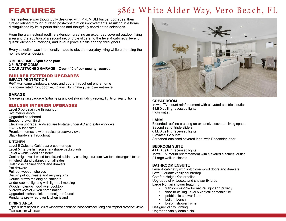
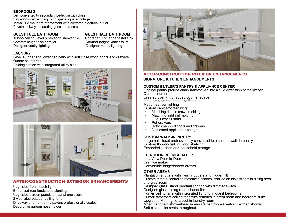
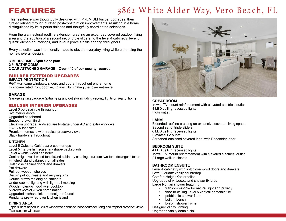
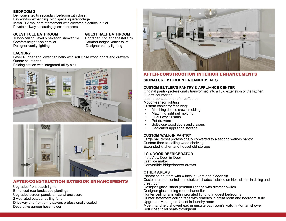
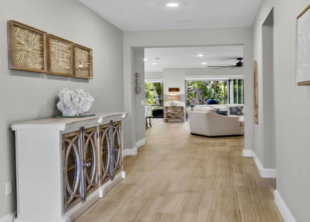
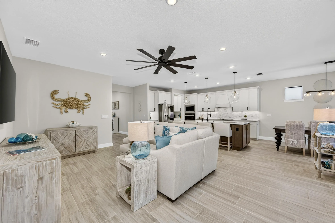
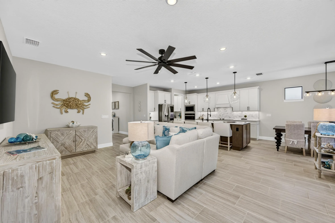
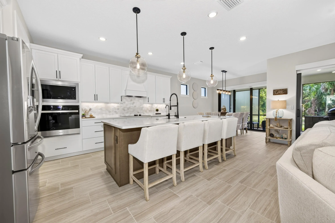
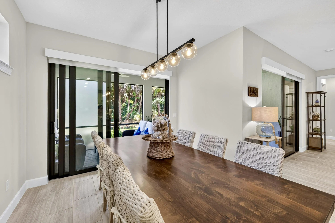
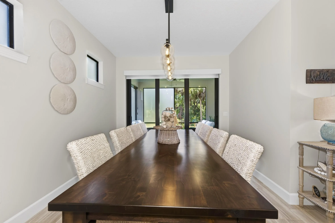
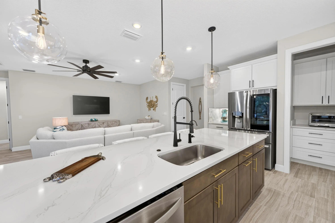
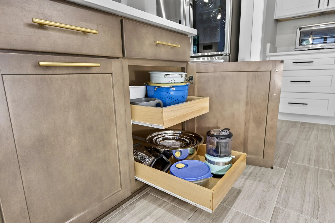
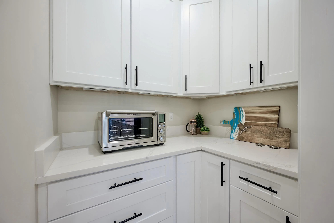
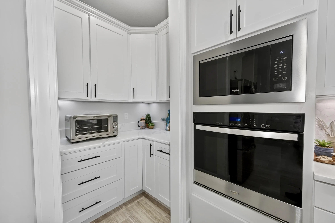
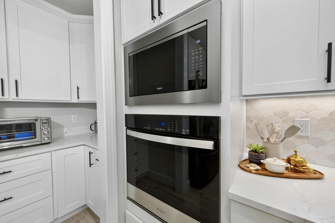
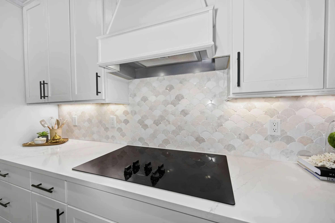
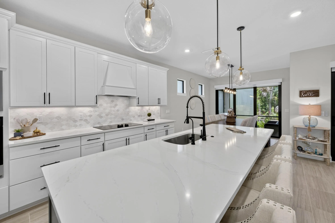
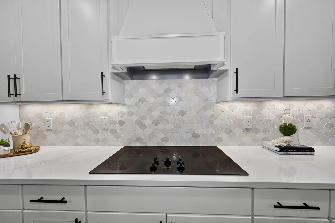
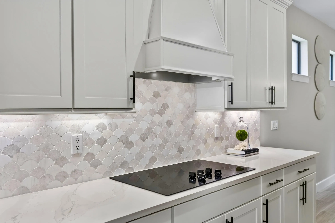
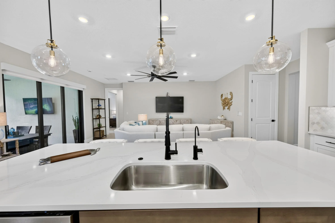
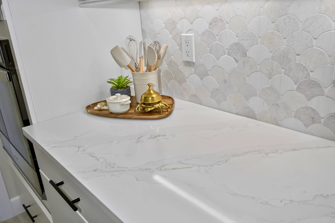
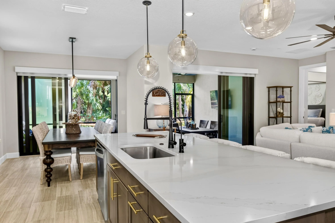
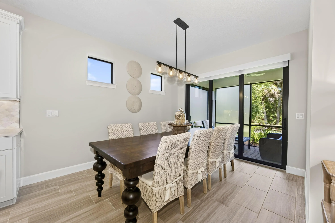
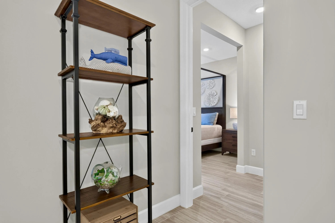
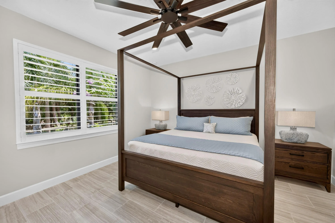
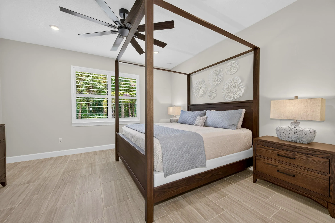
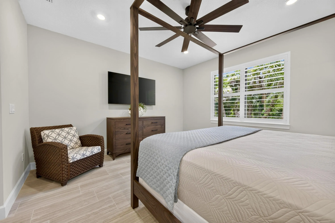
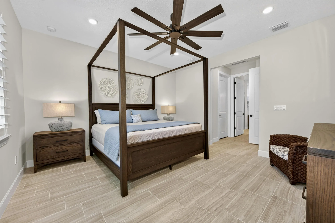
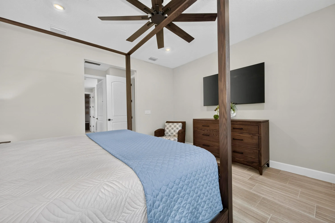
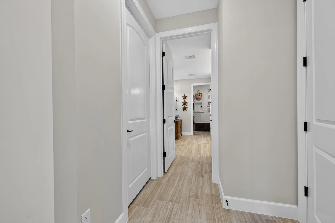
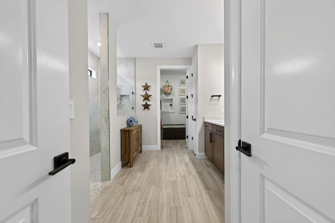
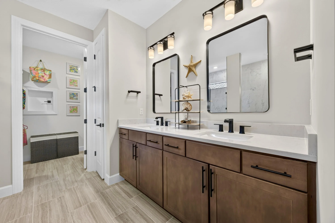
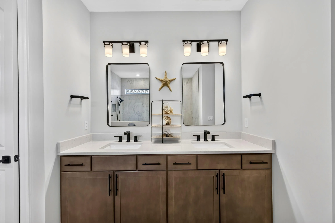
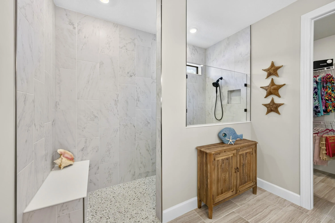
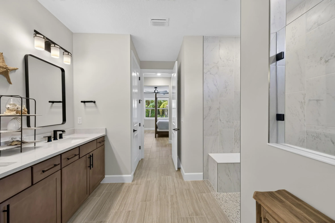
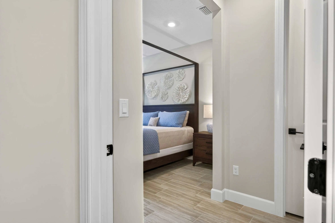
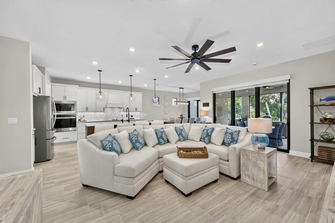
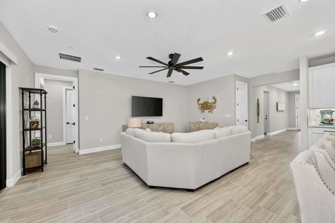
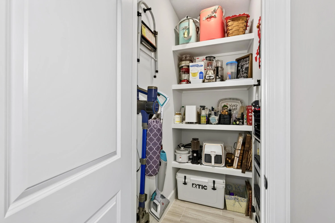
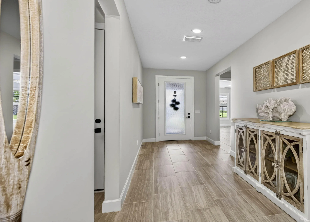
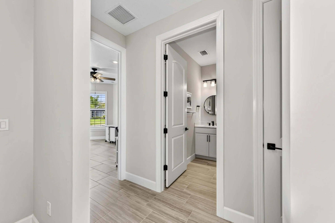
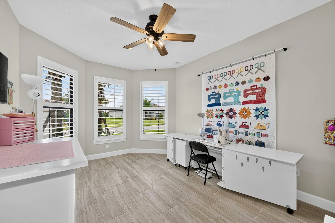
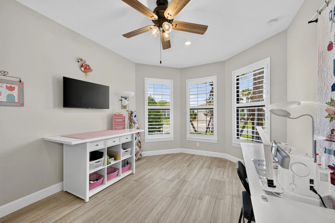
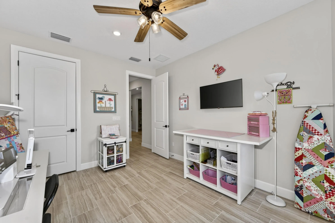
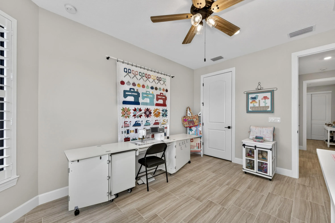
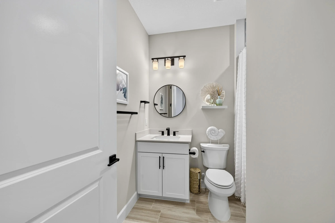
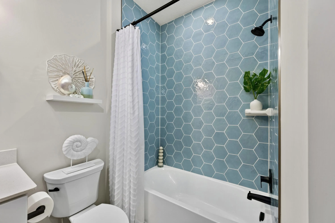
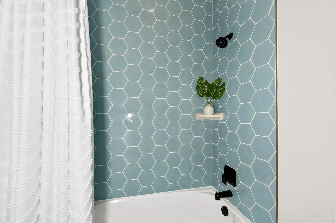
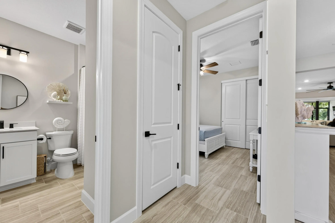
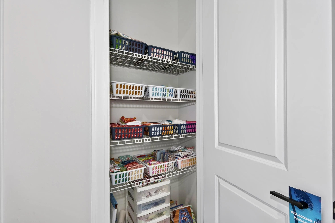
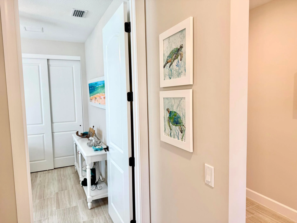
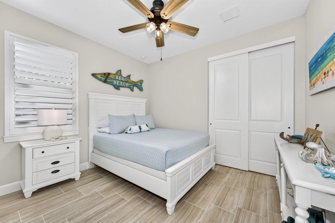
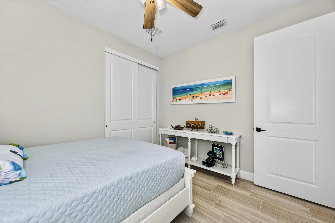
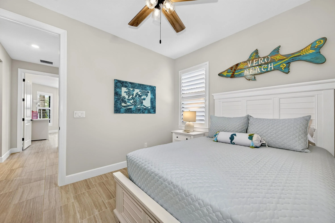
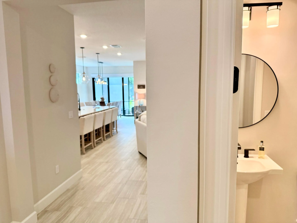
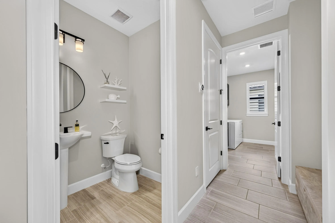
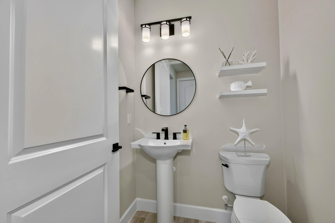
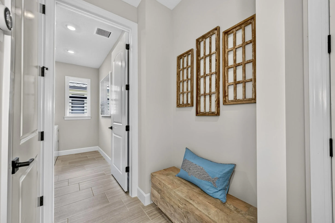
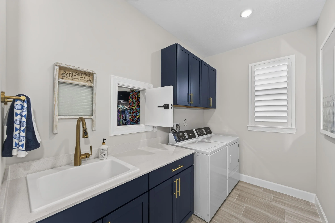
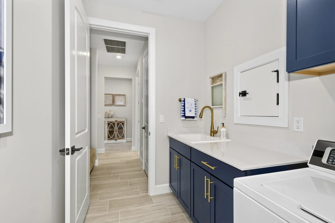
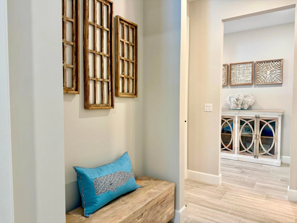
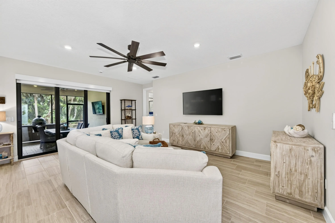
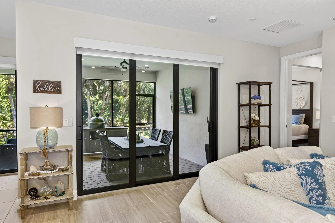
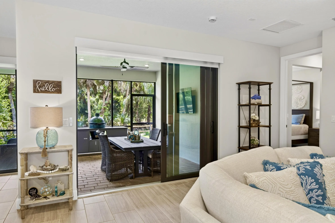
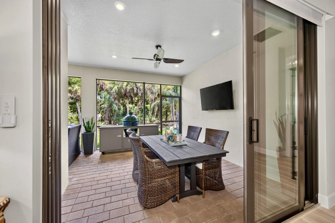
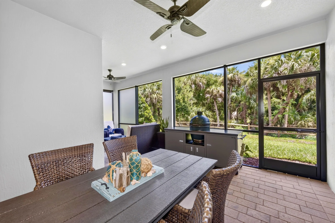
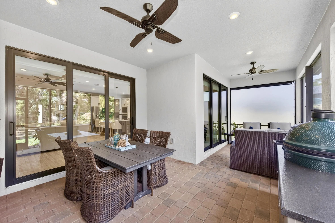
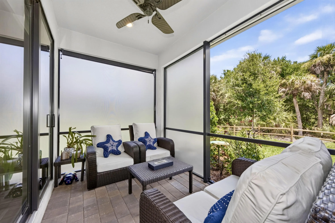
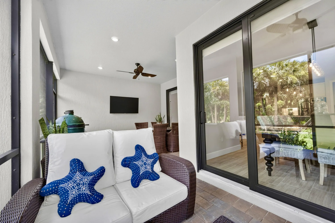
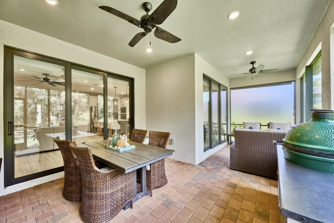
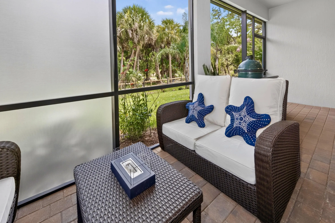
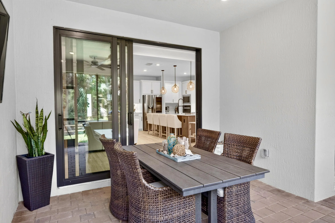
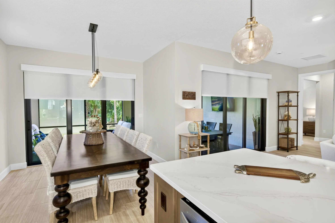
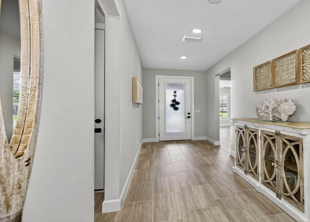
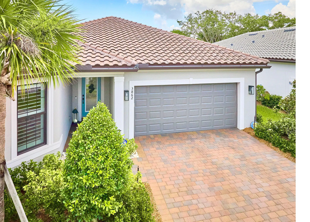
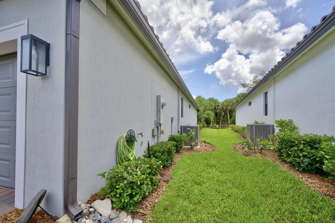
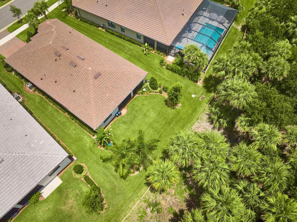
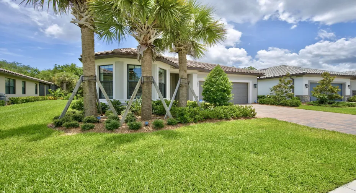
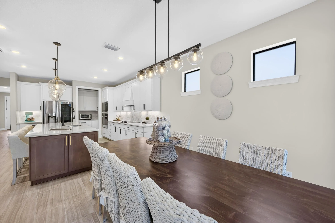
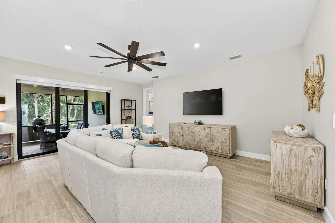
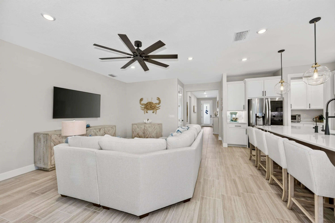
SOME HOMES SIMPLY EXCEED EXPECTATIONS. Premium builder upgrades and curated post-construction enhancements blend coastal elegance w/a relaxed, inviting atmosphere. 3BR split fl-plan, 2.5BA, 2CG. Nearly 2,900 gross sf. BUILDER UPGRADES: TROPICAL PRESERVE HOMESITE, ARCHITECTURAL ROOFLINE EXTENSION creating larger covered screened lanai, 2ND SET of TRIPLE SLIDERS for near wall-to-wall preserve views, IMPACT WINDOWS/DOORS, Level 4 cabinetry thru-out, Level 5 kitchen Calacatta Gold quartz C/Ts, and Level 3 porcelain tile floor thru-out+. POST-CONSTRUCTION: TWO CUSTOM PANTRIES, PLANTATION SHUTTERS, MOTORIZED SHADES, DESIGNER LIGHTING + more. RESORT-STYLE AMENITIES. Mins to BEACHES, shops, dining, golf, Cleveland Clinic+. Enjoy the rewards of refined design and enduring quality. MUST SEE VIDEO!
Features

  • Swimming Pool: Association, Community, None
  • Heating System: Central, Electric
  • Cooling System: Electric, Central Air, Ceiling Fan(s)
  • Parking: Garage, Attached, Two or More Spaces

Appliances

  • Appliances: Dishwasher, Microwave, Refrigerator, Self Cleaning Oven, Electric Water Heater, Disposal, Built-In Oven

Address Map

  • Country: US
  • State: FL
  • County: Indian River
  • City: Vero Beach
  • Subdivision: PRESERVE AT WATERWAY VILLA
  • Zipcode: 32967
  • Street: White Alder
  • Street Number: 3862
  • Street Suffix: Way
  • Floor Number: 0
  • Longitude: W81° 34' 27.2''
  • Latitude: N27° 41' 0.3''
  • Directions: 53rd St to 43rd Avenue, Eastbound into Gated entrance. Must have appointment for access to Preserve at Waterway Village.
  • MLS Area: 6331 Indian River – Central County

MLS Addon

  • Architectural Style: One Story, Mediterranean
  • Association Amenities: Clubhouse, Fitness Center, Pool, Tennis Court(s), Controlled Access, Management, Security
  • Association Fee: $449
  • Association Fee Frequency: Monthly
  • Association Fee Includes: Common Area Maintenance, Security, Association Management, Parking, Recreation Facilities
  • Close Price: $0
  • Elementary School: Dodgertown
  • Flooring: Tile
  • Garage Spaces: 2
  • High School: Sebastian River
  • Insurance Expense: $0
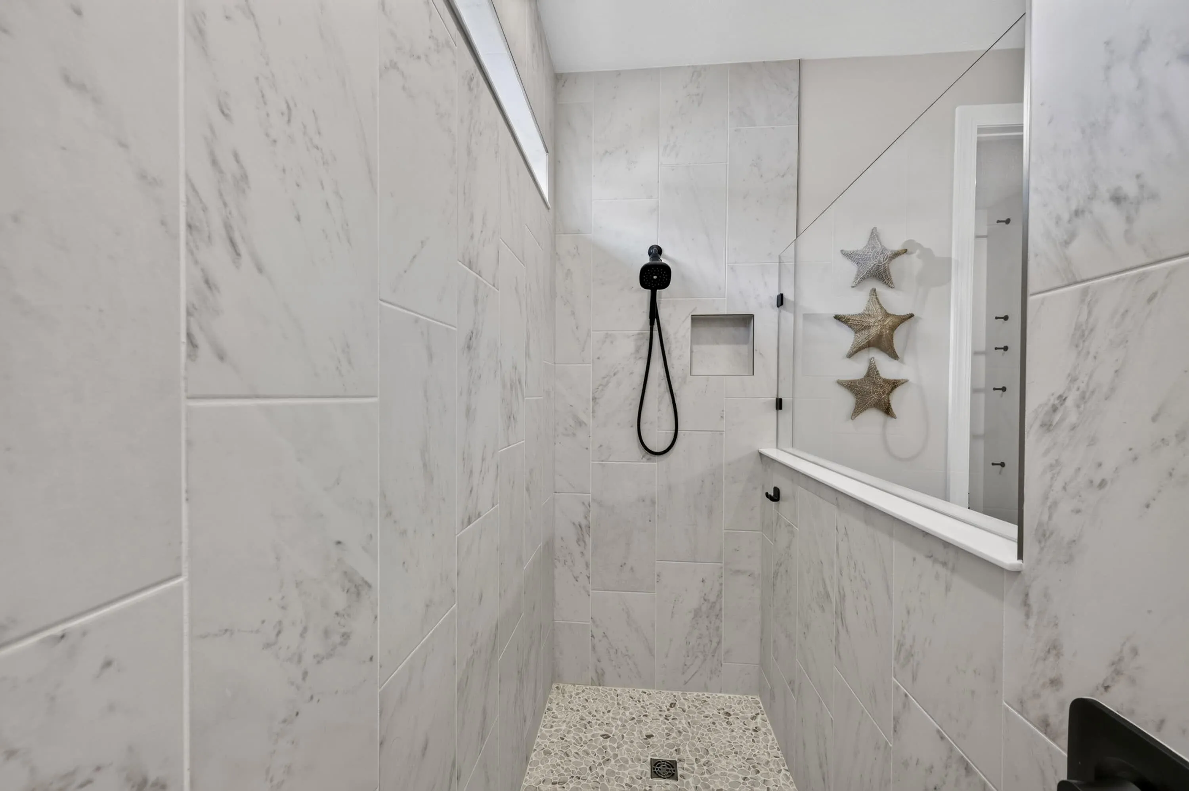
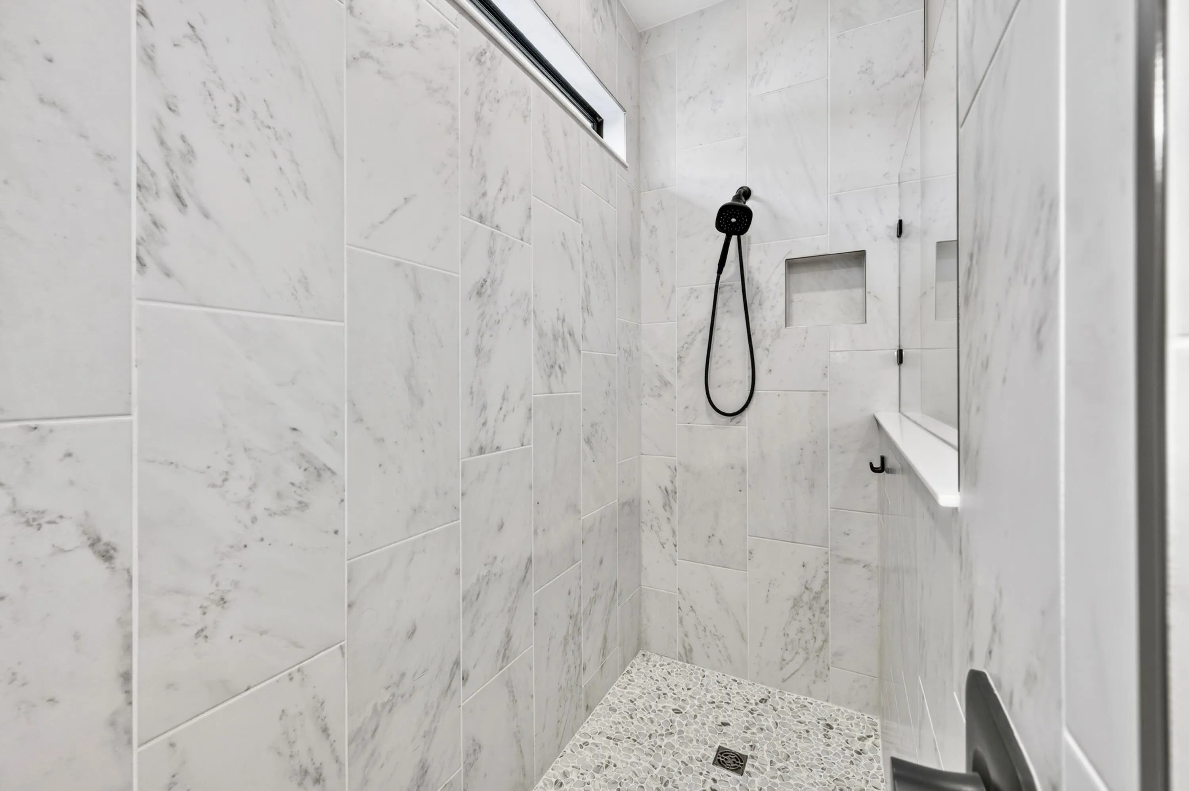
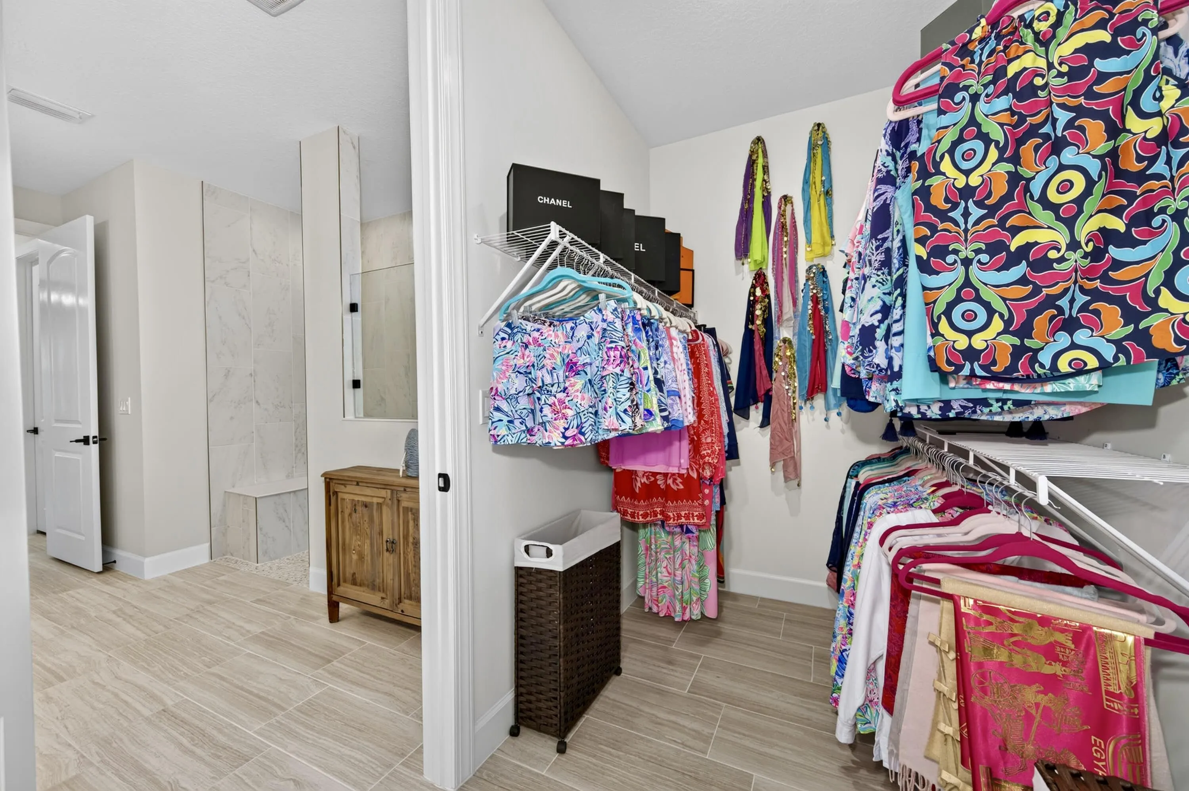
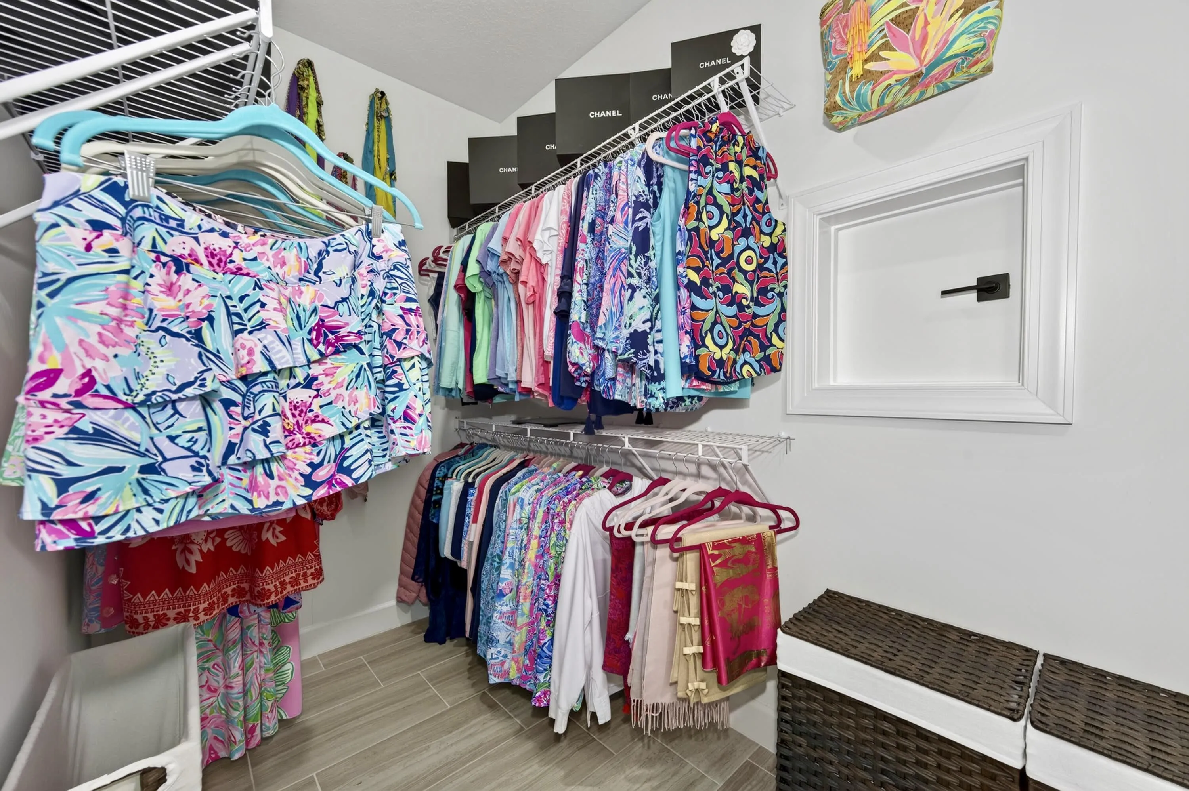
  • Interior Features: Bedroom on Main Level, Dual Sinks, Living/Dining Room, Entrance Foyer, Walk-In Closet(s), Kitchen Island, High Ceilings, Pantry, Split Bedrooms, Dining Area, Shower Only
  • Laundry Features: Washer Hookup
  • Levels: One
  • Lot Features: < 1/4 Acre, <1 Acre, Sprinkler System
  • Middle Or Junior School: Storm Grove
  • New Taxes Expense: $0
  • Stories: 1
  • Stories Total: 1
  • Tax Annual Amount: $5,144
  • Utilities: Cable Available, Electricity Available, Sewer Available, Water Available
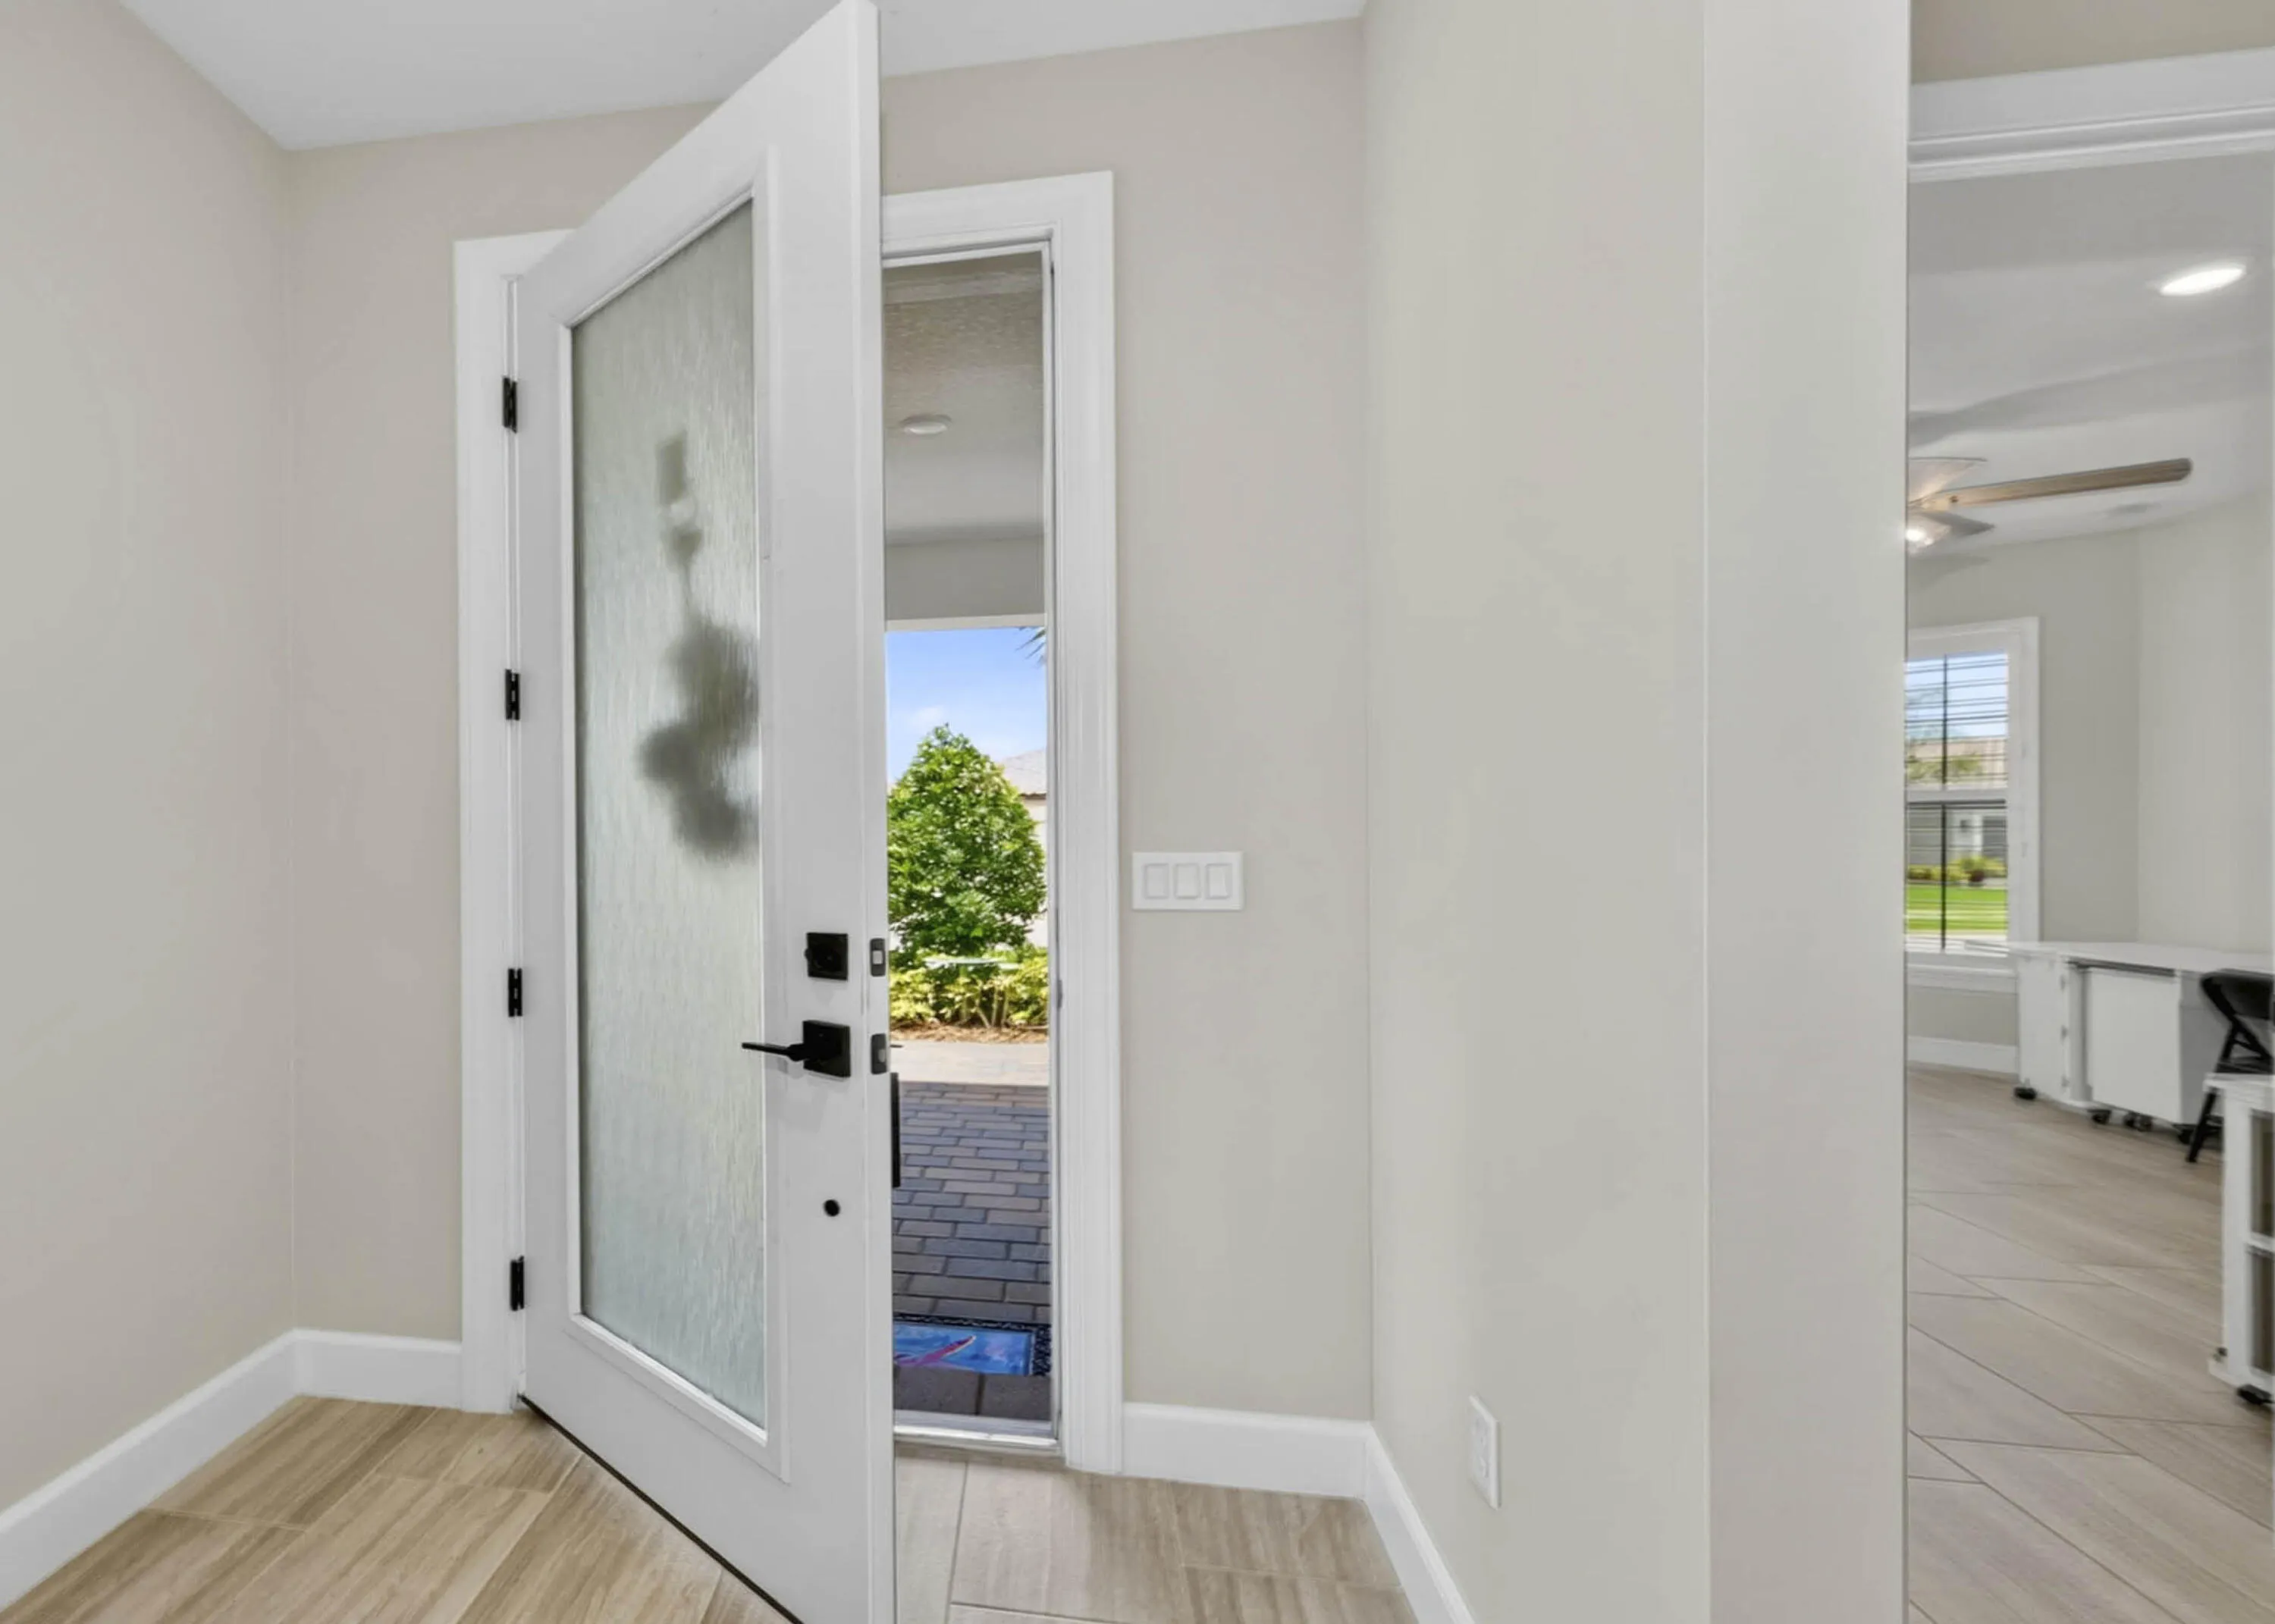
  • Window Features: Impact Glass, Plantation Shutters

Location

Listing Updated: 2026-07-14 07:10:15

  • Property Type : Single Family
  • Property Sub Type : Single Family Residence
  • Listing Type : For Sale
  • Listing ID : B26047758
  • Price : $661,111
  • View : Garden
  • Bedrooms : 3
  • Bathrooms : 3
  • Full Bathrooms : 2
  • Half Bathrooms : 1
  • Square Footage : 2,120 Sqft
  • Year Built : 2024
  • Lot Area : 0.19 Acre
  • Listing Status : Active
  • Days On Market : 16
Contact Agent
Required
Required
Required
By proceeding, you consent to receive calls and texts at the number you provided, including marketing by autodialer and prerecorded and artificial voice, and ettmail, about your inquiry and other home-related matters, but not as a condition of any purchase.

Similar Single Family