• Share

9914 Harbour Lake Circle, Boynton Beach, Florida 33437

Active For Sale
$425,000
  • Beds 3
  • Baths 2
  • Sq Ft 2,187 Sqft
  • Visits: 6 in 18 days

Description

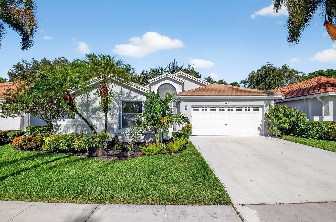
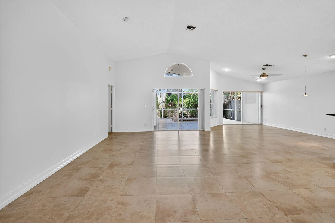
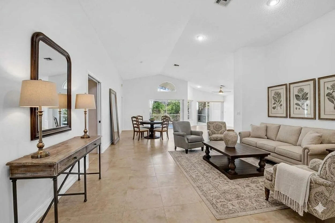
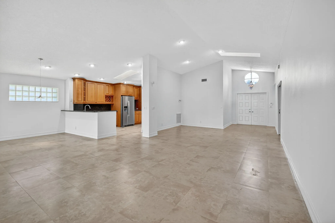
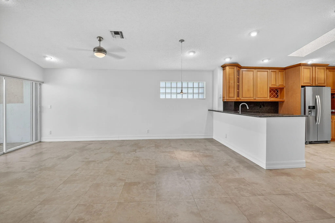
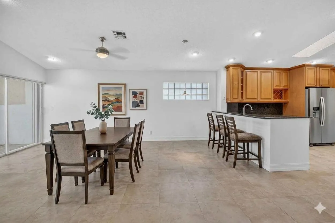
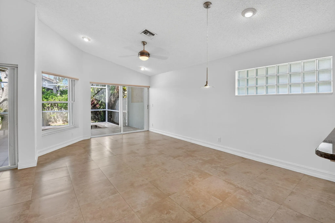
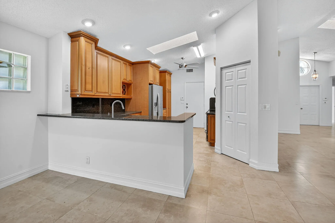
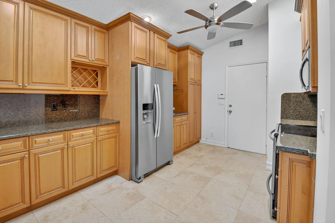
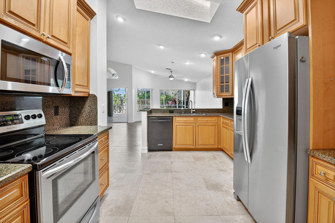
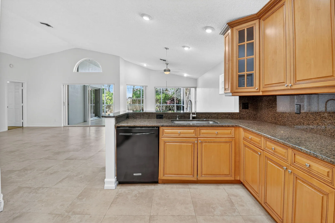
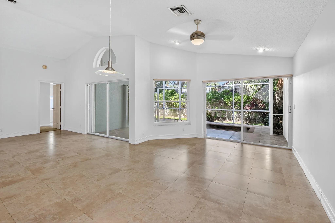
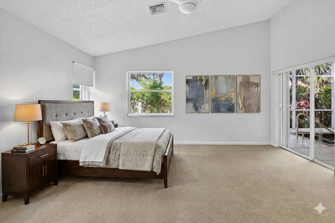
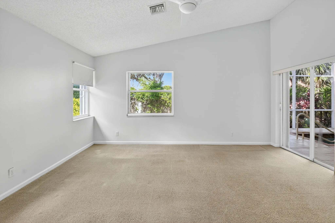
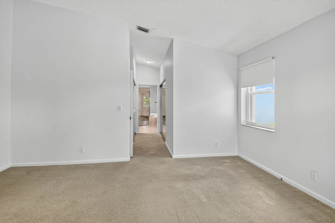
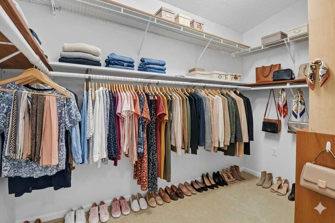
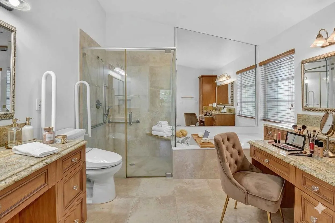
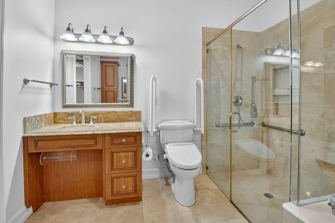
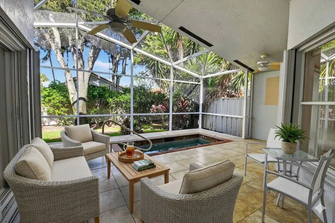
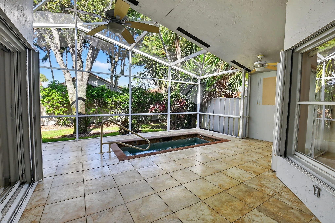
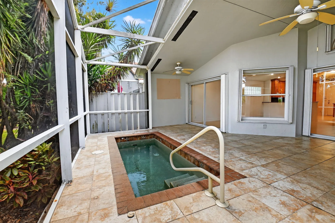
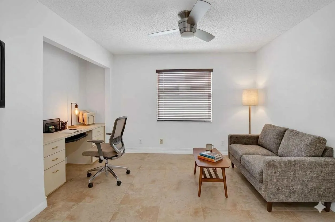
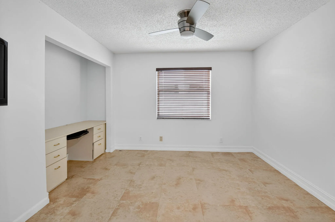
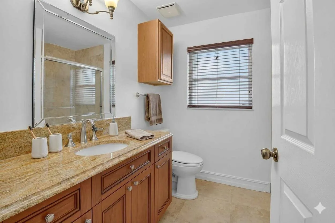
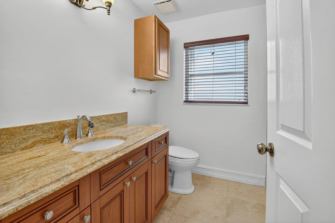
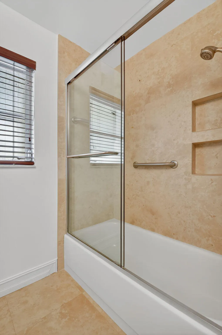
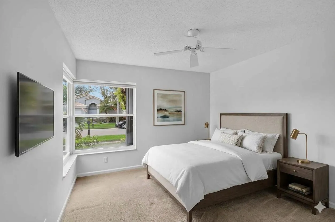
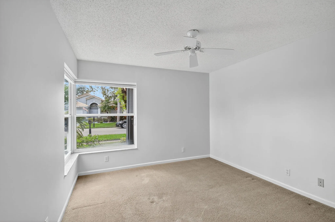
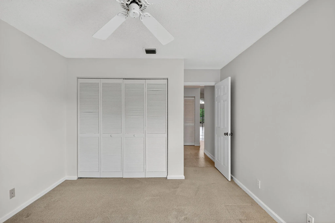
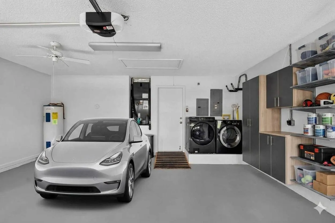
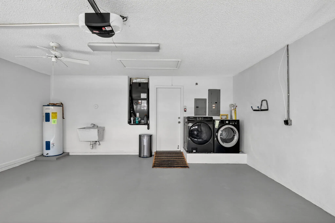
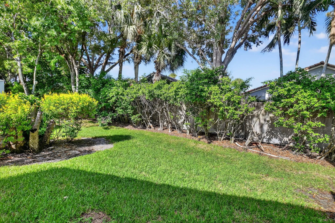
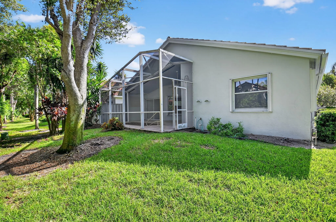
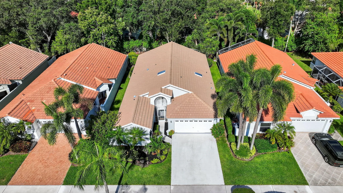
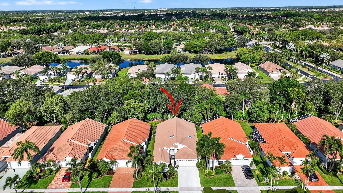
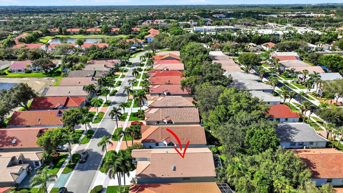
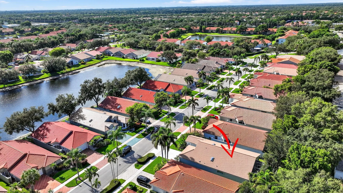
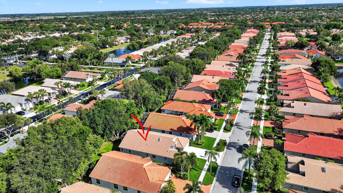
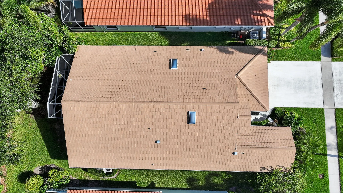
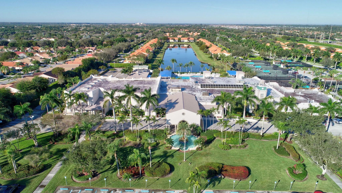
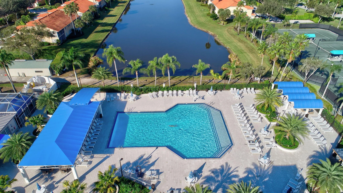
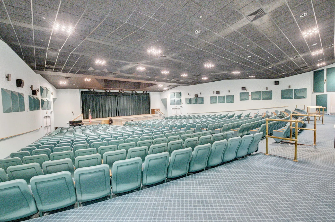
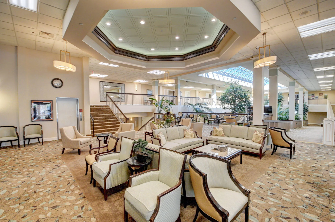
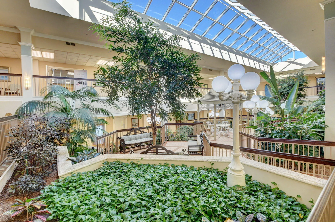
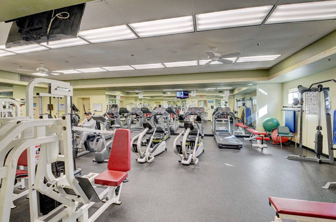
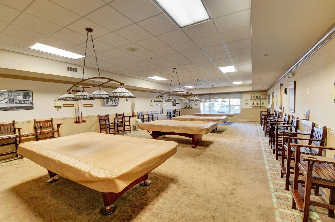
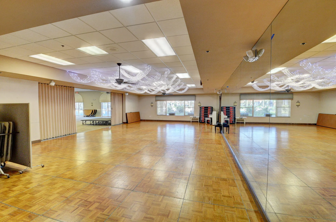
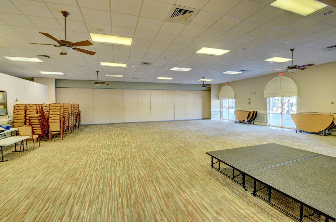
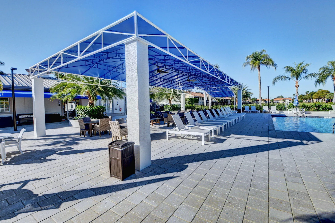
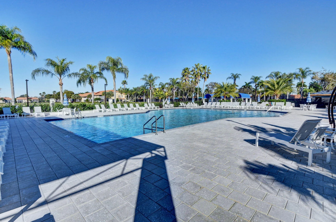
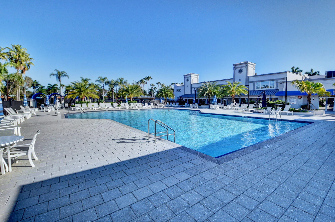
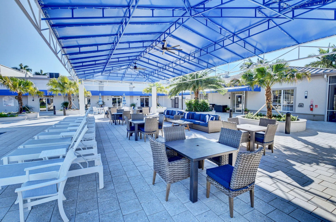
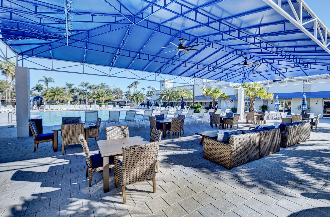
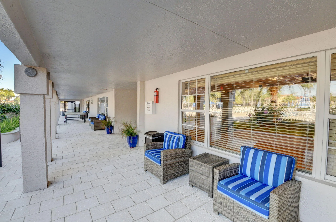
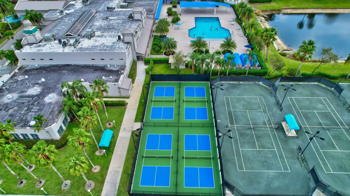
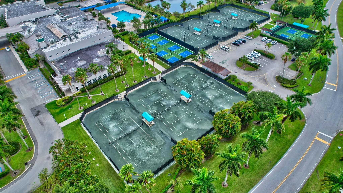
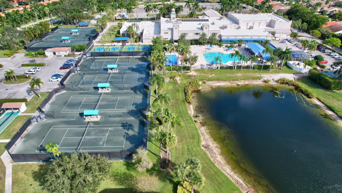
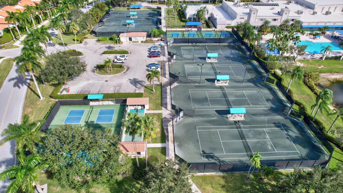
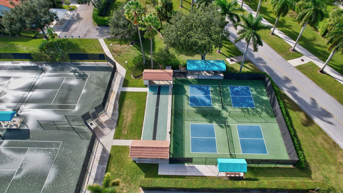
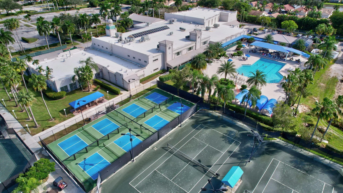
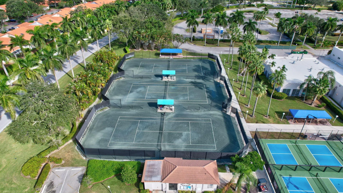
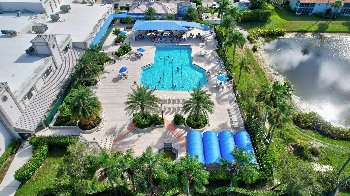
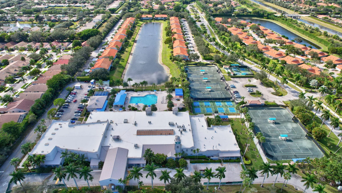
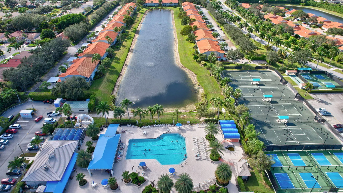
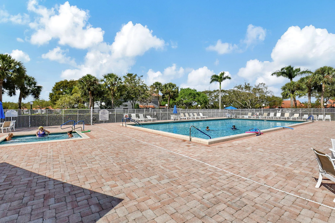
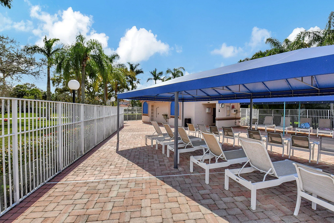
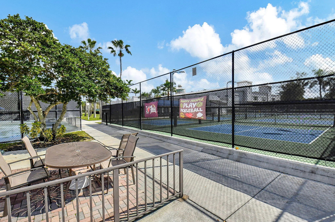
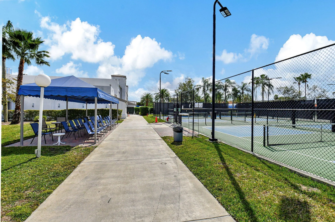
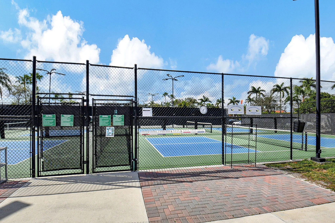
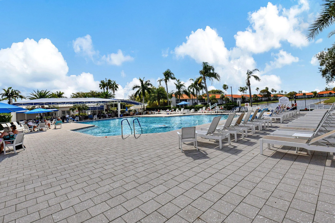
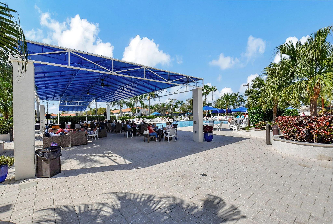
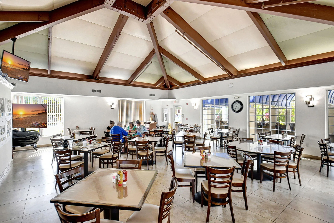
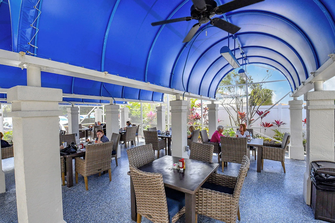
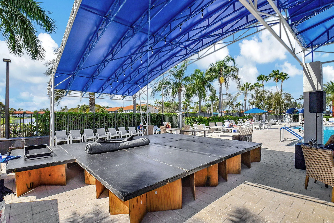
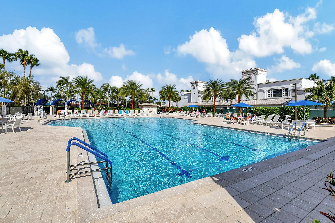
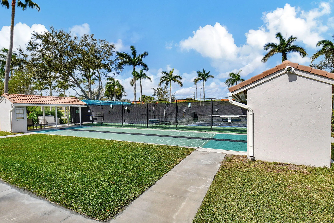
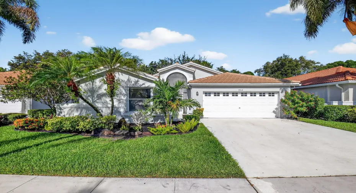
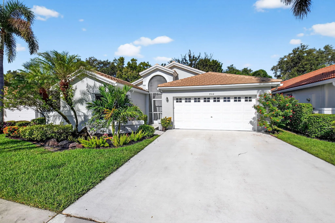
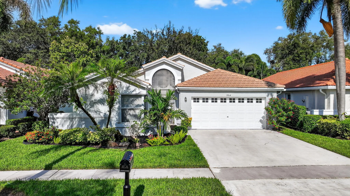
Welcome to this charming single-story residence in Palm Isles, Boynton Beach, offering 2,187 square feet of comfortable living space. This three-bedroom, two-bathroom home provides ample room for modern living with a practical two-car garage for convenient parking and storage. Compete with private screened-in patio with a plunge pool for effortless cooling off without ever leaving home. The open layout of this single-family residence maximizes the usable space, making it an excellent choice for those seeking a well-proportioned home in an established community. This property combines residential comfort with convenient access to all that Boynton Beach has to offer. Take advantage of the community’s updated clubhouse and incredible amenities — shuffleboard, a common library, sauna, hot tub, and tennis court. With the brand-new clubhouse now open, Palm Isles living has never offered more. Some photos in this listing have been virtually staged to show the home’s potential. Rooms are currently vacant.

Features

  • Swimming Pool: Pool, Association, Community, Private, Screen Enclosure
  • Heating System: Central, Electric
  • Cooling System: Electric, Central Air, Ceiling Fan(s)
  • Patio: Patio
  • Parking: Driveway, Garage, Garage Door Opener, Attached, Two or More Spaces

Appliances

  • Appliances: Dryer, Dishwasher, Electric Range, Microwave, Refrigerator, Washer, Electric Water Heater, Disposal, Ice Maker

Address Map

  • Country: US
  • State: FL
  • County: Palm Beach
  • City: Boynton Beach
  • Subdivision: PALM ISLES
  • Zipcode: 33437
  • Street: Harbour Lake
  • Street Number: 9914
  • Street Suffix: Circle
  • Floor Number: 0
  • Longitude: W81° 50' 18.5''
  • Latitude: N26° 31' 54.4''
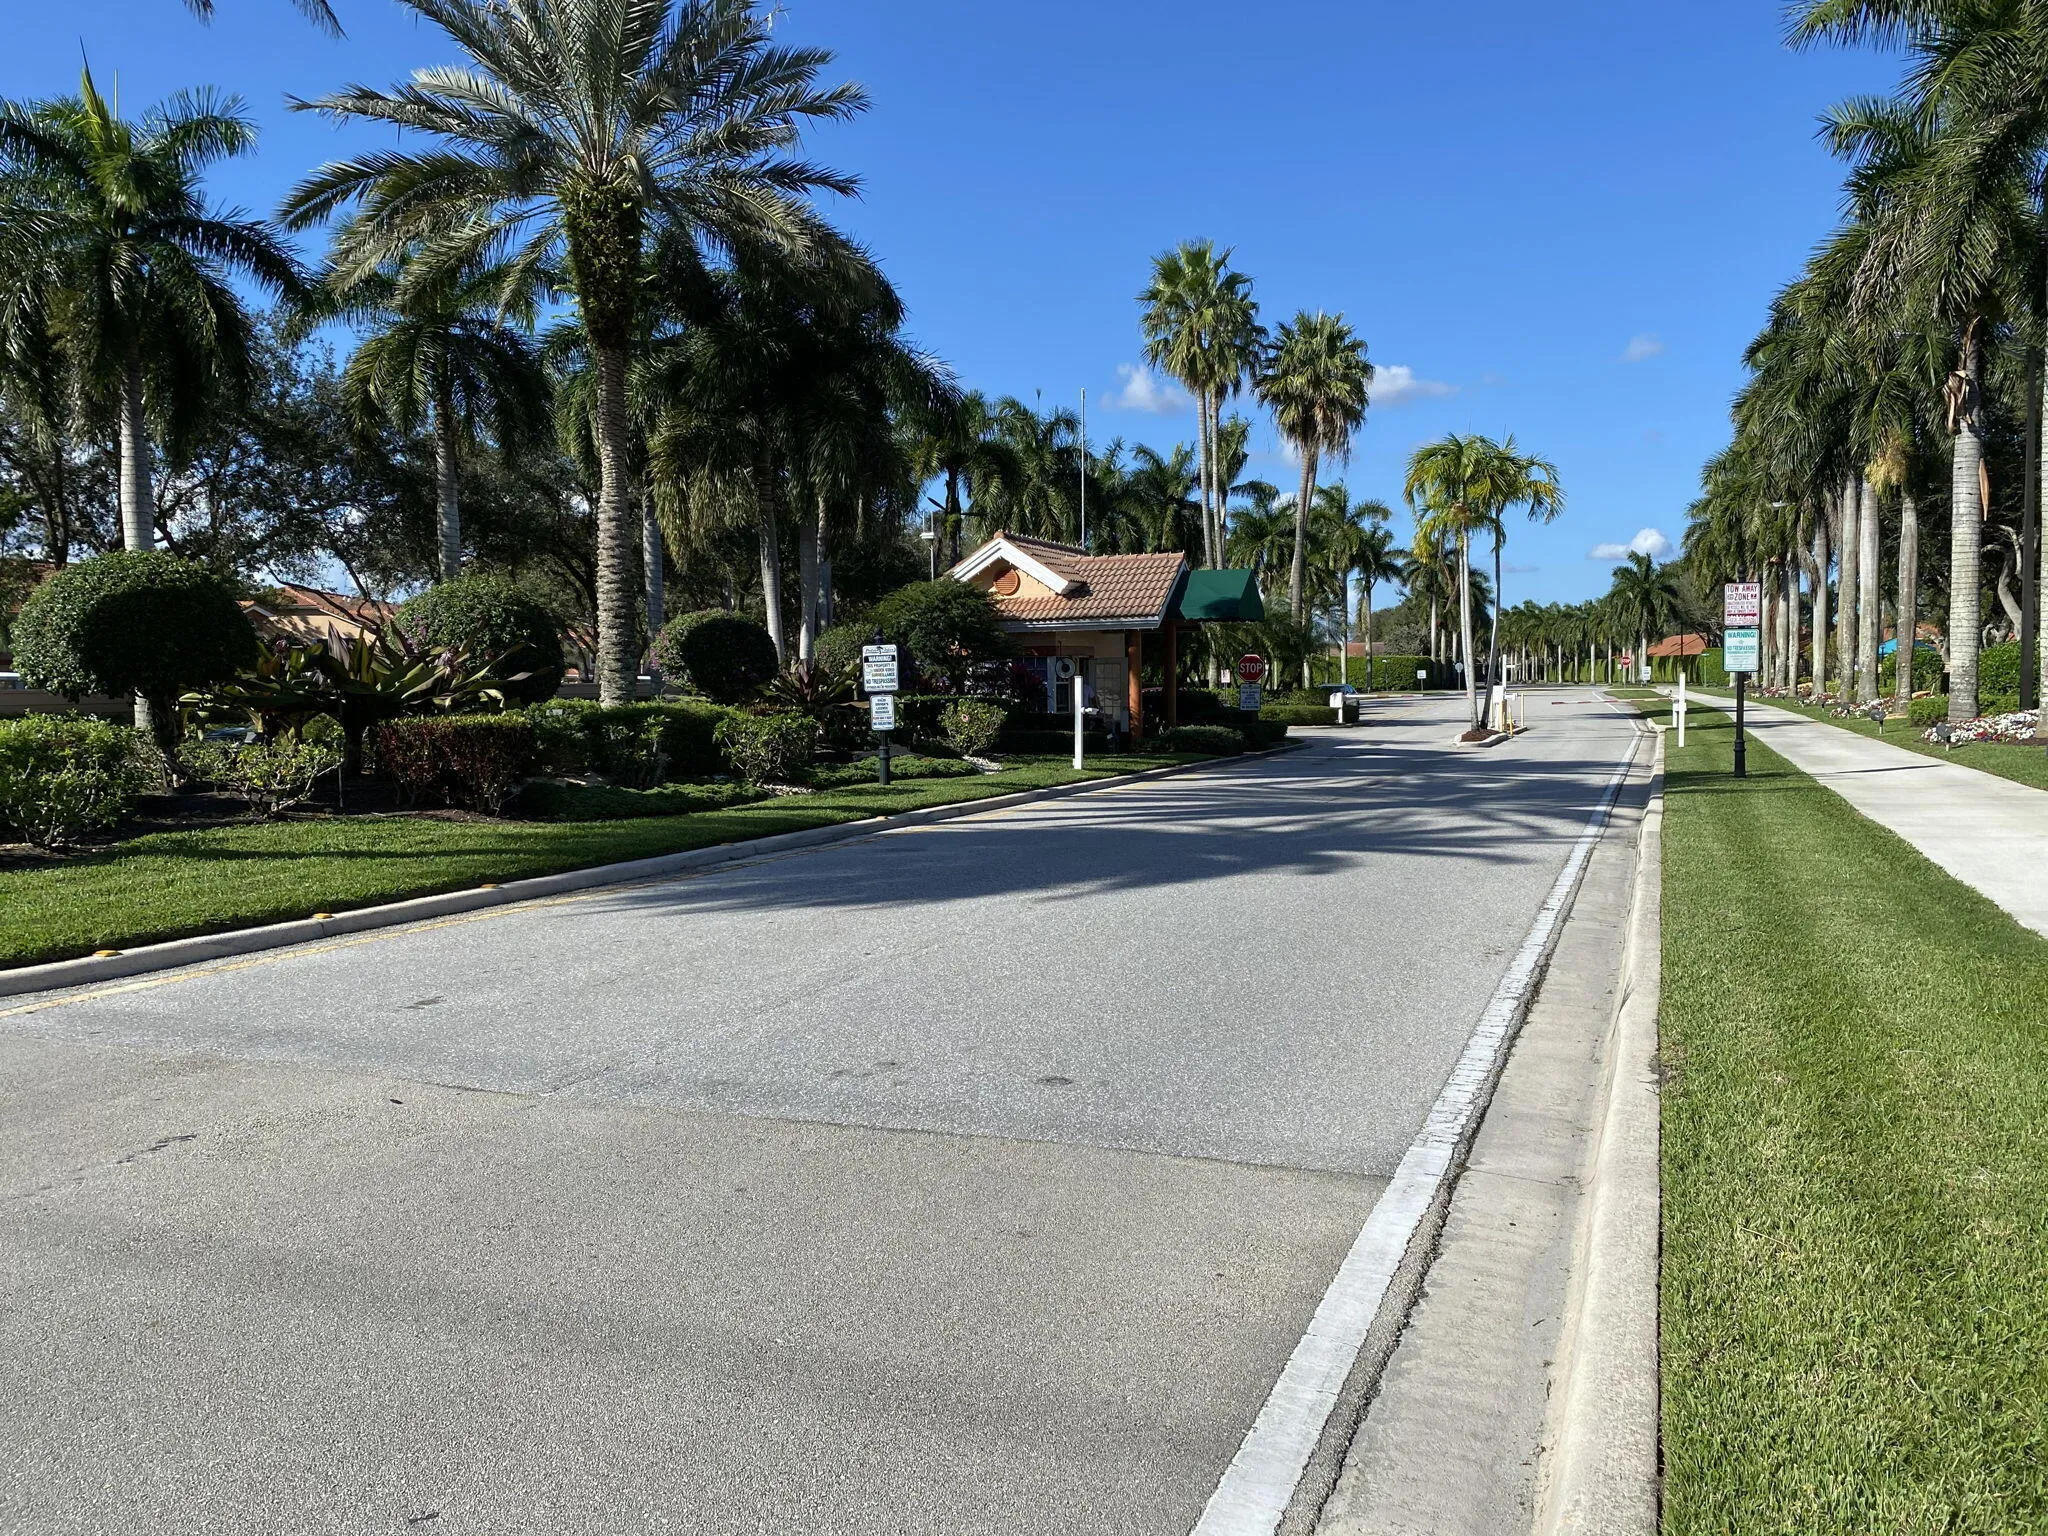
  • Directions: Palm Isles off Boynton Beach Blvd. just East of Hagen Ranch Rd. on the North side of BBB. Through gate and follow to 9914 Harbour Lake Circle
  • MLS Area: 4600

MLS Addon

  • Accessibility Features: Accessible Approach with Ramp
  • Architectural Style: One Story, Ranch
  • Association Amenities: Clubhouse, Fitness Center, Pool, Sauna, Tennis Court(s), Spa/Hot Tub, Billiard Room, Guard, Library, Security, Shuffleboard Court
  • Association Fee: $2,000
  • Association Fee Frequency: Quarterly
  • Association Fee Includes: Common Area Maintenance, Security, Cable TV
  • Close Price: $0
  • Elementary School: Crystal Lakes
  • Exterior Features: Awning(s), Patio, Fence, Storm/Security Shutters
  • Flooring: Ceramic Tile, Tile, Carpet
  • Garage Spaces: 2
  • High School: Park Vista Community
  • Insurance Expense: $0
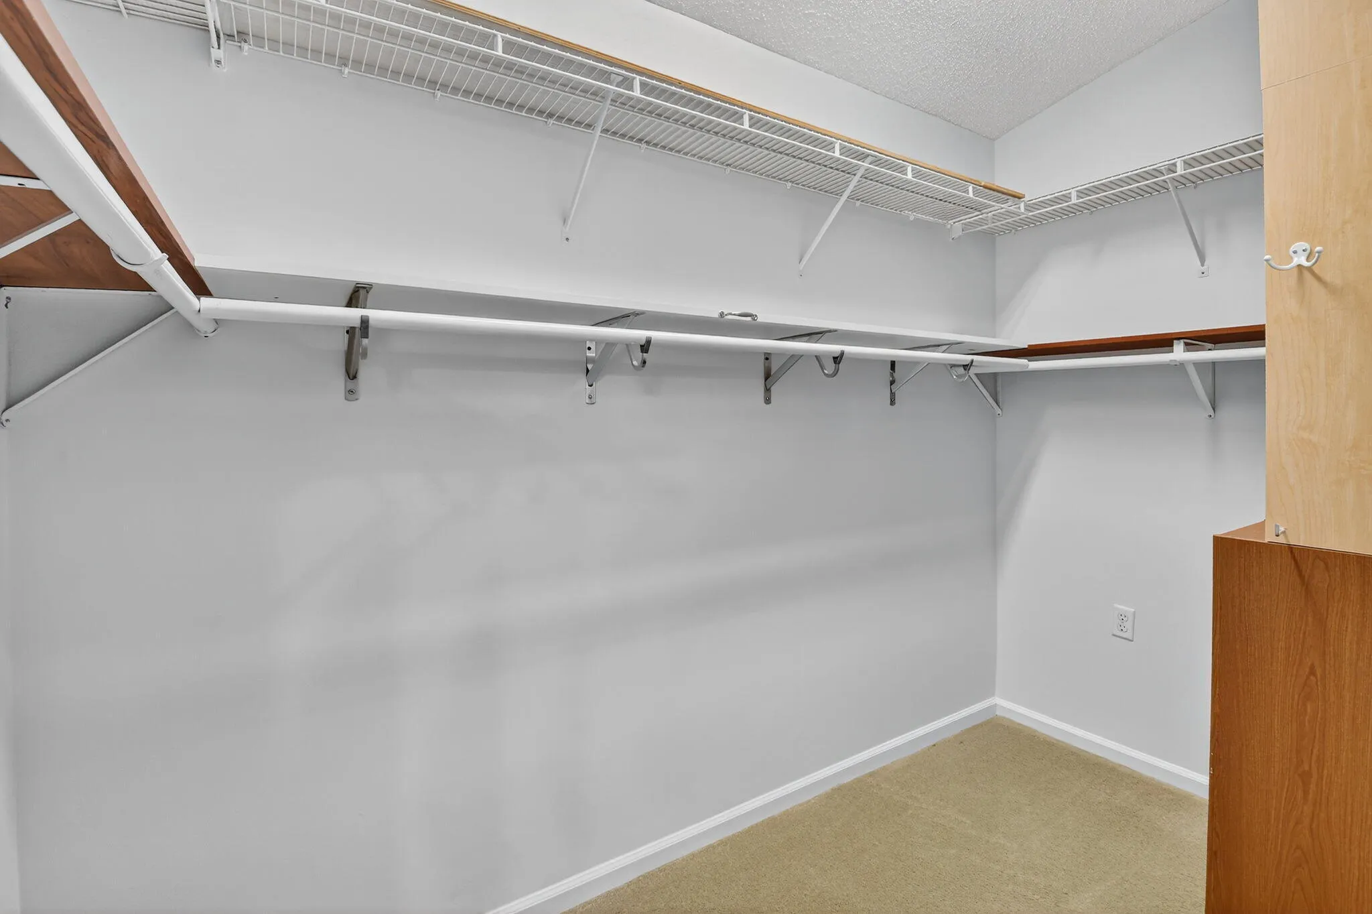
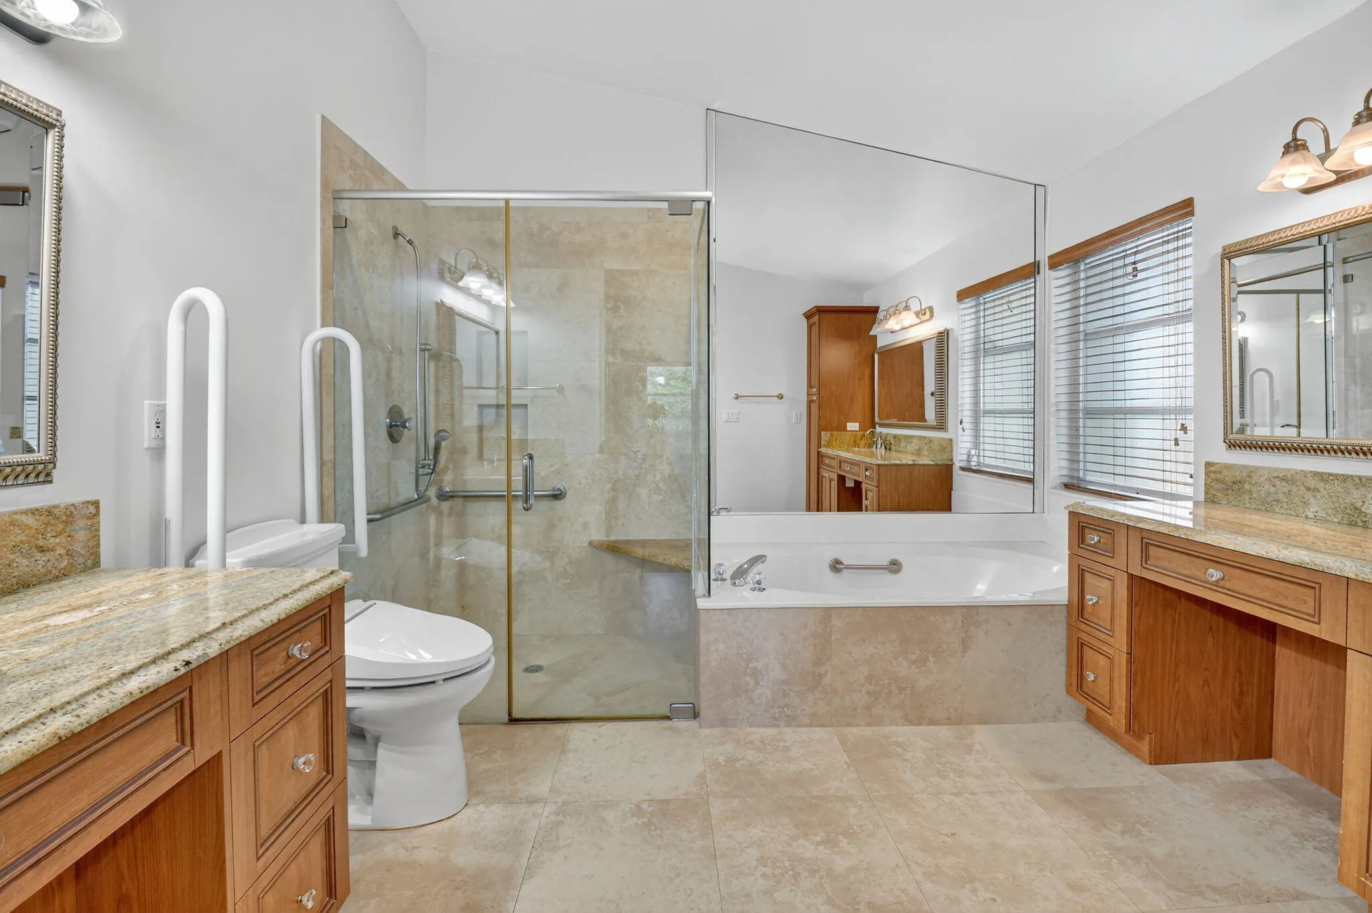
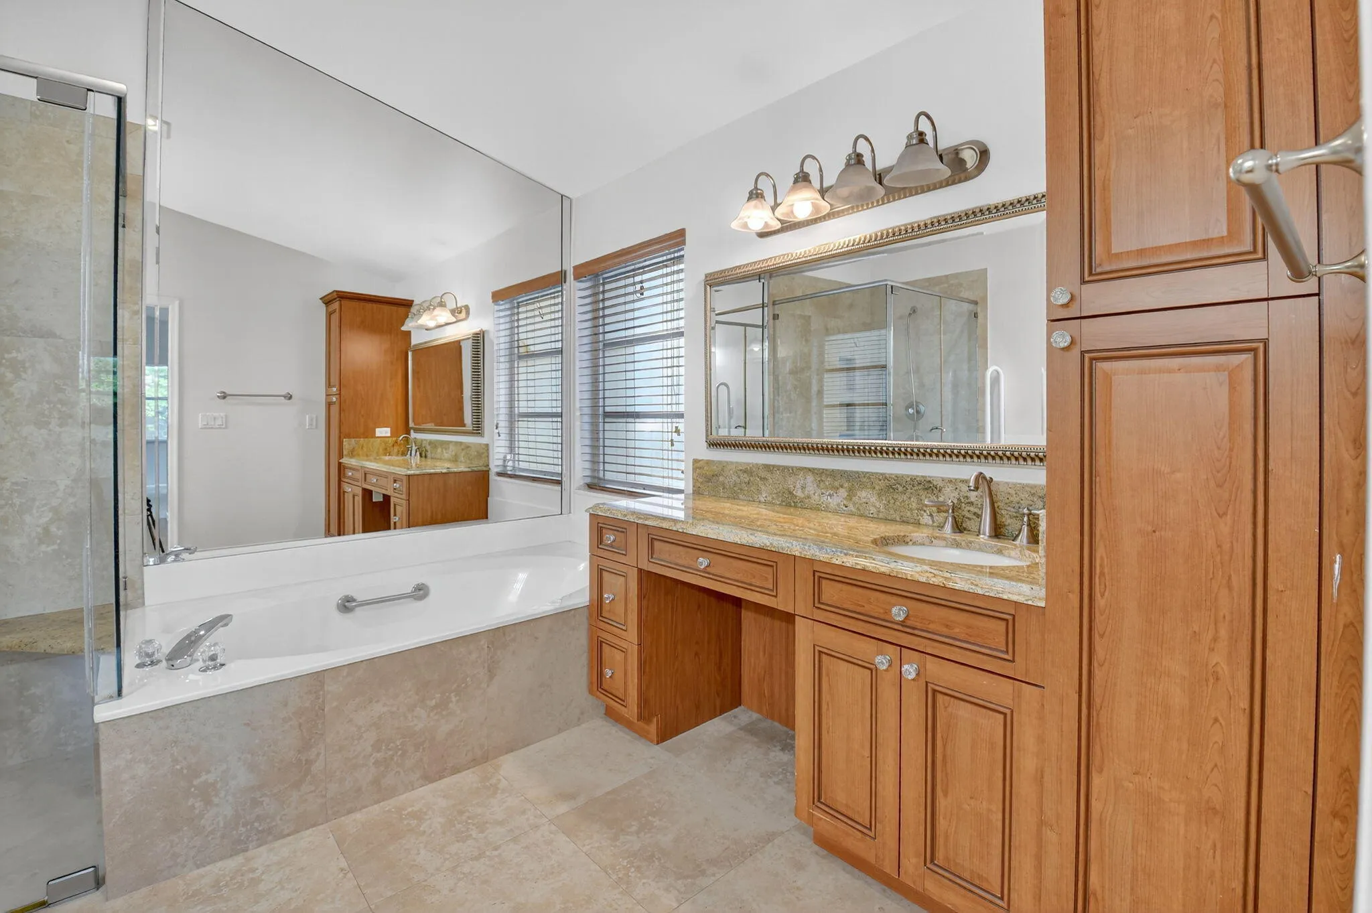
  • Interior Features: Breakfast Area, Dual Sinks, Eat-in Kitchen, Skylights, Walk-In Closet(s), Built-in Features, Bidet, Garden Tub/Roman Tub, High Ceilings, Pantry, Dining Area, Separate/Formal Dining Room, Vaulted Ceiling(s), Bathtub, Shower Only
  • Laundry Features: In Garage
  • Levels: One
  • Lot Features: < 1/4 Acre, <1 Acre, Sprinklers Automatic, Buyer Approval Required
  • New Taxes Expense: $0
  • Spa Features: Community, In Ground
  • Stories: 1
  • Stories Total: 1
  • Tax Annual Amount: $6,560
  • Utilities: Cable Available, Sewer Available, Water Available
  • Window Features: Skylight(s)

Location

Listing Updated: 2026-07-07 06:05:49
  • Property Type : Single Family
  • Property Sub Type : Single Family Residence
  • Listing Type : For Sale
  • Listing ID : B26048289
  • Price : $425,000
  • View : Ocean
  • Bedrooms : 3
  • Bathrooms : 2
  • Full Bathrooms : 2
  • Half Bathrooms : 0
  • Square Footage : 2,187 Sqft
  • Year Built : 1993
  • Lot Area : 0.11 Acre
  • Listing Status : Active
  • Days On Market : 17
Contact Agent
Required
Required
Required
By proceeding, you consent to receive calls and texts at the number you provided, including marketing by autodialer and prerecorded and artificial voice, and ettmail, about your inquiry and other home-related matters, but not as a condition of any purchase.

Similar Single Family