• Share

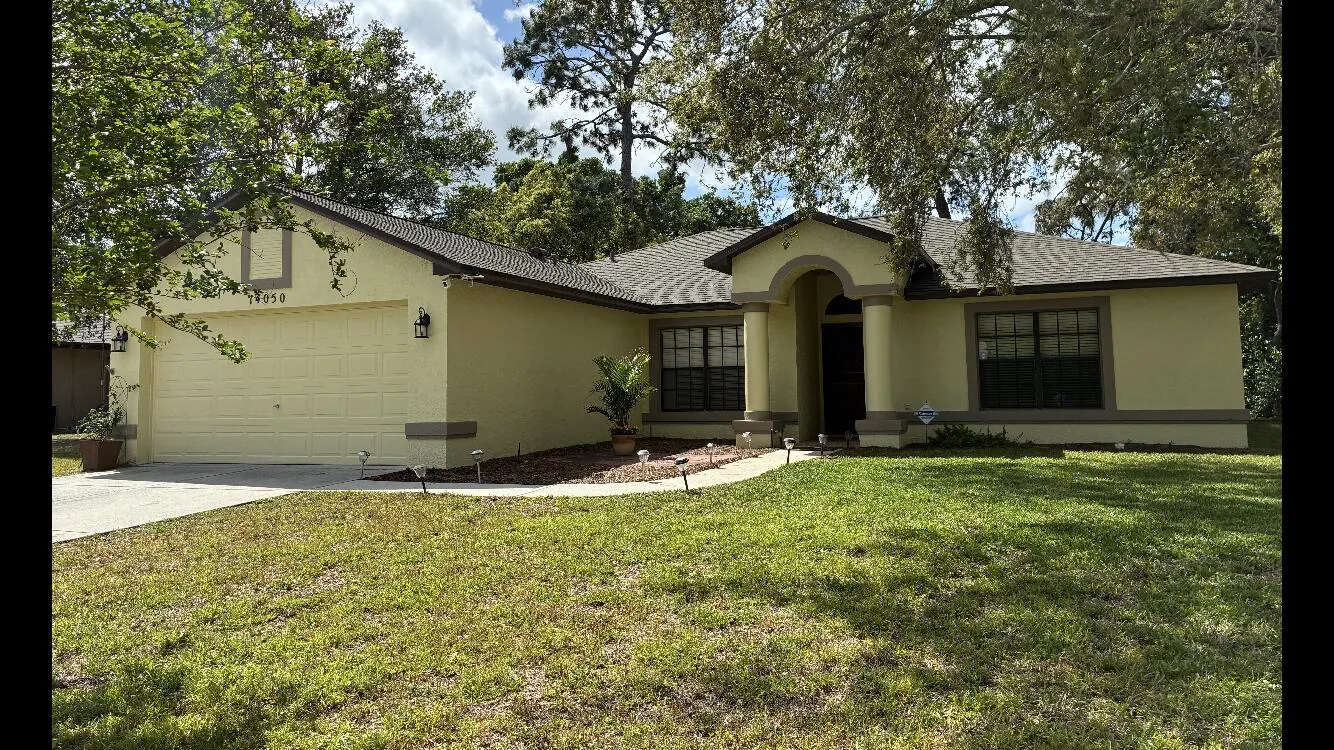
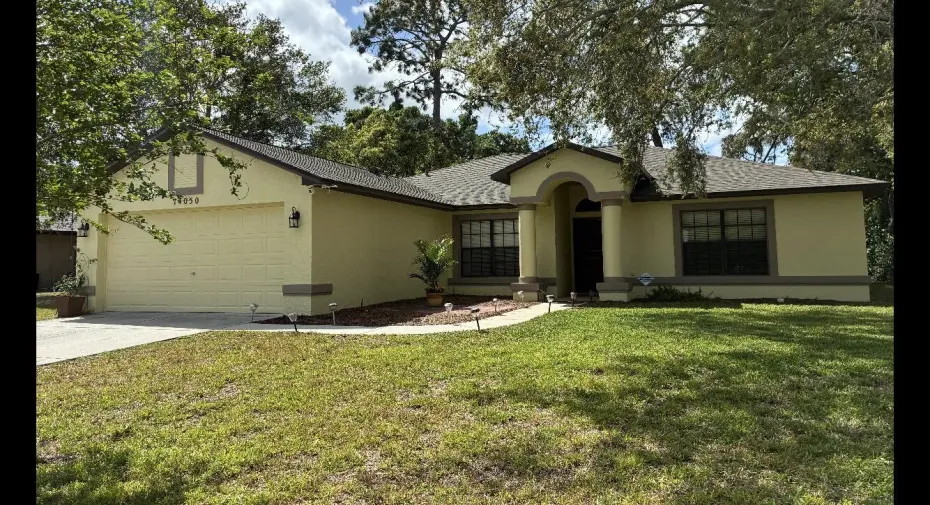
14050 Brighton Street, Spring Hill, Florida 34609

Active For Sale
$344,999
  • Beds 4
  • Baths 2
  • Sq Ft 1,736 Sqft
  • Visits: 1 in 101 days

Description

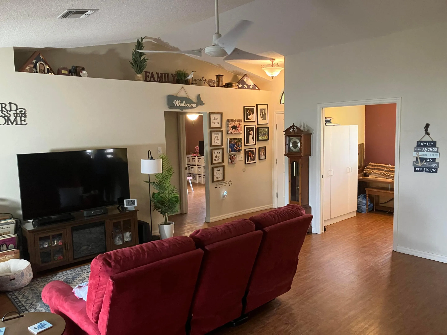
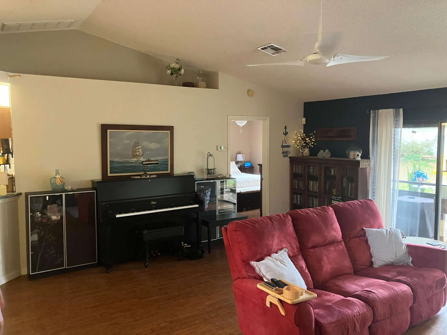
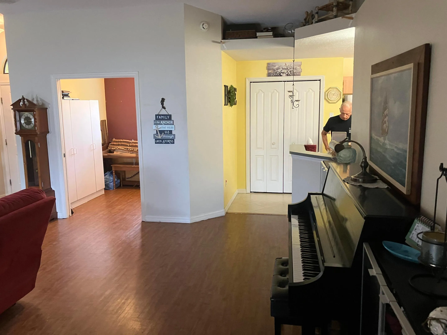
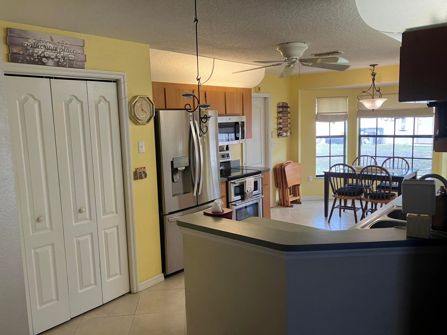
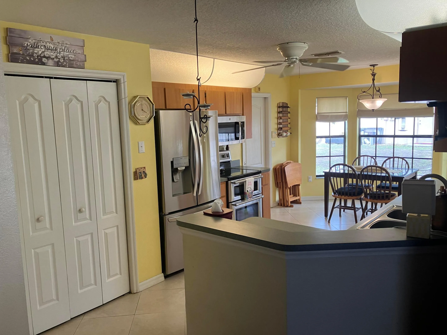
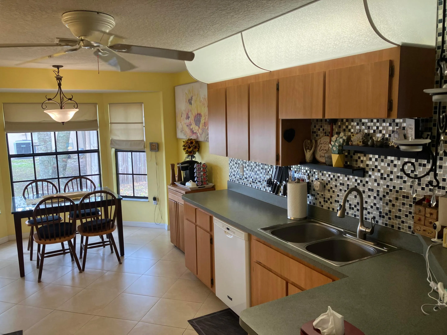
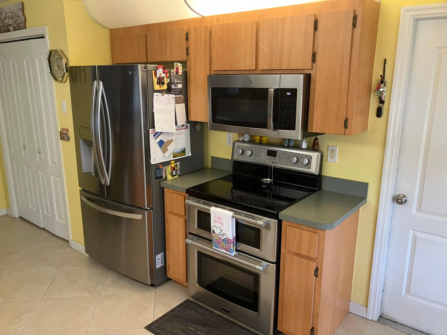
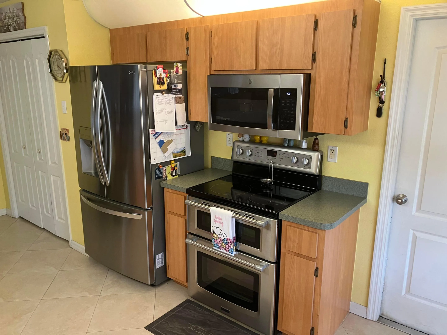
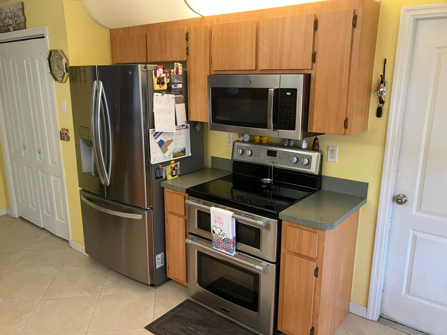
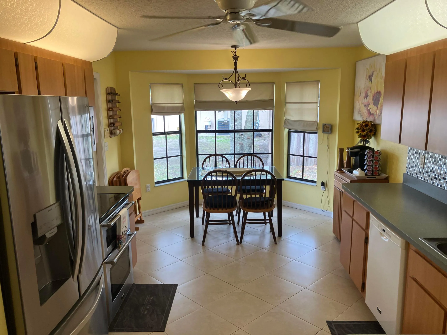
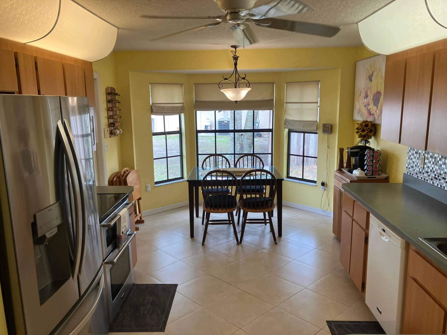
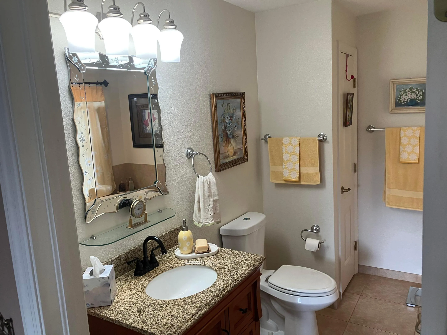
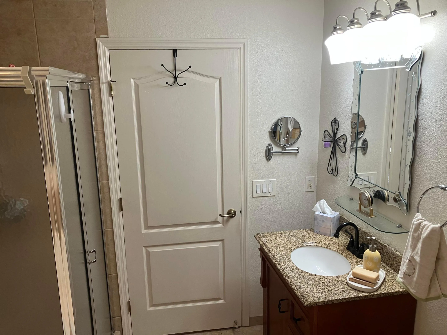
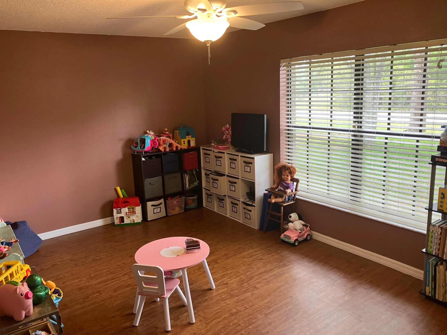
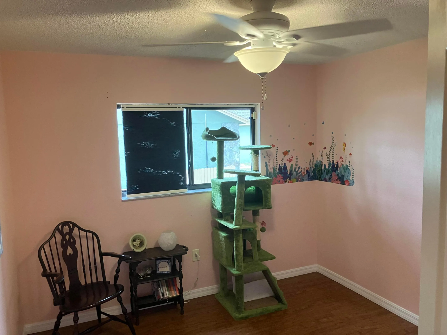
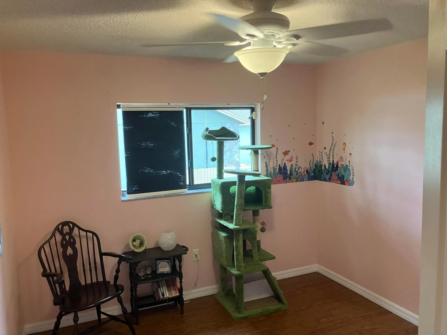
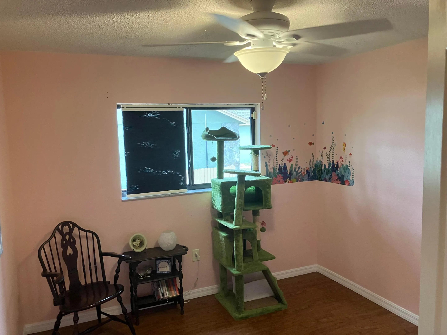
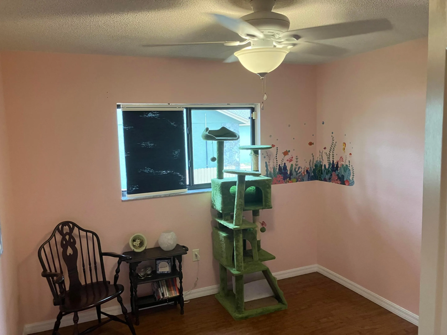
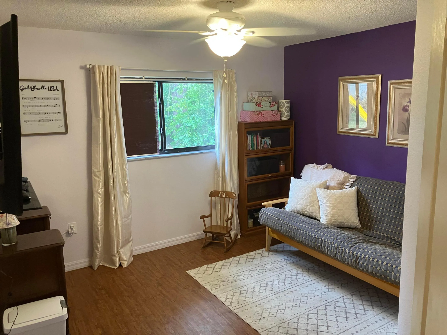
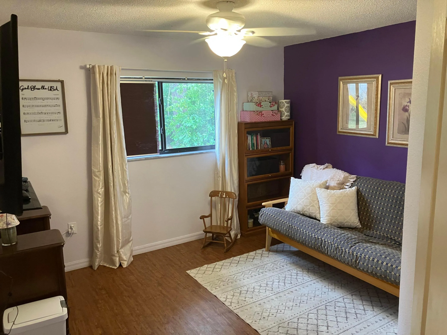
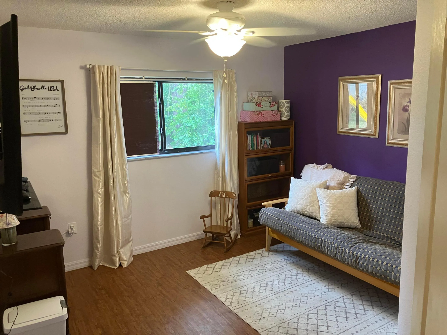
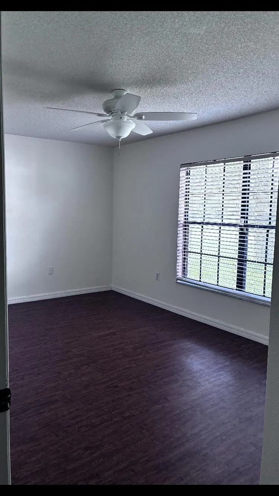
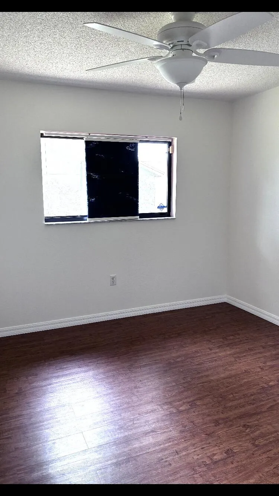
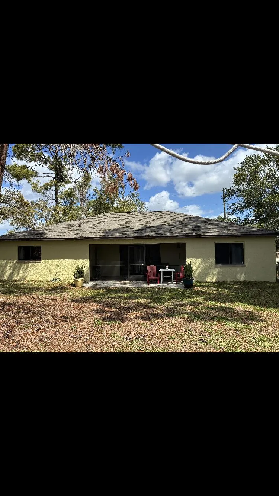
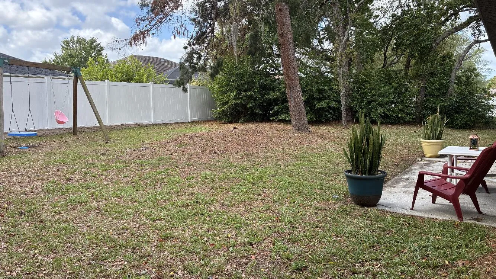
THIS HOME HAS BEEN PINNED AND PUMP UNDERNEATH HOUSE WITH CEMENT. 28 TRUCK FULL. RESTORATION COMPLETE. NEVER HAVE TO WORRY ABOUT ANY SINK HOLE ISSUES. FRESHLEY PAINTED, VINYL FLOOR PLANKS THROUGHT HOME, VERY DURABLE FLOORING, WATER HEATER 5 YEARS OLD. APPLIANCES LESS THAN 5 YEARS OLD, SPRINKLER SYSTEM. ALARM SYSTEM. CENTRAL AIR. ROOF ONLY 2 YEARS OLD. DUAL SINKS IS IN THE GUESS BATHROOM. LARGE GUESS BATH. HAS DOOR TO EXIT INTO PATIO. SELLER WILL PAY BUYER’S 5000.00 CLOSING COSTS MINUTES AWAY FROM SUNCOAST HWY, CLOSE TO ALL MAJOR HWY, GREAT NEIGHBORHOOD, LARGE YARD. GREAT ROOM AREA IS 20 X 20,[ LARGE], DINING ROOM THERE AS WELL. BESIDES THE 4 BEDROOMS, ALSO HAS A STUDY/ OR PLAYROOM/ FLEX ROOM. SPLIT FLOOR PLAN, VERY WELL LAID OUT FOR COMFORT. HOME HAS BEEN CARED FOR THROUGH THE YEARS. READY TO MOVE IN, NO NEED TO DO ANYTHING. BRING ALL SERIOUS OFFERS. PLENTY OF PARKING AND LARGE DOUBLE CAR GARAGE. THE WASHER AND DRYER AND SWING SET ARE NOT INCLUDED IN PURCHASE. ONLY PRE-APPROVED BUYERS PLEASE. OFFERS MUST INCLUDE THE PRE-APPROVAL LETTER OR IF CASH THEN PROOF OF FUNDS. VERY EASY TO SHOW. TEXT LISTING AGENT.

Features

  • Swimming Pool: No
  • Heating System: Central
  • Cooling System: Central Air, Ceiling Fan(s)
  • Patio: Patio
  • Parking: Garage, Attached, Two or More Spaces

Appliances

  • Appliances: Dishwasher, Electric Range, Microwave, Refrigerator, Electric Water Heater

Address Map

  • Country: US
  • State: FL
  • County: Hernando
  • City: Spring Hill
  • Subdivision: SPRING HILL UNIT 12
  • Zipcode: 34609
  • Street: Brighton
  • Street Number: 14050
  • Street Suffix: Street
  • Floor Number: 0
  • Longitude: W83° 30' 18.3''
  • Latitude: N28° 26' 41.7''
  • MLS Area: 5940 Florida Other

MLS Addon

  • Architectural Style: One Story
  • Association Fee: $0
  • Close Price: $0
  • Exterior Features: Lighting, Patio, Room For Pool
  • Flooring: Vinyl
  • Garage Spaces: 2
  • Insurance Expense: $0
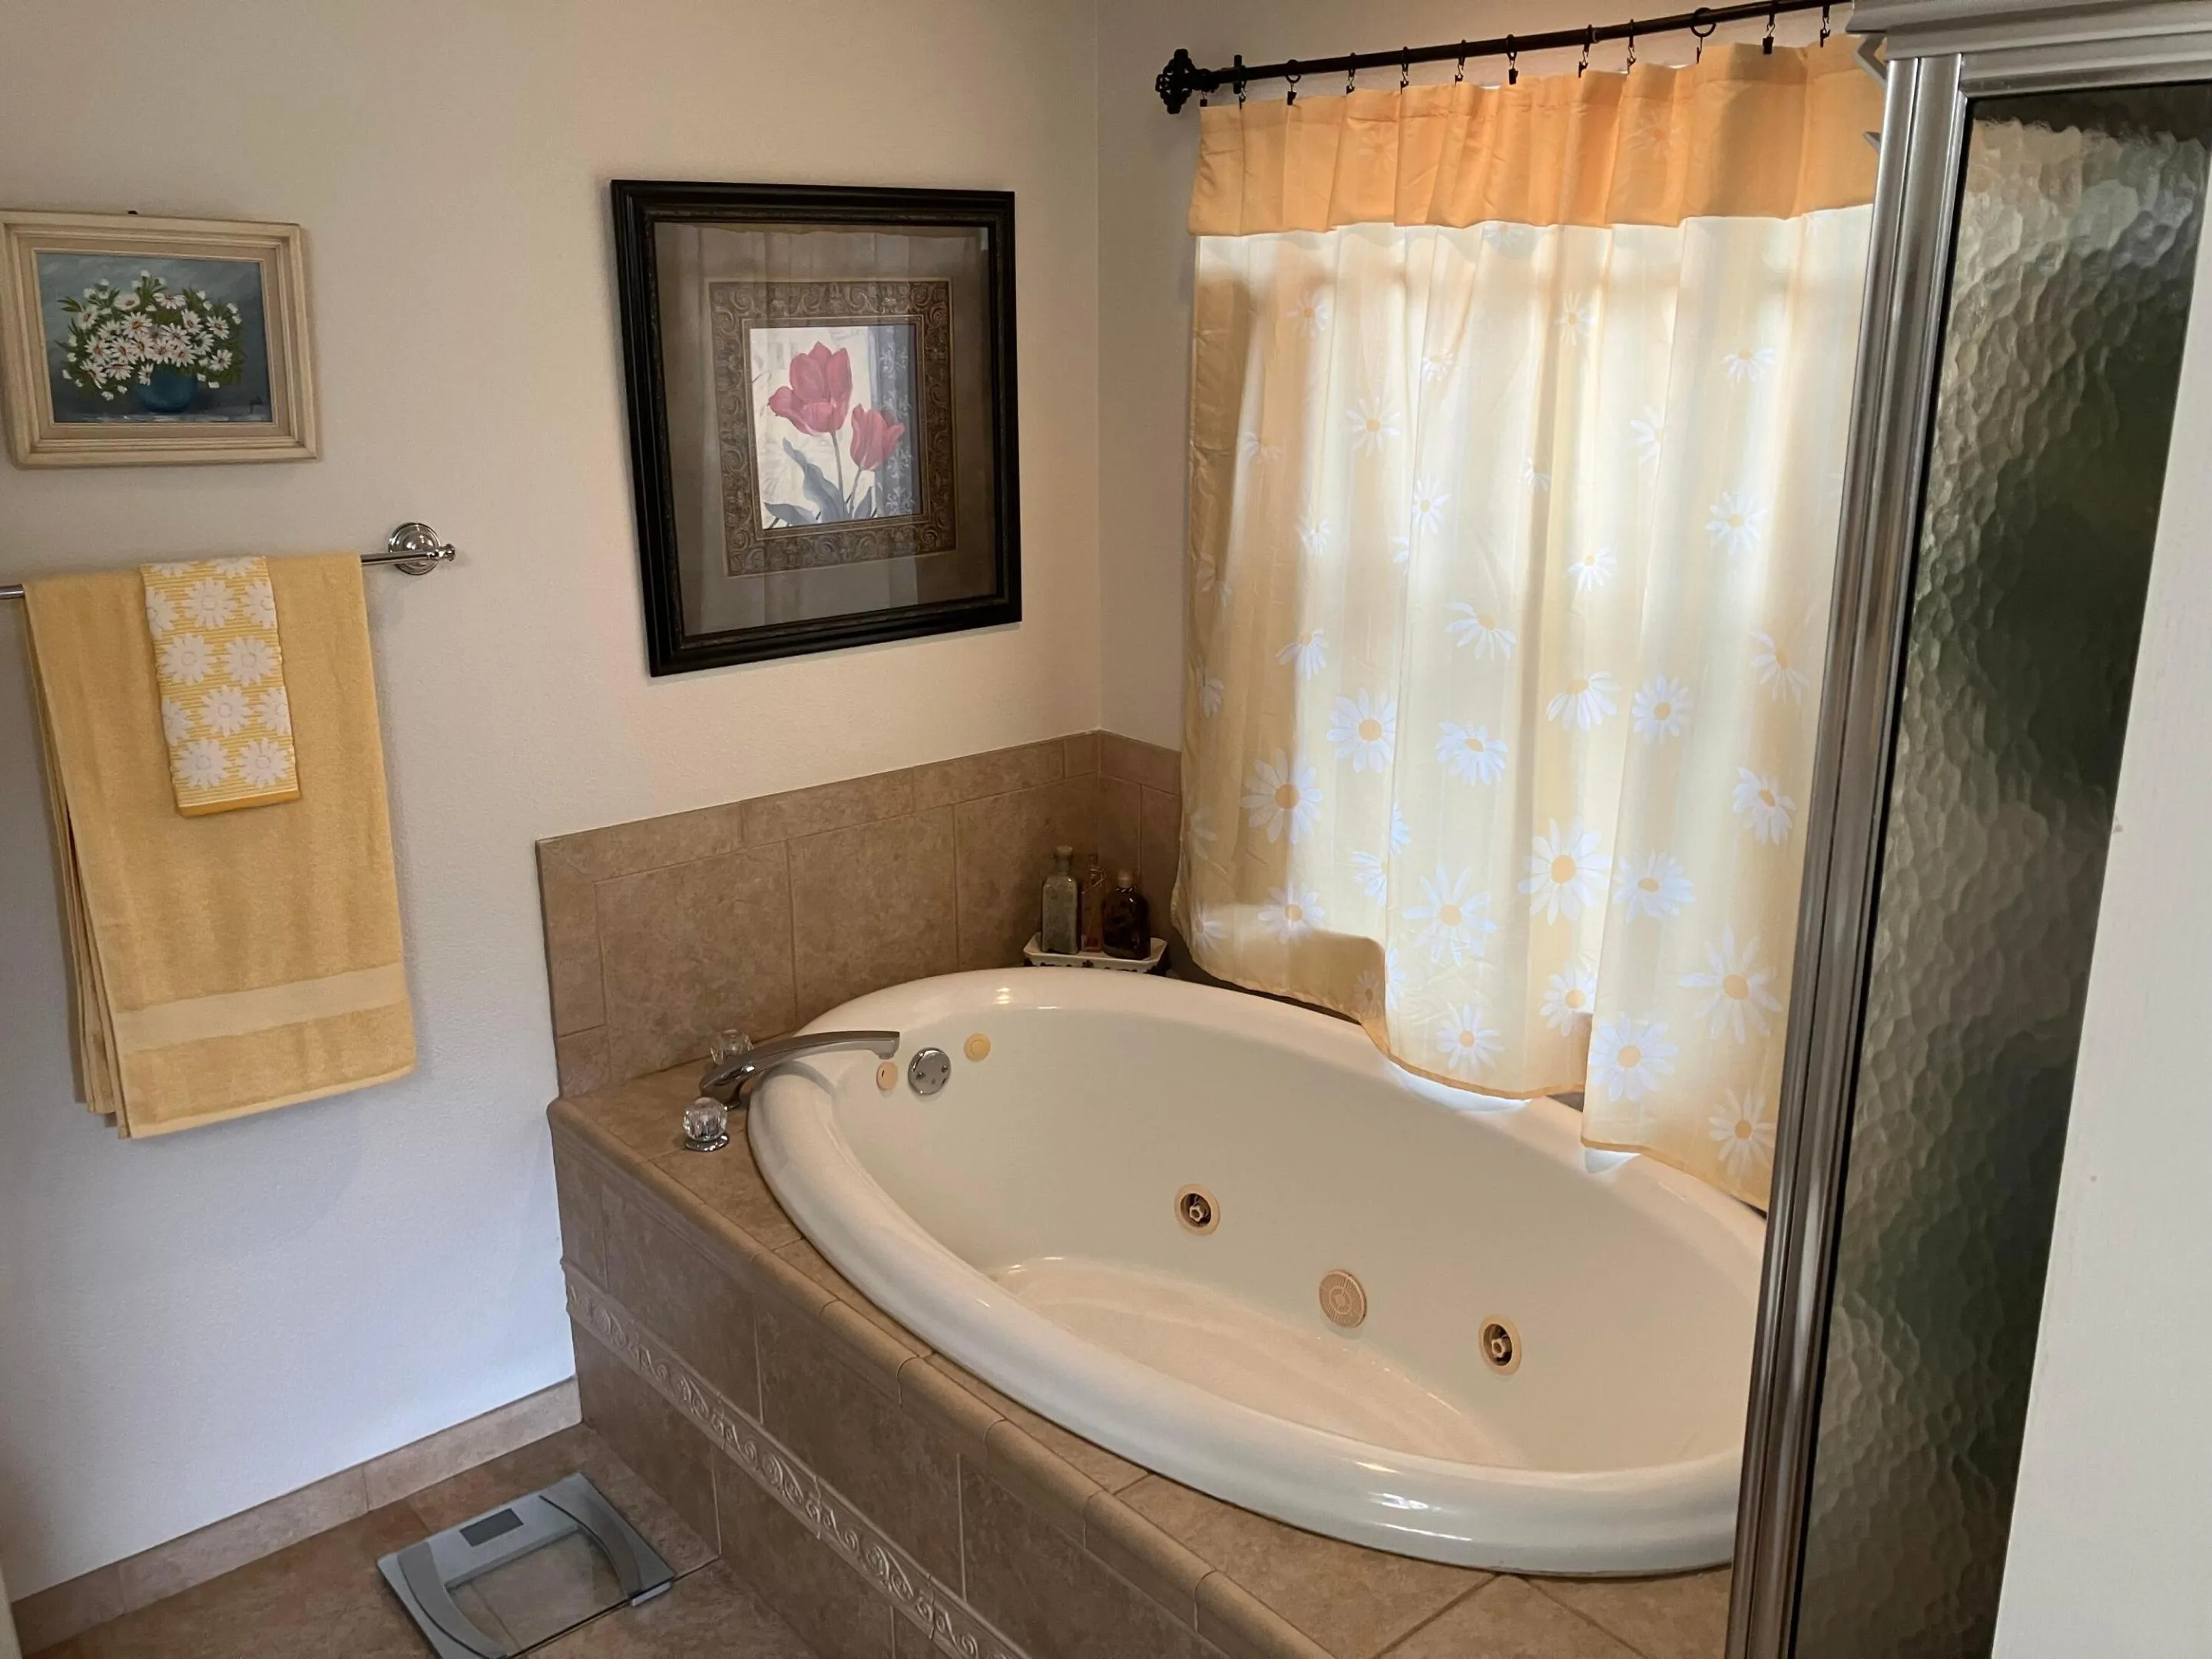
  • Interior Features: Bedroom on Main Level, Breakfast Area, Eat-in Kitchen, Family/Dining Room, Walk-In Closet(s), Main Living Area Entry Level, Garden Tub/Roman Tub, High Ceilings, Jetted Tub, Pantry, Split Bedrooms, Main Level Primary, Kitchen/Dining Combo, Breakfast Bar, Bathtub, Shower Only
  • Laundry Features: In Garage
  • Levels: One
  • Lot Features: < 1/4 Acre, <1 Acre, Sprinklers Automatic, Buyer Approval Required
  • New Taxes Expense: $0
  • Stories: 1
  • Stories Total: 1
  • Tax Annual Amount: $1,513
  • Utilities: Cable Available, Electricity Available, Water Available, Underground Utilities
  • Window Features: Sliding, Other

Location

Listing Updated: 2026-07-17 07:50:16

  • Property Type : Single Family
  • Property Sub Type : Single Family Residence
  • Listing Type : For Sale
  • Listing ID : B26013984
  • Price : $344,999
  • View : Lake
  • Bedrooms : 4
  • Bathrooms : 2
  • Full Bathrooms : 2
  • Half Bathrooms : 0
  • Square Footage : 1,736 Sqft
  • Year Built : 2002
  • Lot Area : 0.23 Acre
  • Listing Status : Active
  • Days On Market : 100
Contact Agent
Required
Required
Required
By proceeding, you consent to receive calls and texts at the number you provided, including marketing by autodialer and prerecorded and artificial voice, and ettmail, about your inquiry and other home-related matters, but not as a condition of any purchase.

Similar Single Family