• Share

6857 NW Glynlea Boulevard, Port St Lucie, Florida 34987

Active For Sale
$559,990
  • Beds 3
  • Baths 3
  • Sq Ft 2,248 Sqft
  • Visits: 6 in 36 days

Description

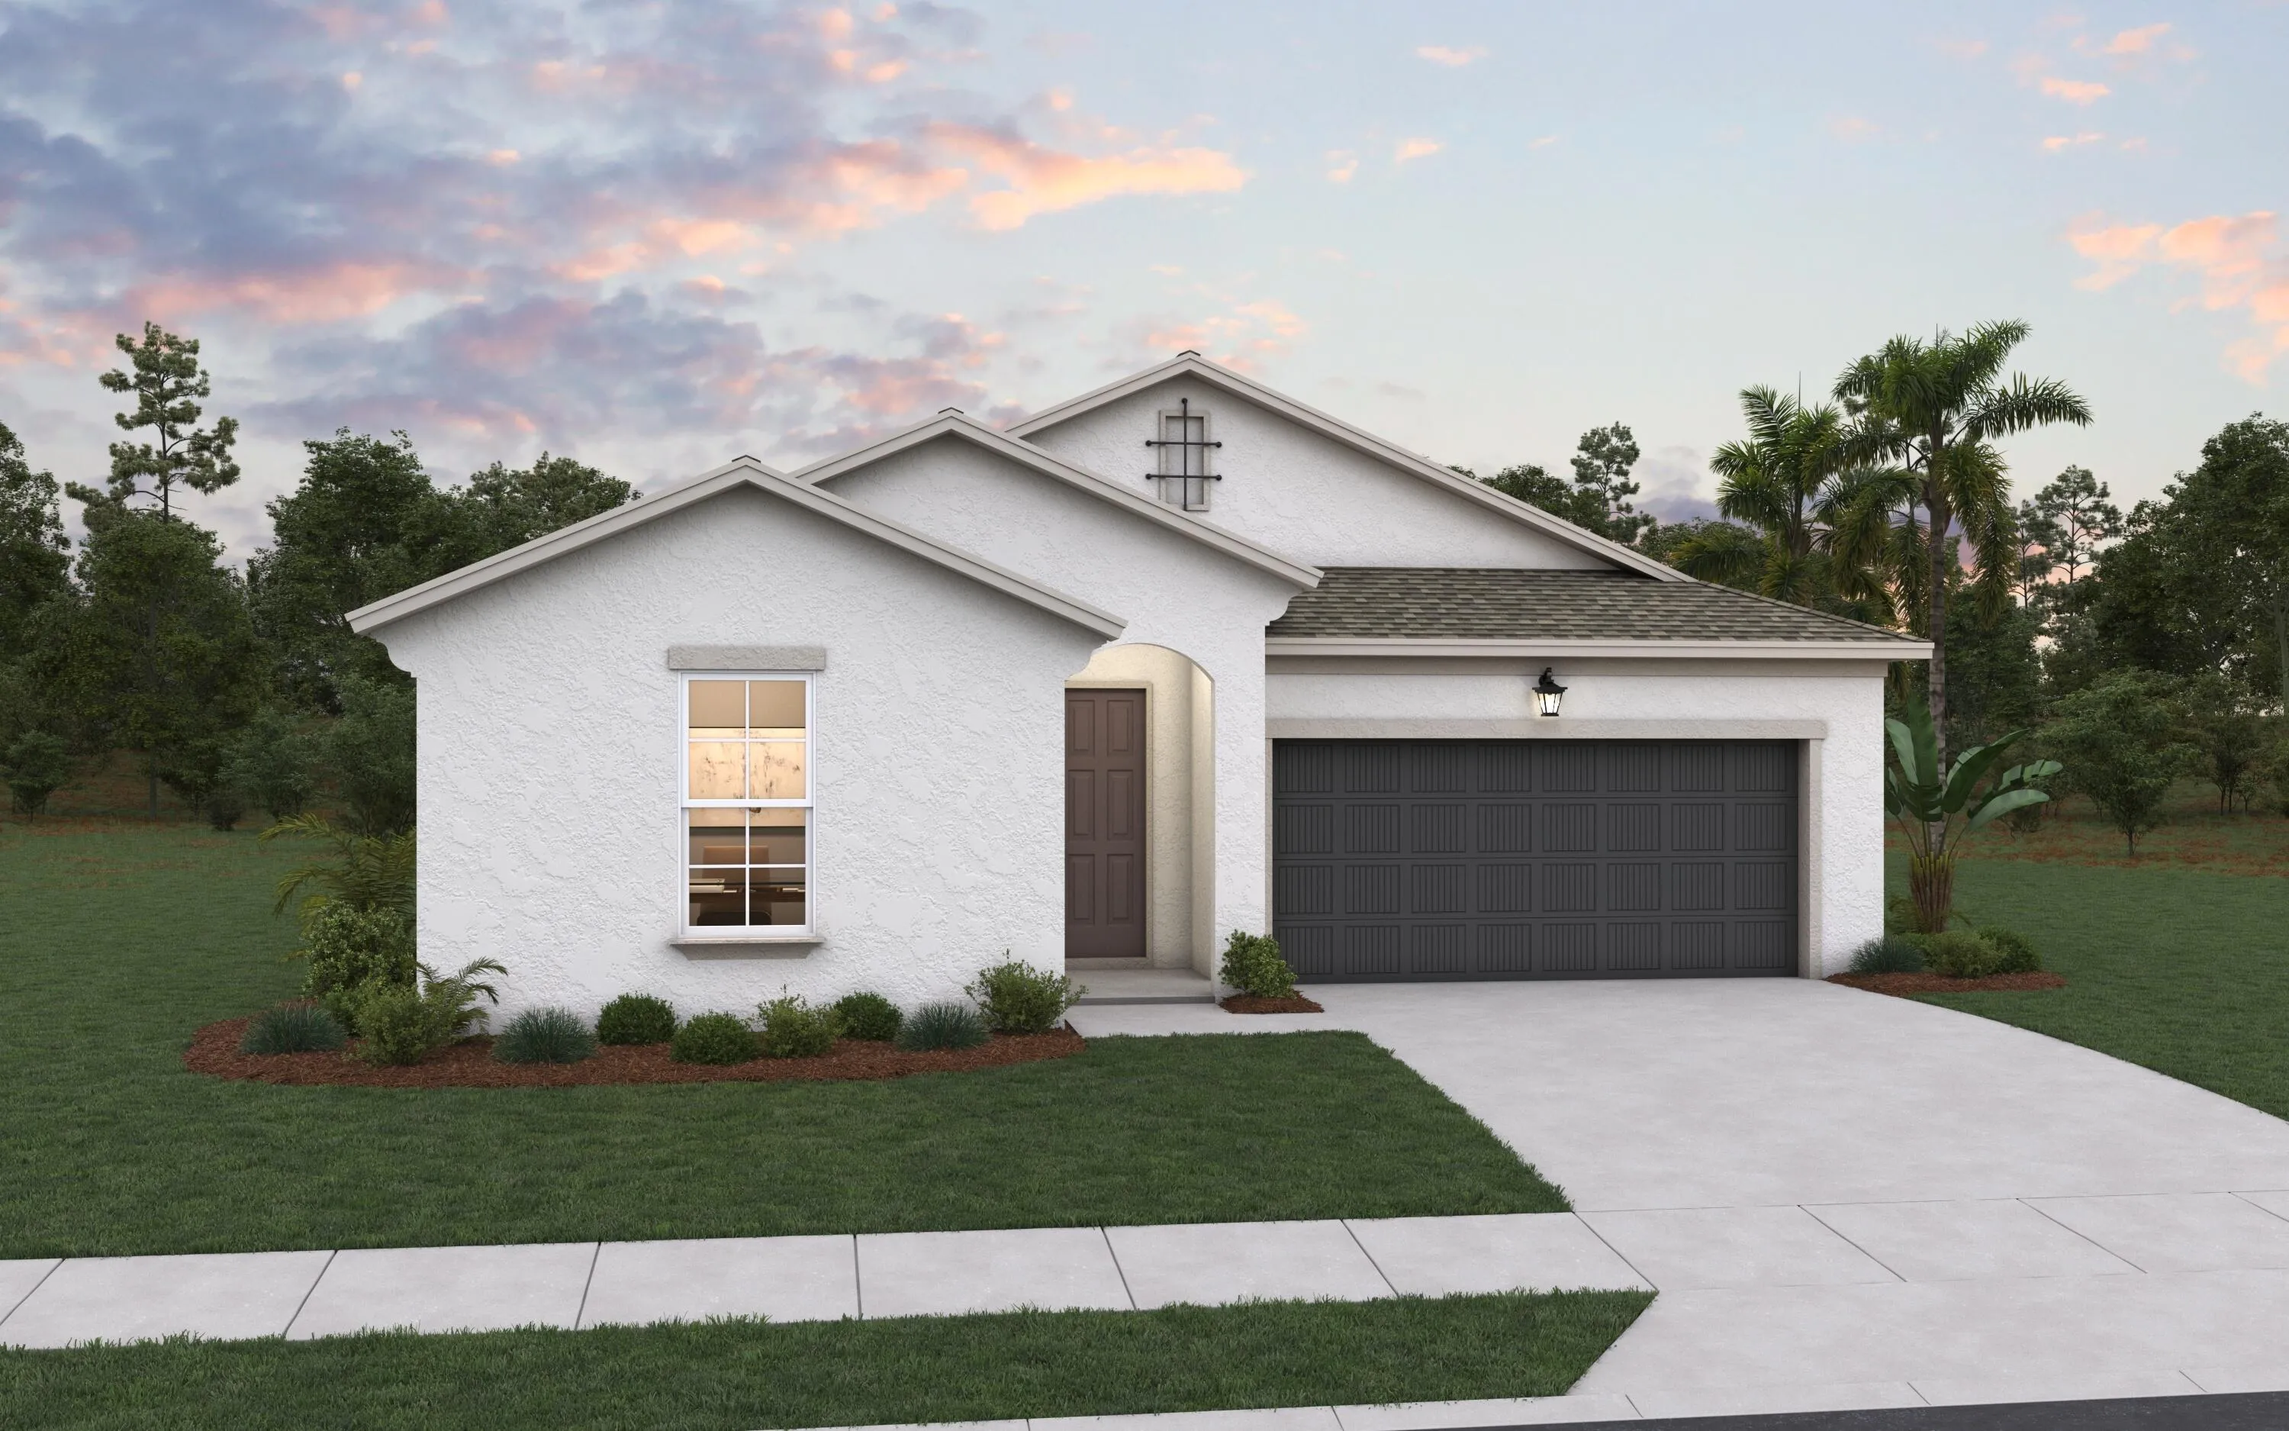
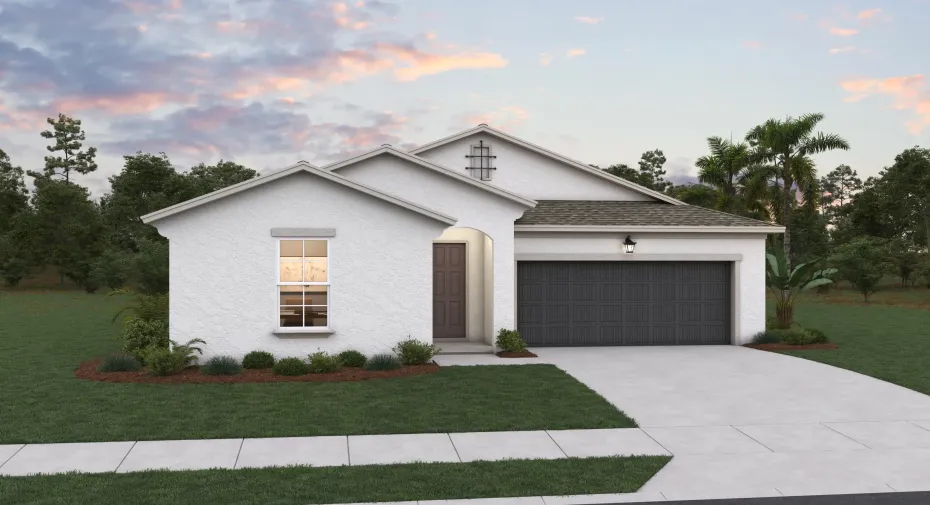
Welcome to the Ravenna, a thoughtfully designed single-story home offering 2,248 square feet of living space with 3 bedrooms, 2.5 bathrooms, and a 2-car garage. Featuring a charming Coastal elevation, this new construction home combines stylish design with functional living spaces. The open-concept layout showcases a spacious gathering room that flows seamlessly into the dining area and gourmet kitchen. The kitchen is enhanced with an extended center island, abundant cabinetry, and a walk-in pantry, providing ample space for meal preparation and gathering. A 12-foot sliding glass door brings in natural light and opens to the covered lanai, creating an inviting indoor-outdoor living experience. Privately situated at the rear of the home, the primary suite offers a relaxing retreat with dual walk-in closets and a well-appointed en-suite bathroom featuring a double vanity, walk-in shower, and freestanding soaking tub. Two secondary bedrooms are located separately from the primary suite

Features

  • Heating System: Central
  • Cooling System: Central Air
  • Fence: No
  • Parking: Driveway, Garage, Attached

Appliances

  • Appliances: Dishwasher, Electric Range, Microwave, Electric Water Heater, Water Heater

Address Map

  • Country: US
  • State: FL
  • County: St Lucie
  • City: Port St Lucie
  • Subdivision: LTC RANCH WEST POD 9 PHASES 2 AND 3
  • Zipcode: 34987
  • Street: Glynlea
  • Street Number: 6857
  • Street Suffix: Boulevard
  • Floor Number: 0
  • Longitude: W81° 33' 46.8''
  • Latitude: N27° 20' 31.5''
  • Directions: I-95 South TWD Miami, Take exit 126 onto CR-712, Midway Road Keep R, onto W Midway Rd Turn L onto NW Wylder Pkwy At roundabout, take the second exit onto NW Wylder Pkwy, turn R onto Furyk Dr At roundabout, take the second exit onto Glynlea Blvd S.
  • Street Dir Prefix: NW
  • MLS Area: 7400

MLS Addon

  • Accessibility Features: No
  • Association Amenities: Clubhouse, Tennis Court(s), Playground, Golf Course, Pickleball, Dog Park, Park, Sidewalks
  • Association Fee: $242
  • Association Fee Frequency: Monthly
  • Association Fee Includes: Common Areas
  • Close Price: $0
  • Elementary School: Allapattah Flats K-8
  • Exterior Features: Lighting
  • Flooring: Ceramic Tile, Carpet
  • Garage Spaces: 2
  • Insurance Expense: $0
  • Interior Features: Upper Level Primary, Walk-In Closet(s), Kitchen Island, Pantry, Split Bedrooms, Kitchen/Dining Combo
  • Laundry Features: Washer Hookup, Laundry Room, Electric Dryer Hookup, Main Level
  • Levels: Two, One
  • Lot Features: < 1/4 Acre, Sprinkler System
  • Middle Or Junior School: Allapattah Flats K-8
  • New Taxes Expense: $0
  • Stories: 1
  • Stories Total: 1
  • Tax Annual Amount: $5,068
  • Utilities: Cable Available, Electricity Available, Sewer Available, Water Available, Underground Utilities
  • Zoning: pud

Location

Listing Updated: 2026-07-07 10:01:04
  • Property Type : Single Family
  • Property Sub Type : Single Family Residence
  • Listing Type : For Sale
  • Listing ID : B26041565
  • Price : $559,990
  • View : Lake
  • Bedrooms : 3
  • Bathrooms : 3
  • Full Bathrooms : 2
  • Half Bathrooms : 1
  • Square Footage : 2,248 Sqft
  • Year Built : 2026
  • Lot Area : 0.19 Acre
  • Listing Status : Active
  • Days On Market : 35
Contact Agent
Required
Required
Required
By proceeding, you consent to receive calls and texts at the number you provided, including marketing by autodialer and prerecorded and artificial voice, and ettmail, about your inquiry and other home-related matters, but not as a condition of any purchase.

Similar Single Family