• Share

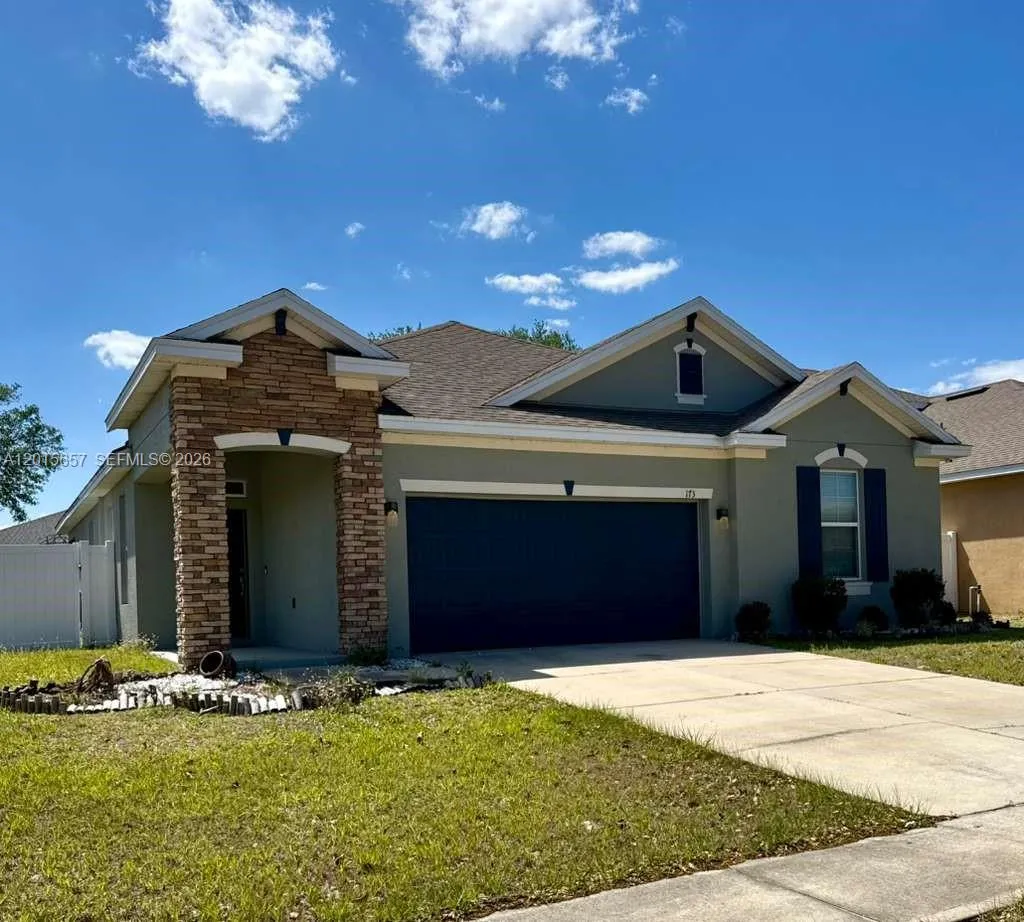
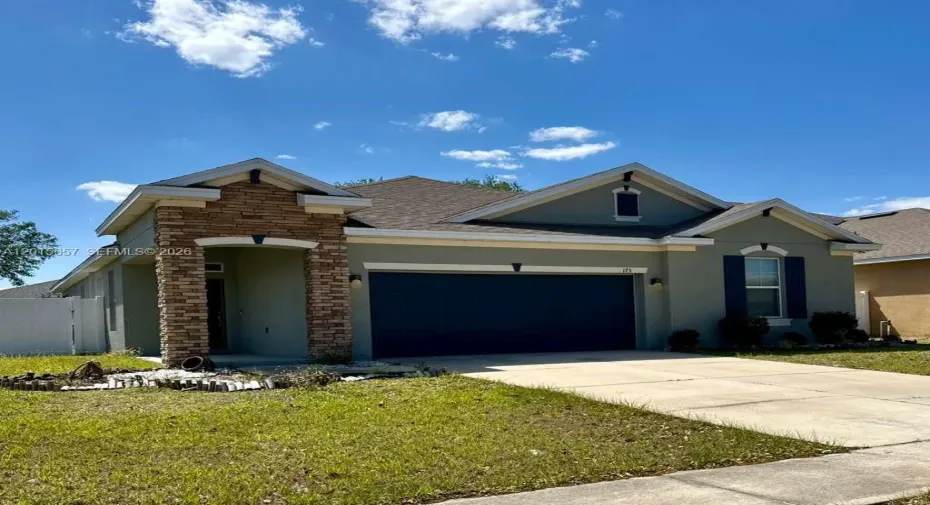
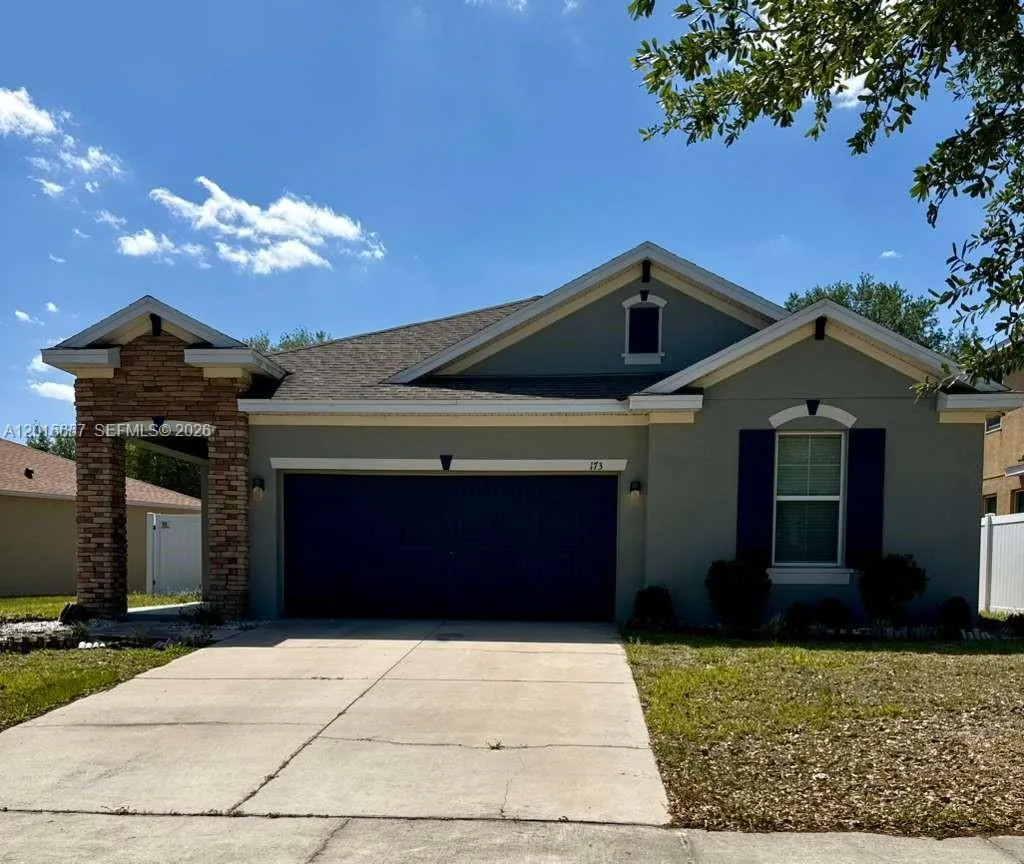
173 Tracy Circle, Winter Haven, Florida 33884

Active For Sale
$310,000
  • Beds 3
  • Baths 2
  • Sq Ft 1,788 Sqft
  • Visits: 1 in 76 days

Description

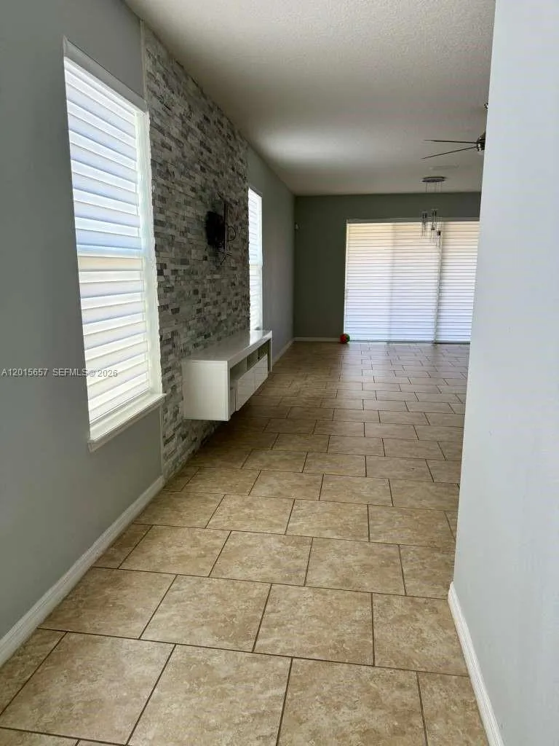
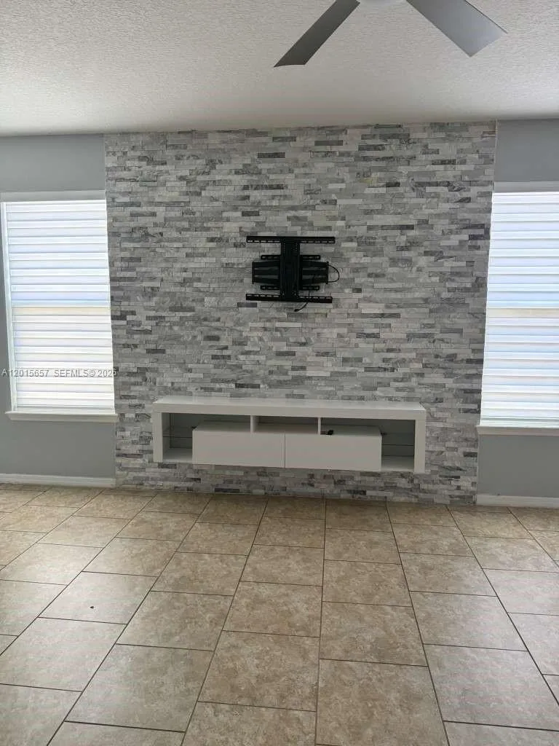
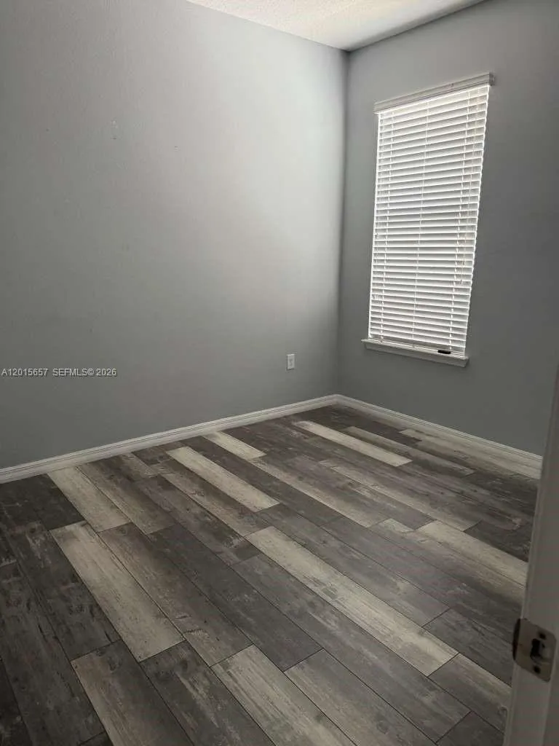
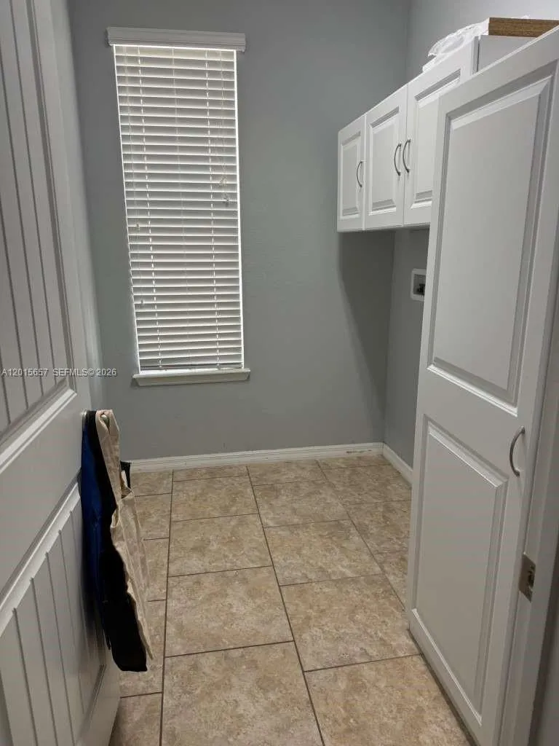
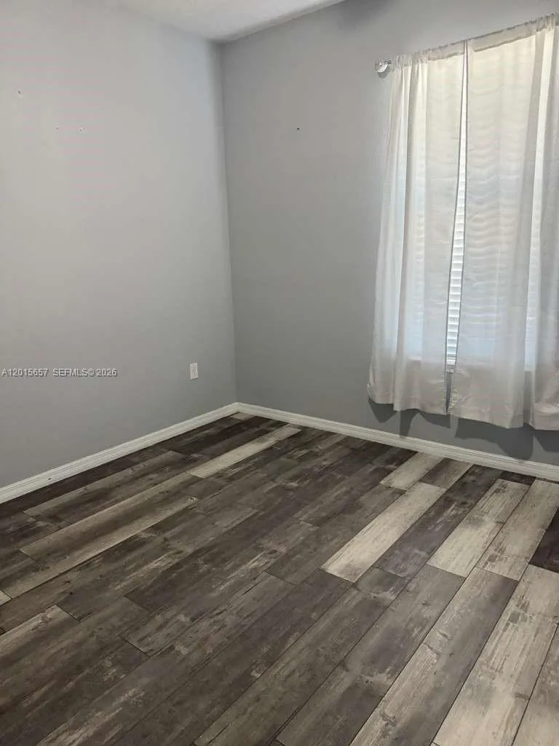
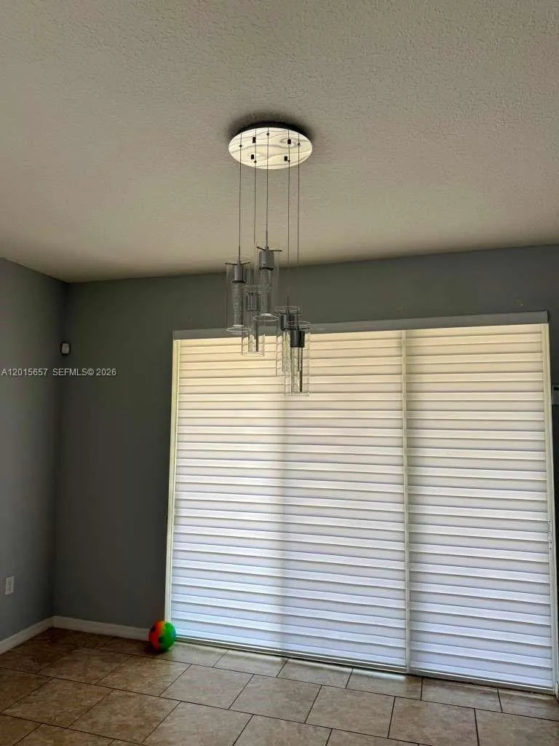
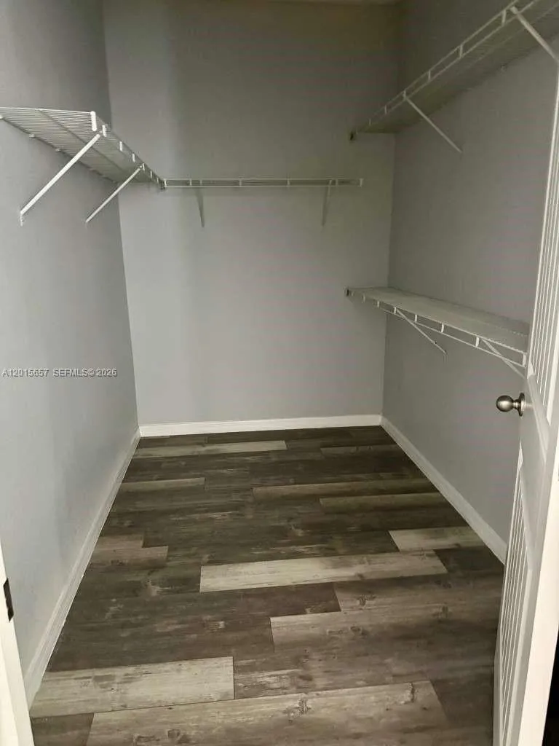
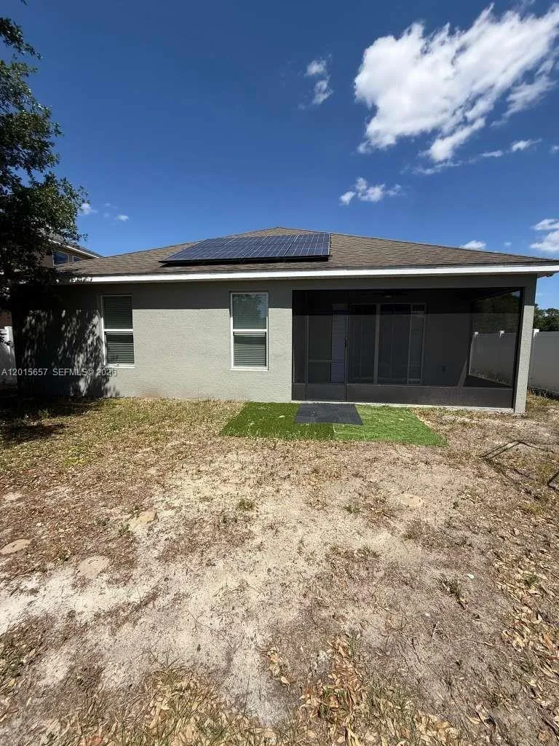
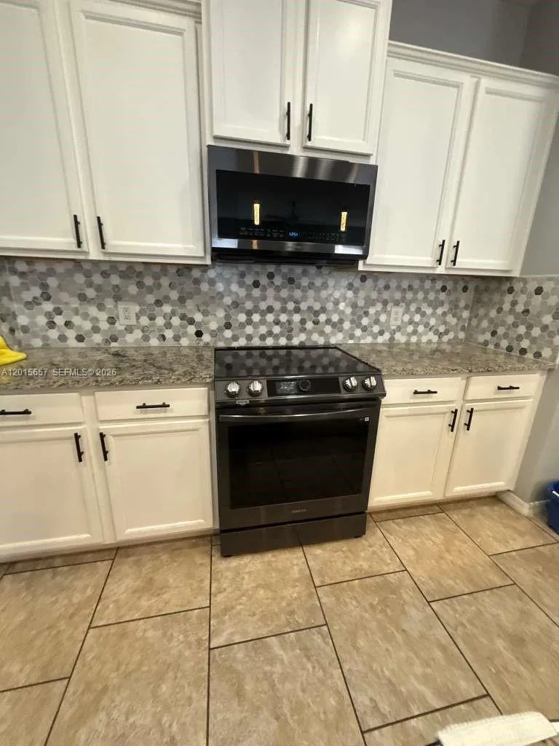
Stunning 3-Bedroom, 2-Bath Home with Elegant Finishes Step into comfort and style with this beautifully designed 3-bedroom, 2-bathroom home, where every detail has been thoughtfully crafted. The open-concept living area is bathed in natural light, Ceramic and wood flooring, modern fixtures, and high-end finishes throughout including 5 modern fans.The chef-inspired kitchen boasts sleek countertops, premium cabinetry, and stainless-steel appliances—perfect for both everyday living and entertaining. The spacious primary suite offers a serene retreat with a luxurious en-suite bathroom, complete with a walk-in shower.Outside, enjoy a private backyard ideal for relaxing evenings or weekend gatherings. Located in a desirable neighborhood close to schools, shopping, and parks, this home blends style, comfort, and convenience in one perfect package.Don’t miss your chance to make this dream home yours—schedule a showing today!

Features

  • Heating System: Central
  • Cooling System: Central Air
  • Fence: Fenced
  • Patio: Patio, Porch, Screened
  • Parking: Driveway, Garage, Attached

Appliances

  • Appliances: Dishwasher, Electric Range, Microwave, Refrigerator, Electric Water Heater, Disposal

Address Map

  • Country: US
  • State: FL
  • County: Polk
  • City: Winter Haven
  • Subdivision: Lake Tracy Estates
  • Zipcode: 33884
  • Street: Tracy
  • Street Number: 173
  • Street Suffix: Circle
  • Floor Number: 0
  • Longitude: W122° 34' 26.4''
  • Latitude: N37° 44' 22.5''
  • MLS Area: 5940 - Other Florida County

MLS Addon

  • Accessibility Features: Accessibility Features
  • Association Amenities: Maintenance
  • Association Fee: $125
  • Association Fee Frequency: Quarterly
  • Close Price: $0
  • Exterior Features: Porch, Outdoor Living Area
  • Flooring: Ceramic Tile, Vinyl
  • Garage Spaces: 2
  • Insurance Expense: $0
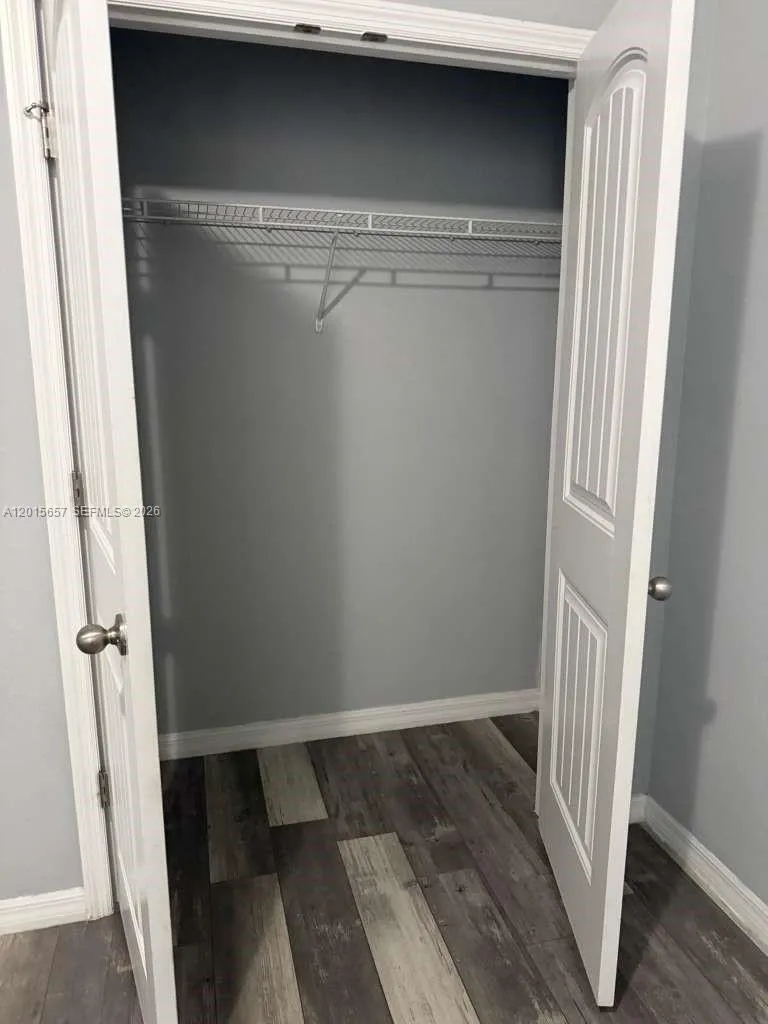
  • Interior Features: Bedroom on Main Level, Living/Dining Room, Other, Eat-in Kitchen, Walk-In Closet(s), Pantry, Main Level Primary, Bathtub, Soaking Tub, Multiple En Suite Bathrooms
  • Laundry Features: Washer Hookup, Dryer Hookup
  • Levels: One
  • Lot Size Dimensions: .14 acres
  • New Taxes Expense: $0
  • Stories: 1
  • Stories Total: 1
  • Tax Annual Amount: $468
  • Window Features: Blinds
  • Zoning: residential

Location

Listing Updated: 2026-07-07 11:21:00
  • Property Type : Single Family
  • Property Sub Type : Single Family Residence
  • Listing Type : For Sale
  • Listing ID : A12015657
  • Price : $310,000
  • View : Lake
  • Bedrooms : 3
  • Bathrooms : 2
  • Full Bathrooms : 2
  • Half Bathrooms : 0
  • Square Footage : 1,788 Sqft
  • Year Built : 2014
  • Lot Area : 0 Acre
  • Listing Status : Active
  • Days On Market : 75
Contact Agent
Required
Required
Required
By proceeding, you consent to receive calls and texts at the number you provided, including marketing by autodialer and prerecorded and artificial voice, and ettmail, about your inquiry and other home-related matters, but not as a condition of any purchase.

Similar Single Family