• Share

126 SE Tramonto Street, Port St Lucie, Florida 34984

Pending
$2,035,000
  • Beds 4
  • Baths 6
  • Sq Ft 3,919 Sqft
  • Visits: 6 in 43 days

Description

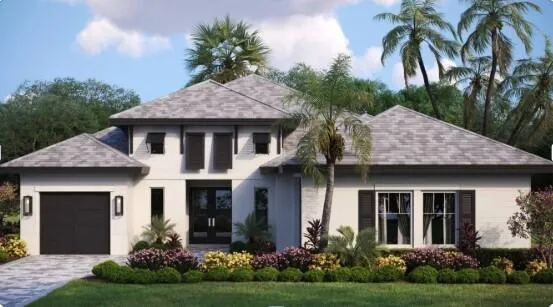
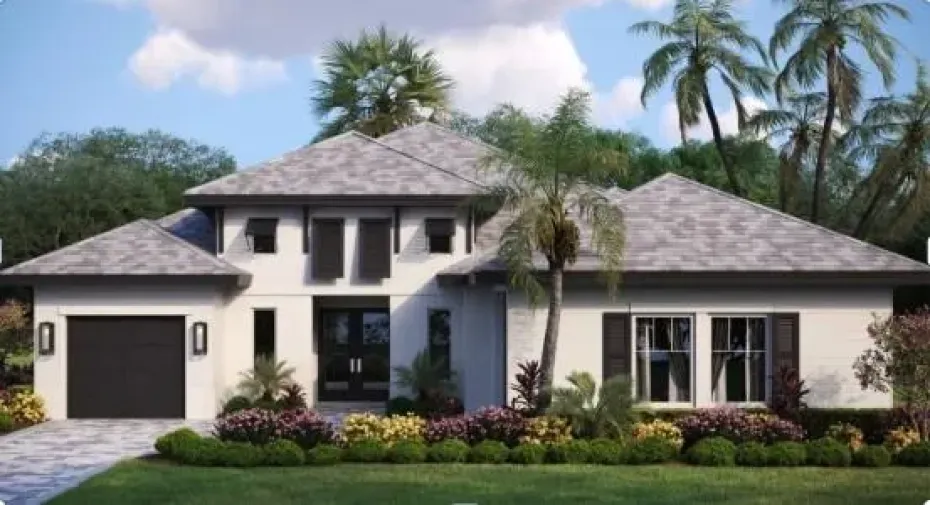
To Be Built – Custom Prestwick Model in Ecclestone. Experience quality craftsmanship and modern design in this beautifully appointed home featuring an open-concept floor plan with spacious living and dining areas that seamlessly connect to the gourmet kitchen, creating the ideal space for entertaining and everyday living. The thoughtfully designed split-bedroom layout offers privacy and comfort, while the split garage design enhances both functionality and curb appeal. Standard luxury features include impact-resistant windows and doors, designer cabinetry, quartz countertops, premium flooring selections, elegant fixtures, spacious walk-in closets, and a luxurious owner’s suite with a spa-inspired bath.

Features

  • Swimming Pool: Association, In Ground, Pool/Spa Combo
  • Heating System: Central
  • Cooling System: Central Air
  • Fence: Fenced
  • Parking: Garage, Garage Door Opener, Attached

Appliances

  • Appliances: Dryer, Dishwasher, Refrigerator, Washer, Disposal, Cooktop, Gas Cooktop

Address Map

  • Country: US
  • State: FL
  • County: St Lucie
  • City: Port St Lucie
  • Subdivision: METES AND BOUNDS
  • Zipcode: 34984
  • Street: Tramonto
  • Street Number: 126
  • Street Suffix: Street
  • Floor Number: 0
  • Longitude: E0° 0' 0''
  • Latitude: N0° 0' 0''
  • Street Dir Prefix: SE
  • MLS Area: 7220

MLS Addon

  • Accessibility Features: No
  • Architectural Style: Other
  • Association Amenities: Clubhouse, Fitness Center, Pool, Sauna, Tennis Court(s), Spa/Hot Tub, Management, Security, Pickleball, Gated, Sidewalks
  • Association Fee: $778
  • Association Fee Frequency: Monthly
  • Association Fee Includes: Common Areas, Security, Maintenance Grounds, Cable TV
  • Close Price: $0
  • Flooring: Tile, Engineered Hardwood
  • Garage Spaces: 3
  • Insurance Expense: $0
  • Interior Features: Bedroom on Main Level, Dual Sinks, Entrance Foyer, Family/Dining Room, Walk-In Closet(s), Kitchen Island, High Ceilings, Pantry, Separate Shower, Bar, Stacked Bedrooms, Bathtub, Soaking Tub
  • Laundry Features: Laundry Tub, Laundry Room, Sink, Main Level, Other
  • Levels: One
  • Lot Features: 1/4 to 1/2 Acre Lot, Sprinklers Automatic
  • New Taxes Expense: $0
  • Spa Features: In Ground, Heated
  • Stories: 1
  • Stories Total: 1
  • Tax Annual Amount: $2,183
  • Utilities: Cable Available, Electricity Available, Natural Gas Available
  • Window Features: Casement Window(s)
  • Zoning: Planned Un

Location

Listing Updated: 2026-07-07 12:20:33

  • Property Type : Single Family
  • Property Sub Type : Single Family Residence
  • Listing Type : For Sale
  • Listing ID : B26039761
  • Price : $2,035,000
  • View : Bay, Canal
  • Bedrooms : 4
  • Bathrooms : 6
  • Full Bathrooms : 4
  • Half Bathrooms : 2
  • Square Footage : 3,919 Sqft
  • Year Built : 2026
  • Lot Area : 0.27 Acre
  • Listing Status : Pending
Contact Agent
Required
Required
Required
By proceeding, you consent to receive calls and texts at the number you provided, including marketing by autodialer and prerecorded and artificial voice, and ettmail, about your inquiry and other home-related matters, but not as a condition of any purchase.

Similar Single Family