• Share

4923 NW 55th Ct, Tamarac, Florida 33319

Active For Sale
$335,000
  • Beds 2
  • Baths 2
  • Sq Ft 1,182 Sqft
  • Visits: 8 in 19 days

Description

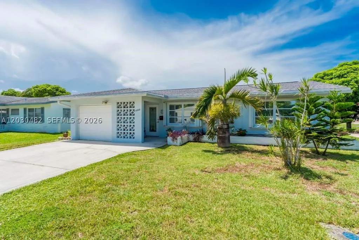
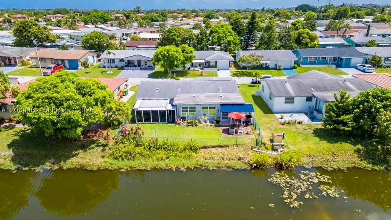
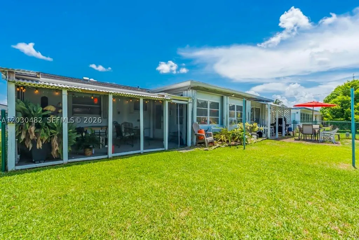
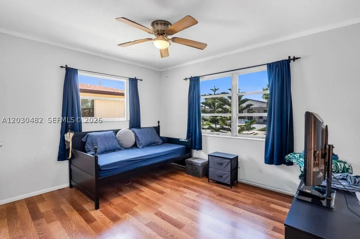
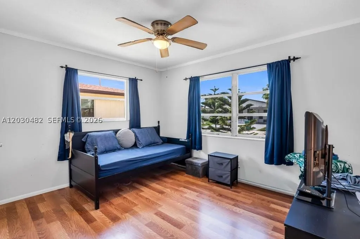
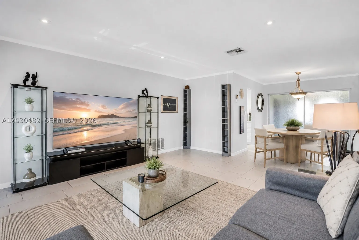
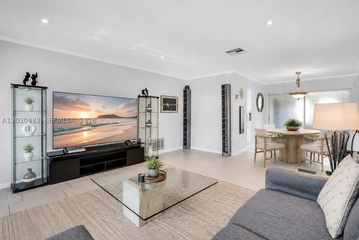
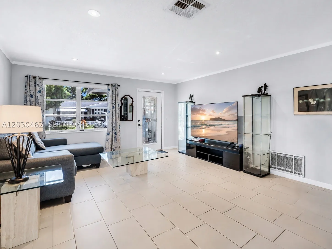
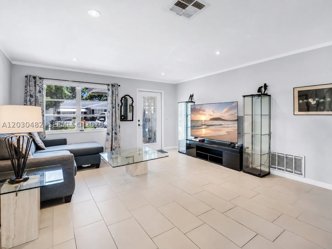
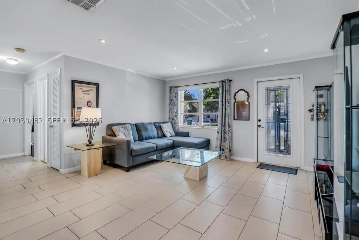
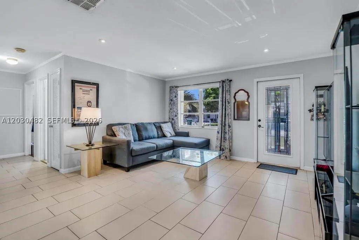
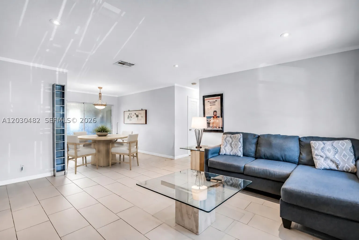
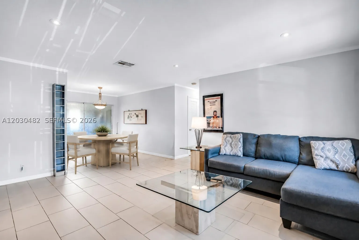
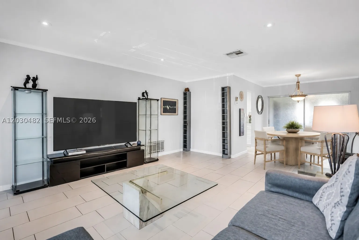
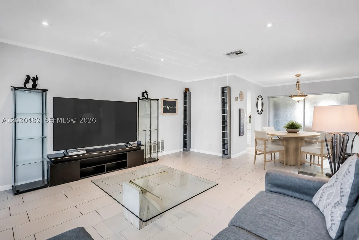
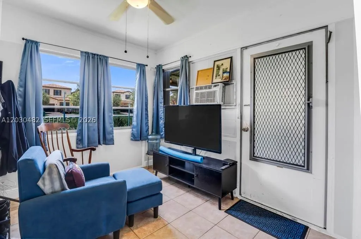
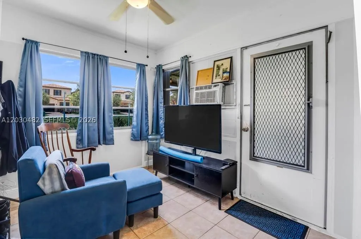
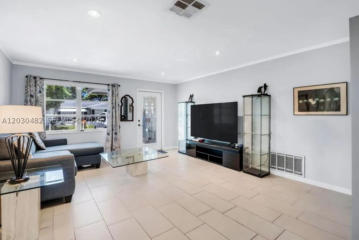
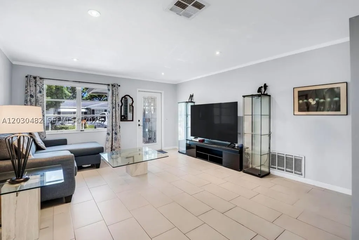
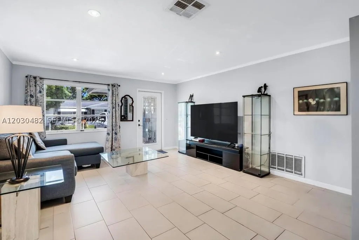
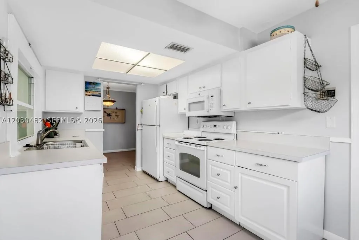
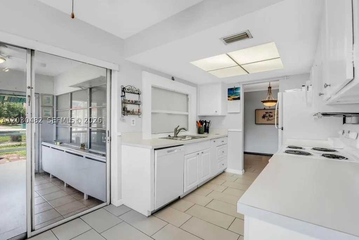
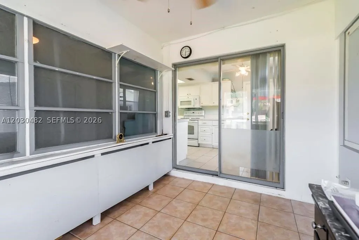
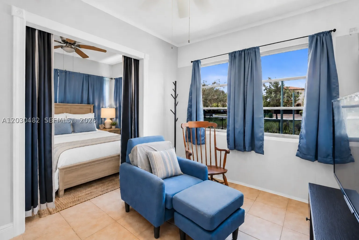
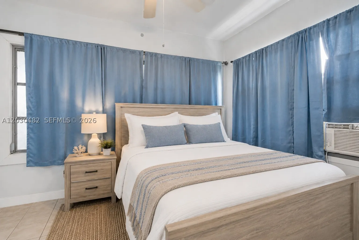
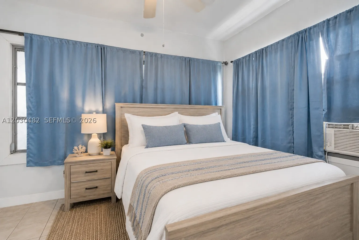
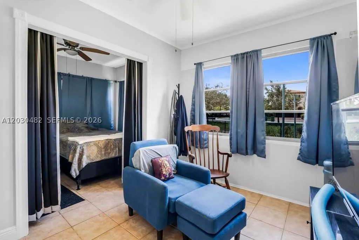
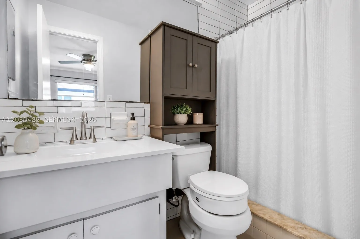
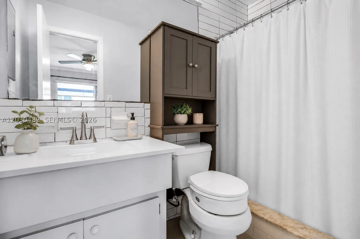
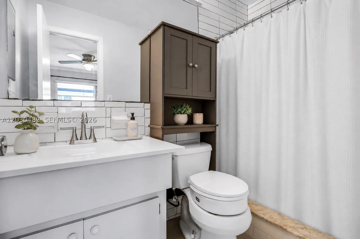
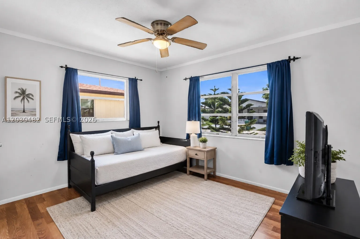
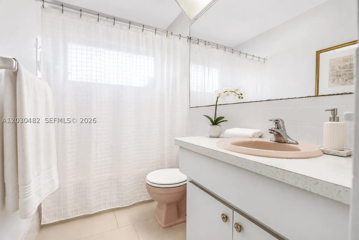
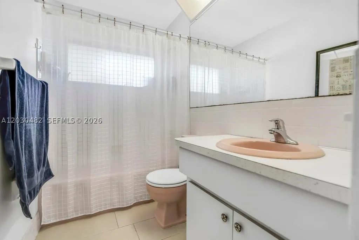
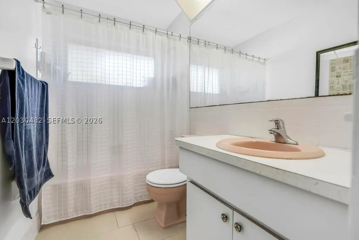
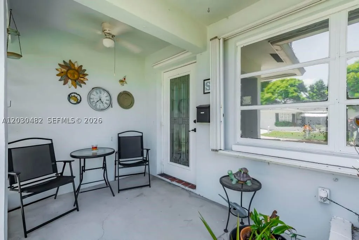
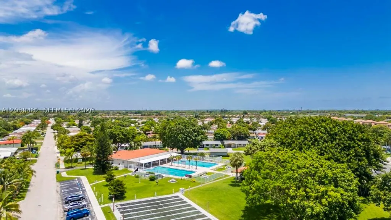
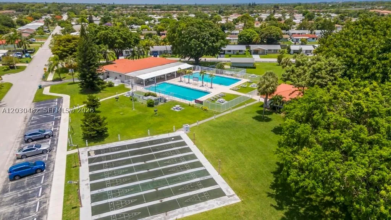
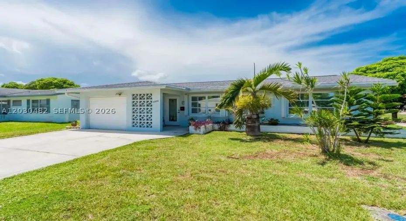
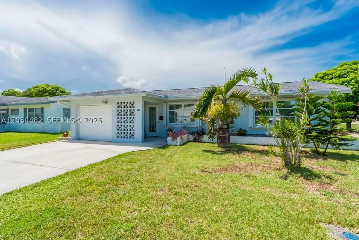
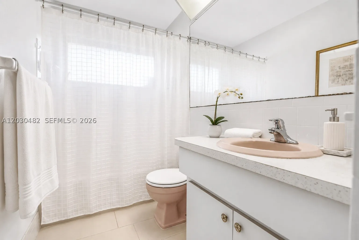
Spacious canal-front opportunity in a 55+ Tamarac community, designed for buyers who want comfort, flexibility, and a peaceful South Florida lifestyle. This 2-bedroom, 2-bath home offers almost 1,200 sq ft, with a sunroom and a large den, giving it more usable space than the bedroom count suggests. Whether you need a hobby room, reading lounge, office, guest space, or casual entertainment area, the layout provides room to live the way you want. The living room, dining room, kitchen, and bathrooms feature tile flooring, while both bedrooms offer laminate wood flooring. The kitchen includes newer dishwasher and microwave, and the primary bathroom was refreshed in 2025 with updated sink and wall tile. Step outside to enjoy canal-front scenery, local birdlife, and a backyard setting made for relaxing. A new paver patio and BBQ area were added in 2024, and the screened porch includes patio party lights for easy outdoor enjoyment. Accordion shutters on all windows add peace of mind, and the HOA maintains the sprinkler system. Mainlands of Tamarac Lakes offers a 55+ community setting with clubhouse, security, two community pools, and rentable party space, all close to everyday shopping, dining, parks, commuter routes, and beach access.

Features

  • Swimming Pool: Community, None
  • Heating System: Central
  • Cooling System: Central Air
  • Patio: Porch, Screened
  • Parking: Driveway, Garage, Attached, On Street

Appliances

  • Appliances: Dryer, Dishwasher, Microwave, Refrigerator, Washer

Address Map

  • Country: US
  • State: FL
  • County: Broward
  • City: Tamarac
  • Subdivision: MAINLANDS OF TAMARAC LAKE
  • Zipcode: 33319
  • Street: 55th Ct
  • Street Number: 4923
  • Floor Number: 0
  • Longitude: W81° 47' 10.2''
  • Latitude: N26° 11' 33.5''
  • Directions: Follow GPS
  • Street Dir Prefix: NW
  • MLS Area: 3650

MLS Addon

  • Architectural Style: Detached, One Story
  • Association Fee: $62
  • Association Fee Frequency: Monthly
  • Close Price: $0
  • Elementary School: Pinewood
  • Exterior Features: Fence, Fruit Trees, Enclosed Porch, Storm/Security Shutters
  • Flooring: Ceramic Tile, Carpet, Vinyl
  • Garage Spaces: 1
  • High School: Boyd H Anderson
  • Insurance Expense: $0
  • Interior Features: First Floor Entry, Eat-in Kitchen, Main Level Primary, Attic, Stacked Bedrooms, Pull Down Attic Stairs
  • Lot Features: < 1/4 Acre, Sprinkler System, Interior Lot
  • Middle Or Junior School: Silver Lks Middle
  • New Taxes Expense: $0
  • Stories: 1
  • Tax Annual Amount: $5,968

Location

Listing Updated: 2026-07-18 10:25:19
  • Property Type : Single Family
  • Property Sub Type : Single Family Residence
  • Listing Type : For Sale
  • Listing ID : A12030482
  • Price : $335,000
  • View : None
  • Bedrooms : 2
  • Bathrooms : 2
  • Full Bathrooms : 2
  • Half Bathrooms : 0
  • Square Footage : 1,182 Sqft
  • Year Built : 1969
  • Lot Area : 0 Acre
  • Listing Status : Active
  • Days On Market : 18
Contact Agent
Required
Required
Required
By proceeding, you consent to receive calls and texts at the number you provided, including marketing by autodialer and prerecorded and artificial voice, and ettmail, about your inquiry and other home-related matters, but not as a condition of any purchase.

Similar Single Family