• Share

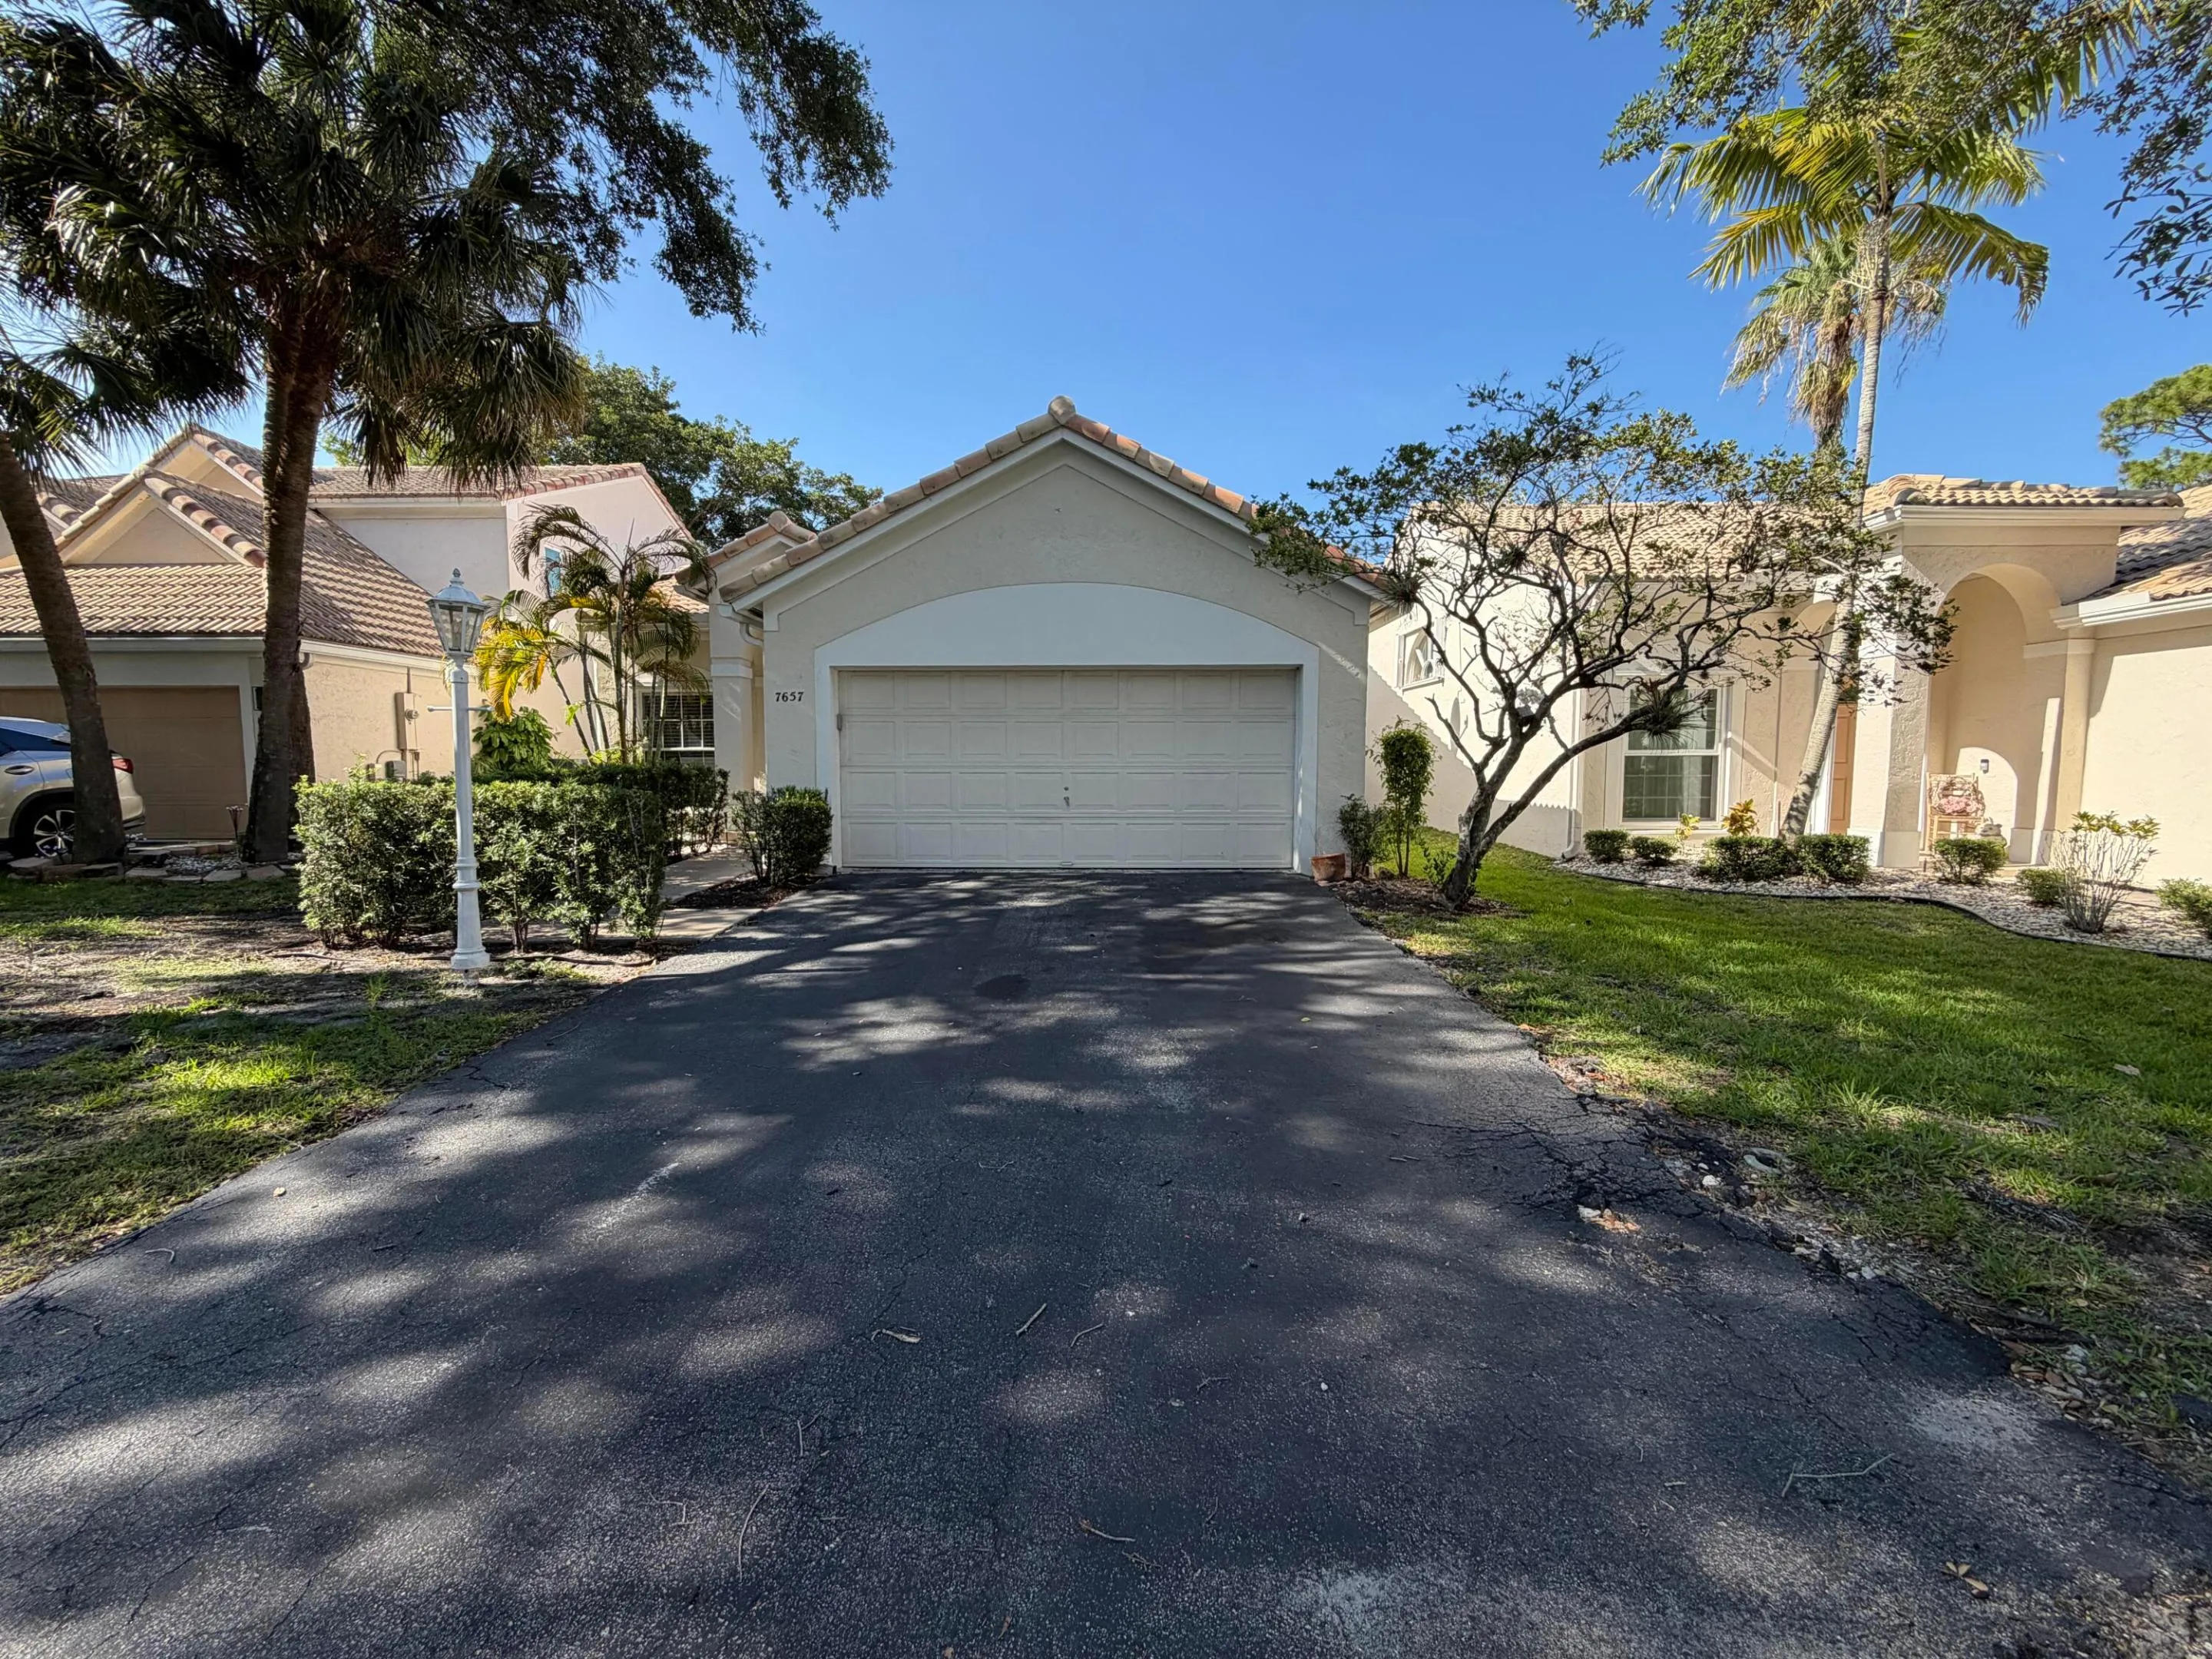
7657 Sanctuary Drive, Coral Springs, Florida 33065

Active For Rent
$3,499
  • Beds 3
  • Baths 2
  • Sq Ft 1,318 Sqft
  • Visits: 10 in 21 days

Description

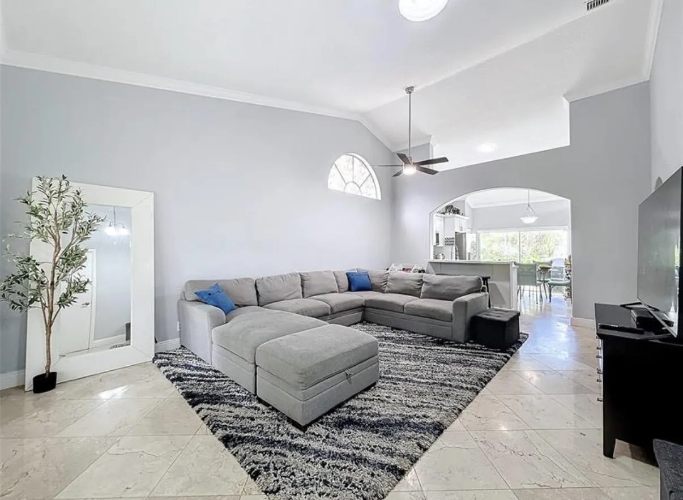
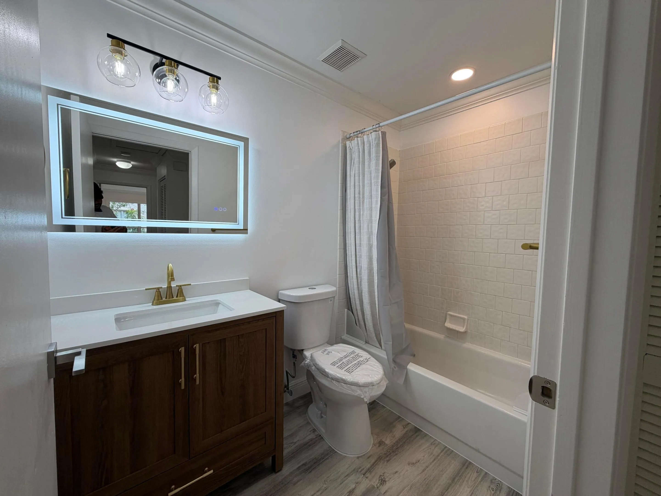
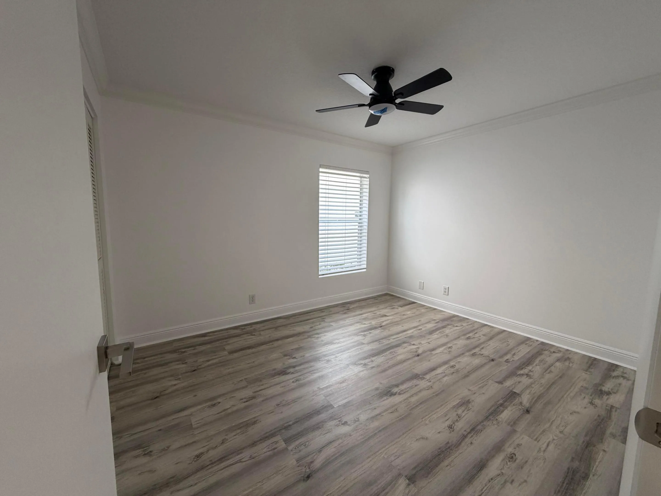
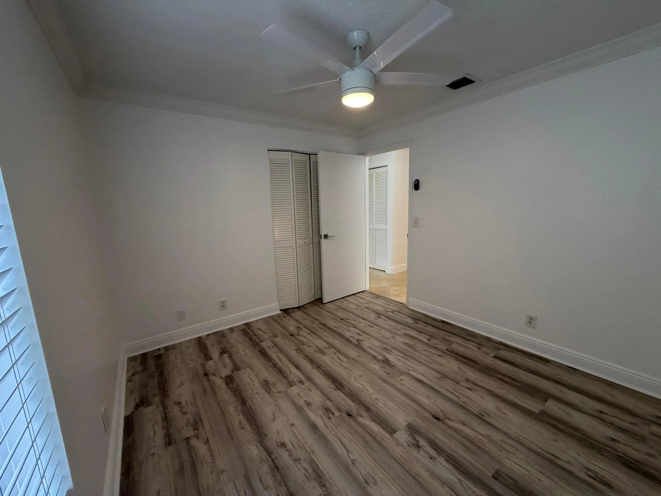
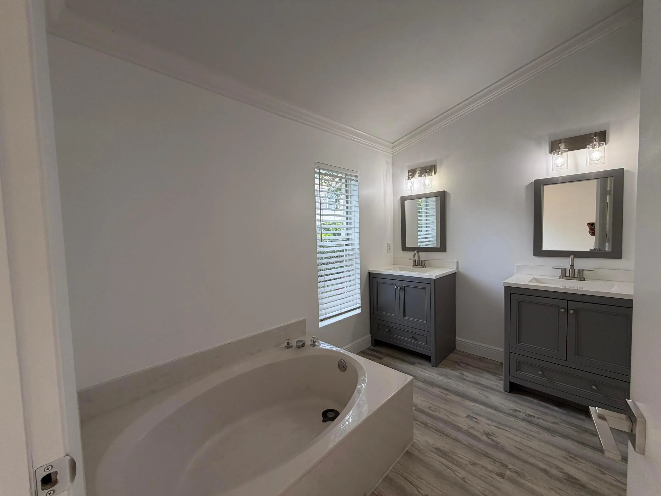
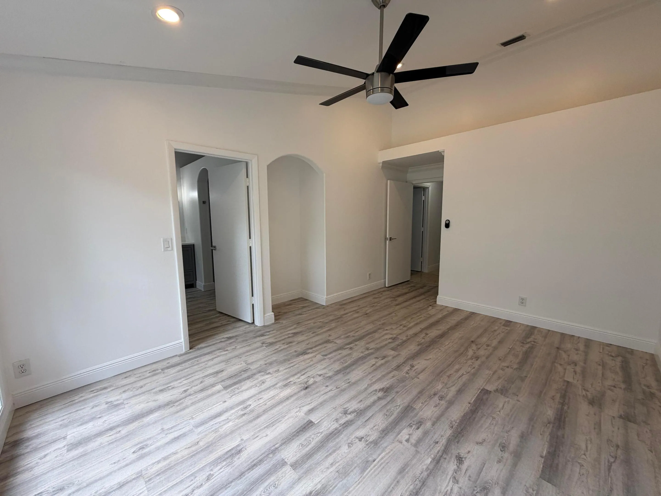
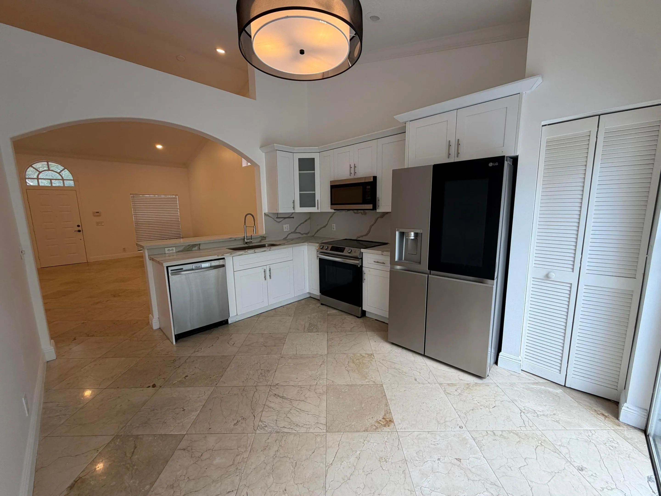
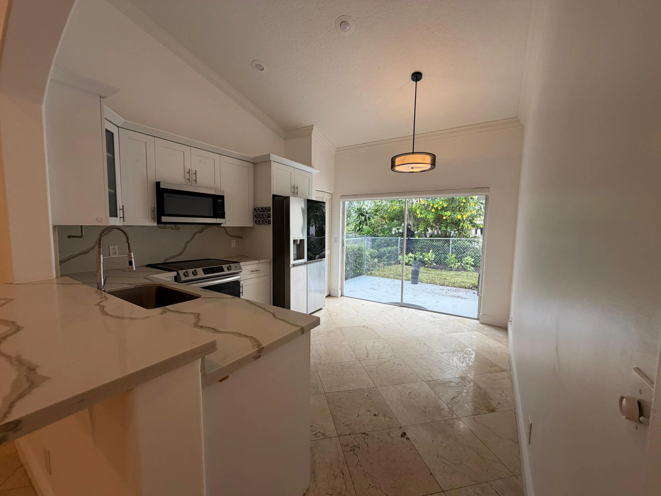
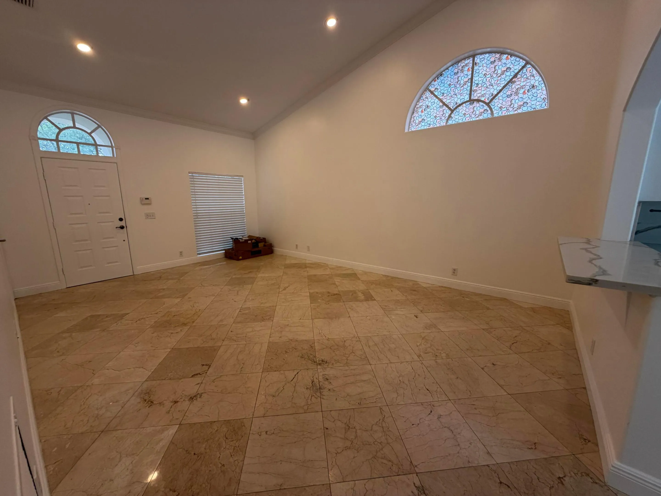
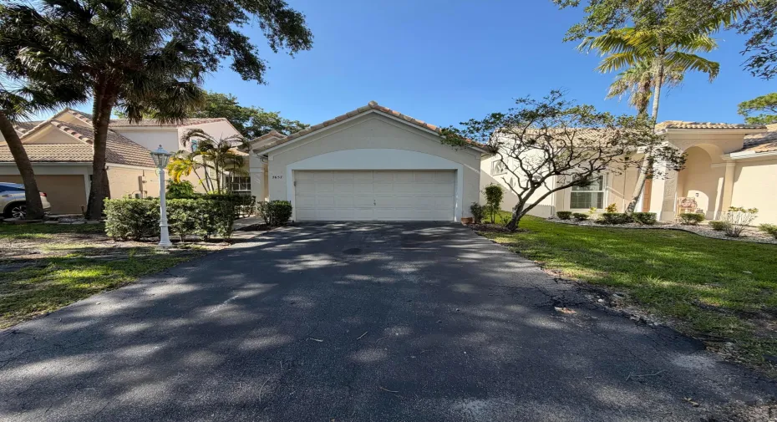
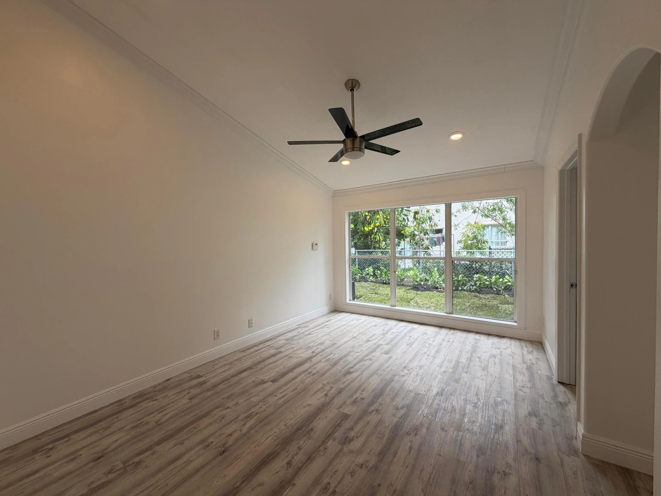
Welcome home to this beautifully renovated 3-bedroom, 2-bath residence in a desirable gated community! Every major upgrade has been completed, including brand-new luxury vinyl flooring, beautifully remodeled bathrooms, fresh interior paint, a new roof, new A/C, and brand-new stainless steel appliances. The bright, open floor plan, private backyard, and spacious 2-car garage provide comfort and convenience. Conveniently located near parks, schools, shopping, dining, and major highways. Move-in ready, vacant, and easy to show. Immediate occupancy available.

Features

  • Swimming Pool: No
  • Heating System: Central, Electric
  • Cooling System: Central Air
  • Patio: Patio
  • Parking: Driveway, Garage, Attached, Two or More Spaces

Appliances

  • Appliances: Dishwasher, Electric Range, Microwave, Refrigerator, Self Cleaning Oven, Washer, Electric Water Heater, Built-In Oven, Ice Maker, Freezer

Address Map

  • Country: US
  • State: FL
  • County: Broward
  • City: Coral Springs
  • Subdivision: WOODSIDE ESTATES
  • Zipcode: 33065
  • Street: Sanctuary
  • Street Number: 7657
  • Street Suffix: Drive
  • Floor Number: 0
  • Longitude: W81° 46' 17.2''
  • Latitude: N26° 16' 39.5''
  • MLS Area: 3622

MLS Addon

  • Architectural Style: One Story
  • Association Amenities: Laundry, Guard, Trail(s), Maintenance
  • Association Fee: $0
  • Association Fee Includes: Laundry, Hot Water
  • Close Price: $0
  • Elementary School: James S. Hunt
  • Exterior Features: Lighting, Patio, Fruit Trees
  • Flooring: Ceramic Tile, Vinyl
  • Garage Spaces: 2
  • High School: Coral Springs
  • Insurance Expense: $0
  • Interior Features: Bedroom on Main Level, Breakfast Area, Living/Dining Room, Eat-in Kitchen, Family/Dining Room, Walk-In Closet(s), Kitchen Island, Main Living Area Entry Level, High Ceilings, Split Bedrooms, Dining Area, Separate/Formal Dining Room, Custom Mirrors, Main Level Primary, Vaulted Ceiling(s), Kitchen/Dining Combo, Breakfast Bar
  • Laundry Features: Common Area
  • Levels: One
  • Lot Features: < 1/4 Acre, <1 Acre, Sprinklers Automatic, Trees
  • Middle Or Junior School: Forest Glen
  • New Taxes Expense: $0
  • Stories: 1
  • Stories Total: 1
  • Tax Annual Amount: $0
  • Utilities: Electricity Available, Water Available
  • Window Features: Arched

Location

Listing Updated: 2026-07-19 11:45:14
  • Property Type : Residential Lease
  • Property Sub Type : Single Family Residence
  • Listing Type : For Rent
  • Listing ID : B26047152
  • Price : $3,499
  • View : Other, Water
  • Bedrooms : 3
  • Bathrooms : 2
  • Full Bathrooms : 2
  • Half Bathrooms : 0
  • Square Footage : 1,318 Sqft
  • Year Built : 1993
  • Lot Area : 0.10 Acre
  • Listing Status : Active
  • Days On Market : 20
Contact Agent
Required
Required
Required
By proceeding, you consent to receive calls and texts at the number you provided, including marketing by autodialer and prerecorded and artificial voice, and ettmail, about your inquiry and other home-related matters, but not as a condition of any purchase.

Similar Residential Lease