• Share

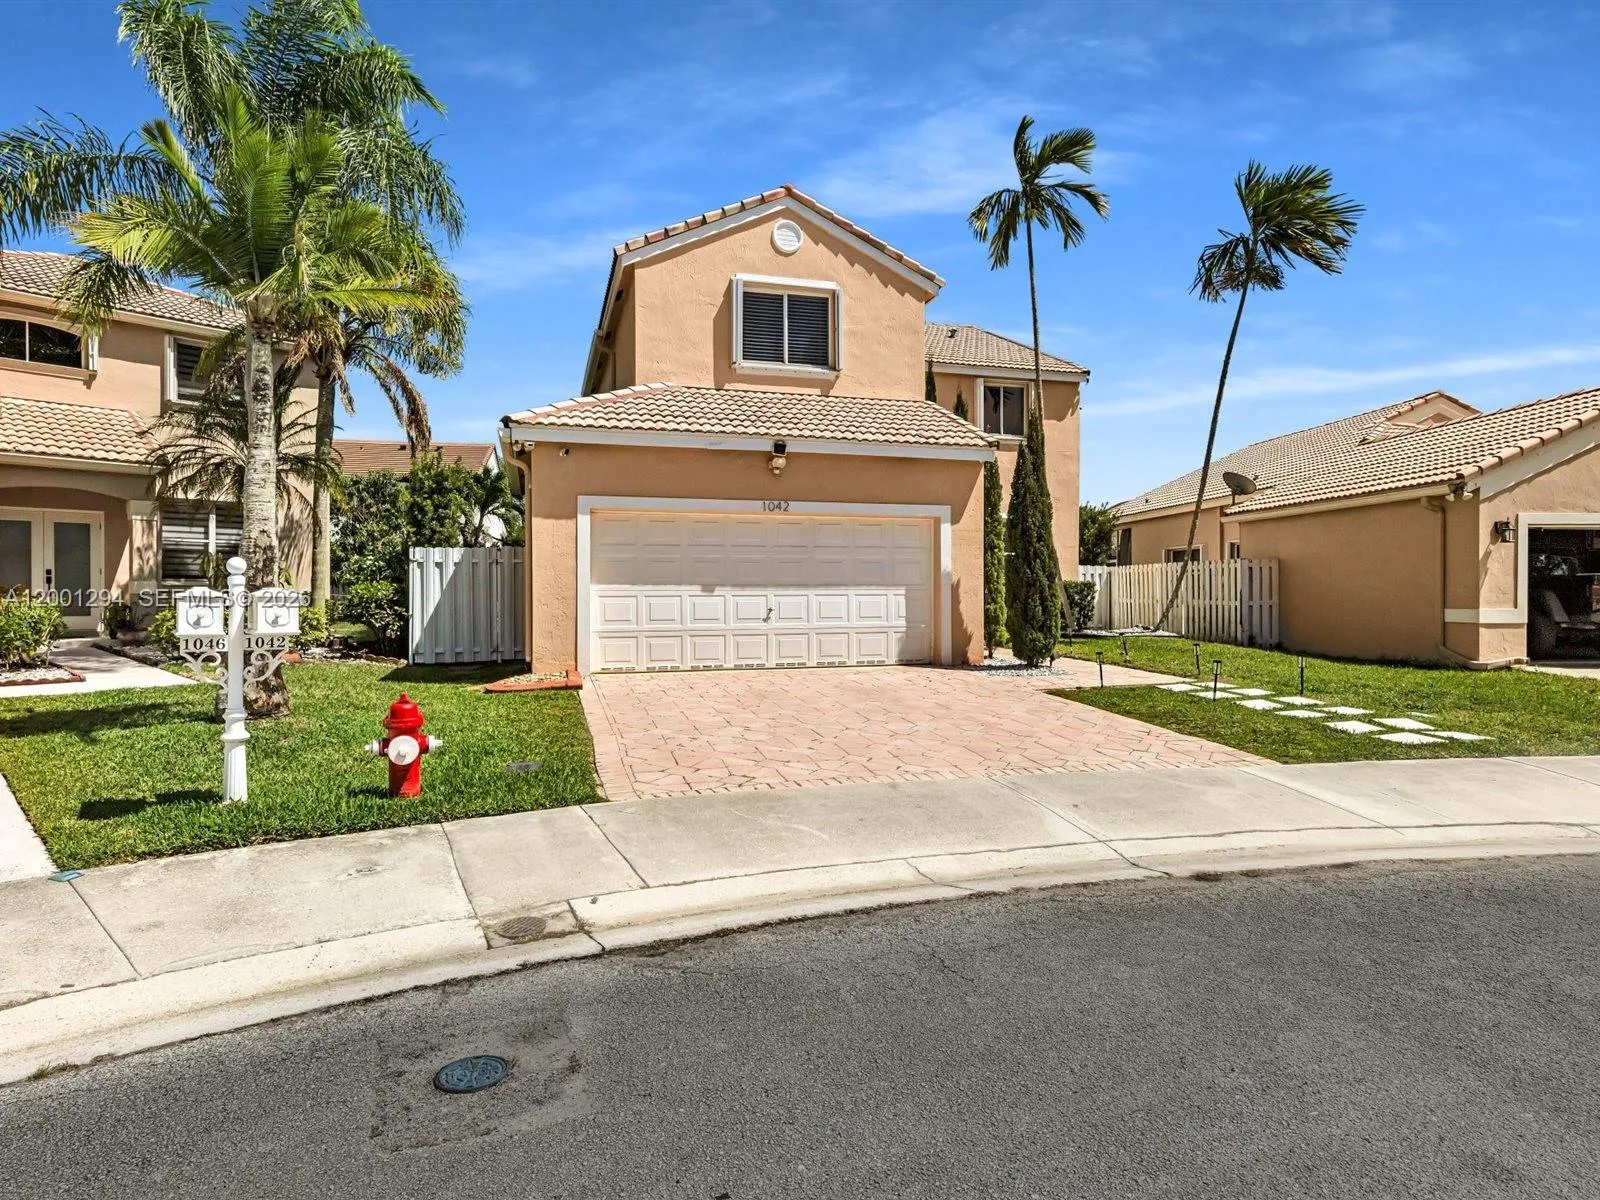
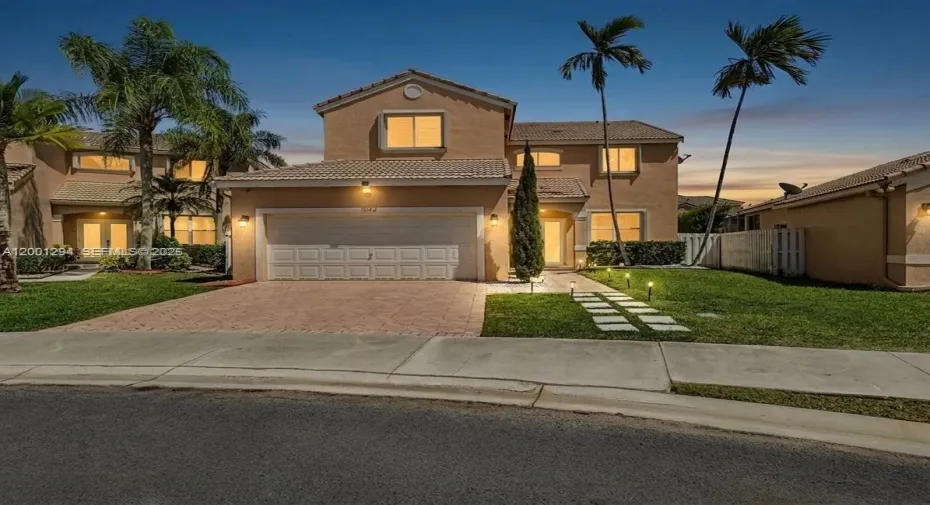
1042 Thistle Creek Court, Weston, Florida 33327

Active For Sale
$865,000
  • Beds 5
  • Baths 3
  • Sq Ft 2,133 Sqft
  • Visits: 6 in 83 days

Description

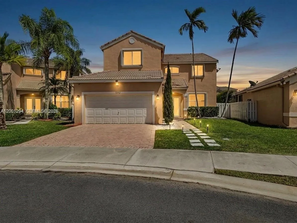
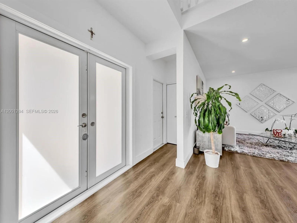
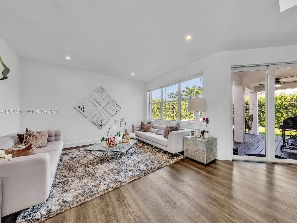
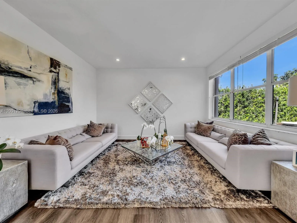
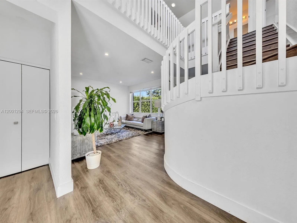
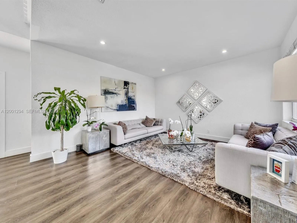
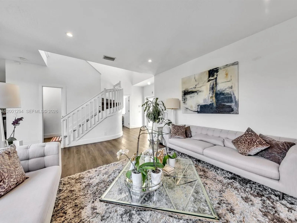
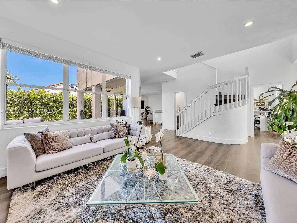
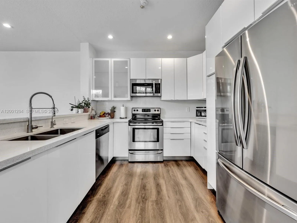
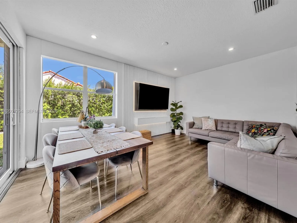
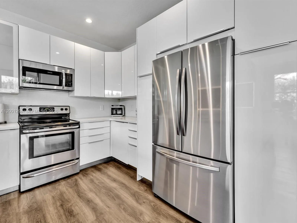
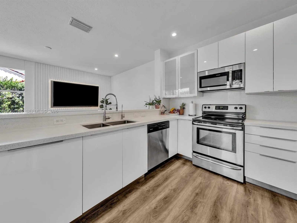
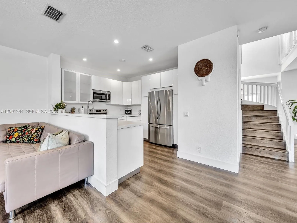
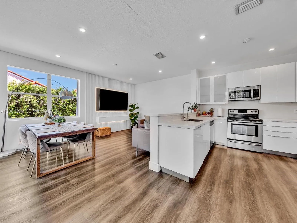
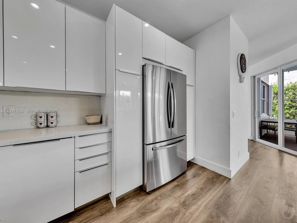
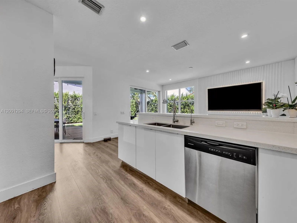
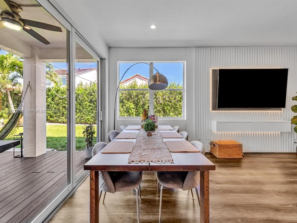
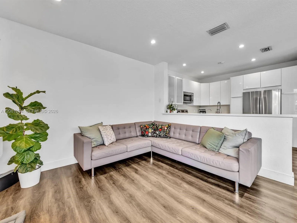
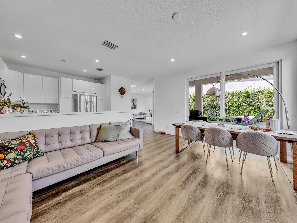
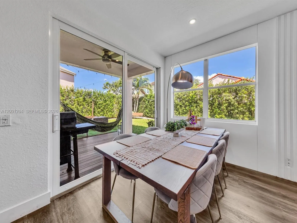
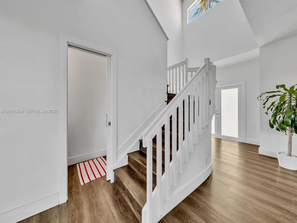
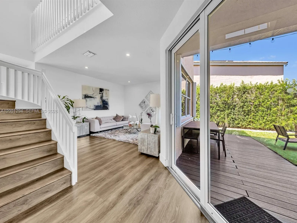
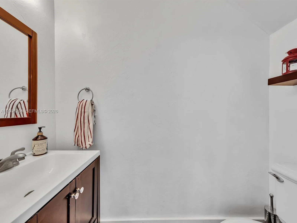
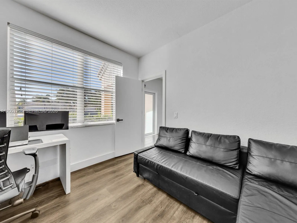
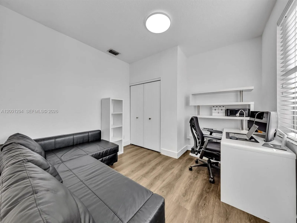
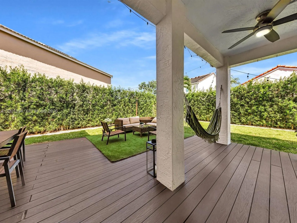
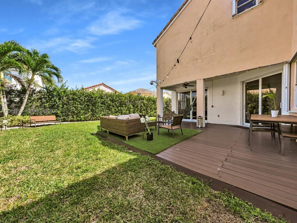
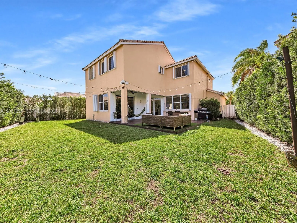
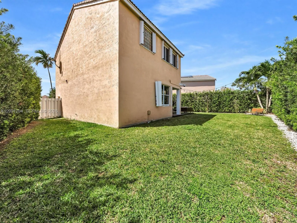
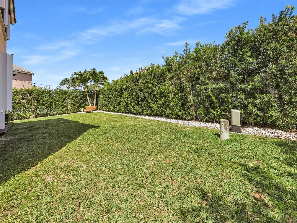
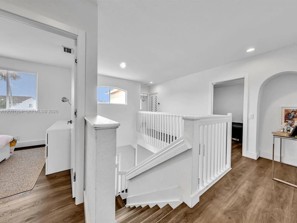
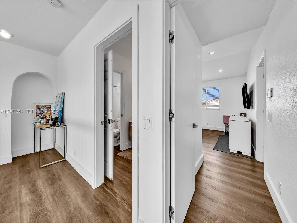
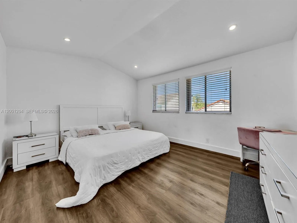
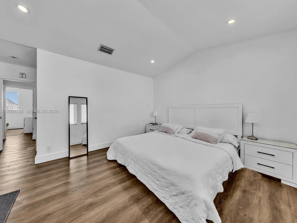
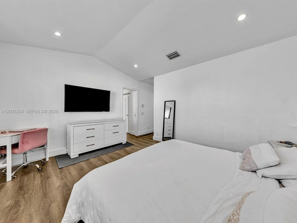
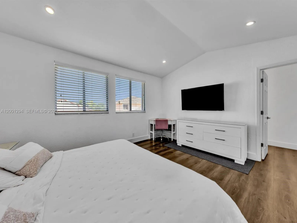
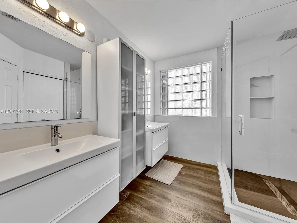
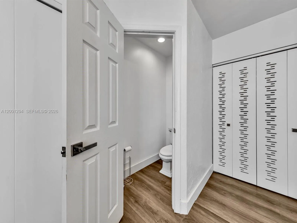
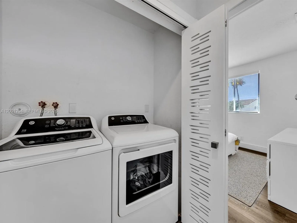
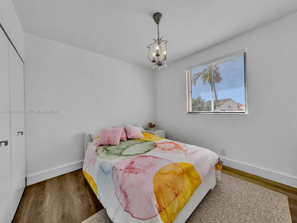
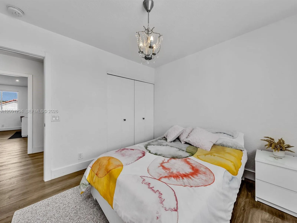
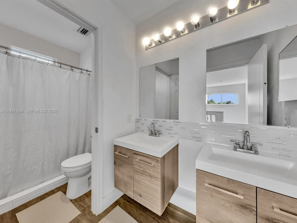
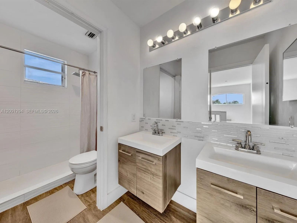
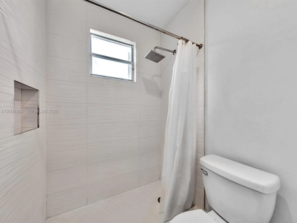
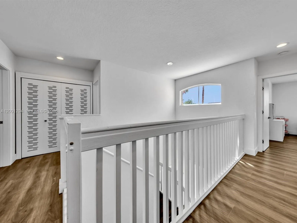
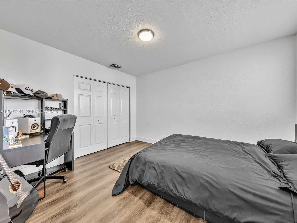
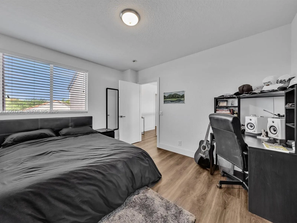
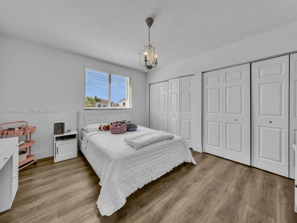
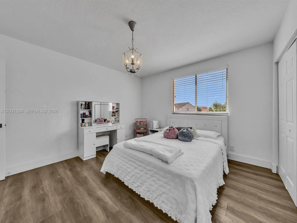
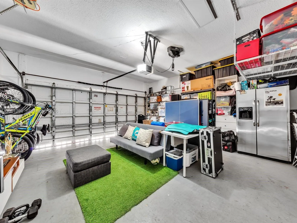
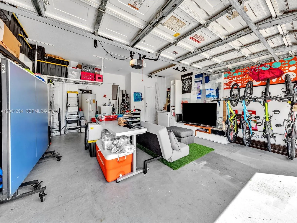
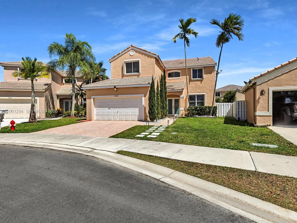
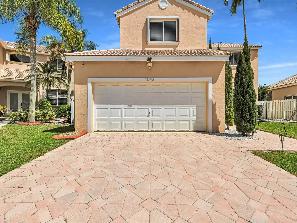
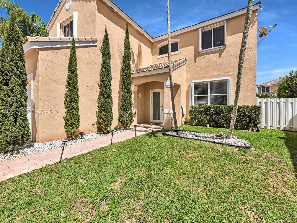
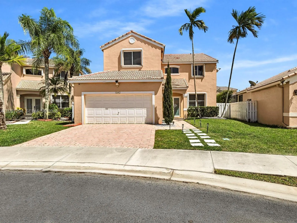
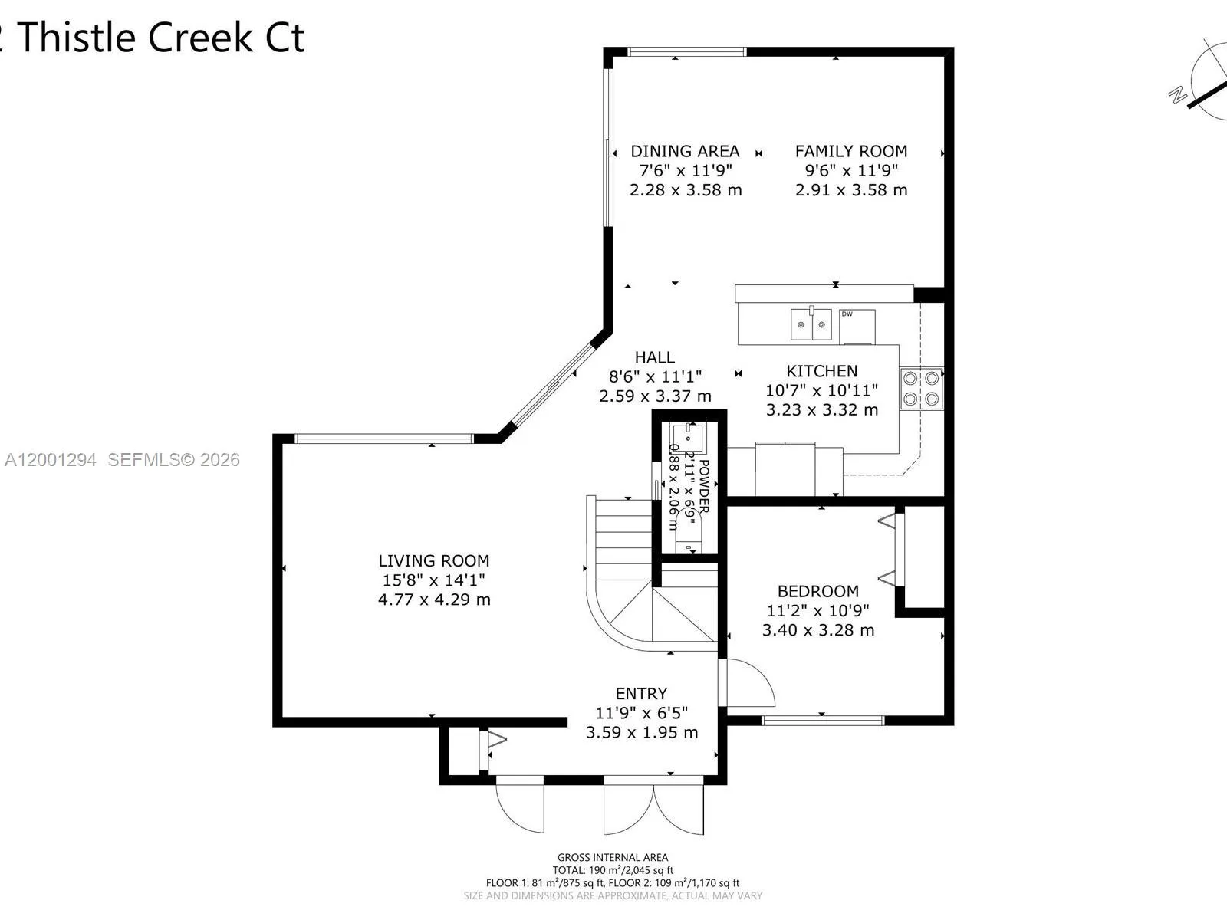
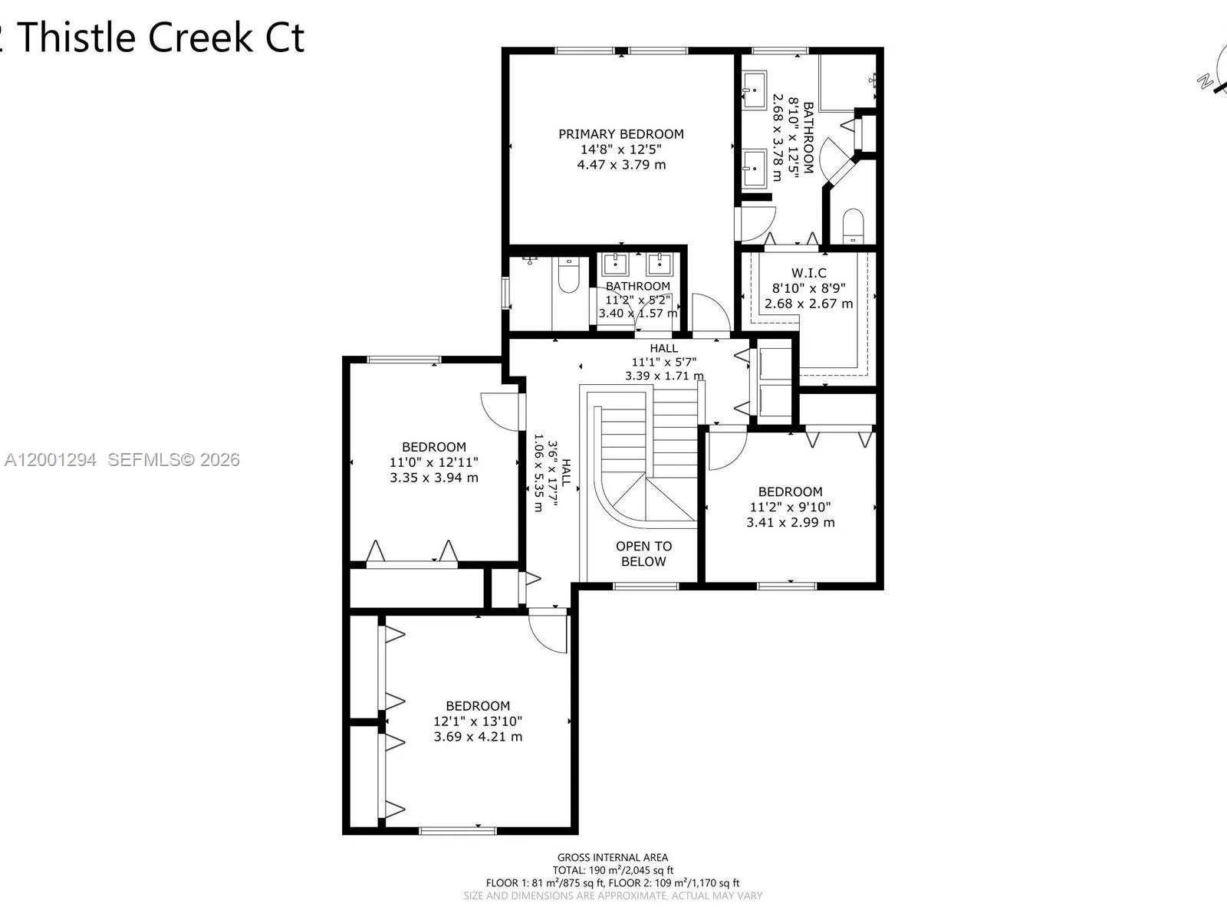
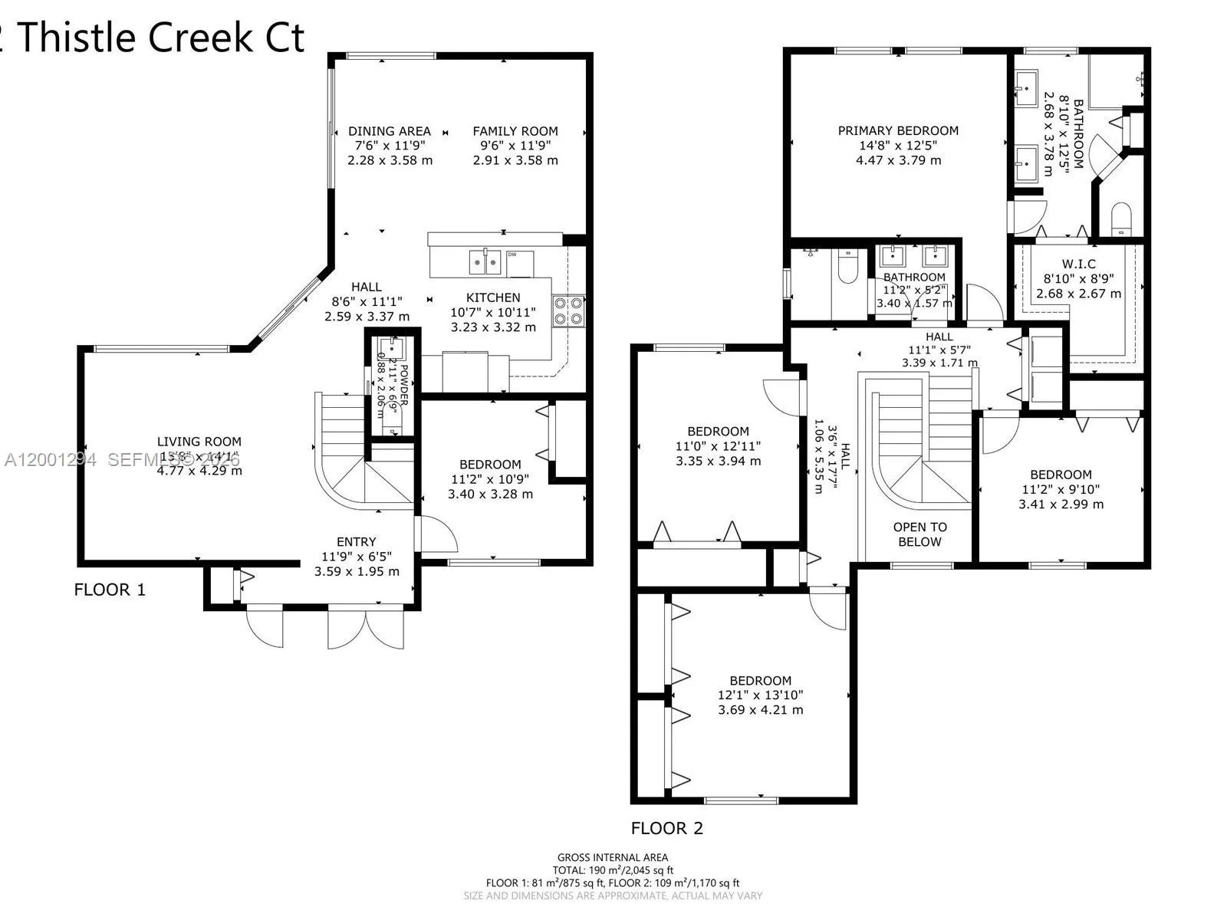
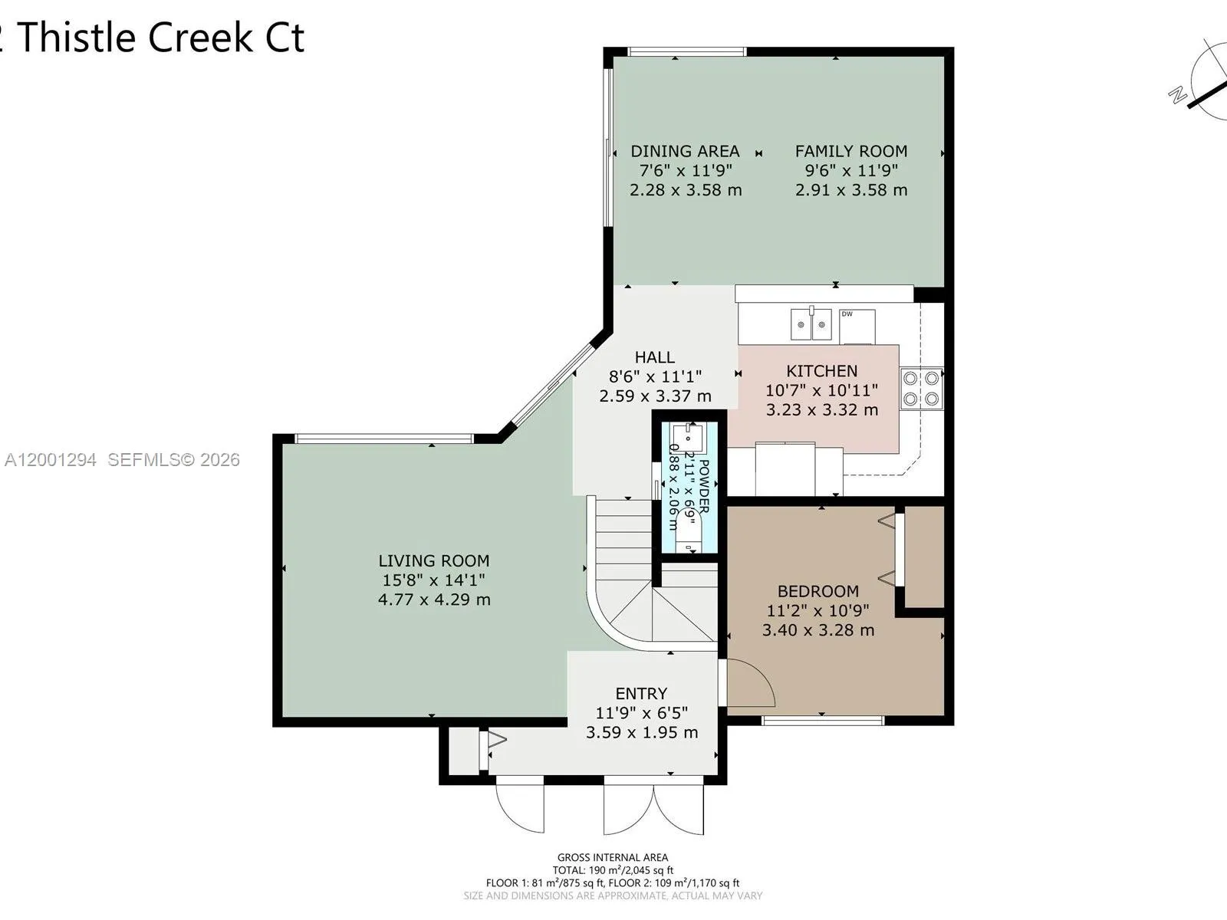
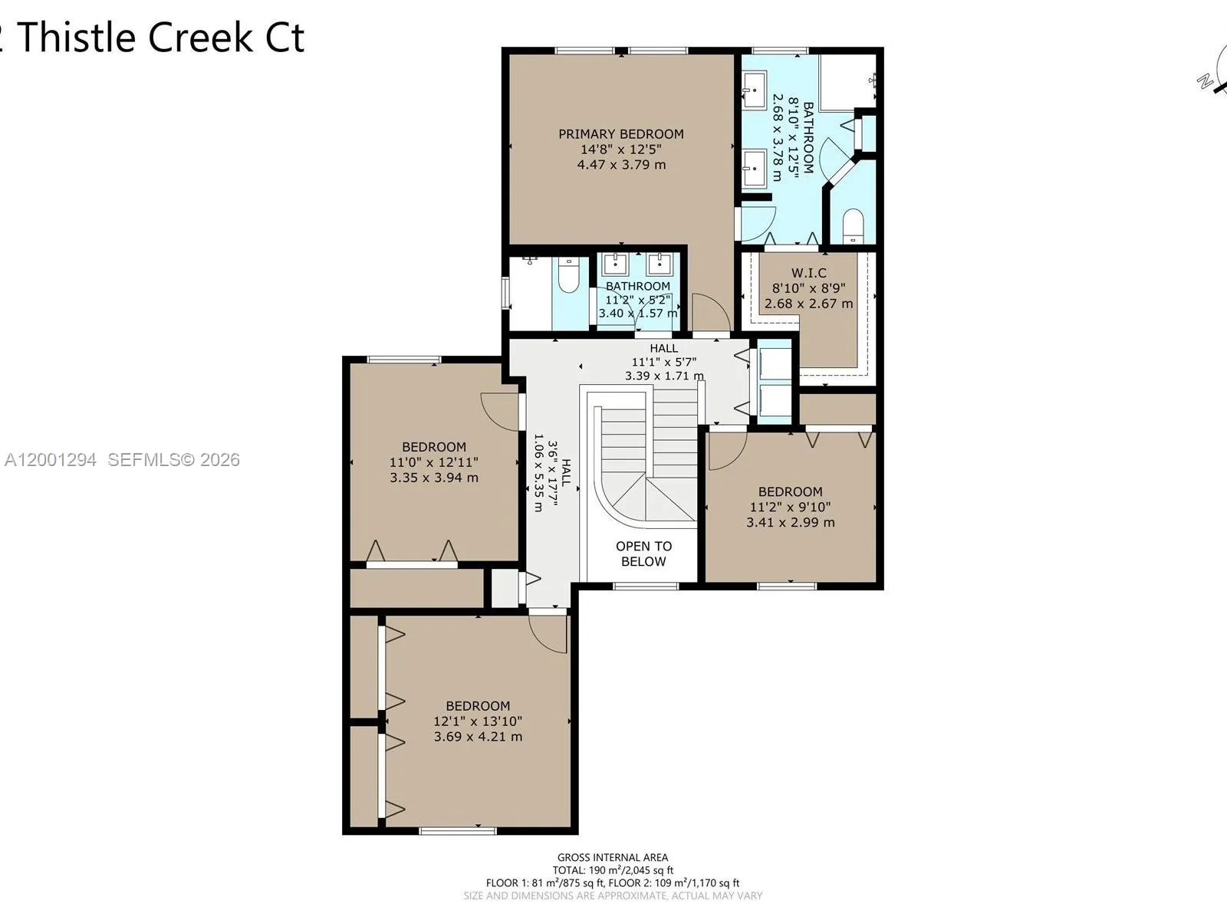
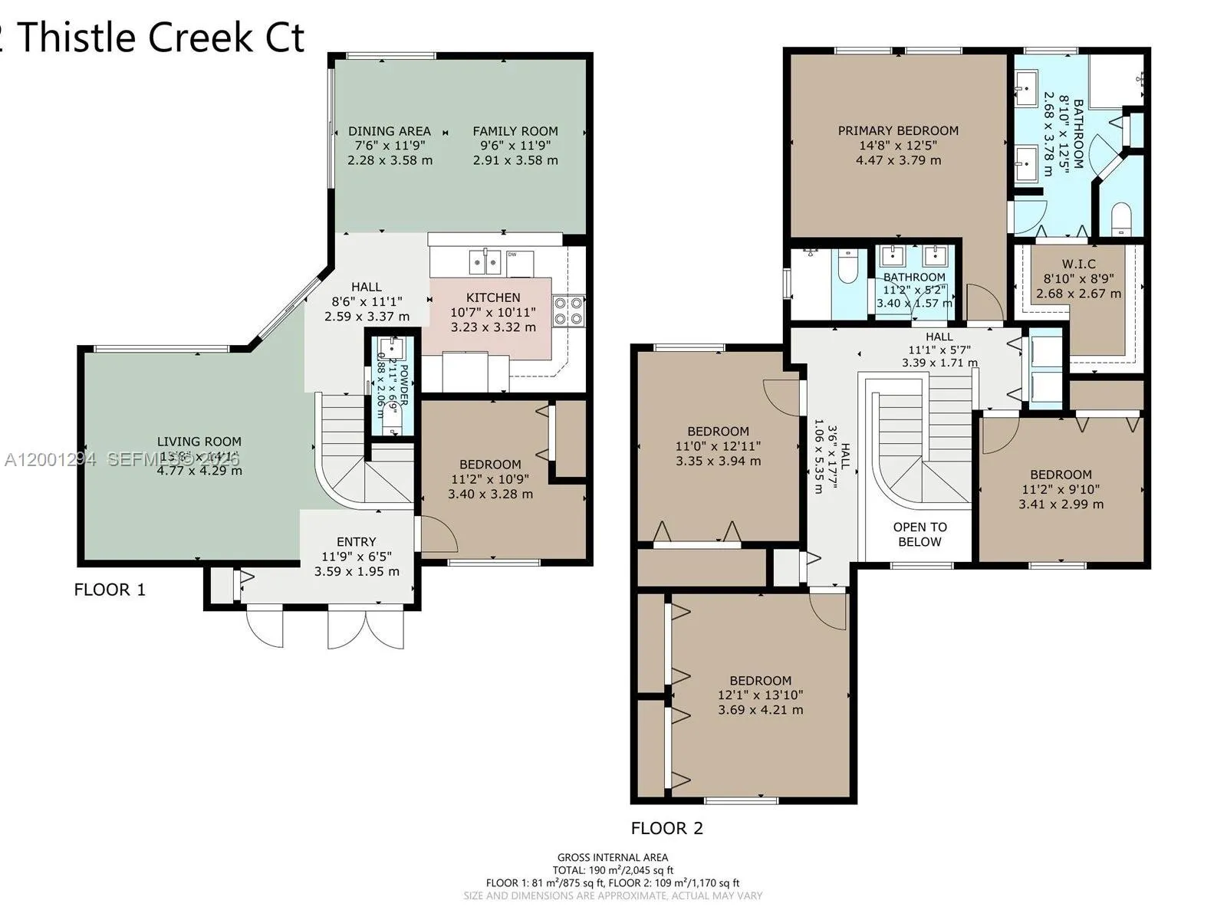
Beautiful 2-story single family home located in the highly desirable city of Weston, within a quiet and well-maintained community. This spacious property features 5 bedrooms and 2.5 bathrooms, including a convenient bedroom on the first floor, ideal for guests or a home office. Bright and open layout with formal living and dining areas, plus a comfortable family room that connects to a fully updated kitchen with modern white cabinetry, quartz countertops and stainless steel appliances. Waterproof laminate flooring throughout, creating a clean and contemporary feel. The second floor offers generously sized bedrooms, including a large primary suite with walk-in closet and en-suite bathroom. Top of the line paneling and doors. Private backyard with plenty of space for outdoor enjoyment and entertaining. 2-car garage with ample storage. Excellent location close to top-rated schools, parks, shopping and major highways. A great opportunity to own in one of Broward’s most sought-after areas.

Features

  • Swimming Pool: Association
  • Heating System: Central
  • Cooling System: Central Air
  • Fence: Fenced
  • Patio: Deck, Patio

Appliances

  • Appliances: Dryer, Dishwasher, Electric Range, Microwave, Refrigerator, Washer, Electric Water Heater, Water Softener

Address Map

  • Country: US
  • State: FL
  • County: Broward
  • City: Weston
  • Subdivision: SECTOR 3 - PARCELS C D E
  • Zipcode: 33327
  • Street: Thistle Creek
  • Street Number: 1042
  • Street Suffix: Court
  • Floor Number: 0
  • Longitude: W81° 35' 35.7''
  • Latitude: N26° 7' 43.1''
  • Directions: From I-75 take Royal Palm Blvd west, turn right on Weston Rd, left on Saddle Club Rd, then right onto Thistle Creek Ct.
  • MLS Area: 3890

MLS Addon

  • Association Amenities: Pool, Maintenance, Gated, Sidewalks
  • Association Fee: $170
  • Association Fee Frequency: Monthly
  • Association Fee Includes: Common Areas
  • Close Price: $0
  • Elementary School: Eagle Point
  • Exterior Features: Outdoor Living Area
  • Flooring: Vinyl
  • Garage Spaces: 2
  • High School: Cypress Bay
  • Insurance Expense: $0
  • Interior Features: Bedroom on Main Level, Upper Level Primary, Closet Cabinetry, Entrance Foyer, Walk-In Closet(s), Built-in Features, Pantry, Separate Shower, Main Level Primary
  • Levels: Two
  • Lot Features: Sprinklers Automatic
  • Middle Or Junior School: Tequesta Trace
  • New Taxes Expense: $0
  • Stories: 2
  • Stories Total: 2
  • Tax Annual Amount: $10,417
  • Utilities: Cable Available, Underground Utilities
  • Window Features: Blinds
  • Zoning: R-1

Location

Listing Updated: 2026-07-07 17:20:17
  • Property Type : Single Family
  • Property Sub Type : Single Family Residence
  • Listing Type : For Sale
  • Listing ID : A12001294
  • Price : $865,000
  • View : Lake
  • Bedrooms : 5
  • Bathrooms : 3
  • Full Bathrooms : 2
  • Half Bathrooms : 1
  • Square Footage : 2,133 Sqft
  • Year Built : 1995
  • Lot Area : 0.13 Acre
  • Listing Status : Active
  • Days On Market : 83
Contact Agent
Required
Required
Required
By proceeding, you consent to receive calls and texts at the number you provided, including marketing by autodialer and prerecorded and artificial voice, and ettmail, about your inquiry and other home-related matters, but not as a condition of any purchase.

Similar Single Family