• Share

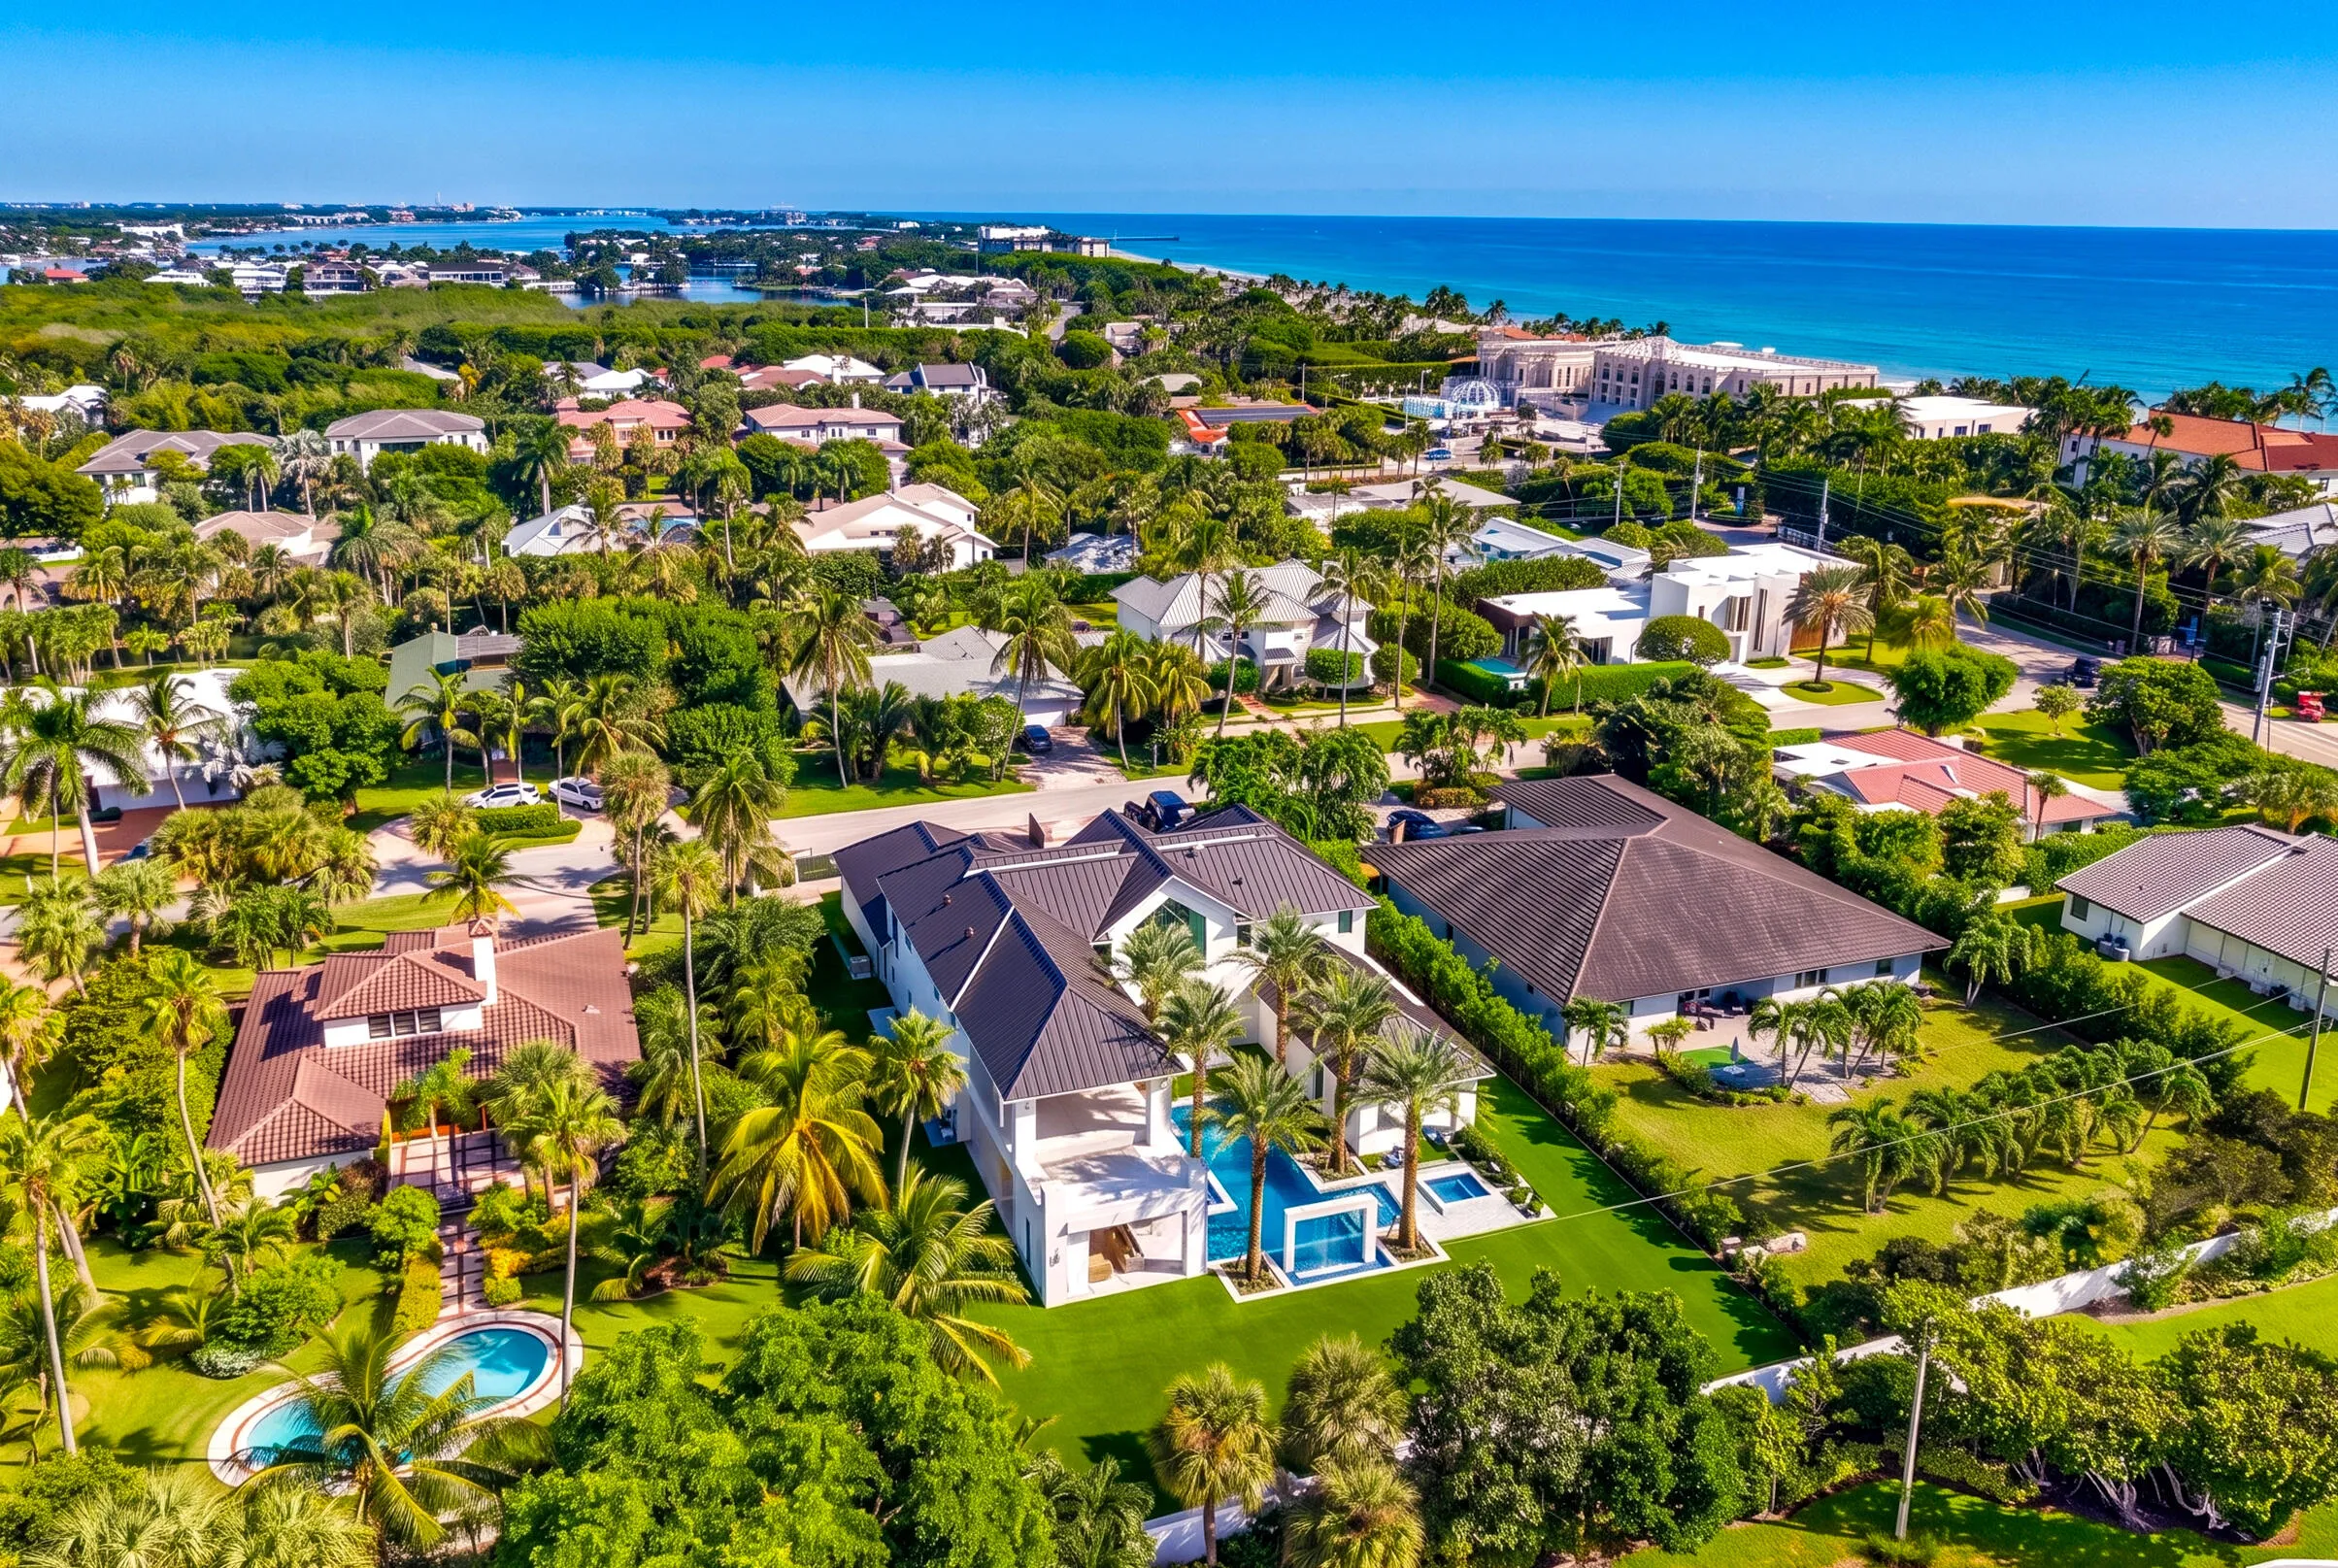
3 Hudson Avenue, Ocean Ridge, Florida 33435

Active For Sale
$11,995,000
  • Beds 5
  • Baths 8
  • Sq Ft 5,332 Sqft
  • Visits: 3 in 18 days
Description

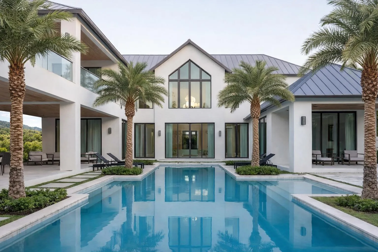
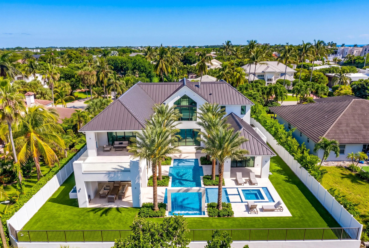
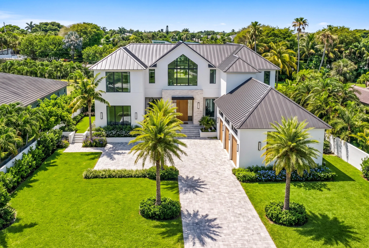
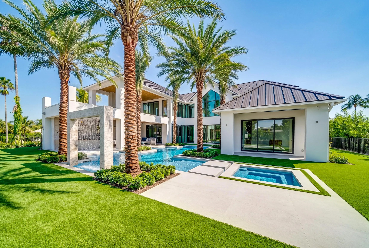
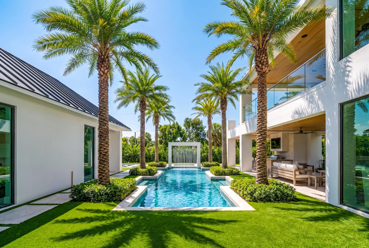
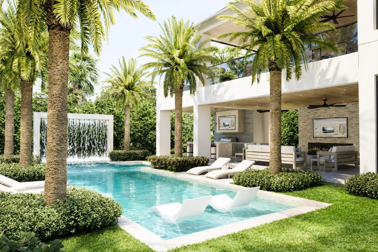
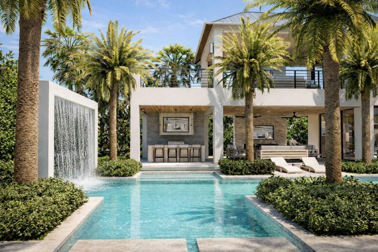
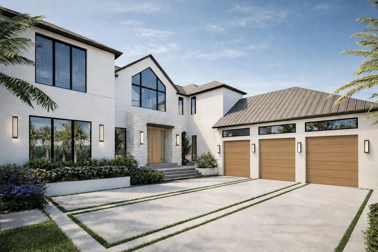
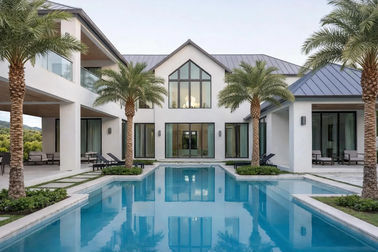
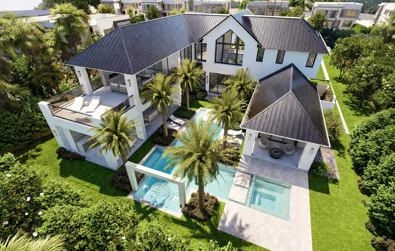
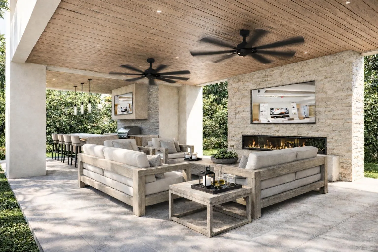
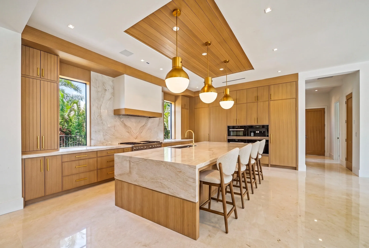
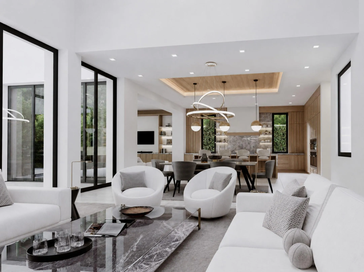
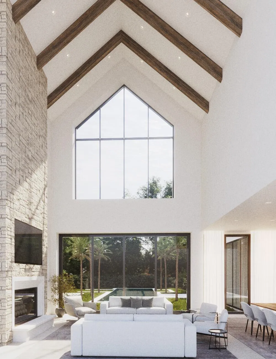
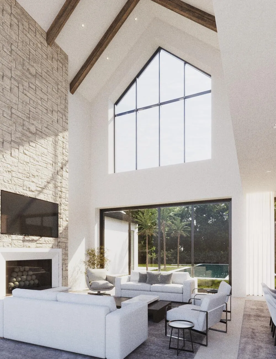
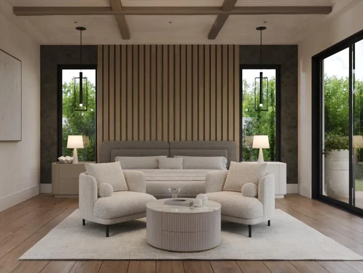
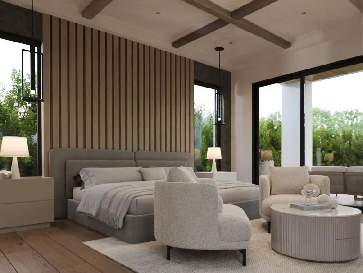
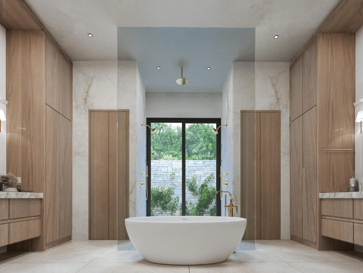
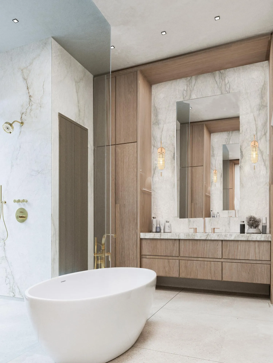
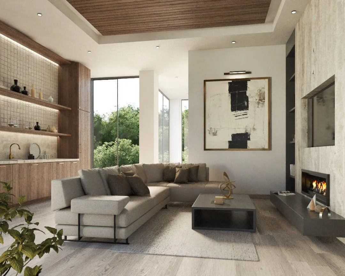
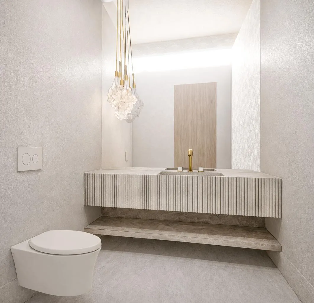
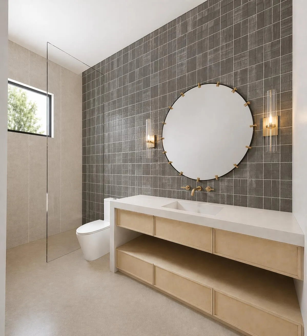
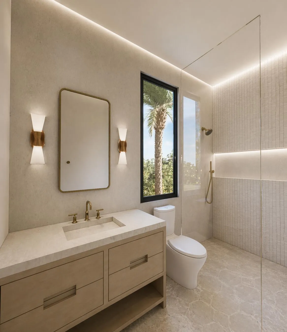
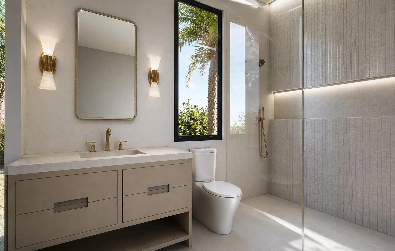
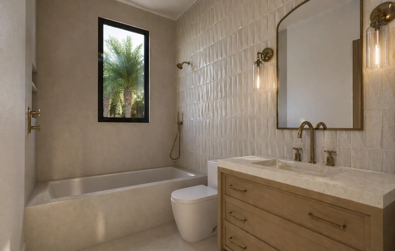
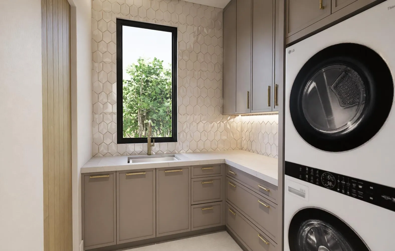
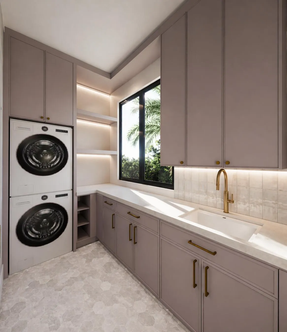
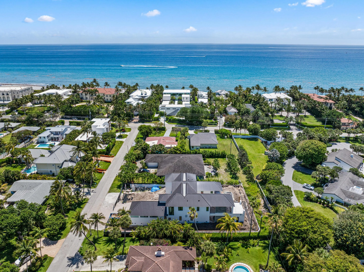
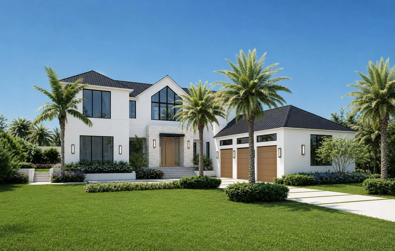
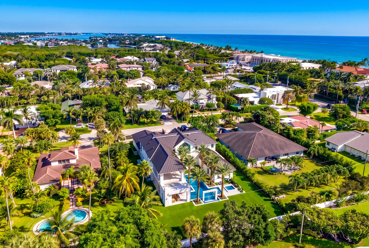
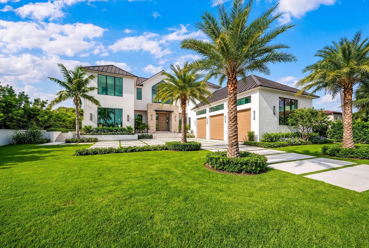
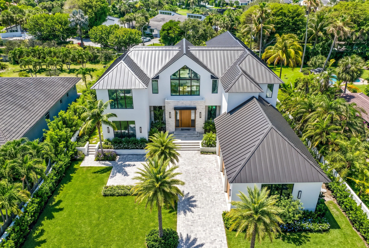
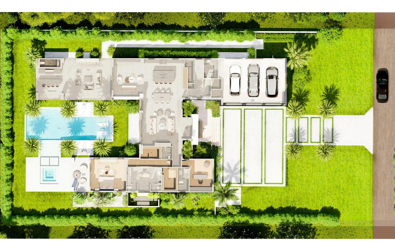
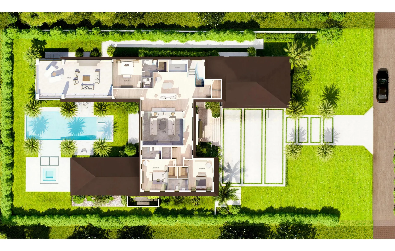
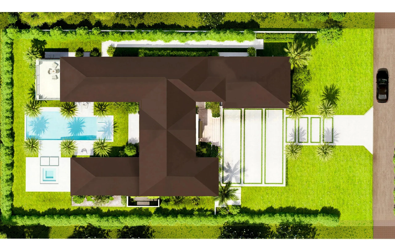
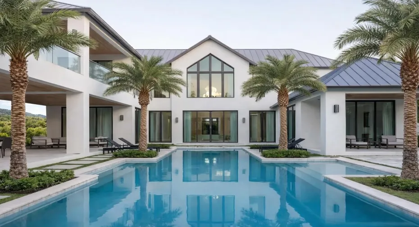
Discover the Pinnacle of Coastal Luxury with this Brand-New Home Built by Bella Homes, perfectly situated on a spacious lot in the highly sought-after Ocean Ridge. Currently “Under Construction” and Near Completion. This Stunning 5 Bed 8 Bath Coastal Farmhouse offers 7,702 SQFT under roof, steps to the beach and access to the ultimate Seaside lifestyle. Designed with an open-concept layout, this masterpiece seamlessly blends warm wood tones, sleek modern lines, High-End designer finishes and cutting-edge smart technology, including a Lutron Homeworks Centralized Lighting Control System, Control 4, Sonos Sound System. Enjoy resort-style living with expansive interiors and a sparkling pool perfect for relaxation and entertaining. Estimated Completion date is September 2026.
Features

  • Swimming Pool: Pool, Heated, Gunite, Private
  • Heating System: Central
  • Cooling System: Central Air
  • Fireplace: Decorative
  • Patio: Balcony, Open, Patio, Wrap Around
  • Parking: Driveway, Garage, Garage Door Opener, Attached, Two or More Spaces, Parking Pad

Appliances

  • Appliances: Self Cleaning Oven, Washer, Disposal, Built-In Oven, Gas Range, Some Gas Appliances

Address Map

  • Country: US
  • State: FL
  • County: Palm Beach
  • City: Ocean Ridge
  • Subdivision: BOYNTON BEACH PARK
  • Zipcode: 33435
  • Street: Hudson
  • Street Number: 3
  • Street Suffix: Avenue
  • Floor Number: 0
  • Longitude: W81° 56' 56.3''
  • Latitude: N26° 31' 33.2''
  • MLS Area: 4120

MLS Addon

  • Architectural Style: Two Story, Contemporary/modern
  • Association Amenities: Elevator(s), Pool
  • Association Fee: $0
  • Close Price: $0
  • Elementary School: Forest Park
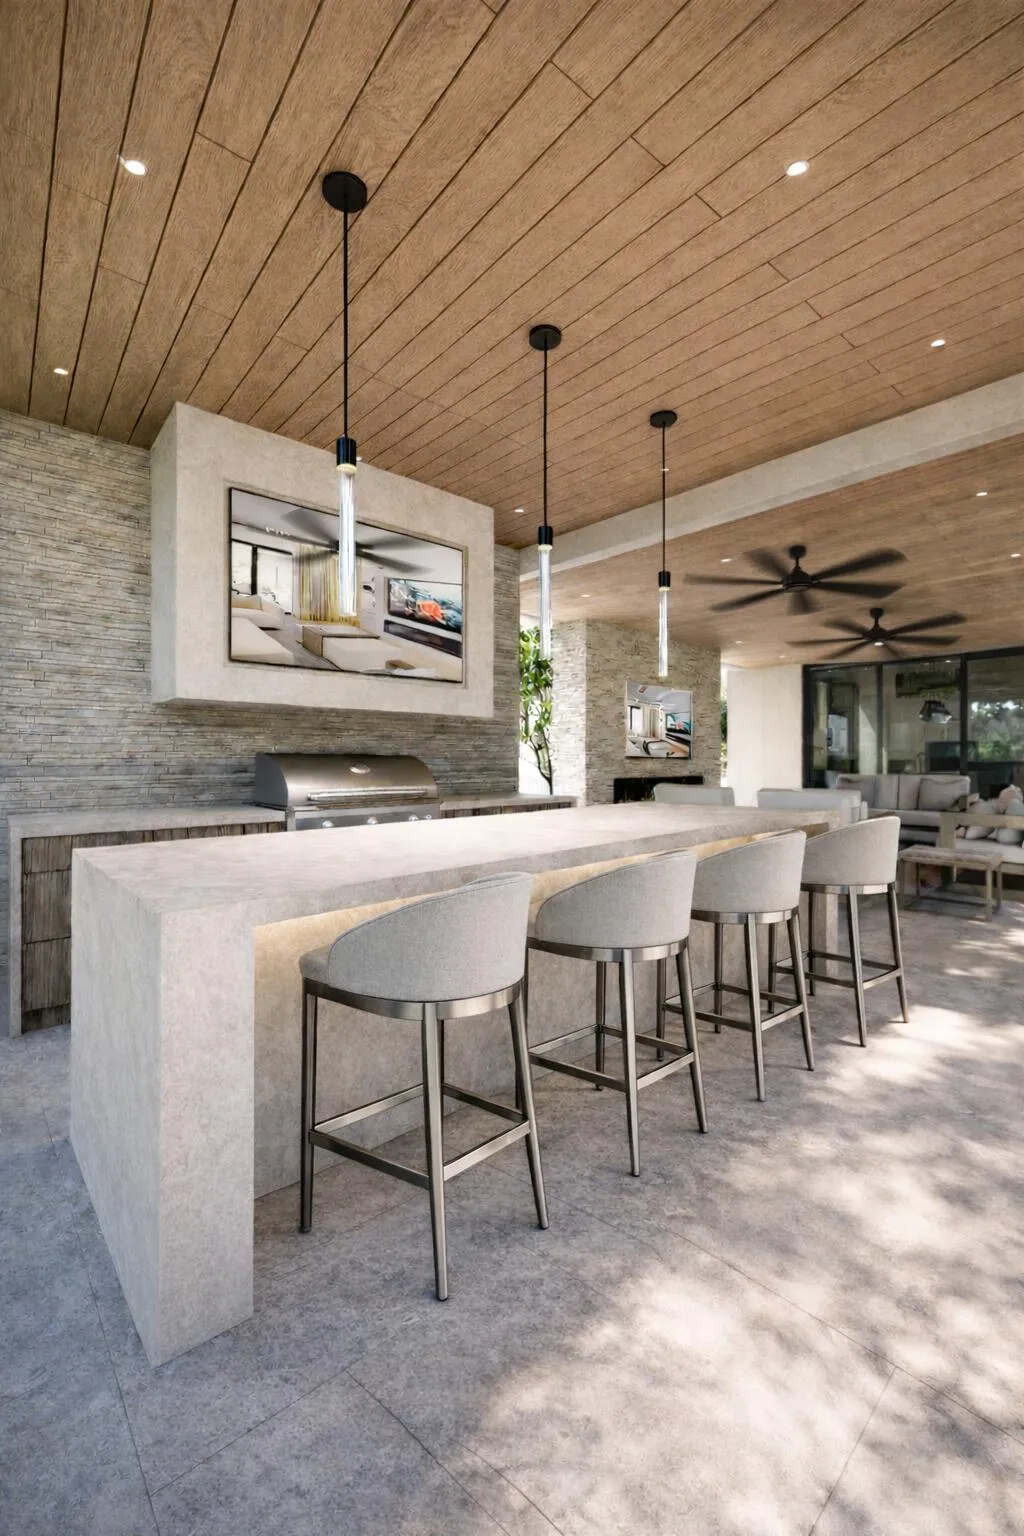
  • Exterior Features: Balcony, Lighting, Awning(s), Patio, Porch, Fence, Outdoor Shower, Outdoor Grill
  • Flooring: Tile, Wood, Hardwood
  • Garage Spaces: 3
  • High School: Boynton Beach Community High
  • Insurance Expense: $0
  • Interior Features: Bedroom on Main Level, Dual Sinks, Living/Dining Room, Closet Cabinetry, Entrance Foyer, Elevator, Walk-In Closet(s), Kitchen Island, Main Living Area Entry Level, Built-in Features, High Ceilings, Pantry, Custom Mirrors, Main Level Primary, Vaulted Ceiling(s), Fireplace, Wet Bar, Loft, Bathtub, Shower Only
  • Levels: Two
  • Lot Features: 1/4 to 1/2 Acre Lot, <1 Acre, Sprinklers Automatic
  • New Taxes Expense: $0
  • Spa Features: In Ground, Heated, Gunite
  • Stories: 2
  • Stories Total: 2
  • Tax Annual Amount: $21,957
  • Utilities: Cable Available, Electricity Available, Water Available
  • Window Features: Impact Glass, Casement Window(s), Thermal Windows

Location

Listing Updated: 2026-07-11 04:20:30

  • Property Type : Single Family
  • Property Sub Type : Single Family Residence
  • Listing Type : For Sale
  • Listing ID : B26048542
  • Price : $11,995,000
  • View : Lake, Pool, Water
  • Bedrooms : 5
  • Bathrooms : 8
  • Full Bathrooms : 5
  • Half Bathrooms : 3
  • Square Footage : 5,332 Sqft
  • Year Built : 2026
  • Lot Area : 0.41 Acre
  • Listing Status : Active
  • Days On Market : 17
Contact Agent
Required
Required
Required
By proceeding, you consent to receive calls and texts at the number you provided, including marketing by autodialer and prerecorded and artificial voice, and ettmail, about your inquiry and other home-related matters, but not as a condition of any purchase.

Similar Single Family