• Share

3542 NW Solange Court, Jensen Beach, Florida 34957

Active For Rent
$3,400
  • Beds 3
  • Baths 3
  • Sq Ft 2,042 Sqft
  • Visits: 7 in 56 days

Description

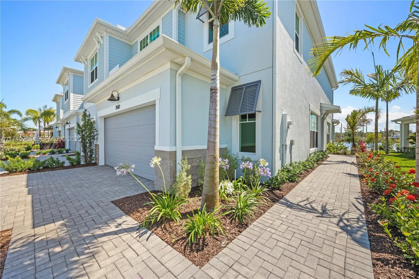
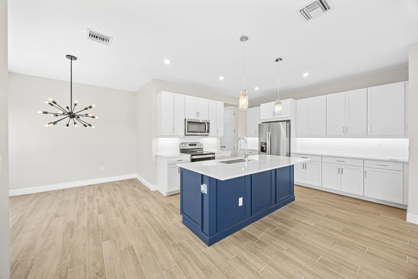
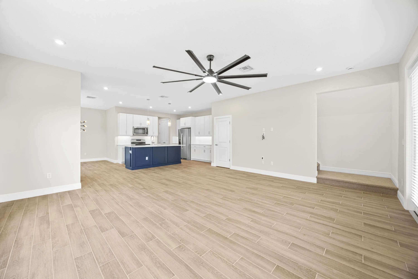
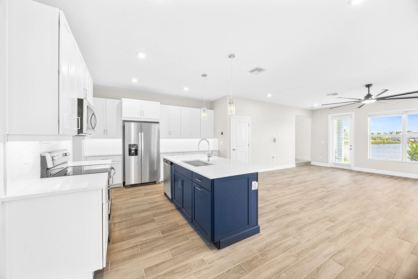
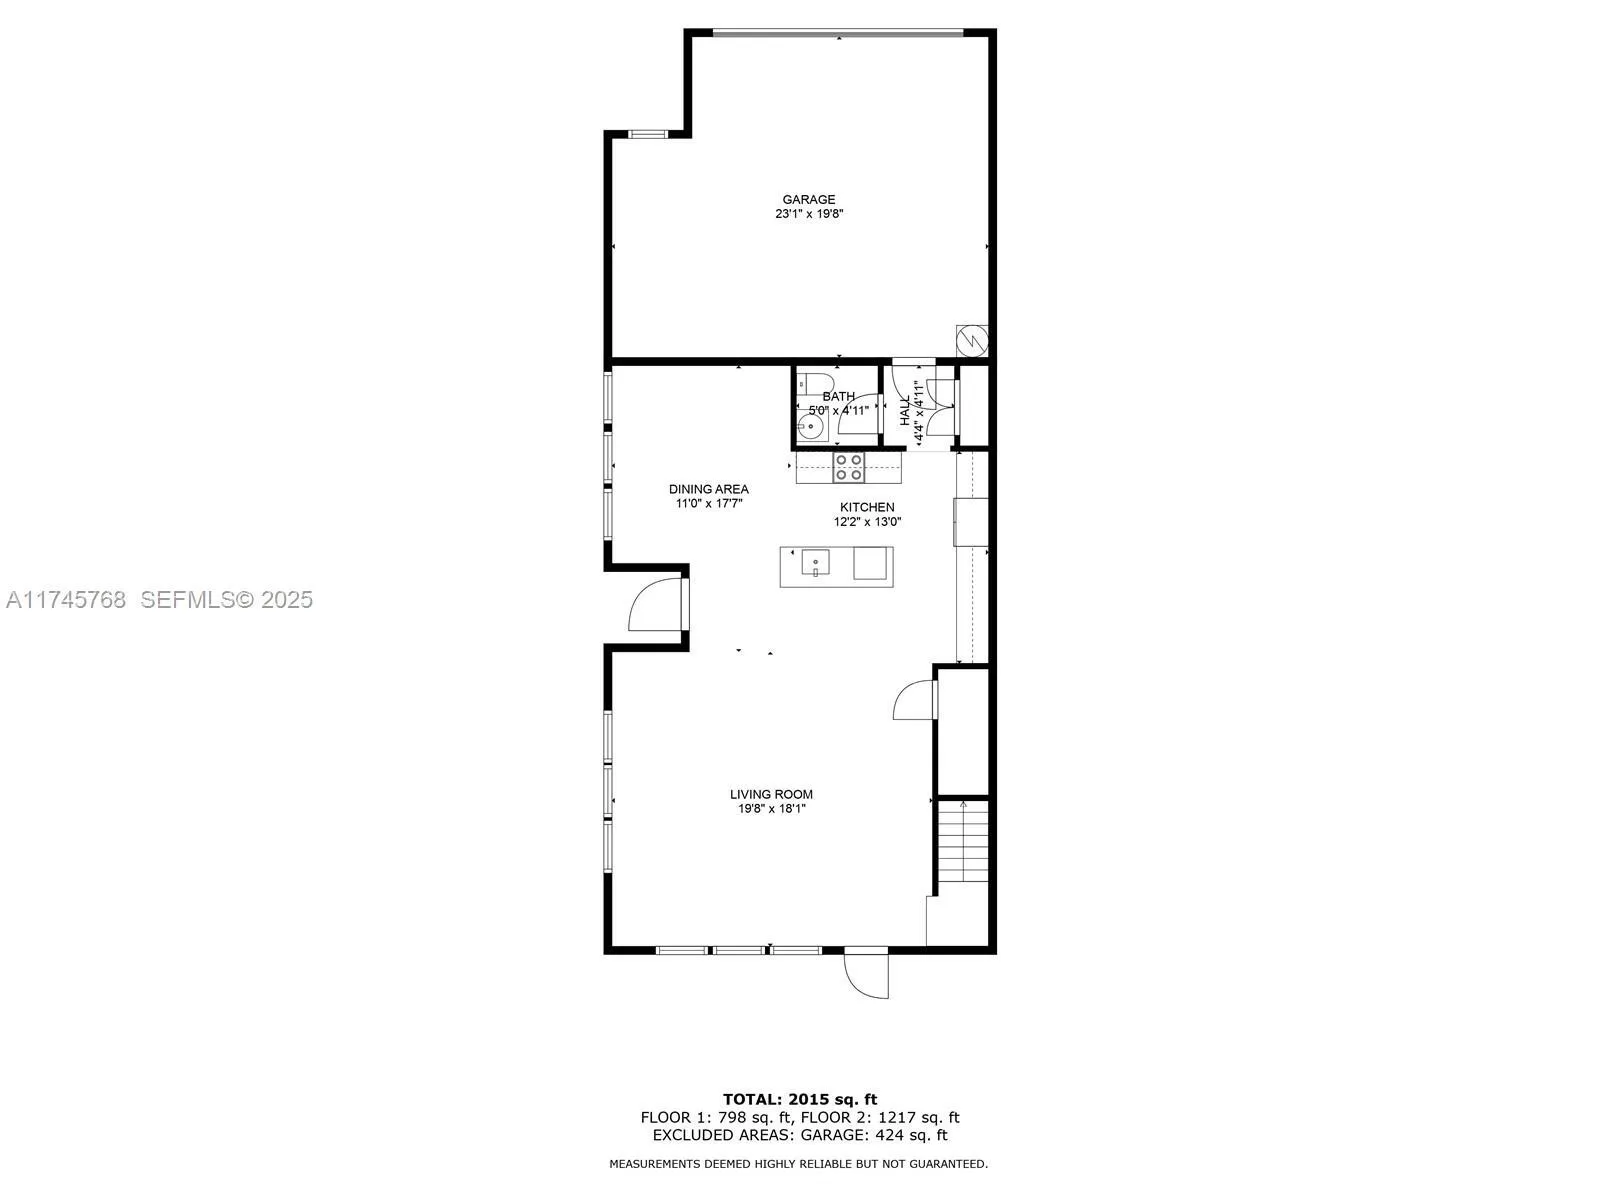
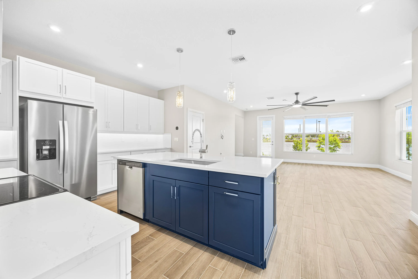
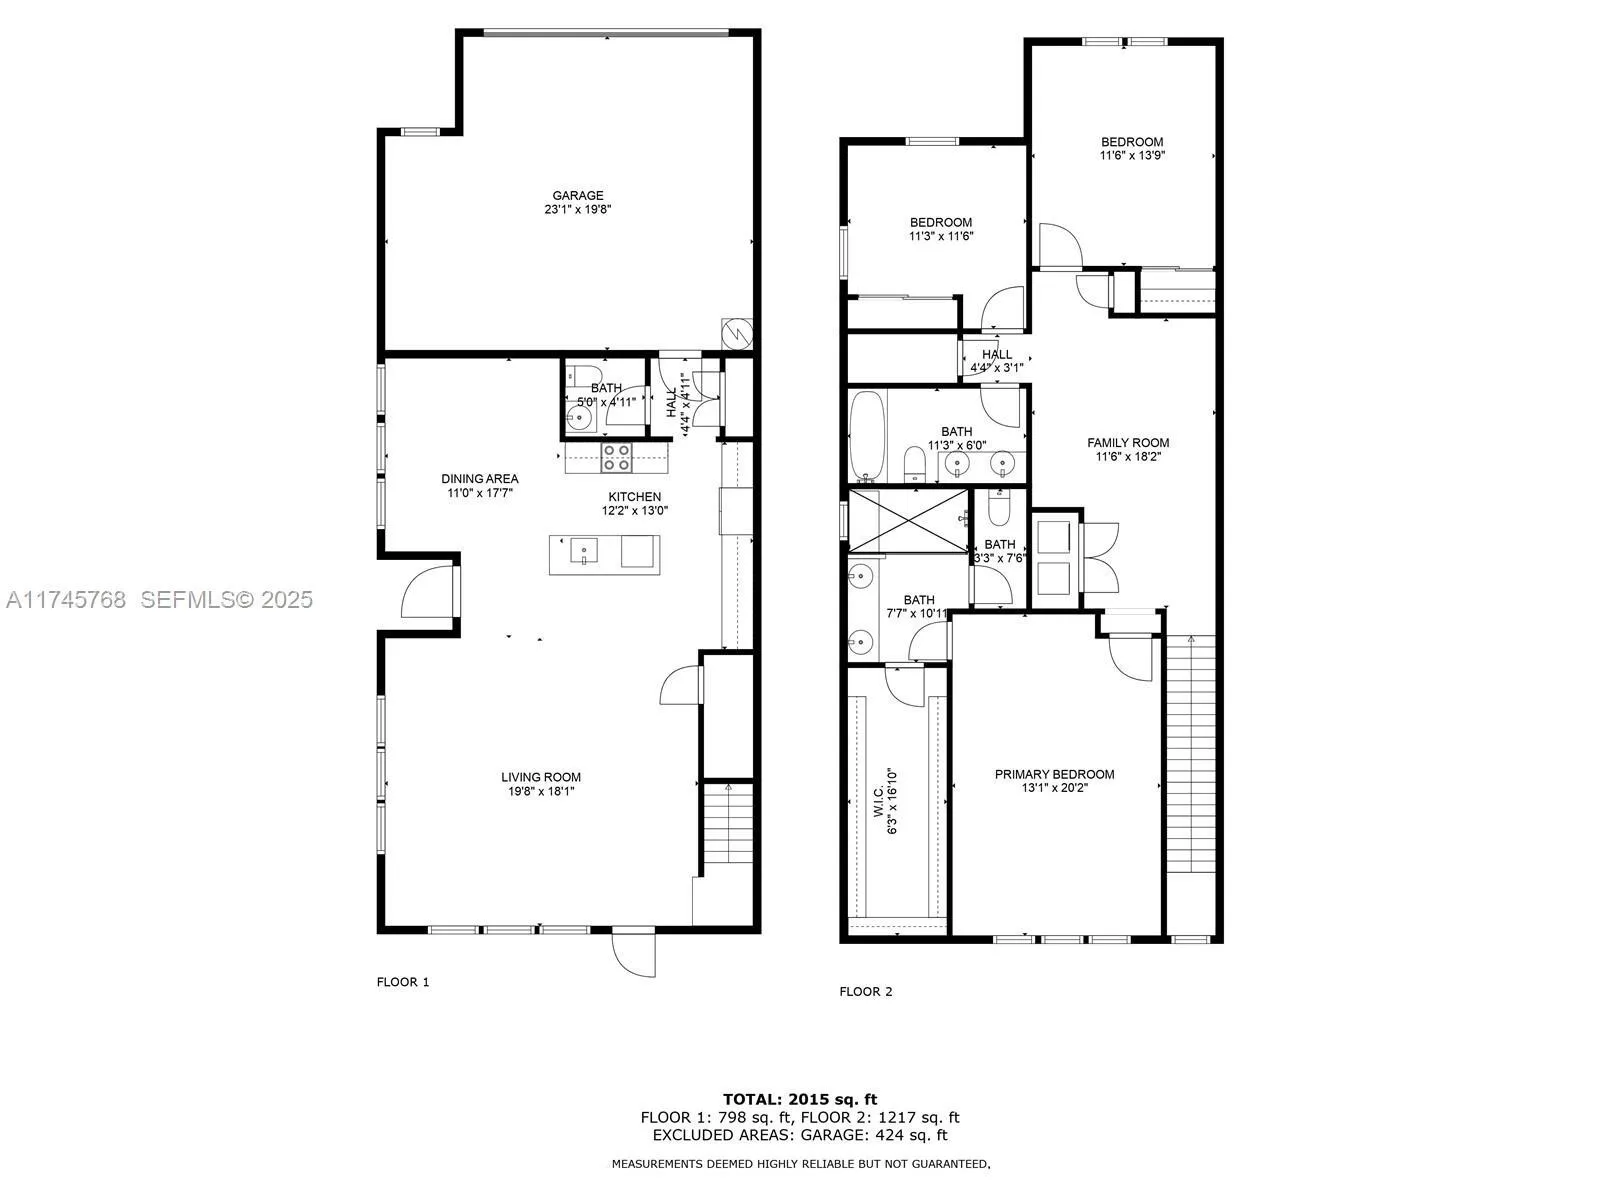
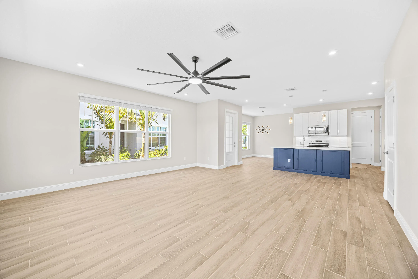
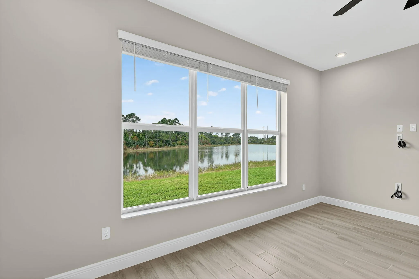
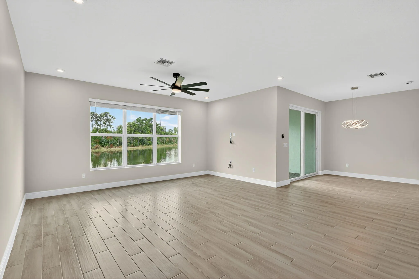
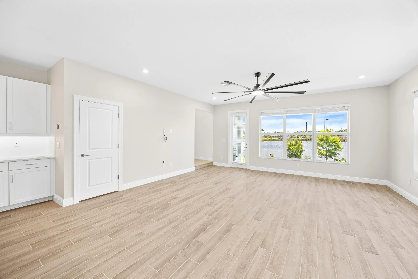
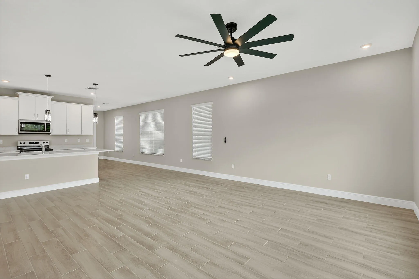
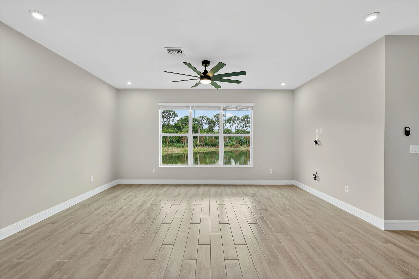
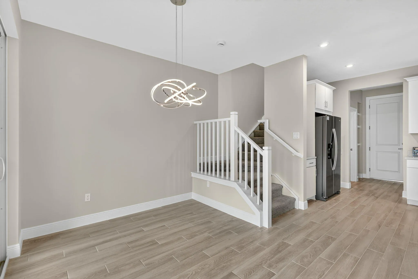
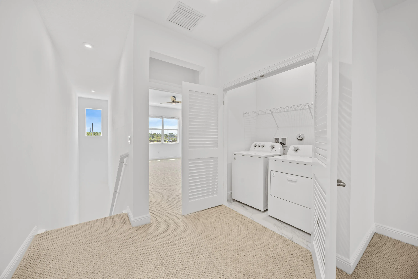
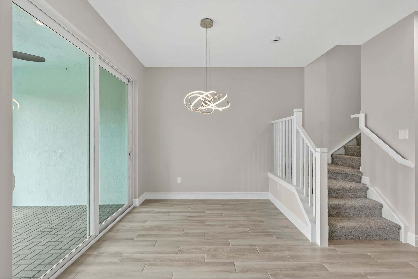
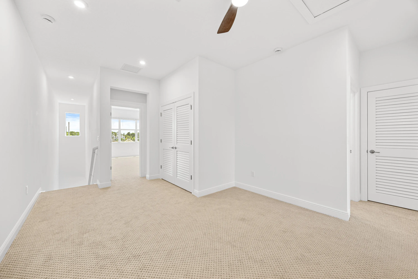
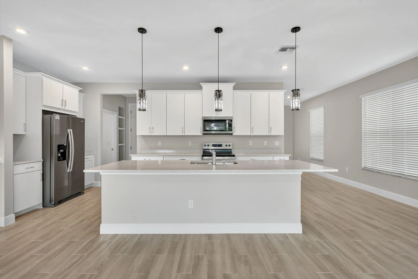
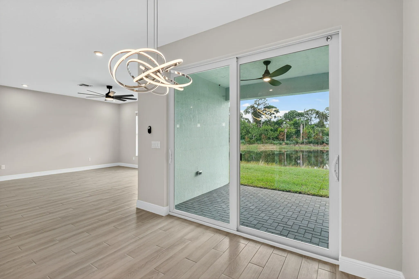
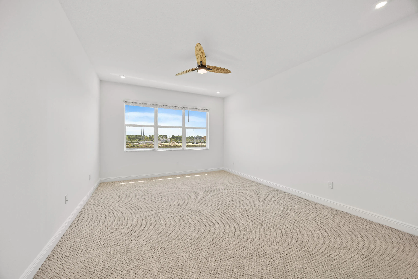
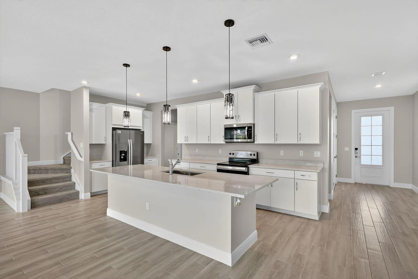
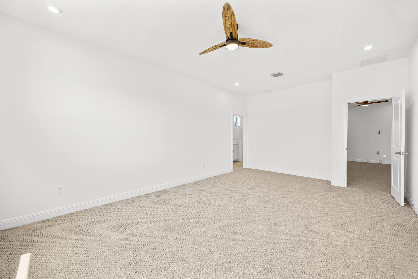
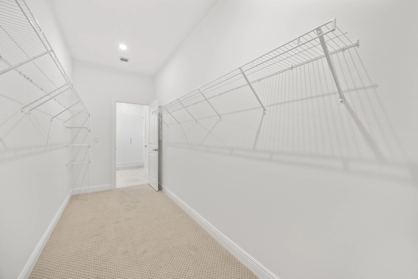
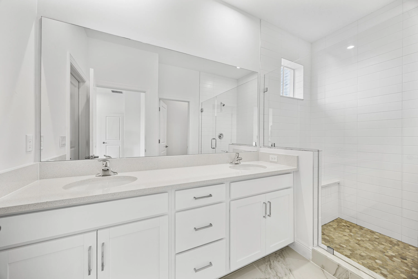
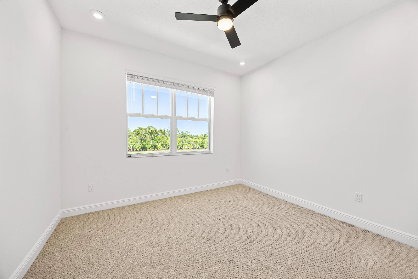
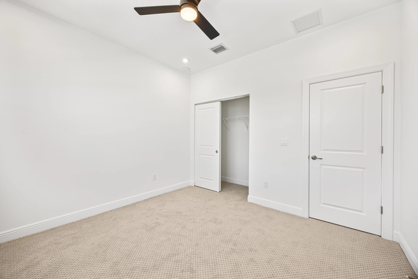
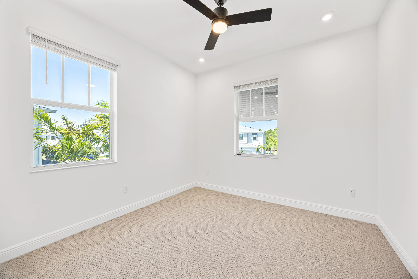
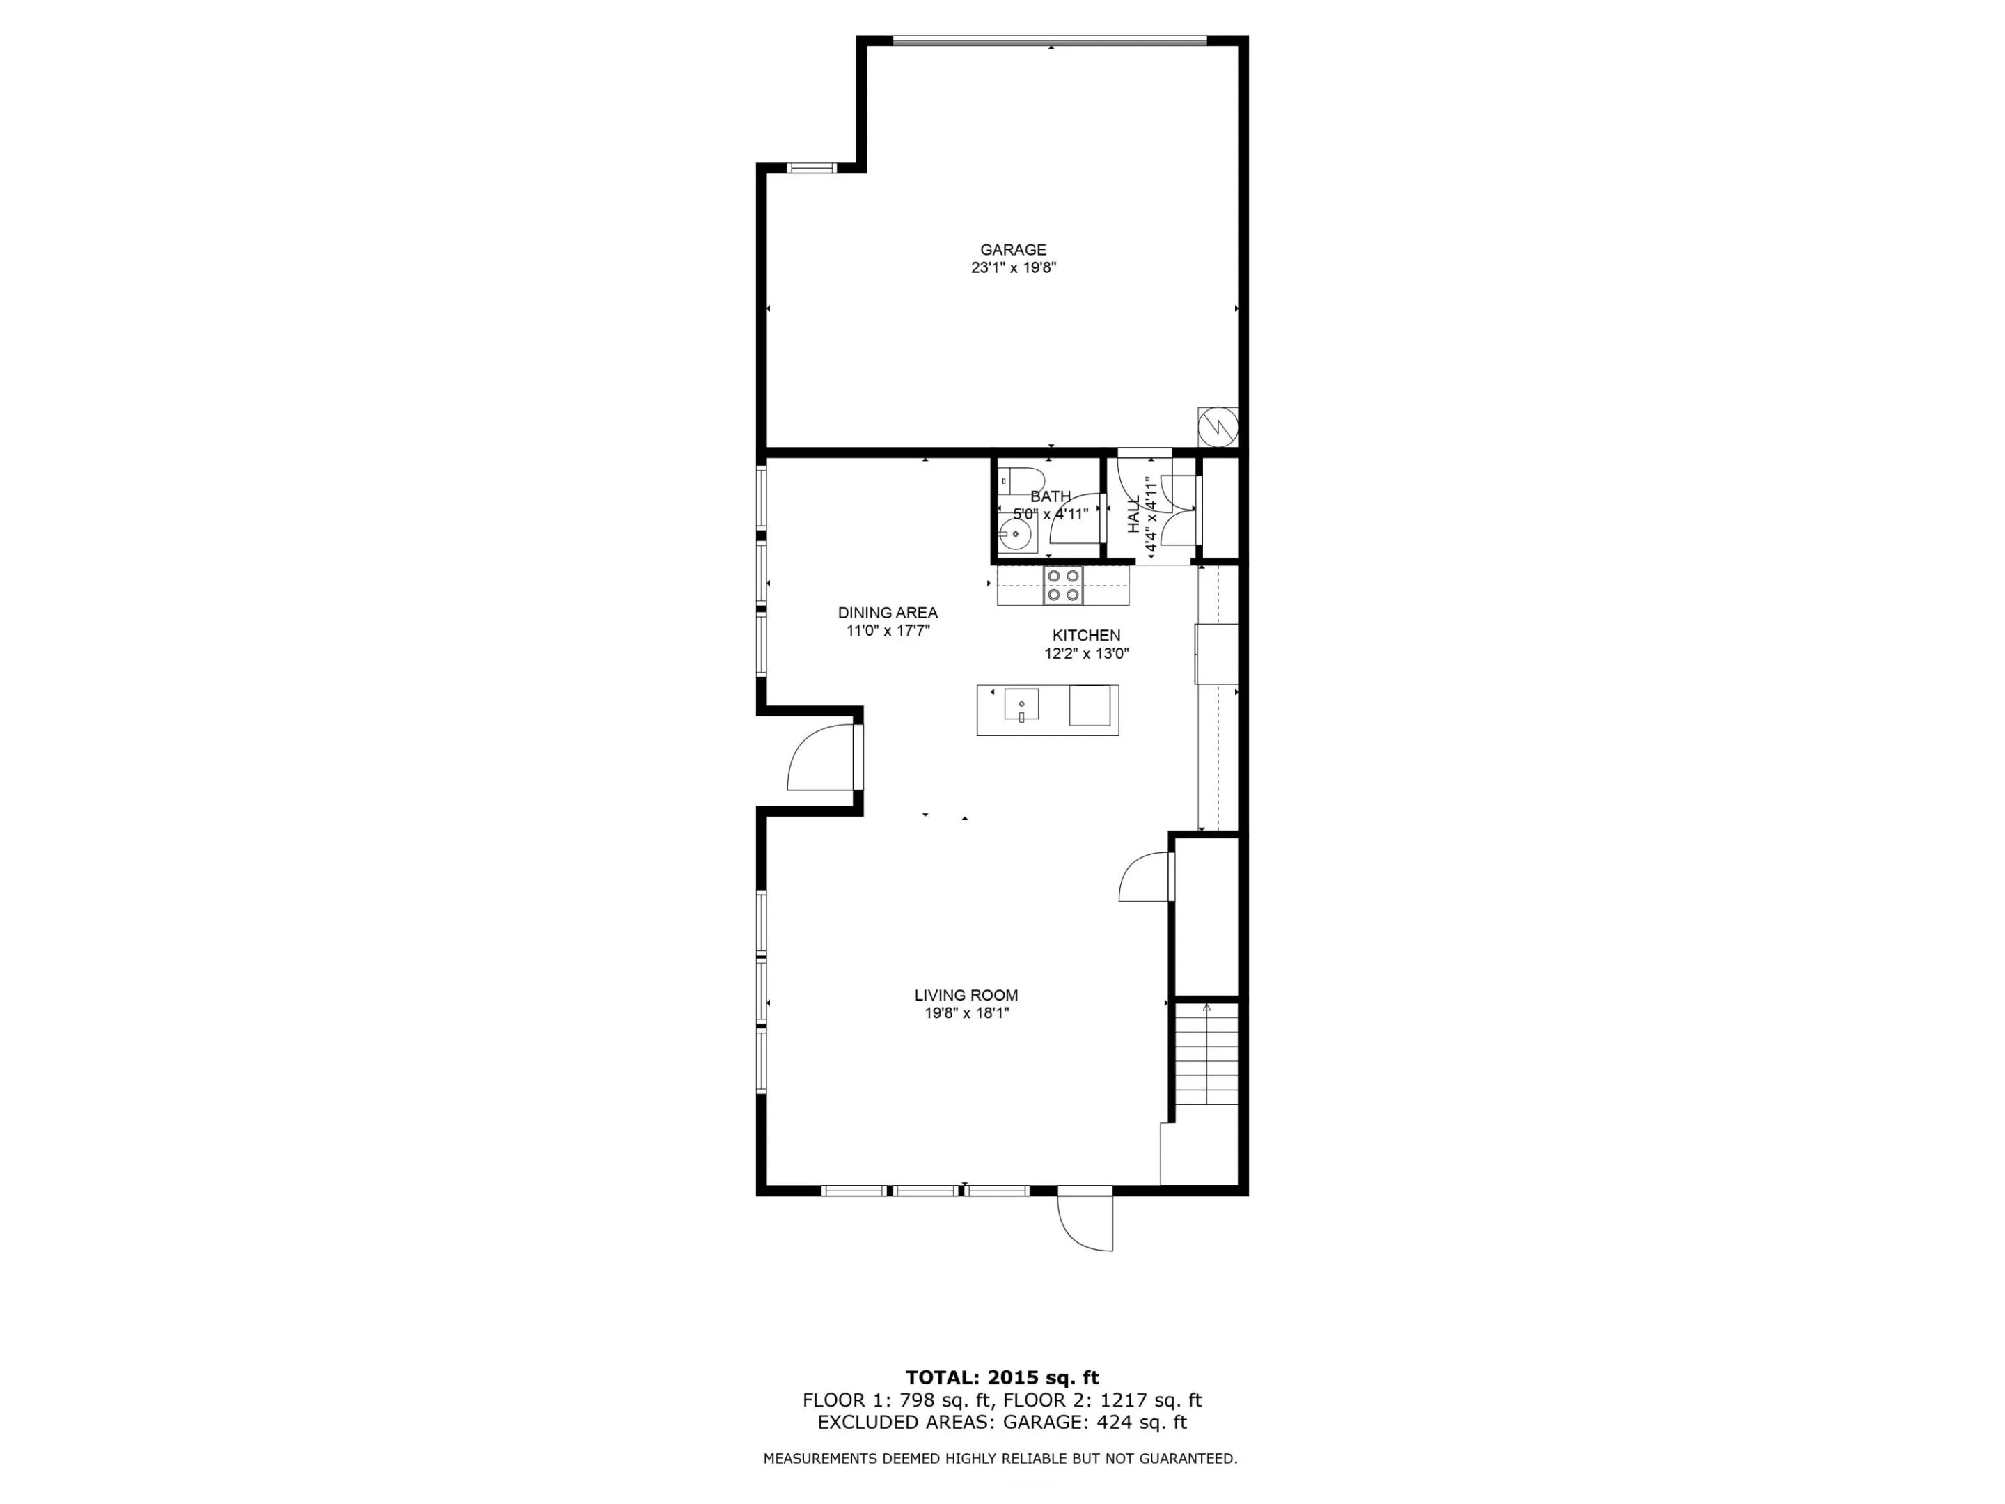
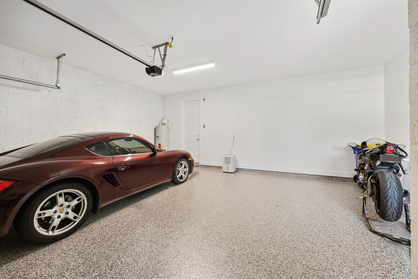
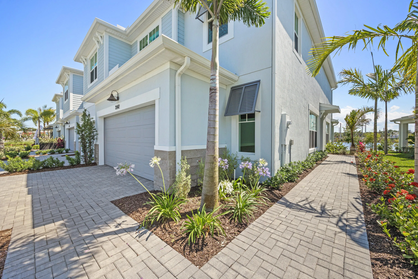
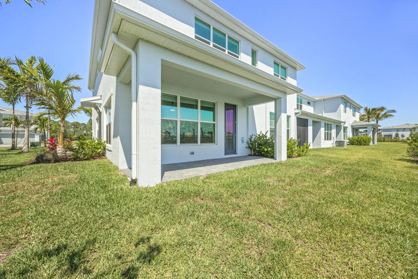
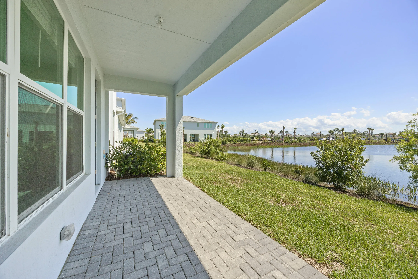
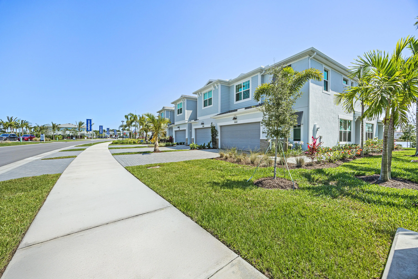
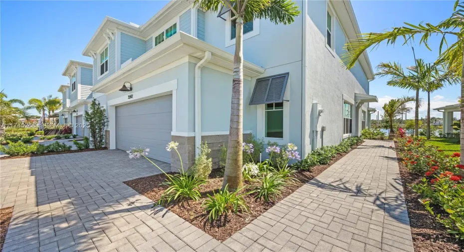
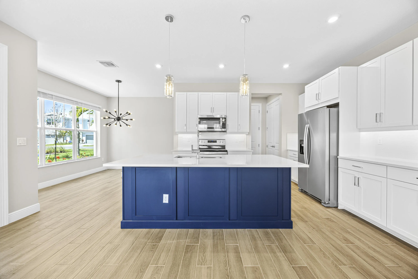
This luxury HOME|TOWNHOUSE presents a meticulously designed plan. Offering ample space for living and growth overlooking the lake. A side entrance leads to a spacious great room and kitchen, where an abundance of windows allows natural sunlight to permeate throughout the day.2,049 sq ft plan boasts an extensive storage capacity, featuring an extended wall of kitchen cabinetry & an additional storage nook adjacent to the 2-car garage. The loft area, accessible via stairs, serves as an ideal retreat for teenagers or a secondary lounge space. Owner’s suite, features triple windows and a spacious walk-in closet and 2-bedroom, accompanied by a single bath, suitable for guests, or personalized use. Excellent location in Jensen Beach, close to the ocean. Gated and Brand New Homes. Hablo Español!

Features

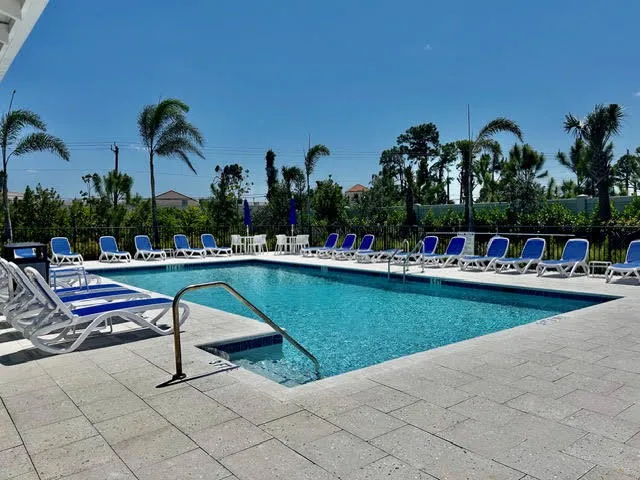
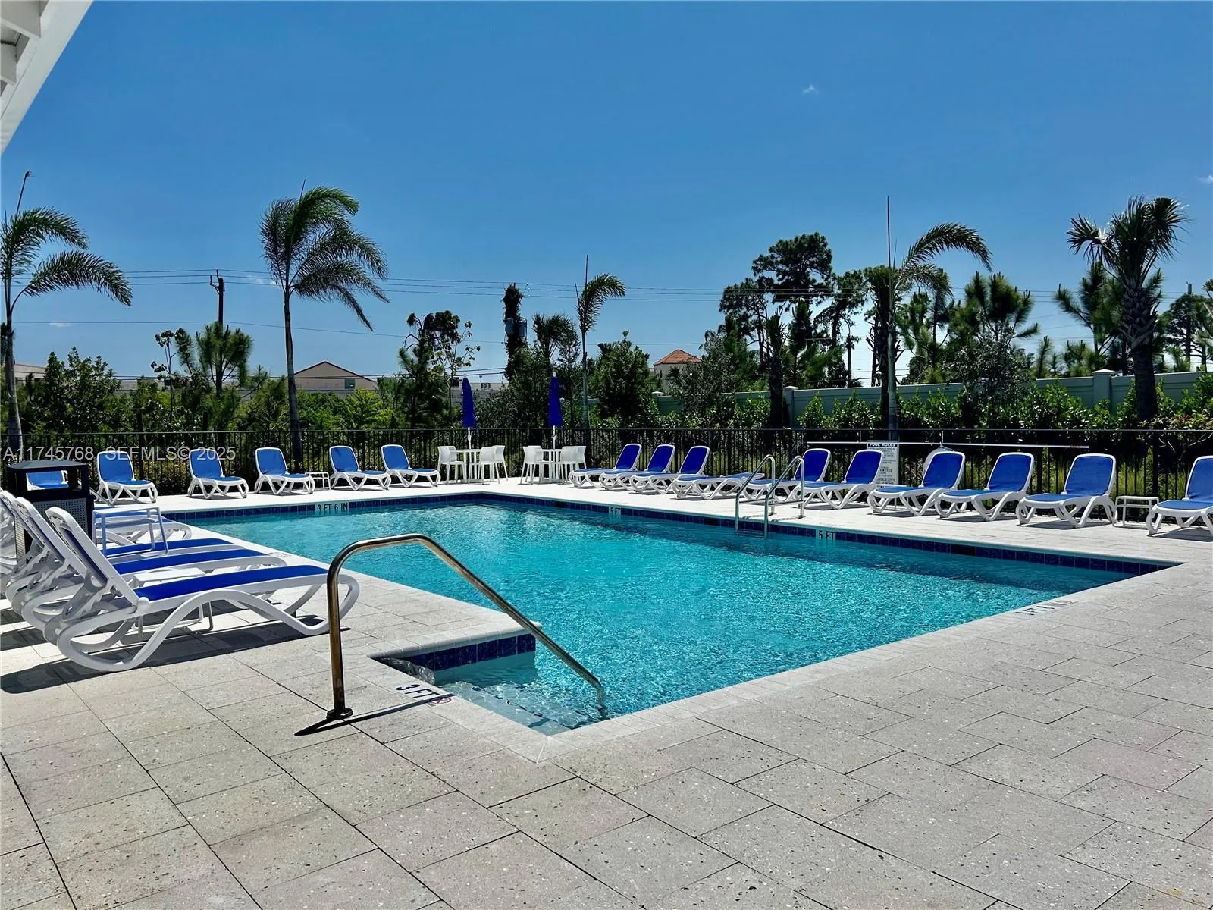
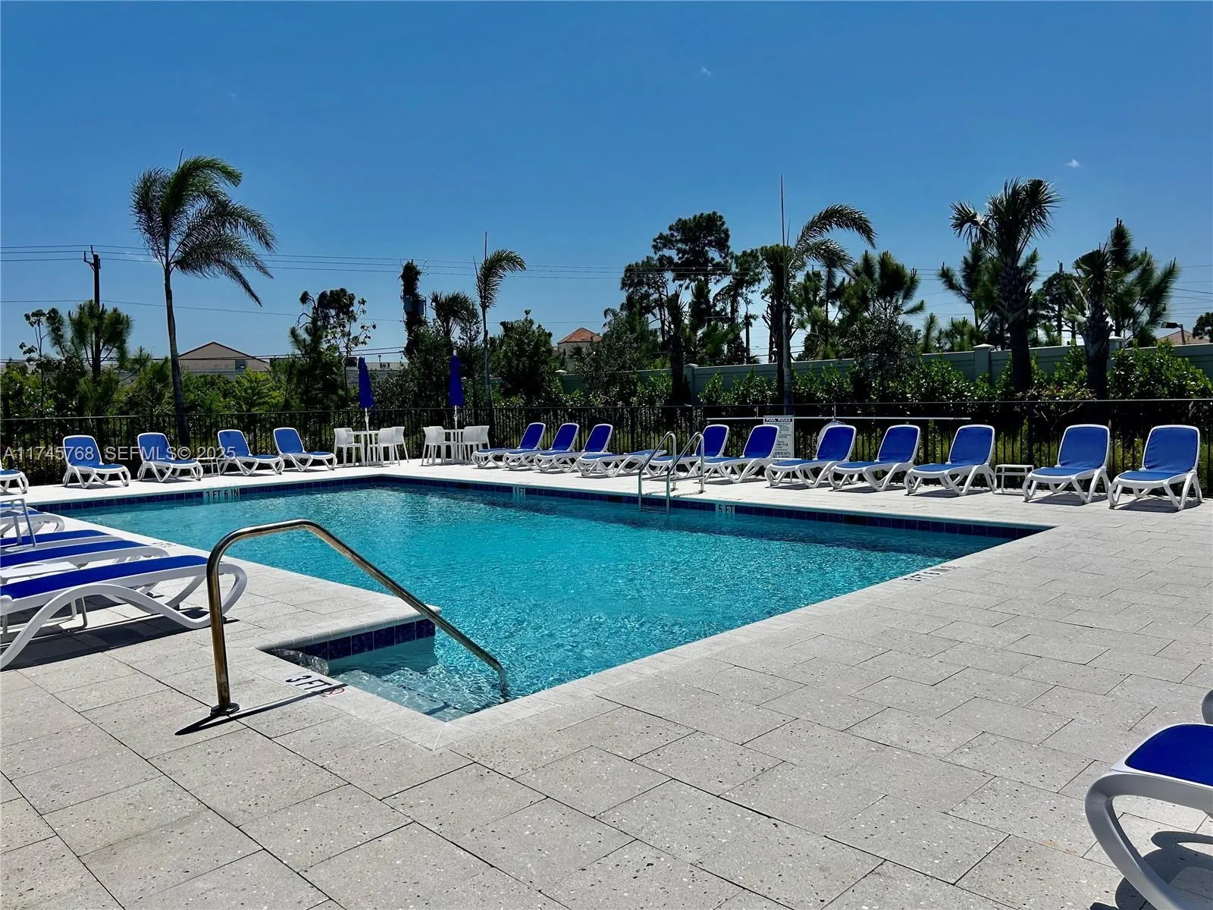
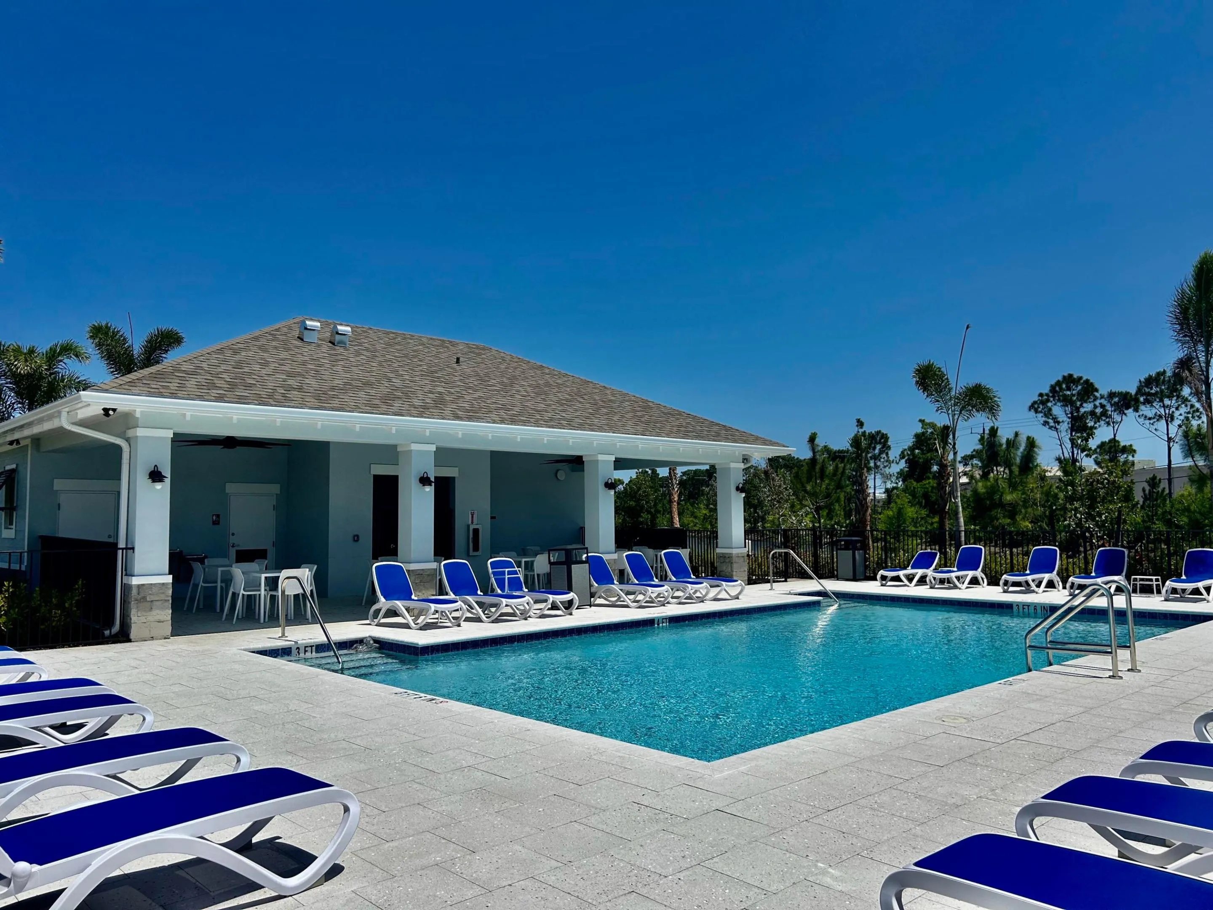
  • Swimming Pool: Association, Community, None
  • Heating System: Central, Electric
  • Cooling System: Electric, Central Air, Ceiling Fan(s)
  • Patio: Patio
  • Parking: Driveway, Garage, Garage Door Opener, Attached, Two or More Spaces

Appliances

  • Appliances: Dryer, Dishwasher, Electric Range, Refrigerator, Washer, Electric Water Heater

Address Map

  • Country: US
  • State: FL
  • County: Martin
  • City: Jensen Beach
  • Subdivision: WEST JENSEN PUD PHASE 1B P
  • Zipcode: 34957
  • Street: Solange
  • Street Number: 3542
  • Street Suffix: Court
  • Floor Number: 0
  • Longitude: W81° 46' 10.5''
  • Latitude: N27° 15' 0.2''
  • Street Dir Prefix: NW
  • MLS Area: 6030

MLS Addon

  • Architectural Style: Two Story
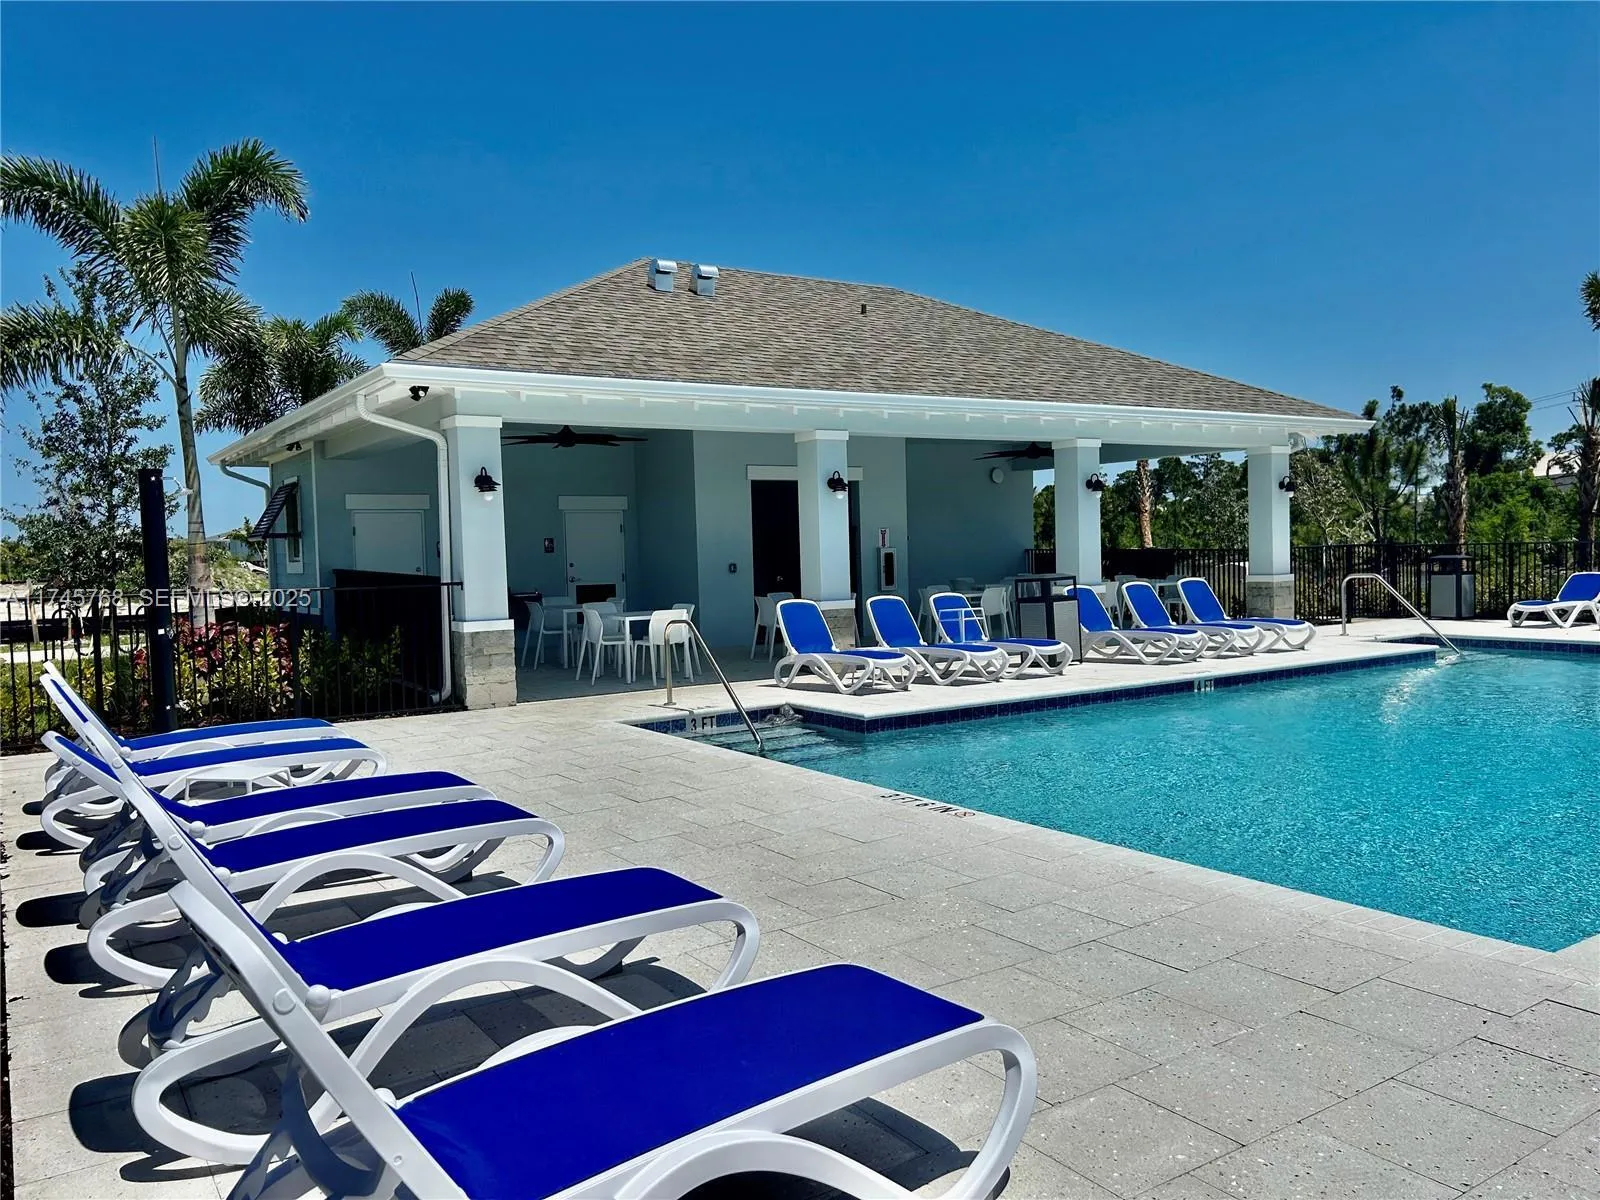
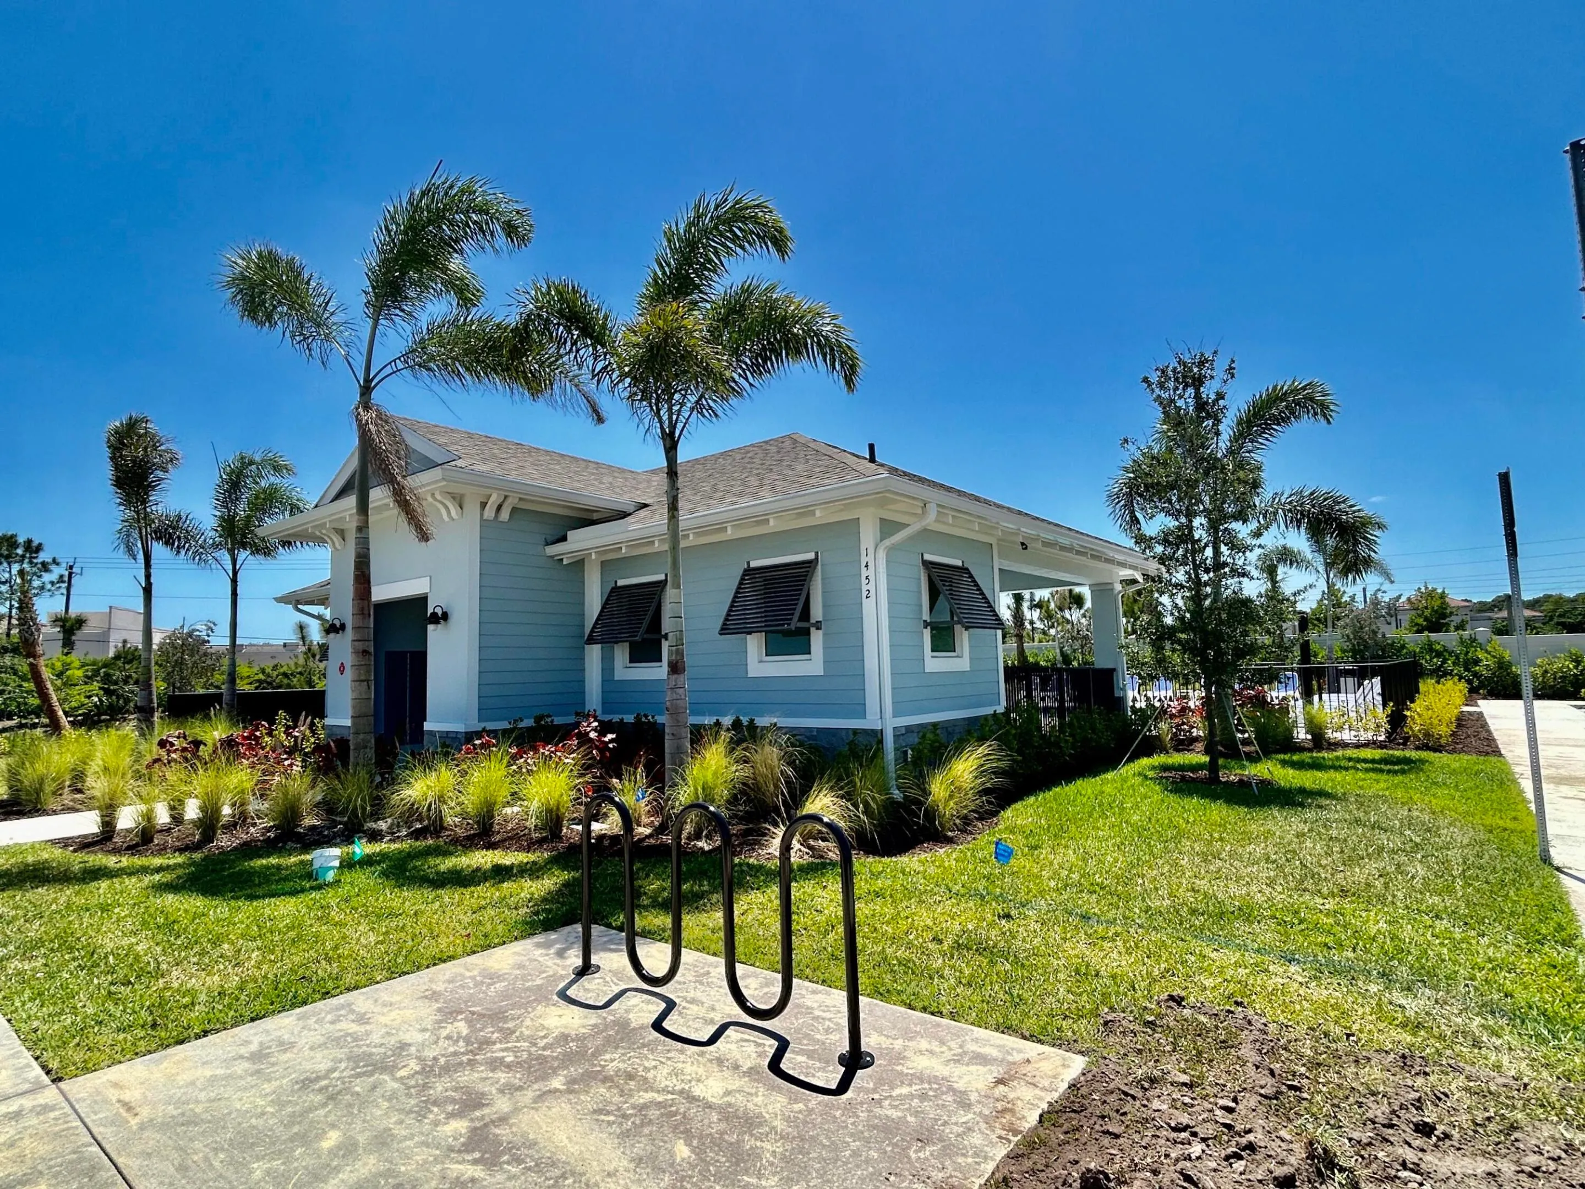
  • Association Amenities: Clubhouse, Pool, Controlled Access
  • Association Fee: $0
  • Close Price: $0
  • Elementary School: Jensen Beach
  • Exterior Features: Patio
  • Flooring: Tile, Wood, Carpet, Hardwood
  • Garage Spaces: 2
  • High School: Jensen Beach
  • Insurance Expense: $0
  • Interior Features: First Floor Entry, Sitting Area in Primary, Upper Level Primary, Eat-in Kitchen, Family/Dining Room, Walk-In Closet(s), Main Living Area Entry Level, Dining Area, Separate/Formal Dining Room, Attic, Shower Only
  • Laundry Features: Washer Hookup
  • Levels: Two
  • Lot Features: < 1/4 Acre, <1 Acre
  • Middle Or Junior School: Stuart
  • New Taxes Expense: $0
  • Stories: 2
  • Stories Total: 2
  • Tax Annual Amount: $0
  • Utilities: Sewer Available
  • Window Features: Blinds, Impact Glass

Location

Listing Updated: 2026-07-16 17:55:28
  • Property Type : Residential Lease
  • Property Sub Type : Single Family Residence
  • Listing Type : For Rent
  • Listing ID : B26033433
  • Price : $3,400
  • View : Ocean
  • Bedrooms : 3
  • Bathrooms : 3
  • Full Bathrooms : 2
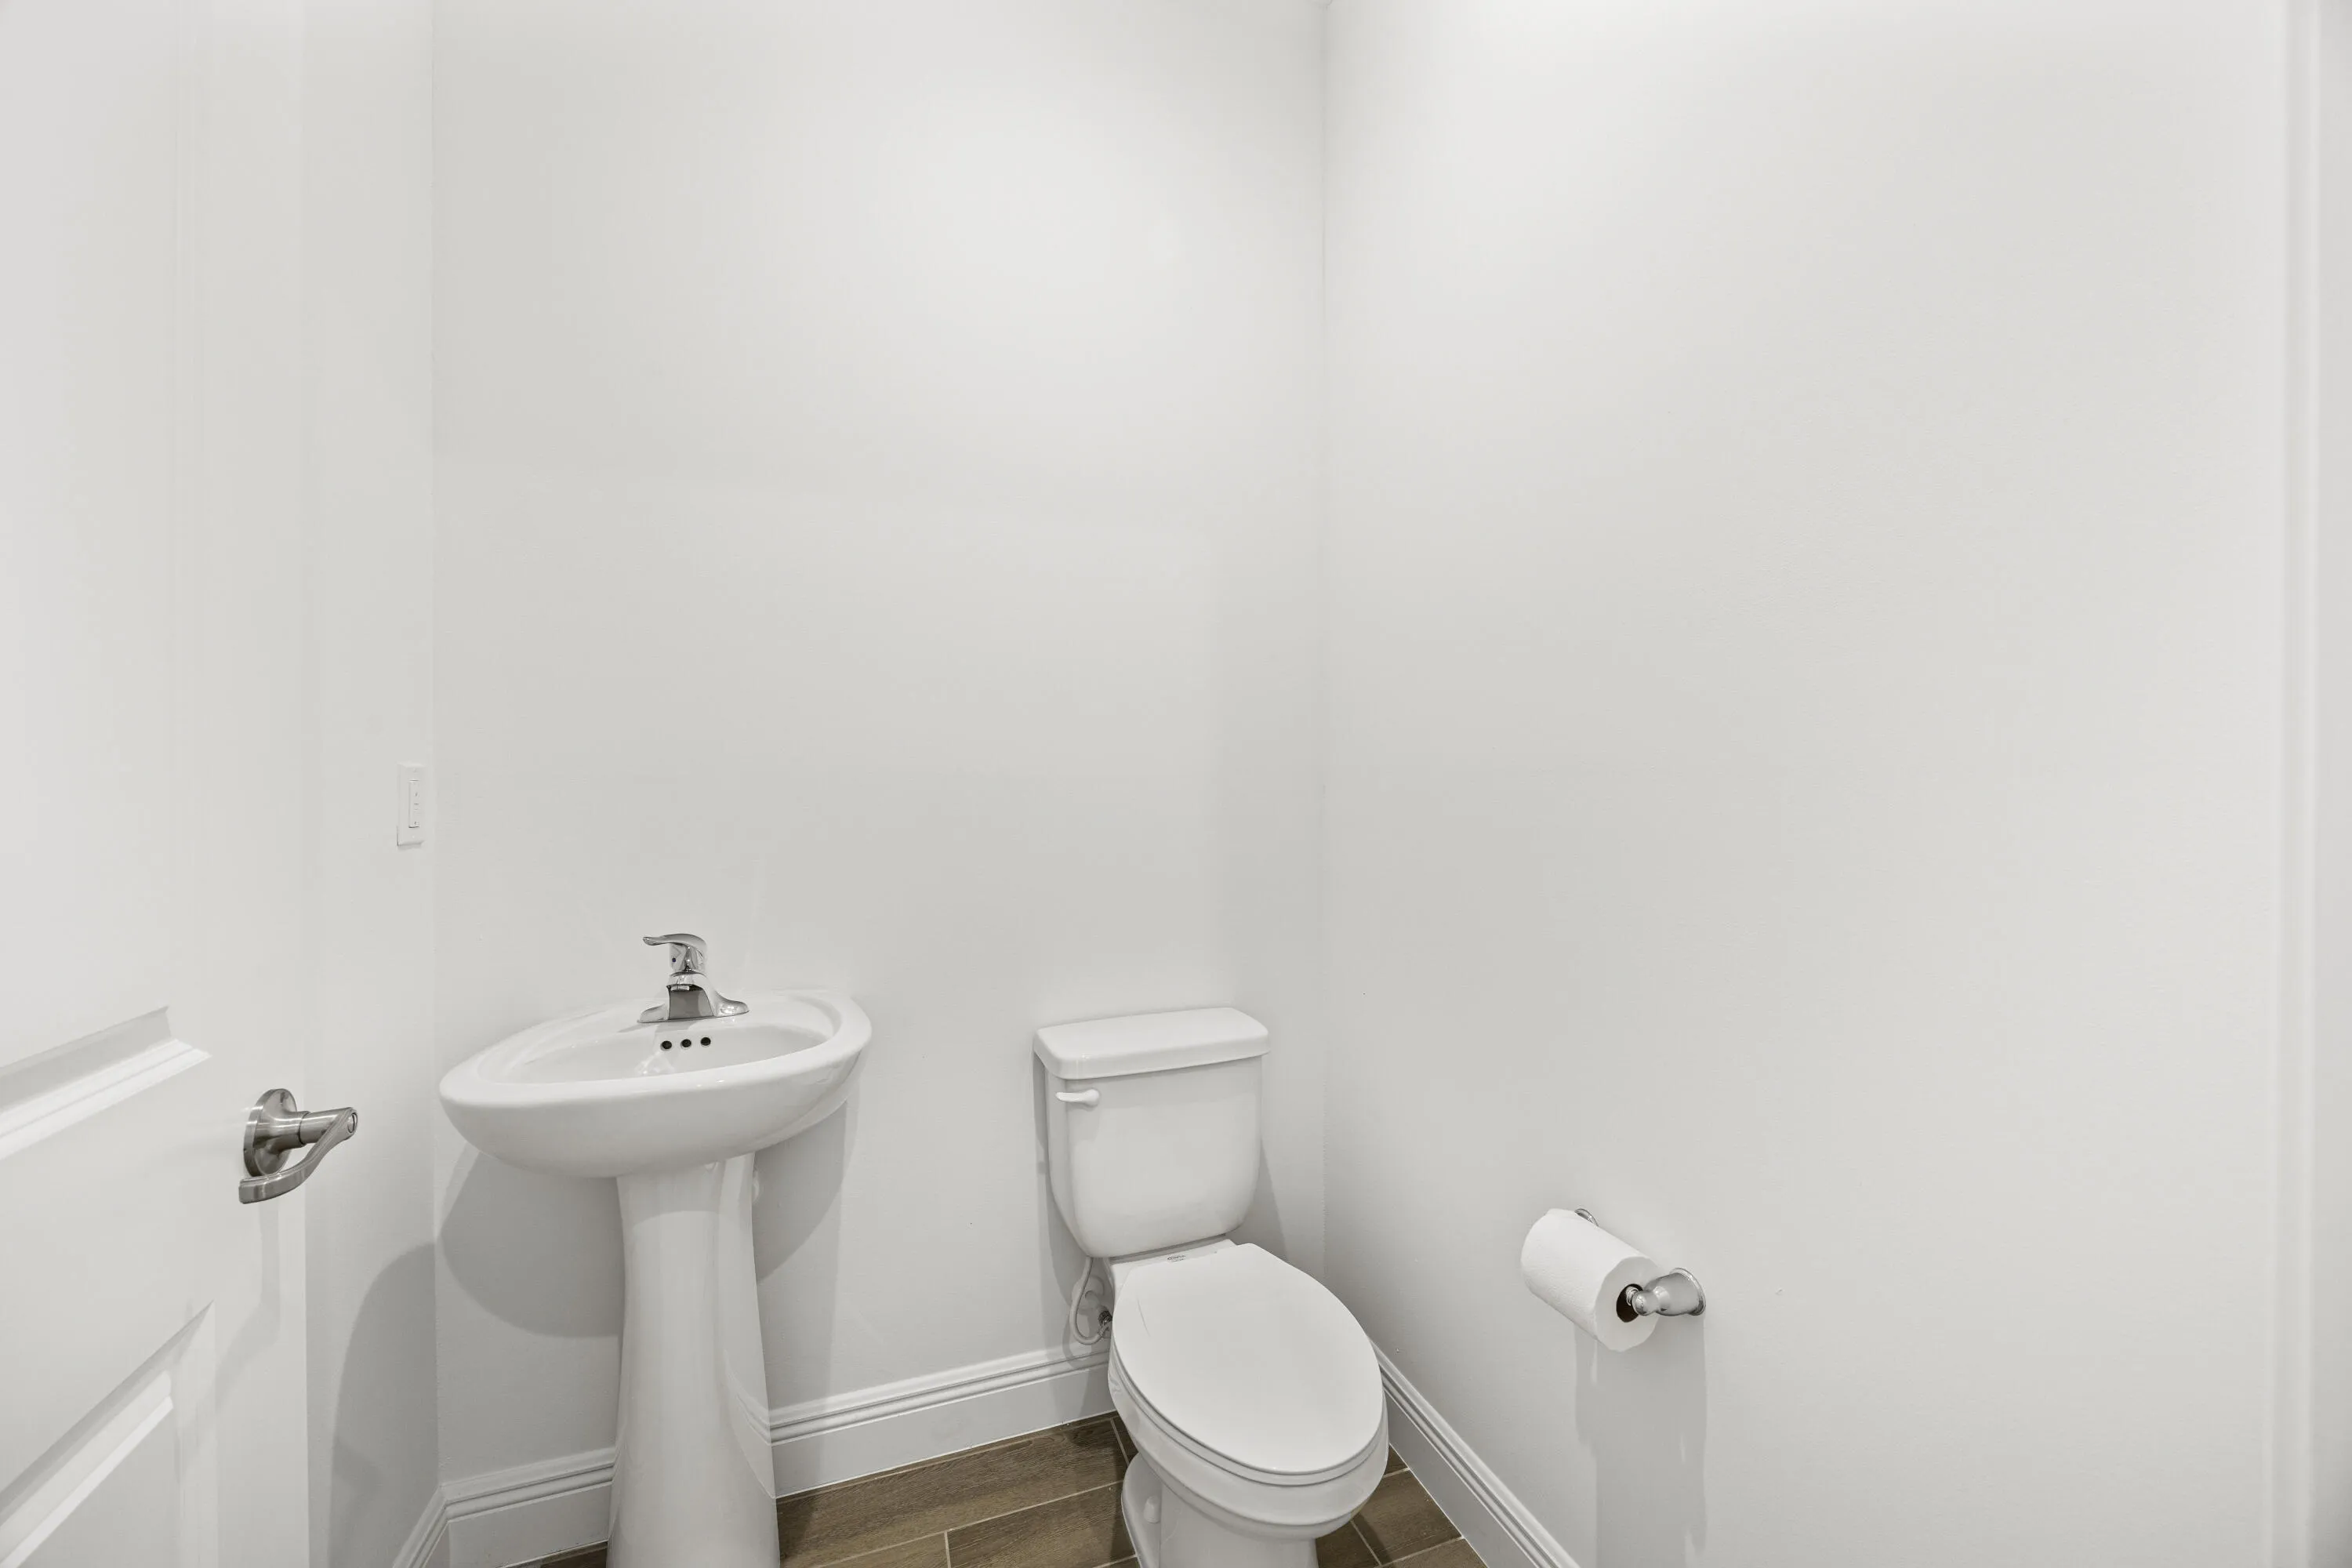
  • Half Bathrooms : 1
  • Square Footage : 2,042 Sqft
  • Year Built : 2025
  • Lot Area : 0.05 Acre
  • Listing Status : Active
  • Days On Market : 55
Contact Agent
Required
Required
Required
By proceeding, you consent to receive calls and texts at the number you provided, including marketing by autodialer and prerecorded and artificial voice, and ettmail, about your inquiry and other home-related matters, but not as a condition of any purchase.

Similar Residential Lease