• Share

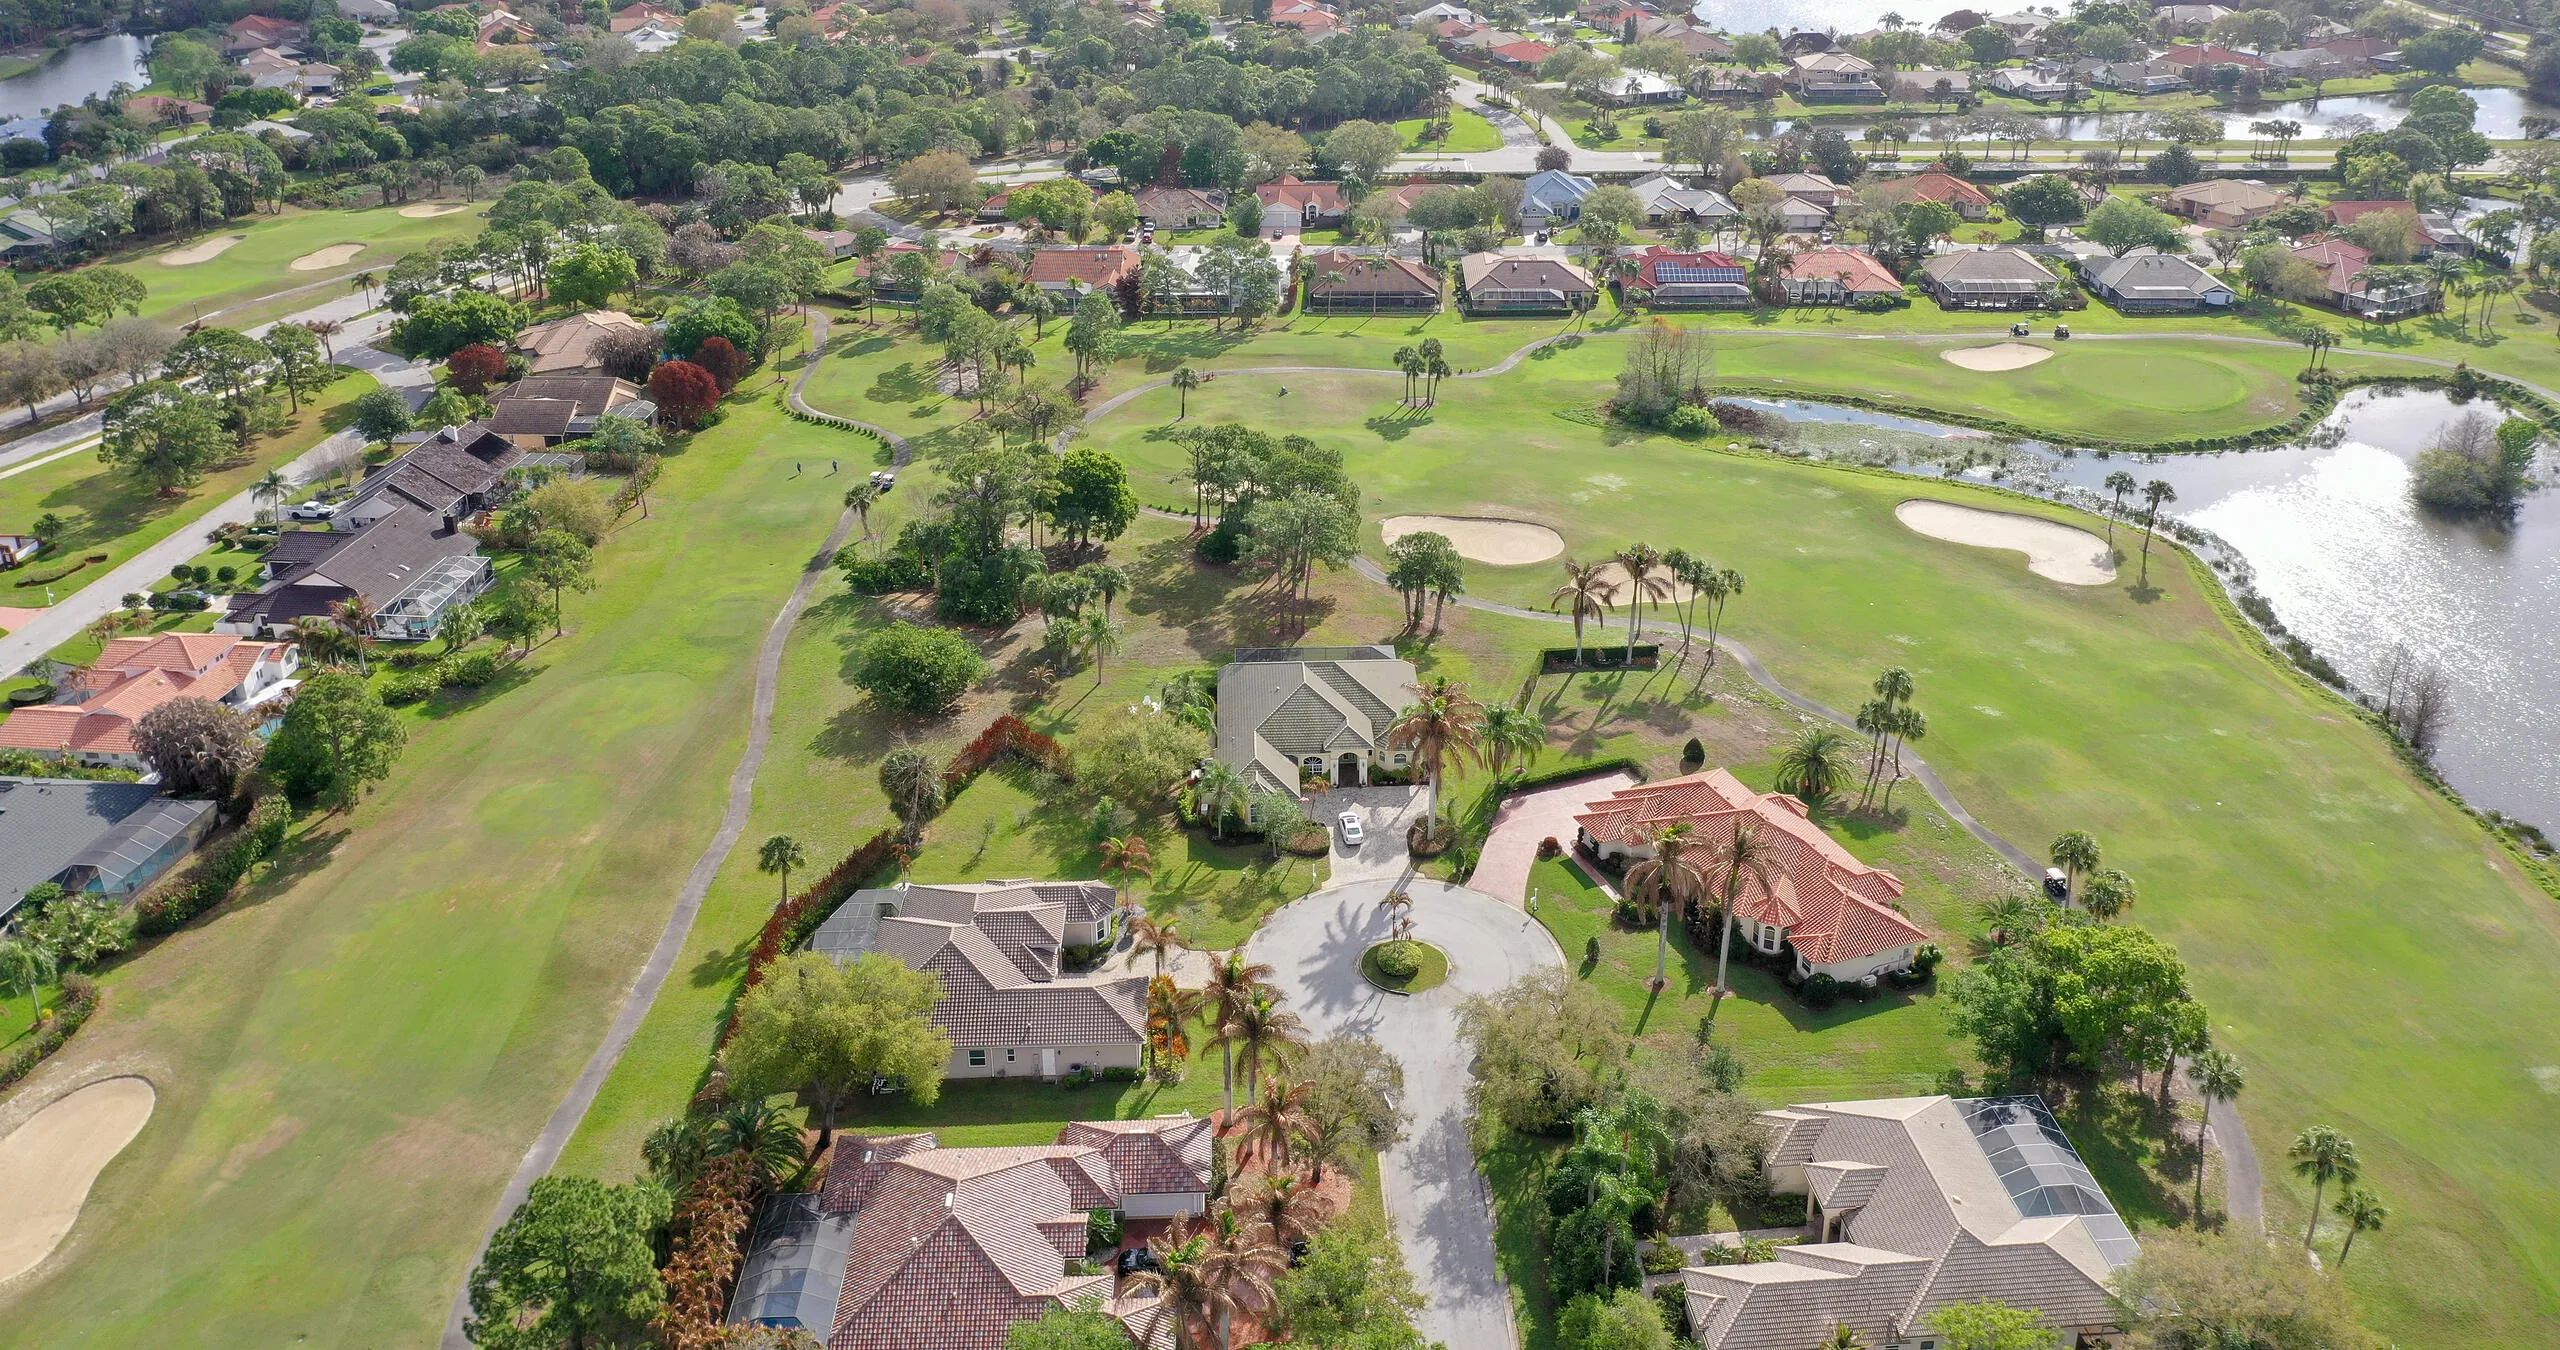
1433 SW Osprey Cove, Port St Lucie, Florida 34986

Active For Sale
$997,500
  • Beds 4
  • Baths 4
  • Sq Ft 3,223 Sqft
  • Visits: 5 in 129 days

Description

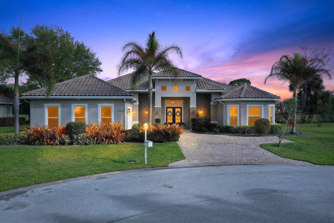
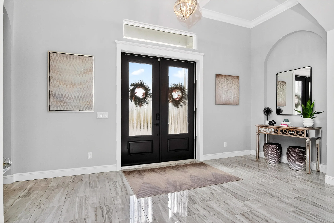
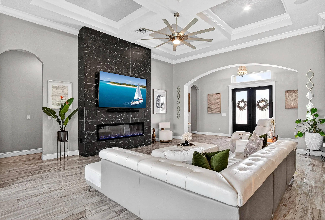
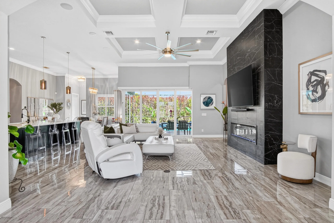
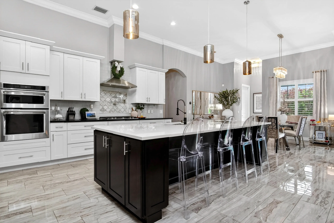
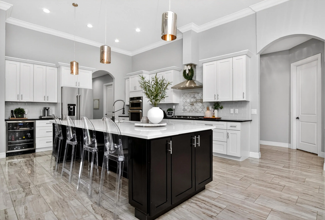
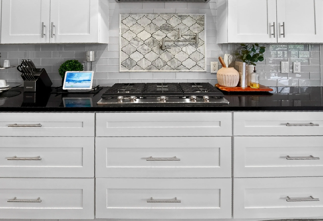
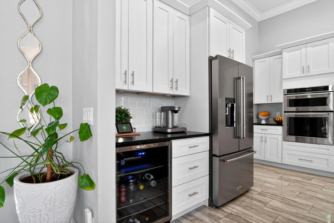
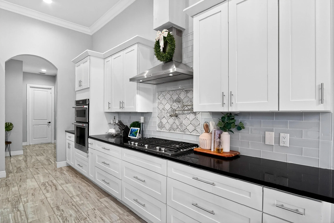
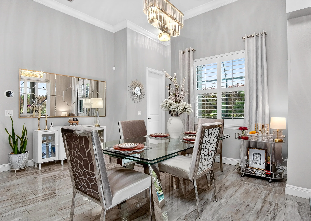
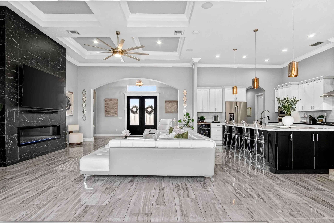
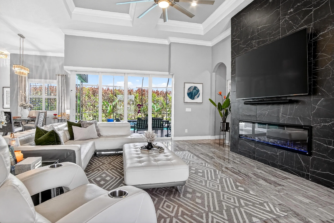
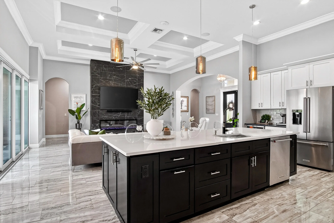
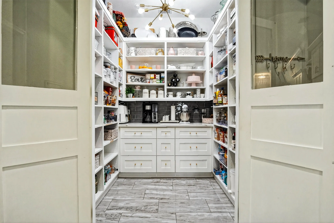
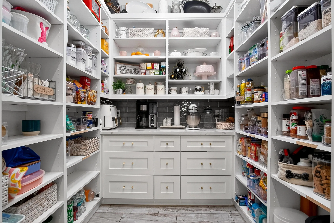
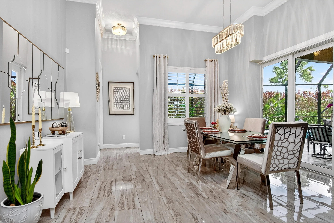
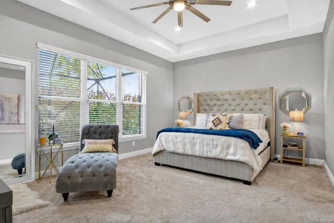
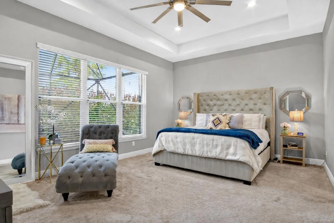
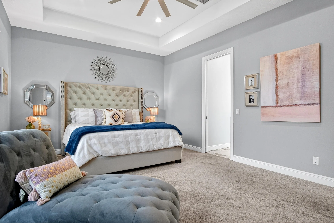
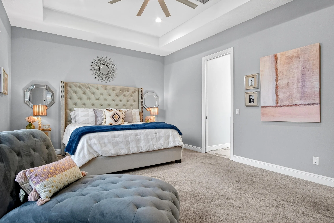
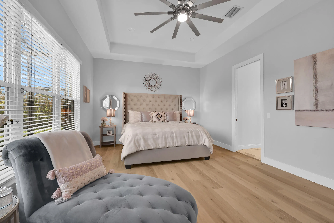
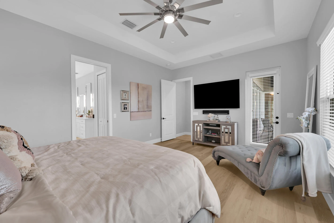
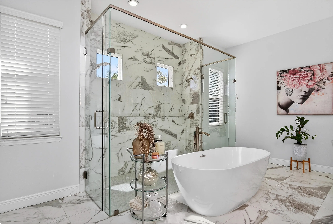
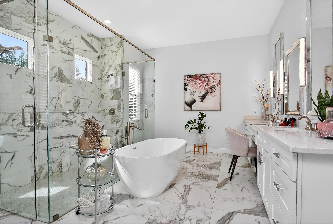
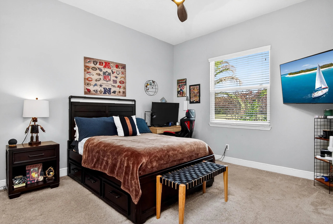
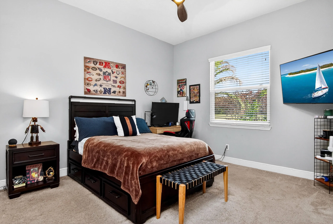
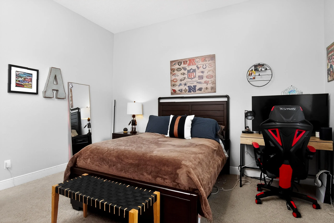
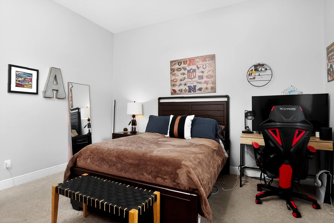
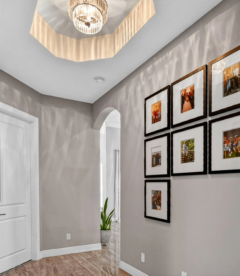
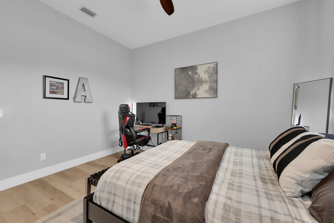
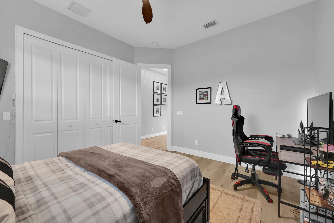
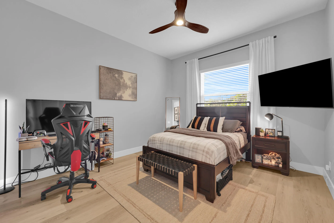
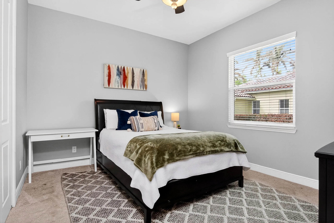
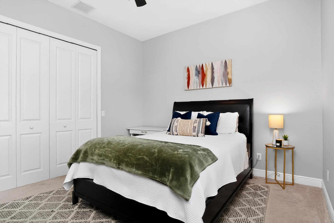
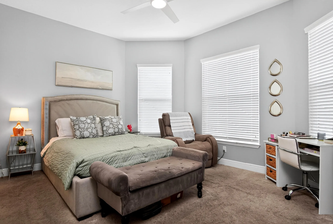
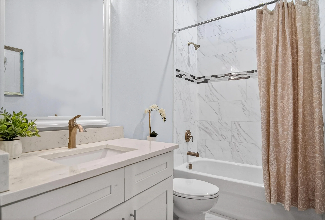
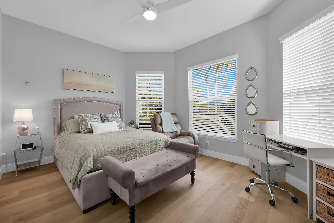
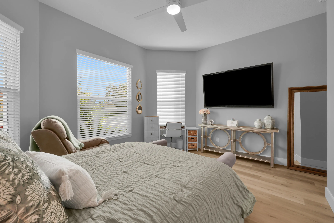
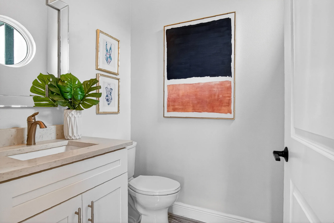
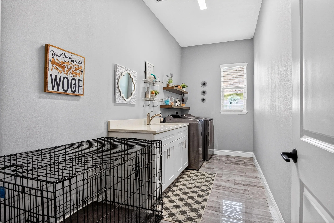
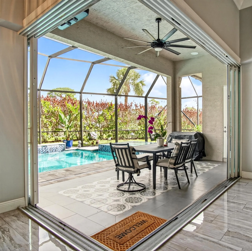
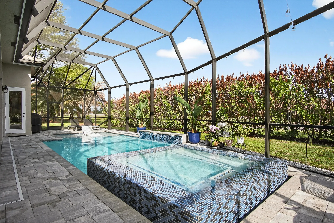
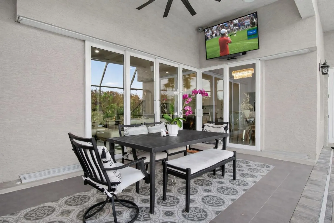
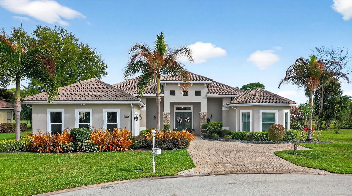
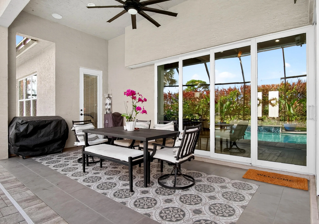
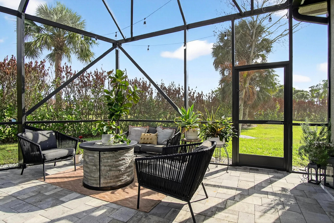
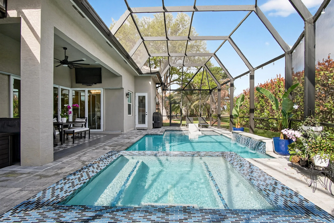
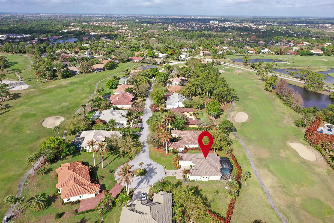
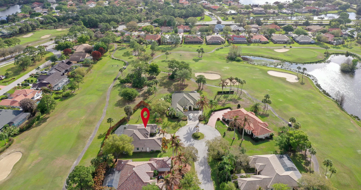
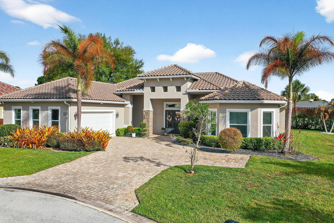
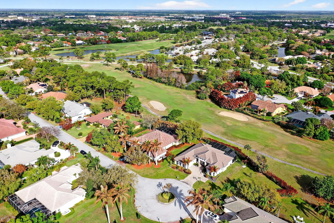
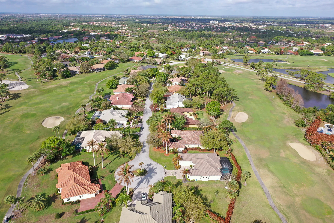
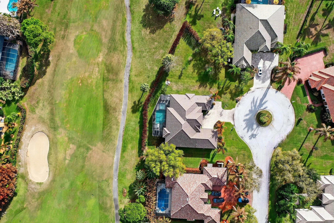
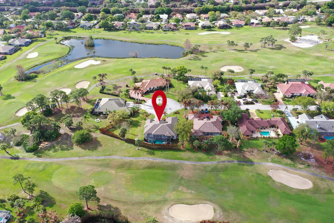
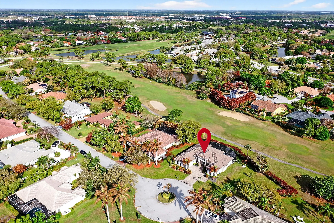
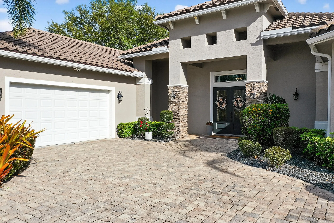
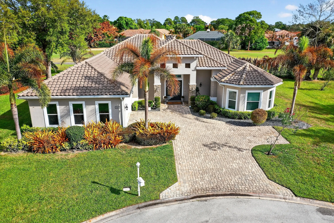
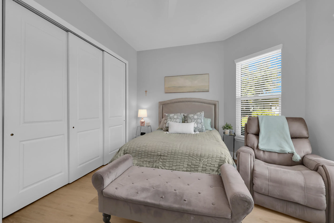
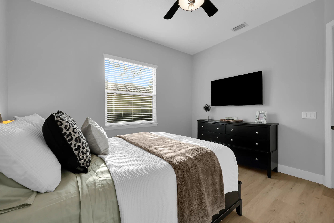
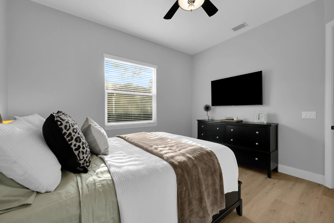
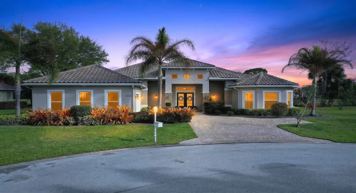
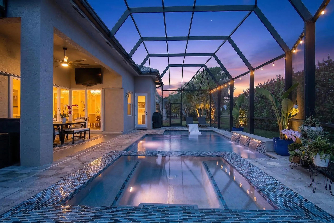
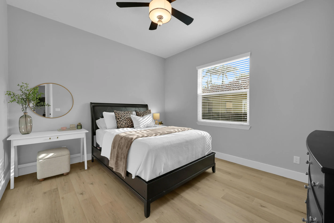
Stunning custom home located on a quiet cul-de-sac in the desirable Country Club Estates community of Port St. Lucie. This 4-bedroom, 3.5-bath residence features elegant architectural details including tray ceilings, a four-way coffered ceiling in the living room, and a 12-foot accent wall with a 75-inch smart electric fireplace. The gourmet kitchen offers a 36-inch KitchenAid five-burner gas range with griddle, pot filler, beverage wine cooler, and a custom walk-in pantry. The spacious primary suite features a freestanding soaking tub, oversized sport shower, and custom closet. Enjoy seamless indoor-outdoor living with zero-edge sliding doors leading to a private backyard with saltwater pool and spa with gas heater. Full Feature Sheet Available!

Features

  • Swimming Pool: Pool, Heated, Private, Screen Enclosure, Pool/Spa Combo
  • Heating System: Central
  • Cooling System: Electric, Central Air
  • Fireplace: Decorative
  • Patio: Patio
  • Parking: Garage, Attached, Two or More Spaces

Appliances

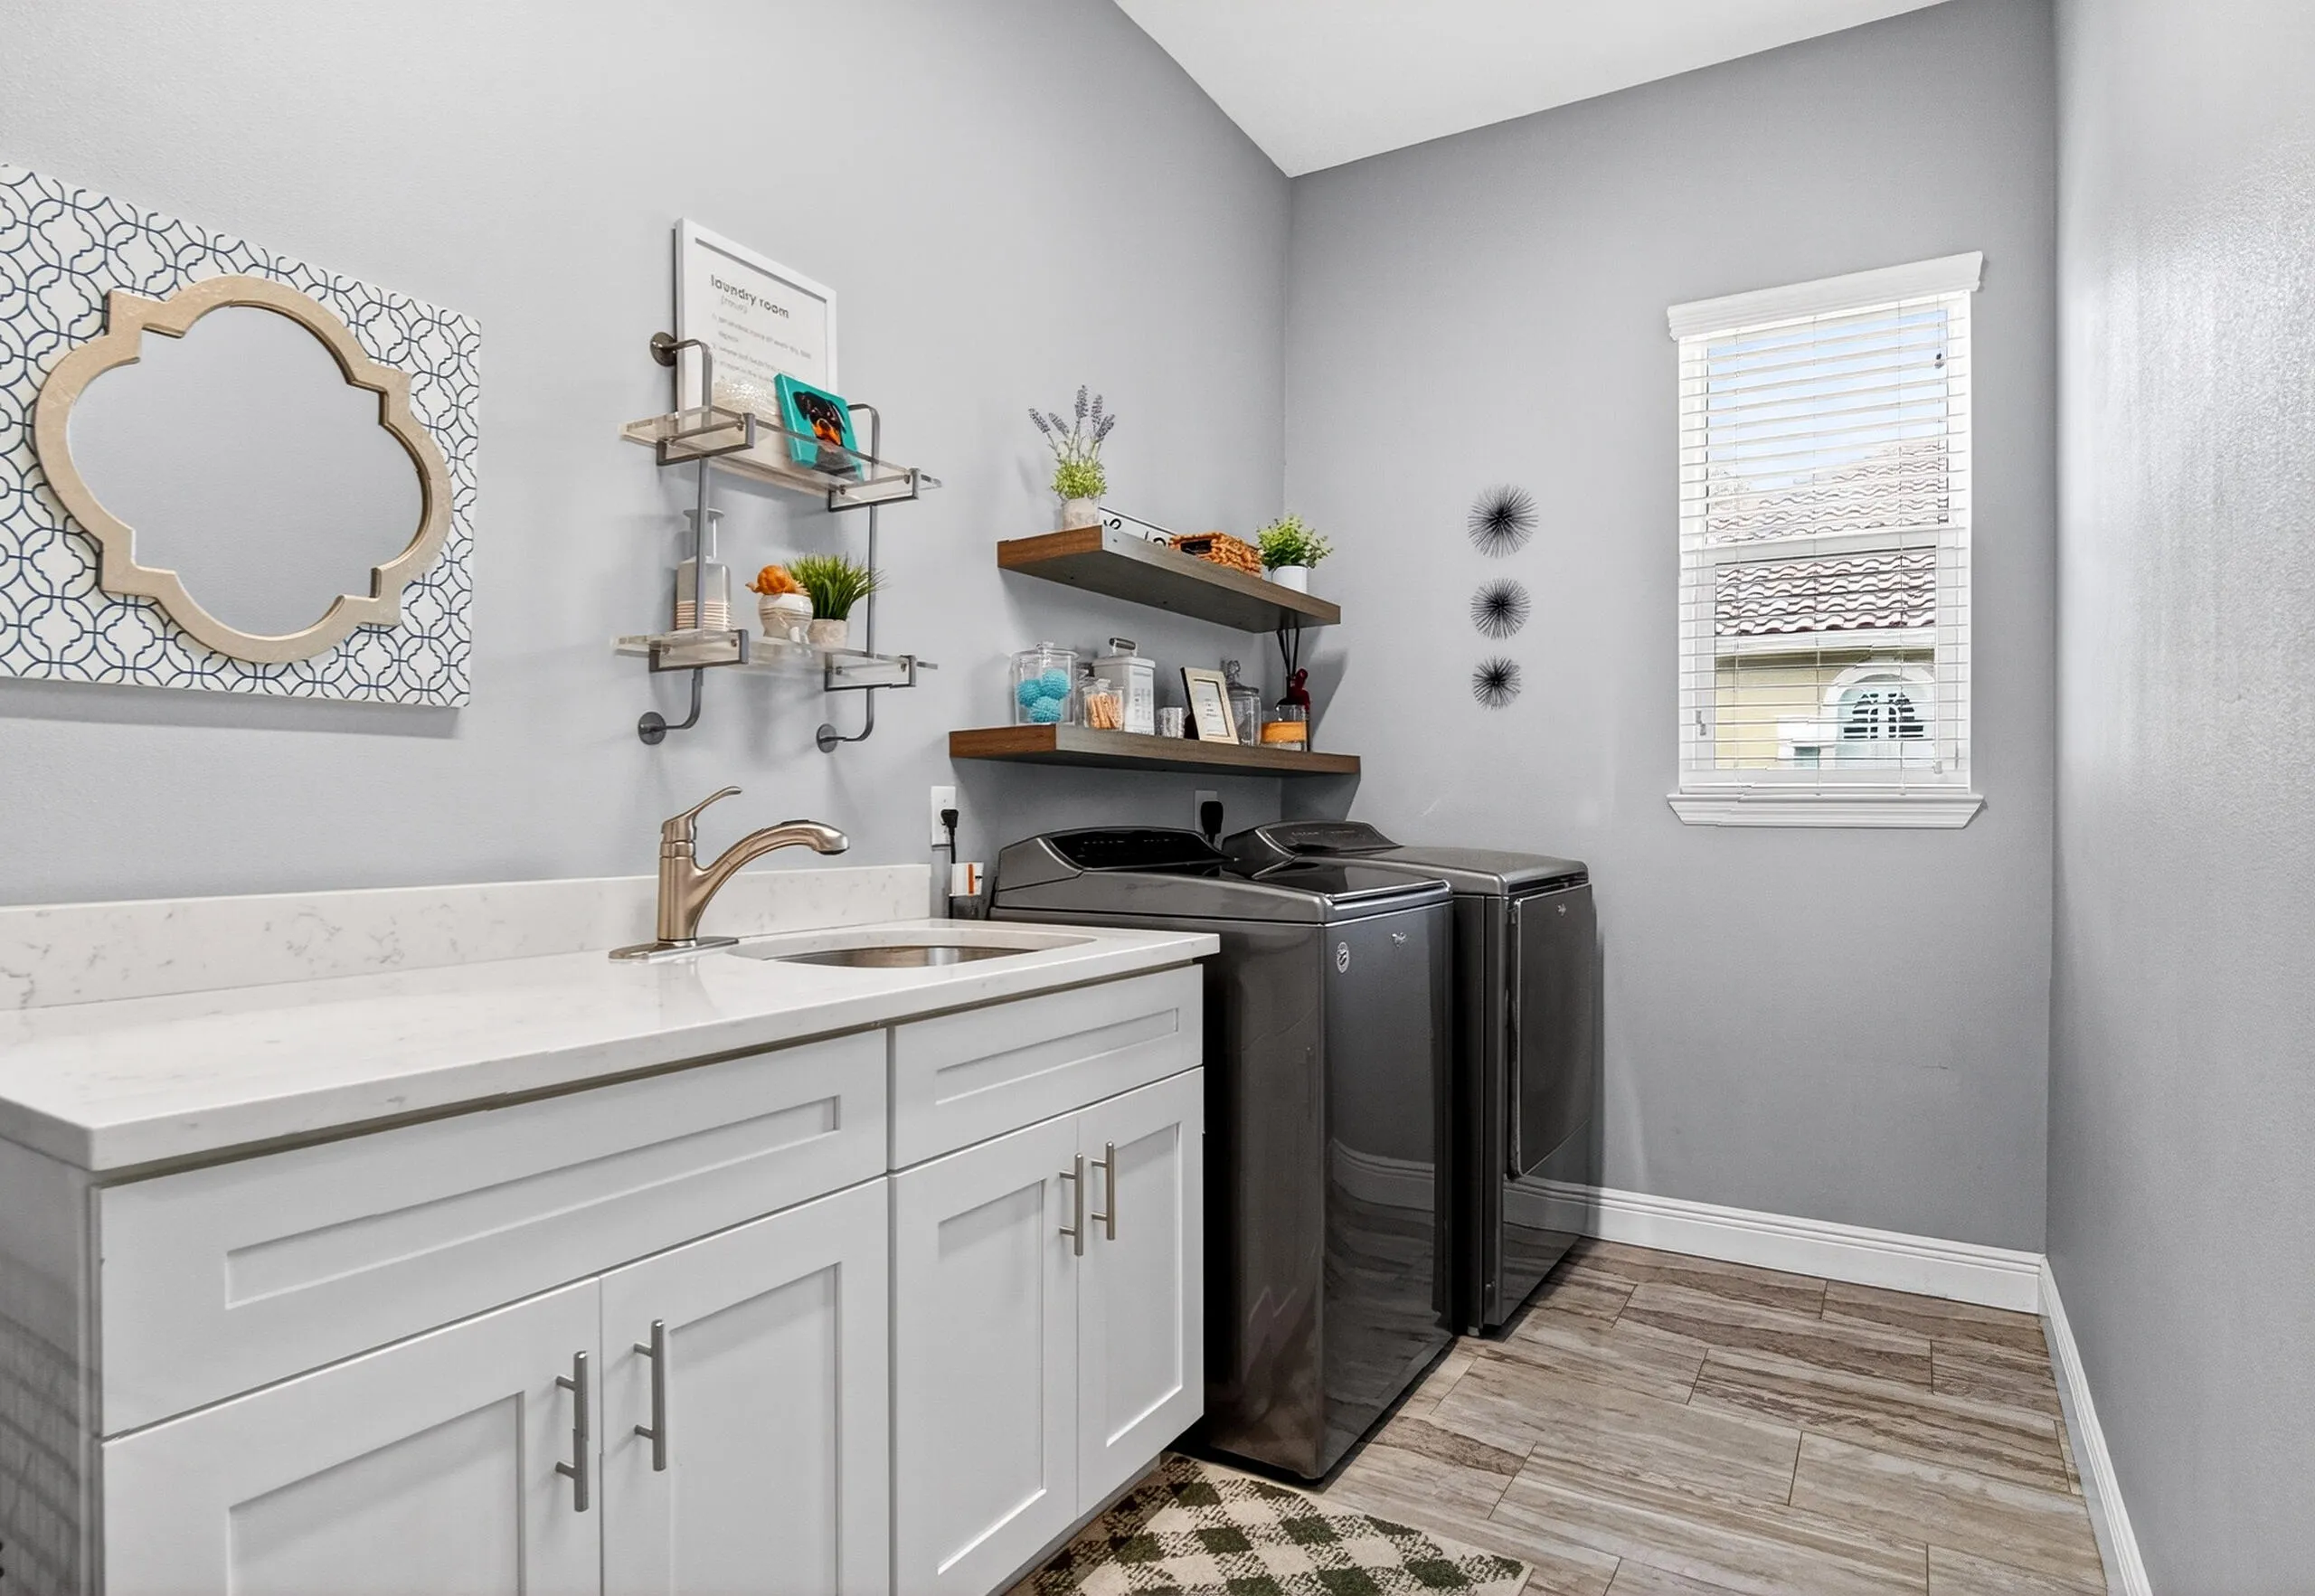
  • Appliances: Dryer, Dishwasher, Microwave, Refrigerator, Washer, Disposal, Gas Range, Some Gas Appliances, Wine Cooler

Address Map

  • Country: US
  • State: FL
  • County: St Lucie
  • City: Port St Lucie
  • Subdivision: Country Club Estates
  • Zipcode: 34986
  • Street: Osprey
  • Street Number: 1433
  • Street Suffix: Cove
  • Floor Number: 0
  • Longitude: W81° 36' 28.8''
  • Latitude: N27° 18' 14.6''
  • Street Dir Prefix: SW
  • MLS Area: 7500

MLS Addon

  • Architectural Style: One Story, Contemporary/modern
  • Association Amenities: Pool, Controlled Access, Guard
  • Association Fee: $239
  • Association Fee Frequency: Monthly
  • Association Fee Includes: Security
  • Close Price: $0
  • Exterior Features: Patio
  • Flooring: Tile
  • Garage Spaces: 2
  • Insurance Expense: $0
  • Interior Features: Dual Sinks, Closet Cabinetry, Entrance Foyer, Family/Dining Room, Kitchen Island, Main Living Area Entry Level, Built-in Features, High Ceilings, Pantry, Split Bedrooms, Custom Mirrors, Fireplace, Bathtub, Shower Only
  • Levels: One
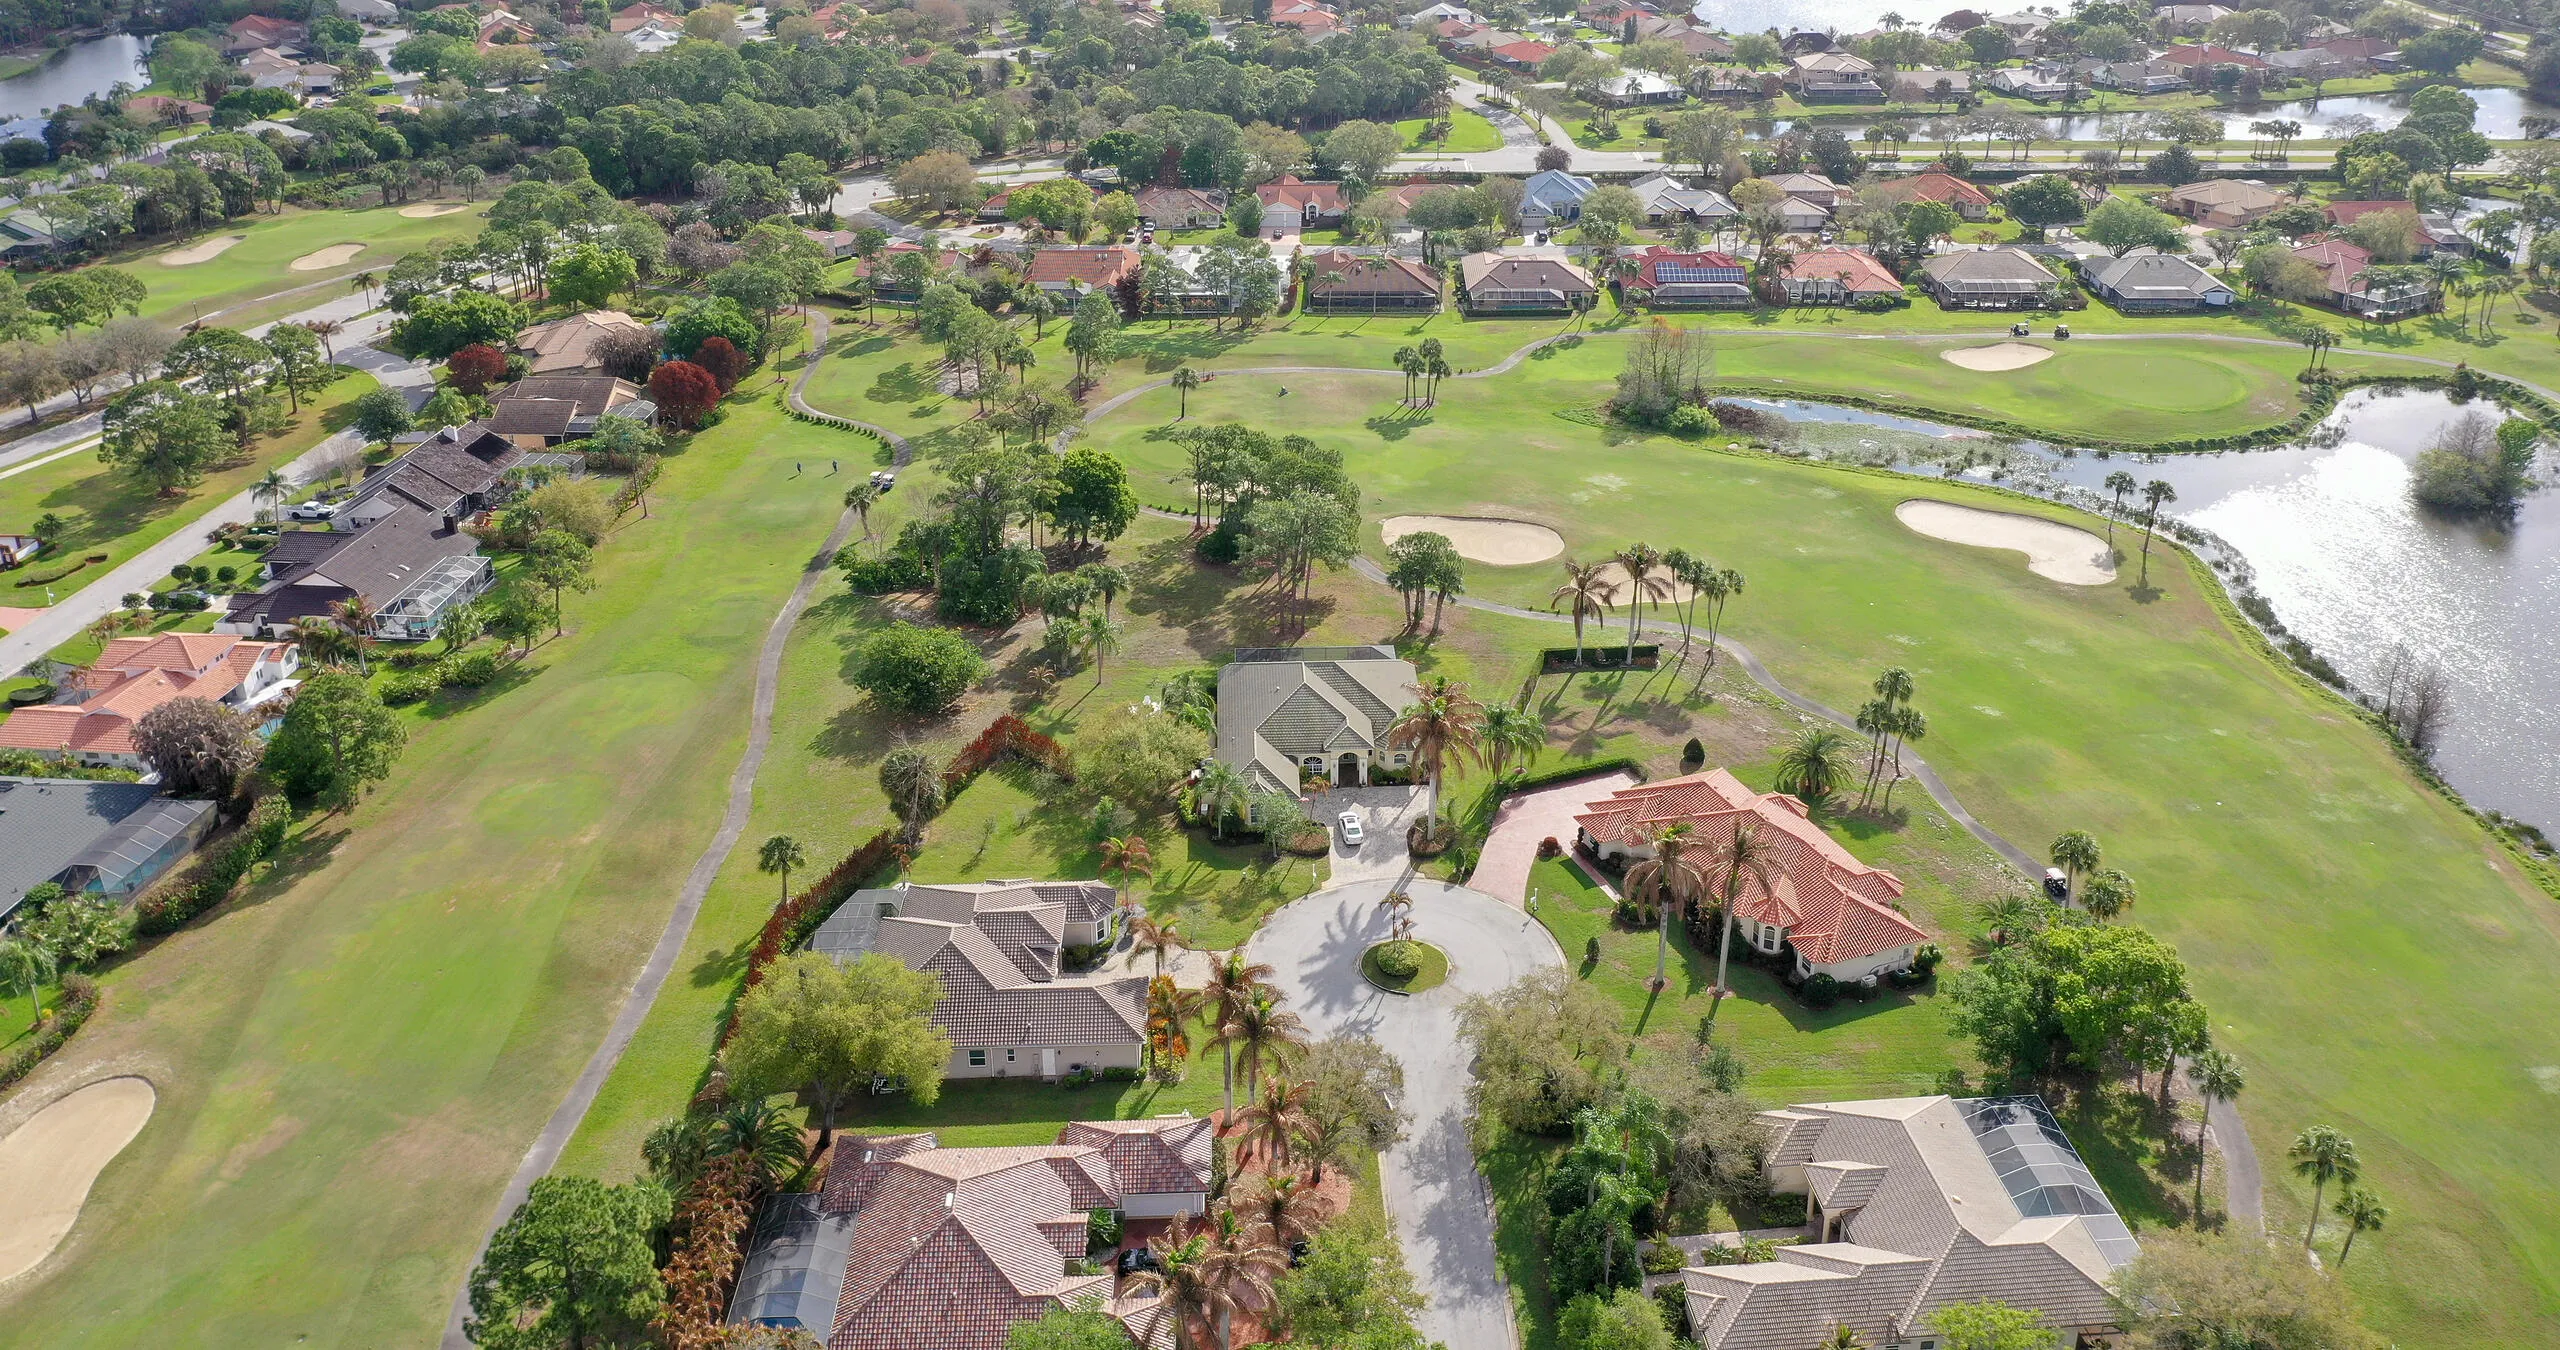
  • Lot Features: 1/4 to 1/2 Acre Lot, Oversized Lot, <1 Acre, On Golf Course, Cul-De-Sac, Buyer Approval Required
  • New Taxes Expense: $0
  • Spa Features: Hot Tub, Heated
  • Stories: 1
  • Stories Total: 1
  • Tax Annual Amount: $9,332
  • Utilities: Cable Available, Electricity Available, Water Available, Natural Gas Available
  • Window Features: Impact Glass

Location

Listing Updated: 2026-07-17 18:45:20
  • Property Type : Single Family
  • Property Sub Type : Single Family Residence
  • Listing Type : For Sale
  • Listing ID : B26002326
  • Price : $997,500
  • View : City, Intercoastal, Ocean, Water
  • Bedrooms : 4
  • Bathrooms : 4
  • Full Bathrooms : 3
  • Half Bathrooms : 1
  • Square Footage : 3,223 Sqft
  • Year Built : 2018
  • Lot Area : 0.41 Acre
  • Listing Status : Active
  • Days On Market : 128
Contact Agent
Required
Required
Required
By proceeding, you consent to receive calls and texts at the number you provided, including marketing by autodialer and prerecorded and artificial voice, and ettmail, about your inquiry and other home-related matters, but not as a condition of any purchase.

Similar Single Family