• Share

5781 Whirlaway Road, Palm Beach Gardens, Florida 33418

Active For Sale
$5,875,000
  • Beds 5
  • Baths 6
  • Sq Ft 5,282 Sqft
  • Visits: 7 in 48 days
Description

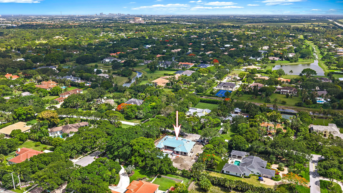
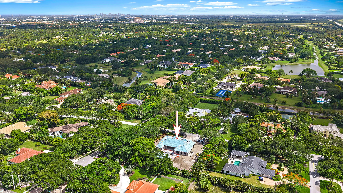
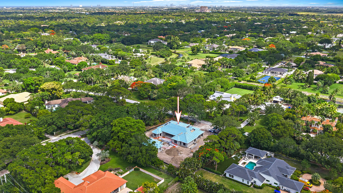
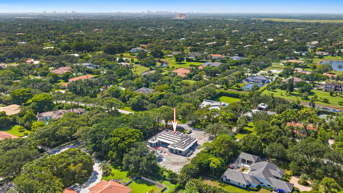
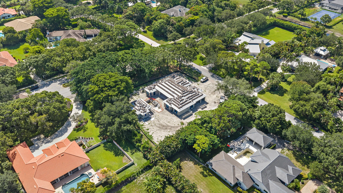
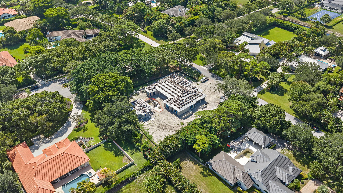
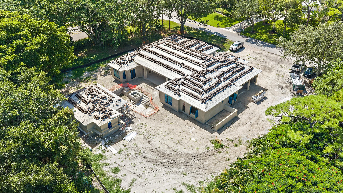
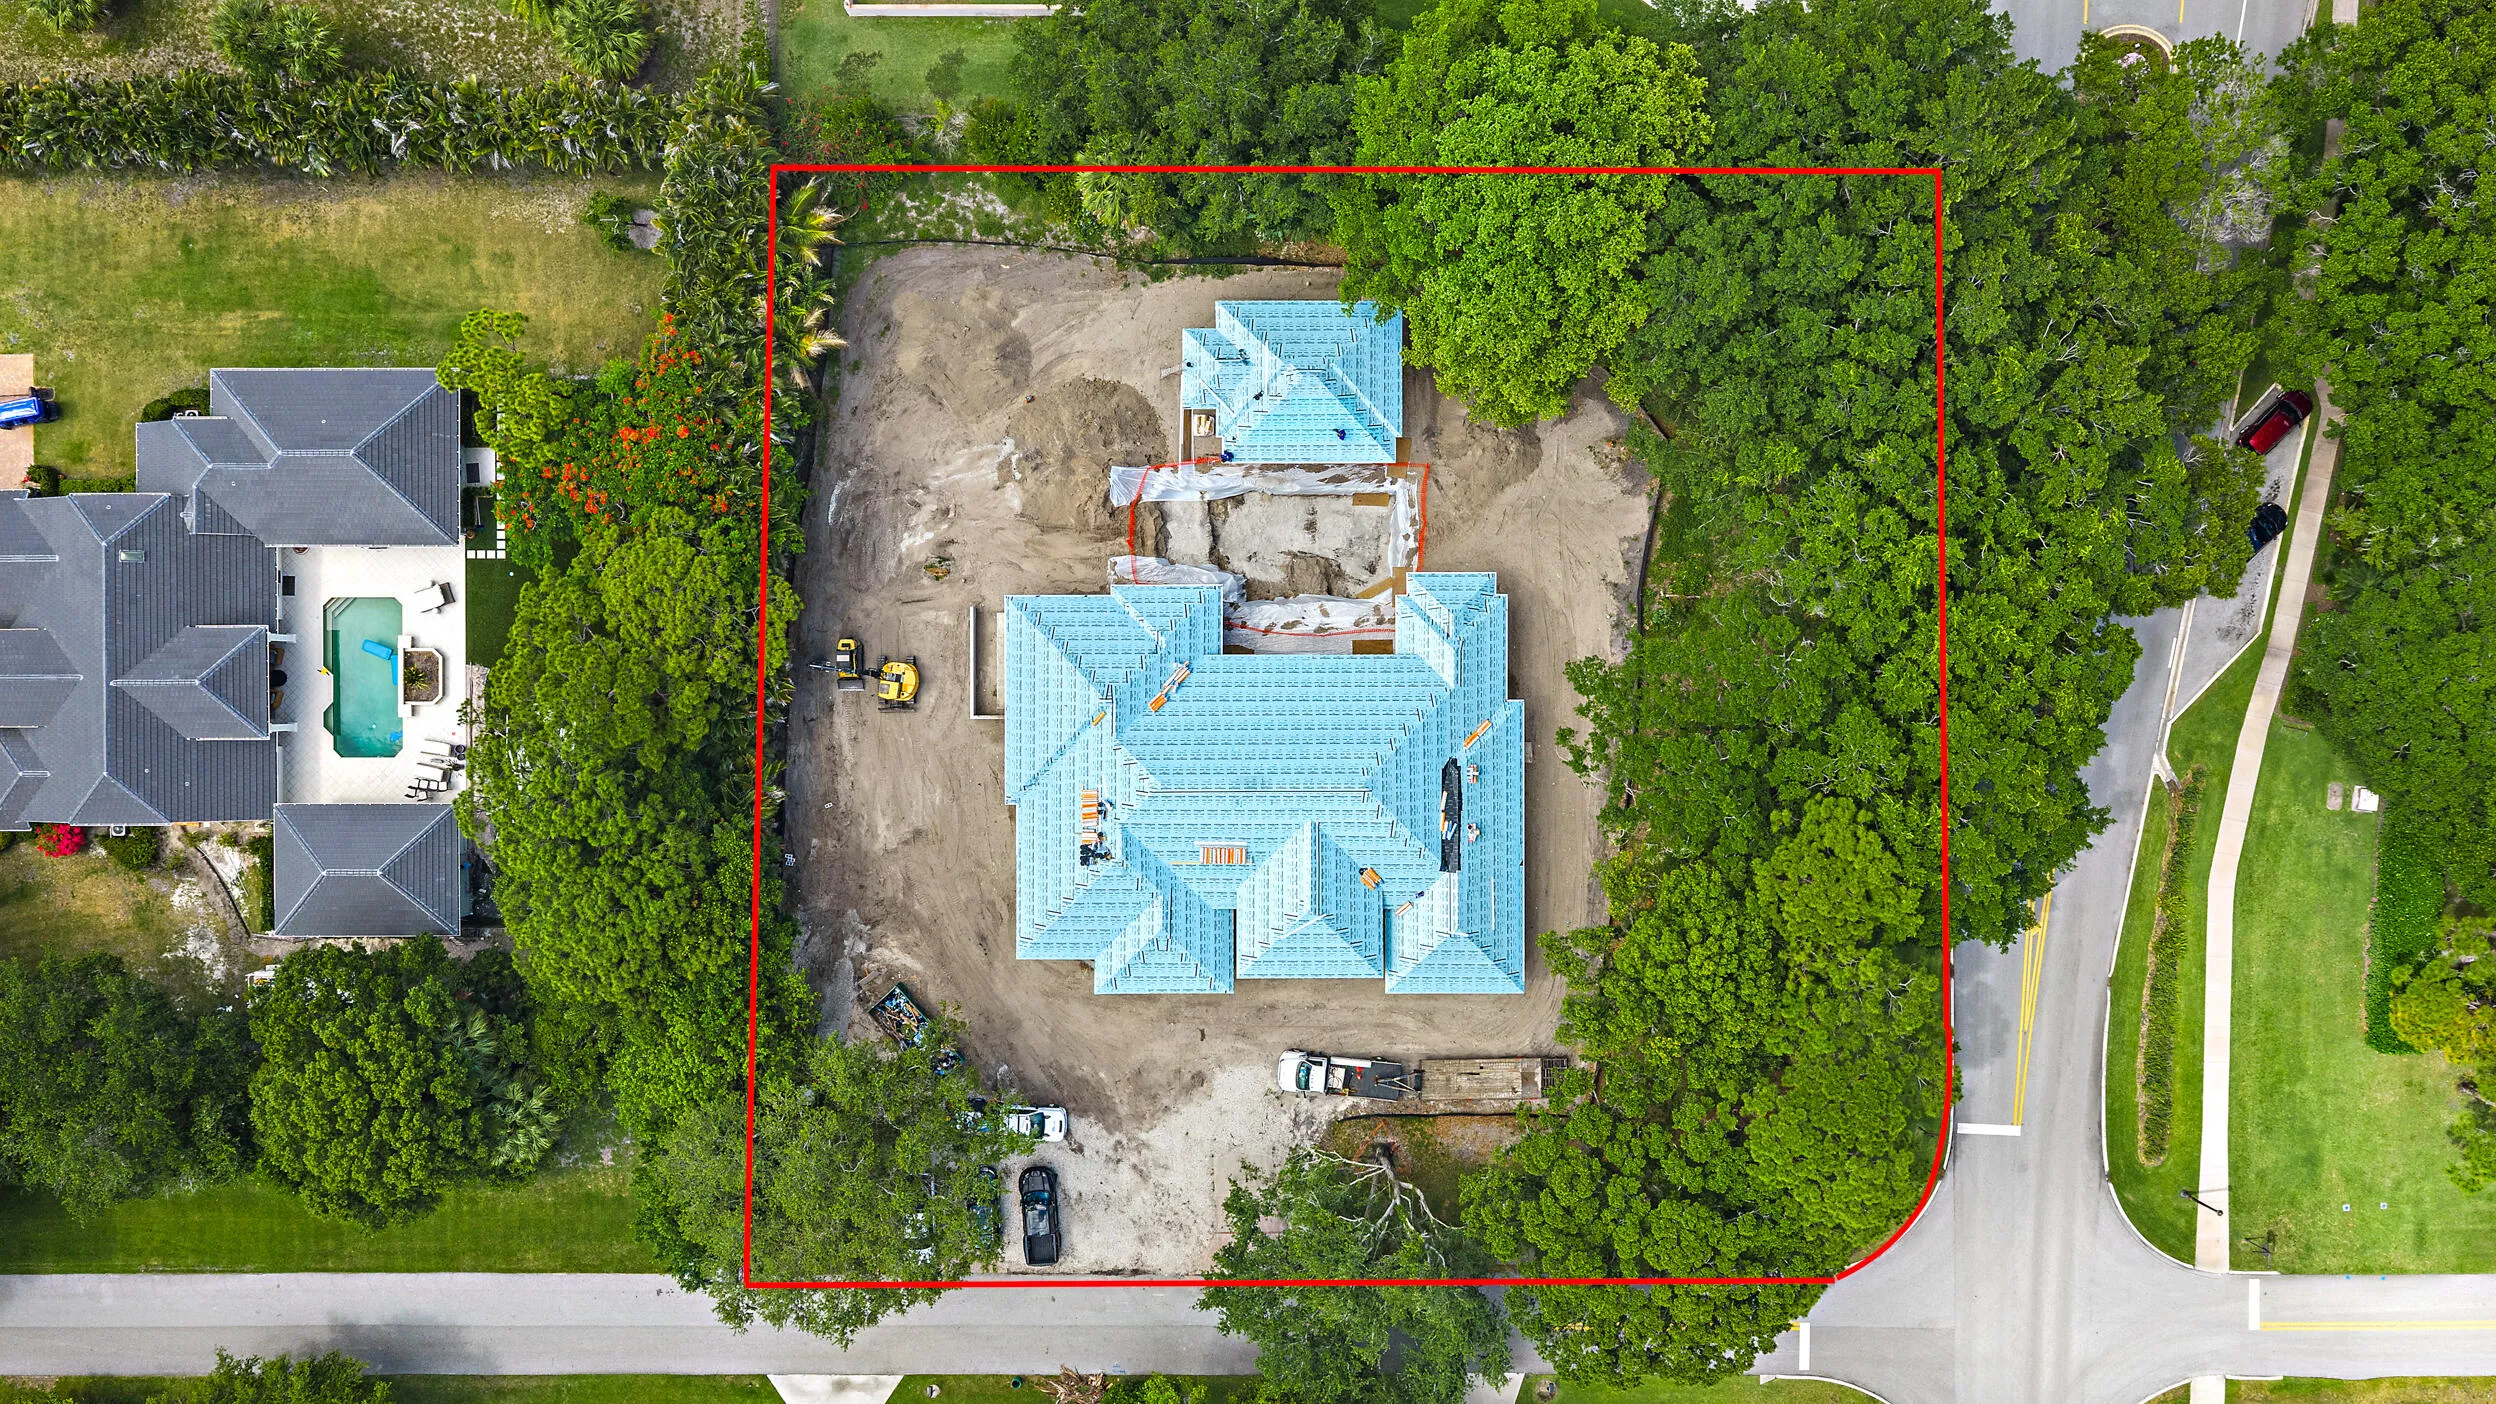
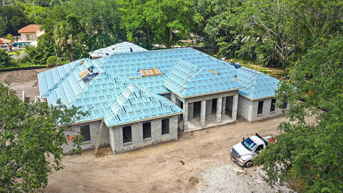
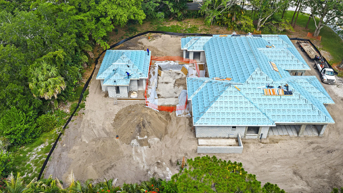
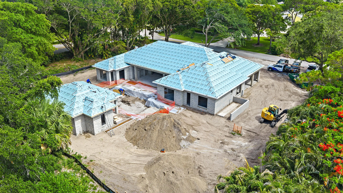
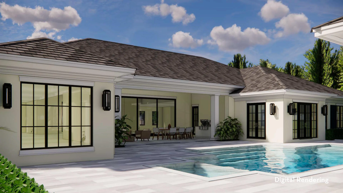
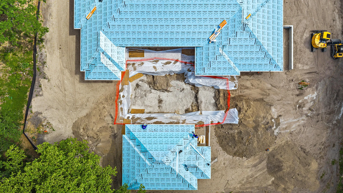
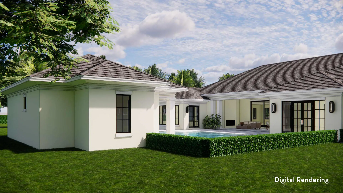
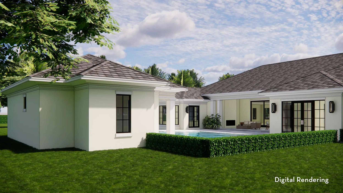
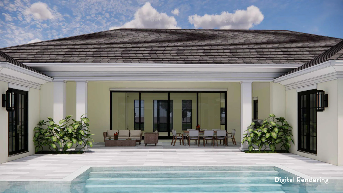
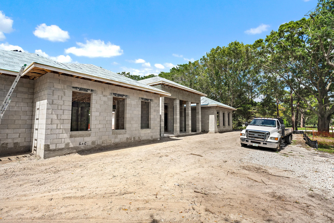
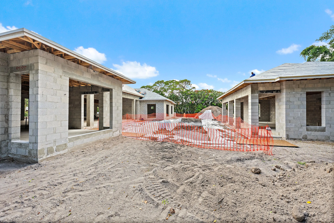
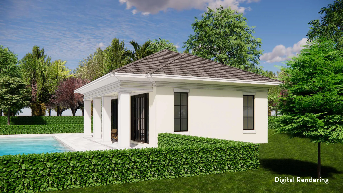
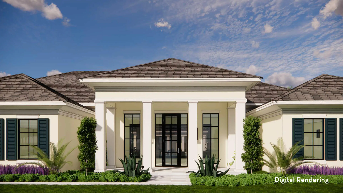
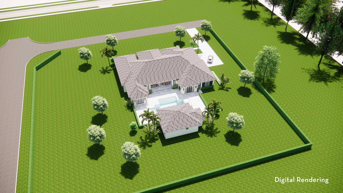
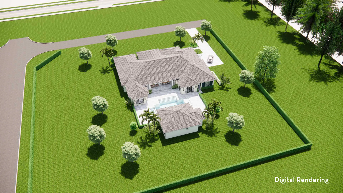
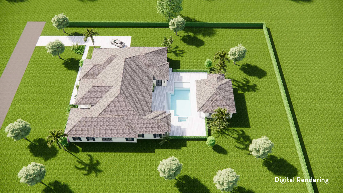
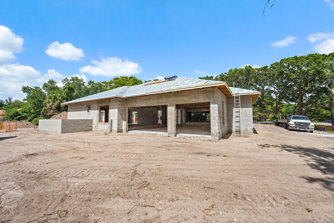
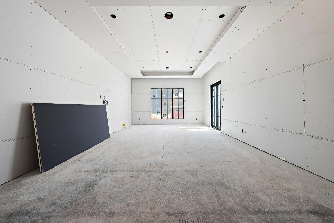
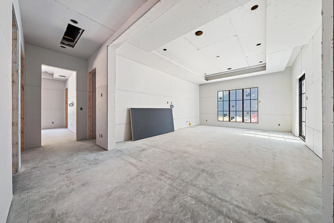
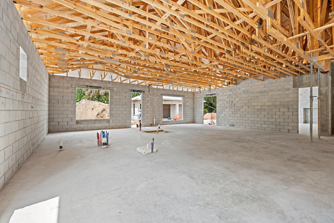

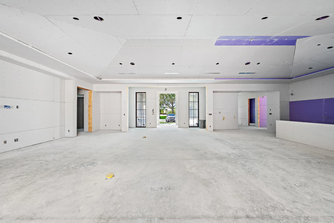
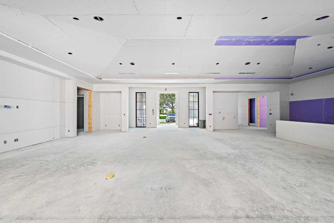
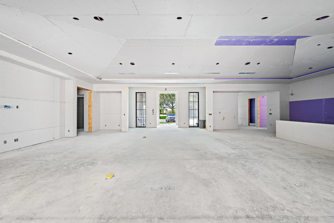
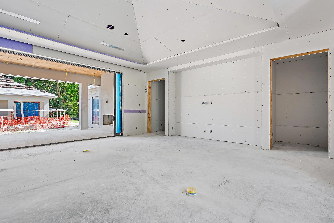
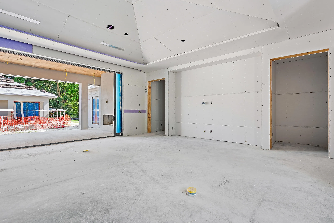
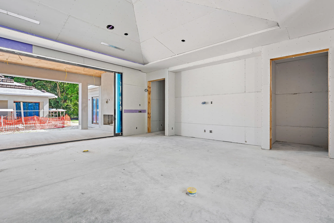
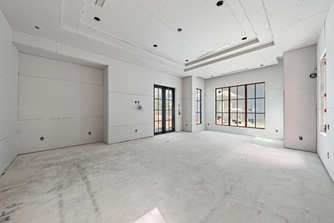
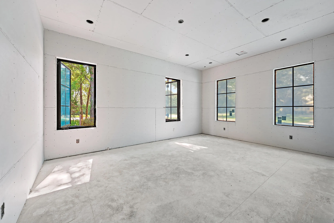
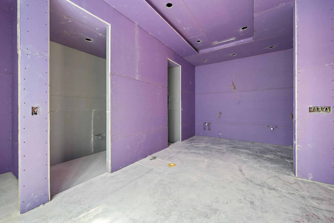
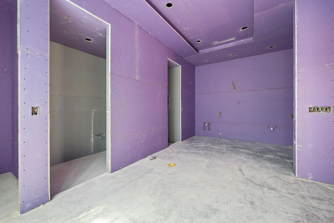
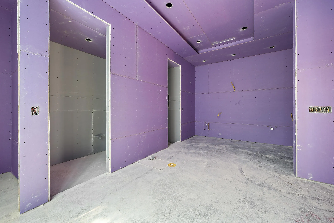
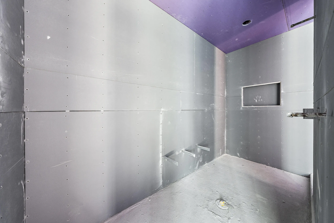
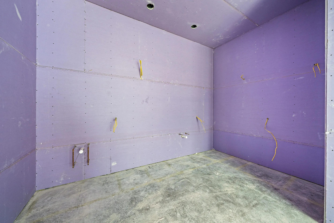
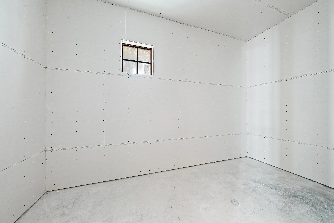
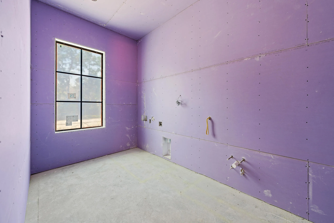
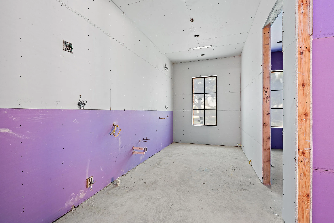
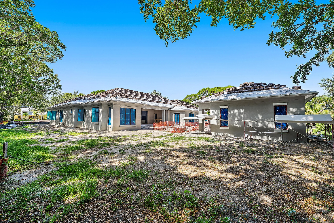
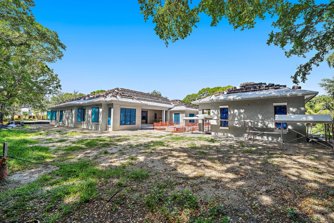
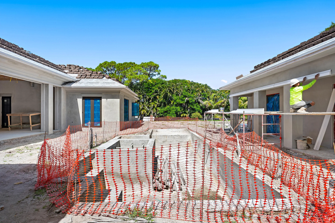
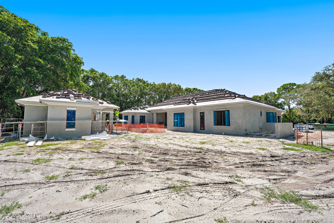
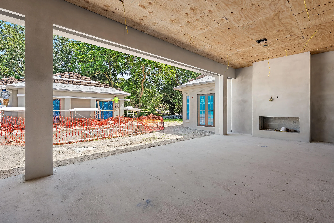
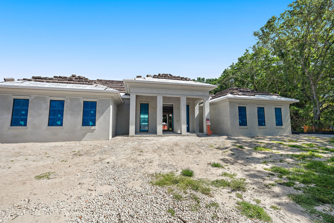
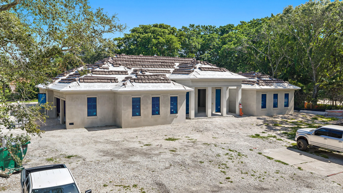
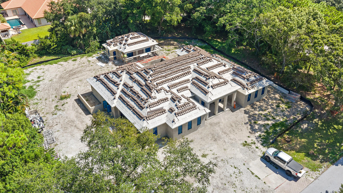
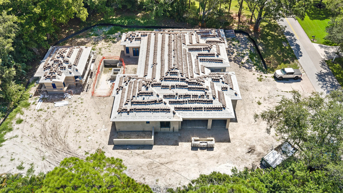
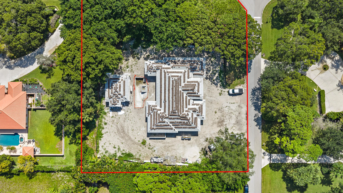
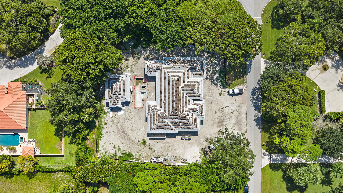
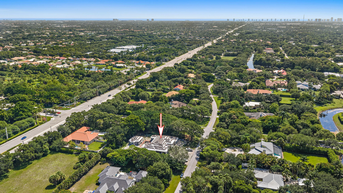
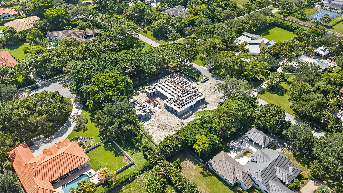
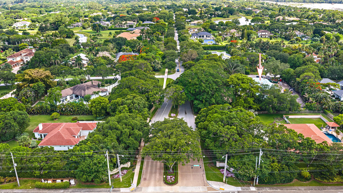
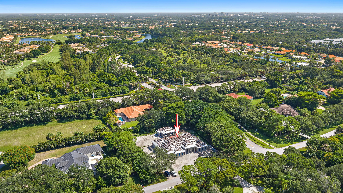
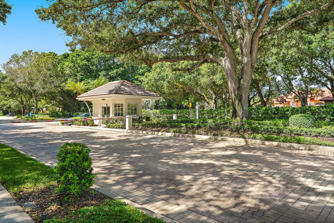
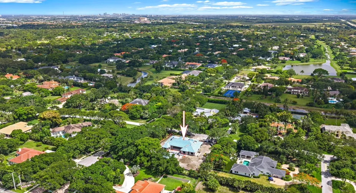
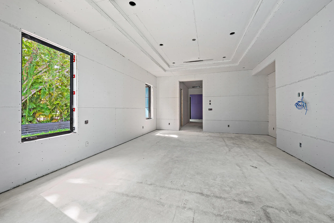
Custom-crafted with elevated design, refined finishes, warm wood accents, & a natural color palette throughout. This exceptional new construction estate presents a rare opportunity to own a new luxury residence on one of Palm Beach Gardens’ most desirable homesites. Offering over 5,200 square feet of thoughtfully designed living space, the home features 5 bedrooms, 5.5 baths, a detached guest house, club room, resort-style pool, summer kitchen, & a chef-inspired culinary suite with fully equipped scullery. Nearly 1 acre in the gated community of Steeplechase, the residence blends timeless architecture with modern luxury & seamless indoor-outdoor living. Less than 15 min. from prestigious private golf clubs, beautiful beaches, downtown West Palm, PBI, fine dining, & luxury shopping. Designed for both sophisticated entertaining and everyday comfort, the residence will showcase vaulted ceilings, expansive gathering spaces, designer-selected finishes, a beautifully appointed club room with wine display and dry bar, and a luxurious primary suite retreat. The detached guest house offers exceptional flexibility for guests, fitness, or a private office. The home’s design incorporates a host of premium features and infrastructure upgrades, including 600-amp electrical service, EV charging capability, a 1,000-gallon LP gas tank, gas appliances, tankless water heaters, custom cabinetry, thoughtfully designed closet organization systems, and a fully equipped scullery. Outdoor living will be elevated by a resort-style saltwater pool with heater, summer kitchen, Phantom screens, and an extensive professional landscape package designed to create a private resort-inspired setting. A rare combination of architectural vision, craftsmanship, and modern convenience within one of Palm Beach Gardens’ most sought-after gated communities. Est. completion date: Nov 2026!

Features

  • Swimming Pool: Gunite, Outside Bath Access
  • Heating System: Central
  • Cooling System: Electric, Central Air, Ceiling Fan(s)
  • Fence: Back Yard, Wood
  • Fireplace: Gas
  • Patio: Patio, Screened
  • Parking: Driveway, Garage, Garage Door Opener, Attached, Concrete

Appliances

  • Appliances: Dryer, Dishwasher, Microwave, Refrigerator, Washer, Disposal, Ice Maker, Gas Range, Freezer, Water Heater, Cooktop, Oven, Gas Cooktop, Vented Exhaust Fan, Wine Refrigerator, Tankless Water Heater

Address Map

  • Country: US
  • State: FL
  • County: Palm Beach
  • City: Palm Beach Gardens
  • Subdivision: Steeplechase
  • Zipcode: 33418
  • Street: Whirlaway
  • Street Number: 5781
  • Street Suffix: Road
  • Floor Number: 0
  • Longitude: W81° 52' 22.2''
  • Latitude: N26° 48' 30.4''
  • Directions: Use GPS
  • MLS Area: 5290

MLS Addon

  • Accessibility Features: No
  • Architectural Style: Colonial
  • Association Amenities: Security, Gated
  • Association Fee: $342
  • Association Fee Frequency: Monthly
  • Association Fee Includes: Common Areas, Security
  • Close Price: $0
  • Elementary School: Grove Park
  • Exterior Features: Barbecue, Lighting, Outdoor Living Area, Outdoor Kitchen, Built-in Barbecue, Garden, Propane Tank - Owned
  • Flooring: Tile, Engineered Hardwood
  • Garage Spaces: 3
  • High School: Palm Beach Gardens
  • Insurance Expense: $0
  • Interior Features: Breakfast Area, Dual Sinks, Living/Dining Room, Sitting Area in Primary, Closet Cabinetry, Entrance Foyer, Eat-in Kitchen, Kitchen Island, Built-in Features, High Ceilings, Pantry, Separate Shower, Dining Area, Separate/Formal Dining Room, Main Level Primary, Vaulted Ceiling(s), Bar, Bathtub, Soaking Tub, Cathedral Ceiling(s), Storage
  • Laundry Features: Laundry Tub, Inside, Laundry Room, Sink
  • Levels: One
  • Lot Features: Oversized Lot, Sprinklers Automatic, Sprinkler System, Corner Lot, Irregular Lot, Many Trees
  • Middle Or Junior School: John F. Kennedy (Palm Beach)
  • New Taxes Expense: $0
  • Spa Features: In Ground, Heated, Gunite
  • Stories: 1
  • Stories Total: 1
  • Tax Annual Amount: $380
  • Utilities: Sewer Connected
  • Window Features: Metal, Double Hung
  • Zoning: RE (city)

Location

Listing Updated: 2026-07-07 23:02:53

  • Property Type : Single Family
  • Property Sub Type : Single Family Residence
  • Listing Type : For Sale
  • Listing ID : B26037064
  • Price : $5,875,000
  • View : Lake
  • Bedrooms : 5
  • Bathrooms : 6
  • Full Bathrooms : 5
  • Half Bathrooms : 1
  • Square Footage : 5,282 Sqft
  • Year Built : 2026
  • Lot Area : 0.95 Acre
  • Listing Status : Active
  • Days On Market : 47
Contact Agent
Required
Required
Required
By proceeding, you consent to receive calls and texts at the number you provided, including marketing by autodialer and prerecorded and artificial voice, and ettmail, about your inquiry and other home-related matters, but not as a condition of any purchase.

Similar Single Family