• Share

6319 Foster Street, Jupiter, Florida 33458

Active Under Contract
$684,900
  • Beds 3
  • Baths 2
  • Sq Ft 1,798 Sqft
  • Visits: 7 in 42 days

Description

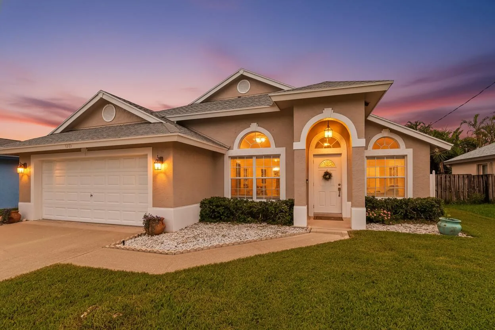
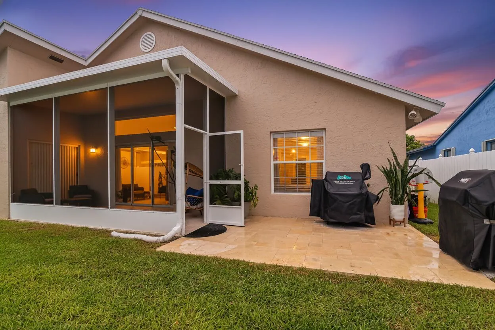
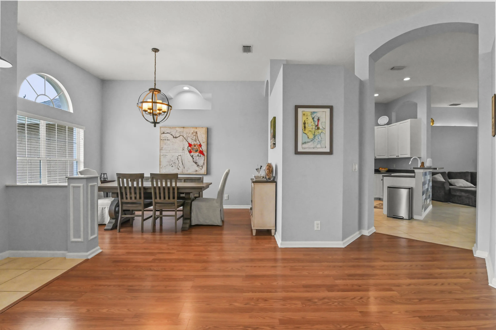
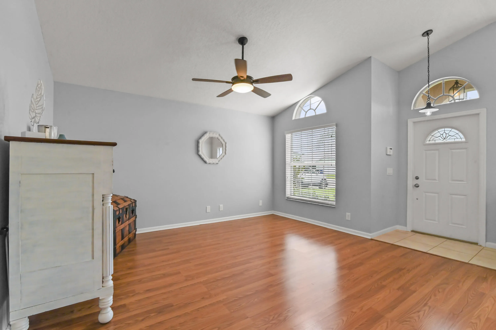
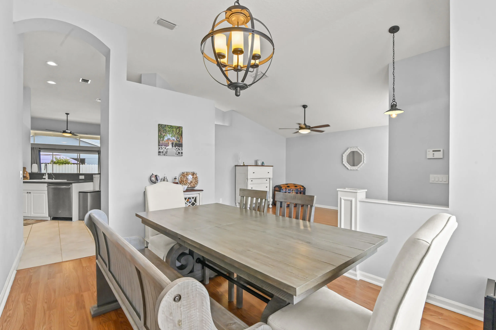
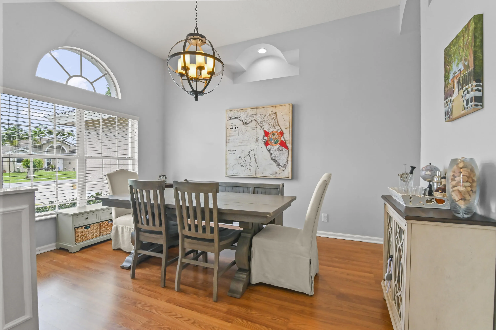
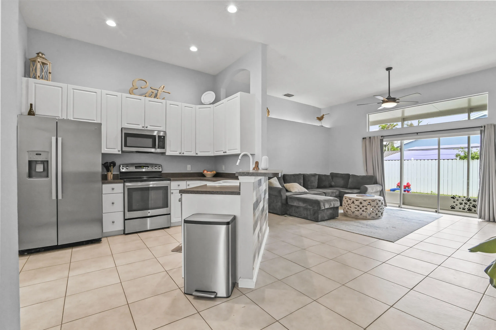
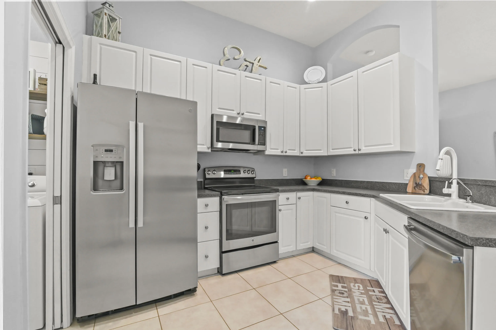
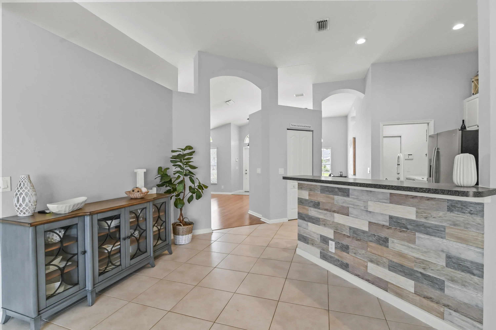
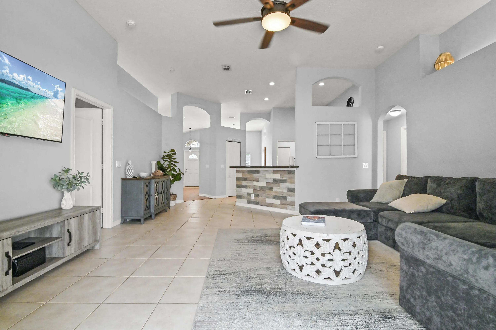
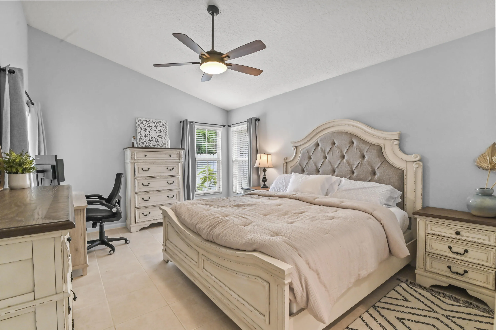
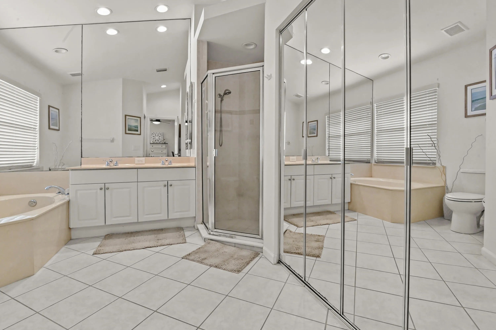
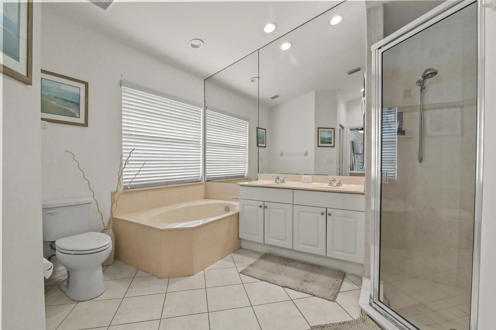
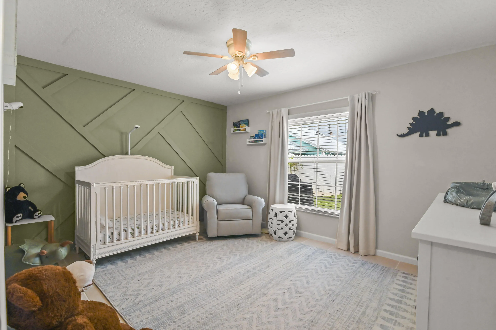
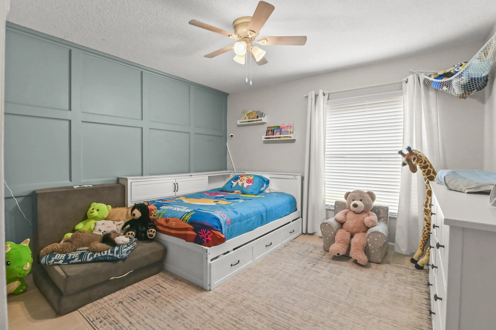
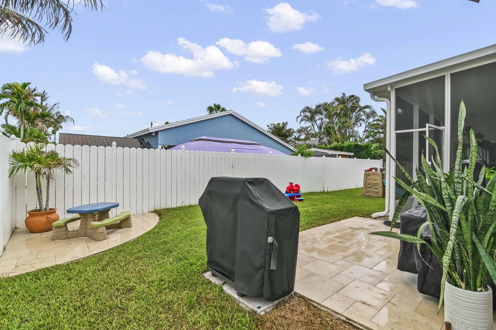
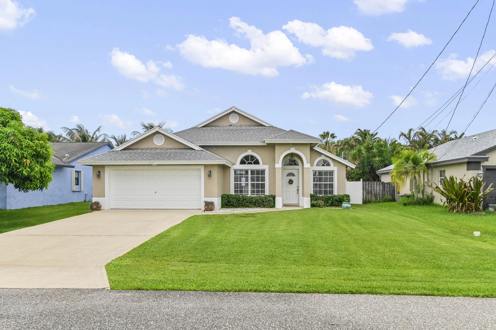
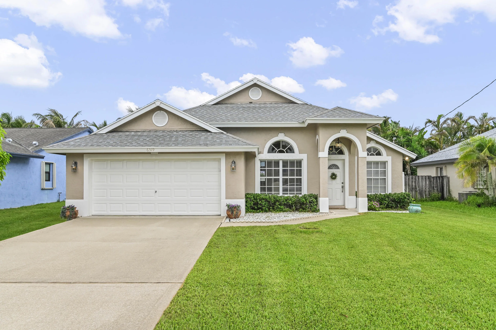
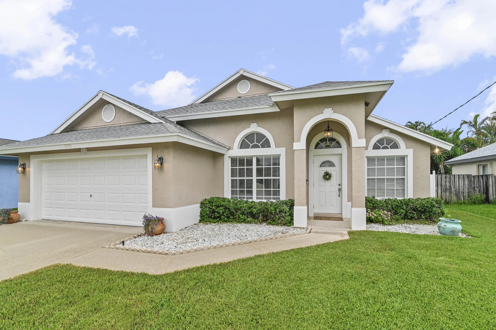
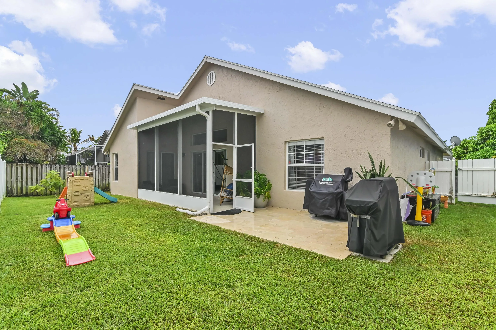
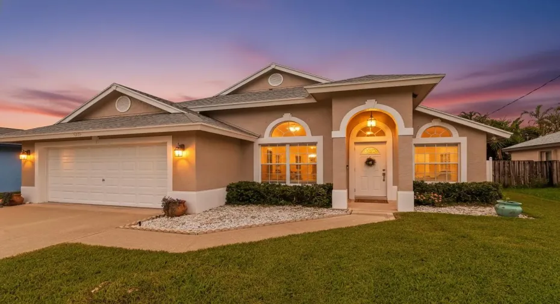
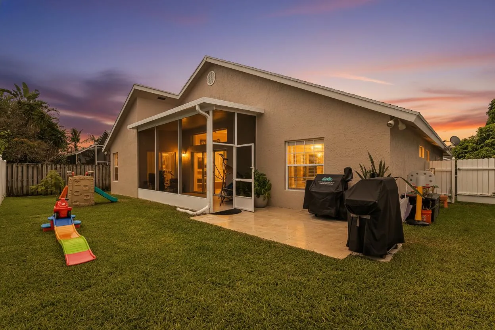
Welcome to North Palm Beach Heights in Jupiter, No HOA! This beautifully maintained 1-story home offers 1,798 sq ft of living space, featuring 3 bedrooms, 2 bathrooms, and a 2-car attached garage with an extended driveway for additional parking. Designed for comfortable everyday living, the single-level layout provides a seamless flow throughout the home. Recent upgrades add tremendous value and peace of mind, including a 2023 roof with 150-mph rated shingles, a 2022 AC system with filtration system added to the unit, a 2025 refrigerator, a 2025 microwave/range hood, and 2025 HVAC duct system extensions and upgrades. Enjoy outdoor living on the travertine back patio installed in 2021, perfect for relaxing or entertaining guests. Stylish cosmetic accent walls added in 2022 and 2024 enhance the home’s modern appeal. Nestled in the established North Palm Beach Heights community, this property combines comfort, functionality, and significant recent improvements all without HOA restrictions. Conveniently located near shopping, dining, parks, beaches, and top-rated schools, this Jupiter gem is ready to welcome you home.

Features

  • Heating System: Central, Electric
  • Cooling System: Electric, Central Air, Ceiling Fan(s)
  • Fence: Fenced, Wood
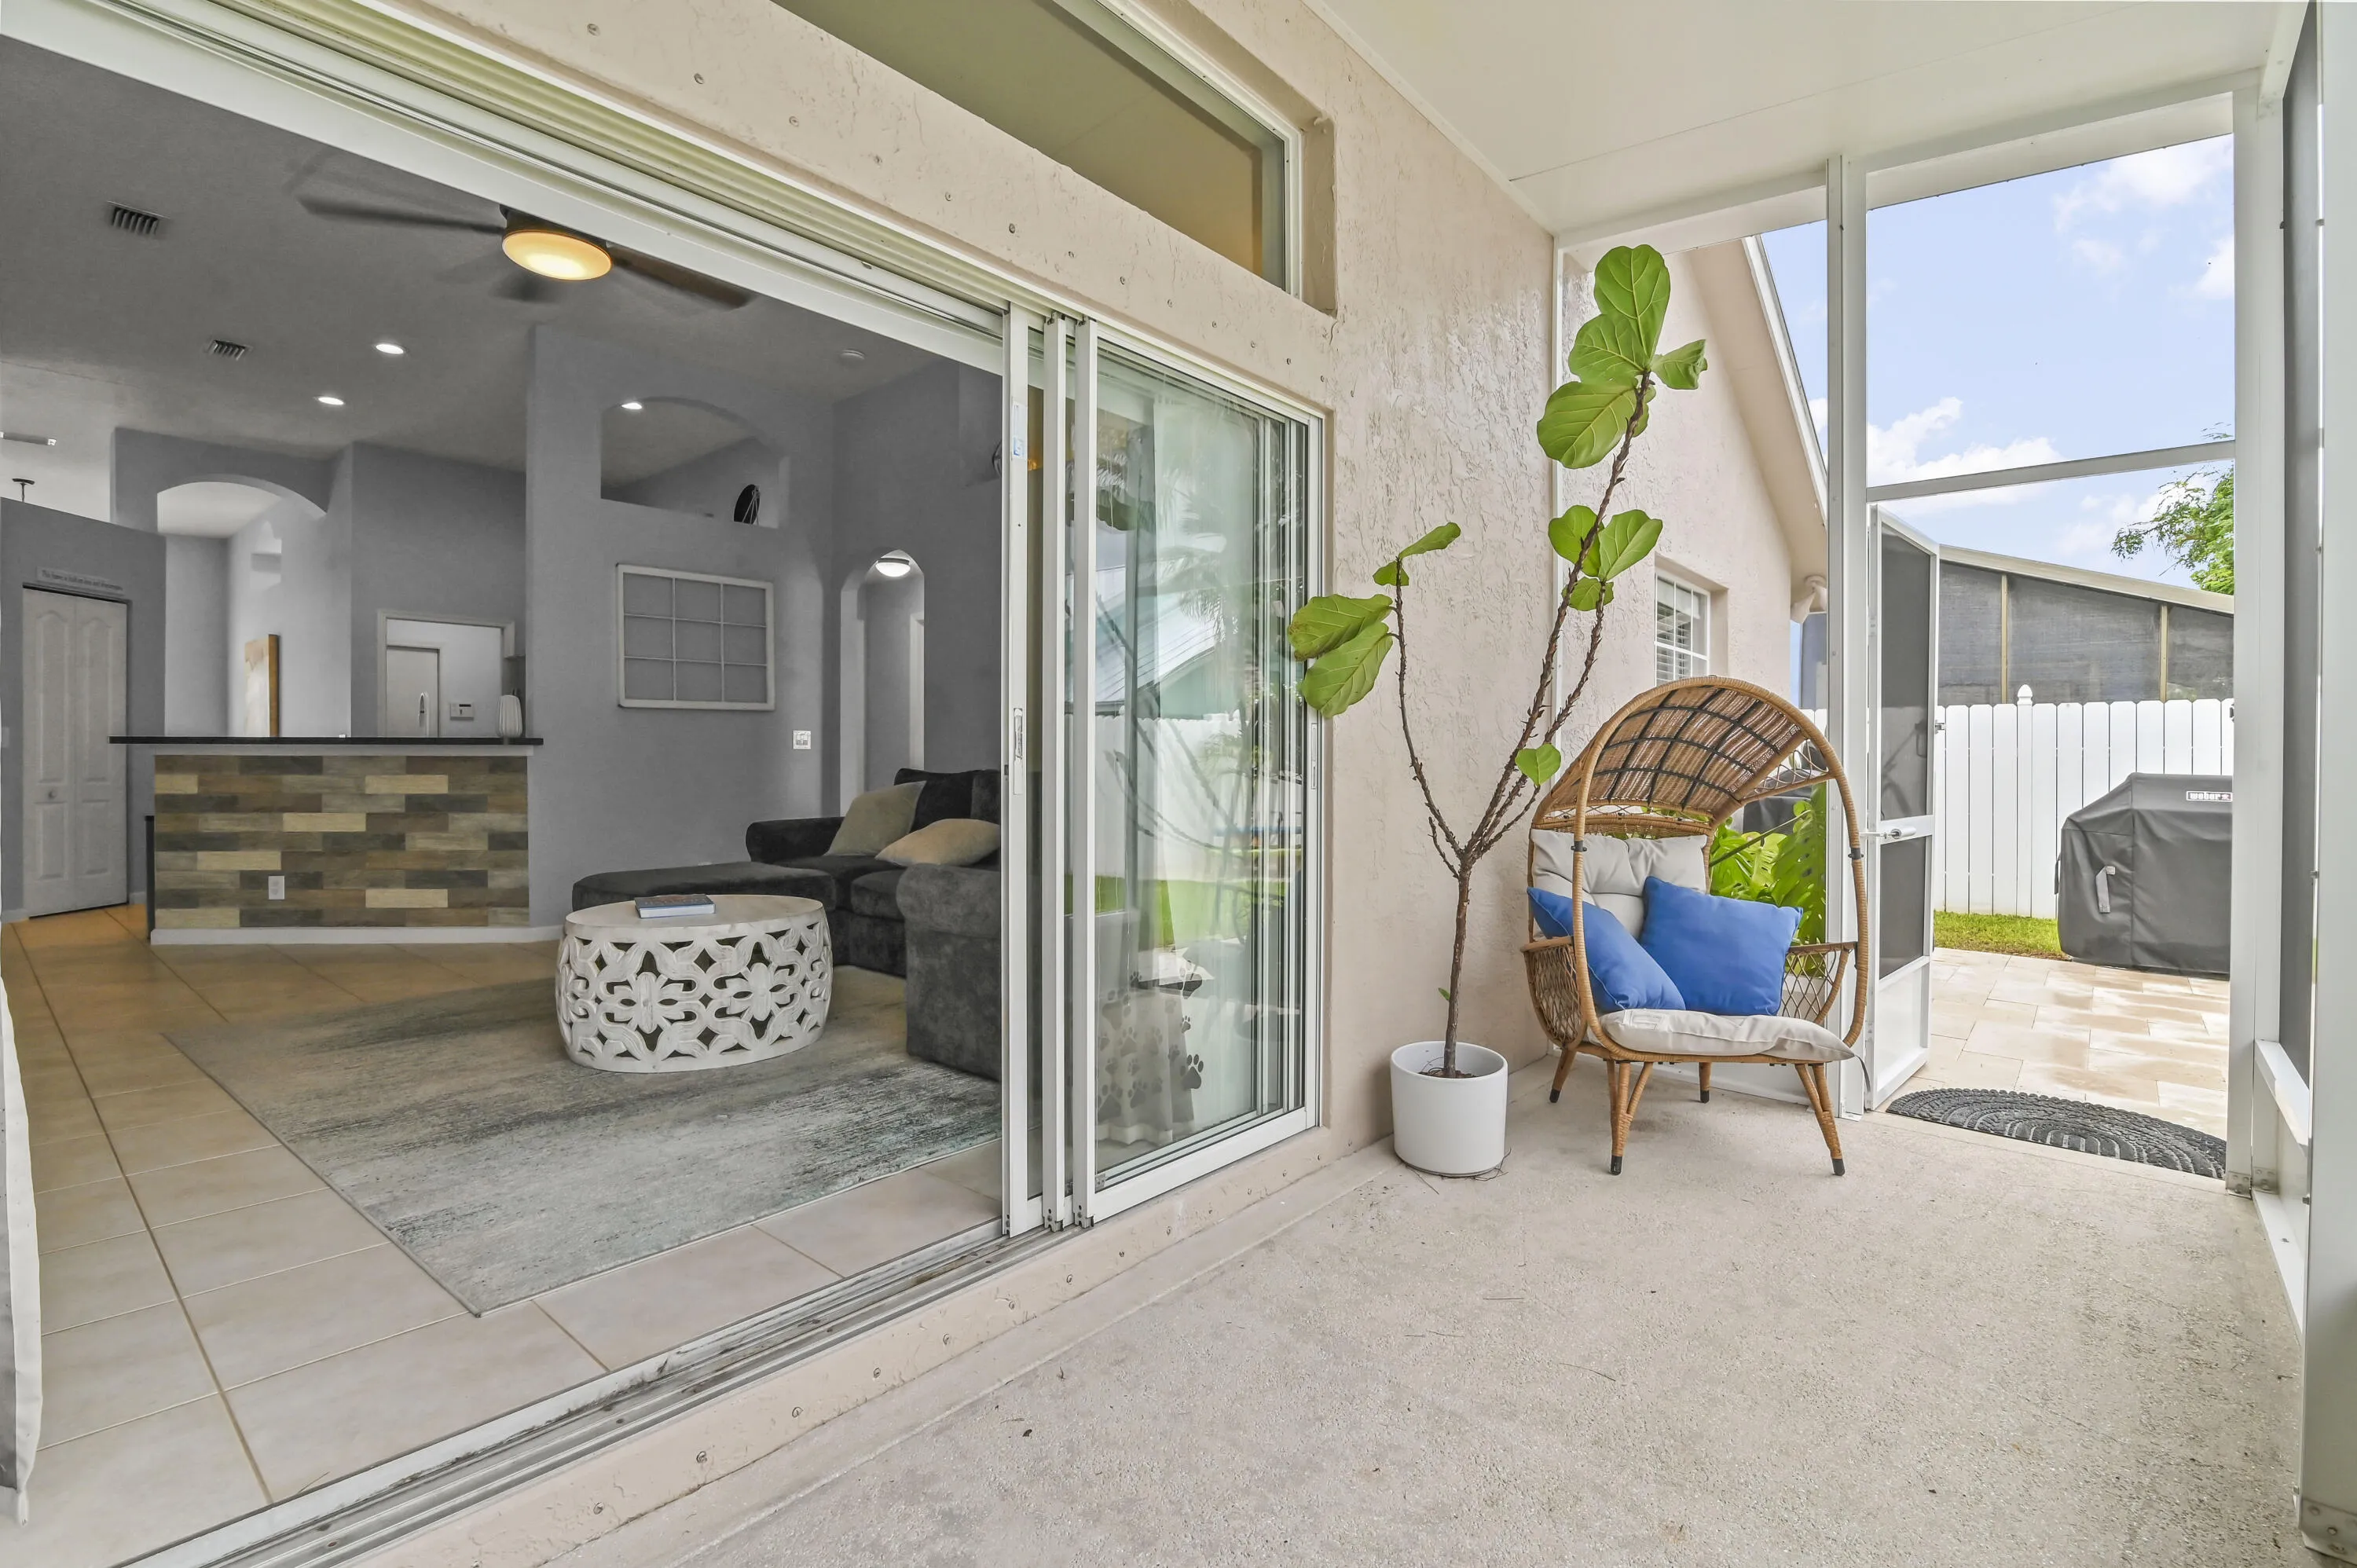
  • Patio: Patio, Screened, Glass Enclosed, Covered
  • Parking: Driveway, Garage, Garage Door Opener, Attached

Appliances

  • Appliances: Dryer, Dishwasher, Electric Range, Microwave, Refrigerator, Washer, Electric Water Heater, Disposal, Ice Maker, Water Heater, Free-Standing Freezer

Address Map

  • Country: US
  • State: FL
  • County: Palm Beach
  • City: Jupiter
  • Subdivision: NORTH PALM BEACH HEIGHTS
  • Zipcode: 33458
  • Street: Foster
  • Street Number: 6319
  • Street Suffix: Street
  • Floor Number: 0
  • Longitude: W81° 51' 57.8''
  • Latitude: N26° 54' 11''
  • Directions: Donald Ross Rd to Pasteur Blvd. Left on Foster St. Home is on the right.
  • MLS Area: 5330

MLS Addon

  • Accessibility Features: No
  • Architectural Style: Ranch, Traditional
  • Association Fee: $0
  • Close Price: $0
  • Elementary School: Beacon Cove Intermediate
  • Exterior Features: Barbecue, Room For Pool, Other, Outdoor Living Area
  • Flooring: Ceramic Tile, Tile, Laminate
  • Garage Spaces: 2
  • High School: William T. Dwyer
  • Insurance Expense: $0
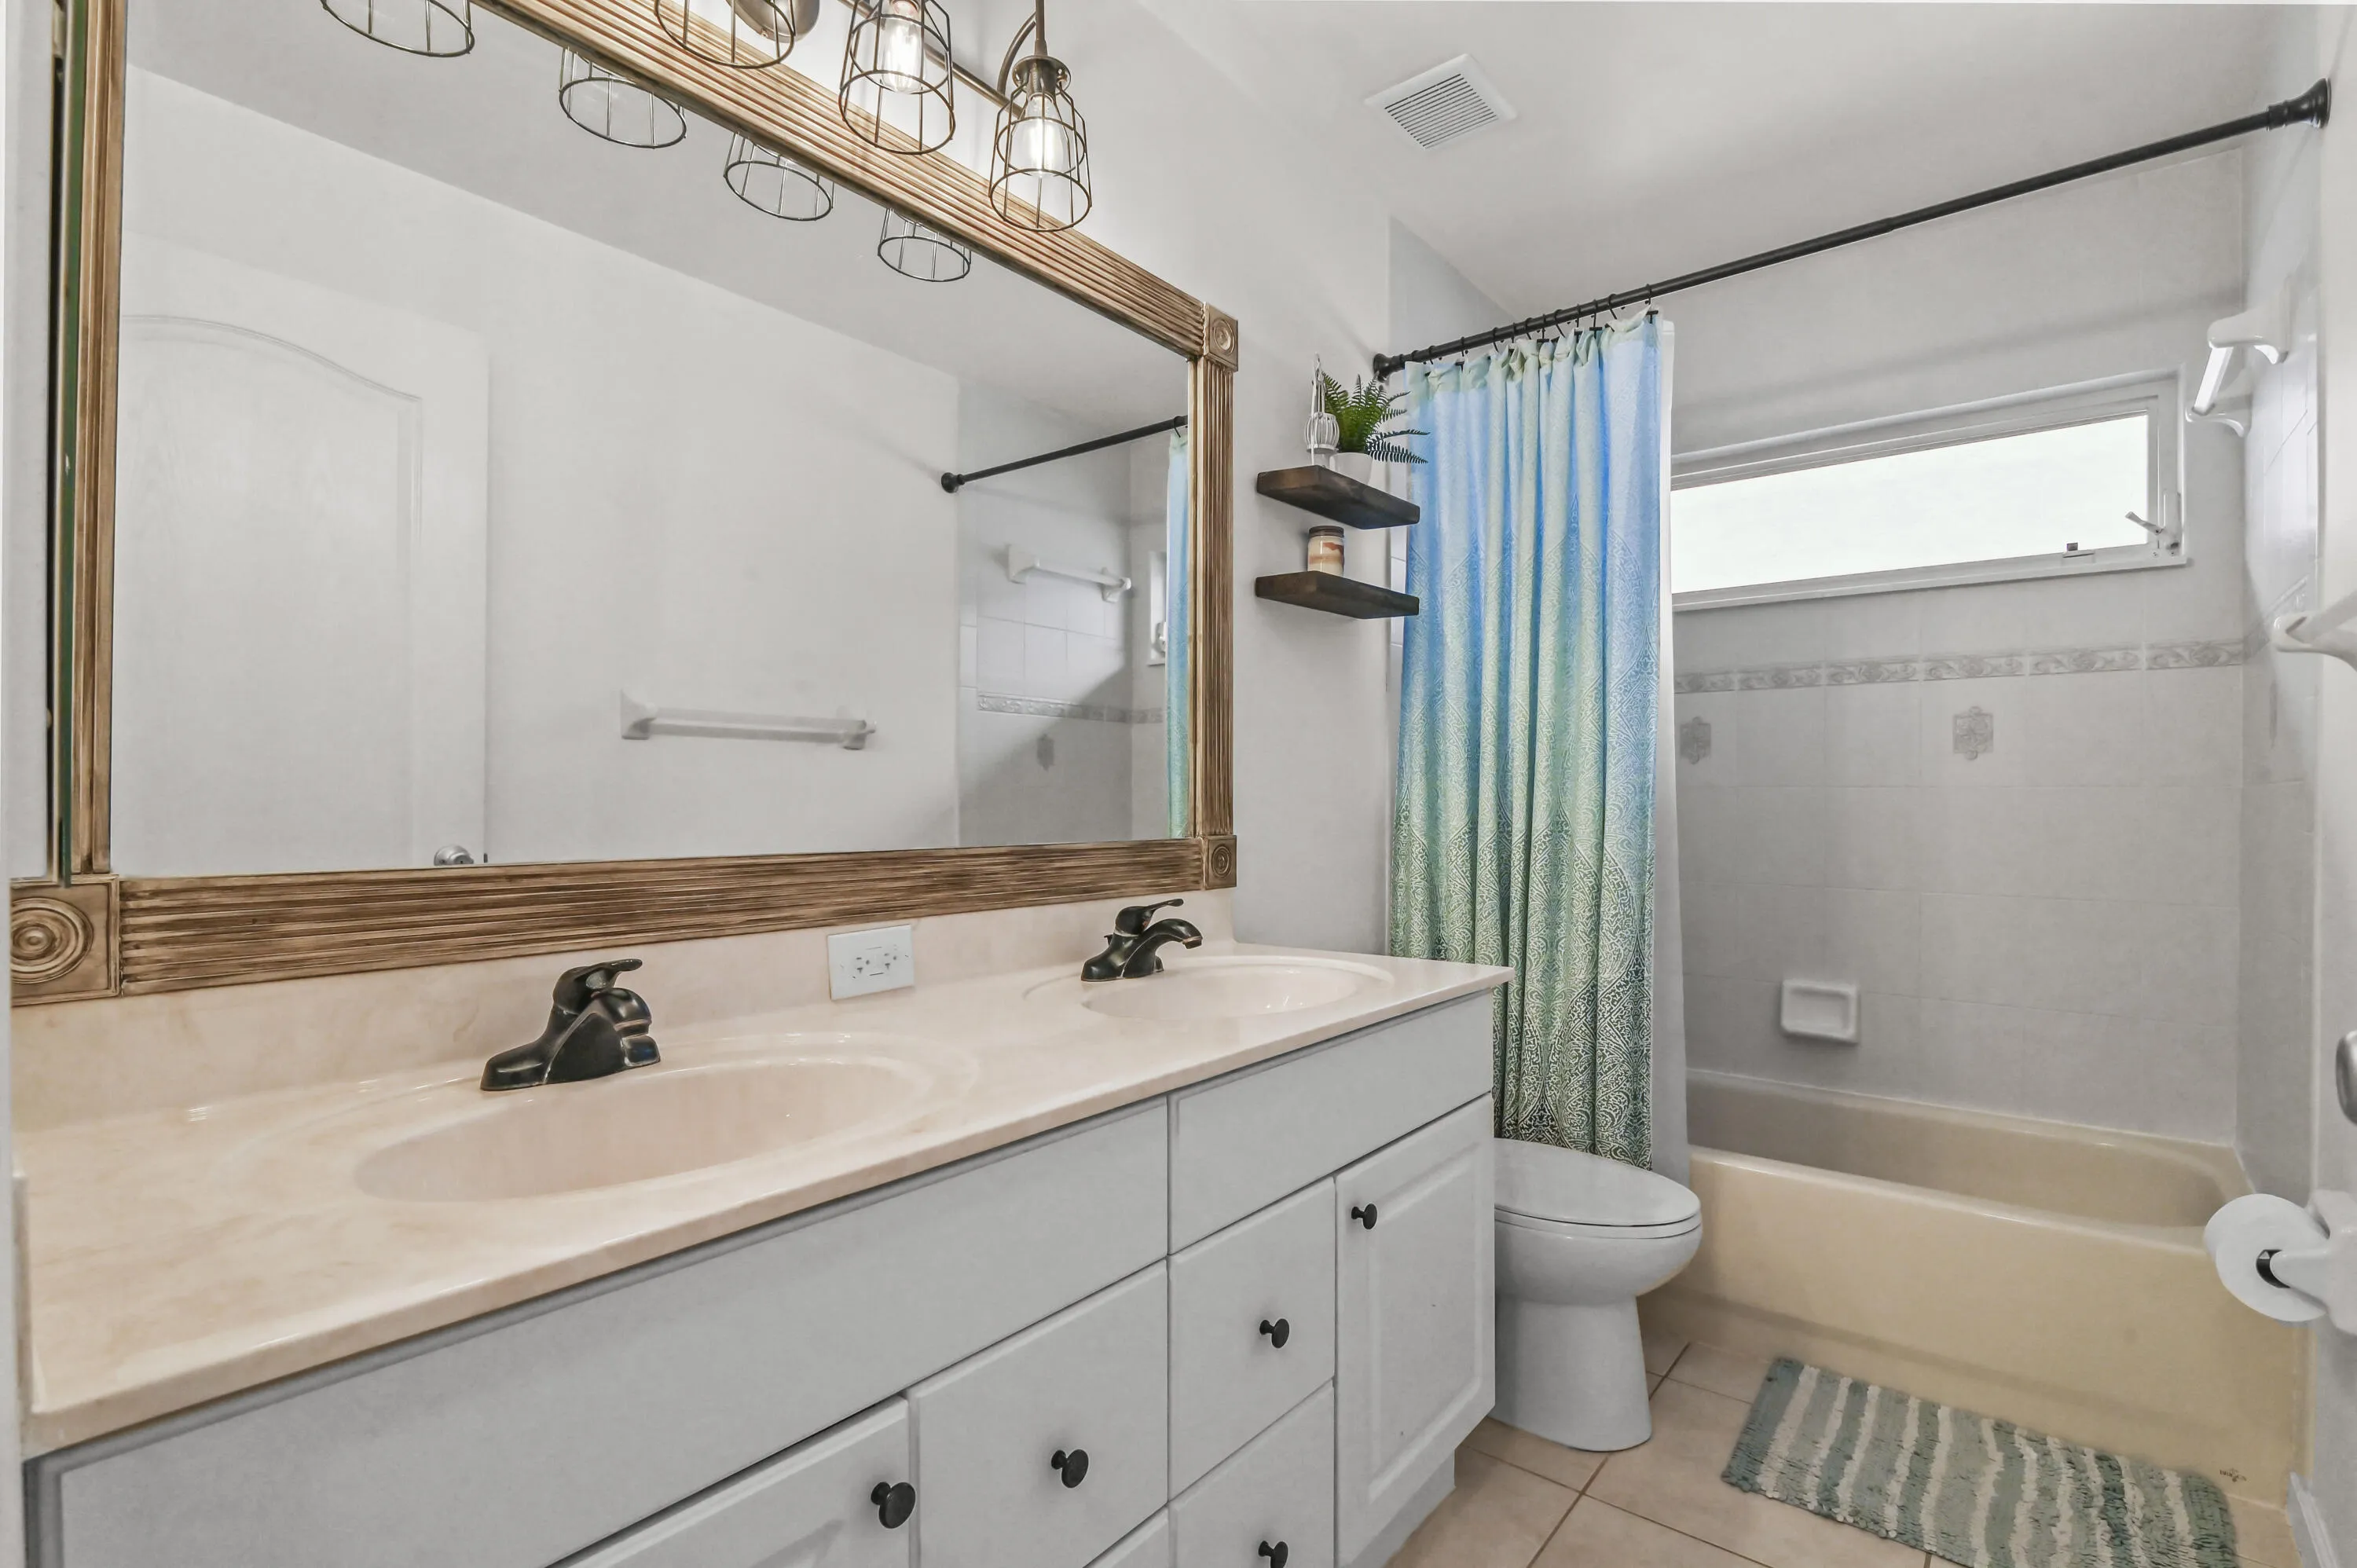
  • Interior Features: Breakfast Area, Dual Sinks, Sitting Area in Primary, Closet Cabinetry, Entrance Foyer, Eat-in Kitchen, Walk-In Closet(s), Garden Tub/Roman Tub, High Ceilings, Pantry, Split Bedrooms, Separate Shower, Dining Area, Separate/Formal Dining Room, Main Level Primary, Vaulted Ceiling(s), Bar, Breakfast Bar, Bathtub, Soaking Tub, Cathedral Ceiling(s)
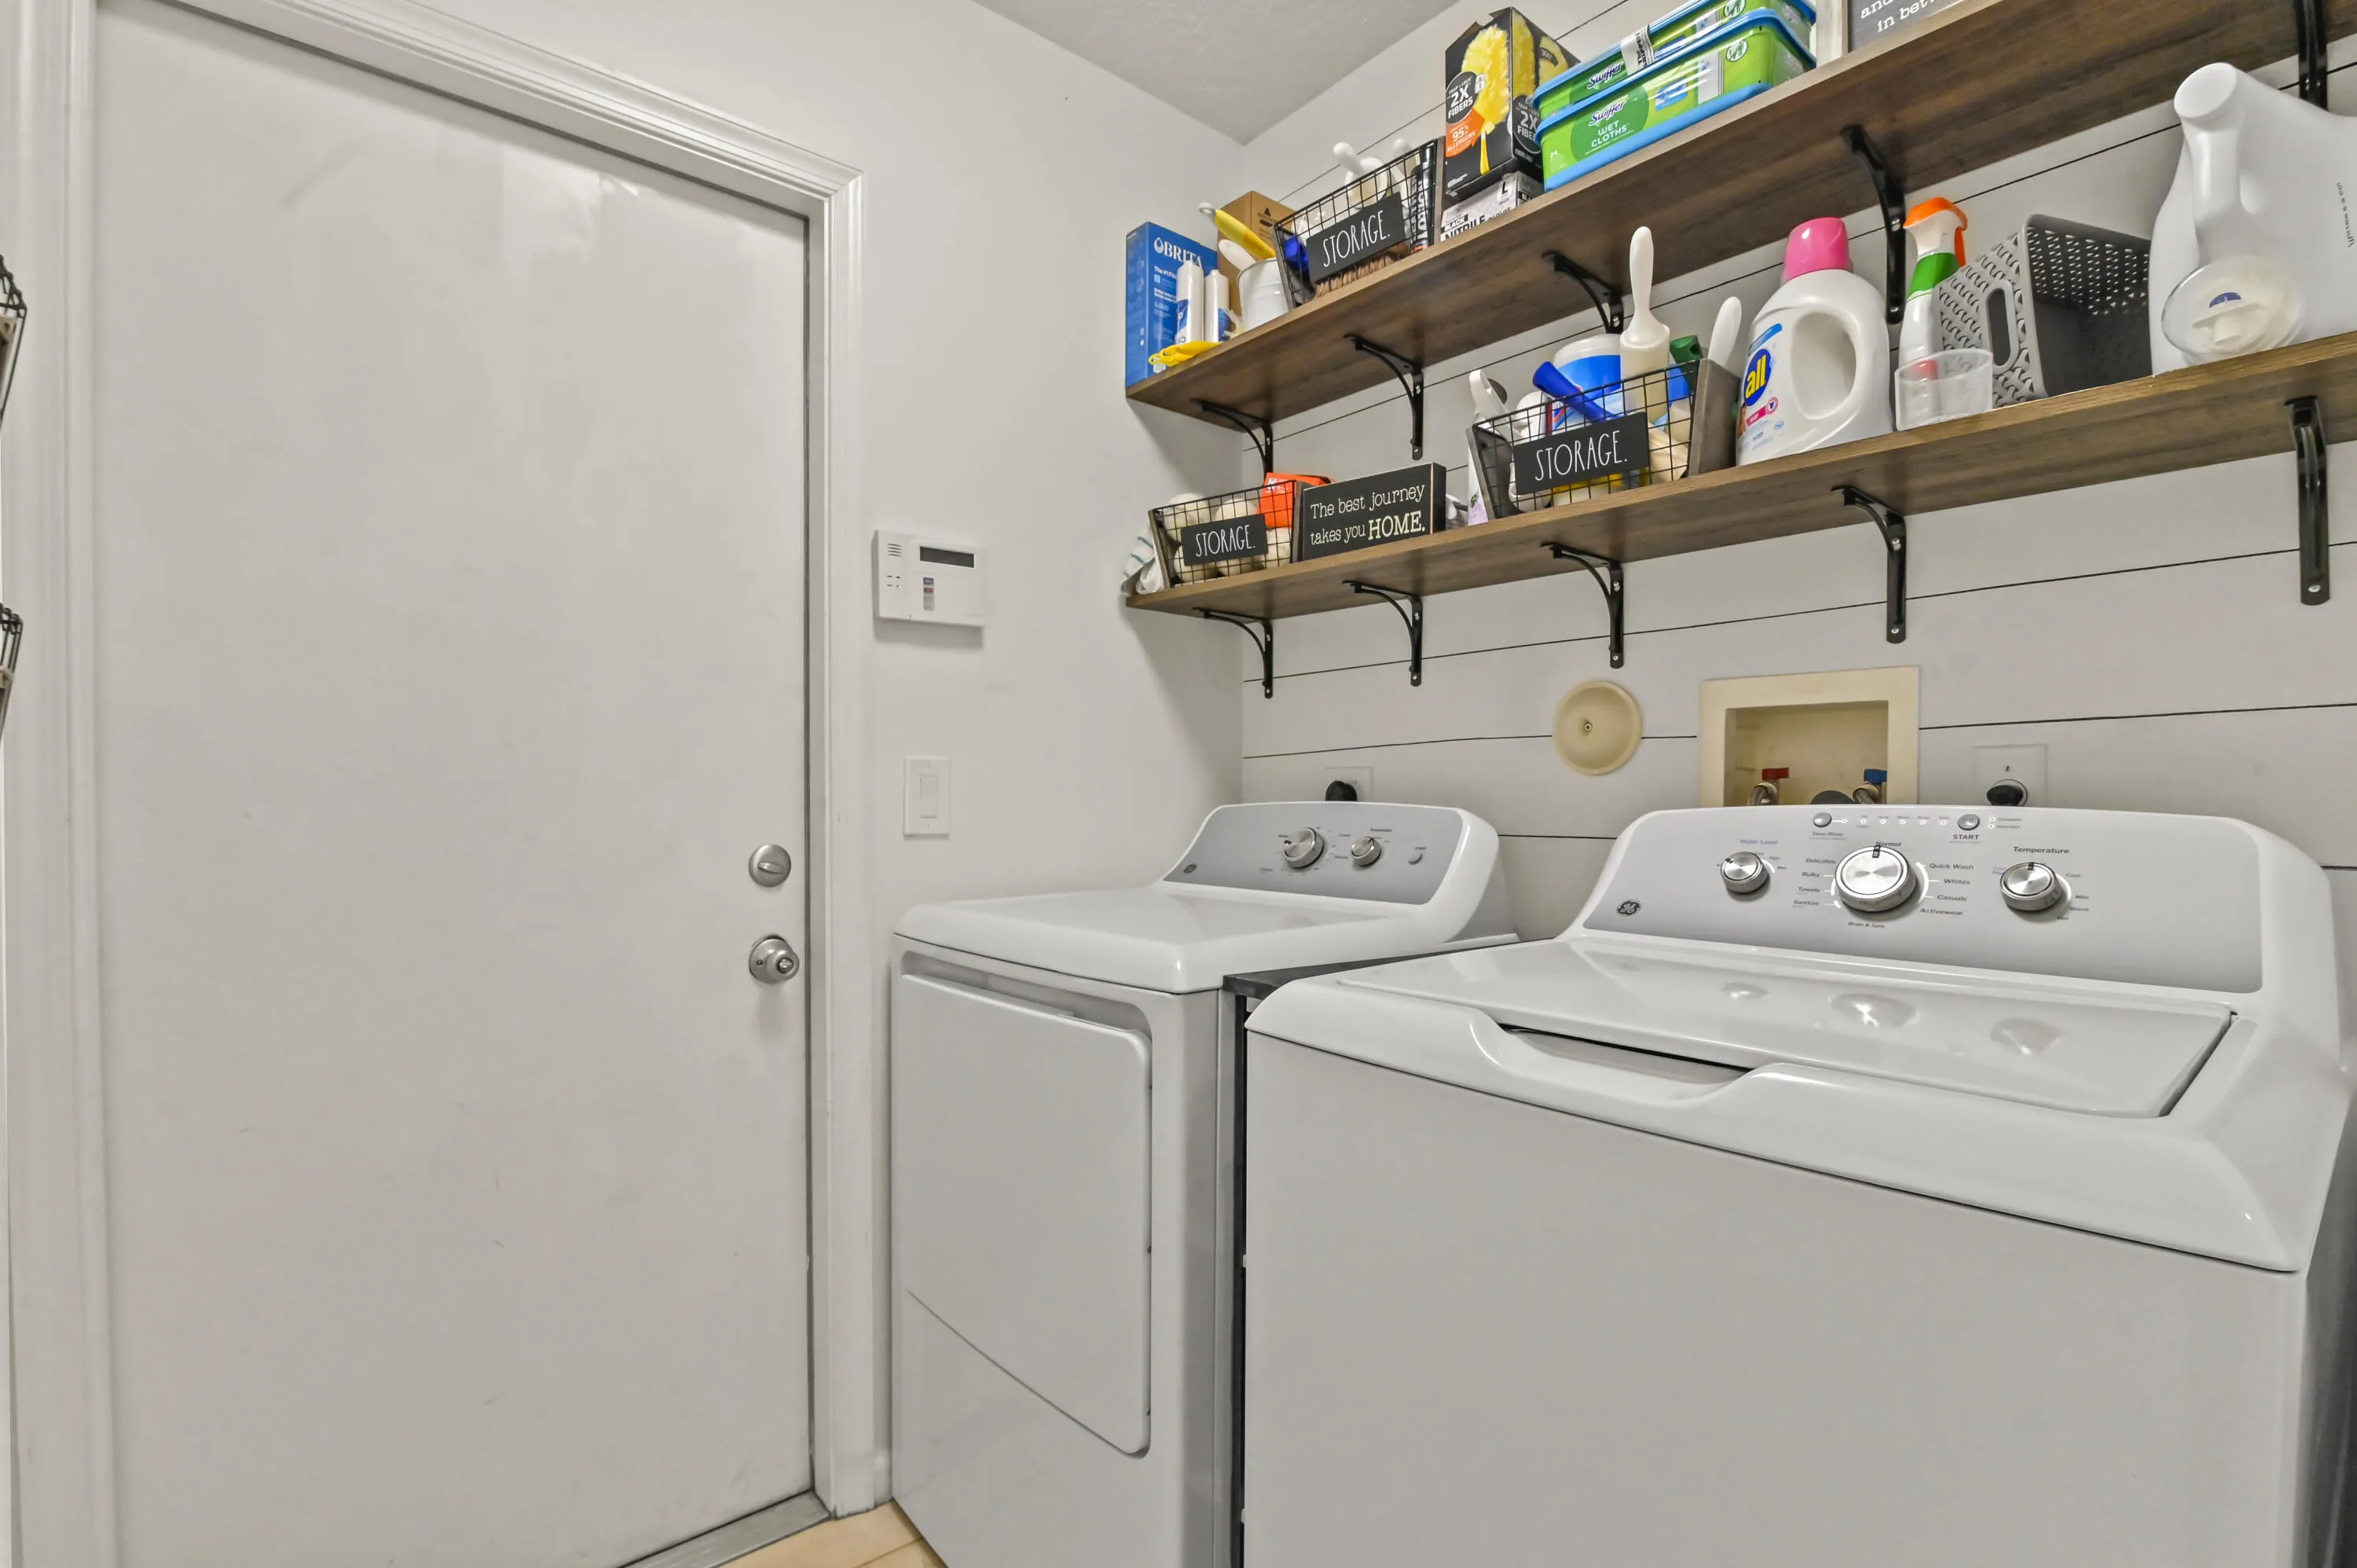
  • Laundry Features: Inside, Laundry Room, Main Level, In Kitchen
  • Levels: One
  • Lot Features: < 1/4 Acre, Sprinklers Automatic
  • New Taxes Expense: $0
  • Stories: 1
  • Stories Total: 1
  • Tax Annual Amount: $5,741
  • Utilities: Cable Available, Sewer Available, Water Available, Electricity Connected
  • Window Features: Blinds, Drapes, Sliding, Metal, Single Hung, Storm Window(s)
  • Zoning: R1 (city)

Location

Listing Updated: 2026-07-08 01:51:36
  • Property Type : Single Family
  • Property Sub Type : Single Family Residence
  • Listing Type : For Sale
  • Listing ID : B26037594
  • Price : $684,900
  • View : Canal, Garden
  • Bedrooms : 3
  • Bathrooms : 2
  • Full Bathrooms : 2
  • Half Bathrooms : 0
  • Square Footage : 1,798 Sqft
  • Year Built : 2000
  • Lot Area : 0.14 Acre
  • Listing Status : Active Under Contract
  • Days On Market : 41
Contact Agent
Required
Required
Required
By proceeding, you consent to receive calls and texts at the number you provided, including marketing by autodialer and prerecorded and artificial voice, and ettmail, about your inquiry and other home-related matters, but not as a condition of any purchase.

Similar Single Family