• Share

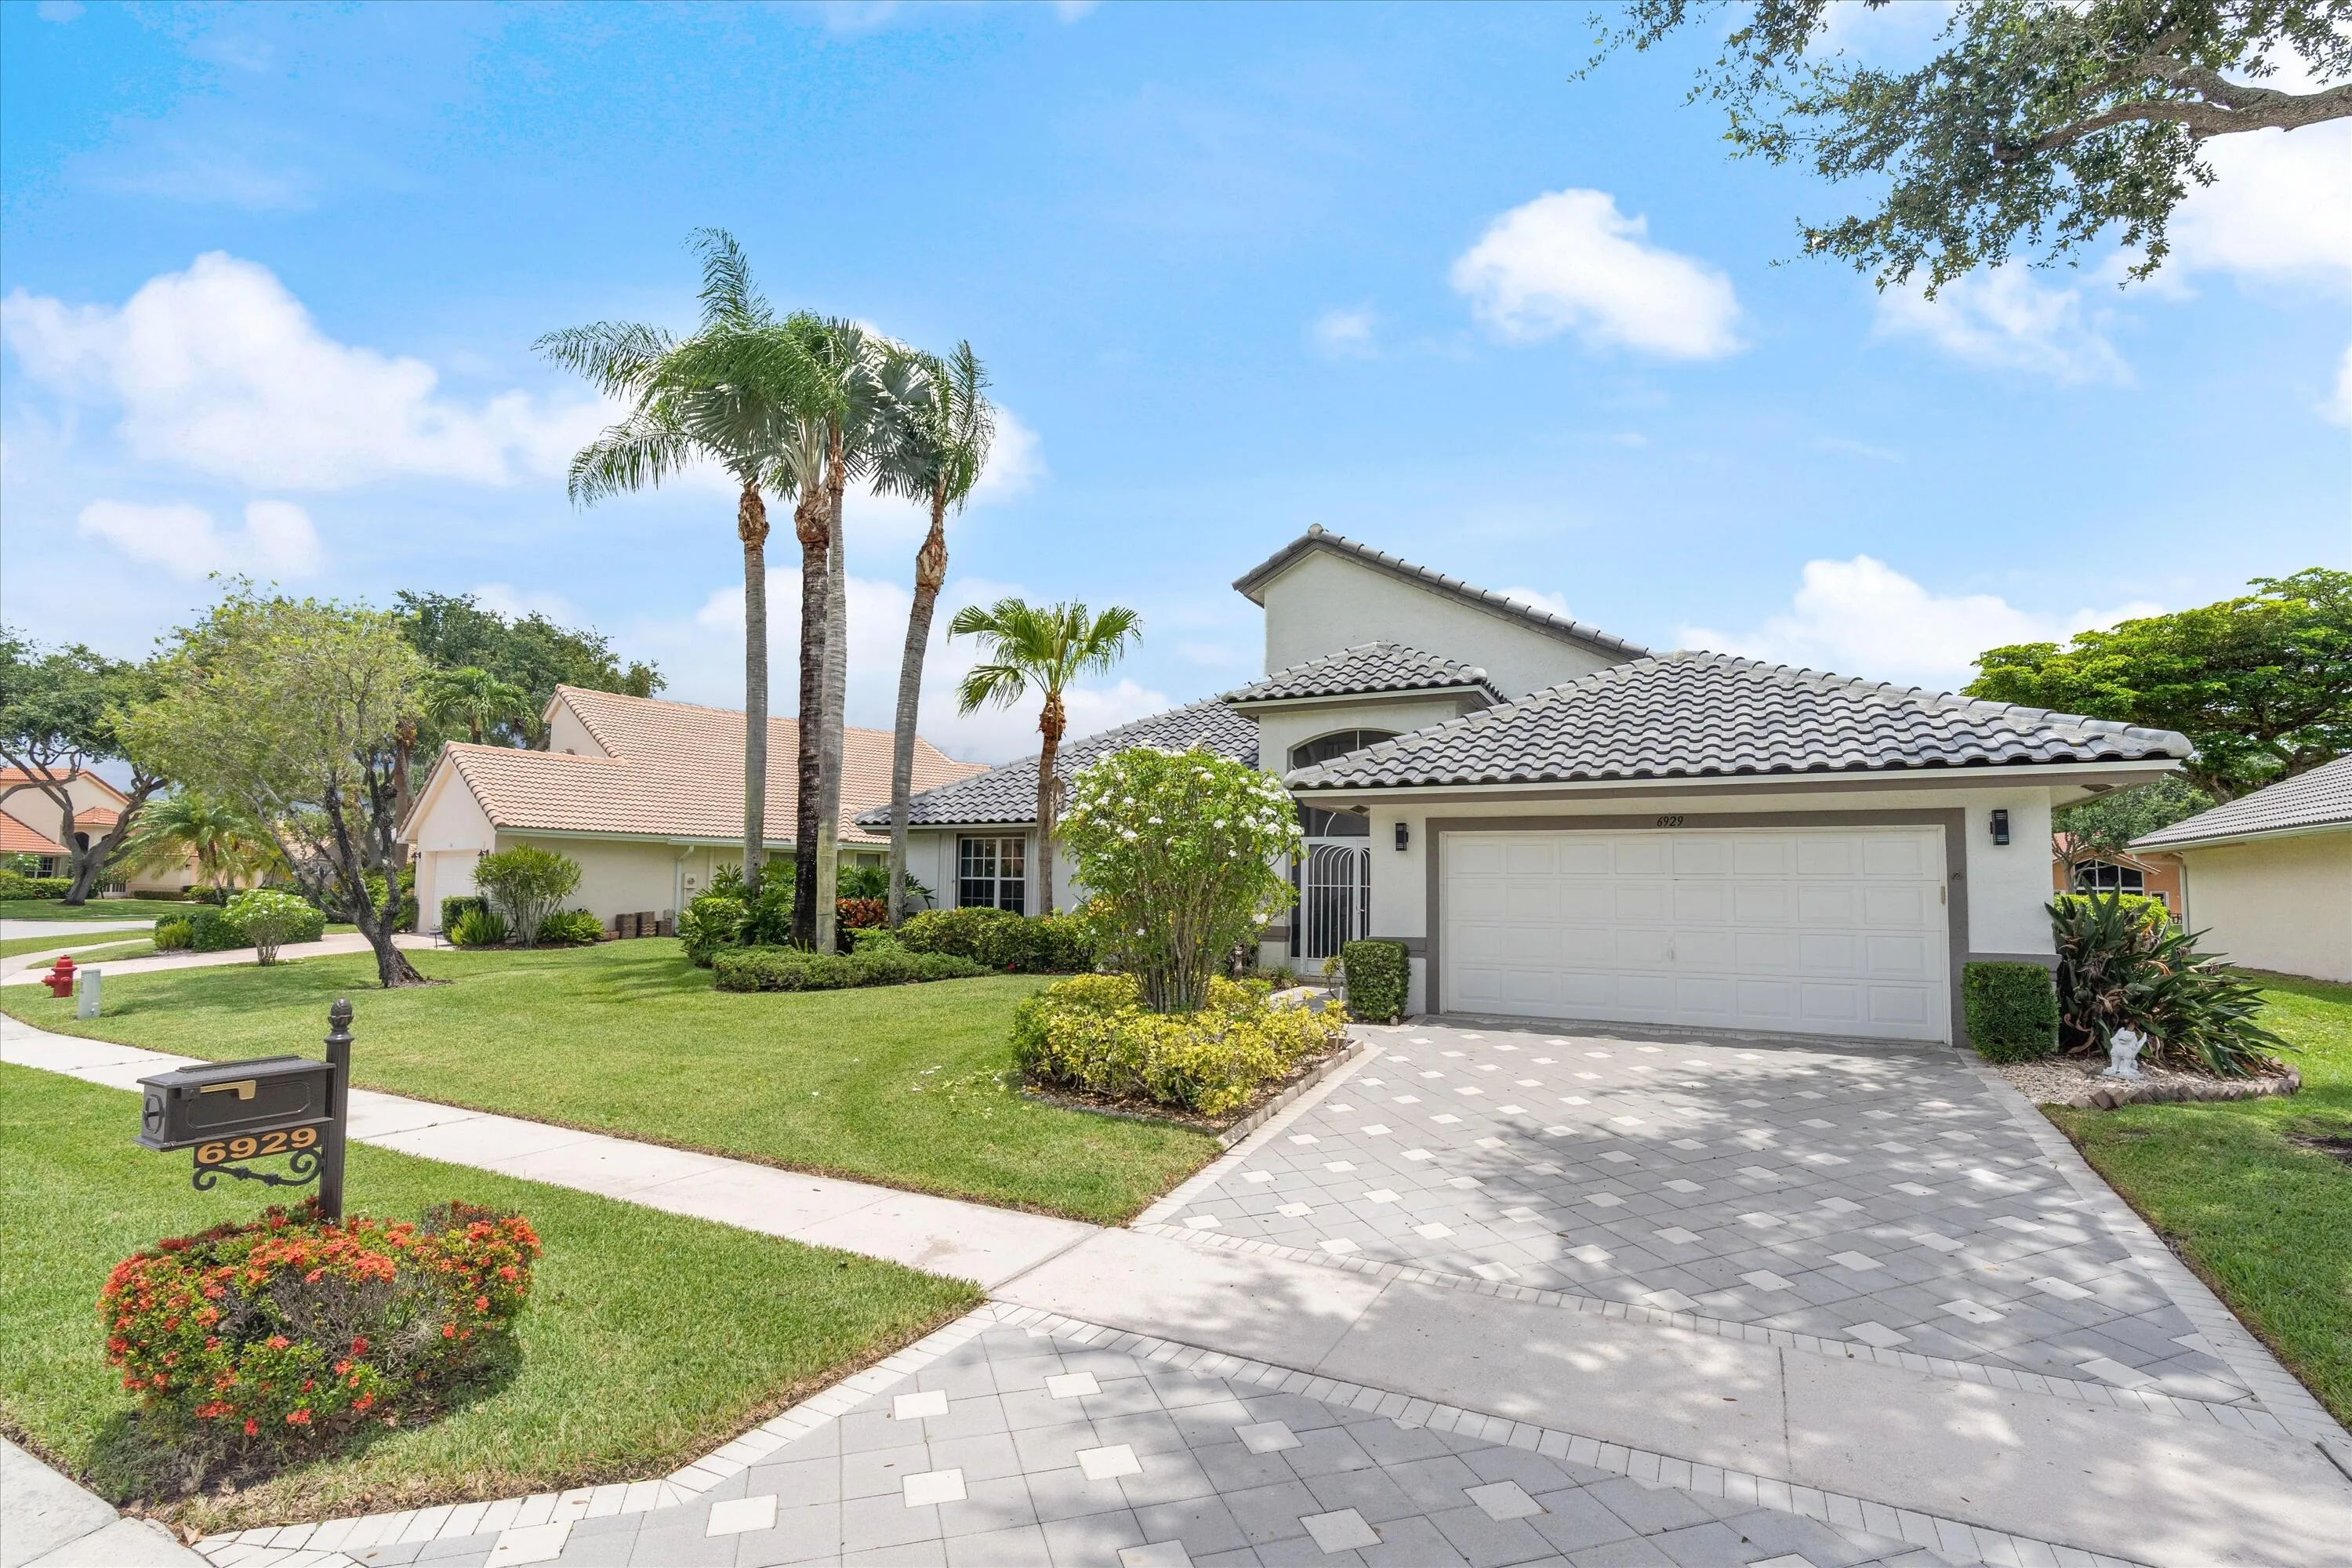
6929 Grenelefe Road, Boynton Beach, Florida 33437

Active For Sale
$540,000
  • Beds 3
  • Baths 2
  • Sq Ft 2,314 Sqft
  • Visits: 6 in 20 days

Description

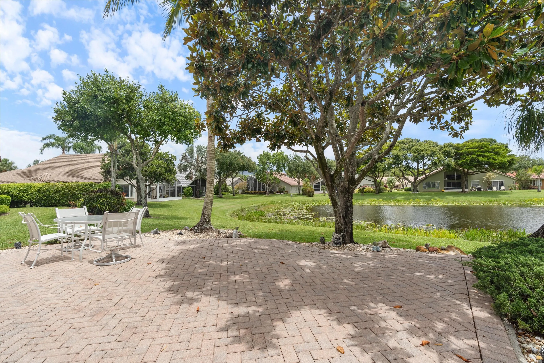
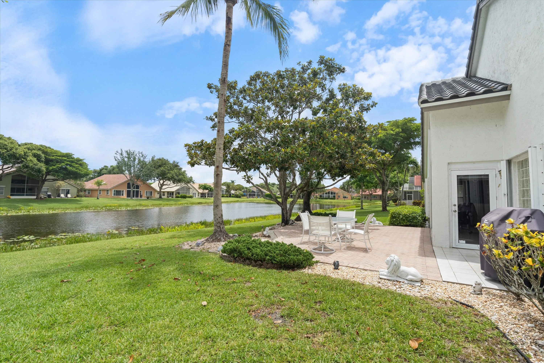
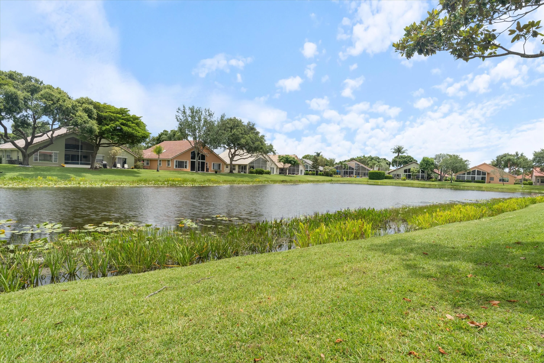
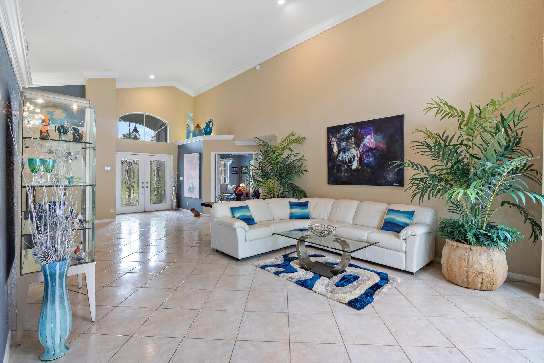
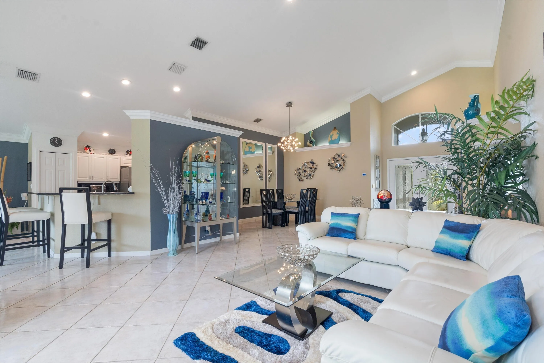
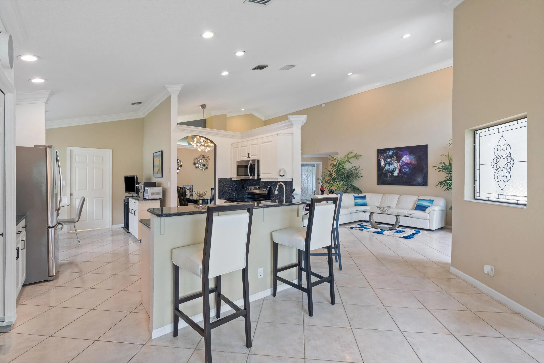
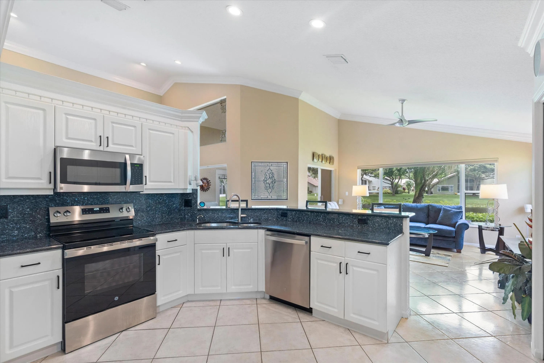
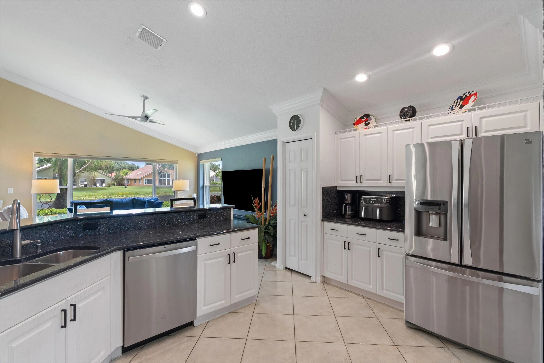
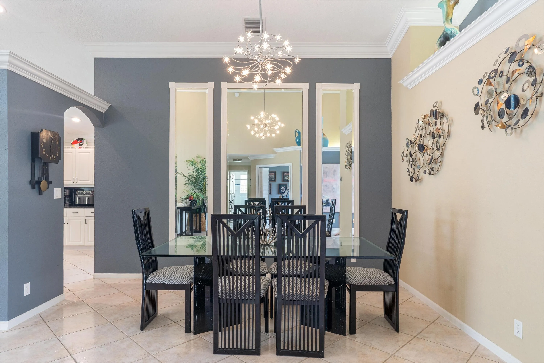
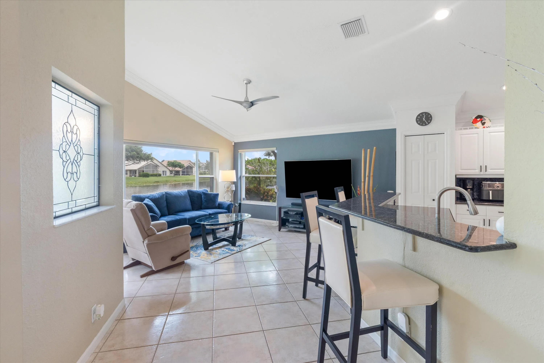
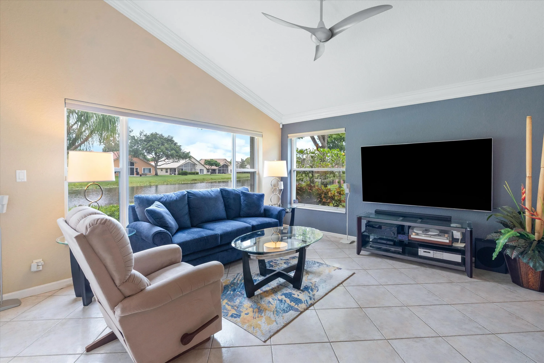
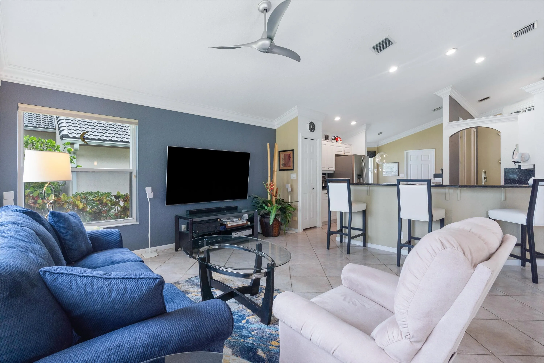
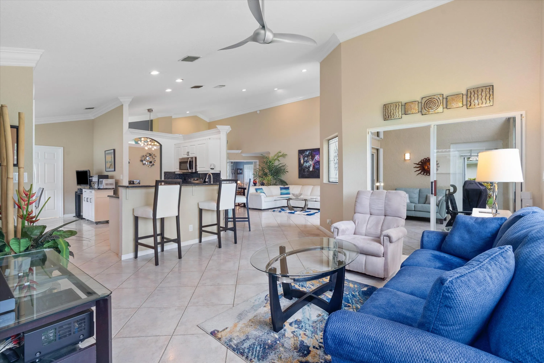
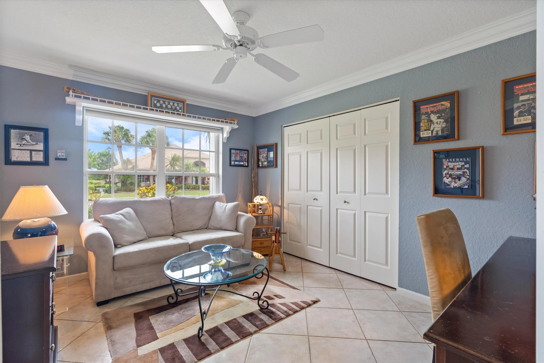
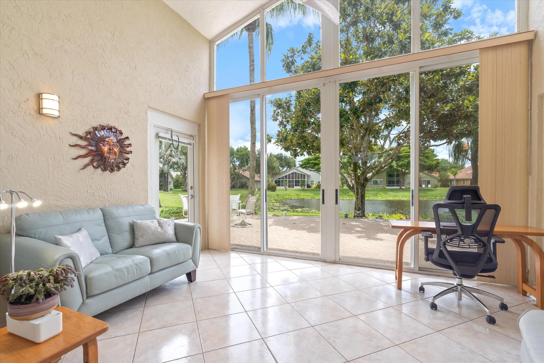
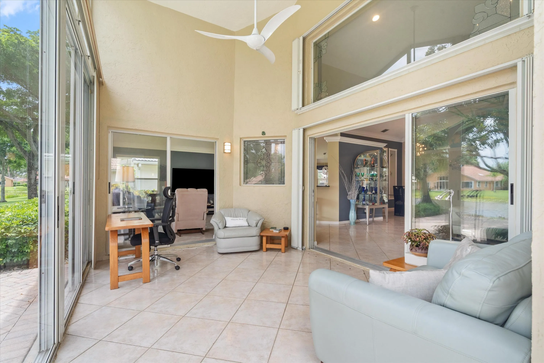
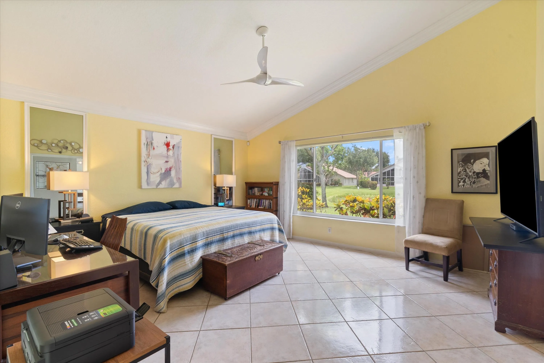
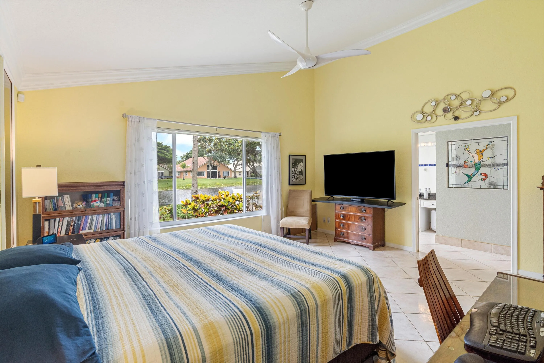
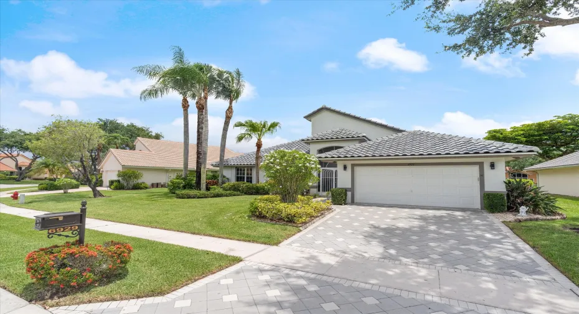
Welcome to this stunning lakefront residence located in the highly desirable 55+ community of Lakeridge Greens. Situated in the sought-after Westchester Estates section, this well-maintained home offers breathtaking water views and numerous recent upgrades, including a new roof (2026), new A/C (2025), water heater (2020), and most appliances less than five years old. Start your day with a cup of coffee or unwind in the evening with a cocktail while enjoying the tranquil lake views from either the outdoor patio or the spacious air-conditioned lanai. This home combines comfort, convenience, and a relaxed Florida lifestyle. Residents of Lakeridge Greens enjoy an active community lifestyle with outstanding amenities, all just a short drive from the shops and restaurants of Delray Beach.

Features

  • Swimming Pool: Association
  • Heating System: Central
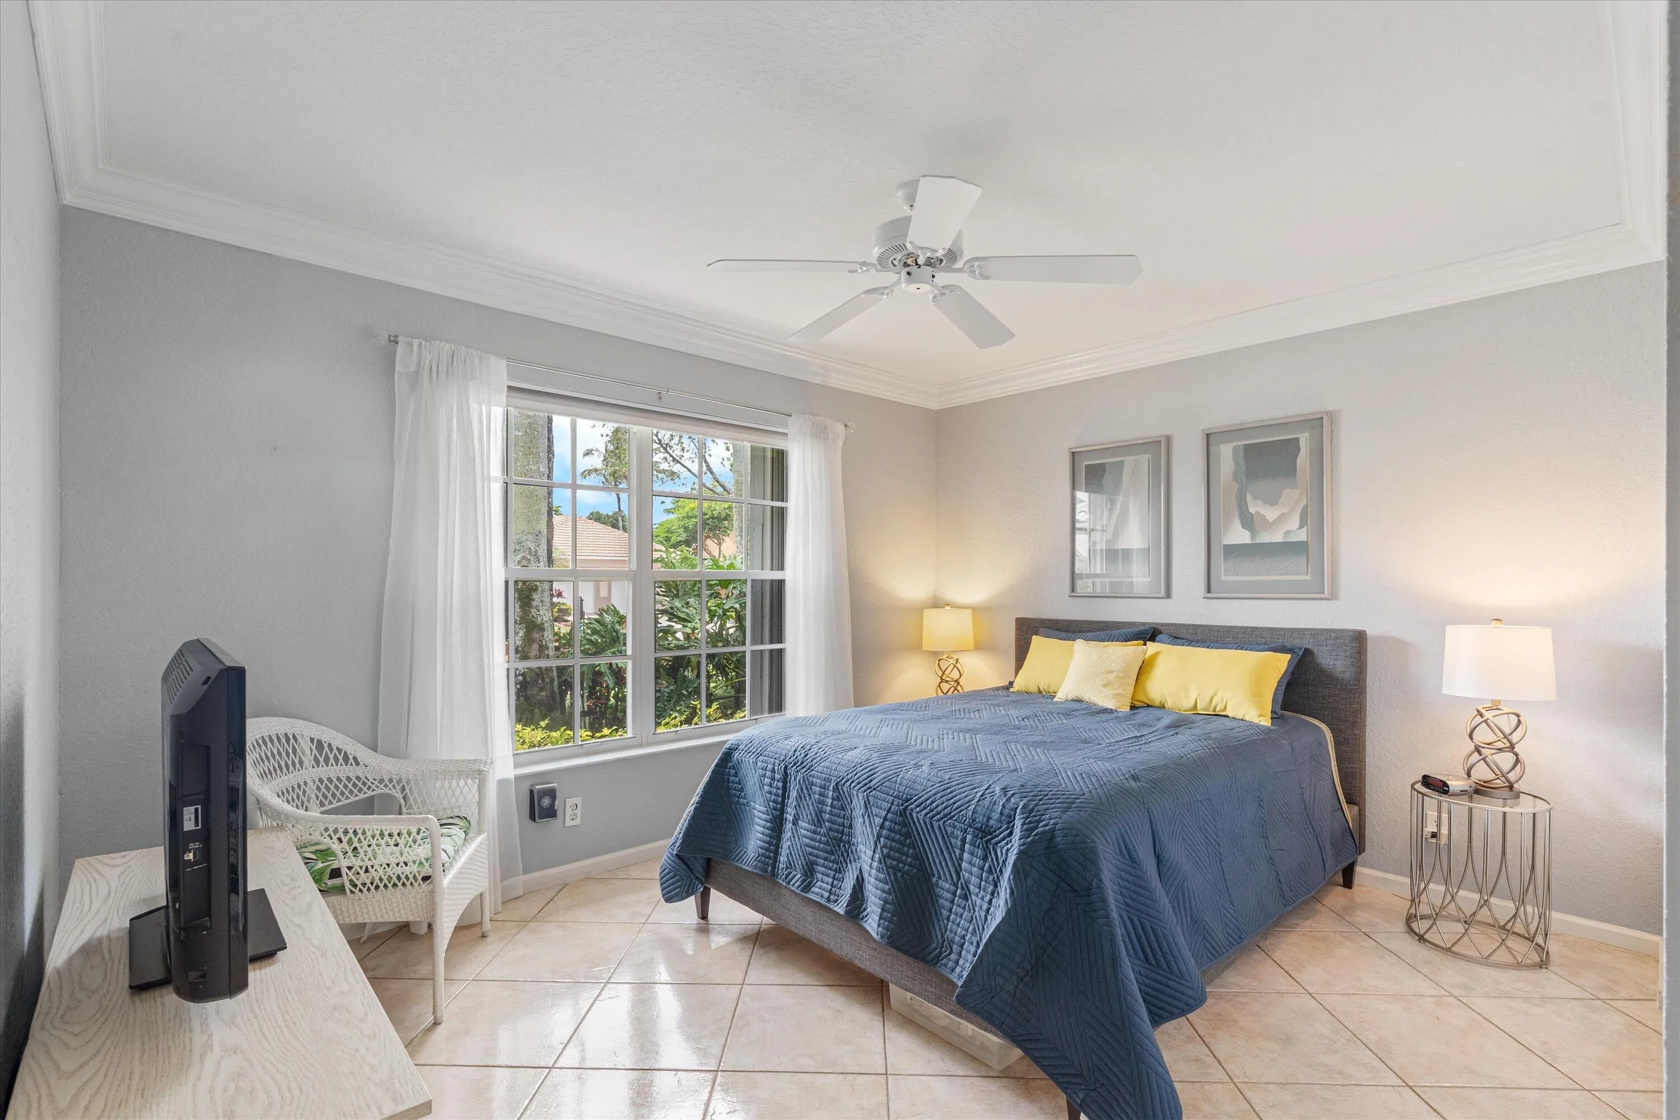
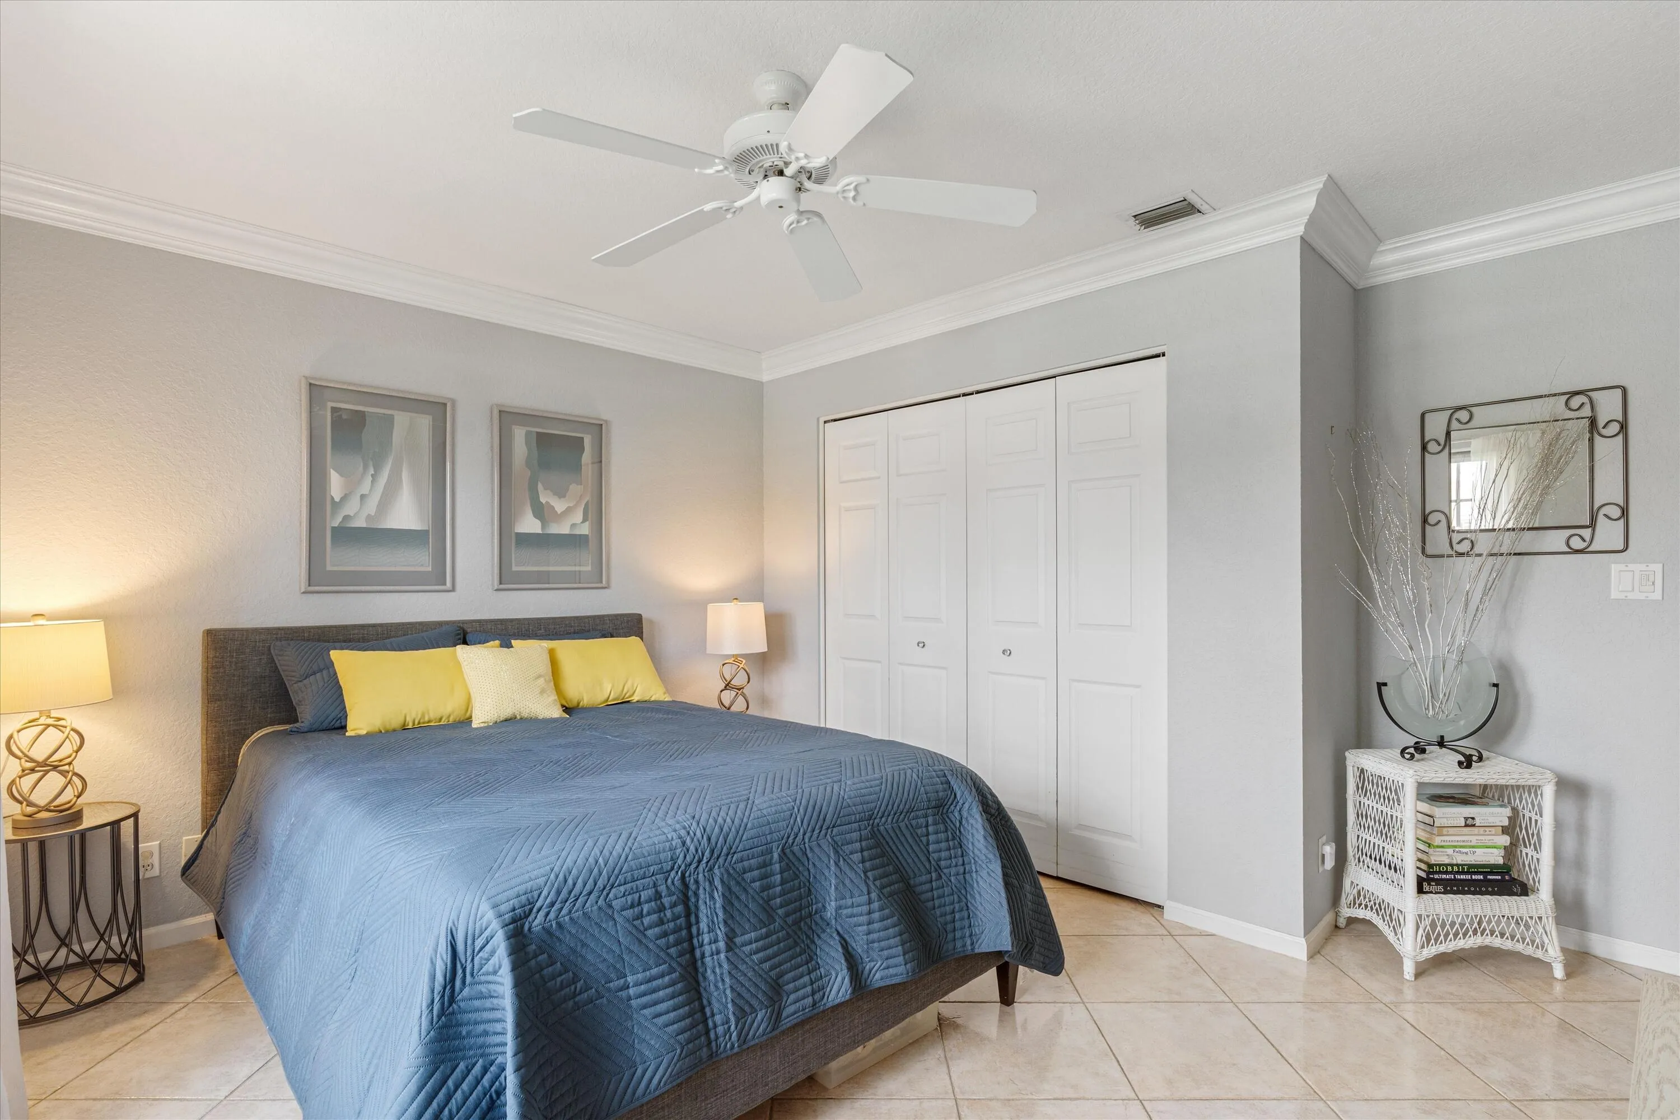
  • Cooling System: Electric, Central Air, Ceiling Fan(s)
  • Patio: Patio, Glass Enclosed
  • Parking: Driveway, Garage, Garage Door Opener, Attached, On Street, Open

Appliances

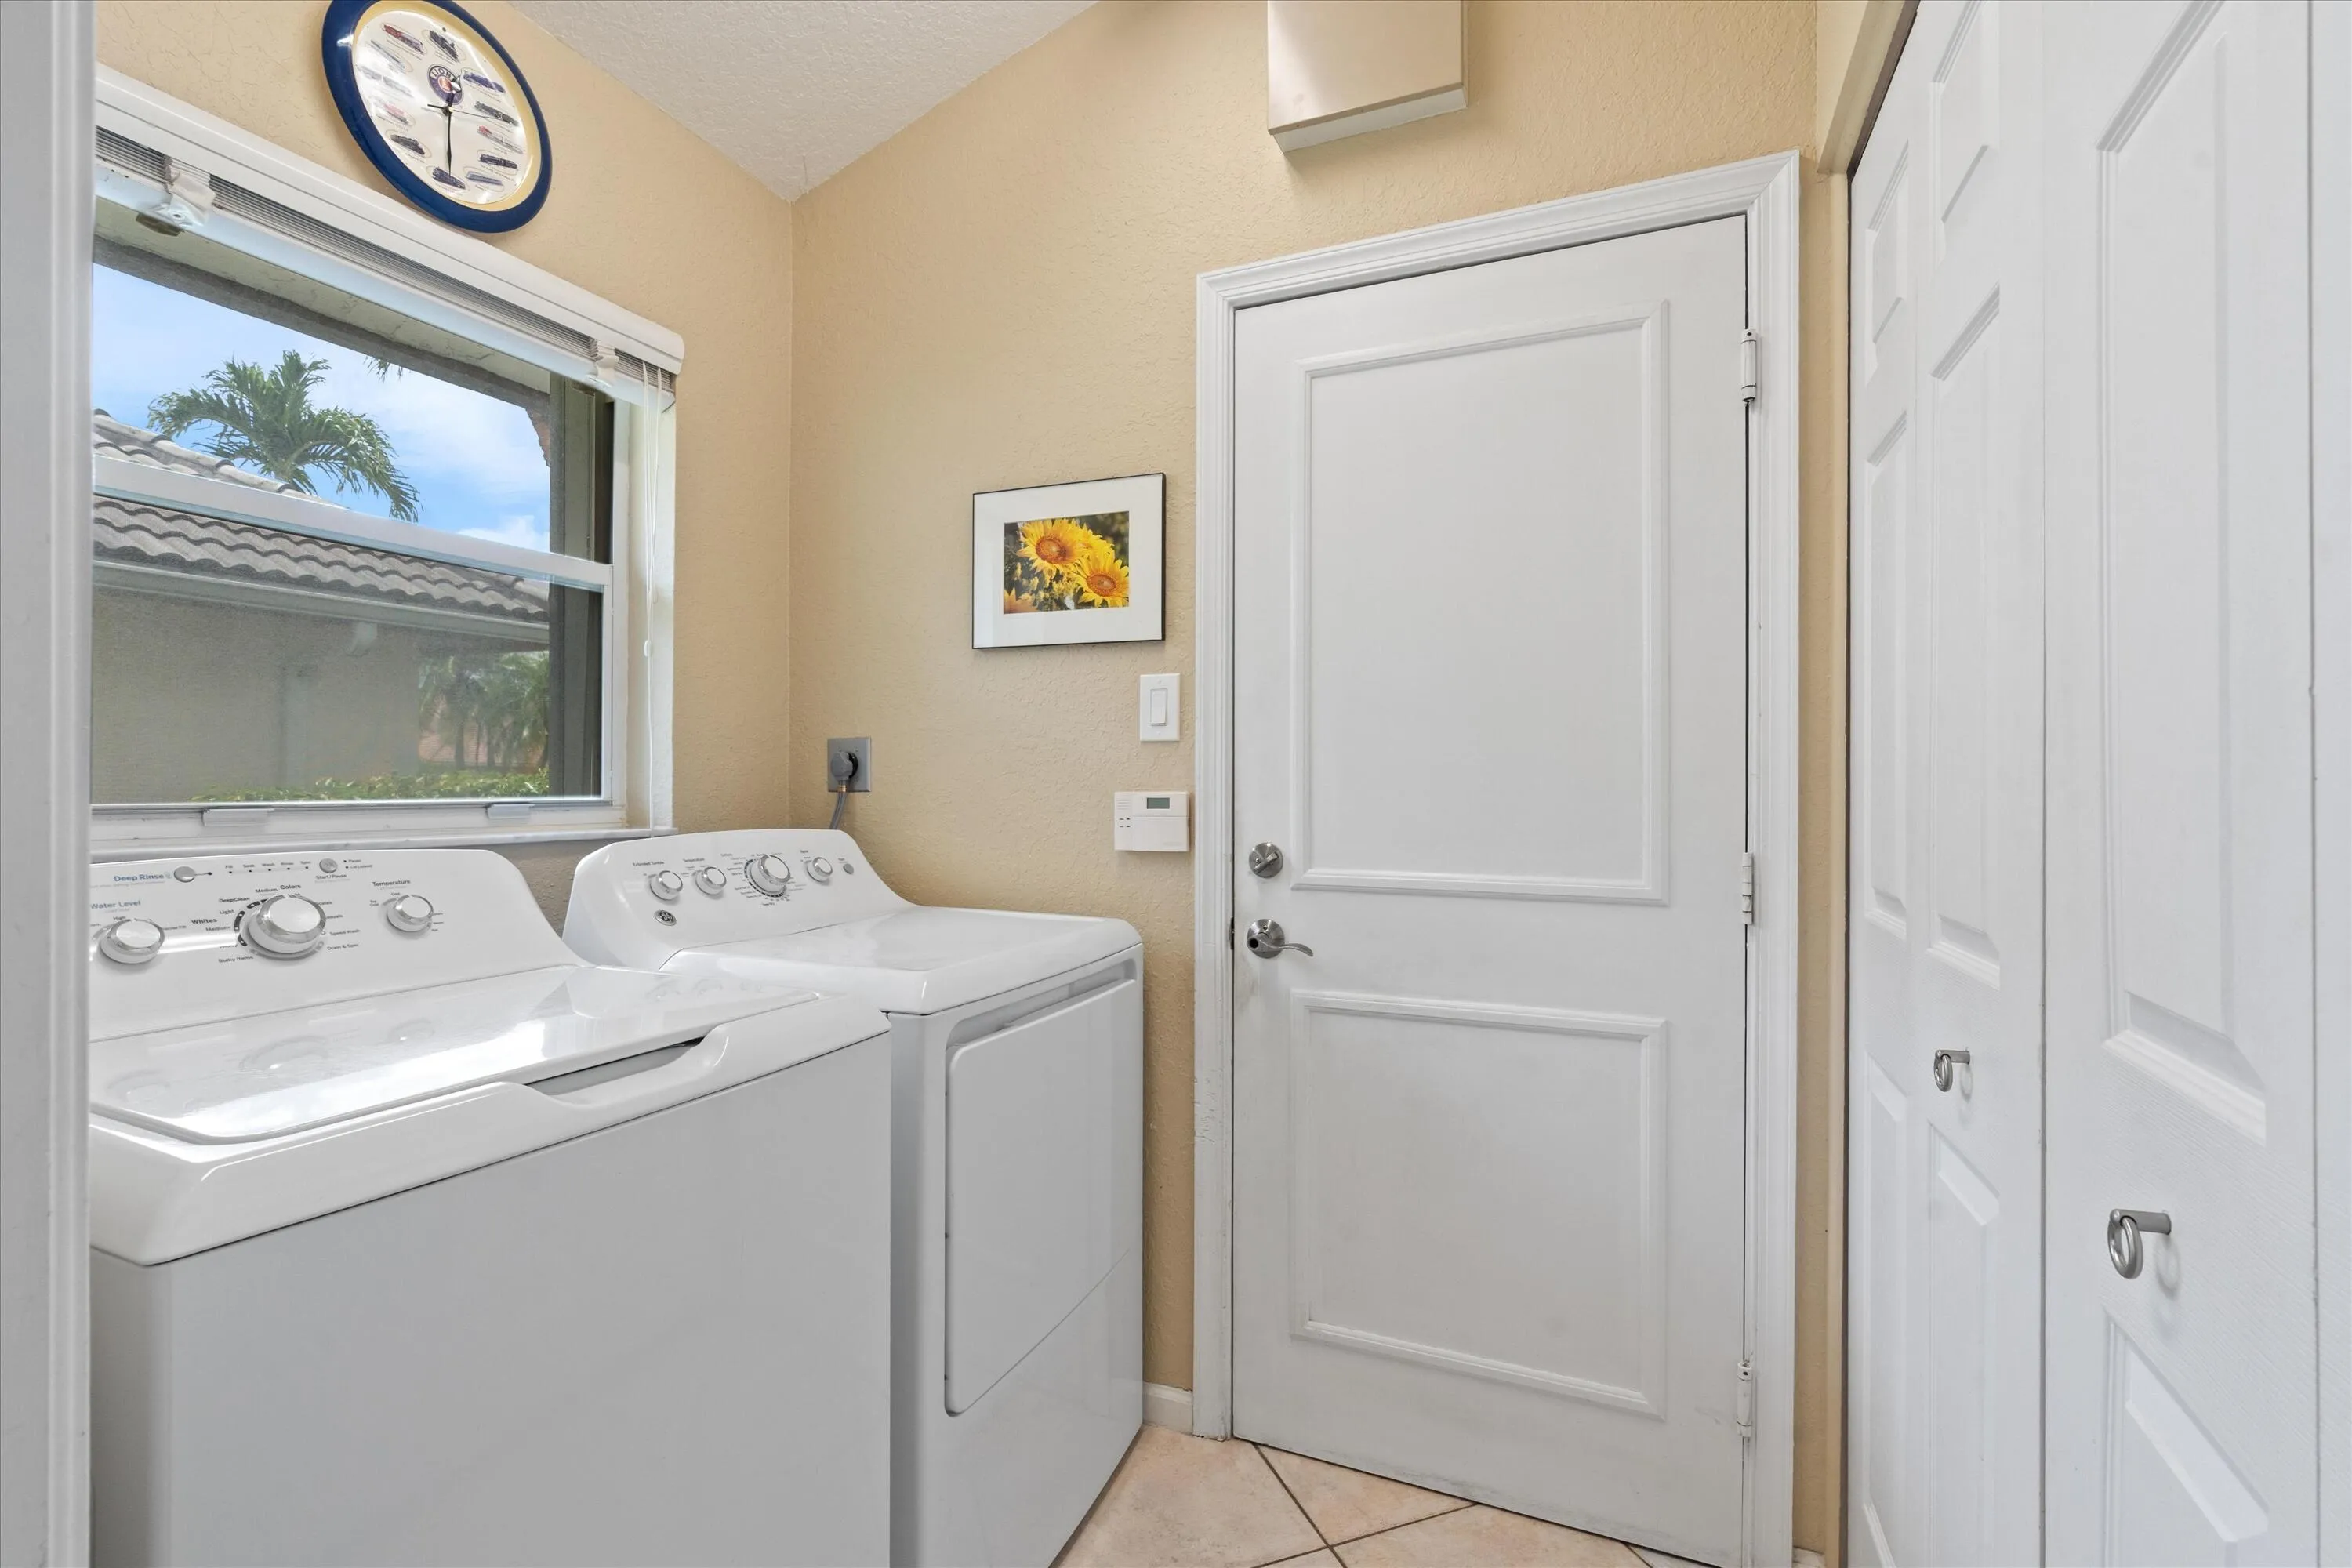
  • Appliances: Dryer, Dishwasher, Electric Range, Microwave, Refrigerator, Washer, Electric Water Heater, Disposal, Ice Maker, Water Heater, Oven

Address Map

  • Country: US
  • State: FL
  • County: Palm Beach
  • City: Boynton Beach
  • Subdivision: LAKERIDGE GREENS AT PIPERS GLEN
  • Zipcode: 33437
  • Street: Grenelefe
  • Street Number: 6929
  • Street Suffix: Road
  • Floor Number: 0
  • Longitude: W81° 50' 38.6''
  • Latitude: N26° 29' 34.4''
  • MLS Area: 4620

MLS Addon

  • Accessibility Features: No
  • Association Amenities: Clubhouse, Fitness Center, Pool, Tennis Court(s), Business Center, Spa/Hot Tub, Billiard Room, Management, Library, Pickleball, Parking, Gated, Sidewalks, Recreation Facilities
  • Association Fee: $493
  • Association Fee Frequency: Monthly
  • Association Fee Includes: Common Areas, Sewer, Security, Maintenance Grounds, Trash, Cable TV, Recreation Facilities
  • Close Price: $0
  • Elementary School: Hagen Road
  • Exterior Features: Outdoor Living Area
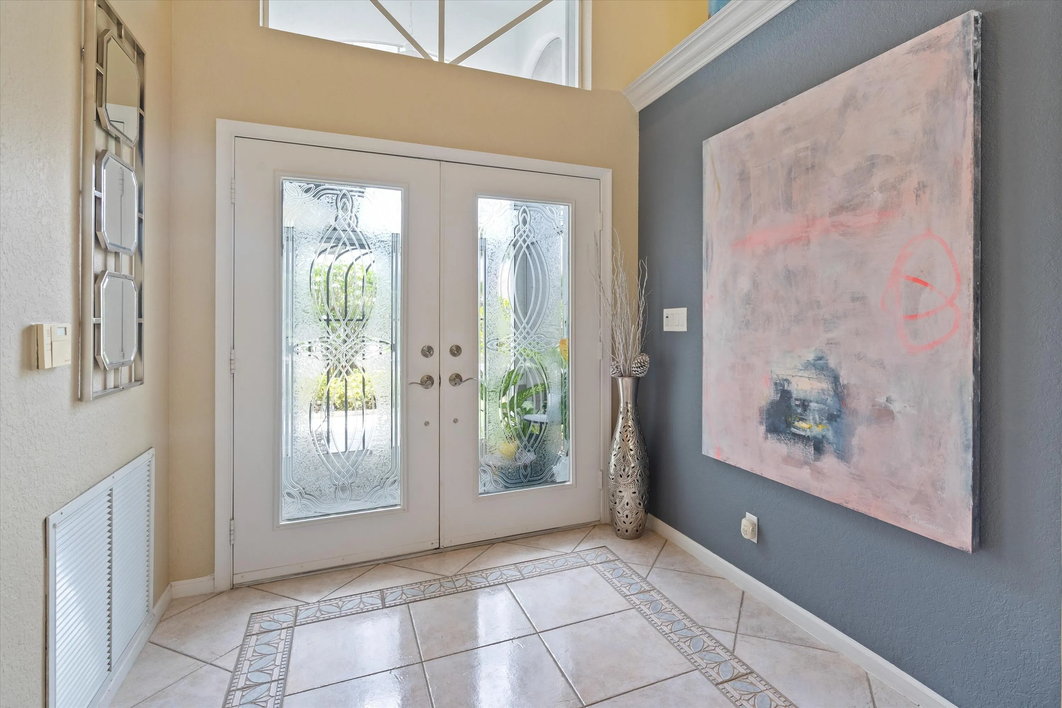
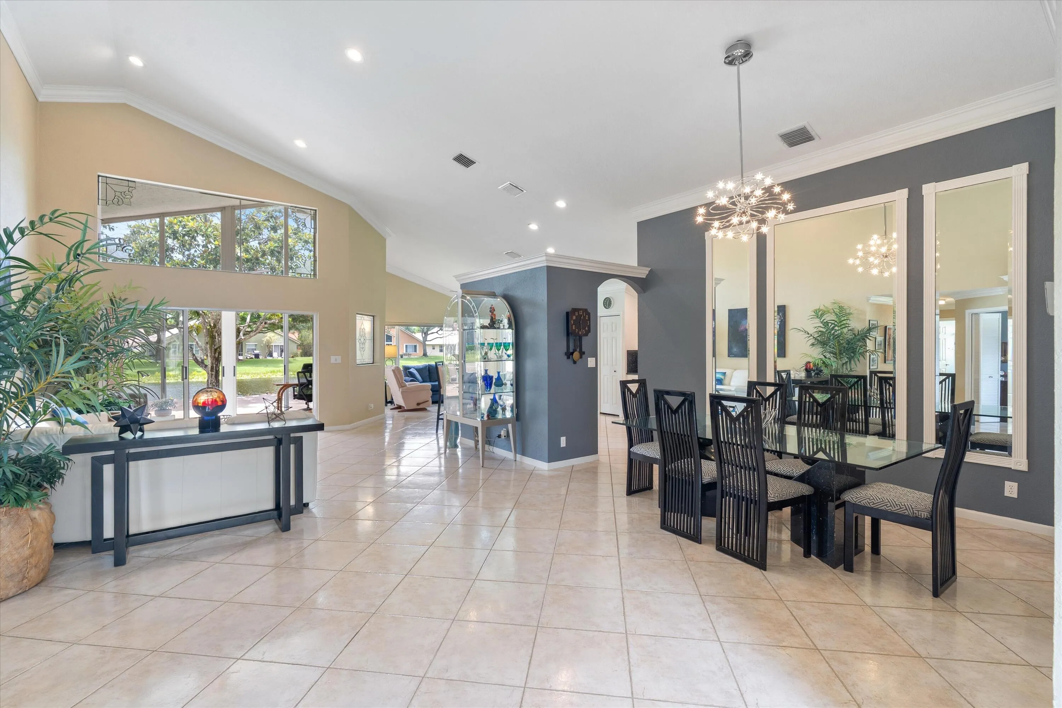
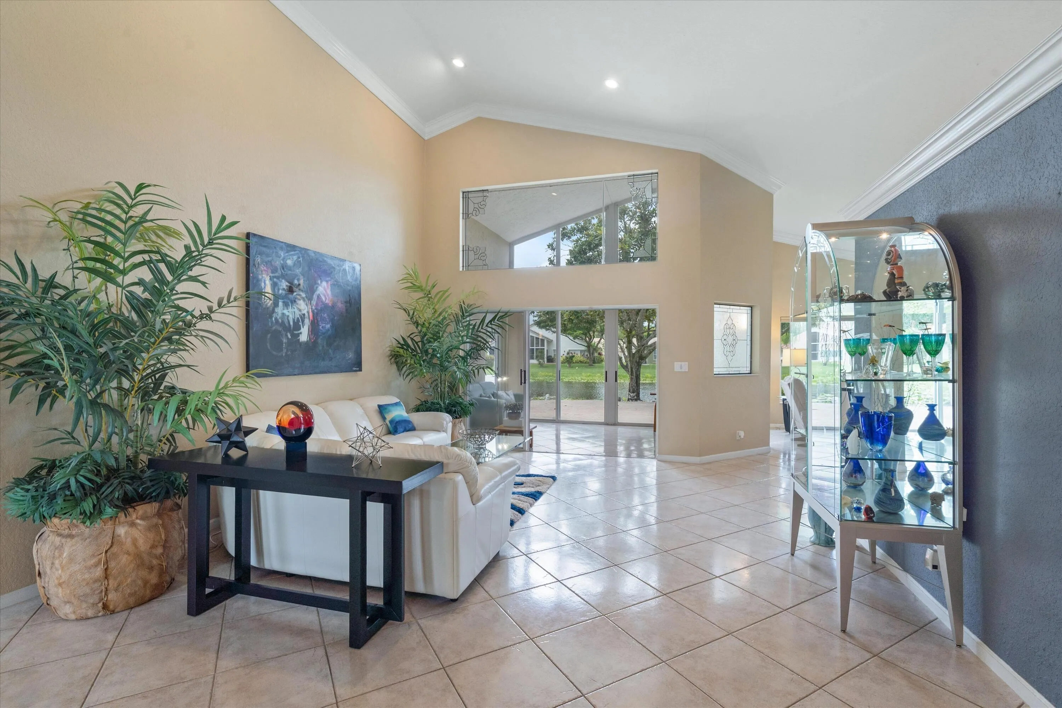
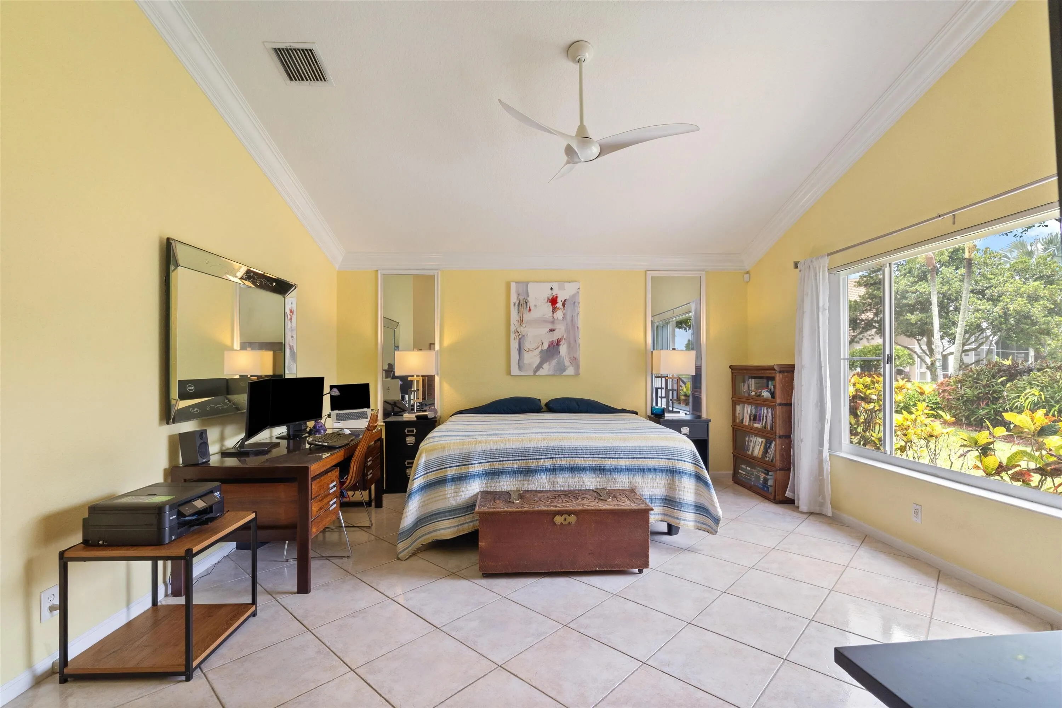
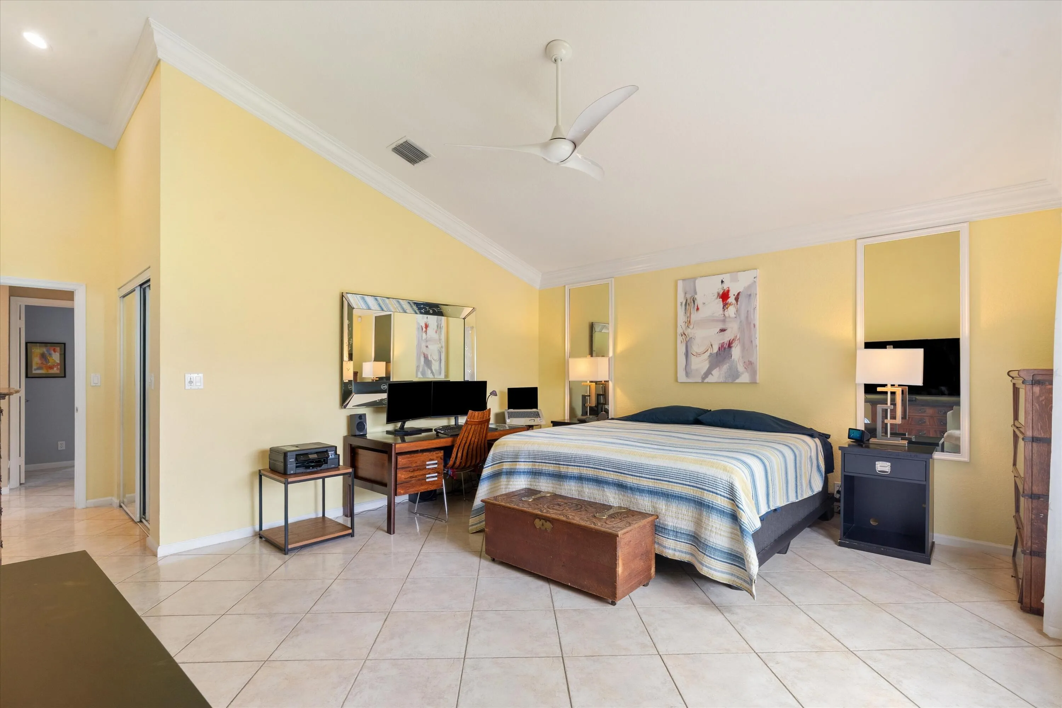
  • Flooring: Ceramic Tile
  • Garage Spaces: 2
  • High School: Spanish River
  • Insurance Expense: $0
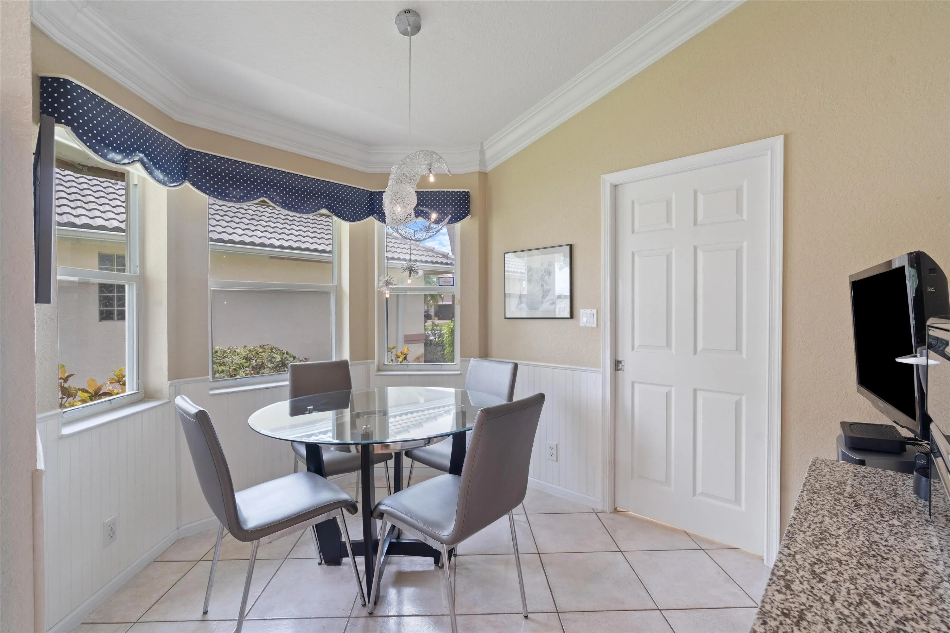
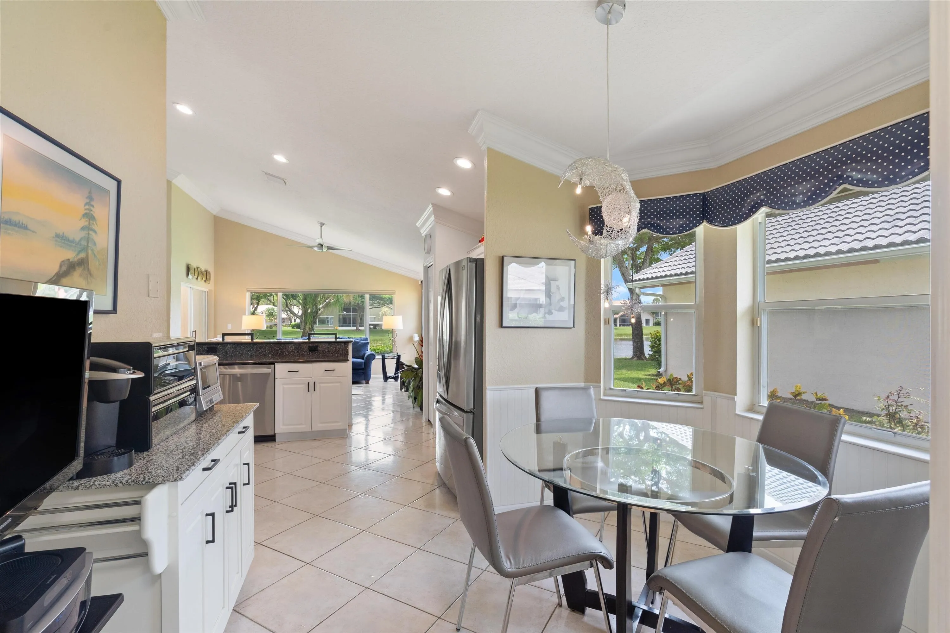
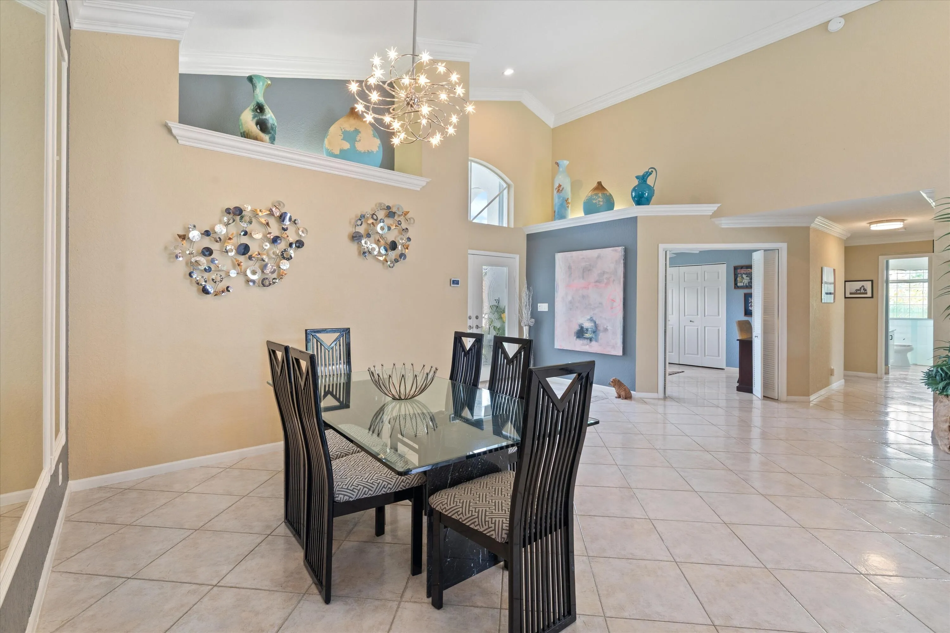
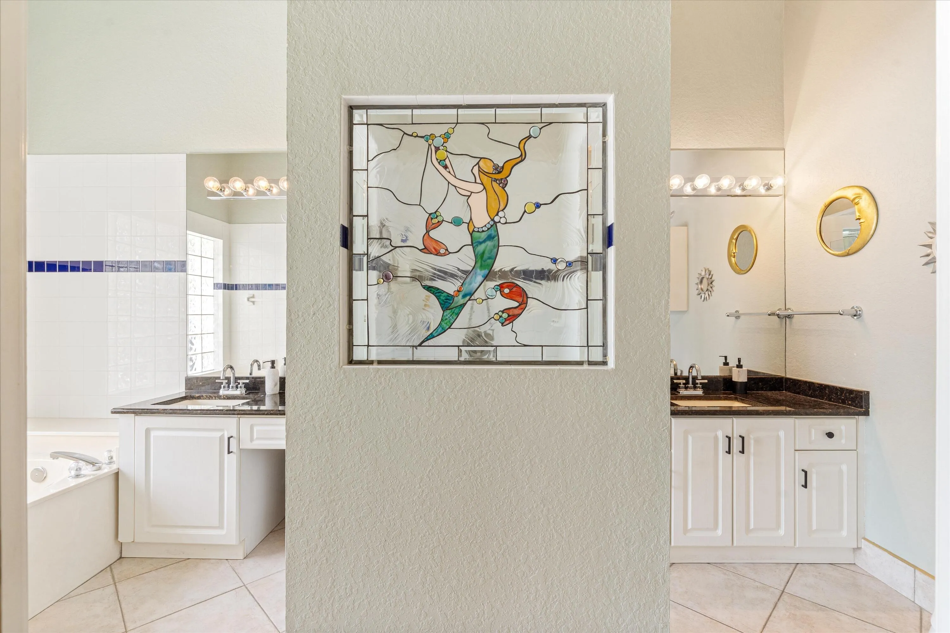
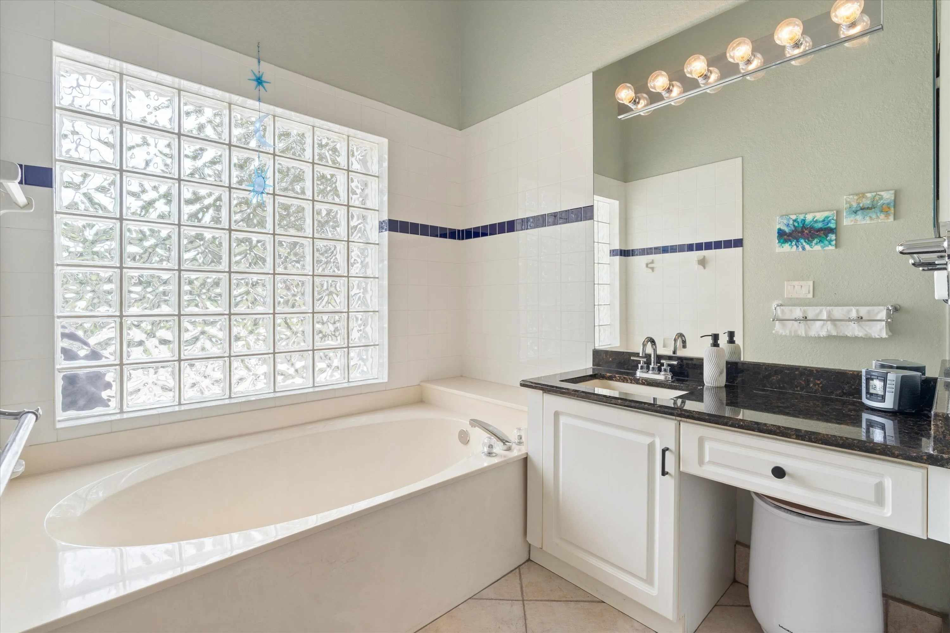
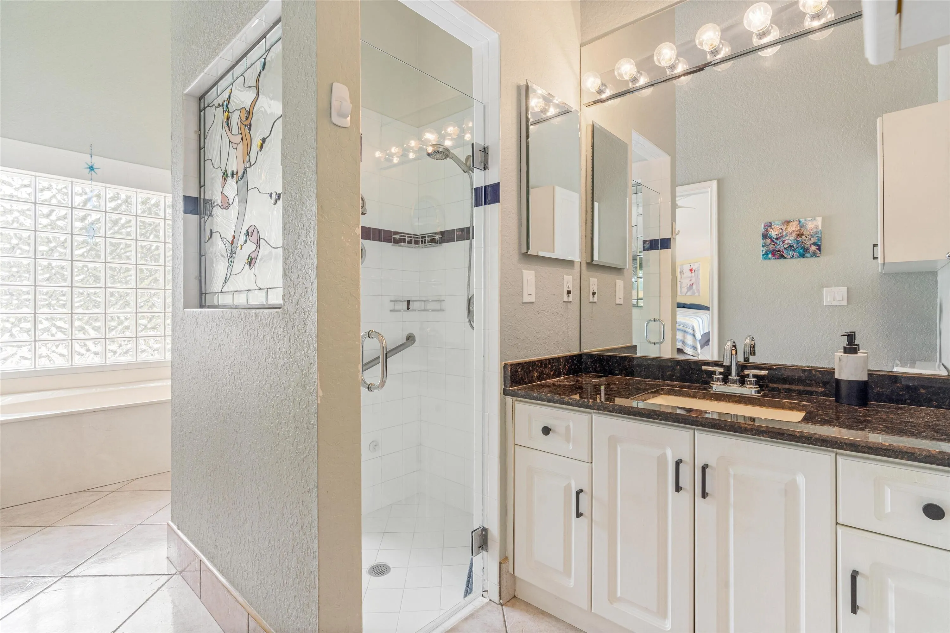
  • Interior Features: Breakfast Area, Living/Dining Room, Eat-in Kitchen, Walk-In Closet(s), Garden Tub/Roman Tub, Pantry, Separate Shower, Main Level Primary, Vaulted Ceiling(s), Attic, Stacked Bedrooms, Pull Down Attic Stairs, Bathtub, Soaking Tub, Cathedral Ceiling(s), Storage
  • Laundry Features: Inside
  • Levels: One
  • Lot Features: < 1/4 Acre, Sprinklers Automatic
  • Middle Or Junior School: Carver Community
  • New Taxes Expense: $0
  • Stories: 1
  • Stories Total: 1
  • Tax Annual Amount: $4,915
  • Utilities: Cable Available, Sewer Available, Water Available, Underground Utilities
  • Window Features: Blinds, Drapes, Sliding
  • Zoning: RT

Location

Listing Updated: 2026-07-08 02:37:36

  • Property Type : Single Family
  • Property Sub Type : Single Family Residence
  • Listing Type : For Sale
  • Listing ID : B26040279
  • Price : $540,000
  • View : Garden, Lake
  • Bedrooms : 3
  • Bathrooms : 2
  • Full Bathrooms : 2
  • Half Bathrooms : 0
  • Square Footage : 2,314 Sqft
  • Year Built : 1995
  • Lot Area : 0.18 Acre
  • Listing Status : Active
  • Days On Market : 20
Contact Agent
Required
Required
Required
By proceeding, you consent to receive calls and texts at the number you provided, including marketing by autodialer and prerecorded and artificial voice, and ettmail, about your inquiry and other home-related matters, but not as a condition of any purchase.

Similar Single Family