• Share

7350 Reserve Creek Drive, Port St Lucie, Florida 34986

Active For Sale
$698,000
  • Beds 3
  • Baths 3
  • Sq Ft 2,842 Sqft
  • Visits: 5 in 40 days

Description

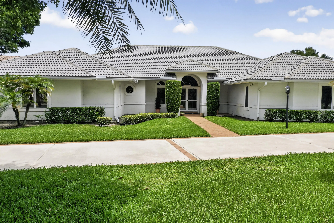
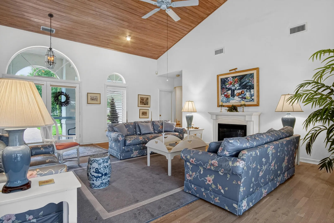
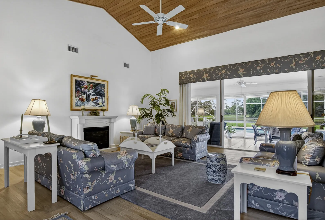
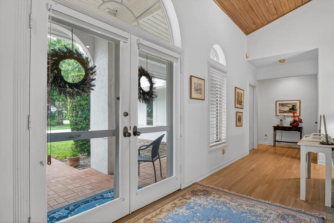
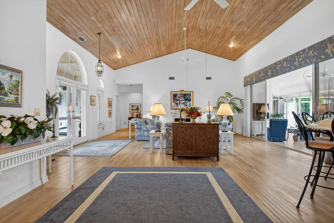
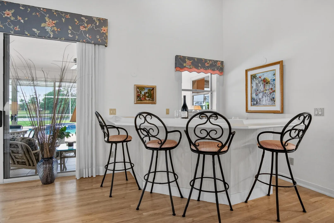
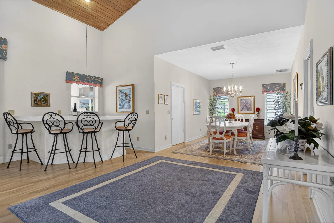
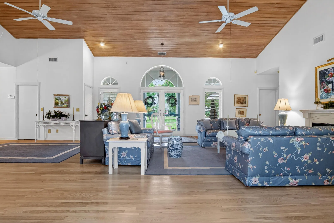
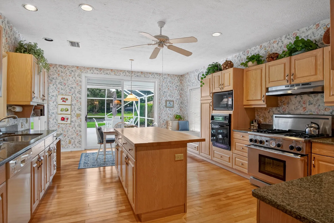
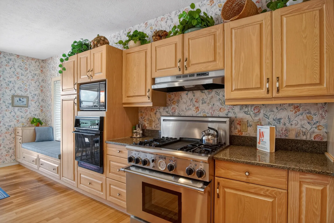
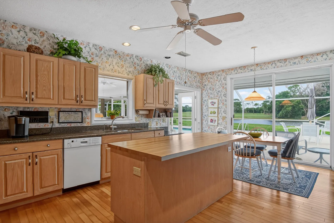
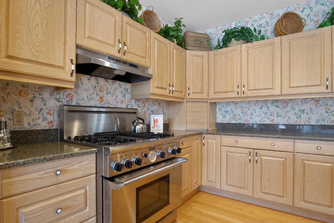
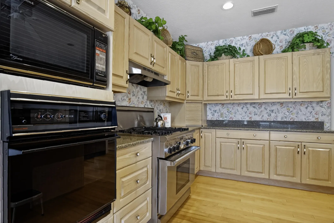
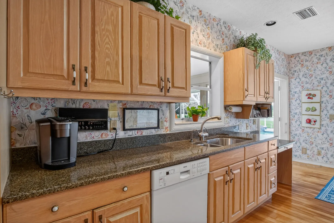
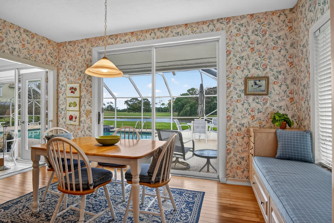
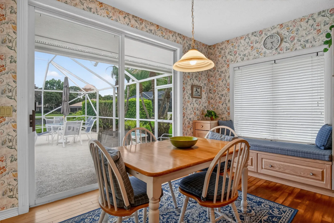
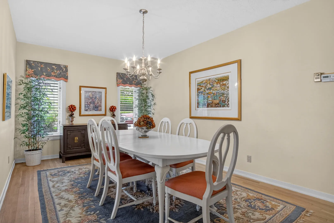
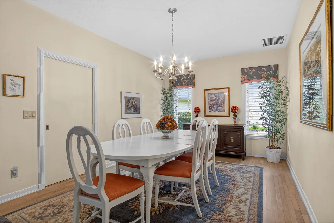
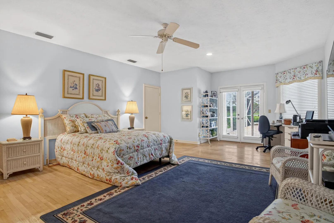
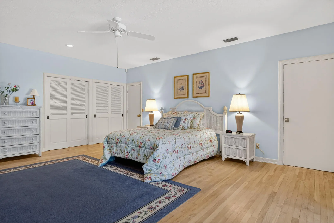
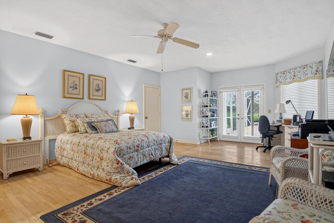
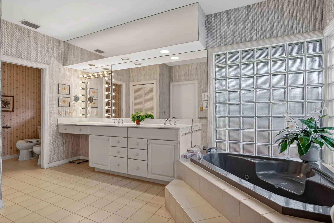
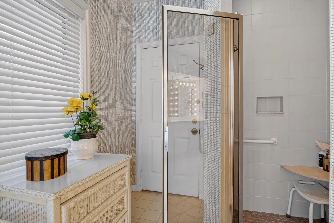
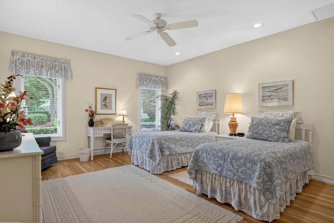
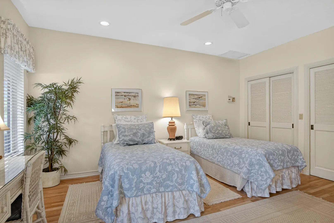
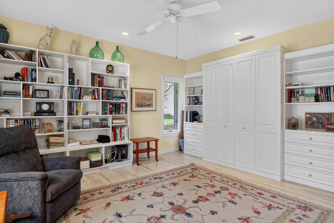
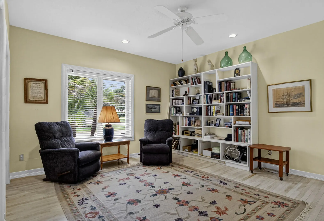
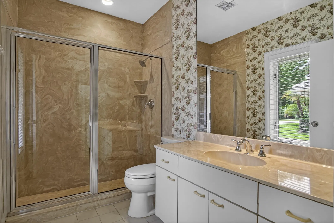
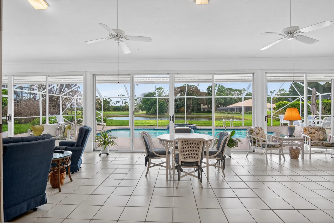
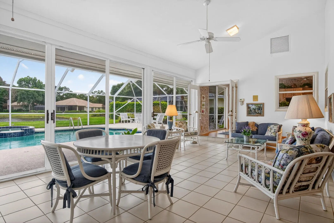
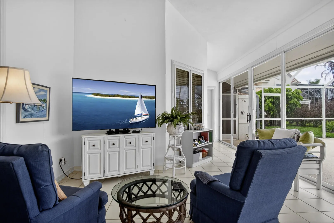
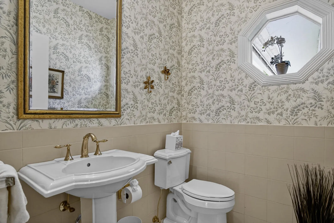
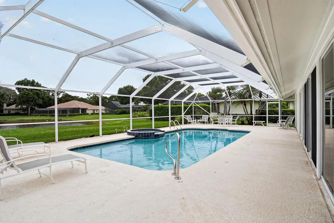
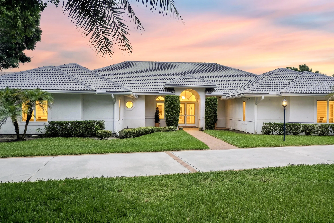
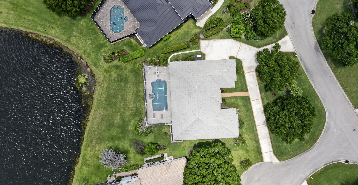
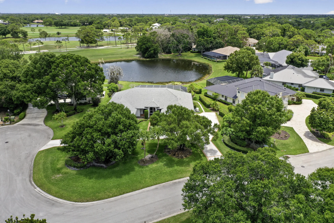
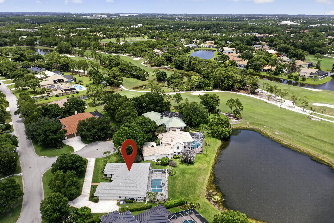
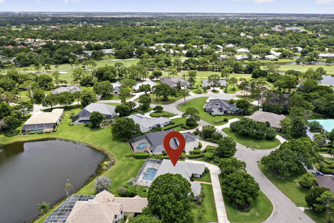
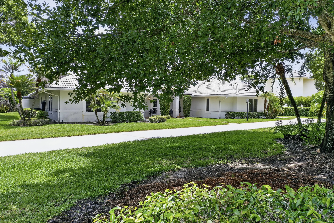
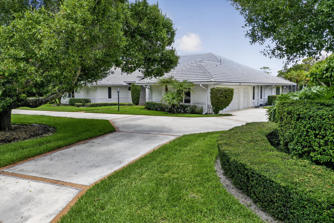
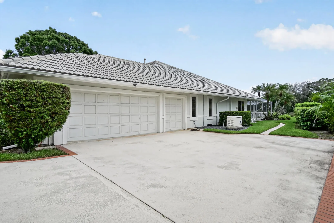
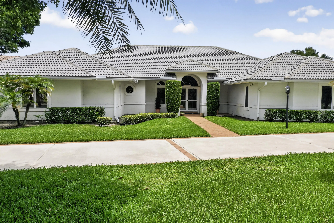
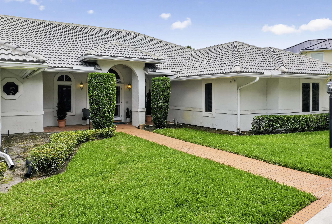
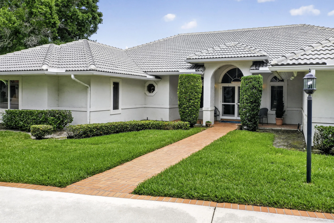
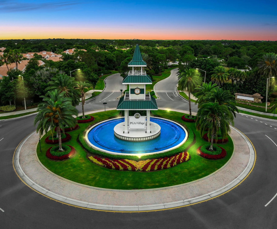
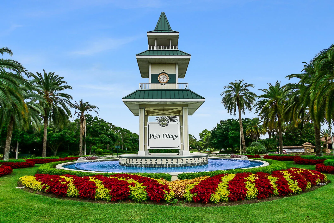
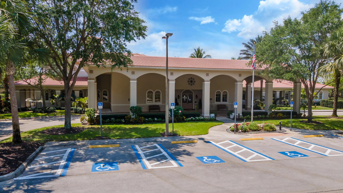
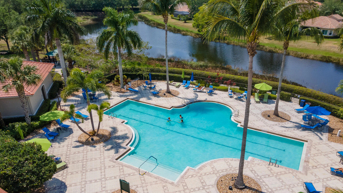
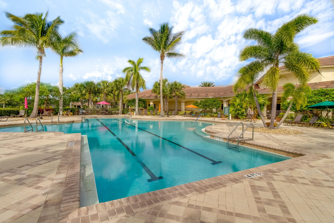
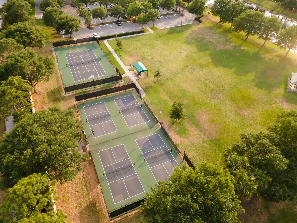
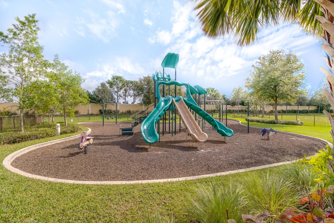
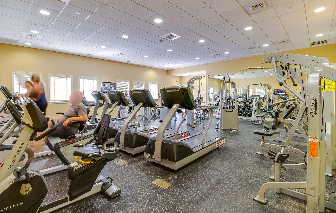
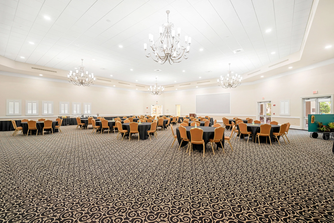
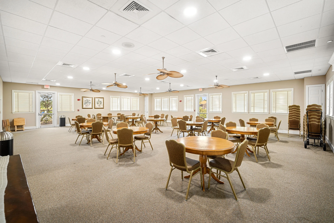
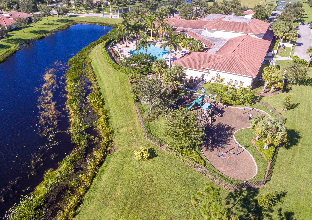
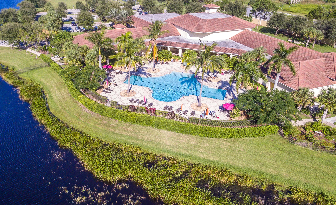
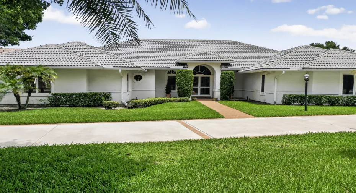
If you desire a home with charm, elegance and spacious rooms, this is the home for you! Enter the double front doors to look past the Great Room and Sun Room/Florida Room to the gorgeous view across the pond to the golf course. This custom 3 BR, 2.5 bath home with a 2.5 car garage has hardwood floors and plenty of light throughout. The Great Room adjoins the Dining Room and large Sunroom and has a wet bar for stylish entertaining. The ‘chef’s dream kitchen has an island and eating area looking out to the view with granite countertops, a window seat, Thermador gas stove and two ovens. Reserve Creek is among the most prestigious areas in PGA Village and has no sub-association HOA, only the POA. The POA offers security, basic internet and cable and access to the Island Club amenities. Home has full house generator. Some furniture is negotiable. The electric fireplace in the Great Room may not convey. Golf and Tennis memberships are available but not mandatory. The gated community is close to shopping, medical offices, restaurants, golf courses and the Mets Stadium. Come enjoy!

Features

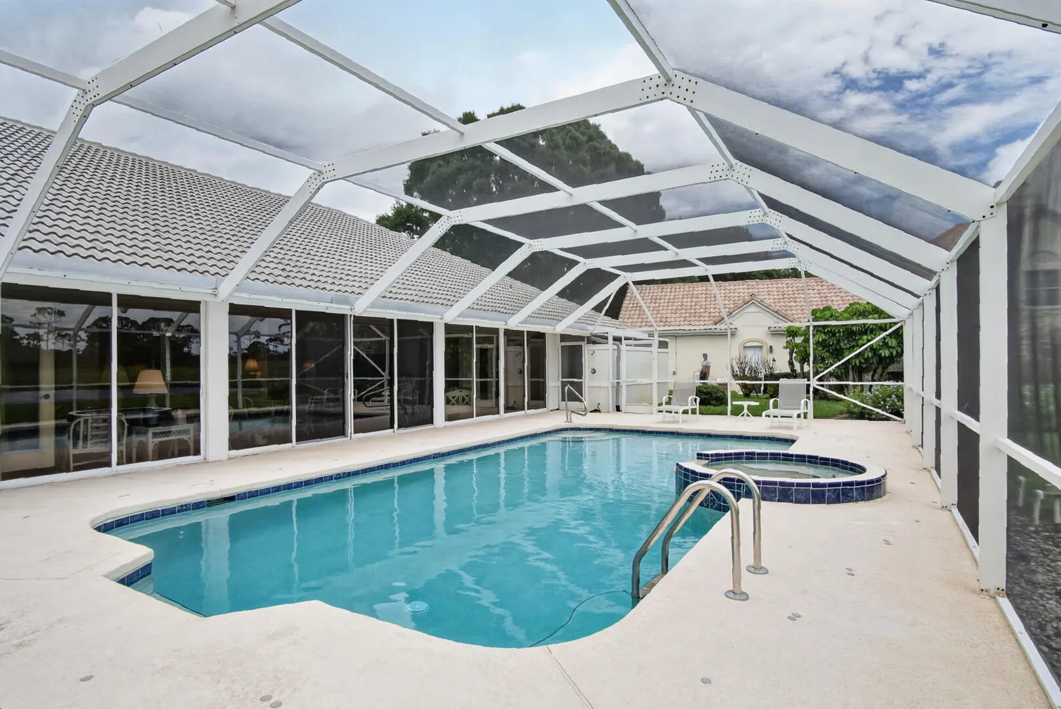
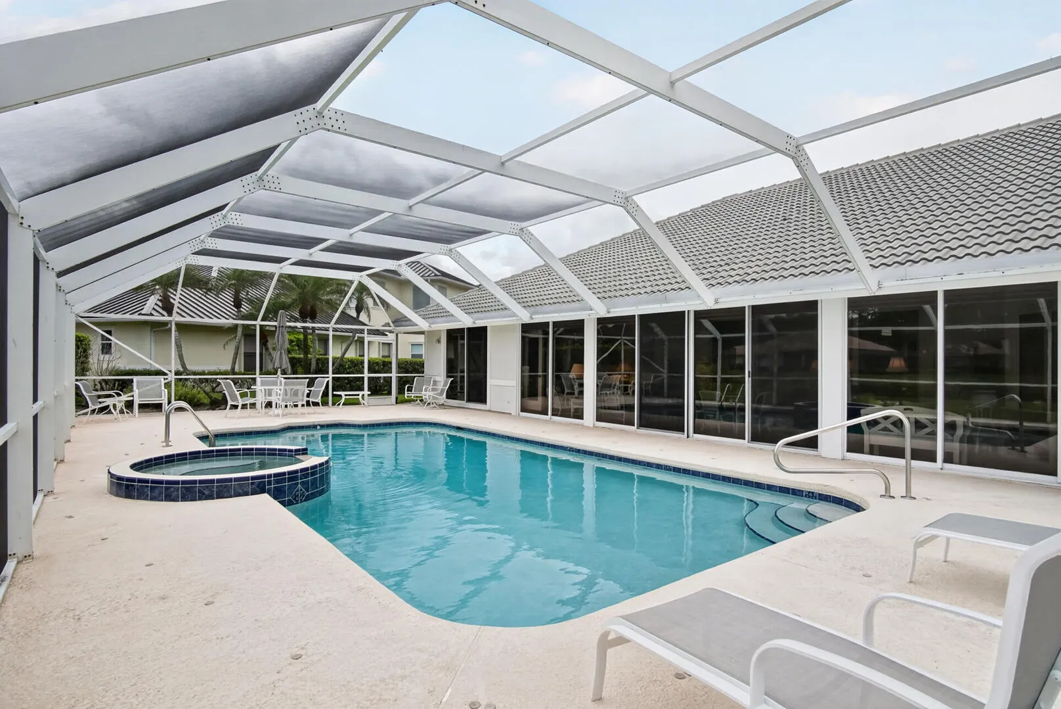
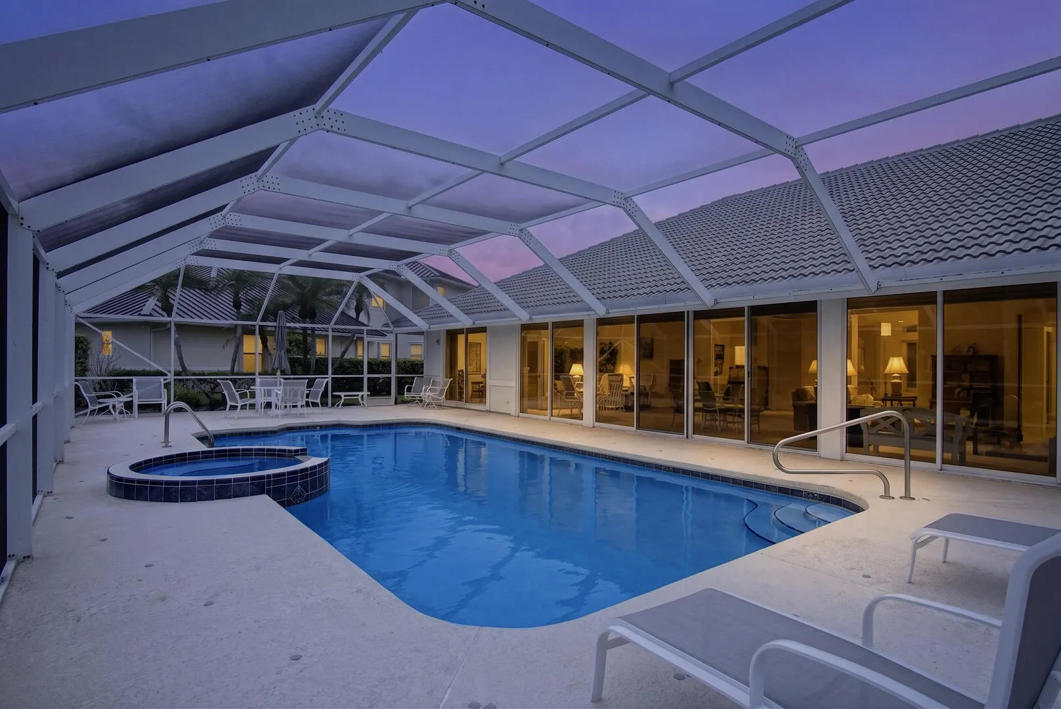
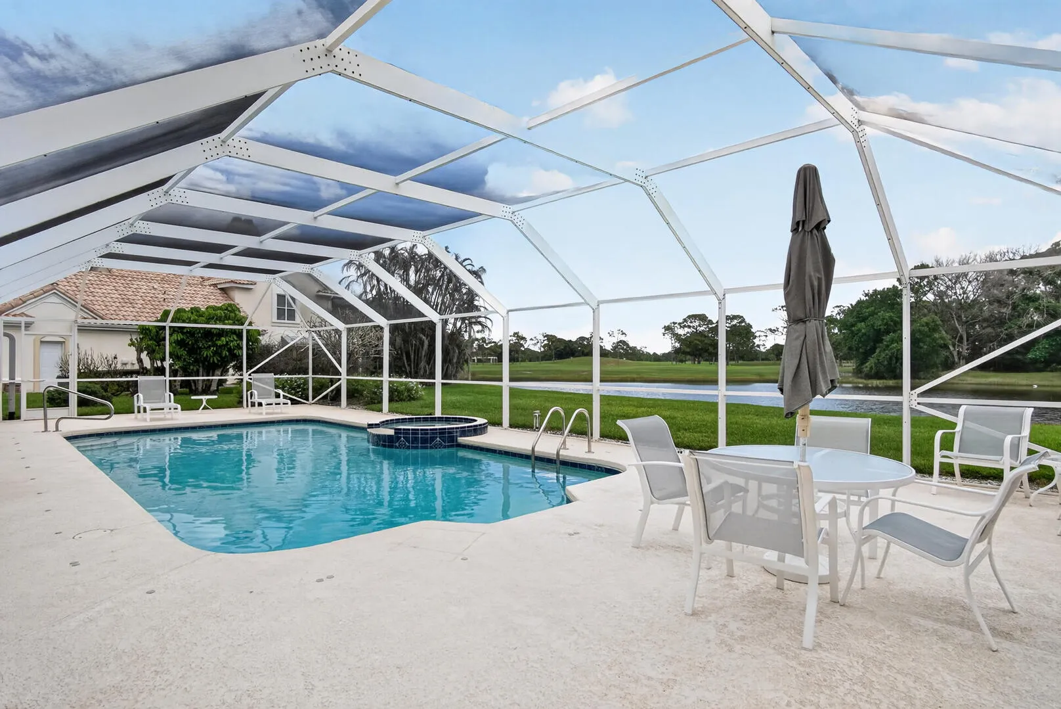
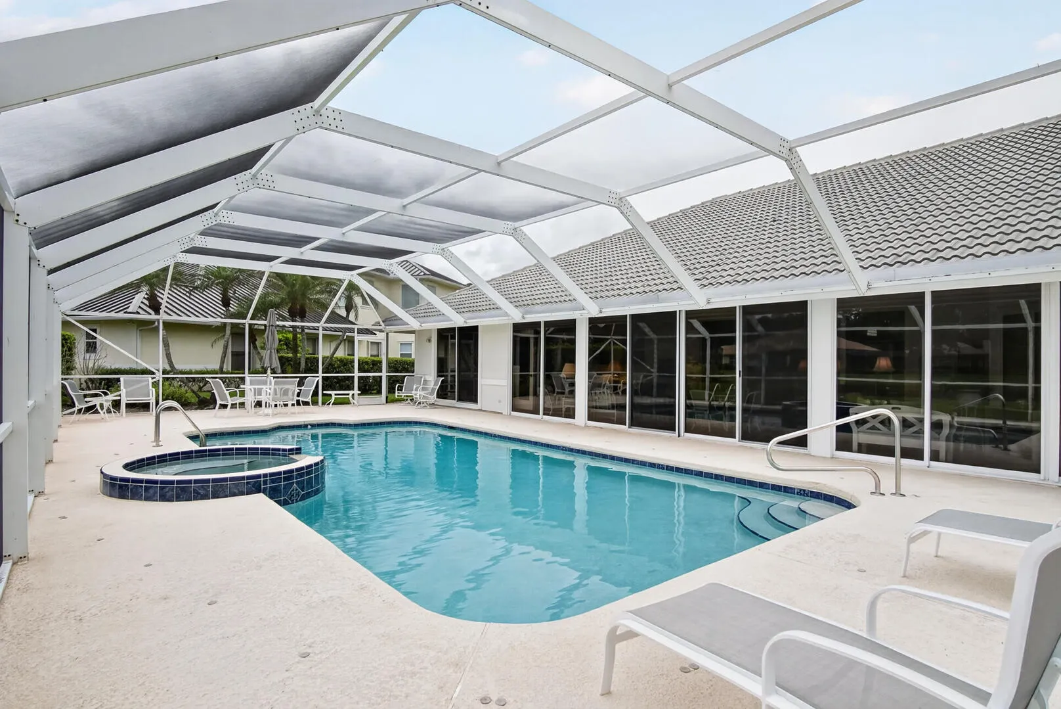
  • Swimming Pool: Heated, In Ground, Pool/Spa Combo, Gas Heat
  • Heating System: Central, Electric
  • Cooling System: Electric, Zoned, Central Air, Ceiling Fan(s)
  • Patio: Deck, Porch, Screened, Glass Enclosed
  • Parking: Garage, Garage Door Opener, Circular Driveway, Attached, Golf Cart Garage, Concrete

Appliances

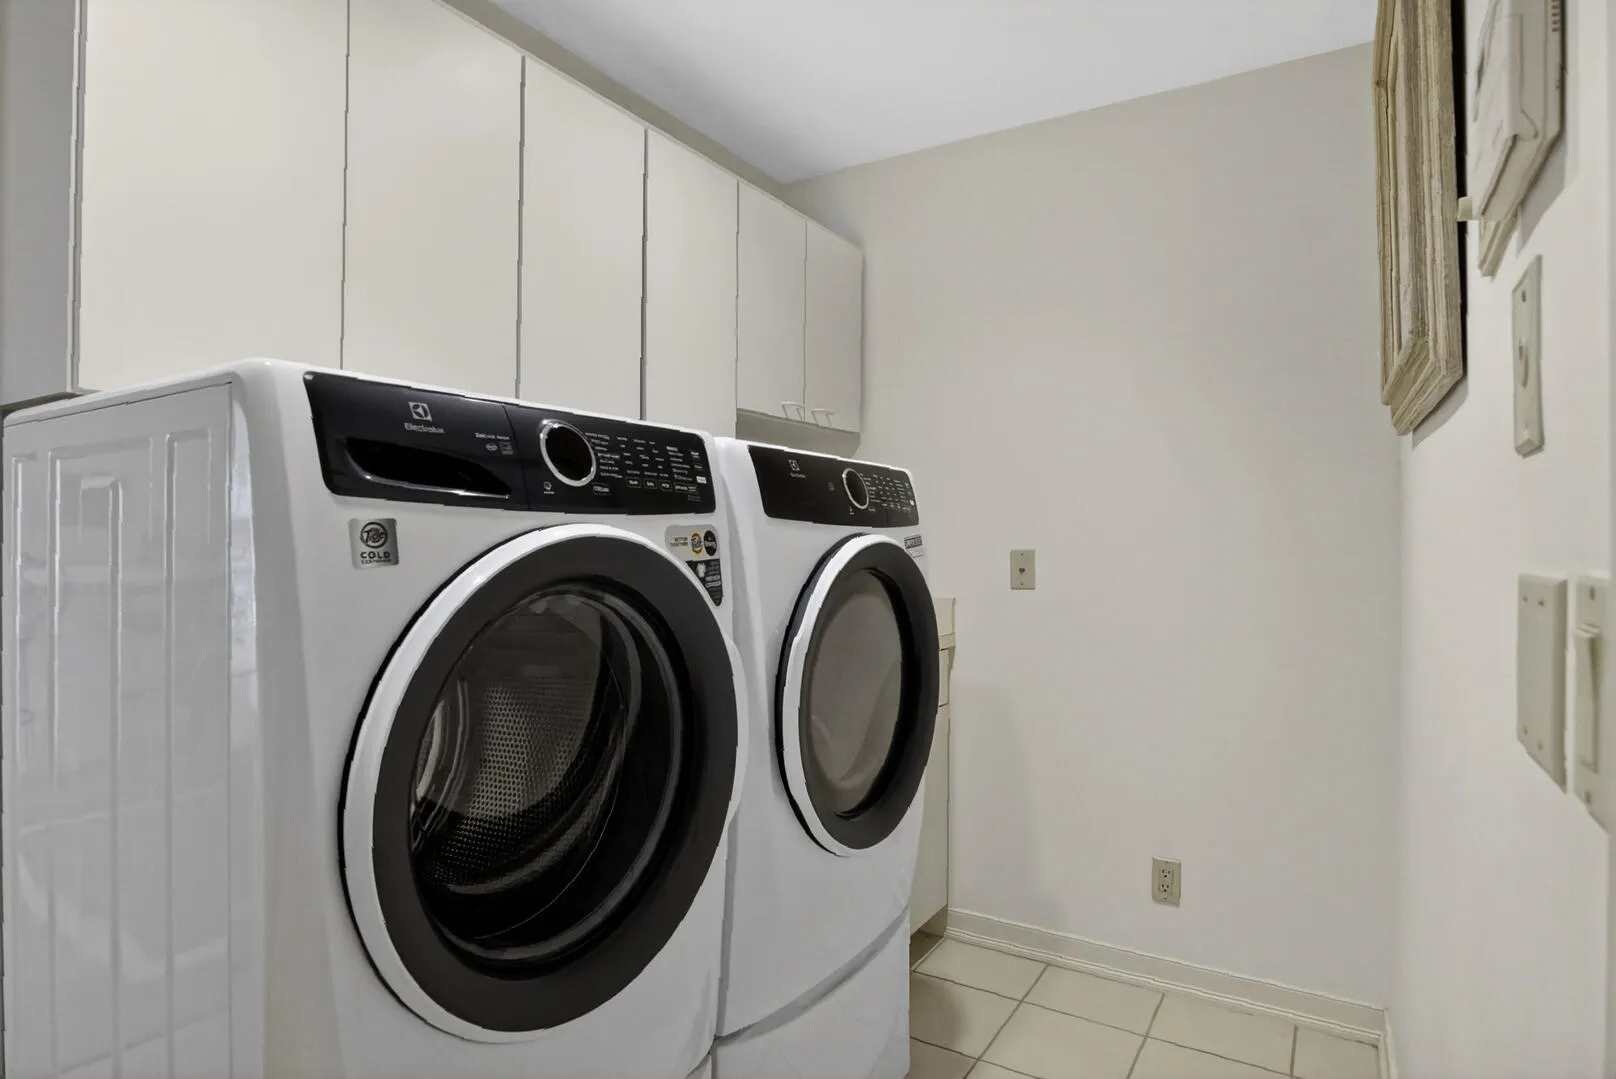
  • Appliances: Dryer, Dishwasher, Microwave, Refrigerator, Washer, Disposal, Ice Maker, Gas Range, Cooktop, Range, Oven, Gas Cooktop

Address Map

  • Country: US
  • State: FL
  • County: St Lucie
  • City: Port St Lucie
  • Subdivision: RESERVE CREEK
  • Zipcode: 34986
  • Street: Reserve Creek
  • Street Number: 7350
  • Street Suffix: Drive
  • Floor Number: 0
  • Longitude: W81° 34' 19.4''
  • Latitude: N27° 19' 50.1''
  • Directions: St. Lucie West Blvd. west to PGA Village Circle. Go through main gate. Right at Legends Dr. Right at Reserve Creek Drive. Home is on the left.
  • MLS Area: 7600

MLS Addon

  • Accessibility Features: No
  • Architectural Style: Traditional
  • Association Fee: $0
  • Close Price: $0
  • Exterior Features: Porch, Outdoor Shower, Outdoor Living Area
  • Flooring: Tile, Wood, Engineered Hardwood
  • Garage Spaces: 2.5
  • Insurance Expense: $0
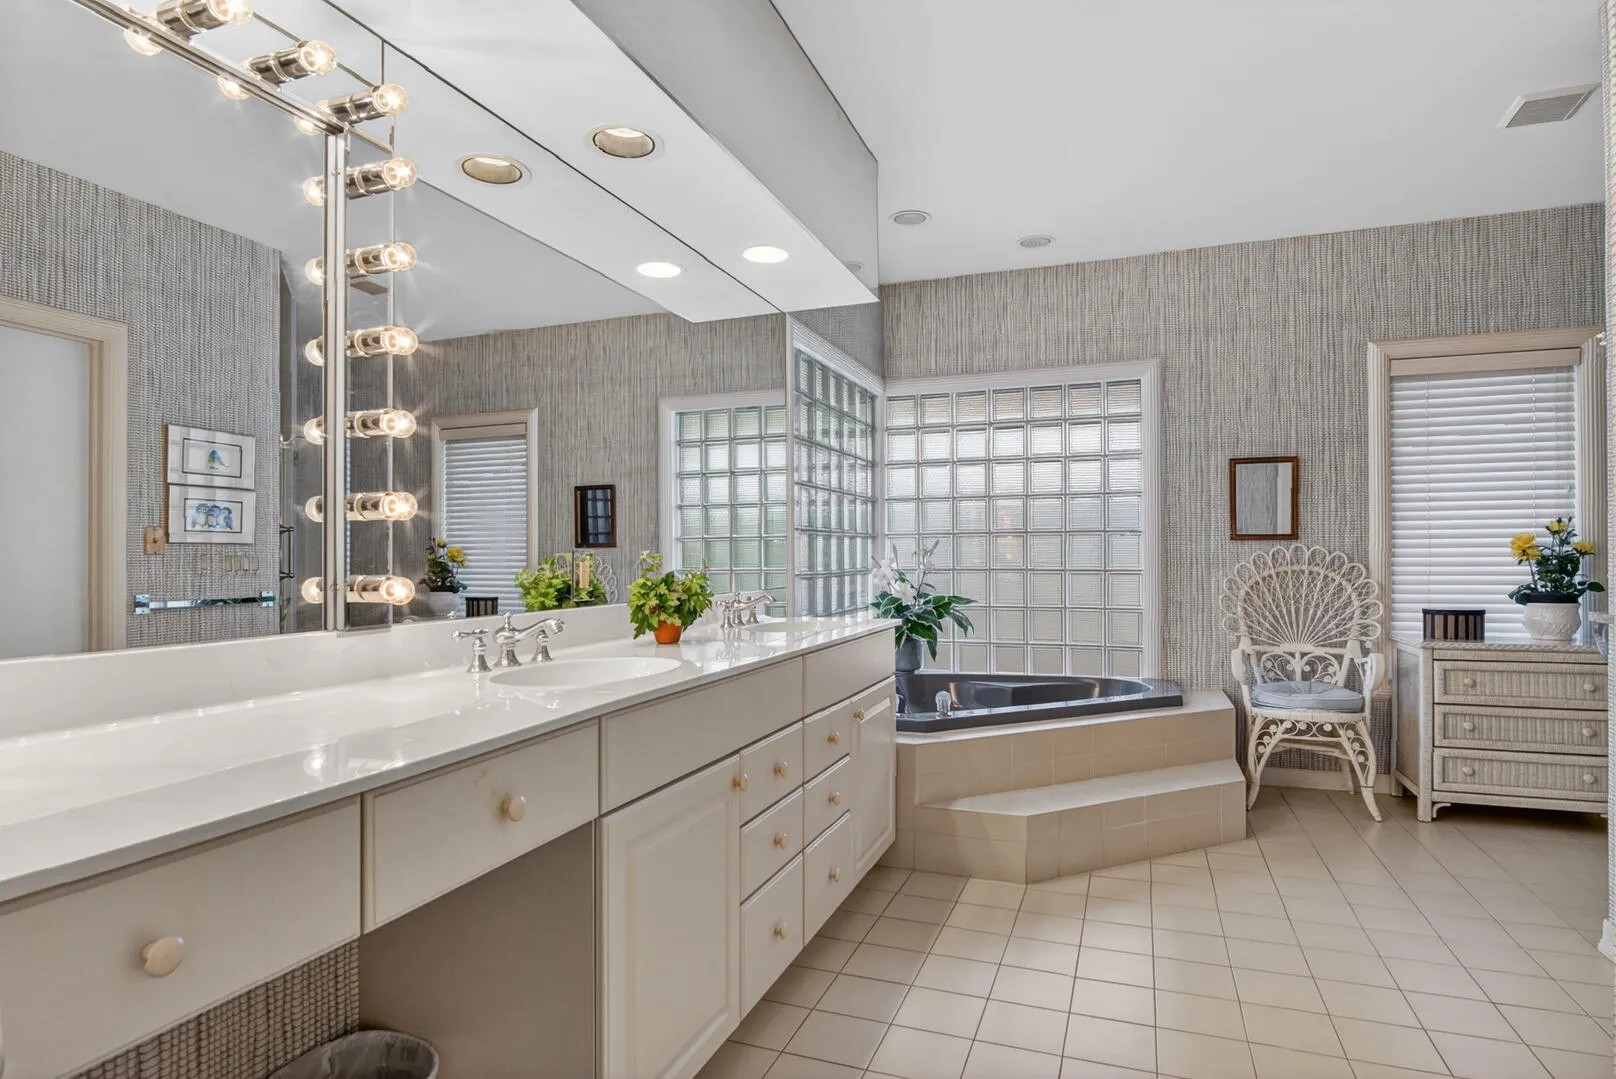
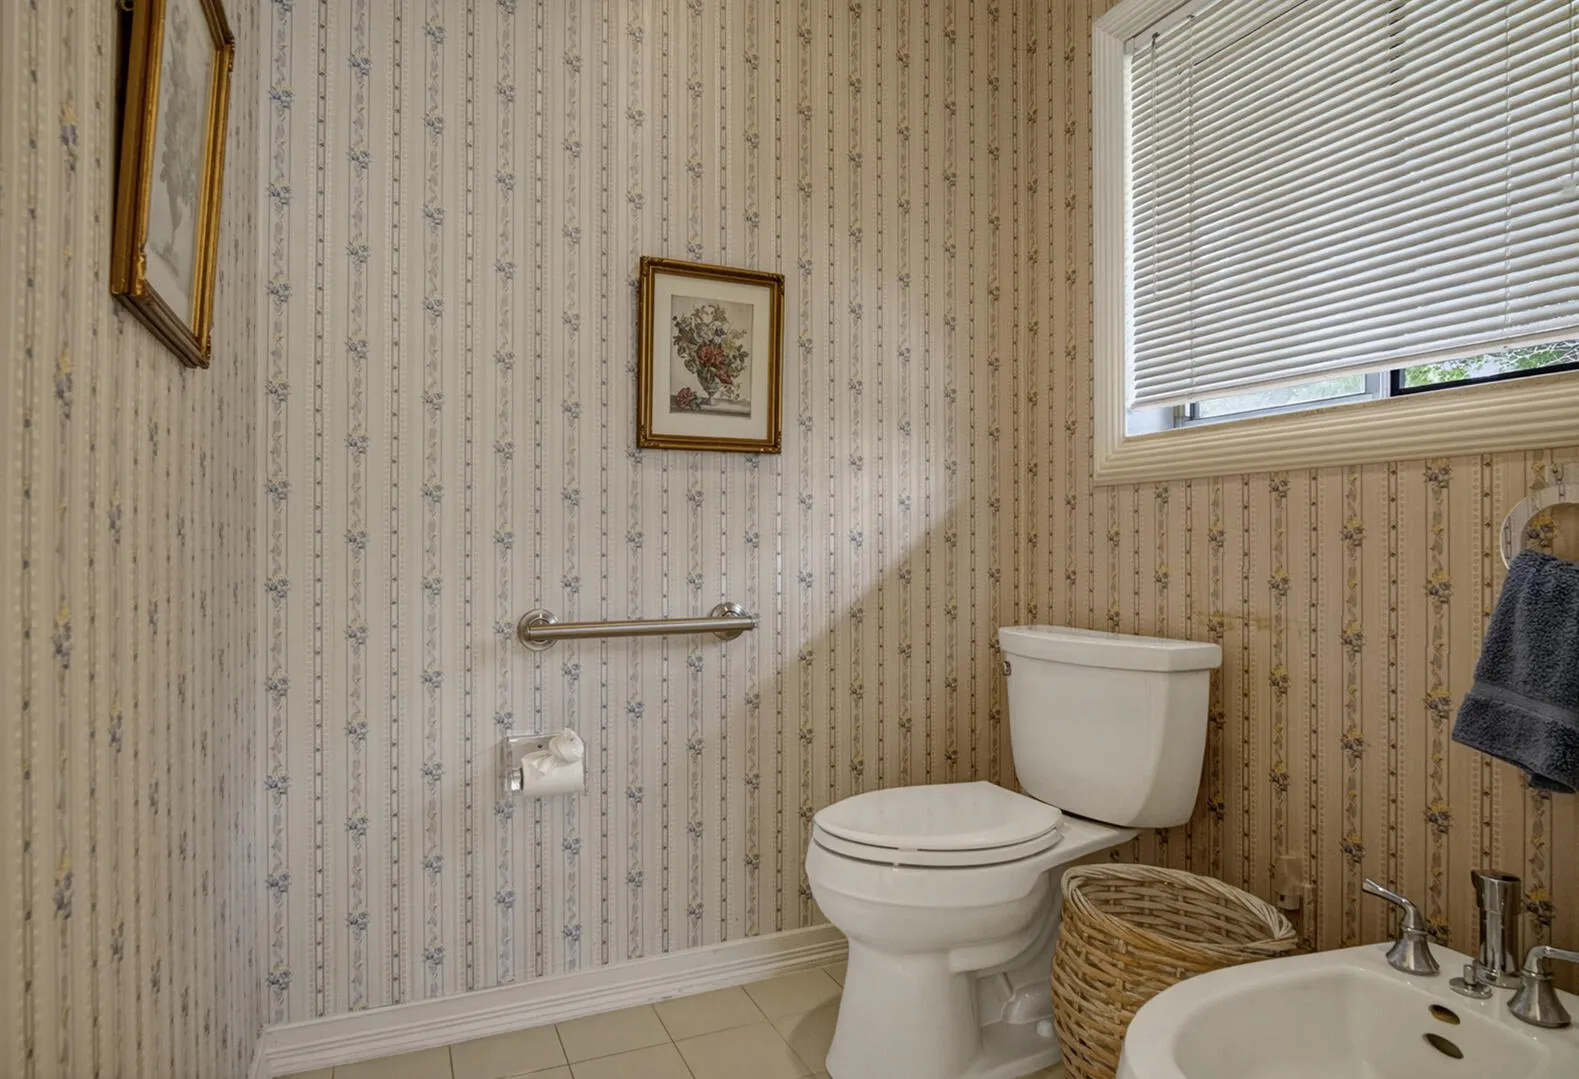
  • Interior Features: Breakfast Area, Dual Sinks, Living/Dining Room, Sitting Area in Primary, Kitchen Island, Bidet, Garden Tub/Roman Tub, High Ceilings, Jetted Tub, Pantry, Separate Shower, Dining Area, Separate/Formal Dining Room, Main Level Primary, Vaulted Ceiling(s), Kitchen/Dining Combo, Wet Bar, Central Vacuum, Bathtub, Soaking Tub, Cathedral Ceiling(s)
  • Laundry Features: Laundry Tub, Laundry Room, Main Level
  • Levels: One
  • Lot Features: Oversized Lot, On Golf Course, Landscaped
  • New Taxes Expense: $0
  • Spa Features: In Ground, Heated
  • Stories: 1
  • Stories Total: 1
  • Tax Annual Amount: $6,972
  • Utilities: Underground Utilities, Natural Gas Available, Electricity Connected, Water Connected, Propane, Sewer Connected, Cable Connected, Phone Connected
  • Window Features: Blinds, Plantation Shutters
  • Zoning: Planned Un

Location

Listing Updated: 2026-07-08 03:00:12
  • Property Type : Single Family
  • Property Sub Type : Single Family Residence
  • Listing Type : For Sale
  • Listing ID : B26040461
  • Price : $698,000
  • View : Bay, Canal
  • Bedrooms : 3
  • Bathrooms : 3
  • Full Bathrooms : 2
  • Half Bathrooms : 1
  • Square Footage : 2,842 Sqft
  • Year Built : 1988
  • Lot Area : 0.55 Acre
  • Listing Status : Active
  • Days On Market : 39
Contact Agent
Required
Required
Required
By proceeding, you consent to receive calls and texts at the number you provided, including marketing by autodialer and prerecorded and artificial voice, and ettmail, about your inquiry and other home-related matters, but not as a condition of any purchase.

Similar Single Family