• Share

2458 Provence Court, Weston, Florida 33327

Active Under Contract
$2,970,000
  • Beds 6
  • Baths 7
  • Sq Ft 5,275 Sqft
  • Visits: 7 in 49 days

Description

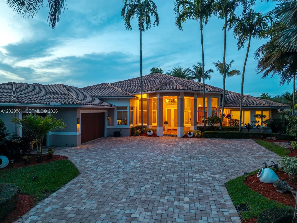
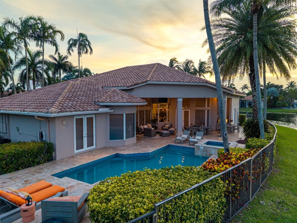
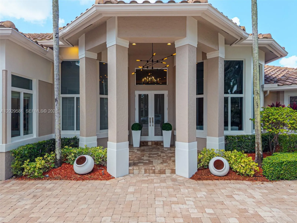
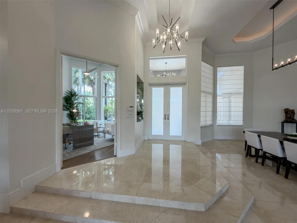
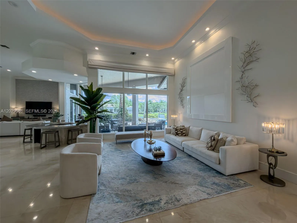
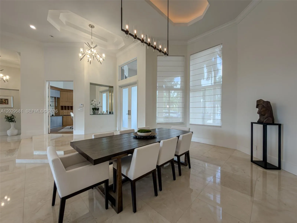
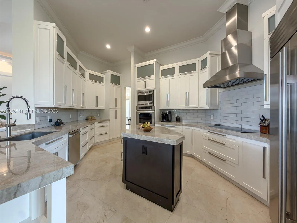
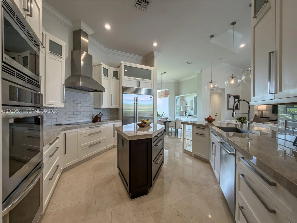
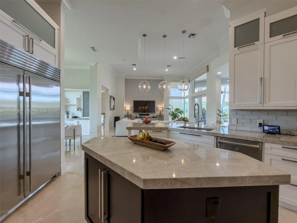
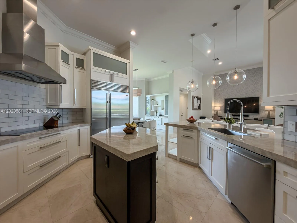
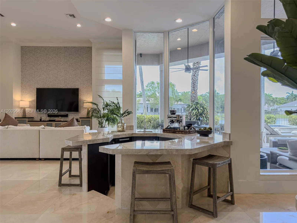
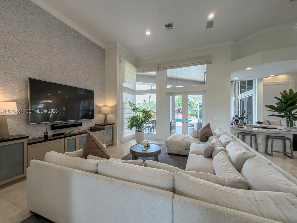
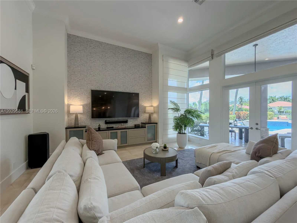
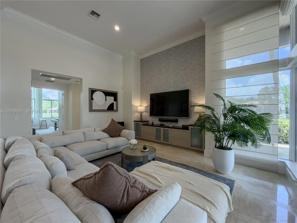
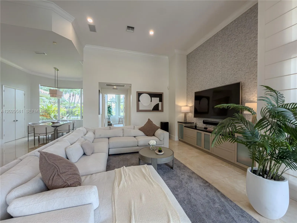
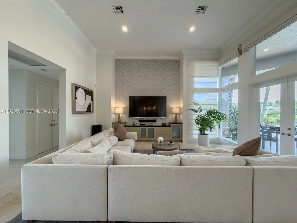
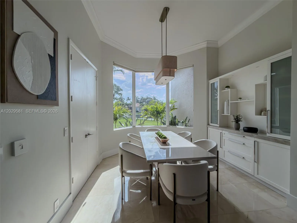
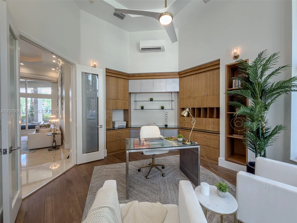
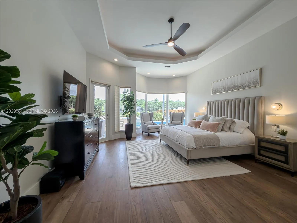
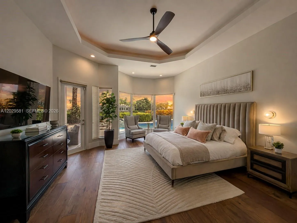
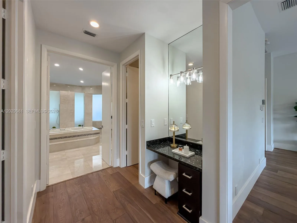
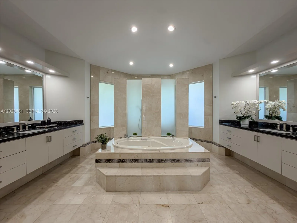
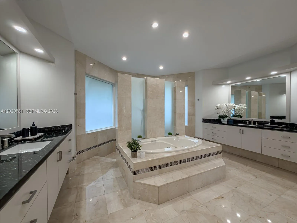
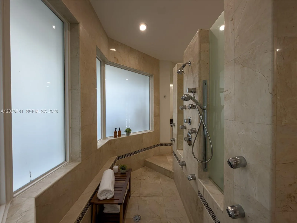
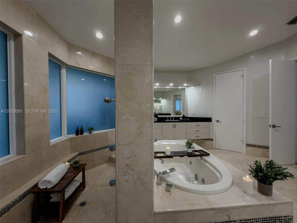
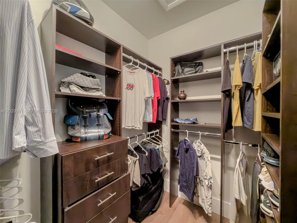
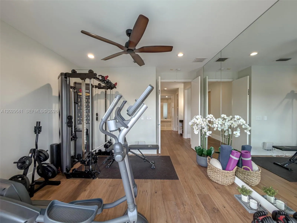
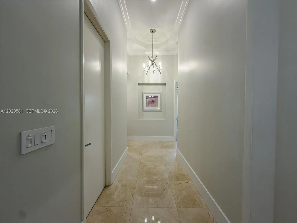
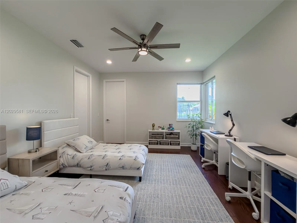
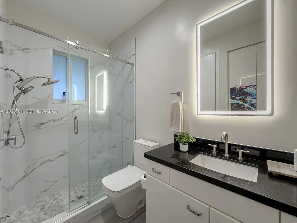
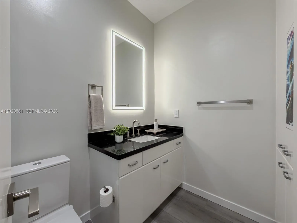
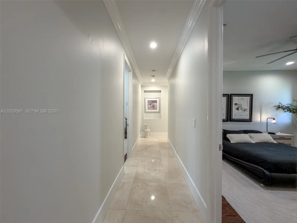
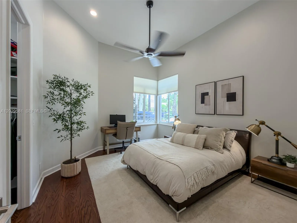
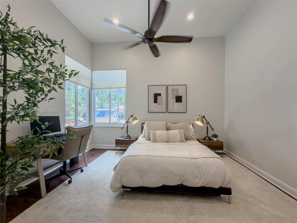
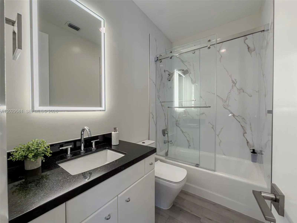
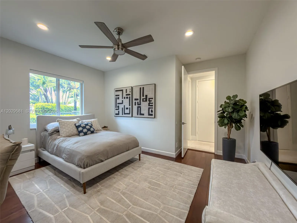
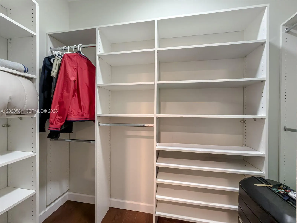
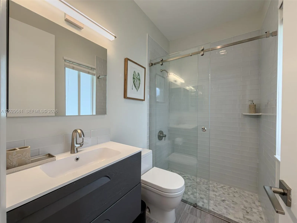
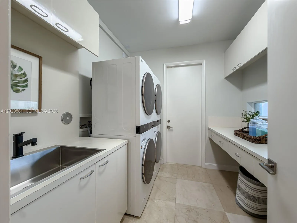
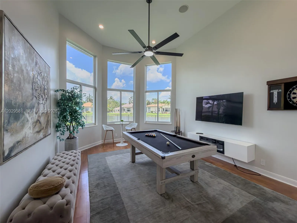
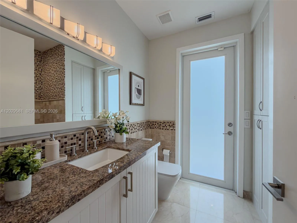
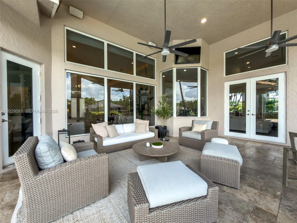
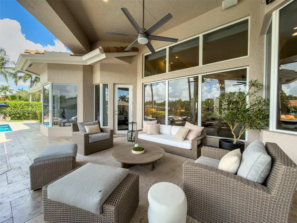
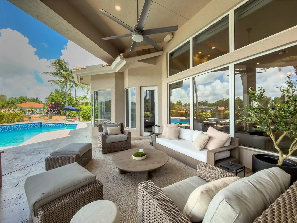
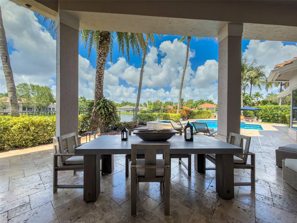
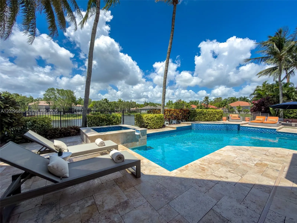
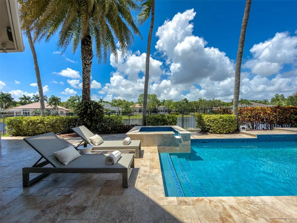
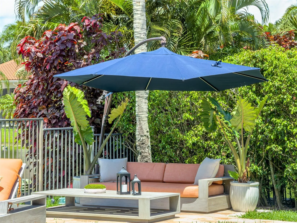
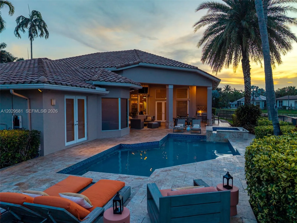
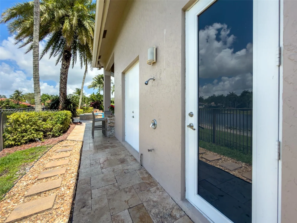
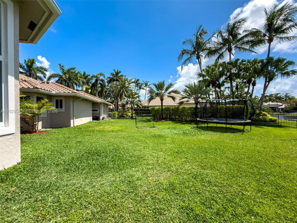
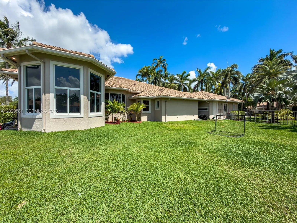
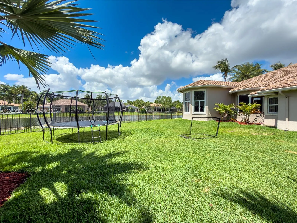
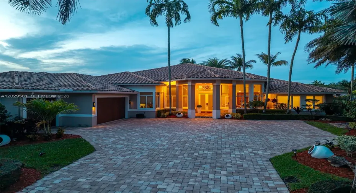
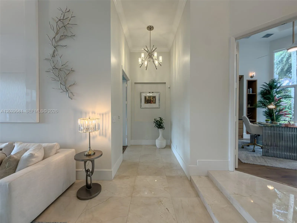
Fully renovated one-story lakefront residence in Weston Hills Country Club.Located on a private 0.61-acre cul-de-sac lot, this home offers 5,275 sq. ft. of bright, functional living space with wide lake views and a seamless indoor-outdoor flow.Designed for both everyday living and effortless entertaining, the home features six bedrooms, 6.5 bathrooms, formal and informal living areas, a dedicated home office, and a triple-split floor plan that balances privacy and connection throughout.Natural light fills the interior throughout the day. High ceilings, expansive windows, and solid wood doors create openness, calm, and real acoustic privacy between living spaces.The kitchen connects naturally to the family room, casual dining area, and outdoor terraces. Outside, covered terraces, a heated pool, barbecue area, and unobstructed lake views extend the living experience outdoors.The primary suite occupies its own private section and includes direct pool access, dual walk-in closets, a vanity area, a spacious bathroom with soaking tub and oversized shower, and an adjoining room currently configured as a private gym.Four additional bedrooms each include their own full bathroom and walk-in closet. A sixth bedroom offers flexibility as a media room, playroom, guest suite, or additional office.High-impact windows and doors throughout. Whole-house water filtration. Three-car garage.Furnished optional

Features

  • Swimming Pool: Heated, In Ground, Concrete
  • Heating System: Central, Electric
  • Cooling System: Electric, Central Air, Ceiling Fan(s)
  • Patio: Deck, Patio
  • Parking: Driveway, Garage, Garage Door Opener, Circular Driveway, Attached

Appliances

  • Appliances: Dryer, Dishwasher, Microwave, Refrigerator, Washer, Electric Water Heater, Oven

Address Map

  • Country: US
  • State: FL
  • County: Broward
  • City: Weston
  • Subdivision: SECTOR 7 -
  • Zipcode: 33327
  • Street: Provence
  • Street Number: 2458
  • Street Suffix: Court
  • Floor Number: 0
  • Longitude: W81° 35' 37.1''
  • Latitude: N26° 6' 23.9''
  • MLS Area: 3890

MLS Addon

  • Architectural Style: Mediterranean
  • Association Amenities: Maintenance, Security, Gated
  • Association Fee: $590
  • Association Fee Frequency: Quarterly
  • Close Price: $0
  • Elementary School: Gator Run
  • Exterior Features: Barbecue, Lighting, Outdoor Shower, Outdoor Living Area, Built-in Barbecue
  • Flooring: Ceramic Tile, Wood, Marble
  • Garage Spaces: 3
  • High School: Cypress Bay
  • Insurance Expense: $0
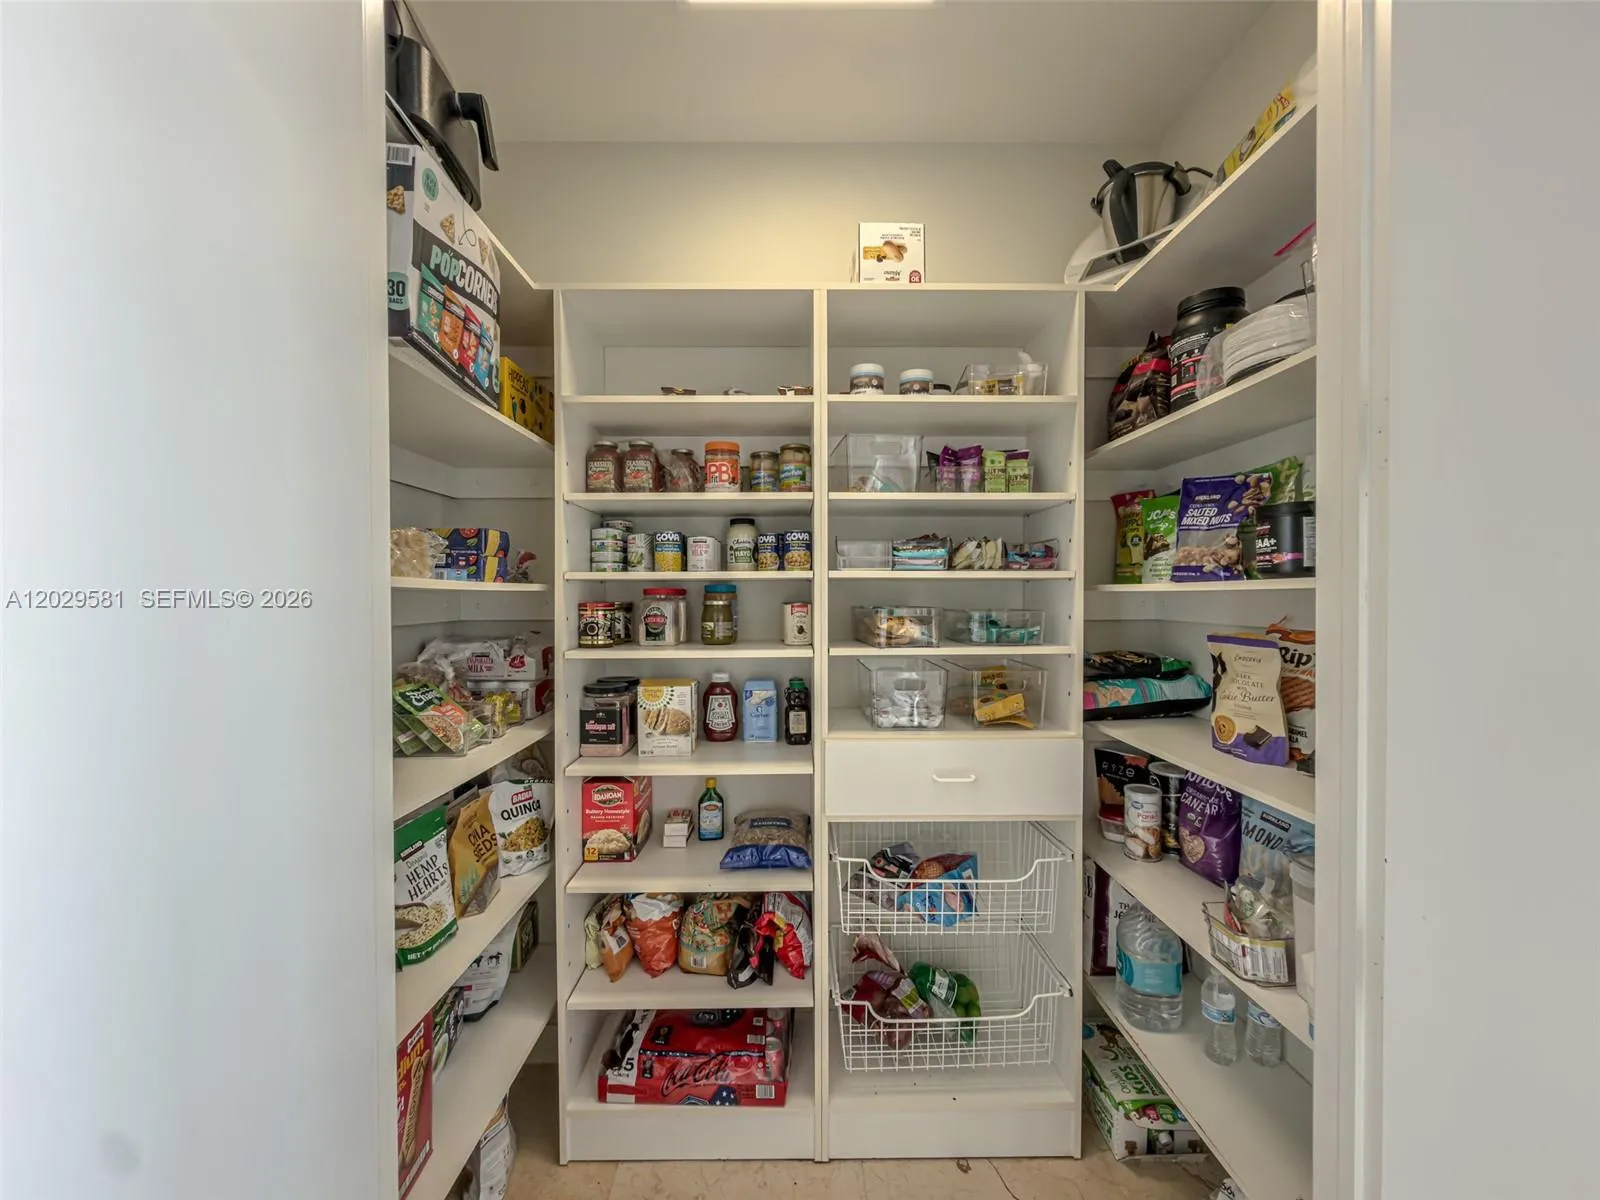
  • Interior Features: Dual Sinks, Walk-In Closet(s), Jetted Tub, Pantry, Main Level Primary, Bar
  • Lot Features: Sprinklers Automatic
  • Middle Or Junior School: Falcon Cove
  • New Taxes Expense: $0
  • Spa Features: Above Ground
  • Tax Annual Amount: $33,426
  • Zoning: RE

Location

Listing Updated: 2026-07-17 14:35:44

  • Property Type : Single Family
  • Property Sub Type : Single Family Residence
  • Listing Type : For Sale
  • Listing ID : A12029581
  • Price : $2,970,000
  • View : Ocean, Other
  • Bedrooms : 6
  • Bathrooms : 7
  • Full Bathrooms : 6
  • Half Bathrooms : 1
  • Square Footage : 5,275 Sqft
  • Year Built : 1998
  • Lot Area : 0.61 Acre
  • Listing Status : Active Under Contract
  • Days On Market : 49
Contact Agent
Required
Required
Required
By proceeding, you consent to receive calls and texts at the number you provided, including marketing by autodialer and prerecorded and artificial voice, and ettmail, about your inquiry and other home-related matters, but not as a condition of any purchase.

Similar Single Family