• Share

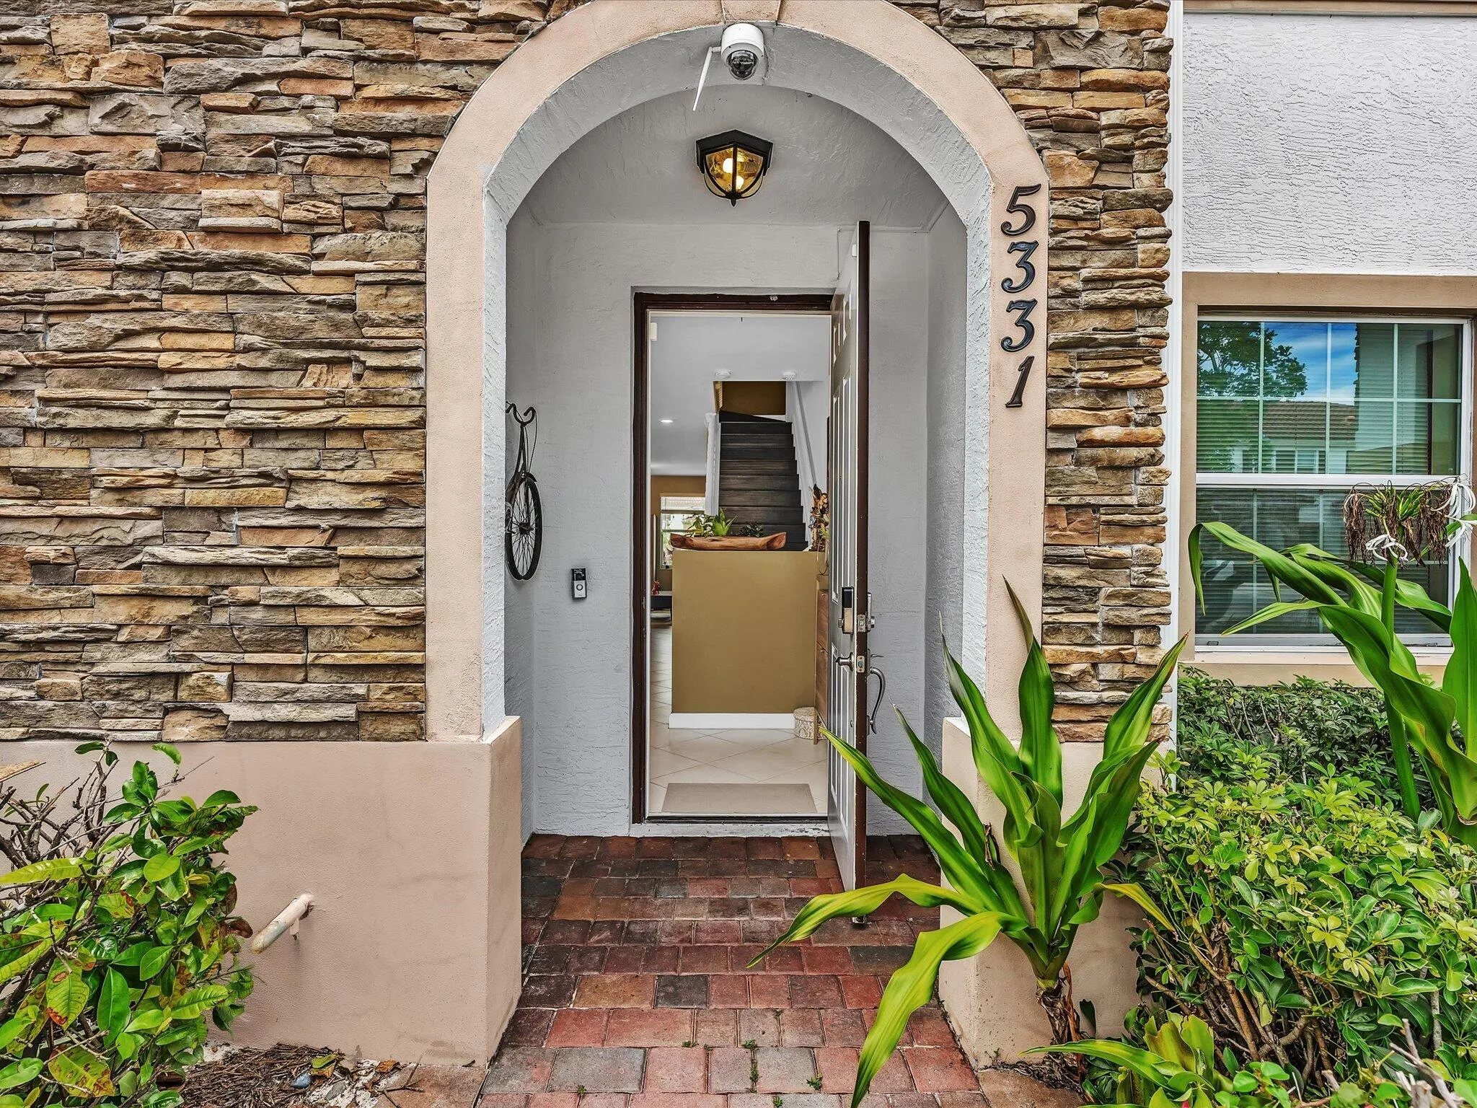
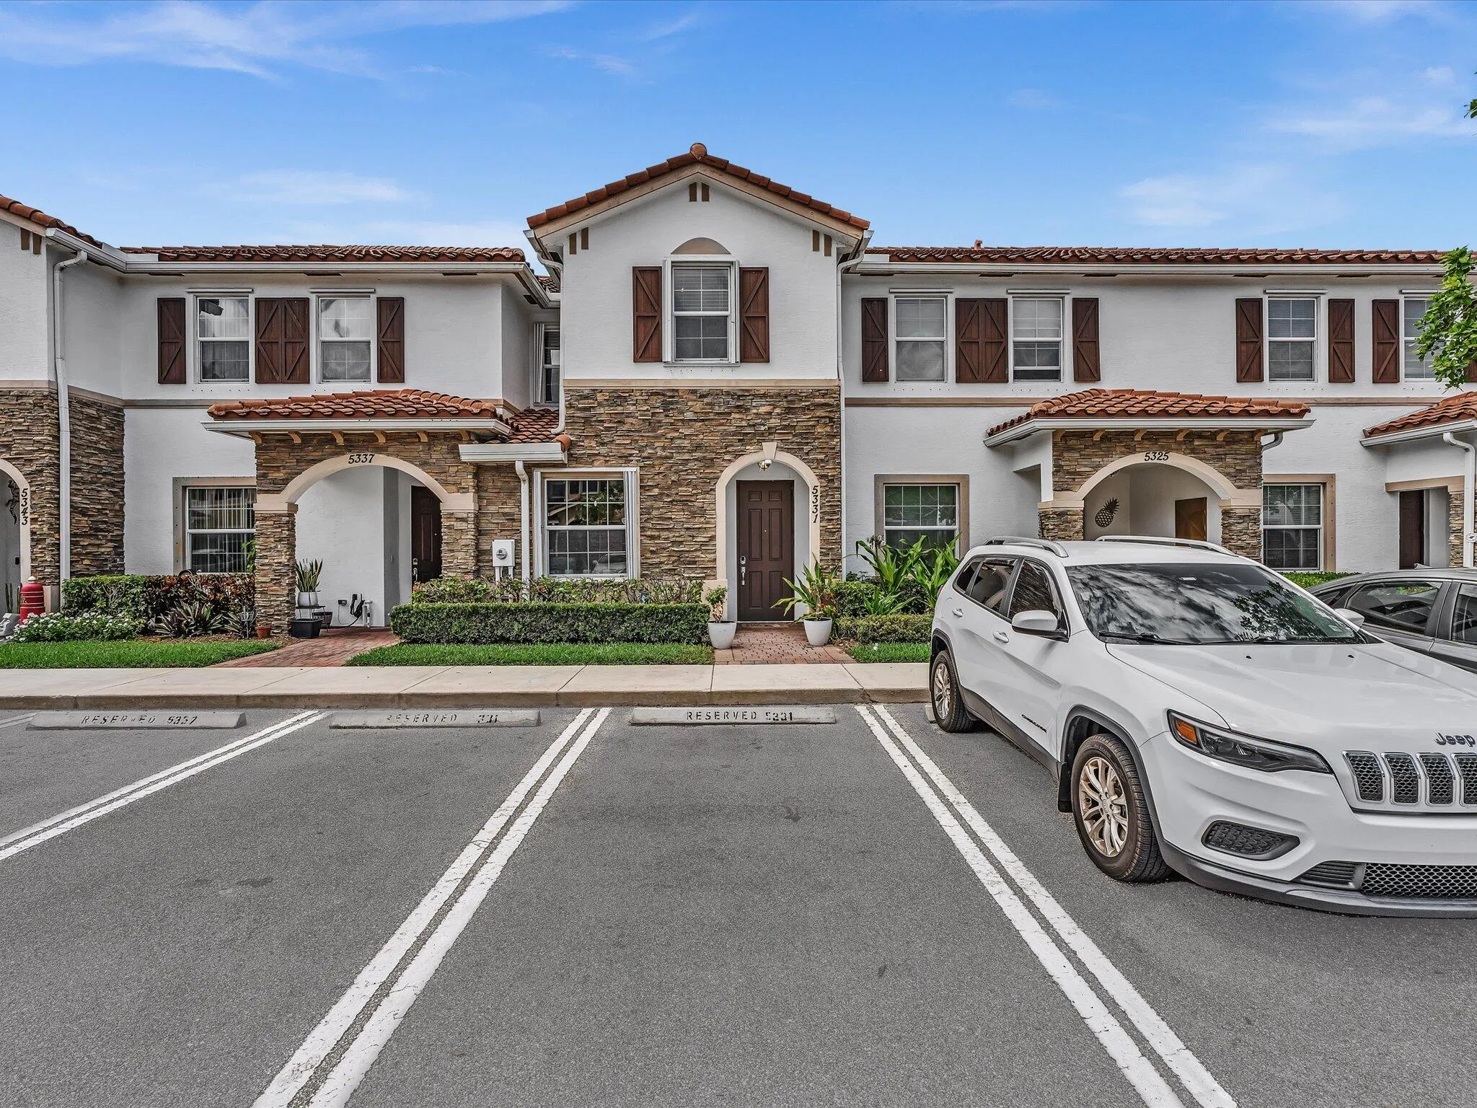
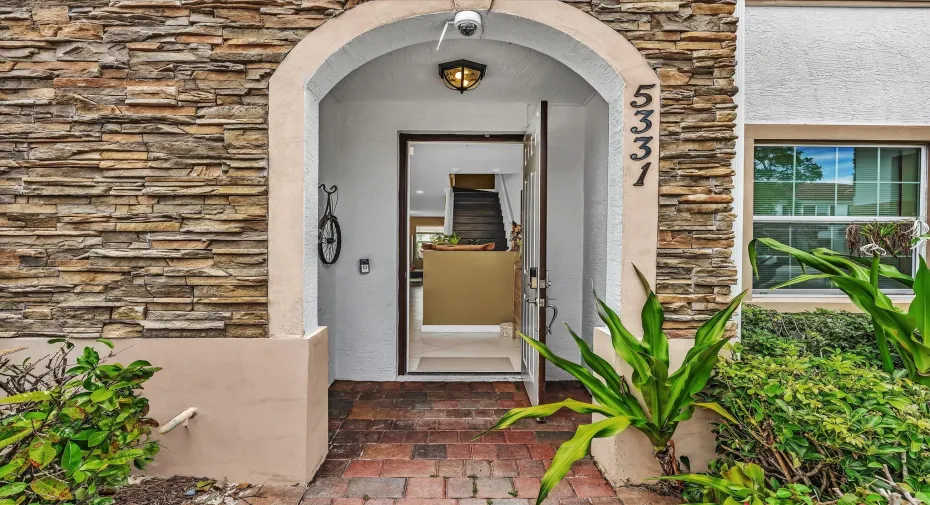
5331 Ashley River Road, West Palm Beach, Florida 33417

Active For Sale
$389,000
  • Beds 3
  • Baths 3
  • Sq Ft 1,499 Sqft
  • Visits: 7 in 20 days

Description

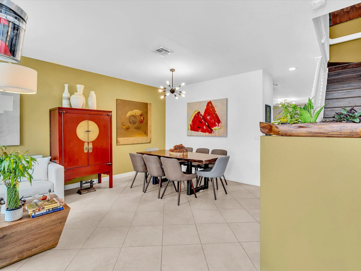
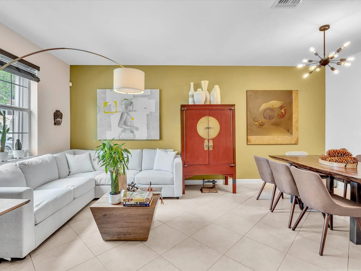
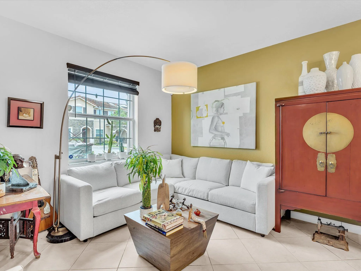
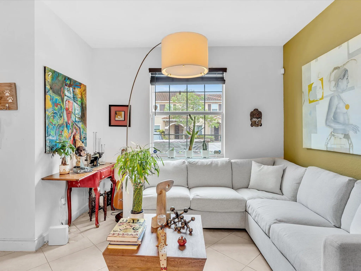
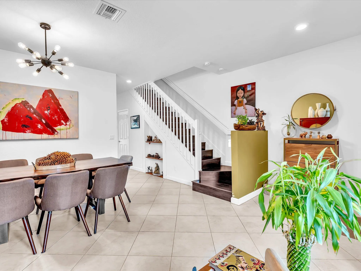
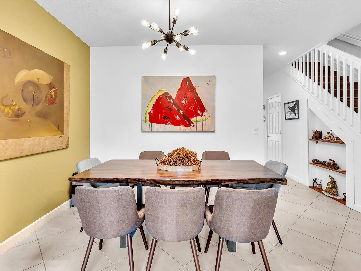
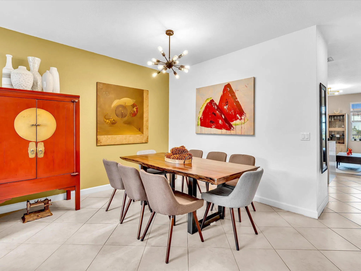
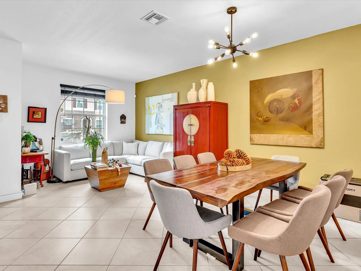
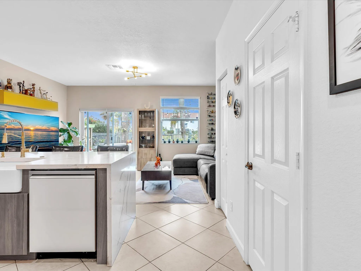
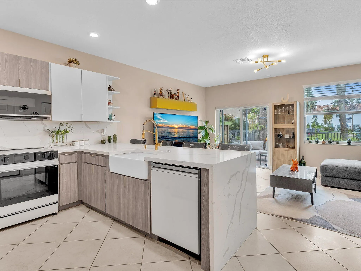
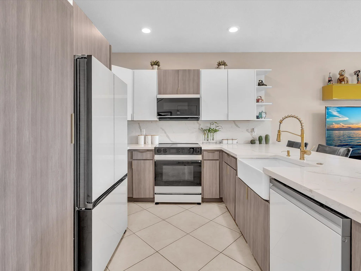
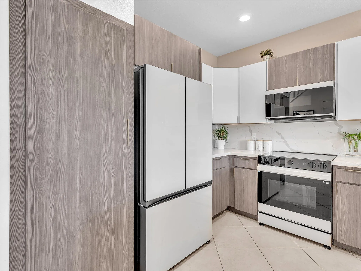
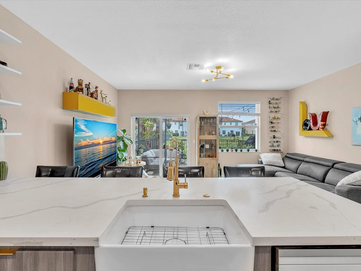
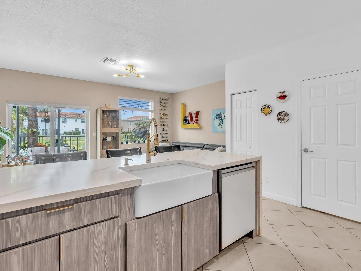
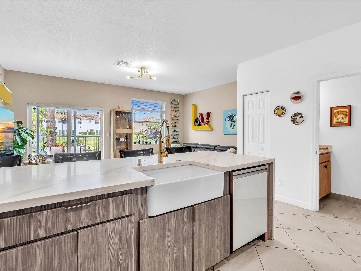
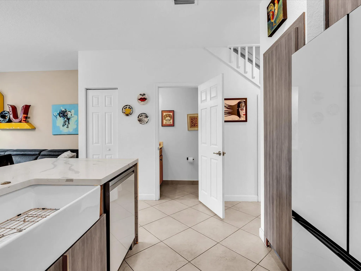
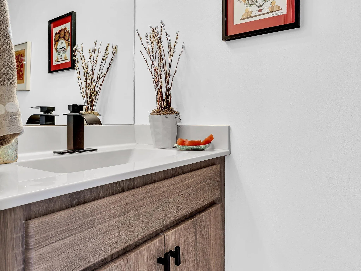
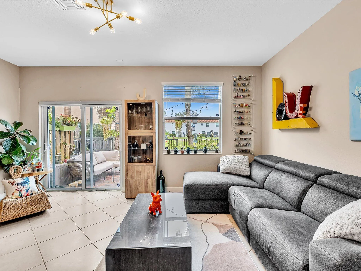
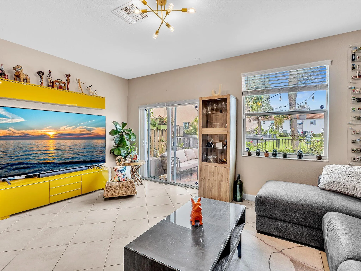
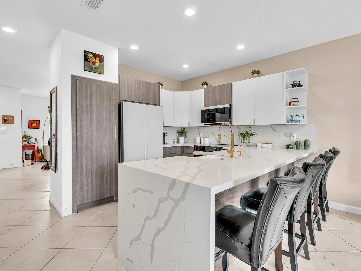
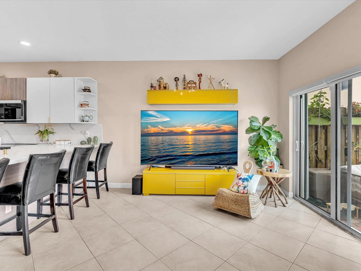
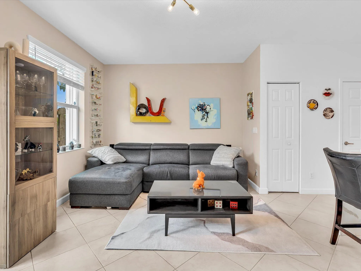
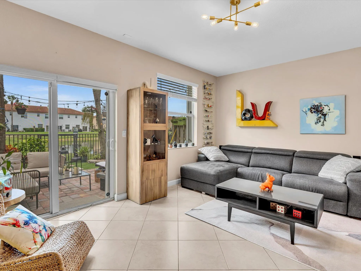
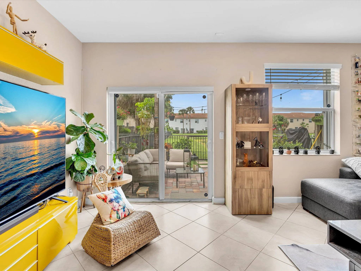
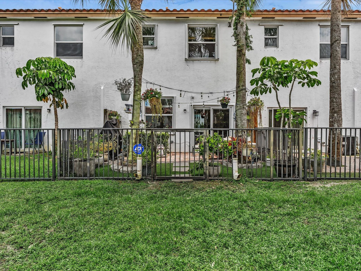
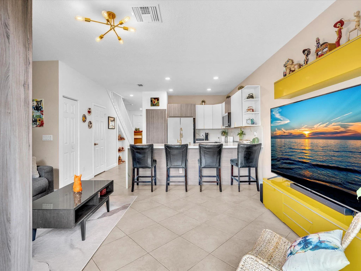
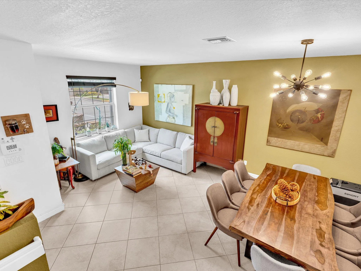
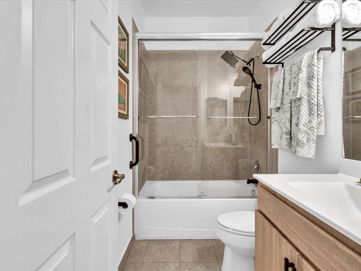
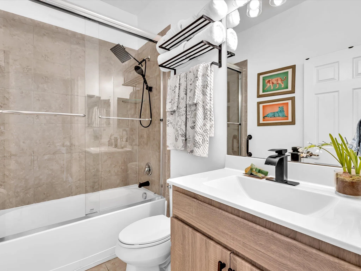
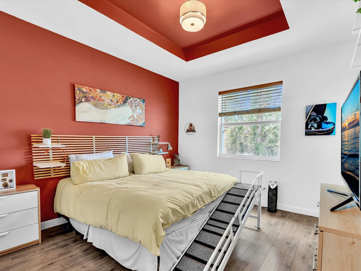
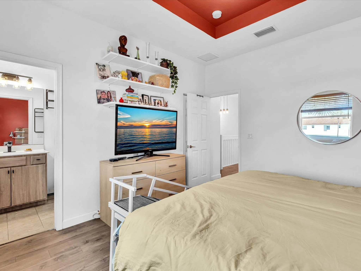
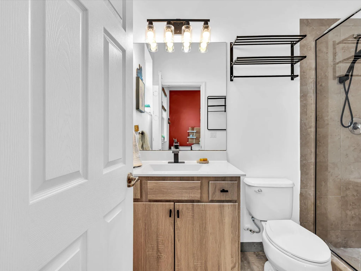
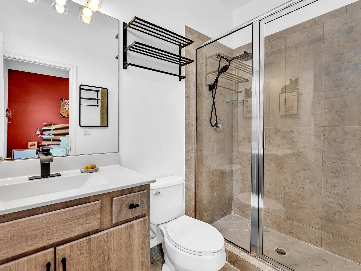
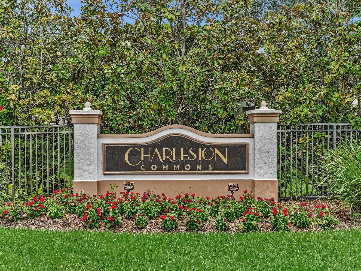
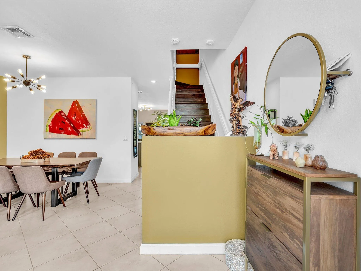
Welcome to this beautifully maintained 3-bedroom, 2.5-bathroom townhome in the sought-after Charleston Commons community of West Palm Beach. Offering 1,499 square feet of thoughtfully designed living space, this move-in-ready home combines comfort, style, and convenience. The centerpiece is the stunning renovated chef-style kitchen featuring waterfall quartz countertops, a spacious farmhouse sink, elegant brushed gold fixtures, and Samsung Bespoke smart appliances with Wi-Fi connectivity. Crisp white cabinetry and soft gray accents create a bright, modern feel, while generous storage and counter space make cooking and entertaining a pleasure. The open-concept layout flows seamlessly into the living and dining areas, creating an inviting space for both everyday living and great gatherings.

Features

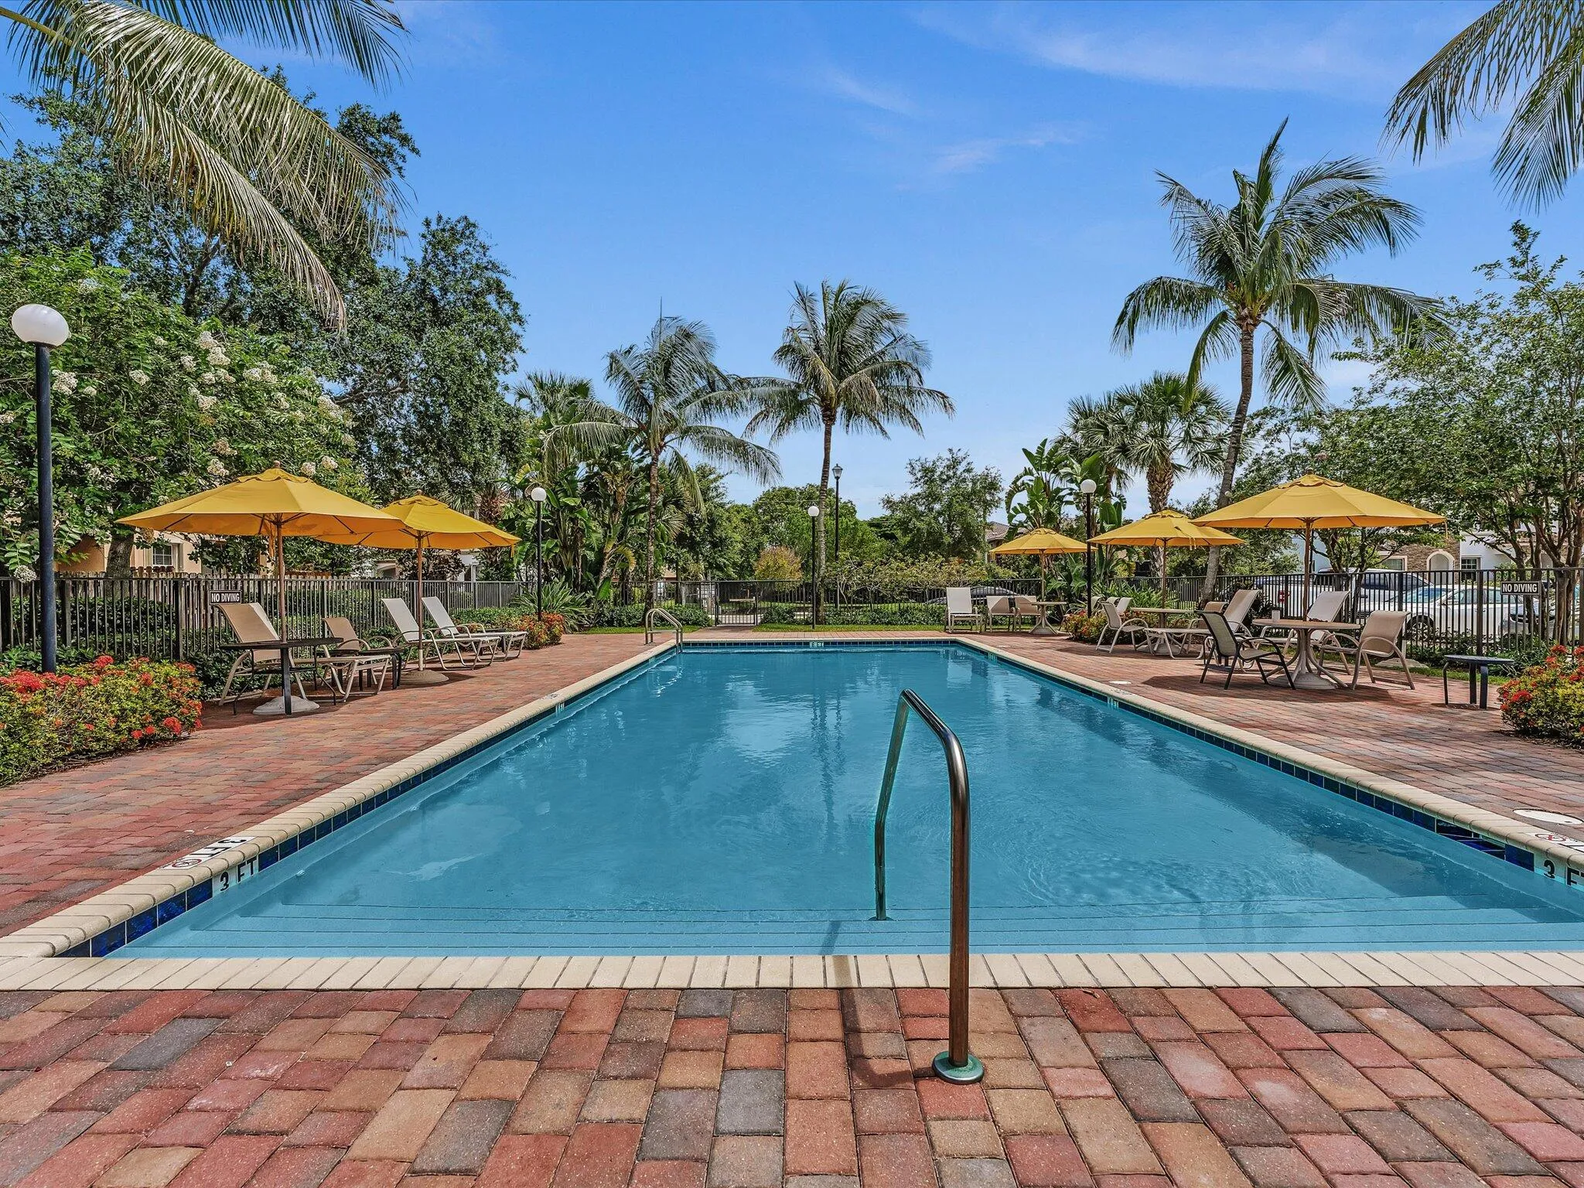
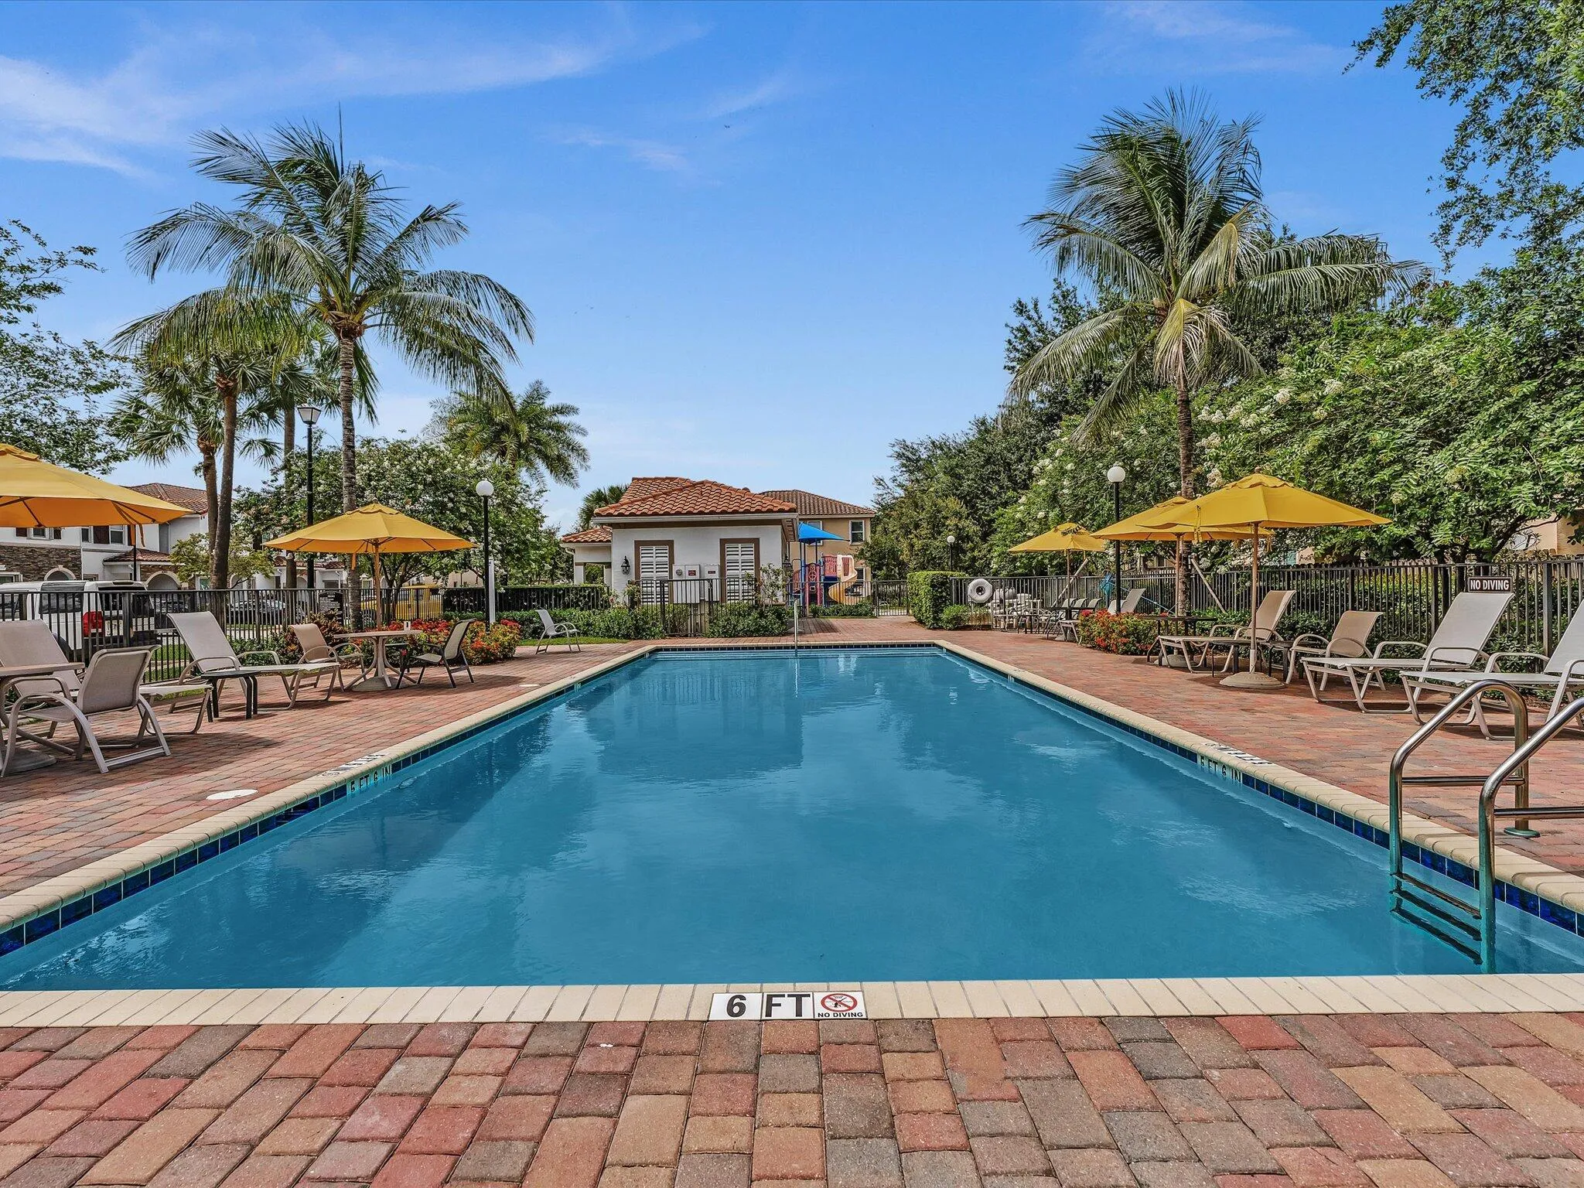
  • Swimming Pool: Association, Community, None
  • Heating System: Central, Electric
  • Cooling System: Electric, Central Air
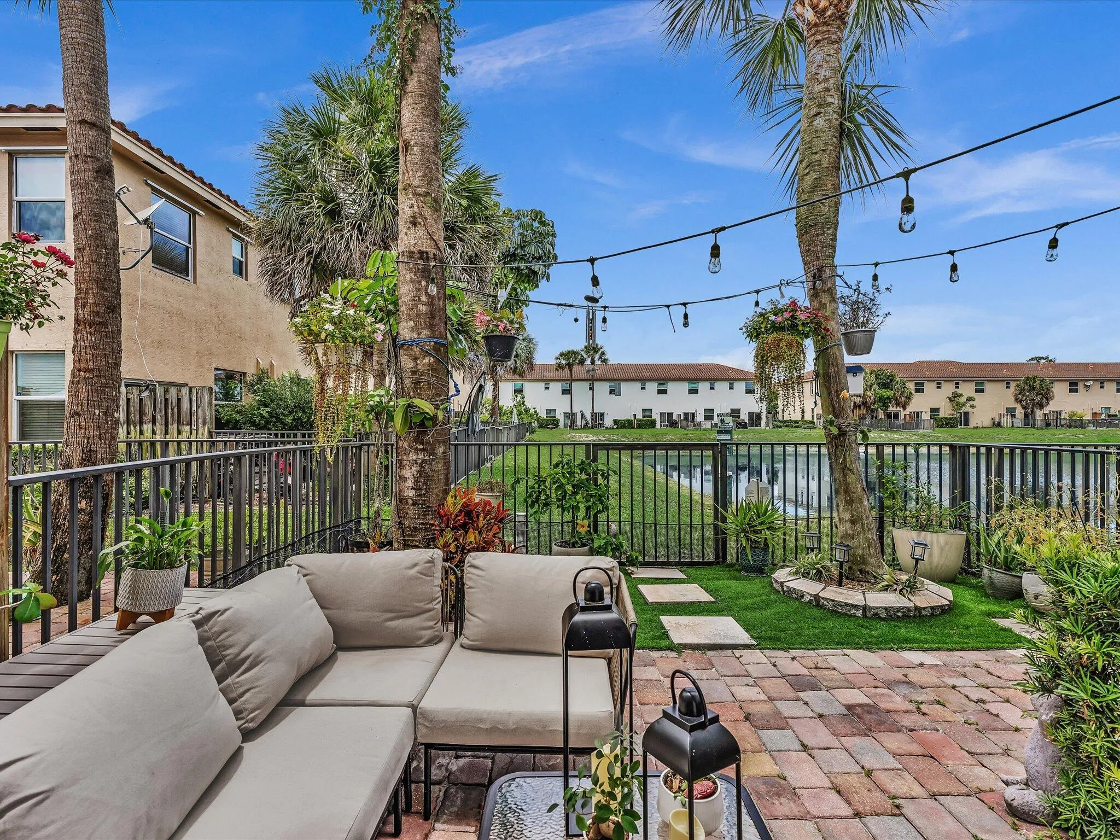
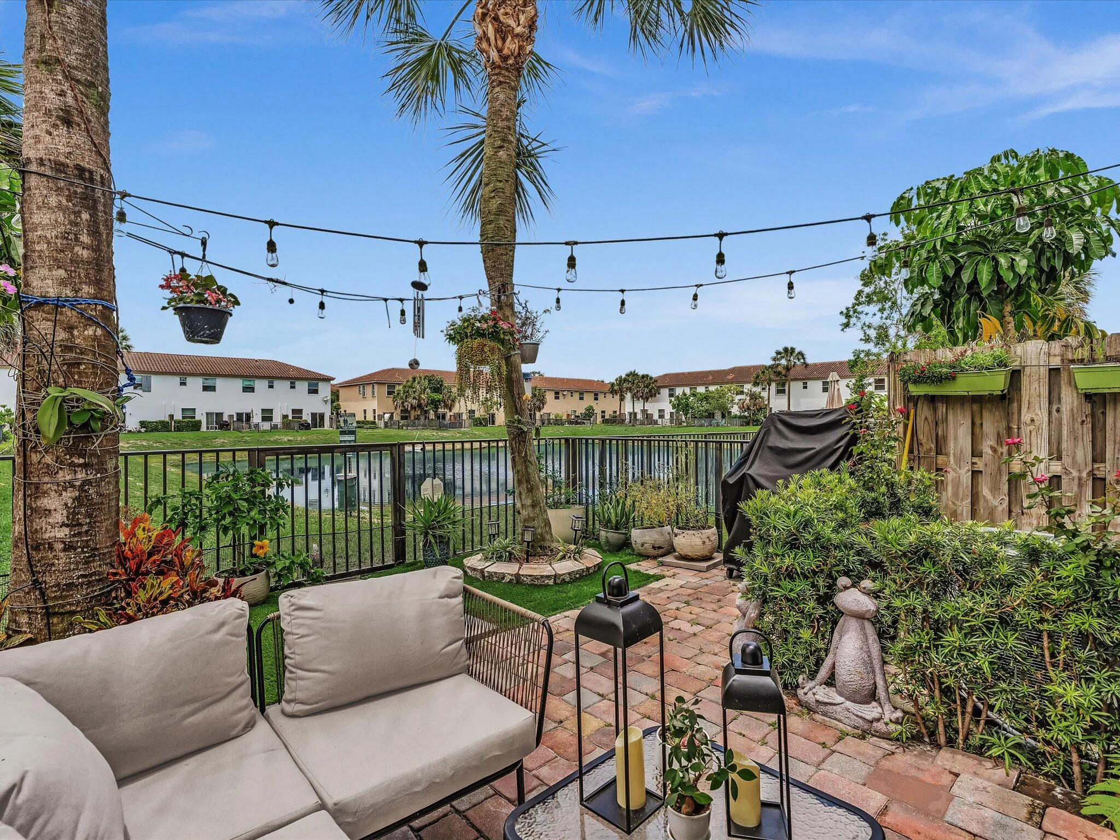
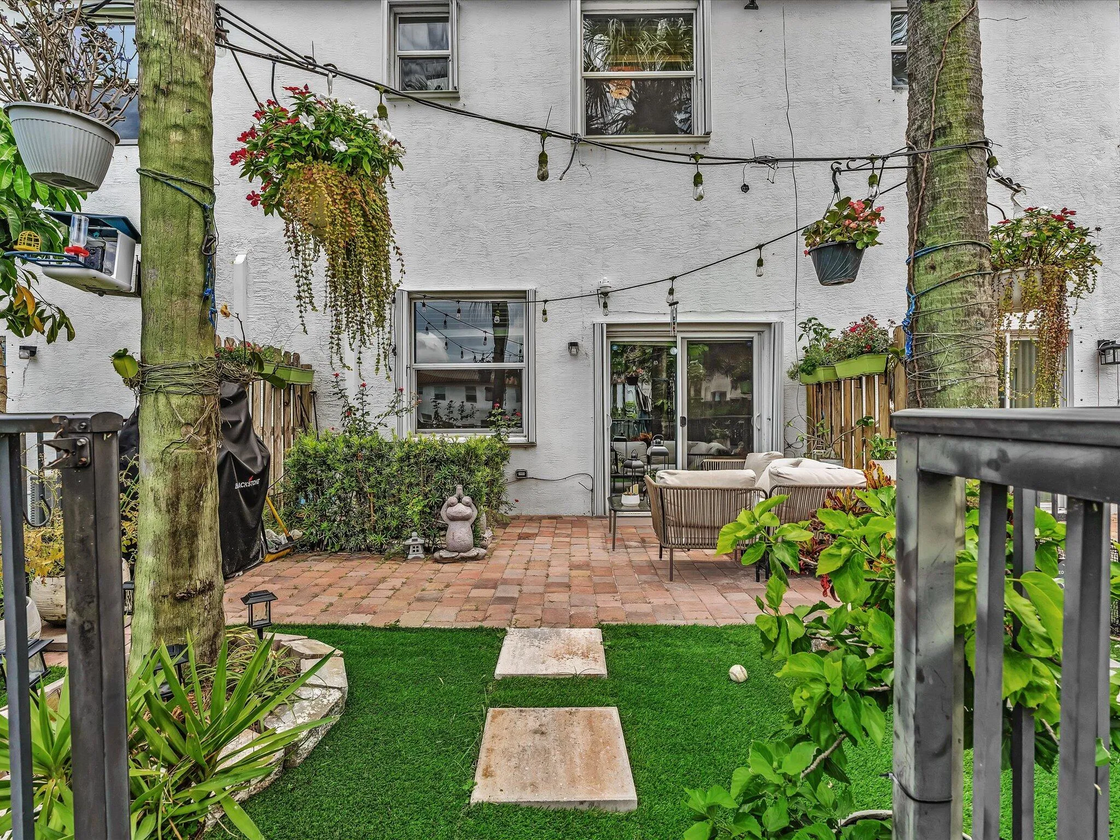
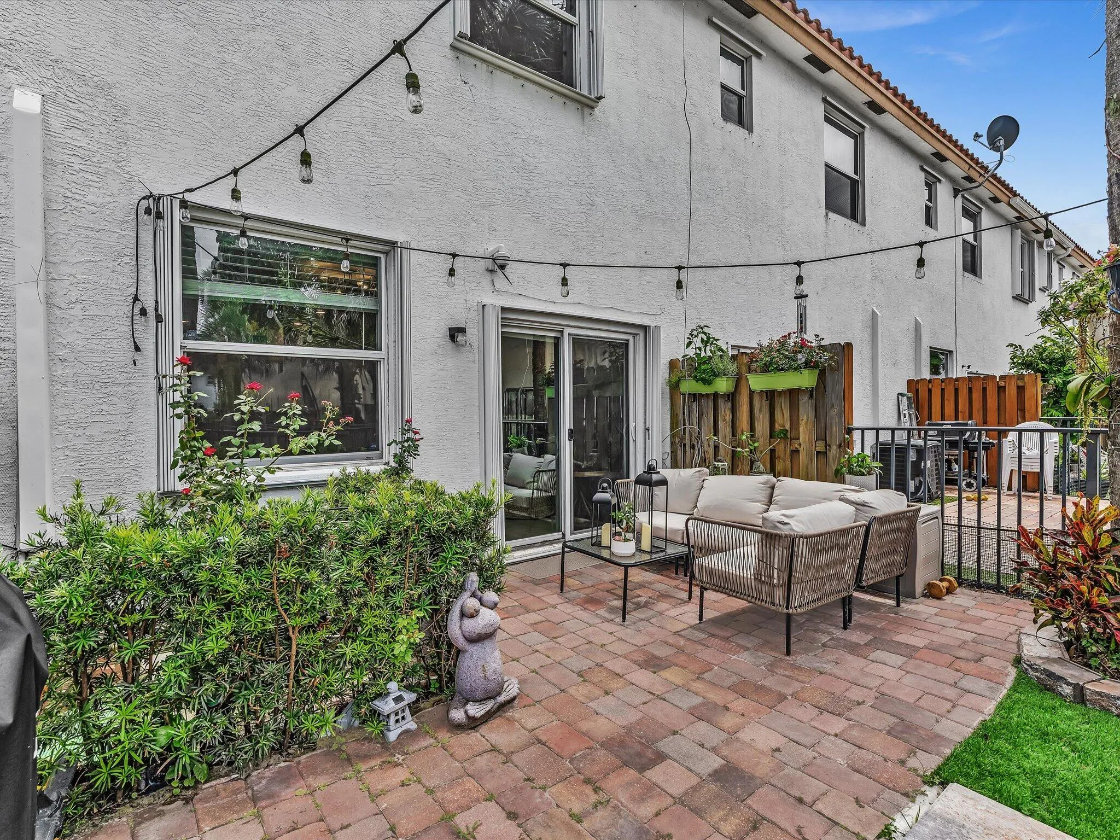
  • Patio: Patio
  • Parking: Assigned

Appliances

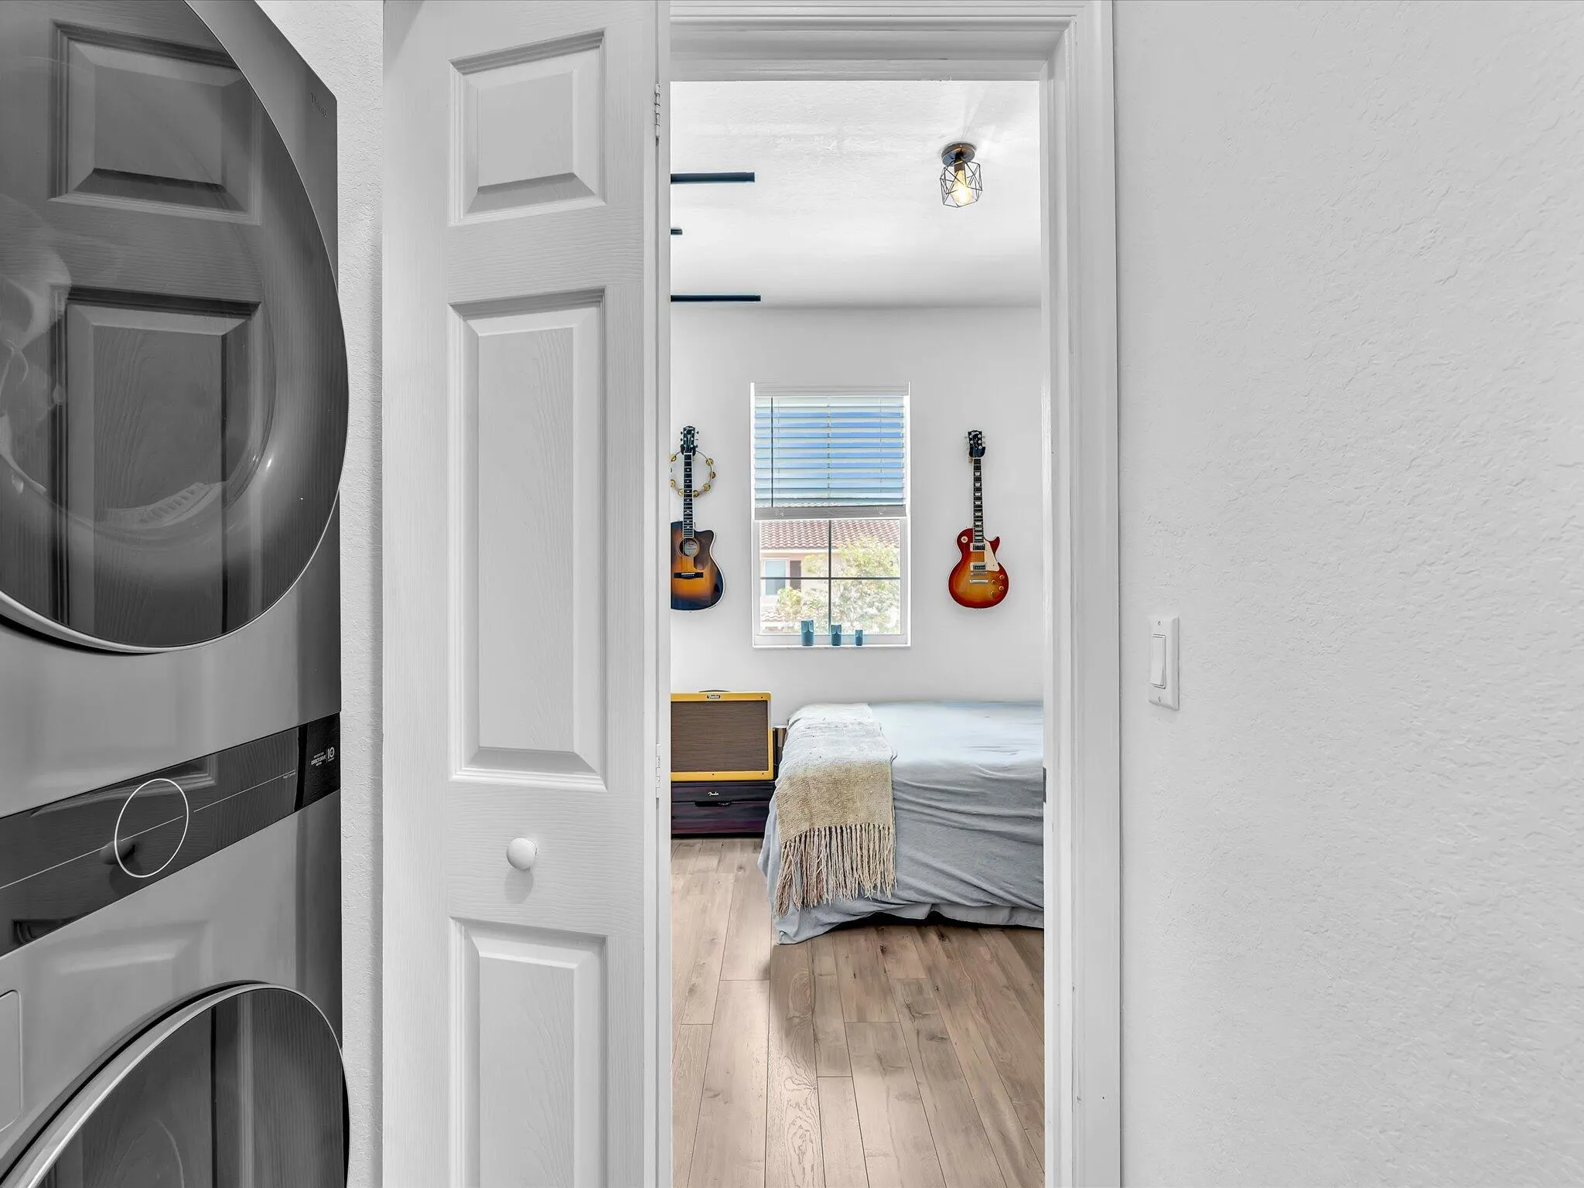
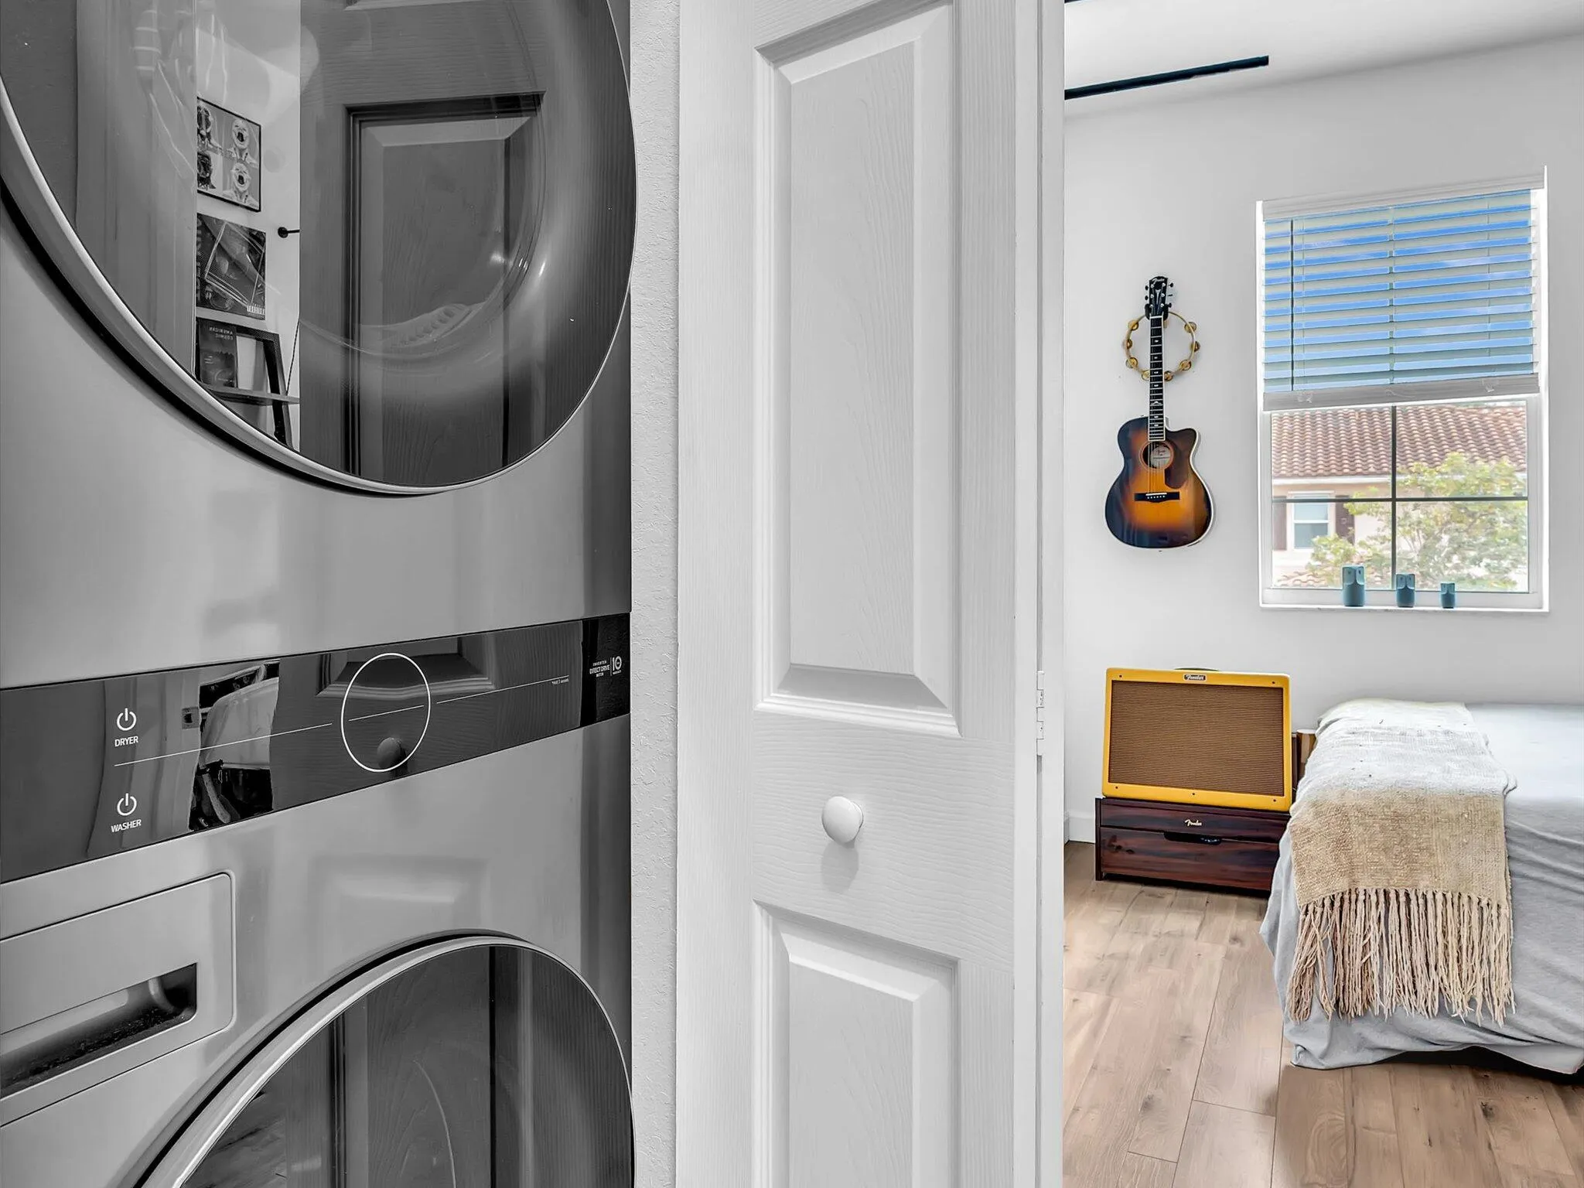
  • Appliances: Dryer, Dishwasher, Refrigerator, Washer, Electric Water Heater

Address Map

  • Country: US
  • State: FL
  • County: Palm Beach
  • City: West Palm Beach
  • Subdivision: CHARLESTON COMMONS 2
  • Zipcode: 33417
  • Street: Ashley River
  • Street Number: 5331
  • Street Suffix: Road
  • Floor Number: 0
  • Longitude: W81° 52' 43.3''
  • Latitude: N26° 44' 25.7''
  • MLS Area: 5400

MLS Addon

  • Architectural Style: Two Story
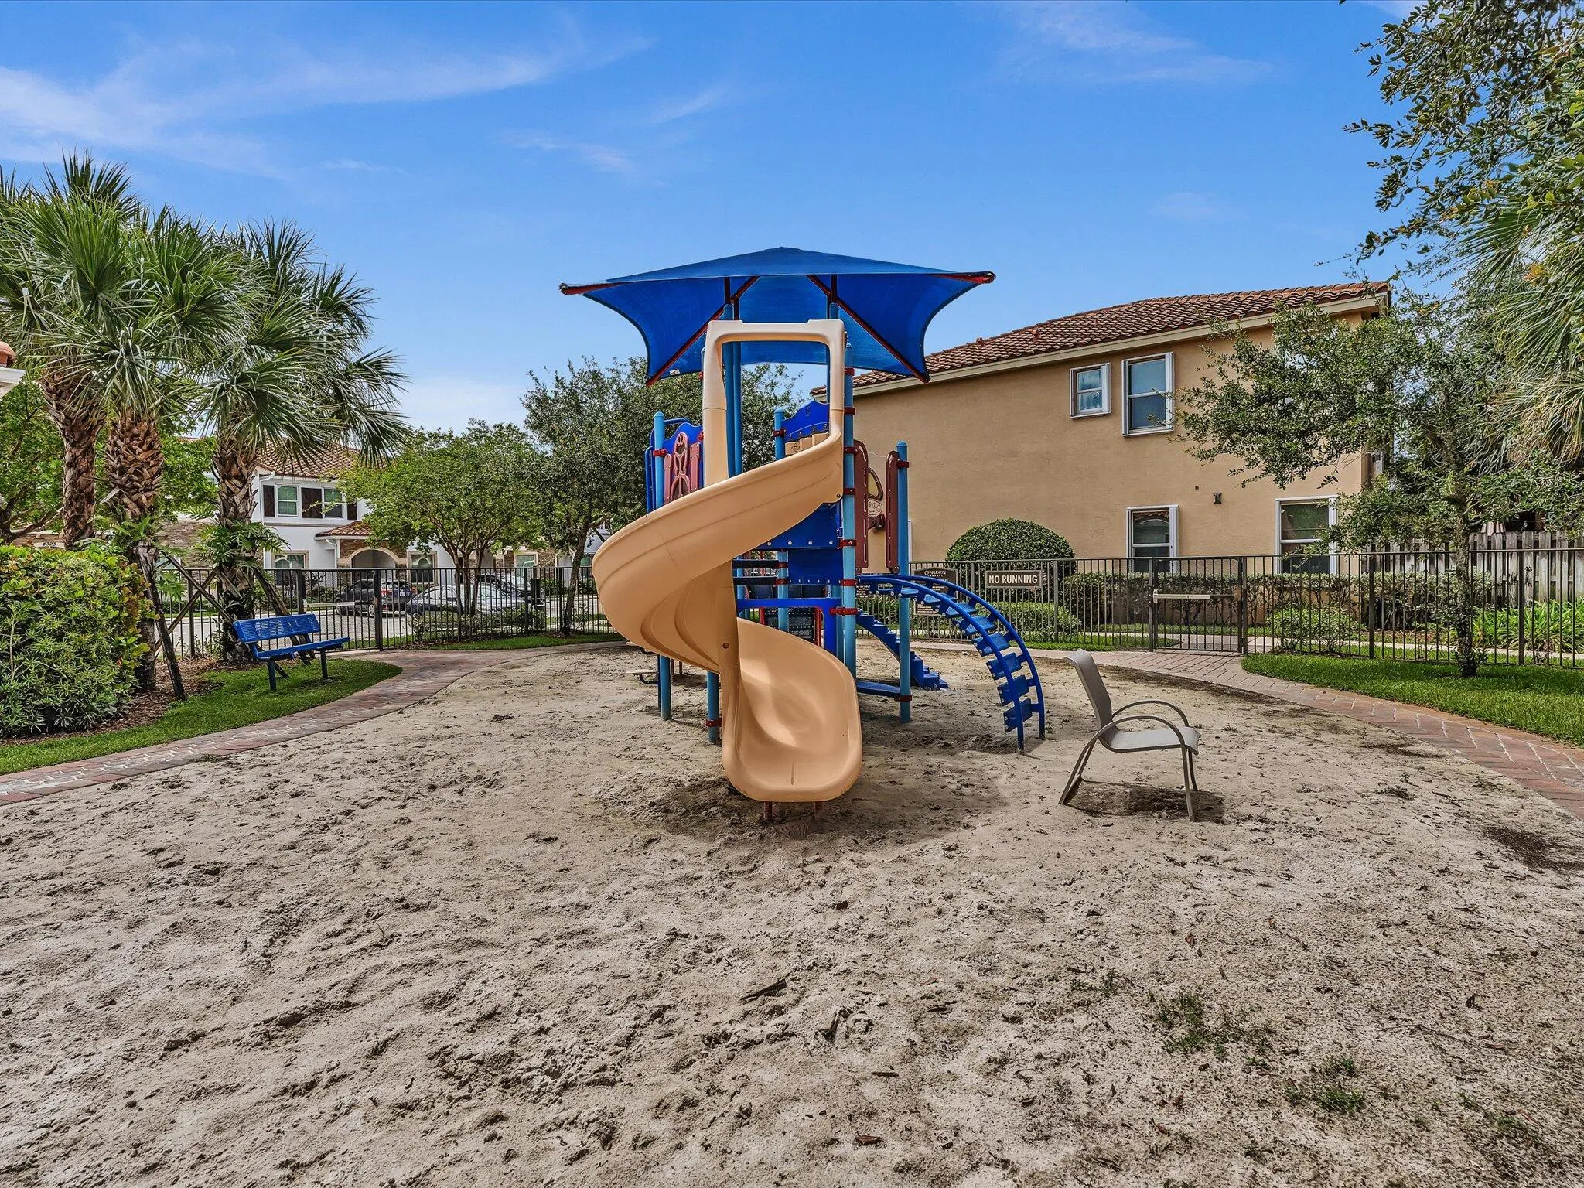
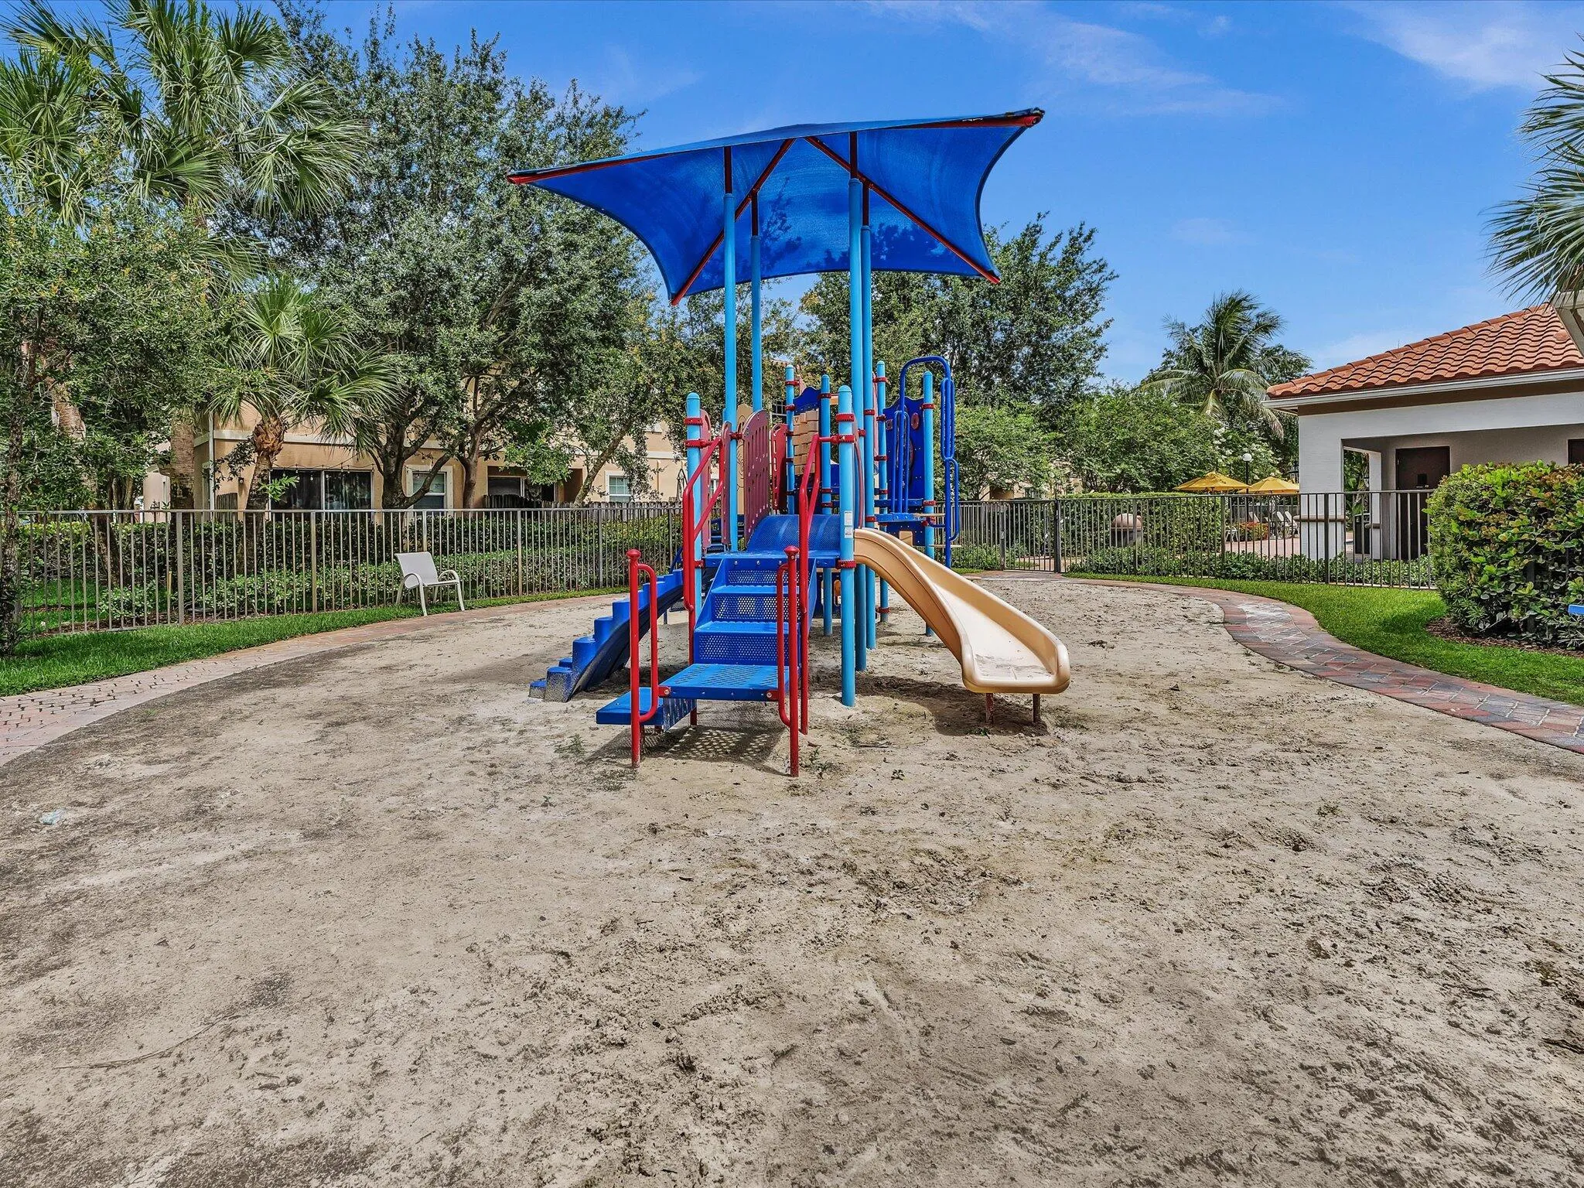
  • Association Amenities: Pool, Controlled Access
  • Association Fee: $364
  • Association Fee Frequency: Monthly
  • Association Fee Includes: Pool(s), Trash, Pest Control
  • Close Price: $0
  • Elementary School: Egret Lake
  • Exterior Features: Patio, Fence, Storm/Security Shutters
  • Flooring: Tile
  • High School: Palm Beach Lakes
  • Insurance Expense: $0
  • Interior Features: Upper Level Primary, Eat-in Kitchen, Kitchen Island, Main Living Area Entry Level
  • Levels: Two, One
  • Lot Features: < 1/4 Acre, <1 Acre, Sprinkler System, Buyer Approval Required
  • Middle Or Junior School: Bear Lakes
  • New Taxes Expense: $0
  • Stories: 1
  • Stories Total: 1
  • Tax Annual Amount: $6,254
  • Utilities: Cable Available, Electricity Available, Sewer Available

Location

Listing Updated: 2026-07-17 18:45:18
  • Property Type : Townhouse
  • Property Sub Type : Townhouse
  • Listing Type : For Sale
  • Listing ID : B26047651
  • Price : $389,000
  • View : Bay, Garden, Ocean
  • Bedrooms : 3
  • Bathrooms : 3
  • Full Bathrooms : 2
  • Half Bathrooms : 1
  • Square Footage : 1,499 Sqft
  • Year Built : 2016
  • Lot Area : 0.04 Acre
  • Listing Status : Active
  • Days On Market : 19
Contact Agent
Required
Required
Required
By proceeding, you consent to receive calls and texts at the number you provided, including marketing by autodialer and prerecorded and artificial voice, and ettmail, about your inquiry and other home-related matters, but not as a condition of any purchase.

Similar Townhouse