• Share

427 Las Palmas Street, Royal Palm Beach, Florida 33411

Active For Sale
$561,999
  • Beds 3
  • Baths 2
  • Sq Ft 1,659 Sqft
  • Visits: 4 in 22 days

Description

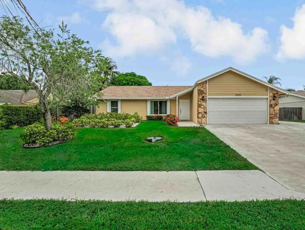
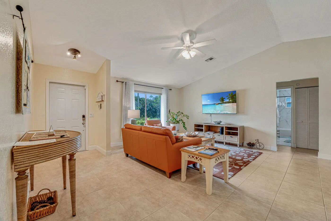
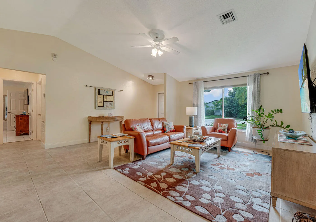
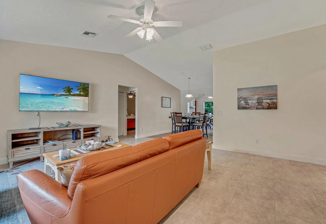
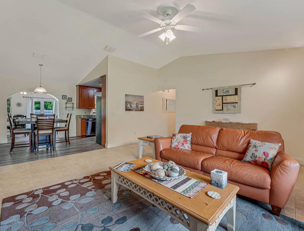
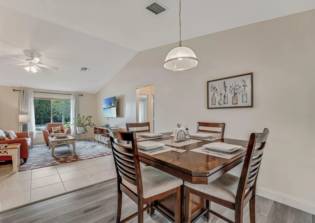
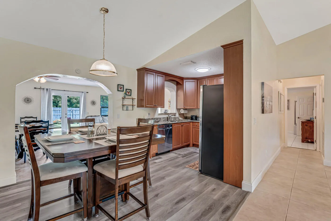
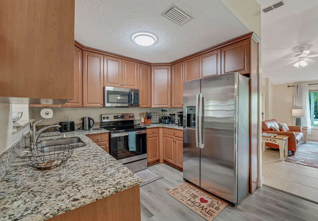
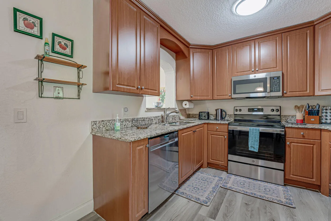
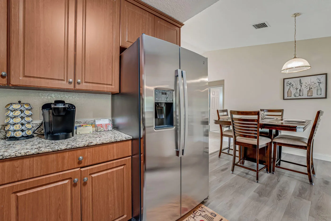
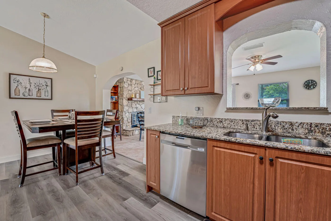
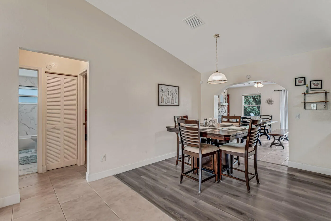
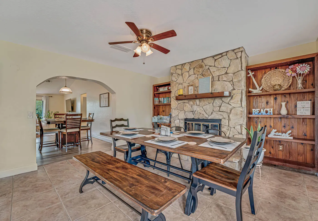
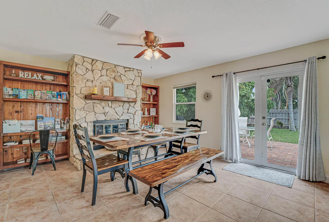
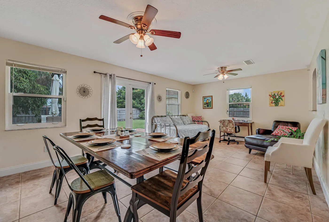
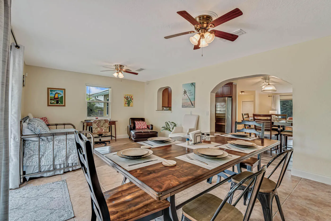
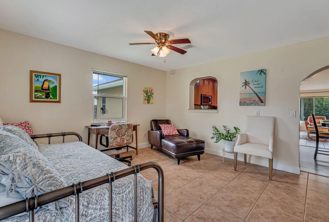
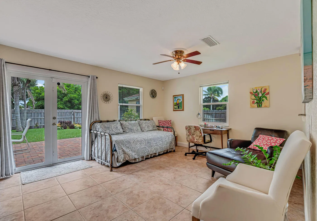
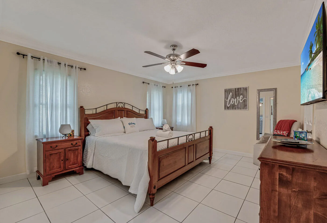
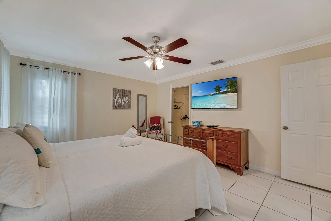
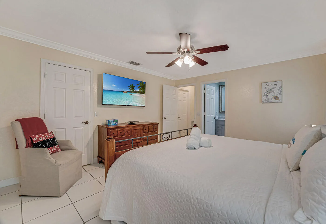
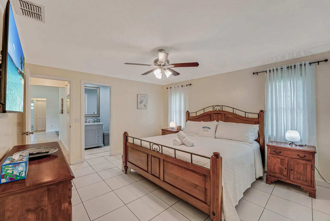
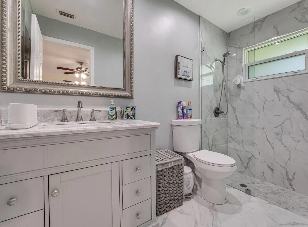
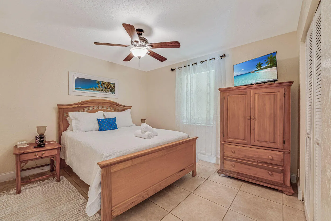
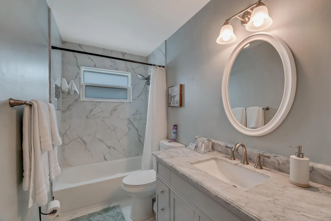
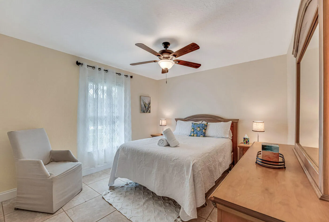
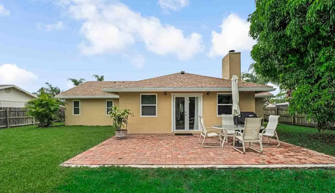
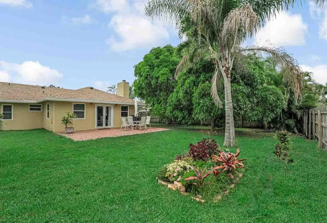
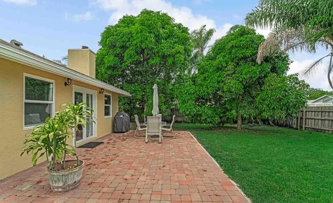
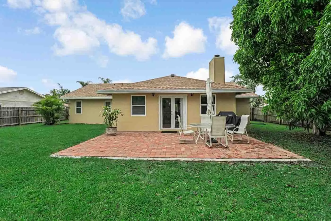
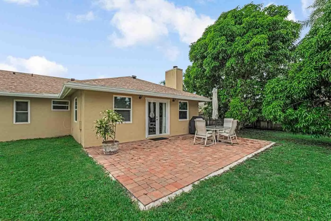
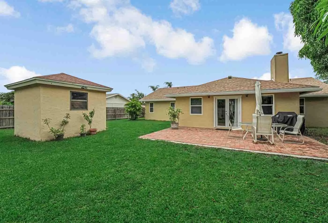
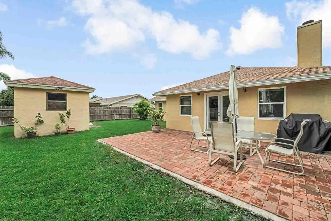
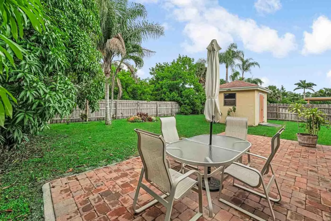
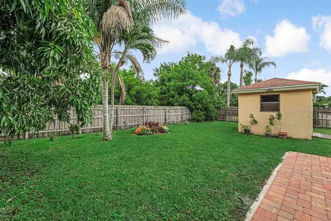
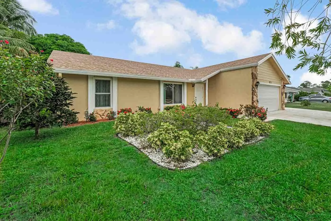
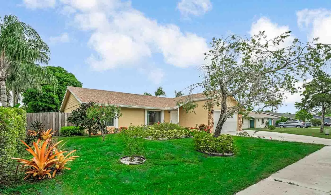
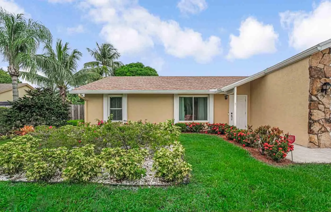
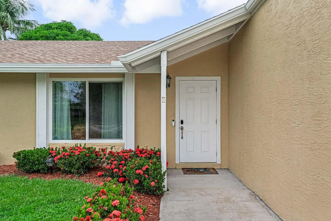
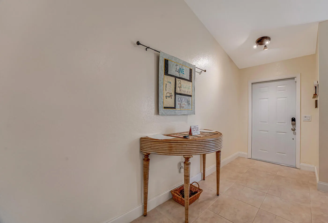
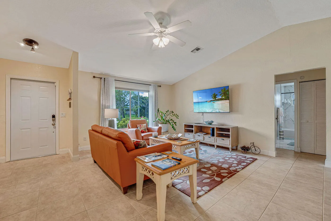
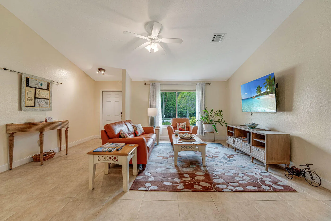
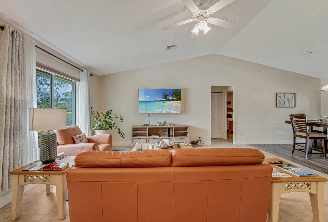
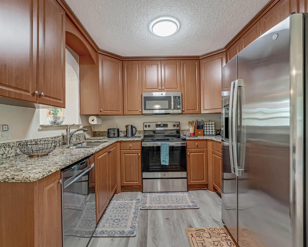
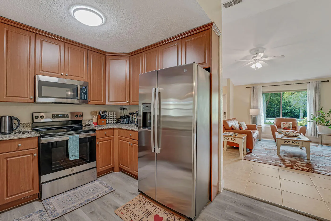
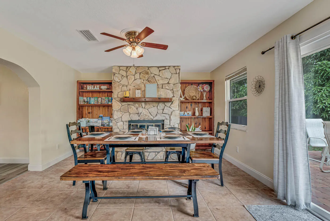
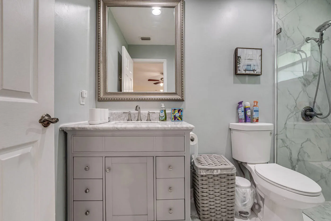
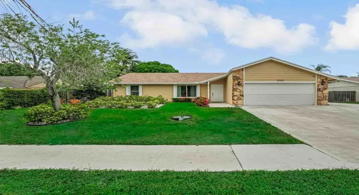
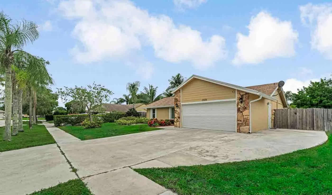
Welcome to this charming home filled with natural light, new roof in 2022 and new A/C, dishwasher and water heater in 2024. Both bathrooms were remodeled in 2023. Hurricane impact windows and doors throughout. No insurance worries here! Kitchen features granite counters and stainless steel appliances. Large family room ideal for entertaining. Tile and laminate flooring throughout. The huge nearly quarter acre lot is fully fenced in the back with mature fruit trees and room for a pool, gardens or simply enjoying the wide open space. The possibilities are endless. Large patio provides plenty space to entertain. There is also a separate 10×10 utility building with electricity, offering additional storage or work space. This home has everything including a great price! Furniture is negotiable.

Features

  • Swimming Pool: No
  • Heating System: Central
  • Cooling System: Central Air, Ceiling Fan(s)
  • Patio: Patio
  • Parking: Driveway, Garage, Garage Door Opener, Attached, Two or More Spaces

Appliances

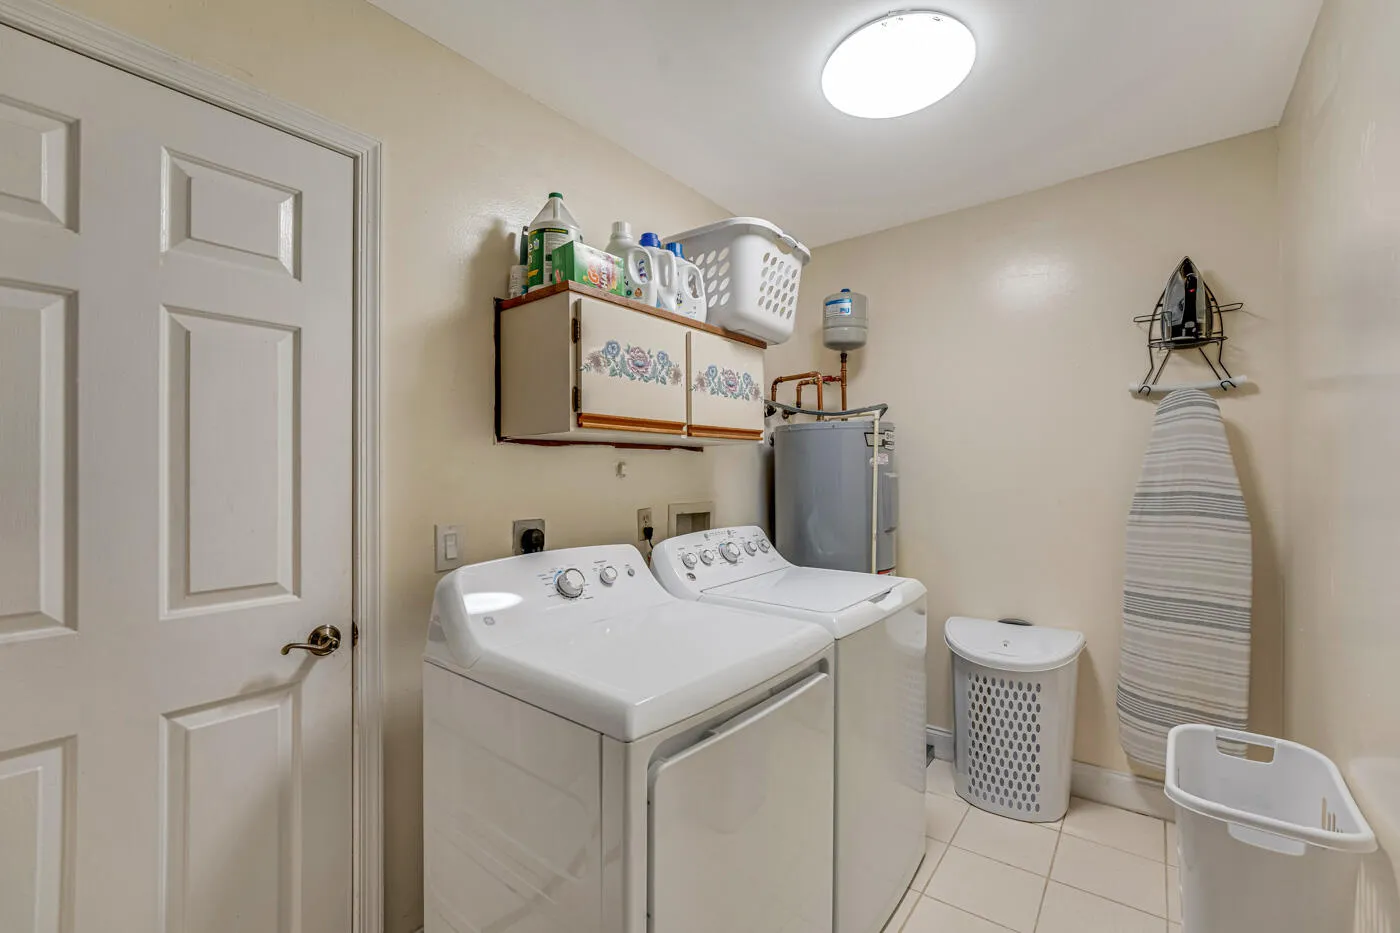
  • Appliances: Dryer, Dishwasher, Electric Range, Microwave, Refrigerator, Washer, Electric Water Heater, Disposal, Ice Maker

Address Map

  • Country: US
  • State: FL
  • County: Palm Beach
  • City: Royal Palm Beach
  • Subdivision: LA MANCHA 2
  • Zipcode: 33411
  • Street: Las Palmas
  • Street Number: 427
  • Street Suffix: Street
  • Floor Number: 0
  • Longitude: W81° 46' 39.4''
  • Latitude: N26° 44' 2.4''
  • MLS Area: 5530

MLS Addon

  • Architectural Style: One Story, Ranch
  • Association Fee: $0
  • Close Price: $0
  • Elementary School: H. L. Johnson
  • Exterior Features: Patio, Fence, Shed, Fruit Trees, Room For Pool
  • Flooring: Ceramic Tile, Tile, Wood, Hardwood
  • Garage Spaces: 2
  • High School: Royal Palm Beach
  • Insurance Expense: $0
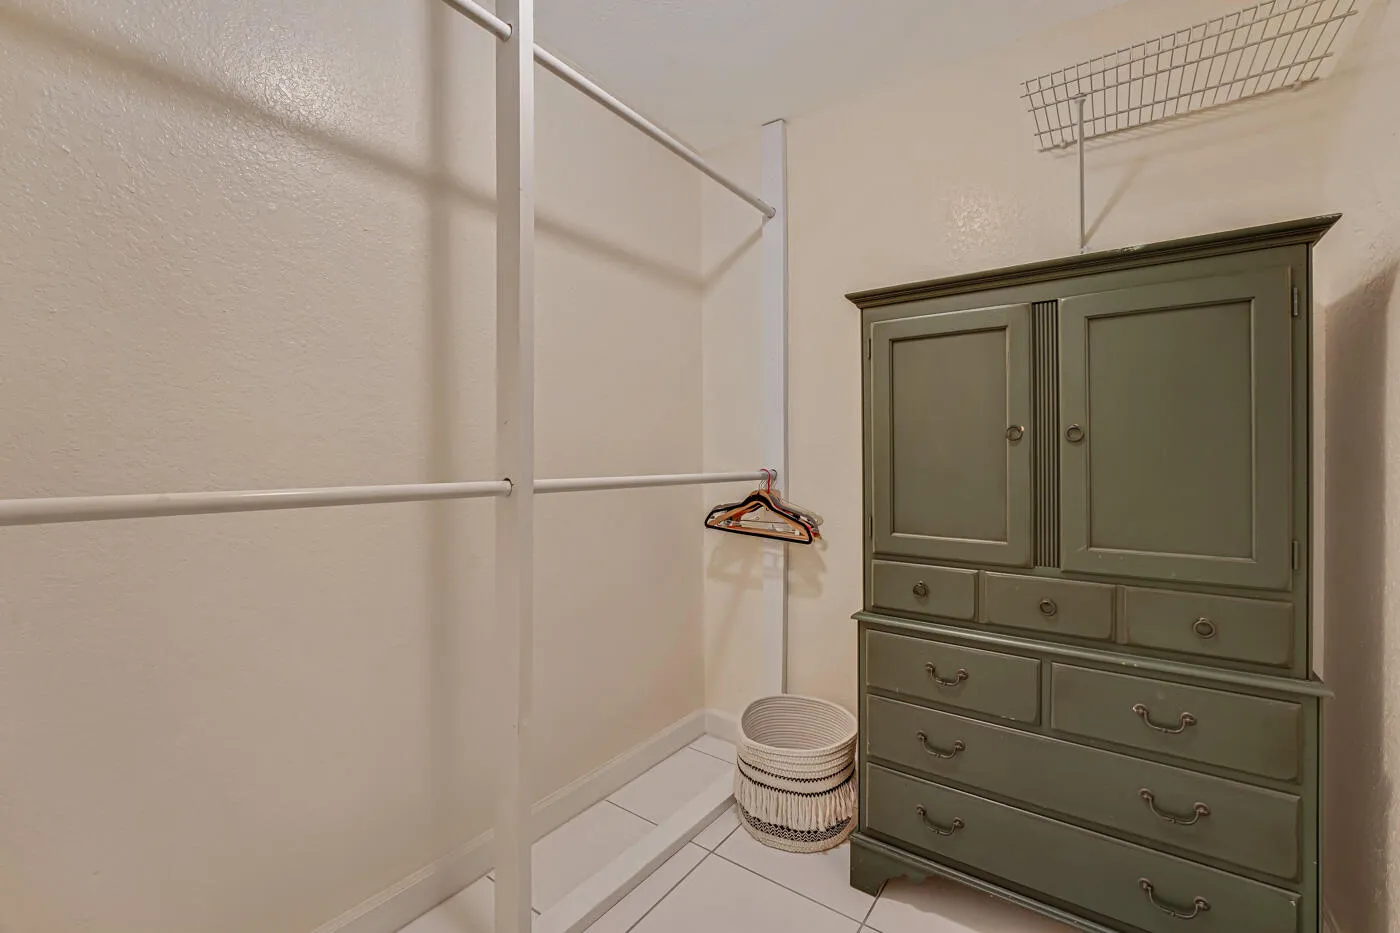
  • Interior Features: Living/Dining Room, French Door(s)/Atrium Door(s), Walk-In Closet(s), High Ceilings, Split Bedrooms, Utility Room, Shower Only
  • Laundry Features: Washer Hookup
  • Levels: One
  • Lot Features: < 1/4 Acre, <1 Acre, Sprinklers Automatic, Sprinkler System
  • Middle Or Junior School: Crestwood Community Middle
  • New Taxes Expense: $0
  • Stories: 1
  • Stories Total: 1
  • Tax Annual Amount: $7,132
  • Utilities: Electricity Available, Sewer Available, Water Available
  • Window Features: Impact Glass

Location

Listing Updated: 2026-07-22 08:01:58
  • Property Type : Single Family
  • Property Sub Type : Single Family Residence
  • Listing Type : For Sale
  • Listing ID : B26048351
  • Price : $561,999
  • View : Lake
  • Bedrooms : 3
  • Bathrooms : 2
  • Full Bathrooms : 2
  • Half Bathrooms : 0
  • Square Footage : 1,659 Sqft
  • Year Built : 1985
  • Lot Area : 0.23 Acre
  • Listing Status : Active
  • Days On Market : 21
Contact Agent
Required
Required
Required
By proceeding, you consent to receive calls and texts at the number you provided, including marketing by autodialer and prerecorded and artificial voice, and ettmail, about your inquiry and other home-related matters, but not as a condition of any purchase.

Similar Single Family