• Share

4013 Country Club Lane, Fort Lauderdale, Florida 33308

Active For Sale
$12,999,000
  • Beds 5
  • Baths 7
  • Sq Ft 5,627 Sqft
  • Visits: 12 in 39 days

Description

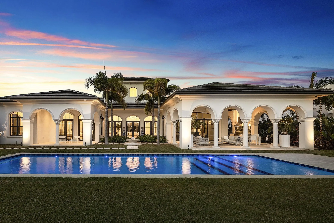
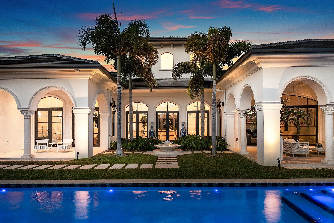
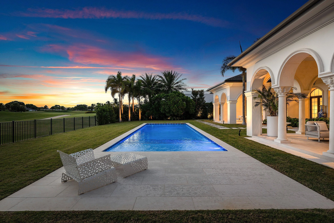
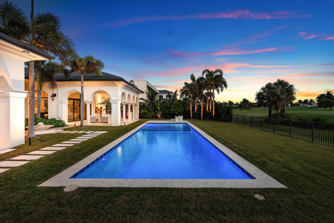
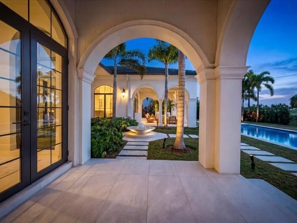
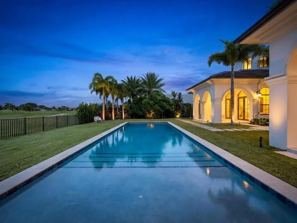
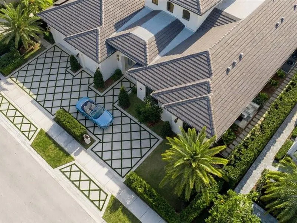
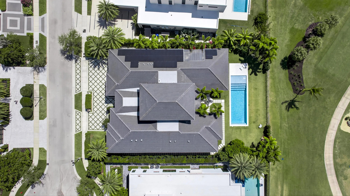
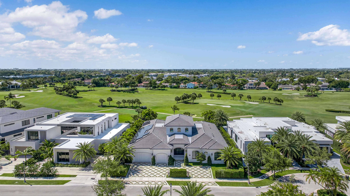
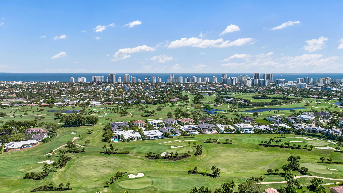
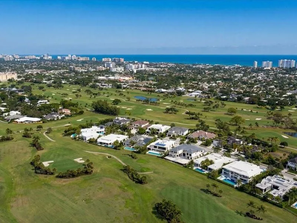
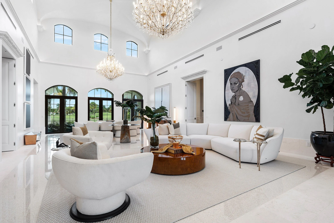
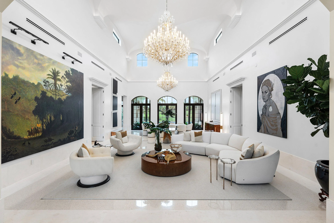
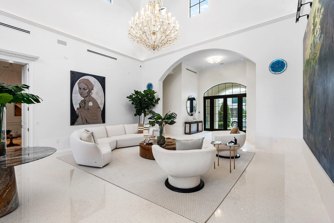
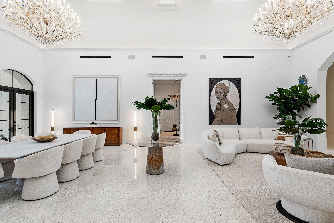
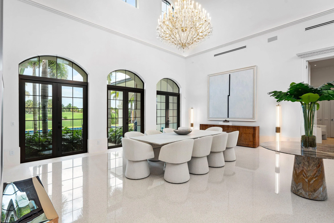
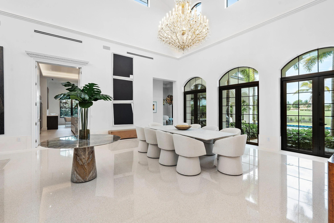
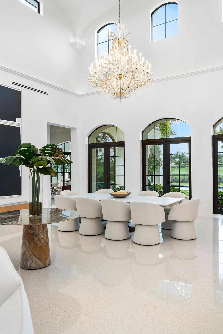
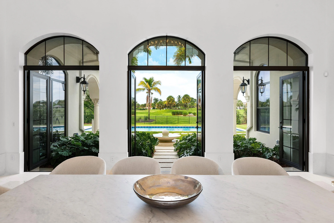
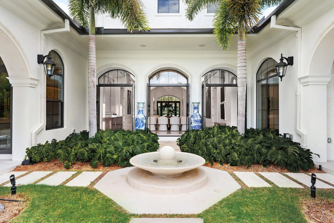
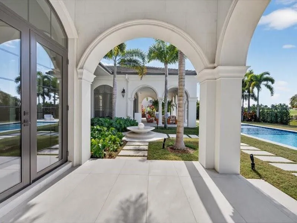
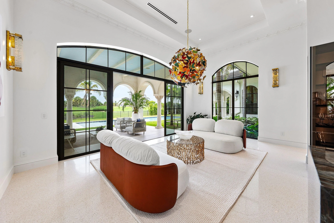
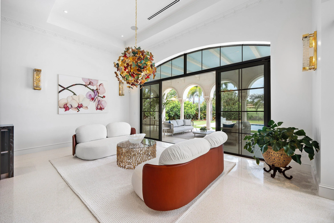
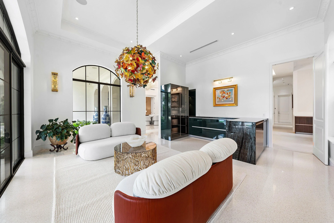
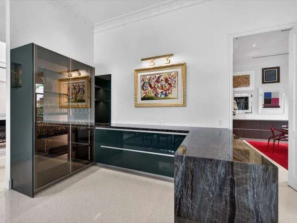
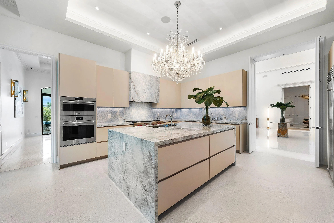
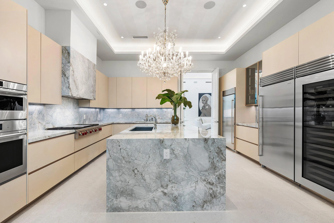
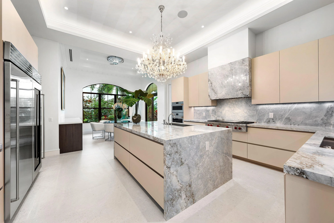
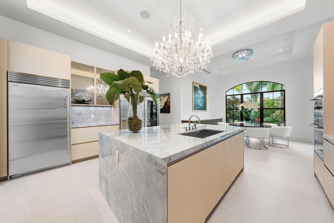
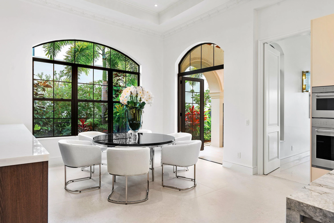
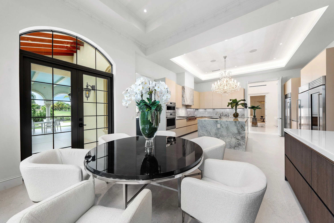
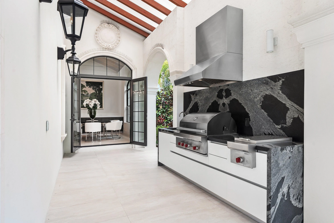
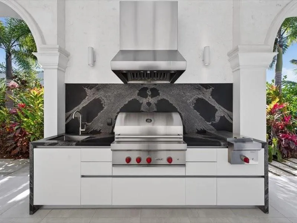
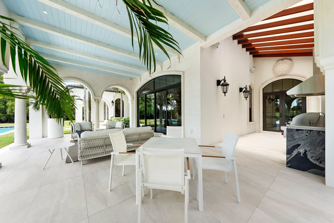
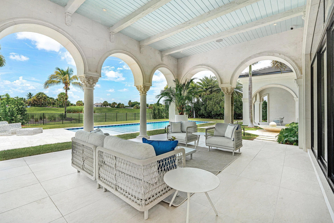
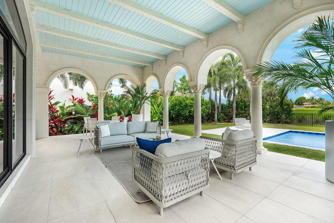
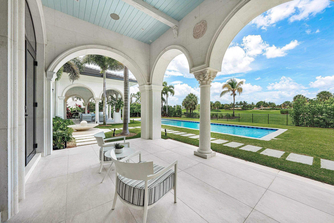
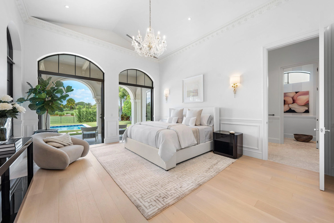
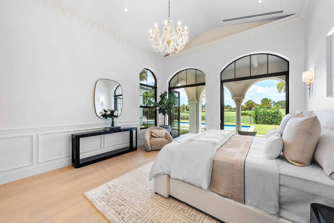
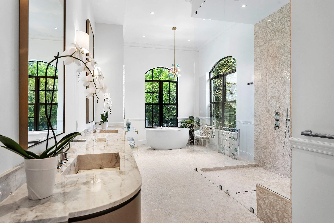
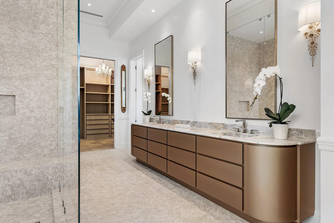
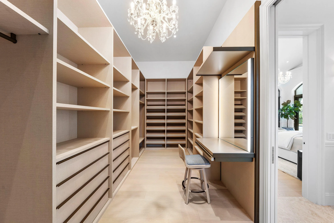
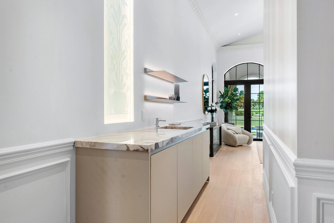
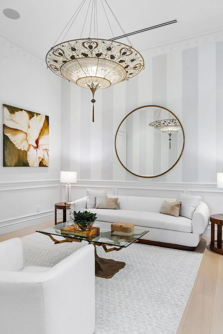
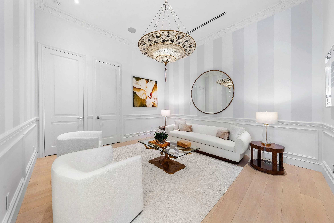
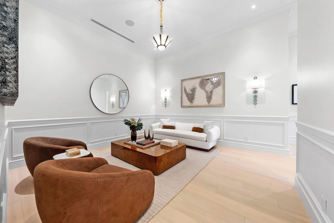
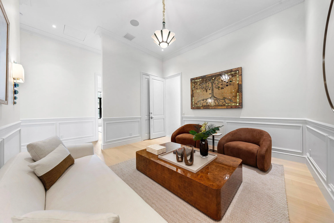
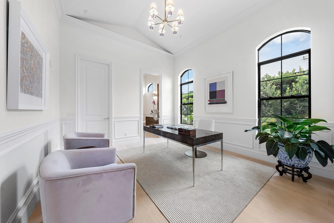
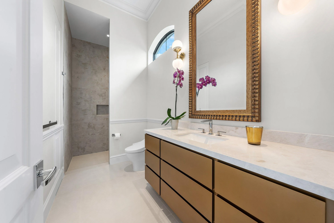
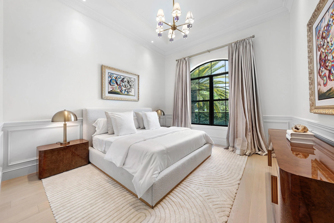
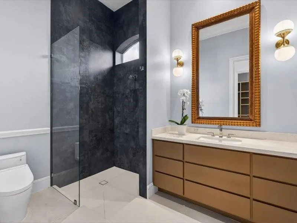
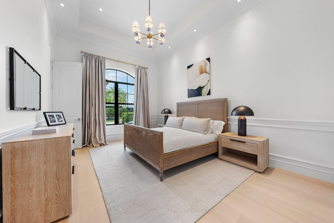
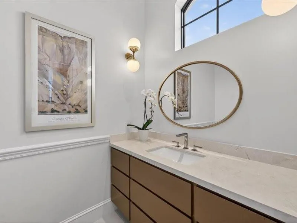
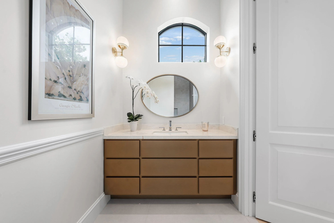
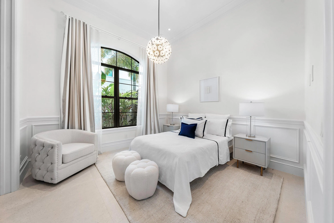
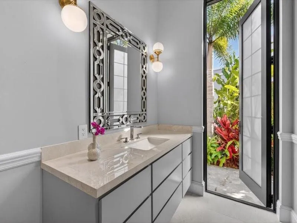
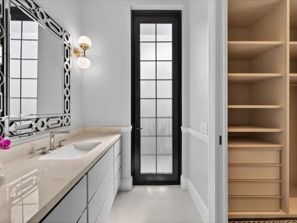
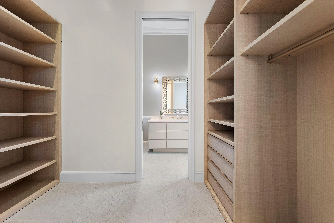
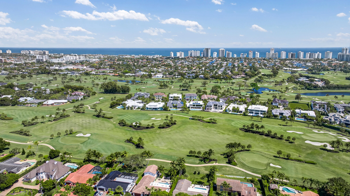
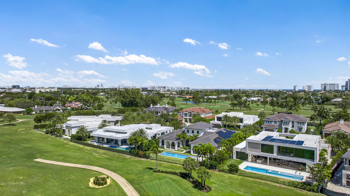
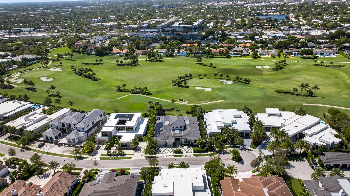
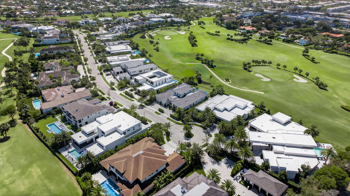
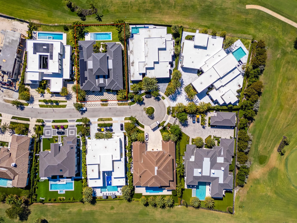
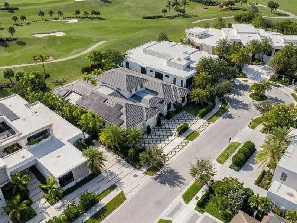
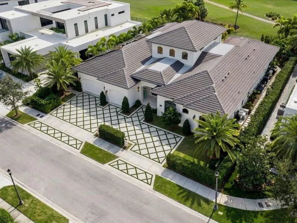
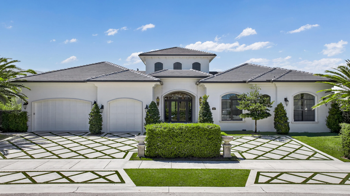
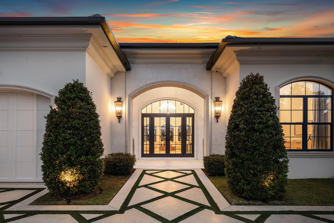
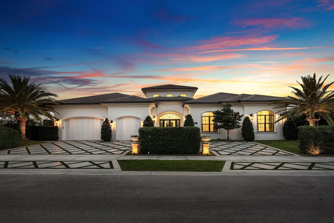
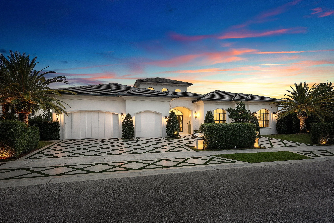
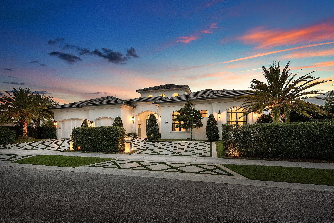
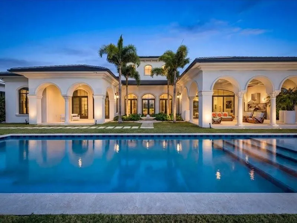
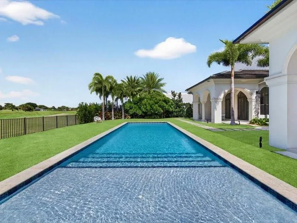
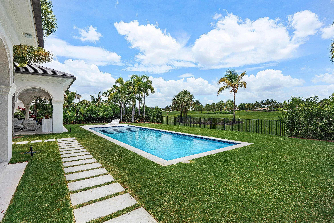
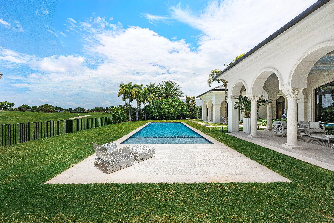
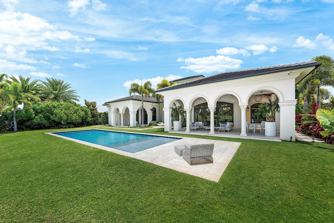
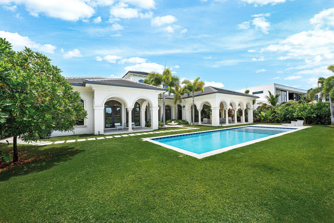
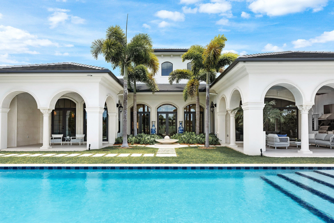
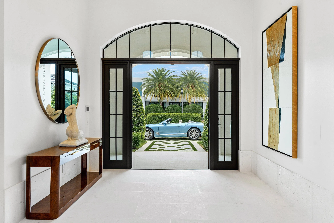
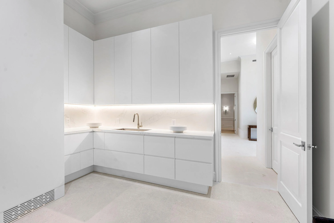
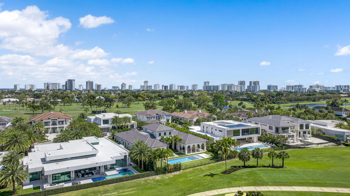
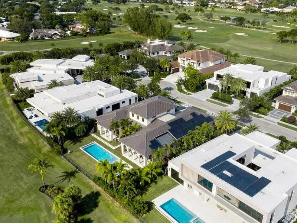
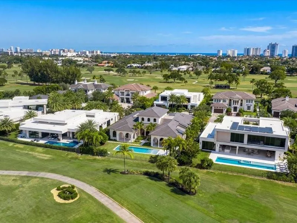
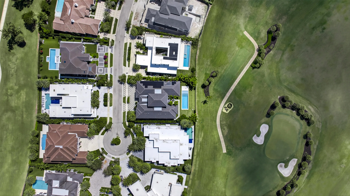
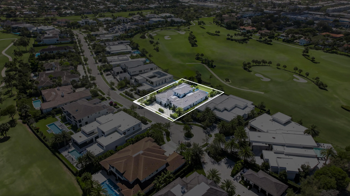
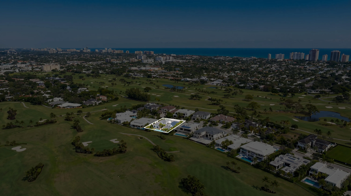
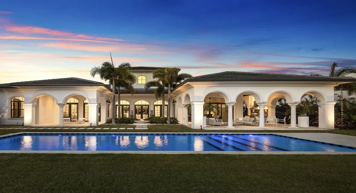
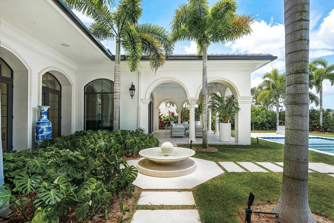
Brand-NEW custom estate in the prestigious Enclave at Coral Ridge Country Club in East Ft Lauderdale. An exclusive, guard-gated comm. of 36 homes with 24/7 manned security, ensuring privacy while moments from dining, shopping, 2 private golf courses, beach & private executive airport. This Mizner-inspired 1 story masterpiece boasts soaring ceilings & sweeping golf course views. The primary suite is a true retreat with sitting area/office, while separate guest den/living room ensures privacy. Milan design MOLTENI kitchen-chef’s dream, flows seamlessly to covered outdoor space with summer kitchen perfect for entertaining. Outdoors enjoy heated saltwater pool surrounded by lush, meticulously designed landscaping. Smart home: solar panels,generator, advanced water filtration through through.
Features

  • Swimming Pool: Heated, Association, In Ground, Pool Equipment, Fenced, Private, Salt Water
  • Heating System: Central
  • Cooling System: Central Air
  • Fence: Fenced, Back Yard
  • Patio: Patio, Porch, Covered, Terrace
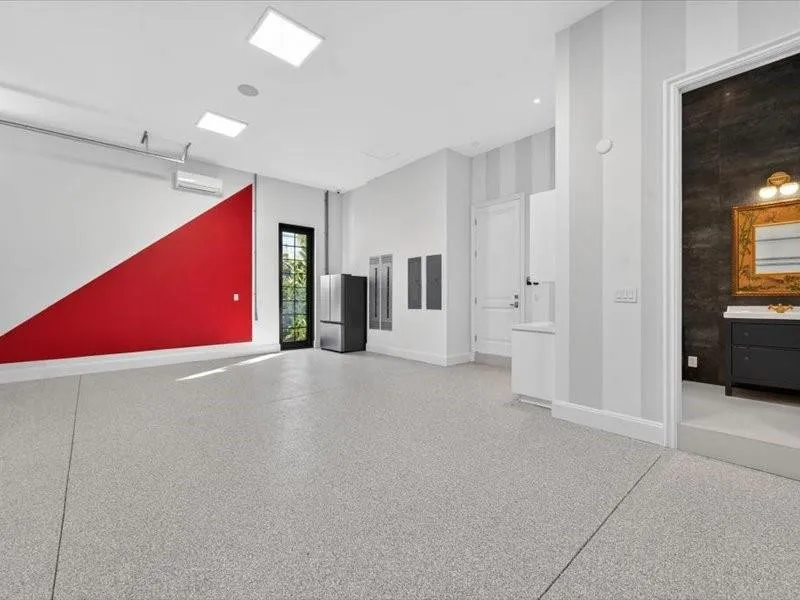
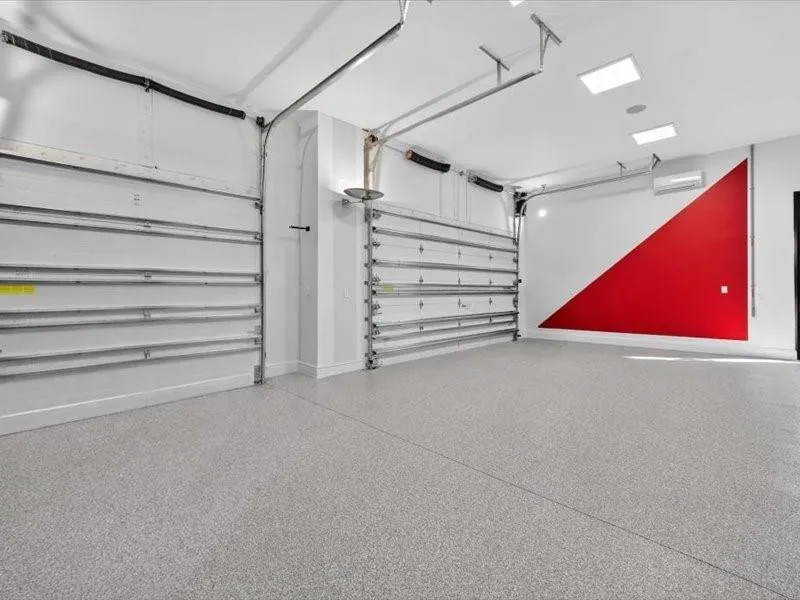
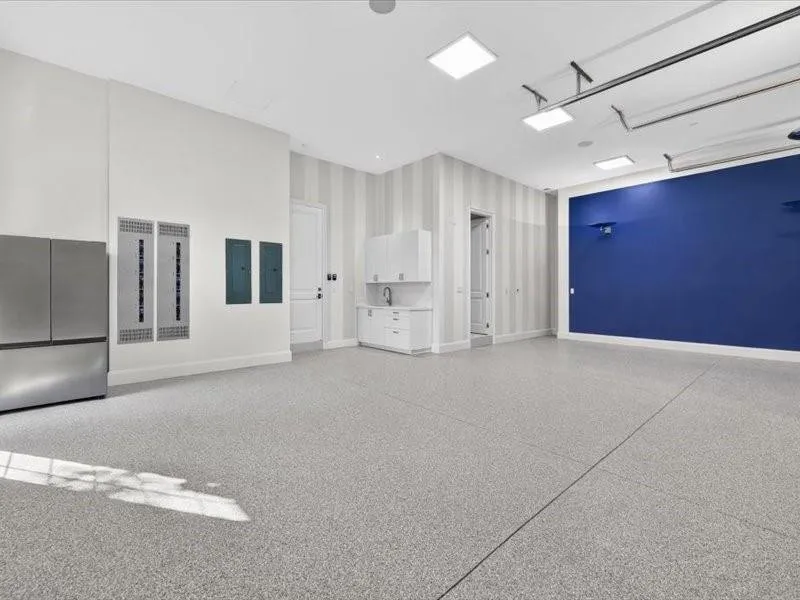
  • Parking: Driveway, Garage, Garage Door Opener, Attached

Appliances

  • Appliances: Dryer, Dishwasher, Refrigerator, Washer, Electric Water Heater, Disposal, Ice Maker, Gas Range, Freezer, Water Heater, Water Softener Owned, Cooktop, Water Softener, Oven, Gas Cooktop, ENERGY STAR Qualified Refrigerator, ENERGY STAR Qualified Dishwasher, ENERGY STAR Qualified Dryer, ENERGY STAR Qualified Washer

Address Map

  • Country: US
  • State: FL
  • County: Broward
  • City: Fort Lauderdale
  • Subdivision: 3850 FEDERAL
  • Zipcode: 33308
  • Street: Country Club
  • Street Number: 4013
  • Street Suffix: Lane
  • Floor Number: 0
  • Longitude: W81° 53' 6.3''
  • Latitude: N26° 10' 43.6''
  • MLS Area: 3250

MLS Addon

  • Accessibility Features: Accessible Entrance, Accessible Doors, Accessible Hallway(s), Accessible Kitchen, Accessibility Features, Accessible Full Bath, Accessible Common Area, Accessible Bedroom, Central Living Area, Accessible Central Living Area, Accessible Closets, Smart Technology
  • Architectural Style: Ranch, Split Level
  • Association Amenities: Pool, Golf Course, Maintenance, Security, Gated
  • Association Fee: $1,375
  • Association Fee Frequency: Monthly
  • Association Fee Includes: Common Areas, Security, Maintenance Grounds
  • Close Price: $0
  • Elementary School: Bennett
  • Exterior Features: Barbecue, Courtyard, Outdoor Living Area, Outdoor Kitchen, Built-in Barbecue, Uncovered Courtyard
  • Flooring: Ceramic Tile, Tile, Wood, Marble, Concrete, Terrazzo
  • Garage Spaces: 6
  • High School: Fort Lauderdale
  • Insurance Expense: $0
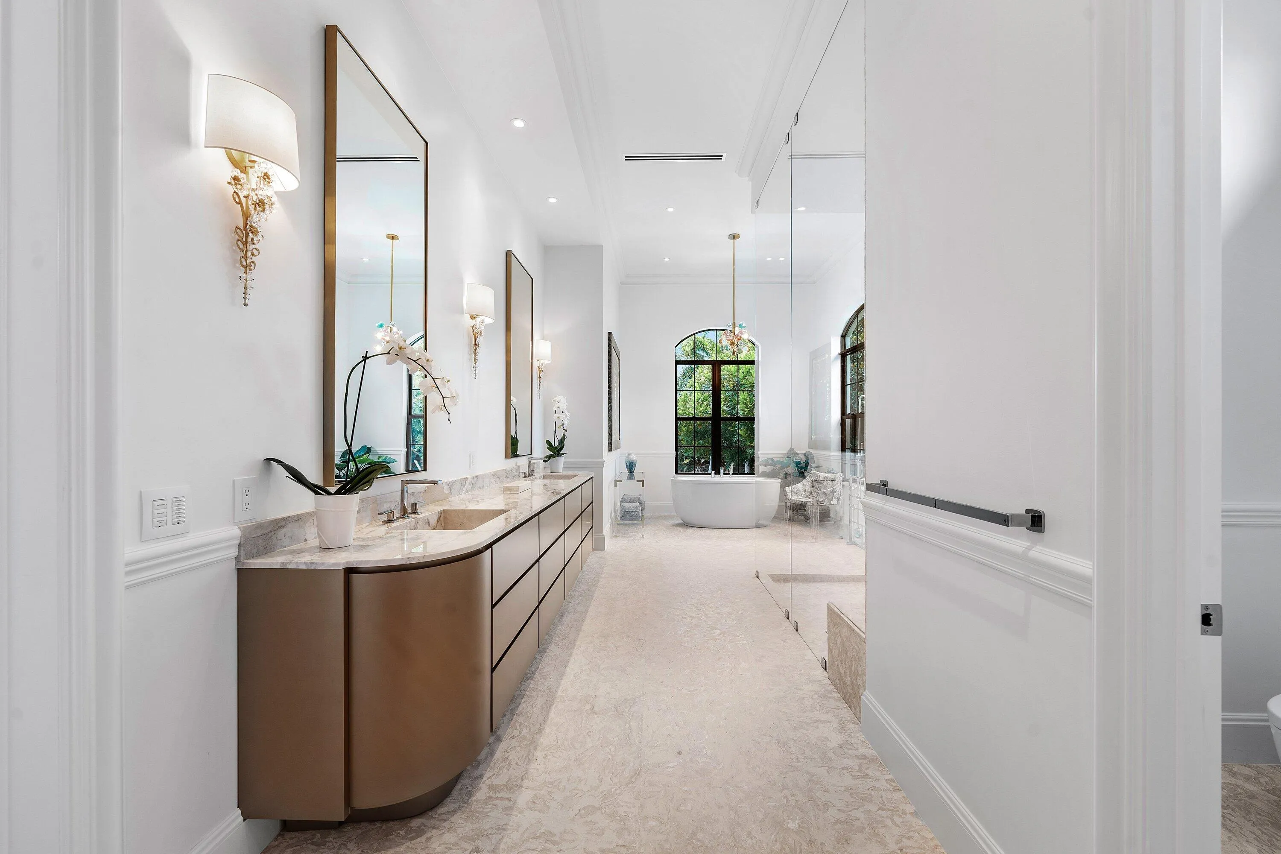
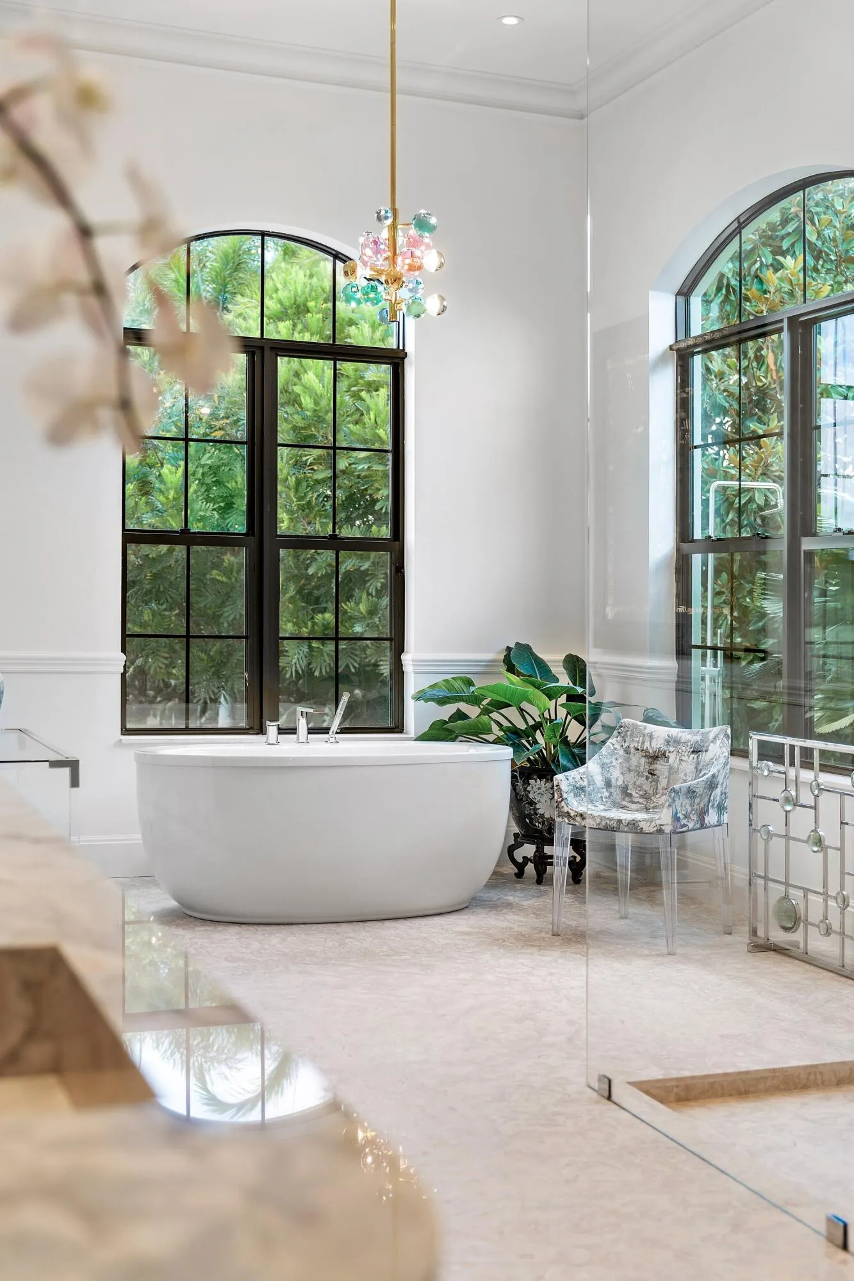
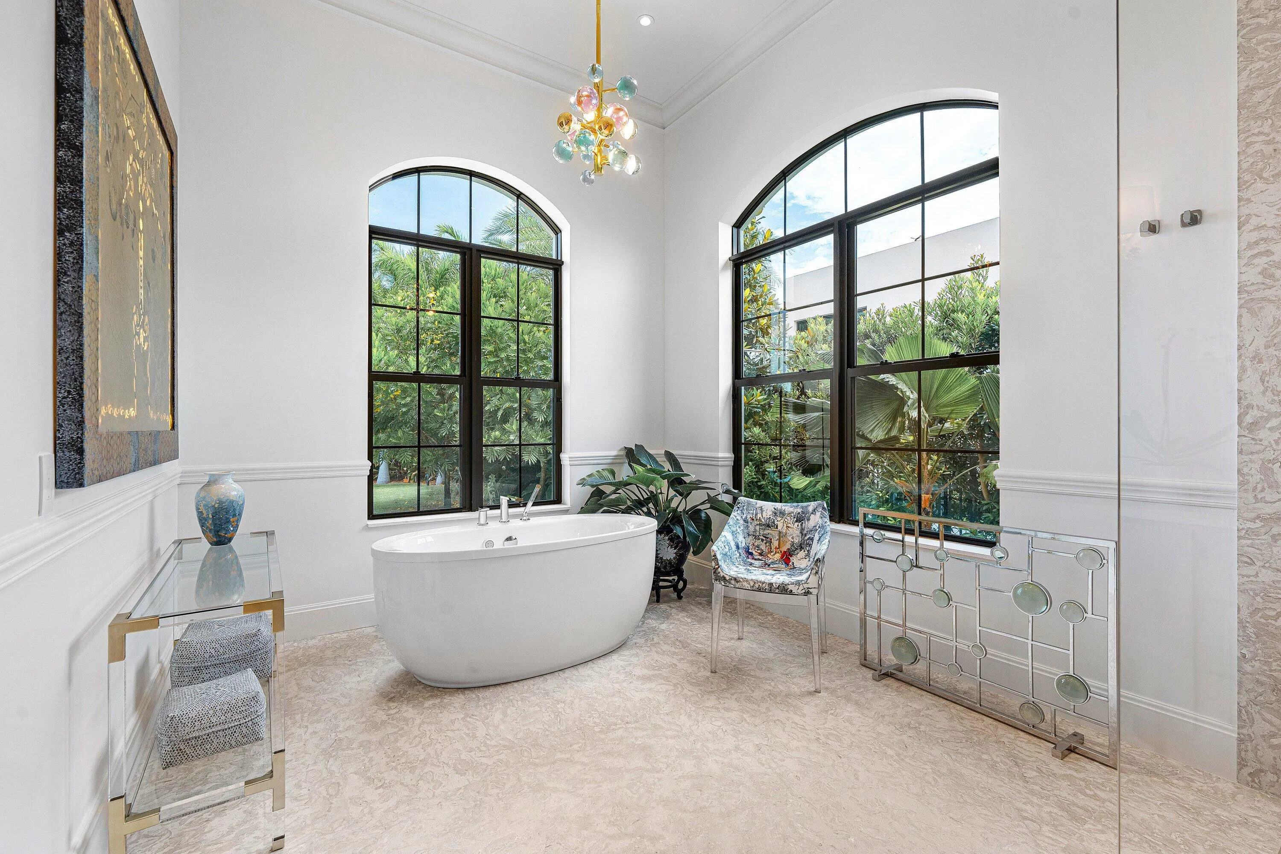
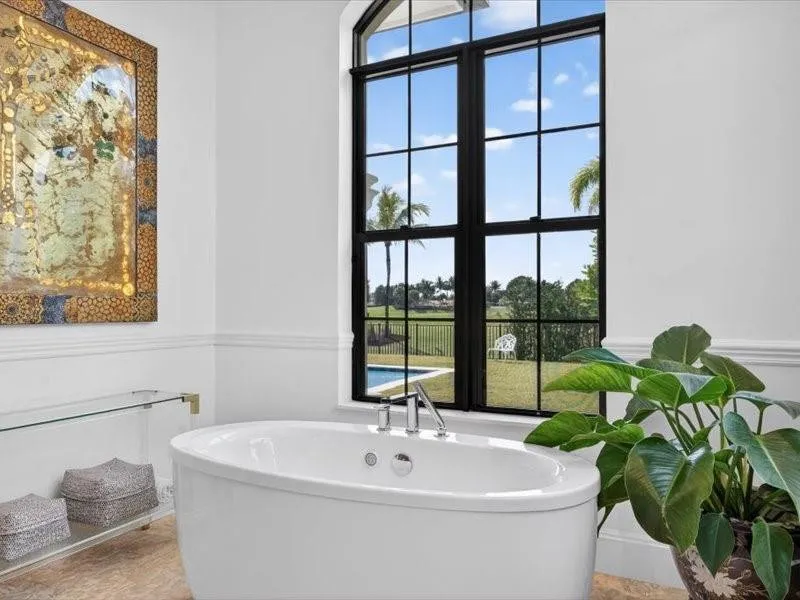
  • Interior Features: Bedroom on Main Level, Breakfast Area, Dual Sinks, Sitting Area in Primary, Entrance Foyer, Eat-in Kitchen, Walk-In Closet(s), Kitchen Island, High Ceilings, Split Bedrooms, Separate Shower, Dining Area, Separate/Formal Dining Room, Main Level Primary, Vaulted Ceiling(s), Kitchen/Dining Combo, Bathtub, Soaking Tub, Storage
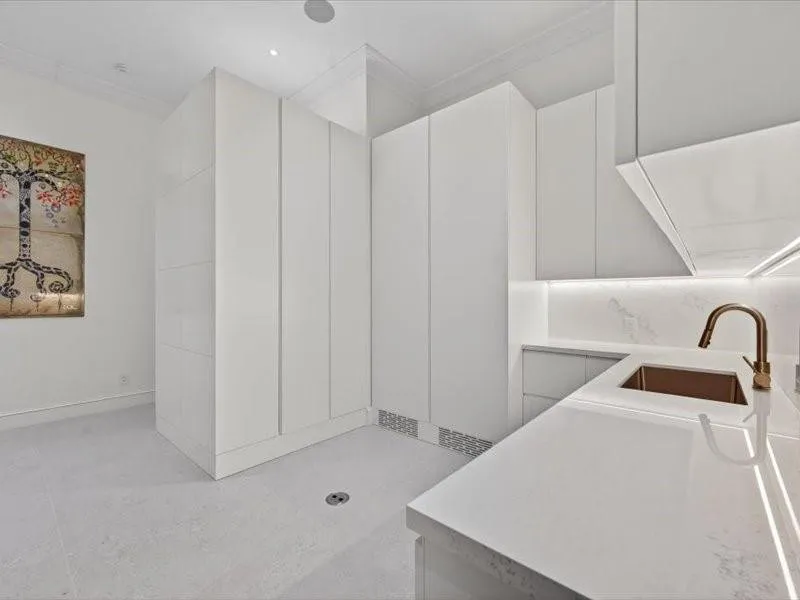
  • Laundry Features: Laundry Closet, Laundry Room, Main Level, Lower Level
  • Levels: Multi/Split, One
  • Lot Features: 1/4 to 1/2 Acre Lot, Sprinklers Automatic, On Golf Course, Many Trees
  • Middle Or Junior School: Sunrise
  • New Taxes Expense: $0
  • Stories: 1
  • Stories Total: 1
  • Tax Annual Amount: $29,367
  • Utilities: Cable Available, Electricity Connected, Water Connected, Natural Gas Connected
  • Window Features: Drapes, Sliding, Storm Window(s), Bay Window(s)
  • Zoning: RS-4.4

Location

Listing Updated: 2026-07-17 14:52:04

  • Property Type : Single Family
  • Property Sub Type : Single Family Residence
  • Listing Type : For Sale
  • Listing ID : B26040552
  • Price : $12,999,000
  • View : Golf Course,Garden,Water
  • Bedrooms : 5
  • Bathrooms : 7
  • Full Bathrooms : 5
  • Half Bathrooms : 2
  • Square Footage : 5,627 Sqft
  • Year Built : 2025
  • Lot Area : 0.42 Acre
  • Listing Status : Active
  • Days On Market : 38
Contact Agent
Required
Required
Required
By proceeding, you consent to receive calls and texts at the number you provided, including marketing by autodialer and prerecorded and artificial voice, and ettmail, about your inquiry and other home-related matters, but not as a condition of any purchase.

Similar Single Family