• Share

308 Greymon Drive, West Palm Beach, Florida 33405

Active For Sale
$2,750,000
  • Beds 5
  • Baths 5
  • Sq Ft 2,436 Sqft
  • Visits: 4 in 63 days

Description

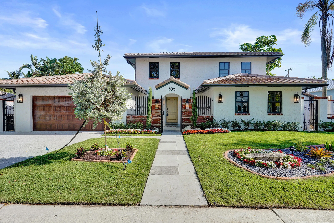
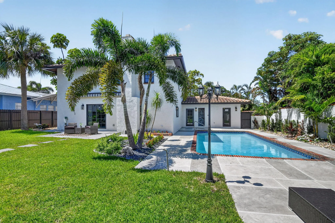
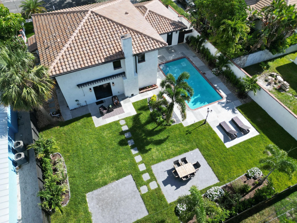
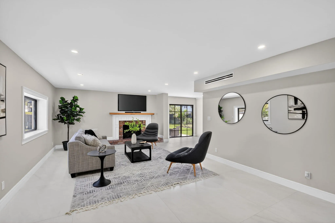
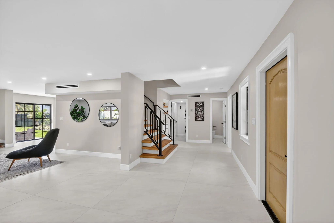
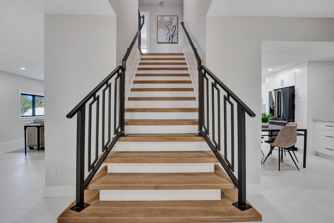
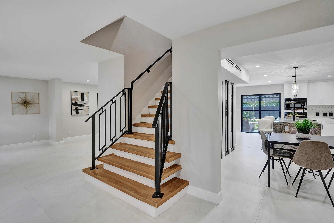
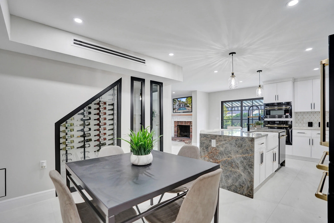
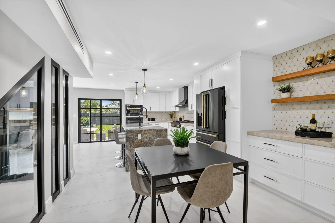
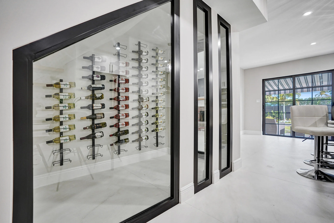
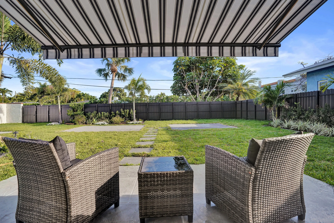
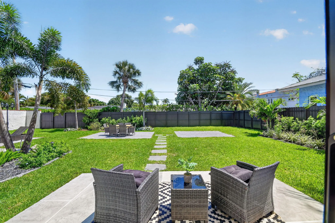
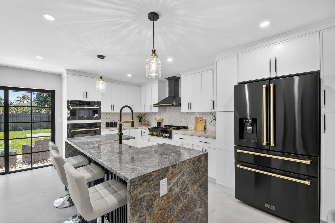
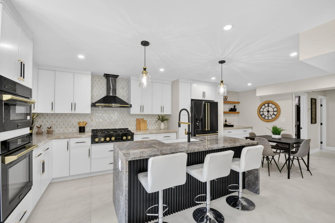
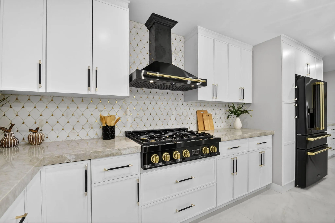
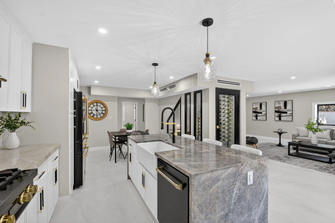
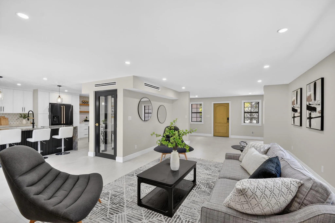
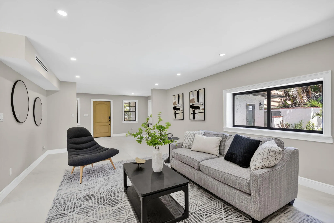
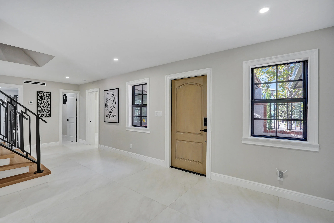
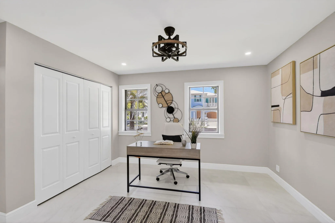
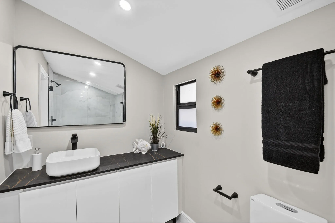
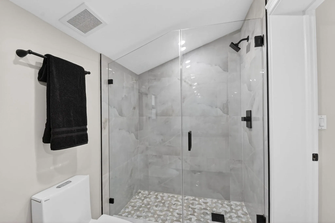
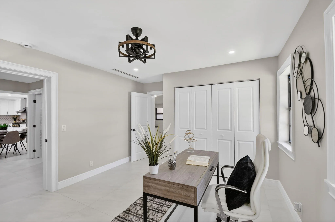
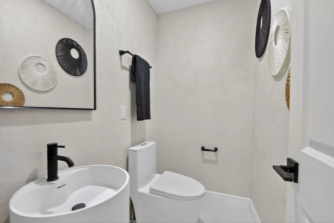
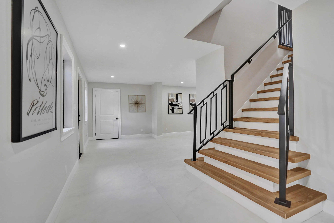
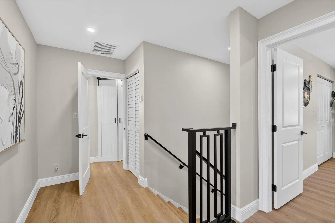
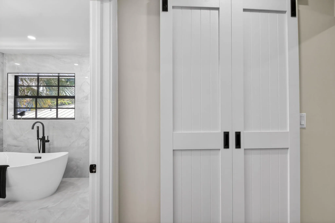
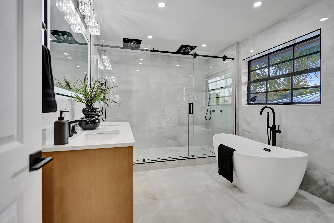
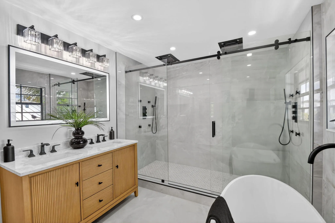
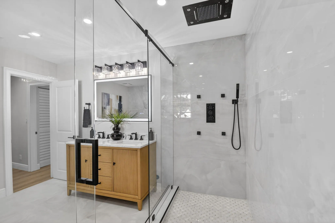
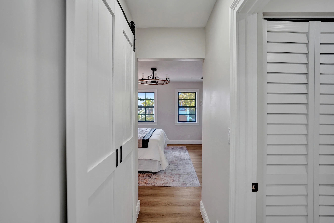
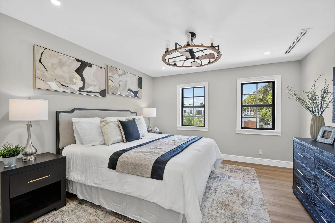
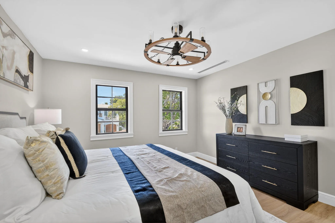
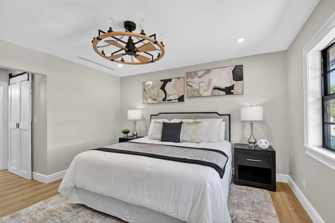
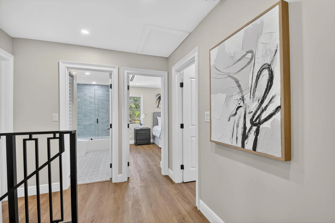
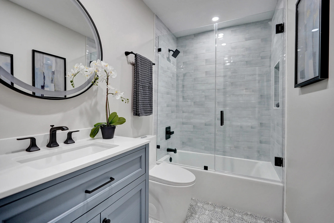
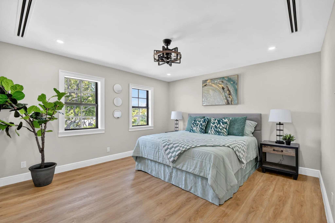
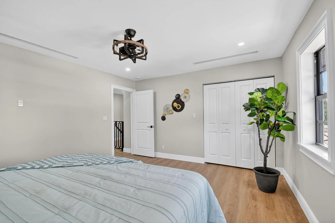
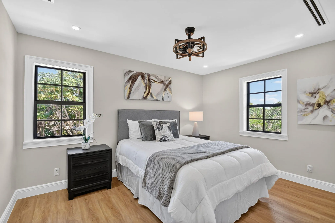
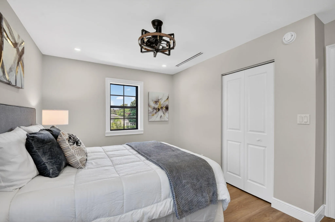
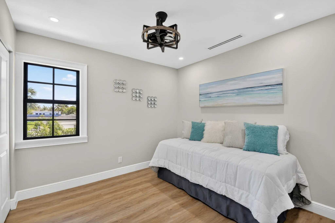
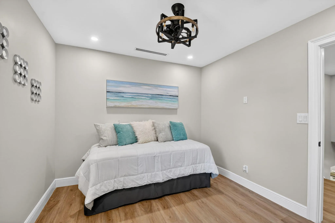
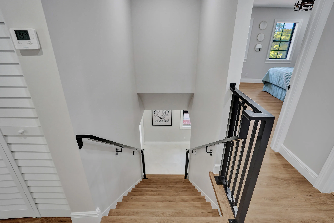
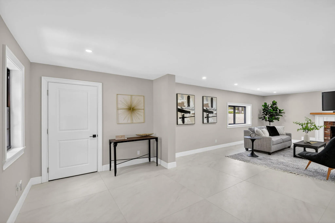
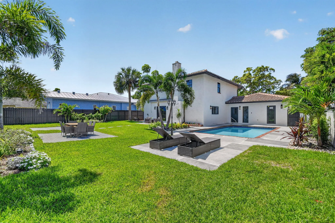
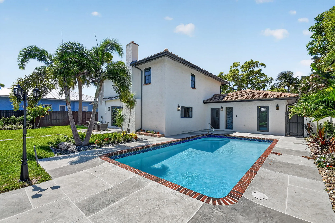
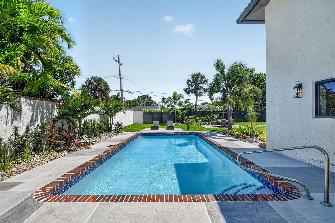
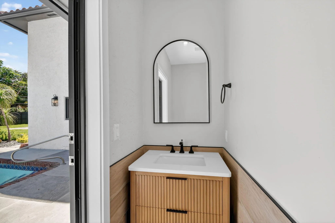
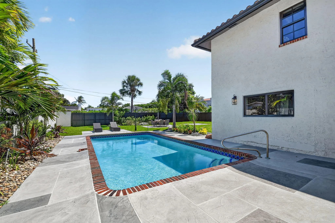
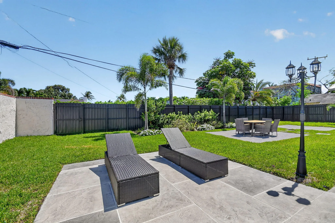
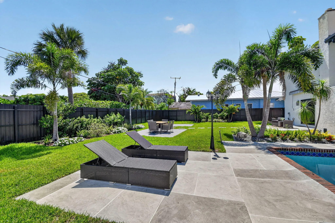
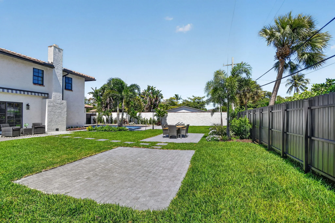
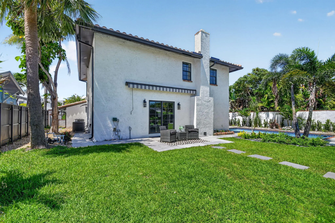
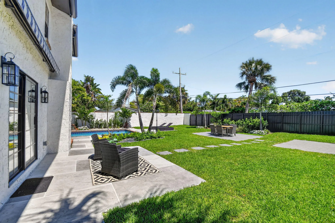
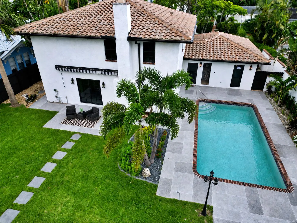
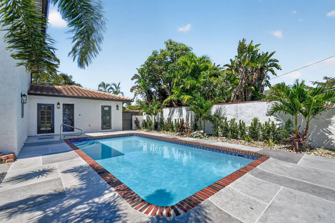
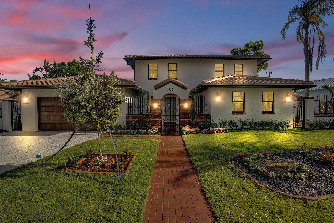
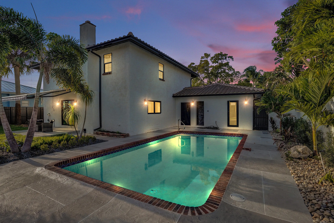
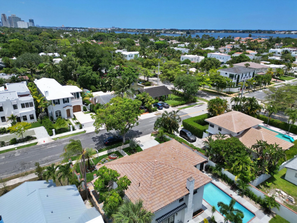
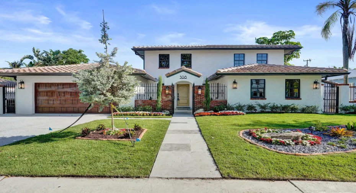
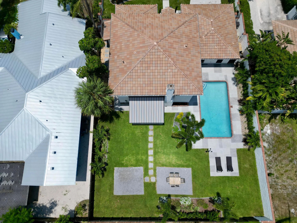
Rare Southland Park opportunity on an oversized 9,583 sq ft. fully fenced lot. This newly renovated 5BR/4.5BA home offers the charm and location buyers want near the Intracoastal and Downtown West Palm Beach, with ONE major advantage: home is not historically designated, giving future owners added flexibility to explore expansion or additions, subject to approvals. The home features impact windows and doors, updated all major systems, chef’s kitchen with gas cooking, Taj Mahal quartz countertops, and a walk in wine cellar. The layout includes bedroom suites on both levels, offering first floor flexibility for guests, family, or multigenerational living, while the upstairs primary suite provides privacy. Pool, renovated, and rare lot size make this a move-in ready home with long term upside

Features

  • Swimming Pool: Pool, Private
  • Heating System: Central, Zoned
  • Cooling System: Zoned, Central Air, Ceiling Fan(s)
  • Patio: Patio
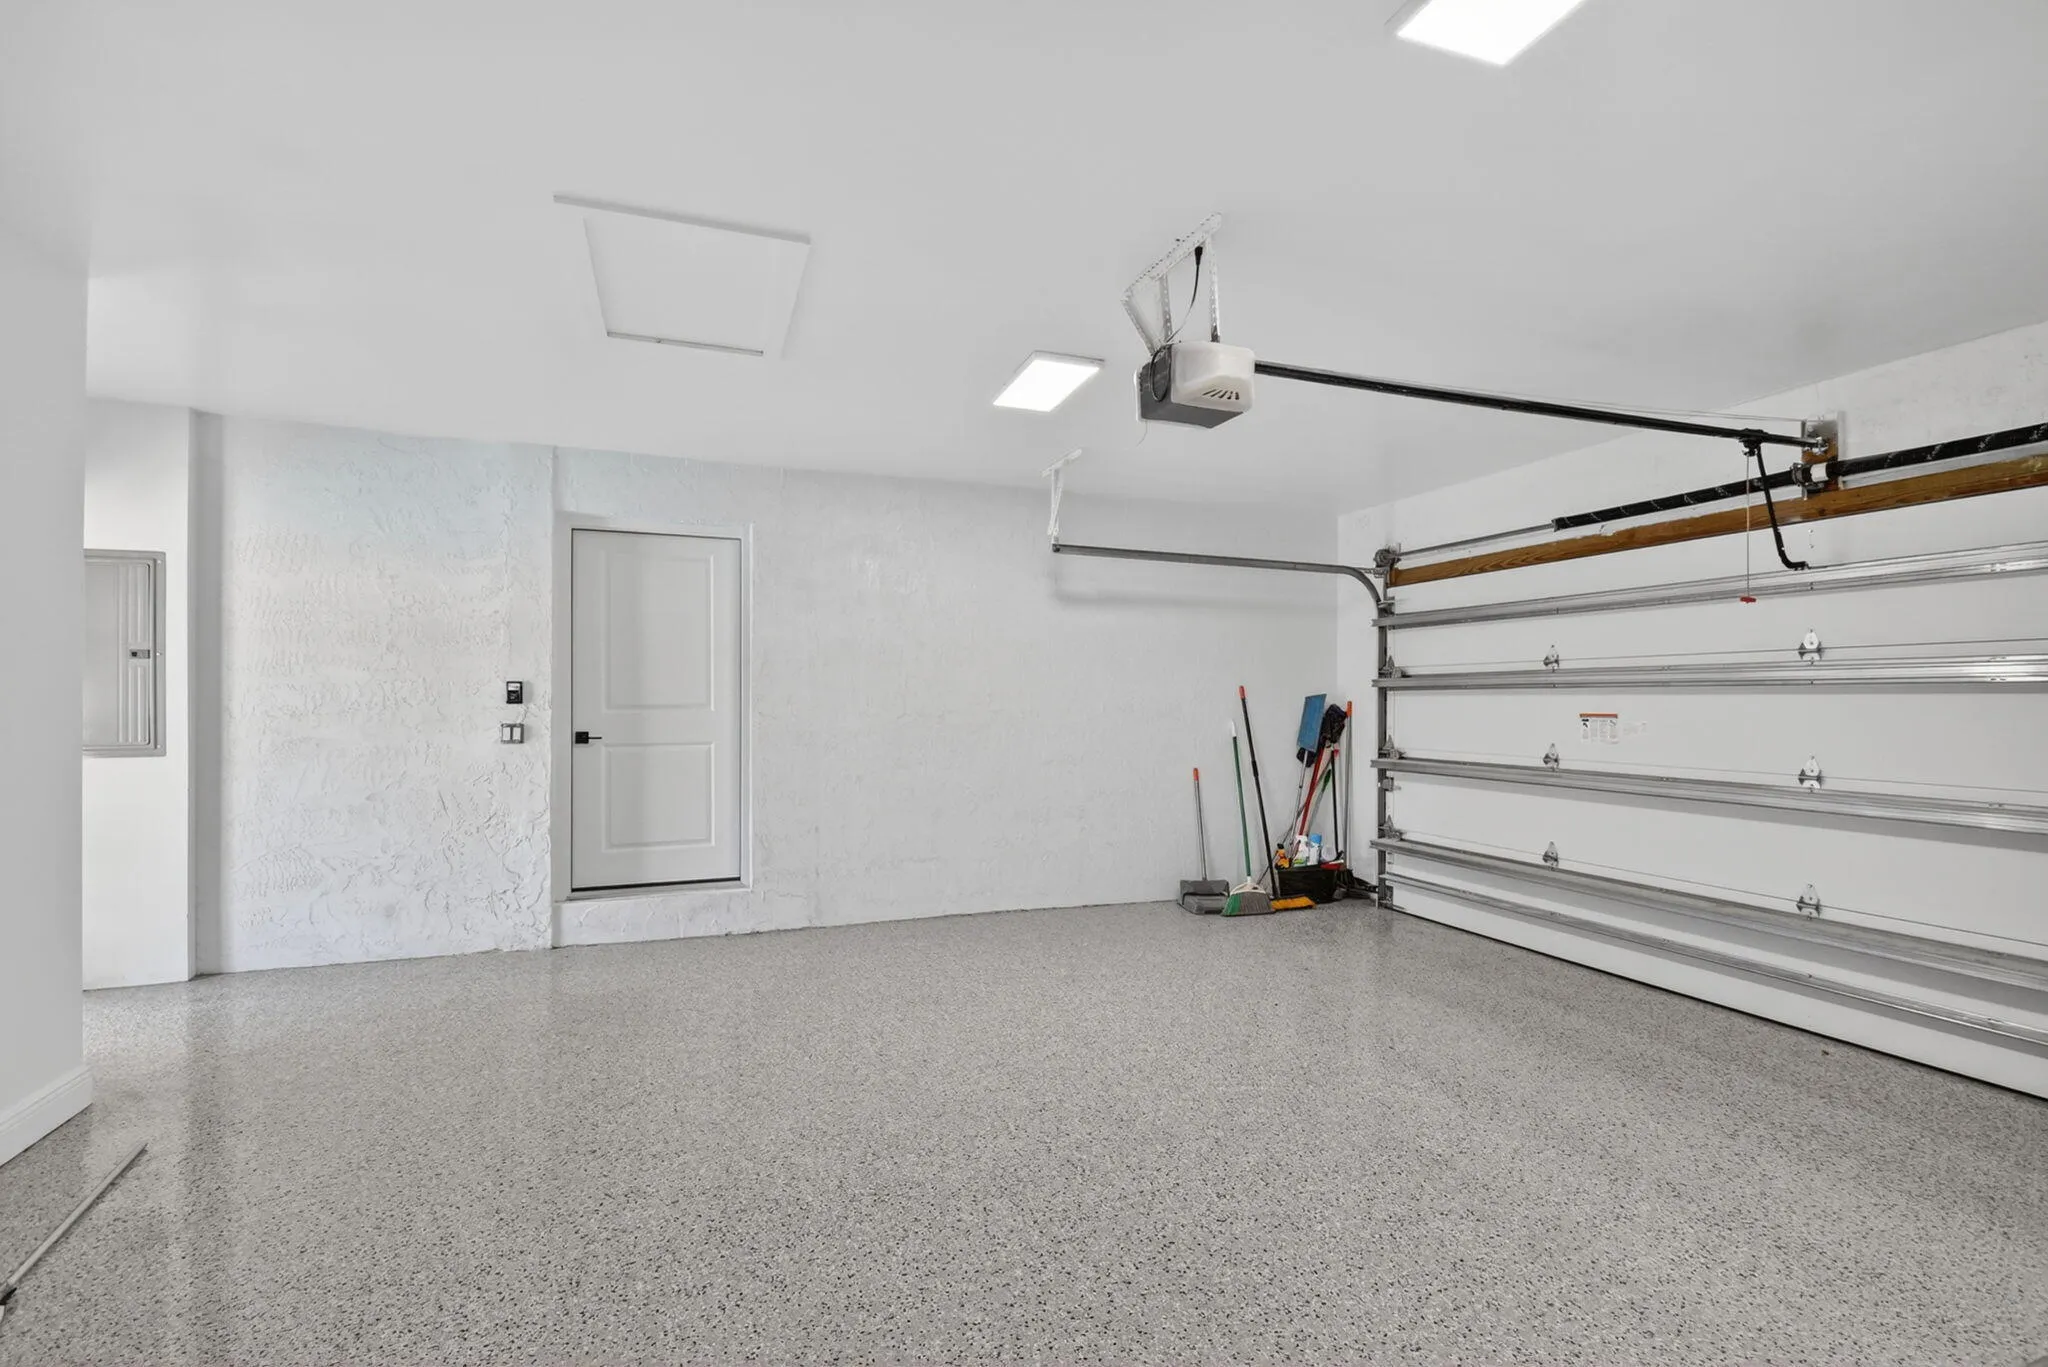
  • Parking: Driveway, Garage, Attached, Two or More Spaces, On Street

Appliances

  • Appliances: Dryer, Dishwasher, Microwave, Refrigerator, Self Cleaning Oven, Washer, Disposal, Built-In Oven, Ice Maker, Gas Range, Some Gas Appliances, Gas Water Heater, Wine Cooler

Address Map

  • Country: US
  • State: FL
  • County: Palm Beach
  • City: West Palm Beach
  • Subdivision: SOUTHLAND PARK
  • Zipcode: 33405
  • Street: Greymon
  • Street Number: 308
  • Street Suffix: Drive
  • Floor Number: 0
  • Longitude: W81° 56' 49.8''
  • Latitude: N26° 40' 52.6''
  • Directions: Turn into Greymon Dr, 308 will be located on the South side of the street.
  • MLS Area: 5440

MLS Addon

  • Architectural Style: Two Story, Spanish/mediterranean, Mediterranean
  • Association Amenities: Pool
  • Association Fee: $0
  • Close Price: $0
  • Elementary School: Palm Beach Public
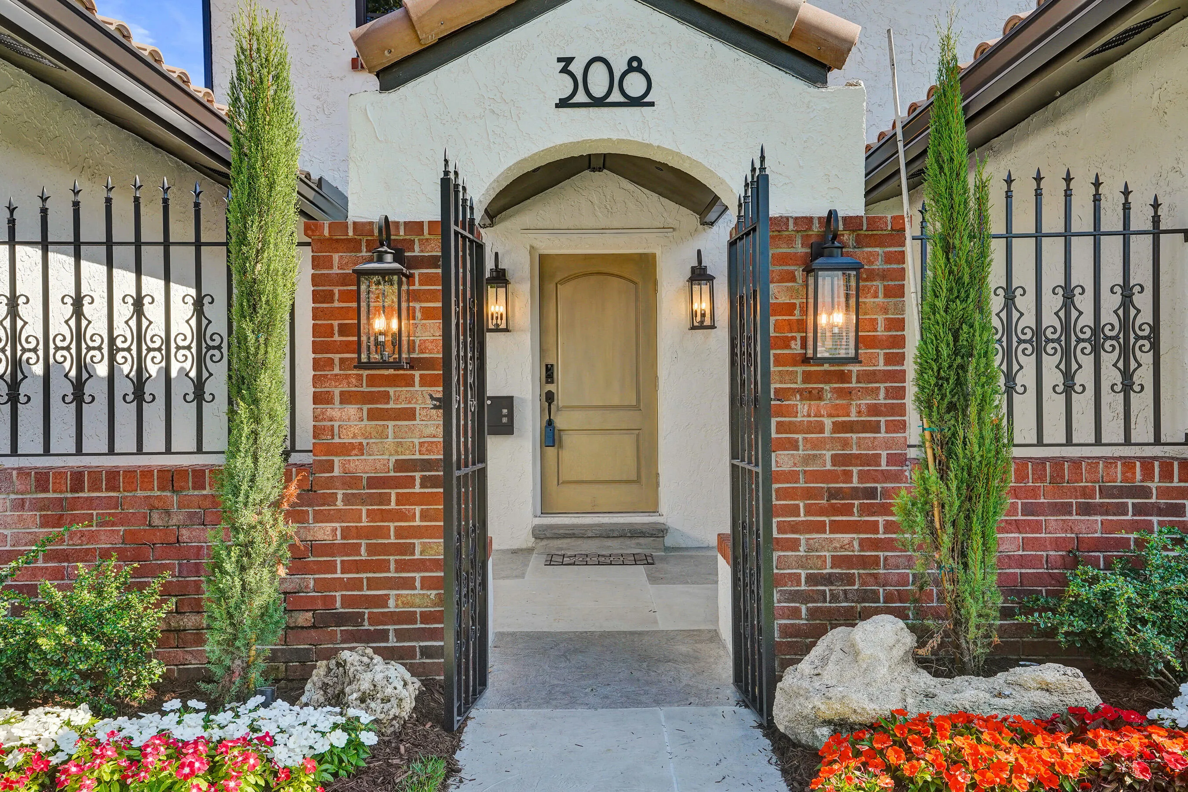
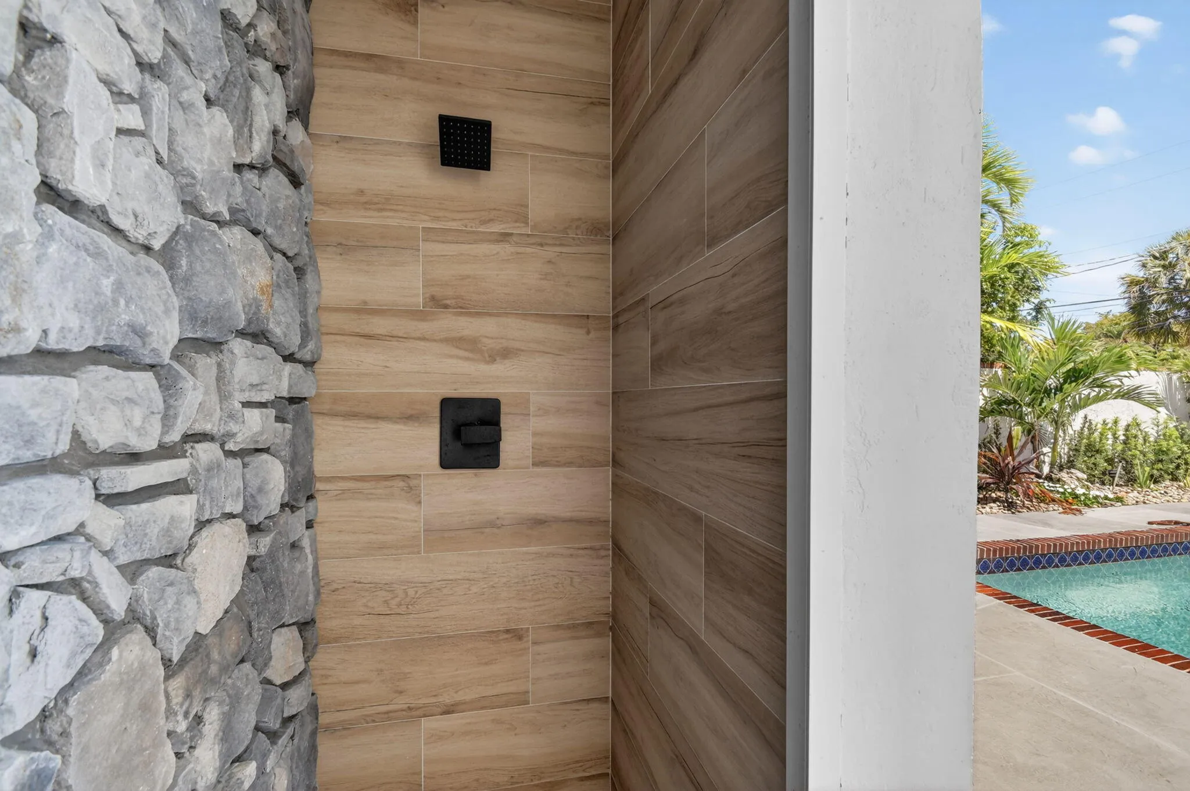
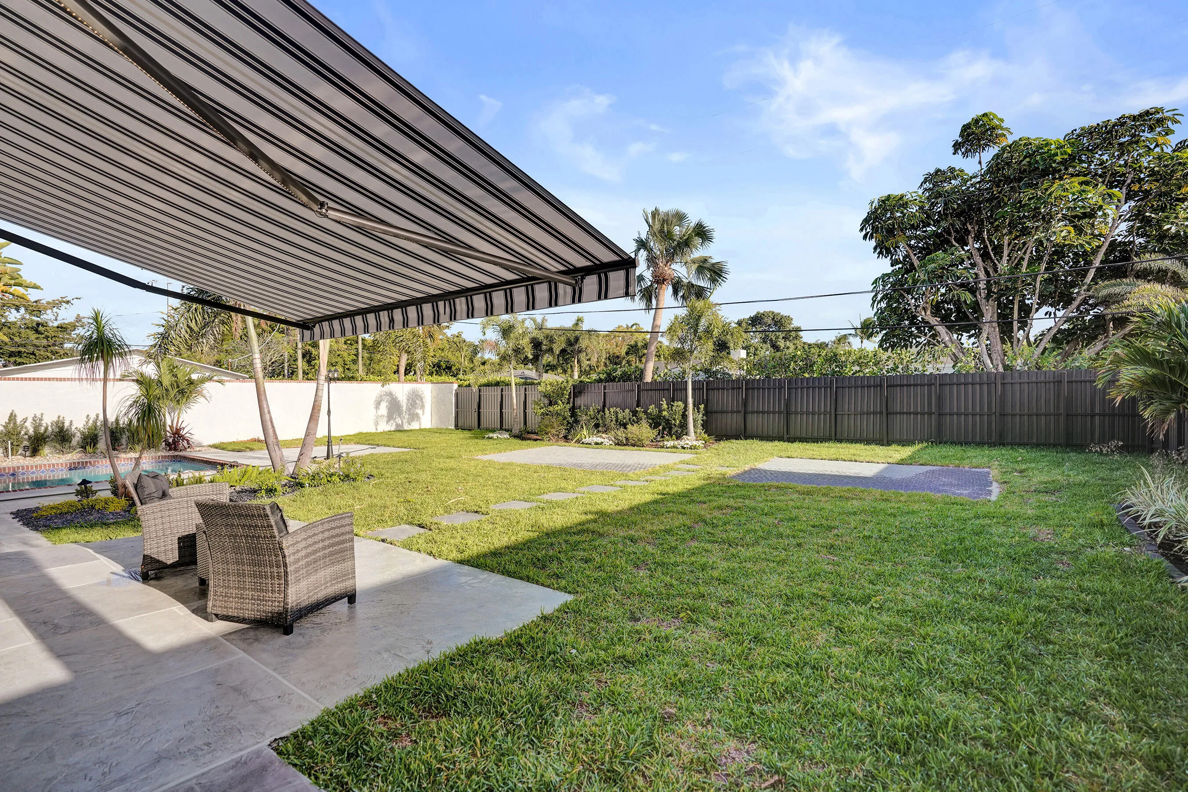
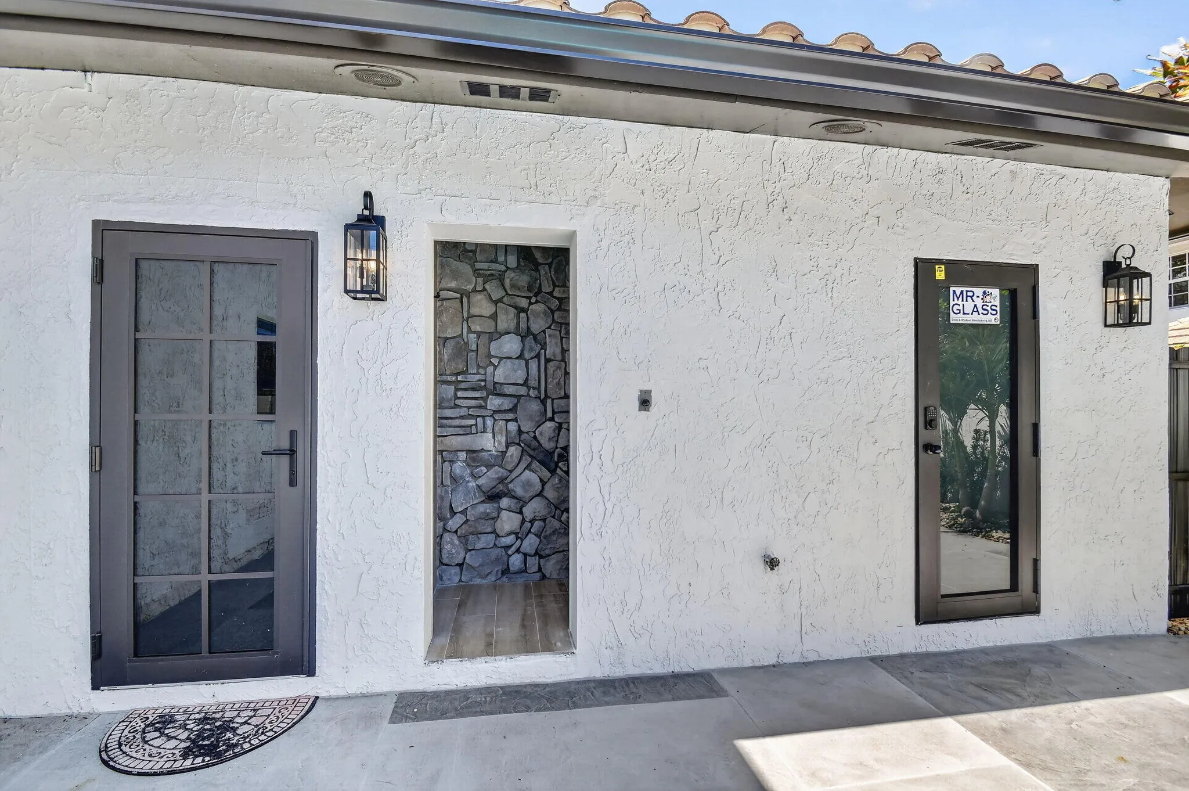
  • Exterior Features: Lighting, Awning(s), Courtyard, Patio, Fence, Outdoor Shower
  • Flooring: Tile, Vinyl
  • Garage Spaces: 2
  • High School: Forest Hill Community
  • Insurance Expense: $0
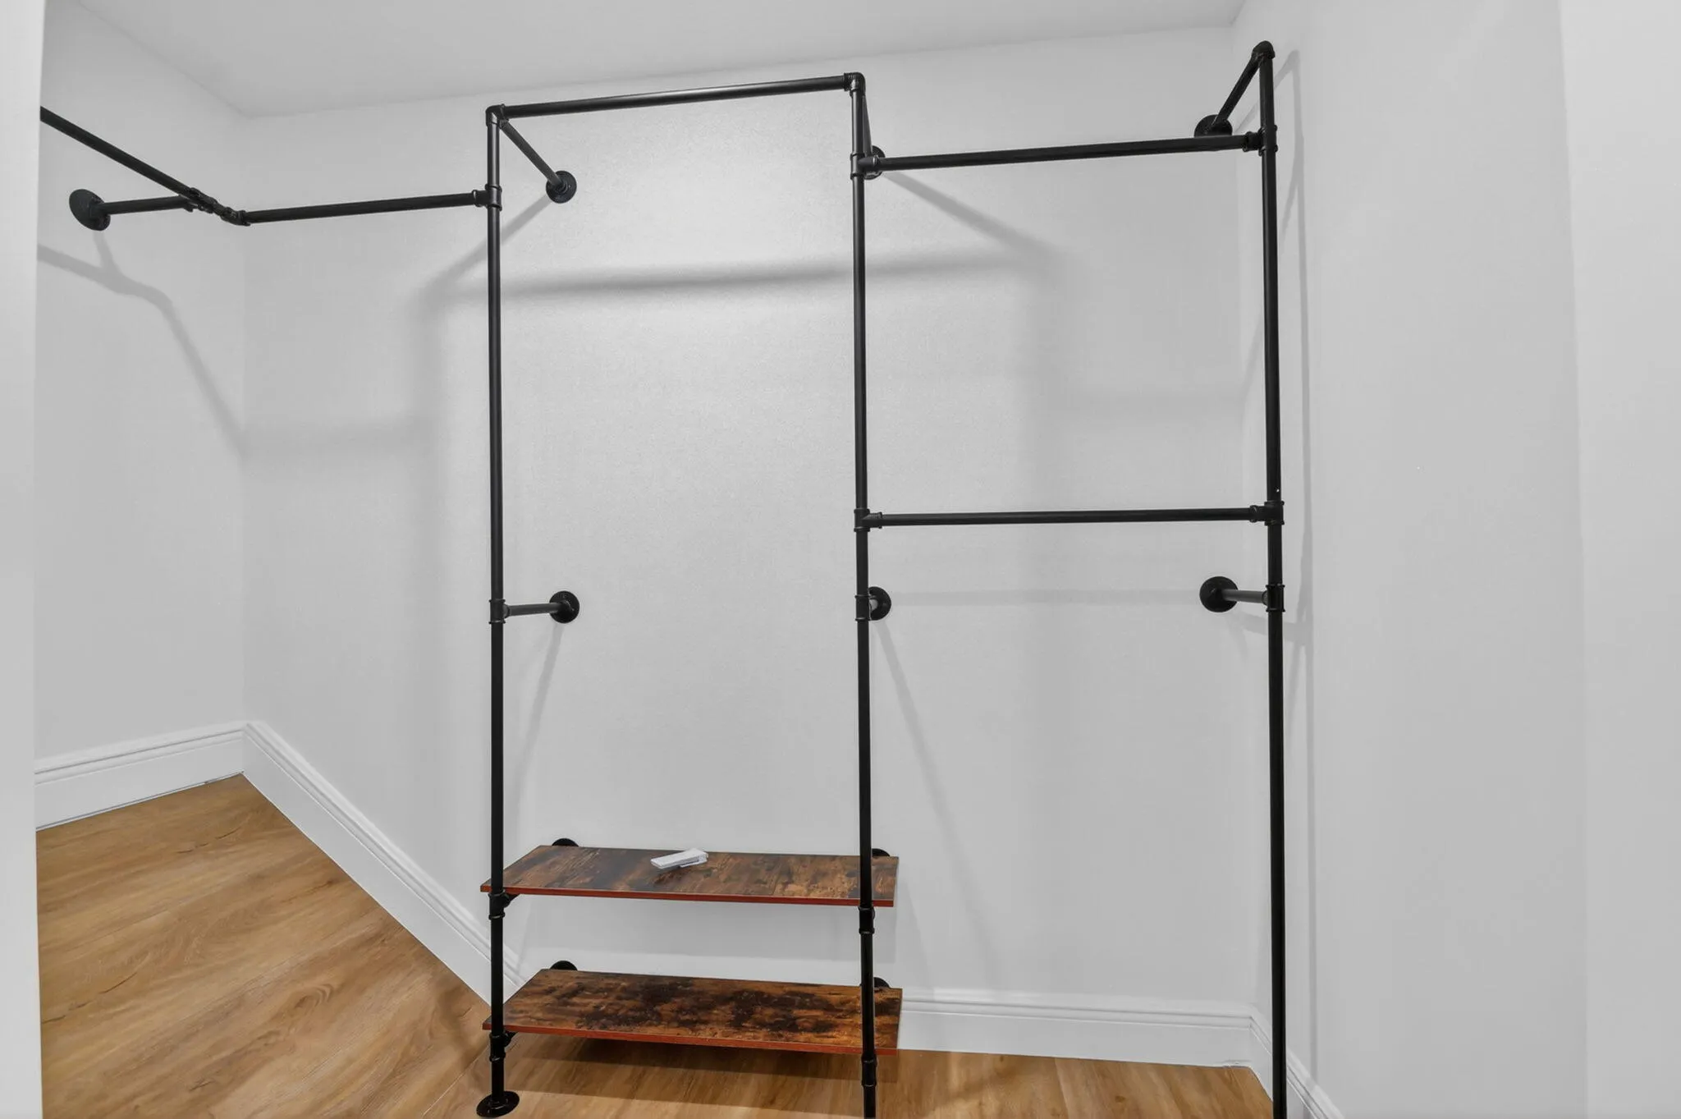
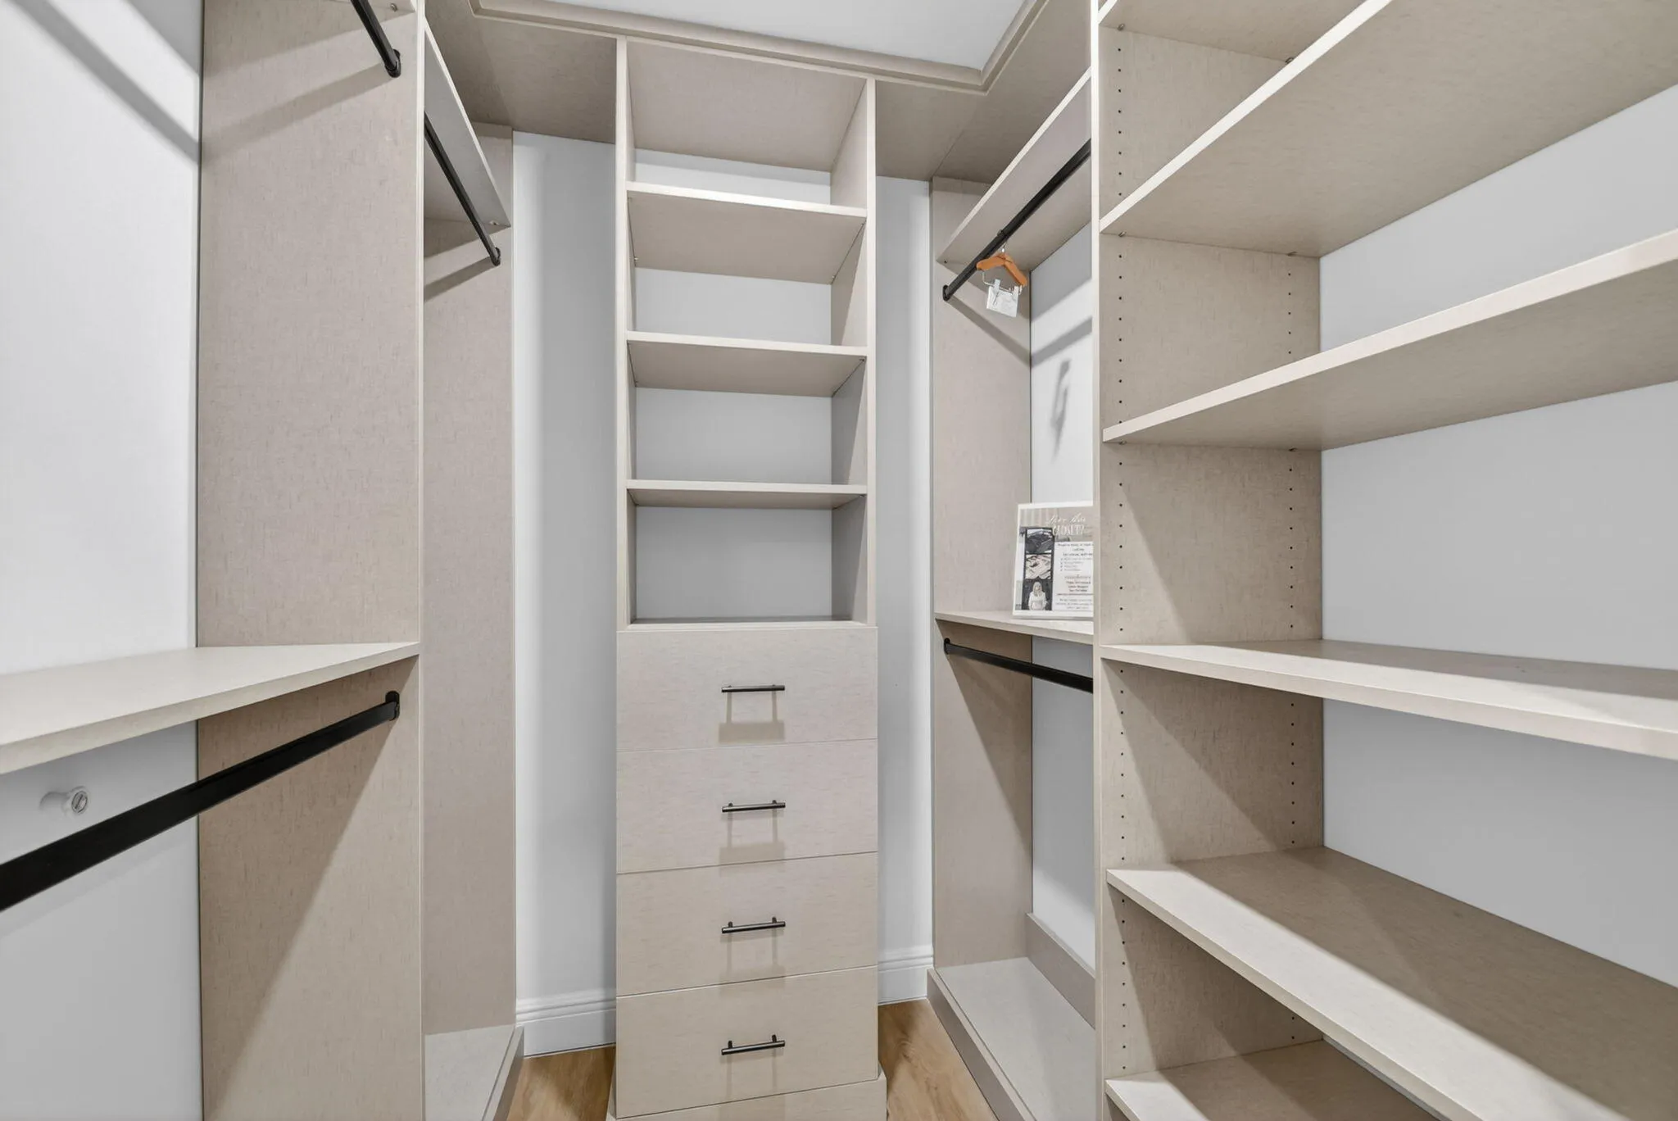
  • Interior Features: Bedroom on Main Level, Dual Sinks, Living/Dining Room, Upper Level Primary, Closet Cabinetry, Eat-in Kitchen, Walk-In Closet(s), Kitchen Island, Main Living Area Entry Level, Custom Mirrors, Bar, Bathtub, Shower Only
  • Levels: Two
  • Lot Features: Oversized Lot, < 1/4 Acre, <1 Acre, Sprinklers Automatic, Trees
  • Middle Or Junior School: Conniston
  • New Taxes Expense: $0
  • Stories: 2
  • Stories Total: 2
  • Tax Annual Amount: $26,562
  • Utilities: Electricity Available, Sewer Available, Water Available, Underground Utilities, Natural Gas Available
  • Window Features: Impact Glass, Thermal Windows

Location

Listing Updated: 2026-07-20 04:50:14
  • Property Type : Single Family
  • Property Sub Type : Single Family Residence
  • Listing Type : For Sale
  • Listing ID : B26031052
  • Price : $2,750,000
  • View : Garden, Pool
  • Bedrooms : 5
  • Bathrooms : 5
  • Full Bathrooms : 4
  • Half Bathrooms : 1
  • Square Footage : 2,436 Sqft
  • Year Built : 1976
  • Lot Area : 0.22 Acre
  • Listing Status : Active
  • Days On Market : 62
Contact Agent
Required
Required
Required
By proceeding, you consent to receive calls and texts at the number you provided, including marketing by autodialer and prerecorded and artificial voice, and ettmail, about your inquiry and other home-related matters, but not as a condition of any purchase.

Similar Single Family