• Share

4782 Preserve Street Unit 4782, Coconut Creek, Florida 33073

Active For Sale
$474,999
  • Beds 3
  • Baths 3
  • Sq Ft 1,768 Sqft
  • Visits: 3 in 92 days

Description

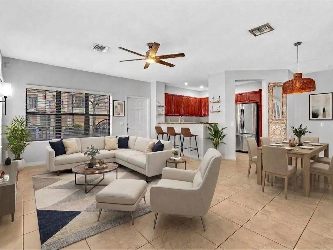
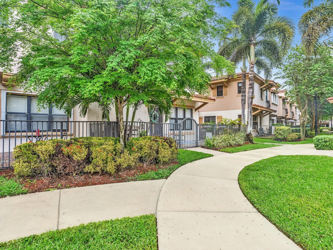
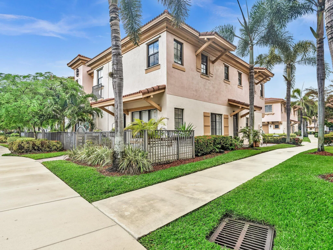
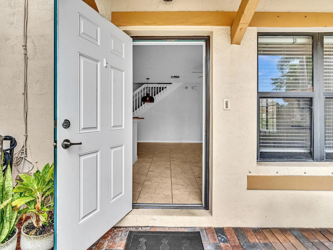
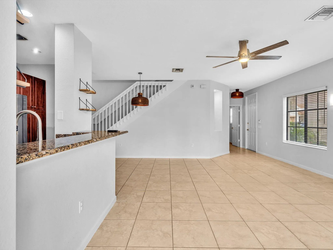
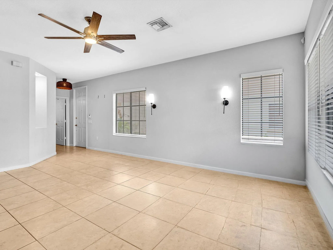
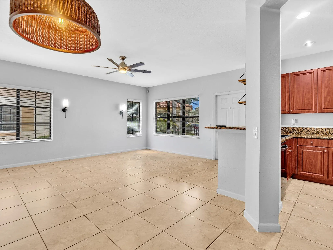
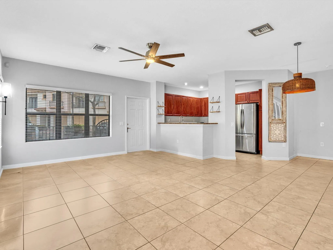
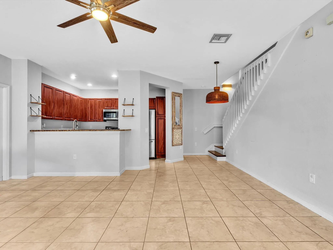
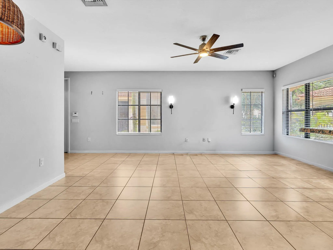
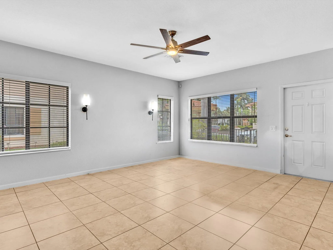
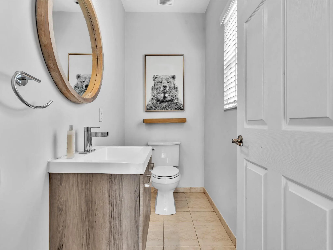
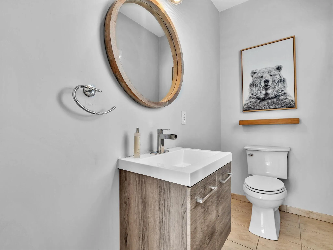
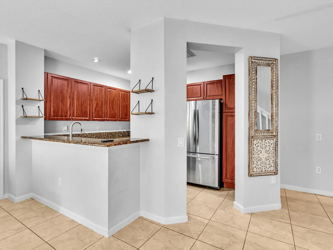
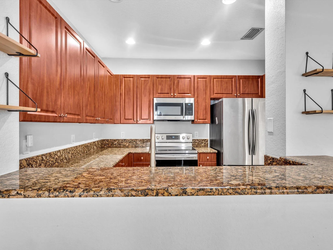
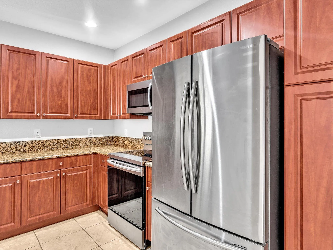
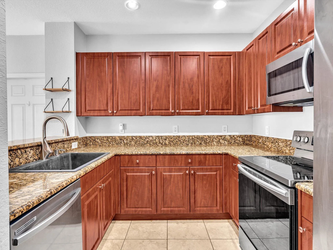
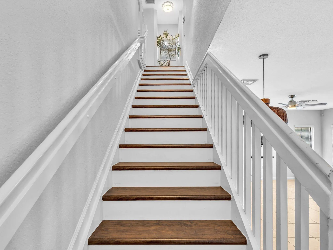
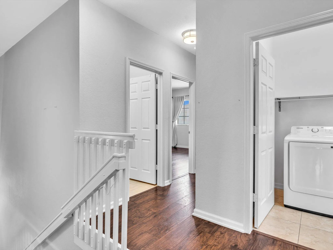
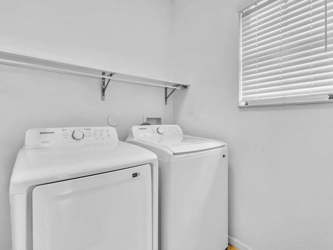
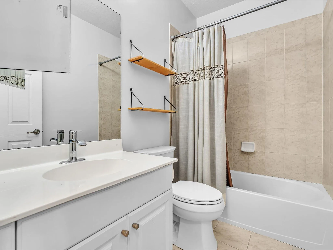
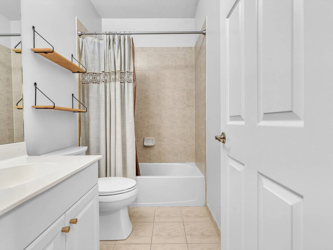
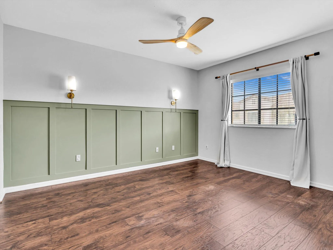
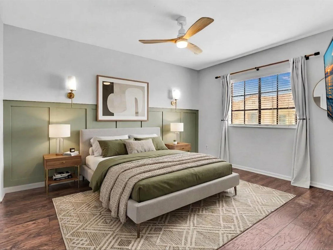
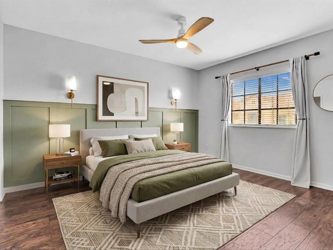
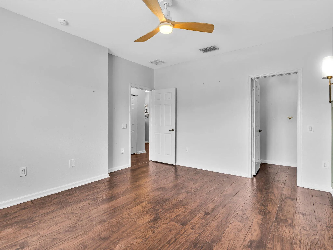
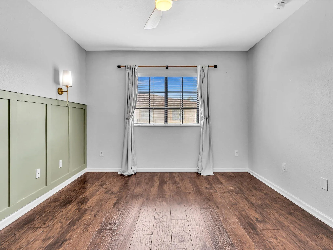
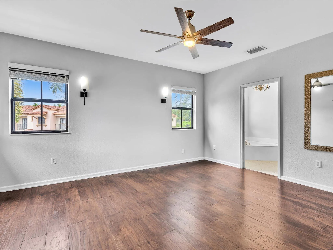
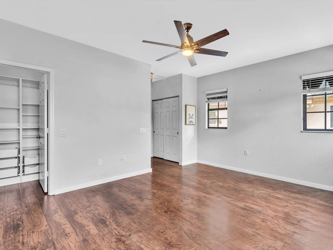
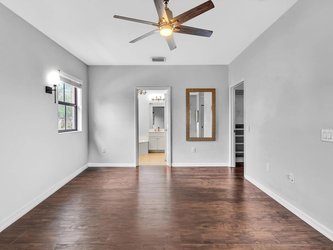
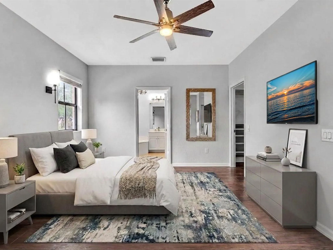
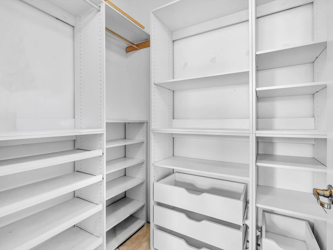
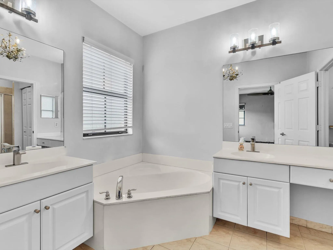
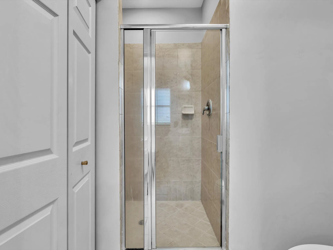
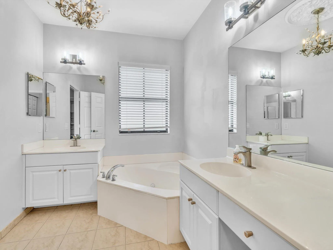
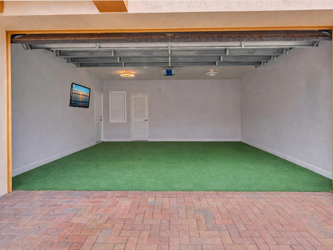
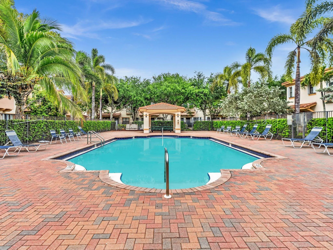
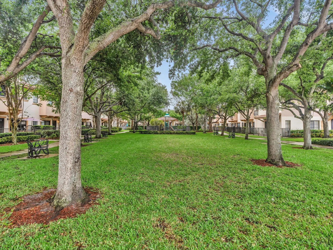
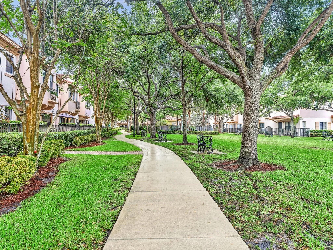
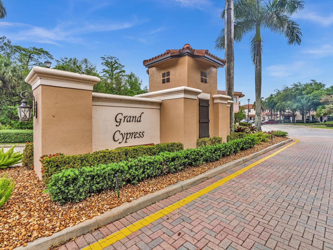
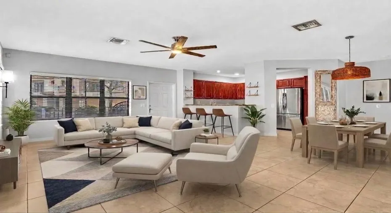
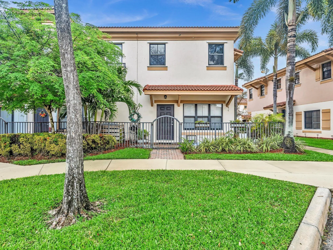
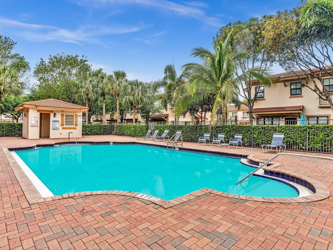
Freshly painted throughout the entire interior, this move-in-ready 3BD, 2.5BA townhome offers end-unit privacy, additional side windows & dual front/side entrances. The kitchen features granite counters, stainless steel appliances and wood cabinetry. Tile flooring extends throughout the main level, fully renovated powder room, and updated lighting fixtures. All 3 BDs located upstairs with custom built-in closet systems for maximum storage. Major systems include AC & water heater 2017, new dishwasher & new washer/dryer. The 2010 construction provides modern efficiency with established neighborhood appeal. New ceiling fans and light fixtures complete updates. The 1,768-square-foot layout includes a 2-car garage & private, end patio for outdoor living. The pet-friendly Grand Cypress Community offers pool, walking paths & playground amenities. Close to Sawgrass Expway & Florida’s Tpke for easy access to shopping & dining throughout South Florida. This end-unit townhome combines privacy, updates, & community amenities, schedule your showing today. Some photos have been digitally enhanced/edited for presentation purposes.

Features

  • Swimming Pool: Association, Community, None
  • Heating System: Central
  • Cooling System: Central Air, Ceiling Fan(s)
  • Patio: Patio
  • Parking: Garage, Garage Door Opener, Attached, Two or More Spaces, Guest, On Street

Appliances

  • Appliances: Dryer, Dishwasher, Electric Range, Microwave, Refrigerator, Self Cleaning Oven, Washer, Electric Water Heater, Disposal, Built-In Oven

Address Map

  • Country: US
  • State: FL
  • County: Broward
  • City: Coconut Creek
  • Subdivision: GRAND CYPRESS REPLAT
  • Zipcode: 33073
  • Street: Preserve
  • Street Number: 4782
  • Street Suffix: Street
  • Floor Number: 0
  • Longitude: W81° 48' 32.9''
  • Latitude: N26° 18' 19.9''
  • UnitNumber: 4782
  • Directions: Lyons Road turn left to Sawgrass Blvd. Community is on the right.
  • MLS Area: 3512

MLS Addon

  • Architectural Style: Two Story, Other, Split Level
  • Association Amenities: Pool, Barbecue, Picnic Area, Trail(s)
  • Association Fee: $240
  • Association Fee Frequency: Monthly
  • Association Fee Includes: Common Area Maintenance, Pool(s), Sewer, Security, Trash, Water, Pest Control, Hot Water, Electricity
  • Close Price: $0
  • Elementary School: Tradewinds
  • Exterior Features: Patio, Fence, Storm/Security Shutters
  • Flooring: Tile, Wood, Hardwood
  • Garage Spaces: 2
  • High School: Monarch
  • Insurance Expense: $0
  • Interior Features: Dual Sinks, Living/Dining Room, Upper Level Primary, Closet Cabinetry, Entrance Foyer, Walk-In Closet(s), Garden Tub/Roman Tub, High Ceilings, Jetted Tub, Pantry, Stacked Bedrooms, Utility Room, Bathtub, Shower Only
  • Laundry Features: Washer Hookup
  • Levels: Two, Multi/Split
  • Lot Features: < 1/4 Acre, <1 Acre, Buyer Approval Required
  • Middle Or Junior School: Lyons Creek
  • New Taxes Expense: $0
  • Stories: 2
  • Stories Total: 2
  • Tax Annual Amount: $6,212
  • Utilities: Cable Available, Sewer Available, Water Available
  • Window Features: Metal, Single Hung

Location

Listing Updated: 2026-07-20 20:15:12
  • Property Type : Townhouse
  • Property Sub Type : Townhouse
  • Listing Type : For Sale
  • Listing ID : B26017978
  • Price : $474,999
  • View : Garden
  • Bedrooms : 3
  • Bathrooms : 3
  • Full Bathrooms : 2
  • Half Bathrooms : 1
  • Square Footage : 1,768 Sqft
  • Year Built : 2009
  • Lot Area : 0.05 Acre
  • Listing Status : Active
  • Days On Market : 92
Contact Agent
Required
Required
Required
By proceeding, you consent to receive calls and texts at the number you provided, including marketing by autodialer and prerecorded and artificial voice, and ettmail, about your inquiry and other home-related matters, but not as a condition of any purchase.

Similar Townhouse