• Share

134 Gothic Circle, Jupiter, Florida 33458

Pending
$1,575,000
  • Beds 4
  • Baths 3
  • Sq Ft 2,669 Sqft
  • Visits: 7 in 40 days

Description

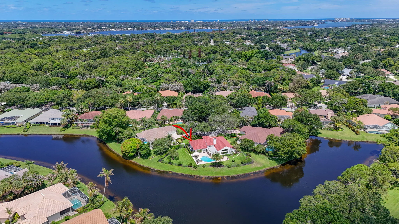
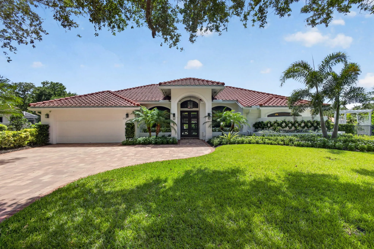
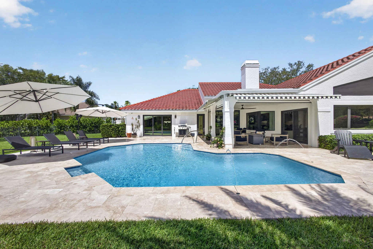
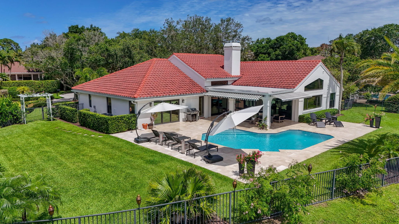
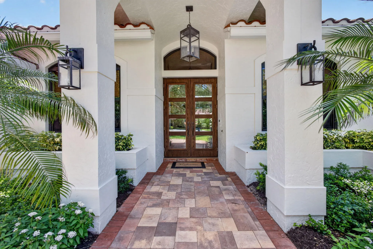
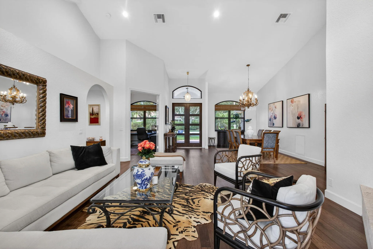
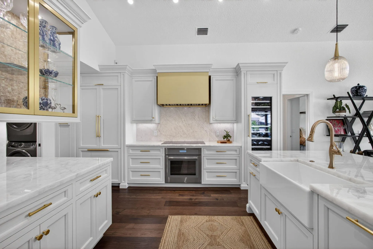
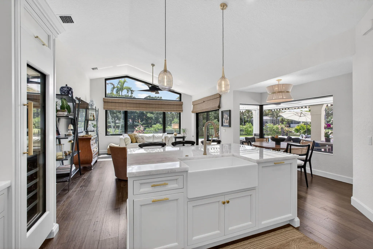
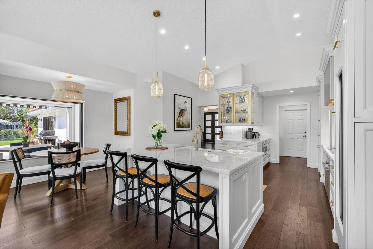
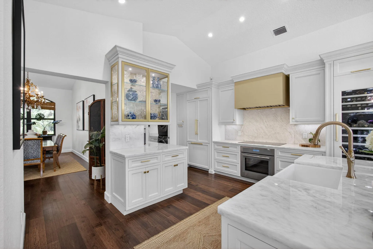
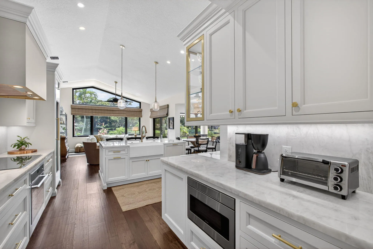
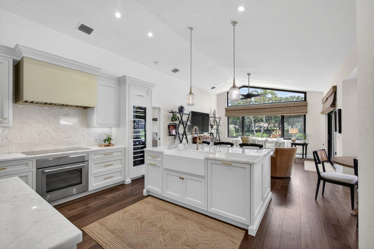
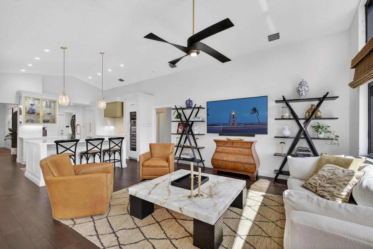
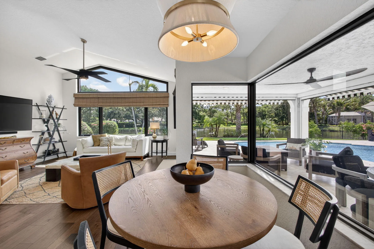
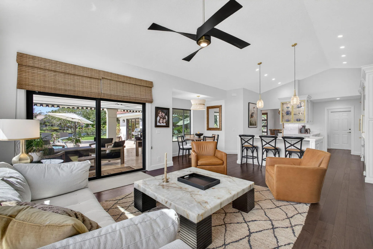
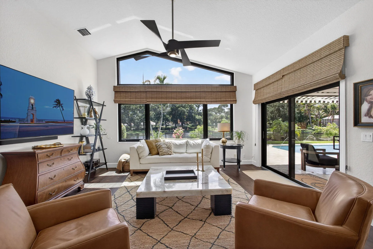
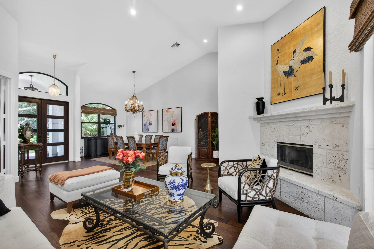
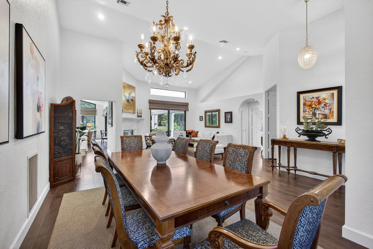
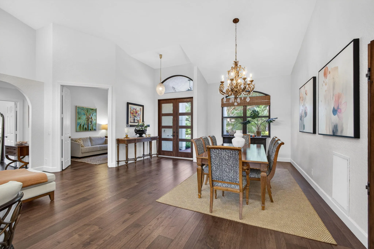
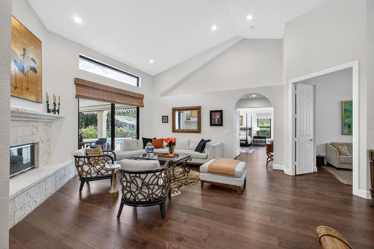
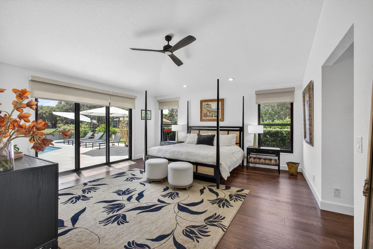
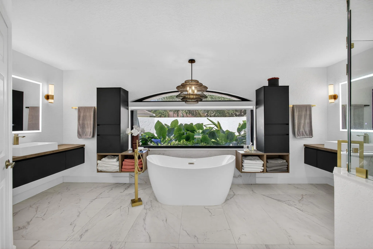
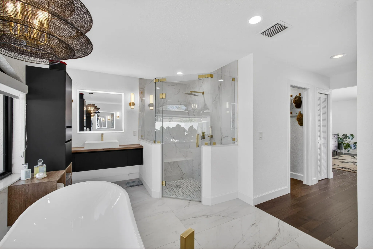
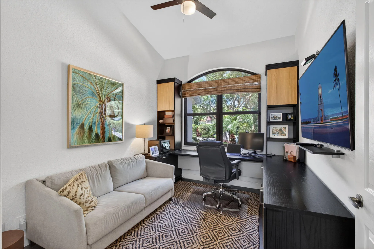
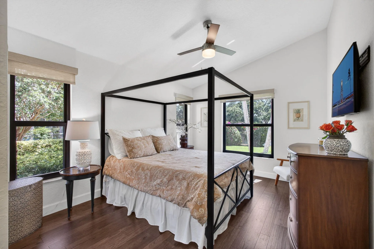
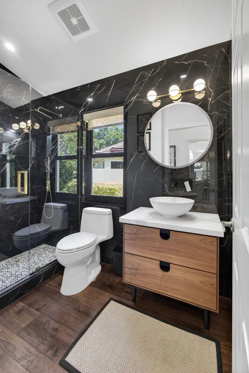
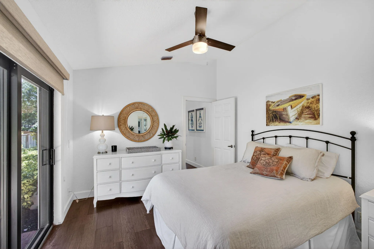
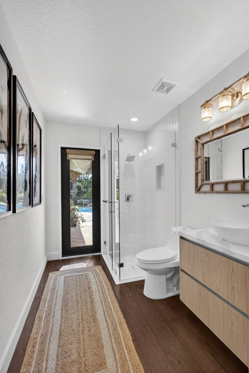
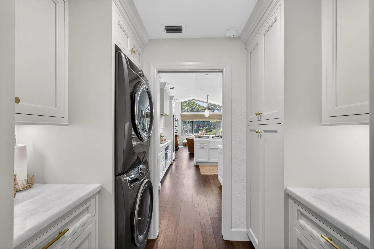
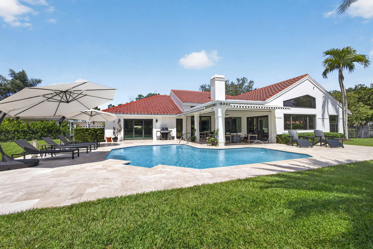
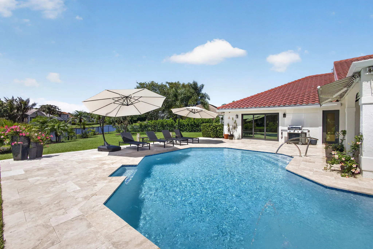
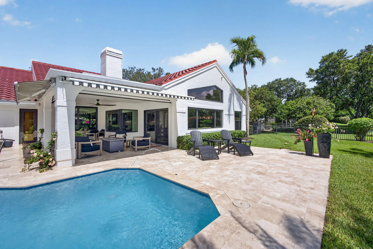
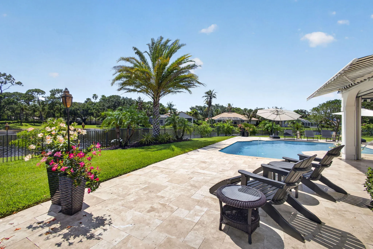
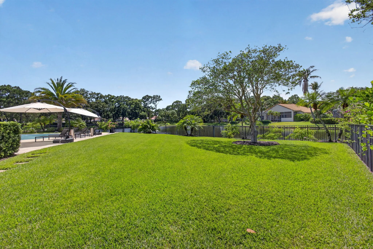
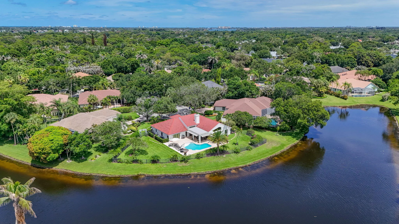
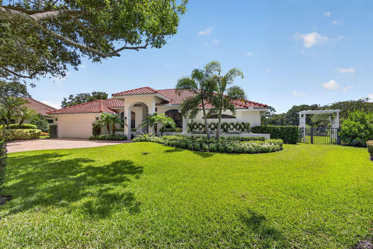
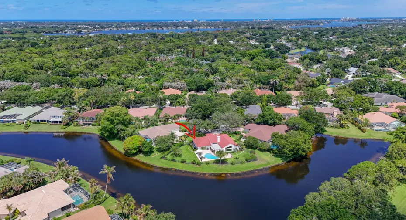
Exquisitely redesigned with bespoke designer finishes, this fully renovated residence offers luxury & peace of mind. Featuring a newly designed custom kitchen by Shrapper’s Fine Cabinetry with Thermador appliances, quartzite countertops & full-size wine fridge! Spa-inspired renovated baths feature Noblessa cabinetry! No detail has been overlooked- Gorgeous wood floors, impact glass/doors, roof 2020, AC units 2019, H20 2024, re-done electrical 2023! The lanai has motorized retractable screens & pool area has been thoughtfully curated to create a backyard oasis (2025)! This stunning home is located on the largest lake-front lot in North Fork.

Features

  • Swimming Pool: Heated, In Ground, Private, Outside Bath Access
  • Heating System: Heat Pump, Central
  • Cooling System: Central Air
  • Fence: Back Yard
  • Fireplace: Wood Burning
  • Patio: Patio, Screened, Covered
  • Parking: Driveway, Garage, Attached

Appliances

  • Appliances: Dryer, Dishwasher, Electric Range, Microwave, Refrigerator, Washer, Electric Water Heater, Disposal, Ice Maker, Water Heater, Cooktop, Electric Cooktop, Wine Refrigerator

Address Map

  • Country: US
  • State: FL
  • County: Palm Beach
  • City: Jupiter
  • Subdivision: North Fork
  • Zipcode: 33458
  • Street: Gothic
  • Street Number: 134
  • Street Suffix: Circle
  • Floor Number: 0
  • Longitude: W81° 51' 38.8''
  • Latitude: N26° 57' 51.6''
  • Directions: Indiantown Road to Central Blvd, go north to Long Shore. Left on Long Shore, Left on North Fork Drive. Last gate on right.
  • MLS Area: 5070

MLS Addon

  • Accessibility Features: No
  • Architectural Style: Traditional
  • Association Amenities: Gated
  • Association Fee: $258
  • Association Fee Frequency: Monthly
  • Association Fee Includes: Common Areas, Security, Reserve Fund, Cable TV
  • Close Price: $0
  • Elementary School: Limestone Creek
  • Exterior Features: Outdoor Living Area
  • Flooring: Tile, Engineered Hardwood
  • Garage Spaces: 2
  • High School: Jupiter
  • Insurance Expense: $0
  • Interior Features: Bedroom on Main Level, Breakfast Area, Dual Sinks, Closet Cabinetry, Entrance Foyer, Walk-In Closet(s), Kitchen Island, High Ceilings, Pantry, Split Bedrooms, Separate Shower, Dining Area, Separate/Formal Dining Room, Vaulted Ceiling(s), Cathedral Ceiling(s)
  • Laundry Features: Laundry Room
  • Levels: One
  • Lot Features: 1/4 to 1/2 Acre Lot, Oversized Lot, Sprinkler System
  • Middle Or Junior School: Jupiter
  • New Taxes Expense: $0
  • Stories: 1
  • Stories Total: 1
  • Tax Annual Amount: $15,892
  • Utilities: Cable Available, Electricity Available, Sewer Available, Water Available, Underground Utilities
  • Window Features: Storm Window(s)
  • Zoning: R1-A (city)

Location

Listing Updated: 2026-07-08 09:15:57

  • Property Type : Single Family
  • Property Sub Type : Single Family Residence
  • Listing Type : For Sale
  • Listing ID : B26038706
  • Price : $1,575,000
  • View : Lagoon, Other
  • Bedrooms : 4
  • Bathrooms : 3
  • Full Bathrooms : 3
  • Half Bathrooms : 0
  • Square Footage : 2,669 Sqft
  • Year Built : 1993
  • Lot Area : 0.35 Acre
  • Listing Status : Pending
  • Days On Market : 4
Contact Agent
Required
Required
Required
By proceeding, you consent to receive calls and texts at the number you provided, including marketing by autodialer and prerecorded and artificial voice, and ettmail, about your inquiry and other home-related matters, but not as a condition of any purchase.

Similar Single Family