• Share

11249 Pine Valley Drive, Wellington, Florida 33414

Active Under Contract
$699,900
  • Beds 4
  • Baths 2
  • Sq Ft 1,790 Sqft
  • Visits: 6 in 47 days

Description

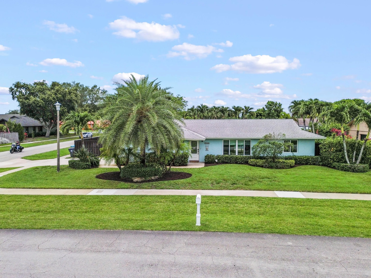
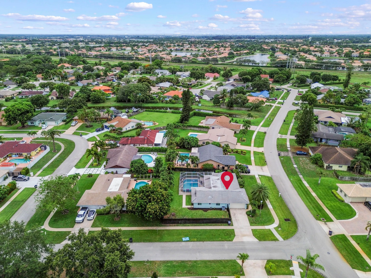
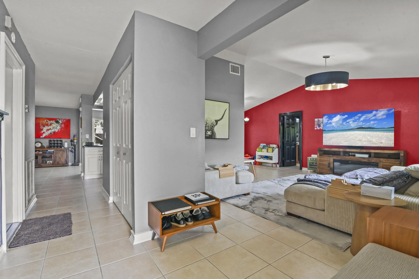
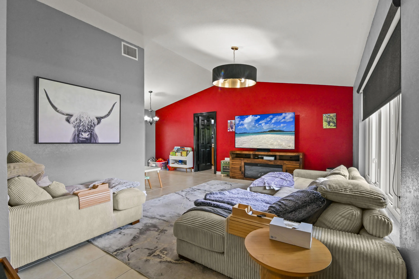
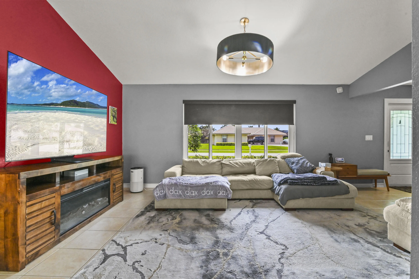
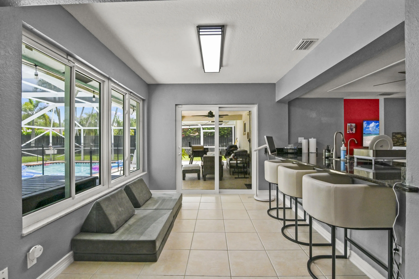
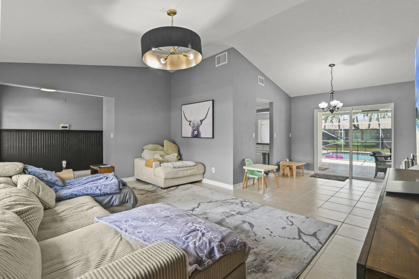
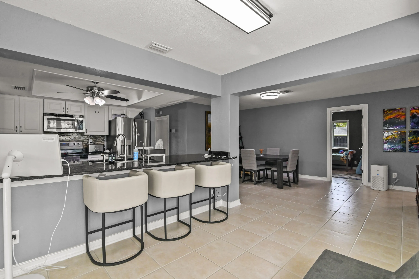
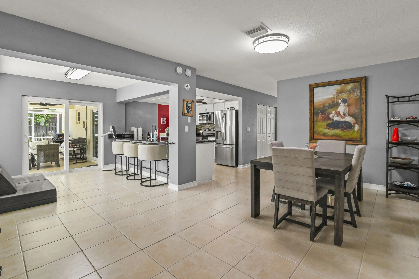
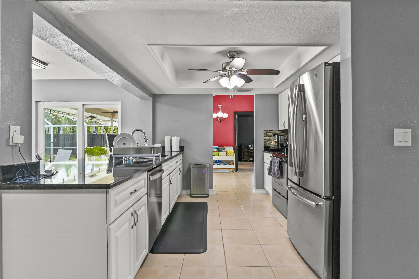
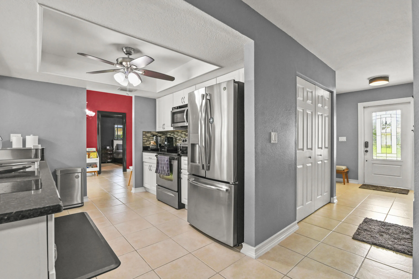
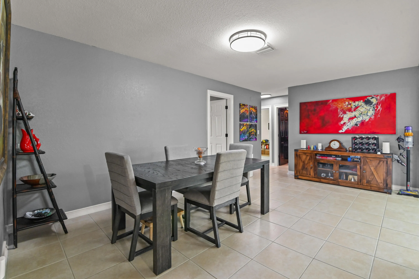
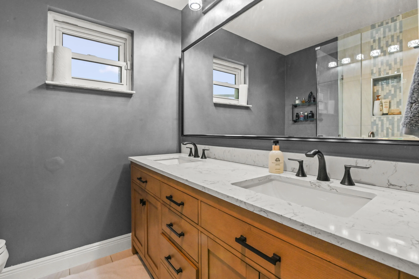
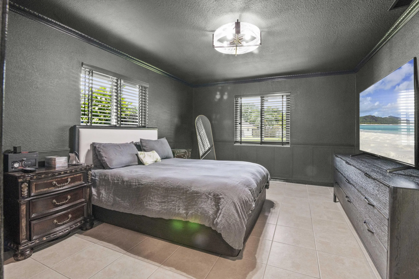
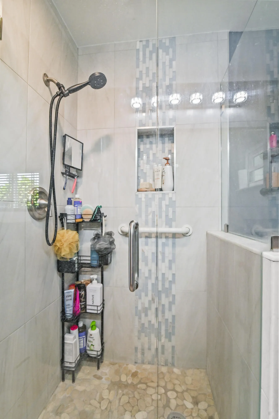
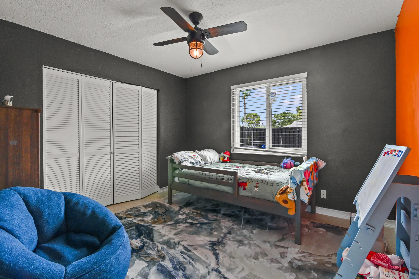
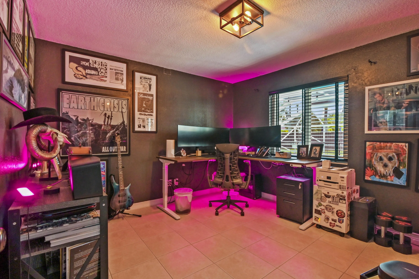
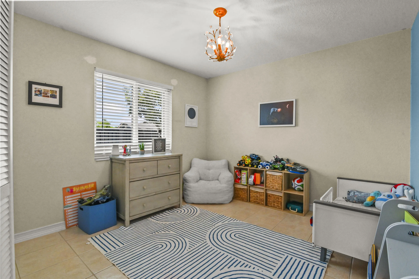
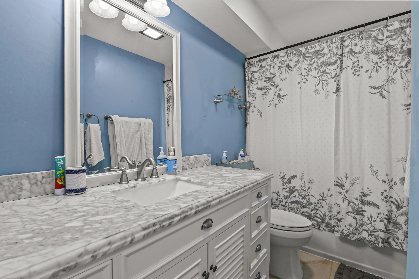
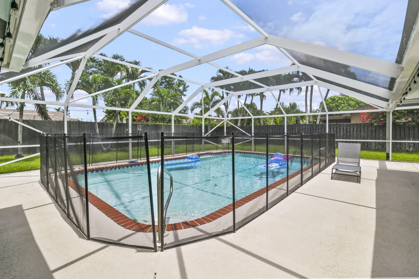
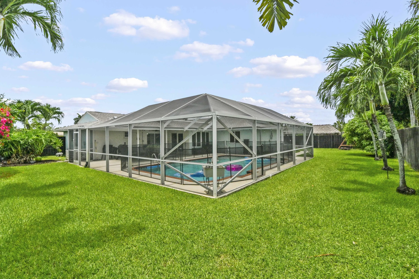
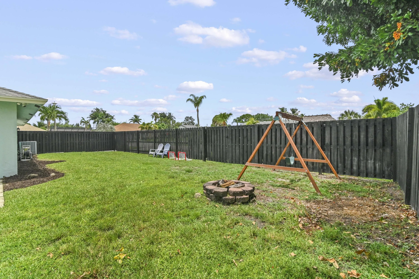
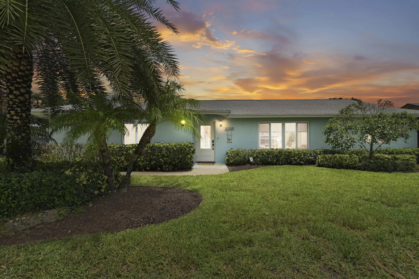
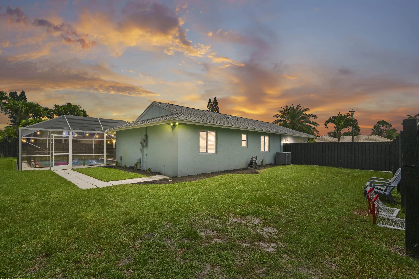
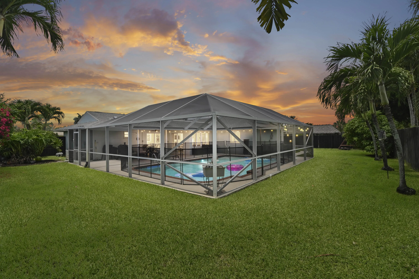
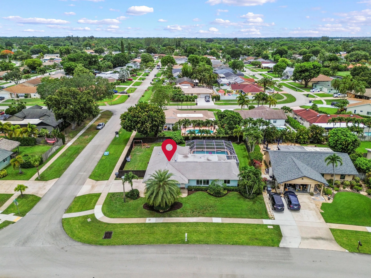
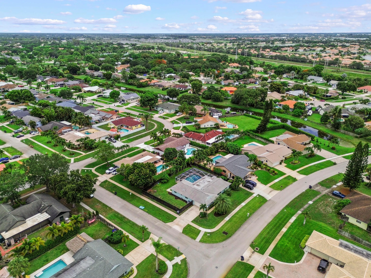
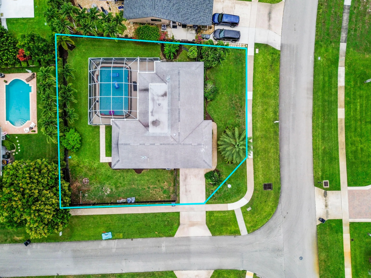
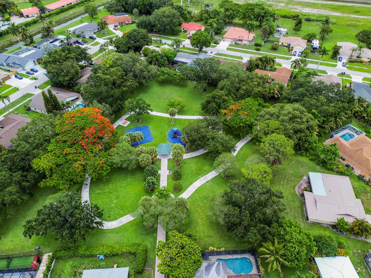
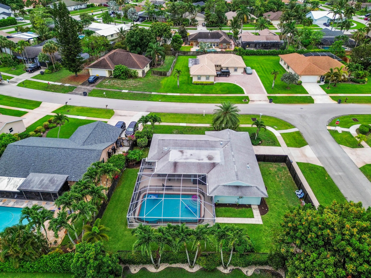
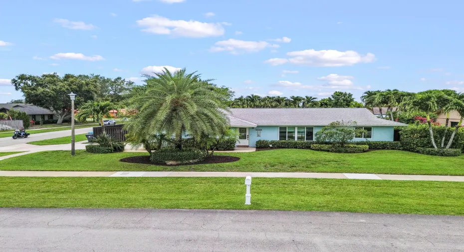
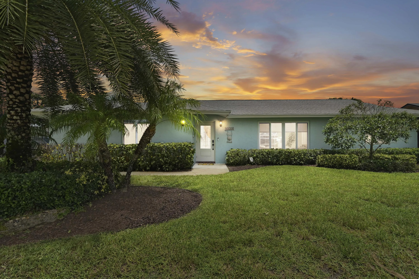
Welcome to Eastwood of Wellington, a beautifully updated single-story home situated on a desirable corner lot with no HOA. Nestled on approximately 0.25 acres, this spacious residence offers 4 bedrooms, 2 bathrooms, and 1,790 square feet of comfortable living space designed for both everyday living and entertaining. Step inside to a light-filled and inviting living area featuring updated crown molding, baseboards, modern light fixtures, and stylish window treatments. The well-appointed kitchen boasts granite countertops, ample cabinetry, and a full suite of appliances, creating a functional and attractive space for meal preparation and gatherings. The tranquil primary suite serves as a private retreat, complete with a large walk-in closet and a beautifully renovated master bathroom completed in 2025. Three additional bedrooms provide flexibility for guests, or a home office. This home has been thoughtfully upgraded for peace of mind and modern comfort. Recent improvements include a new roof (2022), whole-home repipe, water heater (2026), updated electrical improvements completed between 2022-2026, full ADT system on all doors and windows, enhanced landscaping, bathroom exhaust systems, and hurricane protection. Additional upgrades include a 2021 AC system, refrigerator, washer, and dryer. The attached two-car garage offers convenient parking and additional storage space. Located in the sought-after Eastwood of Wellington community, this move-in-ready property combines modern updates, a practical floor plan, and an excellent location with no HOA restrictions. Don’t miss this opportunity to own a beautifully maintained Wellington home that delivers comfort, style, and exceptional value.

Features

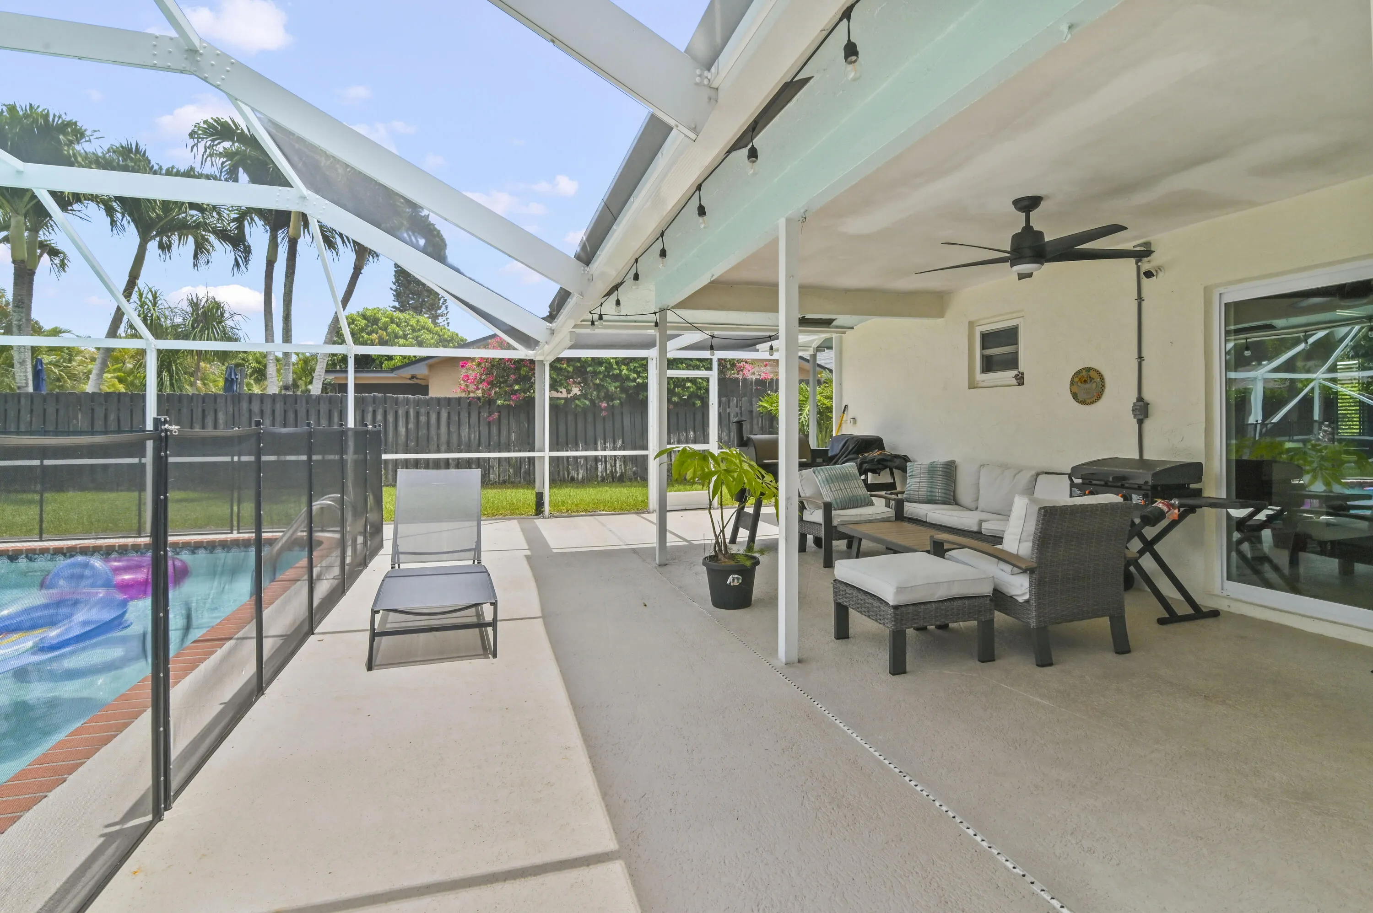
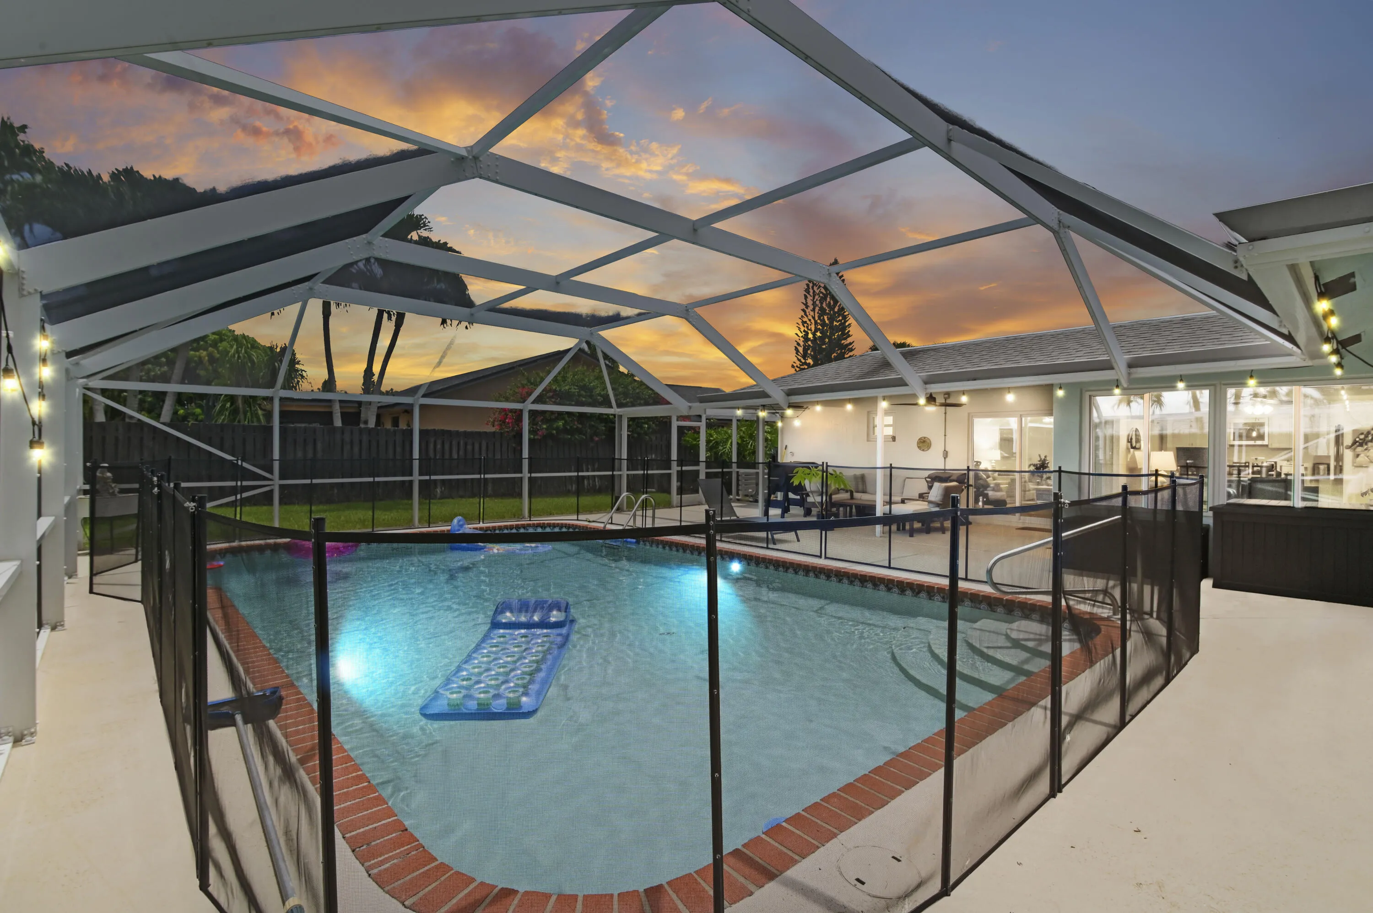
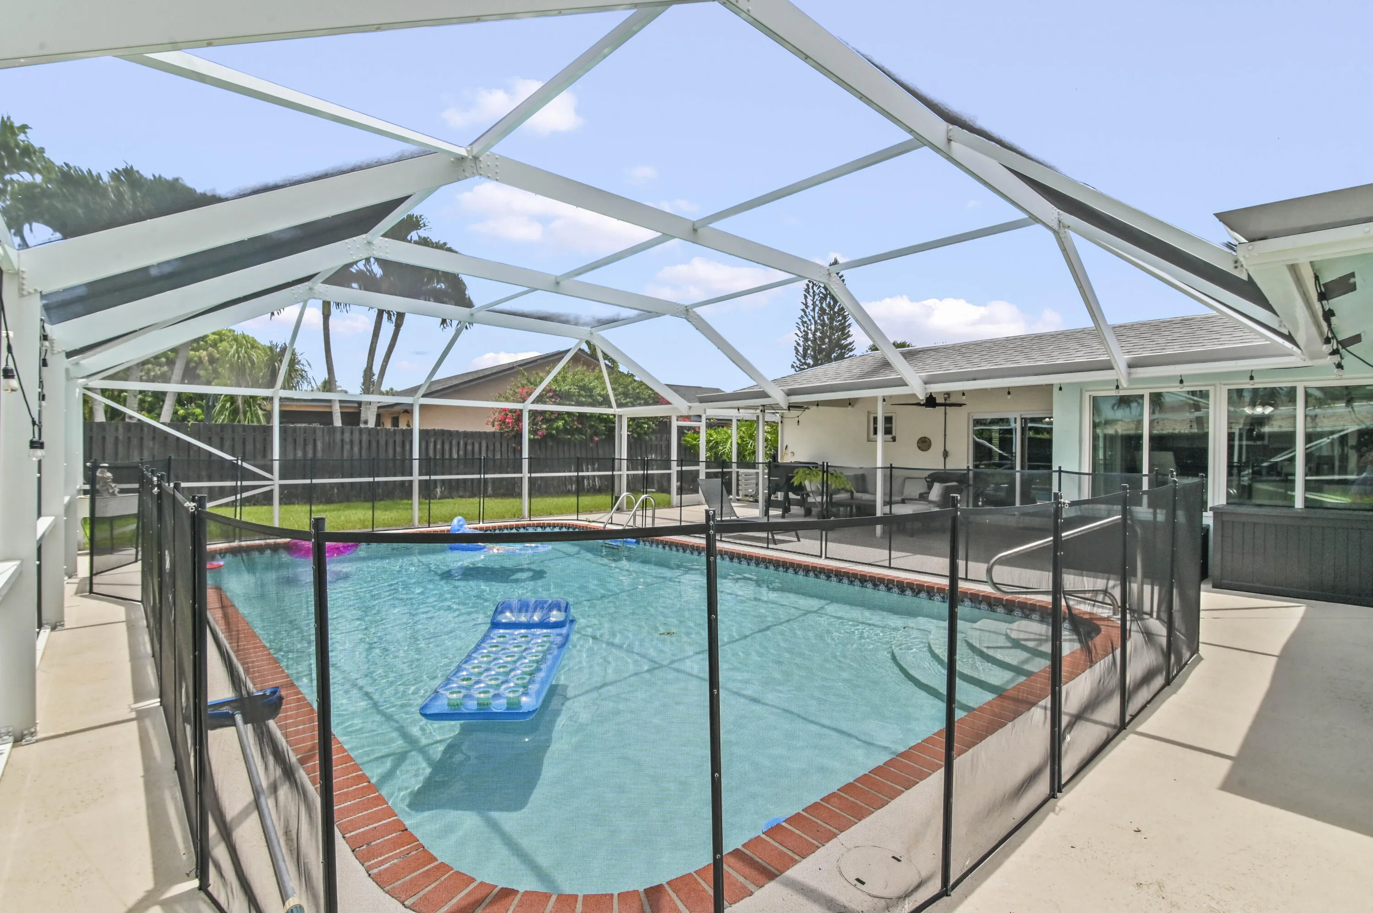
  • Swimming Pool: Heated, In Ground, Fenced, Private, Screen Enclosure
  • Heating System: Central, Electric
  • Cooling System: Electric, Central Air, Ceiling Fan(s)
  • Fence: Fenced, Back Yard
  • Fireplace: Electric
  • Patio: Patio, Screened, Glass Enclosed, Covered
  • Parking: Driveway, Garage, Garage Door Opener, Attached, RV Access/Parking

Appliances

  • Appliances: Dryer, Dishwasher, Electric Range, Microwave, Refrigerator, Washer, Electric Water Heater, Disposal, Ice Maker, Freezer, Water Heater, Range, Oven

Address Map

  • Country: US
  • State: FL
  • County: Palm Beach
  • City: Wellington
  • Subdivision: Eastwood of Wellington
  • Zipcode: 33414
  • Street: Pine Valley
  • Street Number: 11249
  • Street Suffix: Drive
  • Floor Number: 0
  • Longitude: W81° 46' 37.4''
  • Latitude: N26° 39' 41.6''
  • Directions: Forest Hill Blvd to Birkdale, Right on Pine Valley
  • MLS Area: 5520

MLS Addon

  • Accessibility Features: No
  • Architectural Style: Ranch
  • Association Fee: $0
  • Close Price: $0
  • Elementary School: Elbridge Gale
  • Exterior Features: Barbecue, Outdoor Living Area, Garden
  • Flooring: Ceramic Tile, Tile
  • Garage Spaces: 2
  • High School: Wellington
  • Insurance Expense: $0
  • Interior Features: Dual Sinks, Sitting Area in Primary, Closet Cabinetry, Entrance Foyer, Eat-in Kitchen, Walk-In Closet(s), High Ceilings, Pantry, Split Bedrooms, Separate Shower, Dining Area, Separate/Formal Dining Room, Main Level Primary, Vaulted Ceiling(s), Bar, Breakfast Bar
  • Laundry Features: In Garage, Inside, Main Level
  • Levels: One
  • Lot Features: 1/4 to 1/2 Acre Lot, Sprinklers Automatic, Corner Lot
  • Middle Or Junior School: Emerald Cove
  • New Taxes Expense: $0
  • Stories: 1
  • Stories Total: 1
  • Tax Annual Amount: $9,214
  • Utilities: Cable Available, Sewer Available, Water Available, Electricity Connected
  • Window Features: Blinds, Drapes, Storm Window(s)
  • Zoning: WELL_PUD (city)

Location

Listing Updated: 2026-07-15 02:20:28
  • Property Type : Single Family
  • Property Sub Type : Single Family Residence
  • Listing Type : For Sale
  • Listing ID : B26037337
  • Price : $699,900
  • View : Garden, Other, Water
  • Bedrooms : 4
  • Bathrooms : 2
  • Full Bathrooms : 2
  • Half Bathrooms : 0
  • Square Footage : 1,790 Sqft
  • Year Built : 1980
  • Lot Area : 0.25 Acre
  • Listing Status : Active Under Contract
  • Days On Market : 46
Contact Agent
Required
Required
Required
By proceeding, you consent to receive calls and texts at the number you provided, including marketing by autodialer and prerecorded and artificial voice, and ettmail, about your inquiry and other home-related matters, but not as a condition of any purchase.

Similar Single Family