• Share

1015 S Southlake Dr, Hollywood, Florida 33019

Active For Sale
$23,000,000
  • Beds 7
  • Baths 9
  • Sq Ft 7,355 Sqft
  • Visits: 5 in 22 days

Description

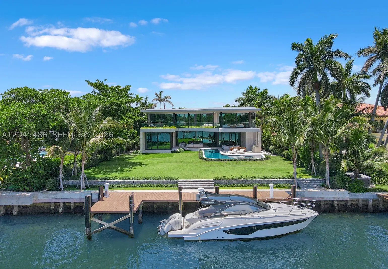
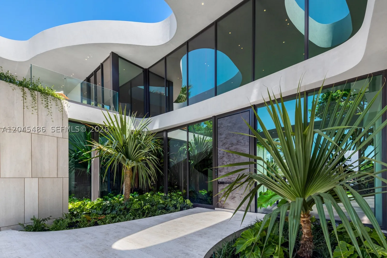
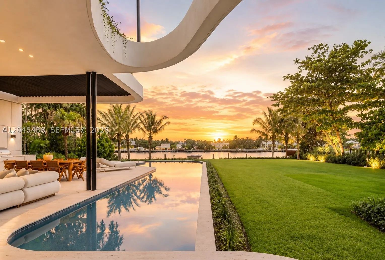
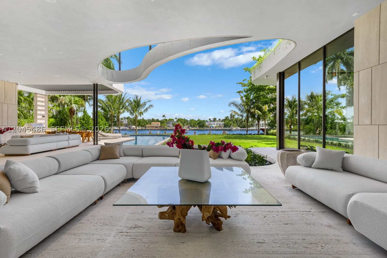
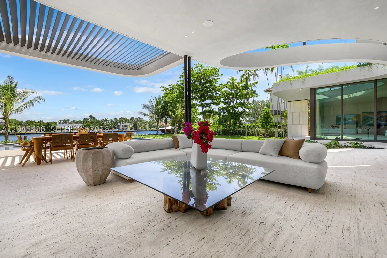
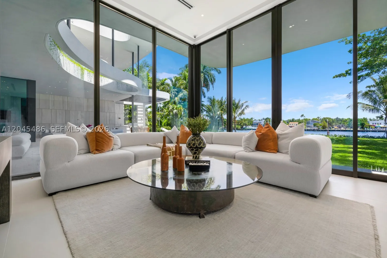
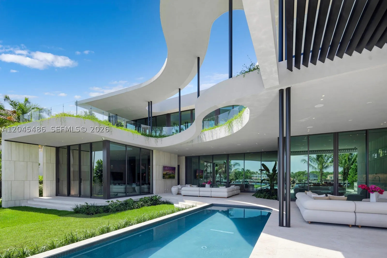
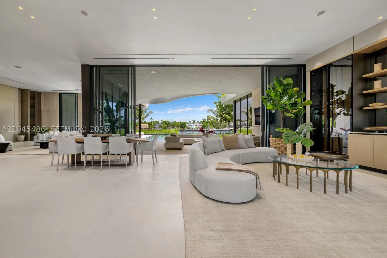
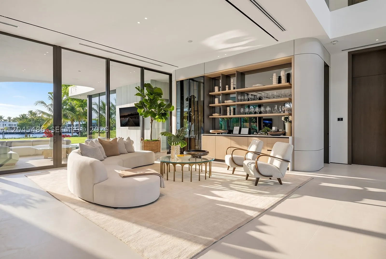
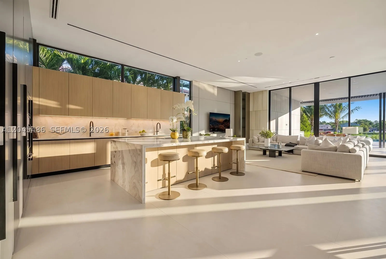
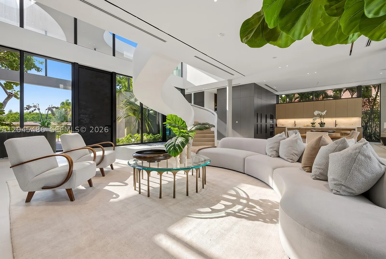
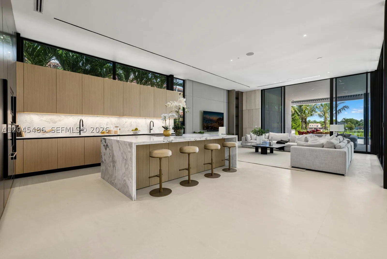
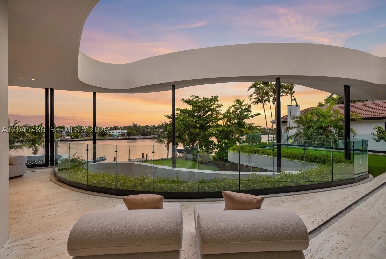
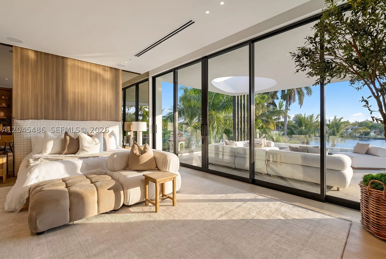
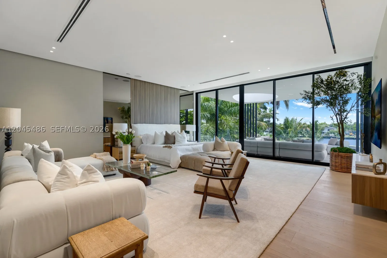
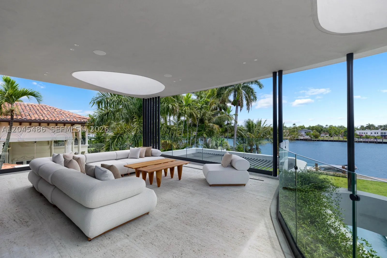
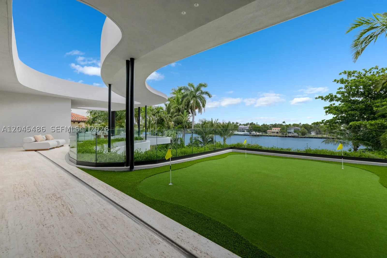
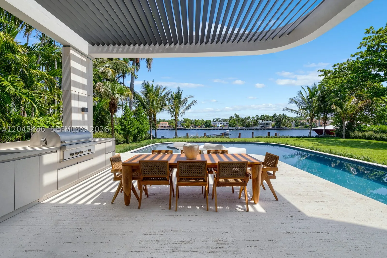
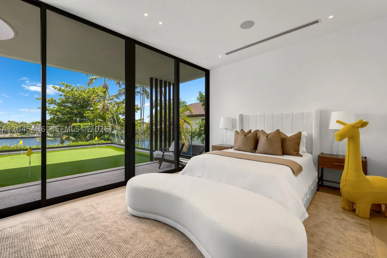
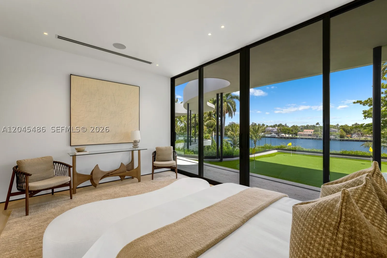
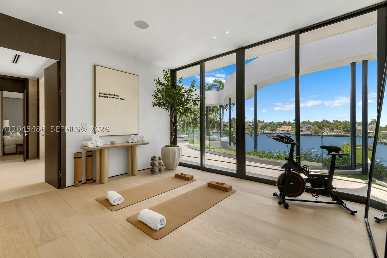
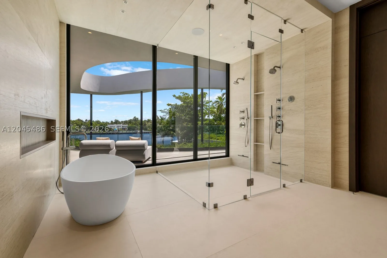
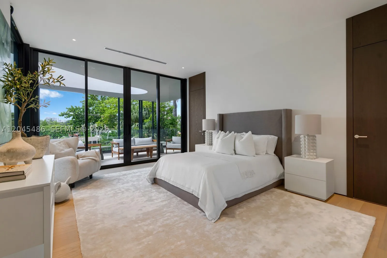
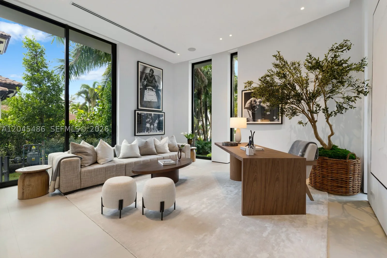
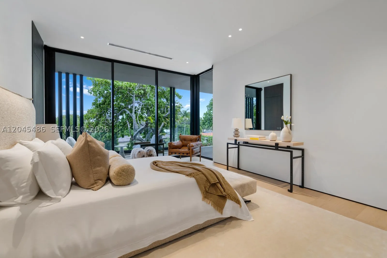
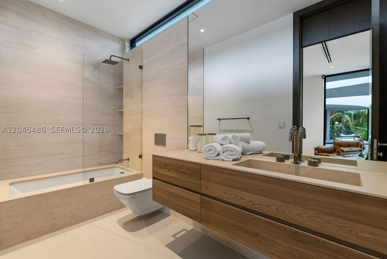
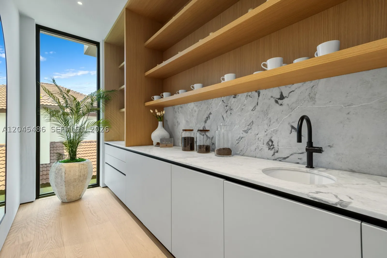
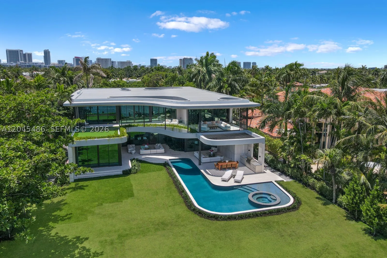
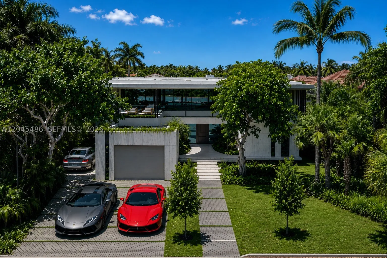
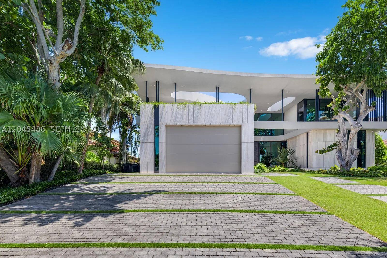
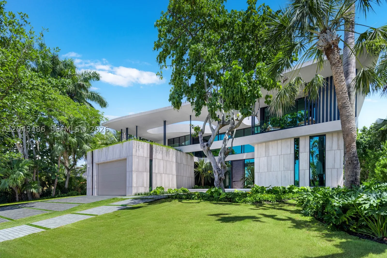
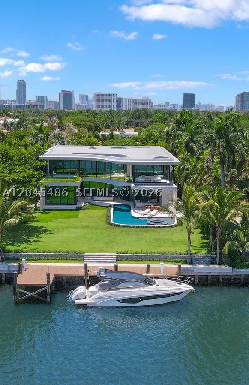
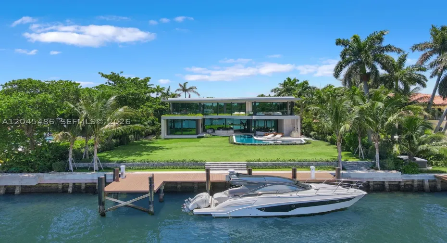
Where architecture becomes art and waterfront living becomes a way of life. Nestled on one of the most coveted streets in Hollywood’s highly sought-after South Southlake neighborhood, this brand-new tropical modern estate—masterfully designed by SDH Studio Architecture and expertly built by Treo Construction—offers a seamless blend of striking architecture and effortless luxury. Sculptural curves, soaring walls of glass, and refined interiors create an extraordinary living experience centered around the water. The spectacular Mia Cucina chef’s kitchen flows into expansive entertaining spaces, while an integrated Control4 smart home system effortlessly manages lighting, climate, entertainment, security, and more with the touch of a button. The private primary suite offers a spa-inspired retreat with custom closets, a morning bar, and a wraparound terrace with a private putting green. Outside, enjoy a resort-style saltwater pool, a fully equipped summer kitchen, and a private 100-foot dock featuring two boat slips, dual power pedestals, and ample space for your boat, tenders, and jet skis—making life on the water effortless. Complete with a wine cellar, elevator, recreation room, full nanny quarters, and room for a future pickleball or padel court, this is more than a home—it’s a waterfront lifestyle without compromise. Living area square ft is 7,355

Features

  • Swimming Pool: Pool, In Ground
  • Heating System: Central
  • Cooling System: Central Air
  • Patio: Balcony, Open
  • Parking: Driveway, Garage, Garage Door Opener, Attached

Appliances

  • Appliances: Dryer, Dishwasher, Microwave, Refrigerator, Built-In Oven, Gas Range

Address Map

  • Country: US
  • State: FL
  • County: Broward
  • City: Hollywood
  • Subdivision: HOLLYWOOD LAKES SECTION
  • Zipcode: 33019
  • Street: Southlake Dr
  • Street Number: 1015
  • Floor Number: 0
  • Longitude: W81° 52' 40.2''
  • Latitude: N26° 0' 20.5''
  • Street Dir Prefix: S
  • MLS Area: 3030

MLS Addon

  • Architectural Style: Two Story
  • Association Fee: $0
  • Close Price: $0
  • Exterior Features: Balcony, Barbecue, Lighting, Security/High Impact Doors, Outdoor Grill
  • Flooring: Ceramic Tile, Marble
  • Garage Spaces: 2
  • Insurance Expense: $0
  • Interior Features: Bedroom on Main Level, Breakfast Area, First Floor Entry, Eat-in Kitchen, Elevator, Kitchen Island, Dining Area, Separate/Formal Dining Room
  • Levels: Two
  • New Taxes Expense: $0
  • Stories: 2
  • Tax Annual Amount: $34,240
  • Window Features: Impact Glass

Location

Listing Updated: 2026-07-08 10:00:30

  • Property Type : Single Family
  • Property Sub Type : Single Family Residence
  • Listing Type : For Sale
  • Listing ID : A12045486
  • Price : $23,000,000
  • View : Canal,Golf Course,Lagoon,Water
  • Bedrooms : 7
  • Bathrooms : 9
  • Full Bathrooms : 8
  • Half Bathrooms : 1
  • Square Footage : 7,355 Sqft
  • Year Built : 2025
  • Lot Area : 0 Acre
  • Listing Status : Active
  • Days On Market : 21
Contact Agent
Required
Required
Required
By proceeding, you consent to receive calls and texts at the number you provided, including marketing by autodialer and prerecorded and artificial voice, and ettmail, about your inquiry and other home-related matters, but not as a condition of any purchase.

Similar Single Family