• Share

2947 NW 9th Street, Fort Lauderdale, Florida 33311

Active For Sale
$699,999
  • Beds 4
  • Baths 3
  • Sq Ft 1,602 Sqft
  • Visits: 7 in 70 days

Description

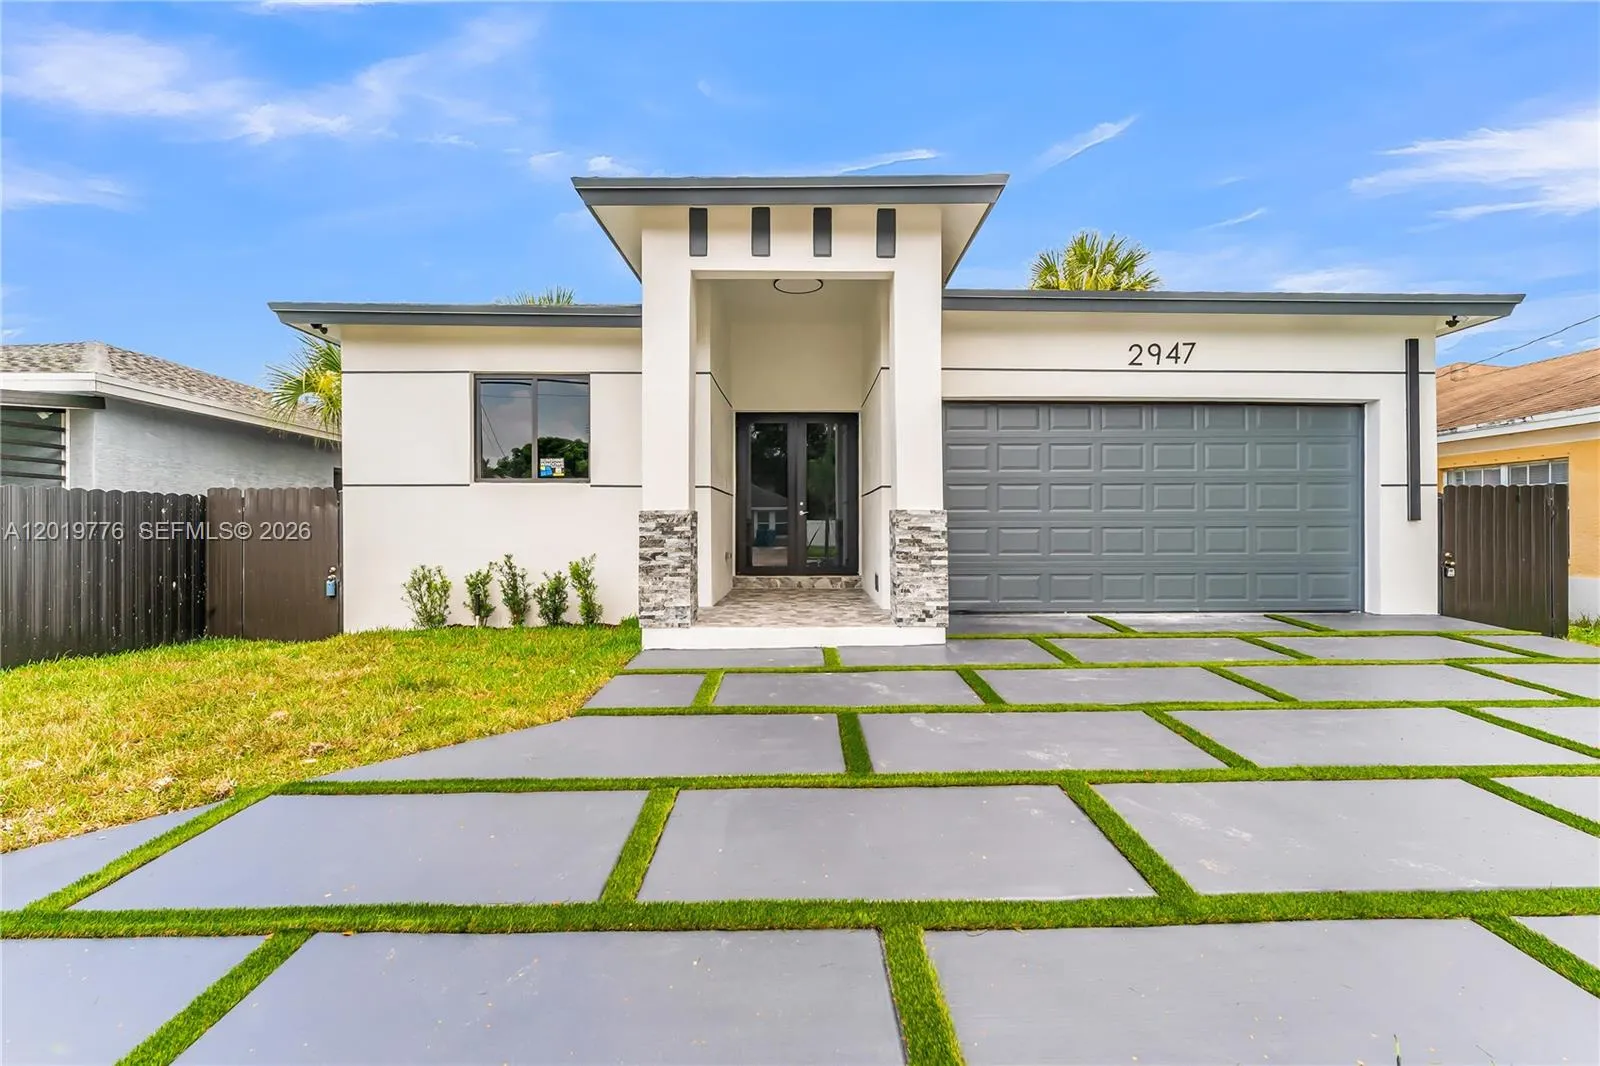
Welcome Home! New Construction single family turnkey paradise. Everything Brand New! New roof, A/C, water heater, boasts 4 Bedrooms, 3 Bathrooms, 2 car garage. Total Sqft 2,063. Cozy living space with a freshly painted interior and exterior, plenty of natural lighting, ioft high ceilings, impact windows, and doors. Quartz kitchen countertop, stunning open floor plan kitchen with stainless appliances, washer & dryer, newly installed flooring. Relax the day away in your newly bathroom with modem features. Nice backyard for entertalning. Close to major highways, airports, beaches, shopping, restaurants, & entertainment. No HOA! This Home Won’t Last Long! Receive up to $10,000 seller credit towards closing costs with full asking price ofter.

Features

  • Heating System: Central
  • Cooling System: Central Air, Ceiling Fan(s)
  • Patio: Patio, Porch
  • Parking: Driveway, Garage, Garage Door Opener, Circular Driveway, Paver Block, On Street

Appliances

  • Appliances: Dryer, Dishwasher, Microwave, Refrigerator, Washer, Electric Water Heater, Disposal, Ice Maker, Oven

Address Map

  • Country: US
  • State: FL
  • County: Broward
  • City: Fort Lauderdale
  • Subdivision: WASHINGTON PARK SECOND AD
  • Zipcode: 33311
  • Street: 9th
  • Street Number: 2947
  • Street Suffix: Street
  • Floor Number: 0
  • Longitude: W81° 48' 54.3''
  • Latitude: N26° 8' 4.3''
  • Directions: GPS
  • Street Dir Prefix: NW
  • MLS Area: 3560

MLS Addon

  • Association Amenities: Sidewalks
  • Association Fee: $0
  • Close Price: $0
  • Exterior Features: Outdoor Living Area
  • Flooring: Tile, Vinyl
  • Garage Spaces: 2
  • High School: Dillard 6-12
  • Insurance Expense: $0
  • Interior Features: Bedroom on Main Level, Dual Sinks, Living/Dining Room, Eat-in Kitchen, Walk-In Closet(s), Kitchen Island, High Ceilings, Separate Shower, Main Level Primary, Kitchen/Dining Combo, Tub Shower, Bathtub, Soaking Tub, Multiple En Suite Bathrooms
  • Levels: One
  • Lot Features: 1/4 to 1/2 Acre Lot, Sprinklers Automatic
  • Lot Size Dimensions: 5502
  • Middle Or Junior School: Parkway
  • New Taxes Expense: $0
  • Stories: 1
  • Stories Total: 1
  • Tax Annual Amount: $1,033
  • Utilities: Underground Utilities
  • Zoning: RS-6

Location

Listing Updated: 2026-07-17 15:05:52

  • Property Type : Single Family
  • Property Sub Type : Single Family Residence
  • Listing Type : For Sale
  • Listing ID : A12019776
  • Price : $699,999
  • View : Lake
  • Bedrooms : 4
  • Bathrooms : 3
  • Full Bathrooms : 3
  • Half Bathrooms : 0
  • Square Footage : 1,602 Sqft
  • Year Built : 2026
  • Lot Area : 0.13 Acre
  • Listing Status : Active
  • Days On Market : 69
Contact Agent
Required
Required
Required
By proceeding, you consent to receive calls and texts at the number you provided, including marketing by autodialer and prerecorded and artificial voice, and ettmail, about your inquiry and other home-related matters, but not as a condition of any purchase.

Similar Single Family