• Share

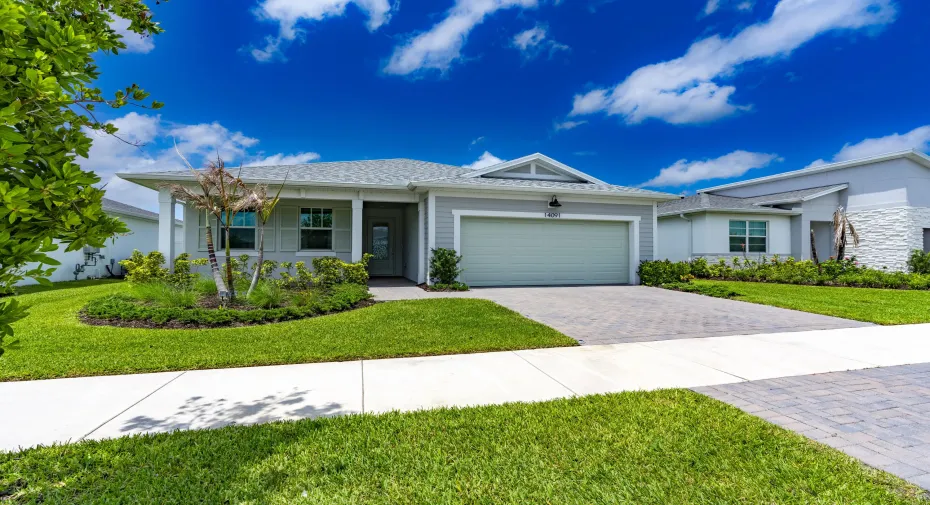
14091 SW Surina Street, Port St Lucie, Florida 34987

Active For Sale
$484,800
  • Beds 4
  • Baths 3
  • Sq Ft 2,209 Sqft
  • Visits: 8 in 37 days

Description

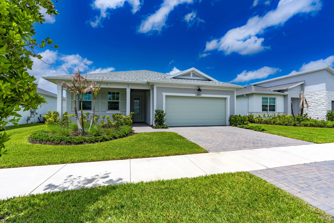
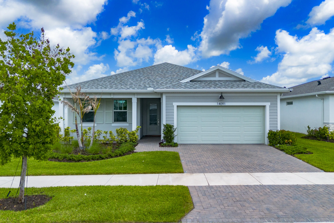
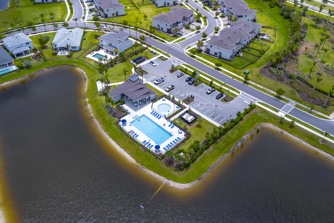
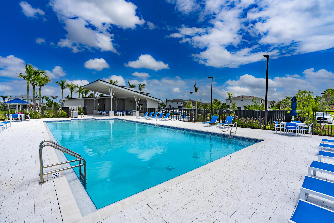
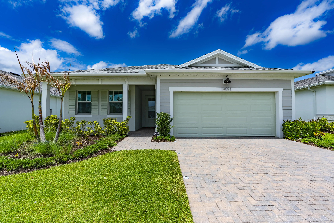
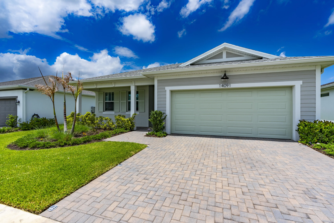
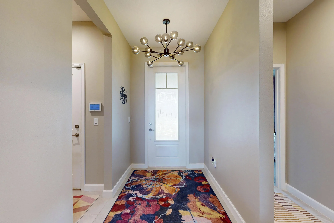
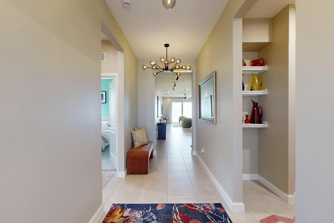
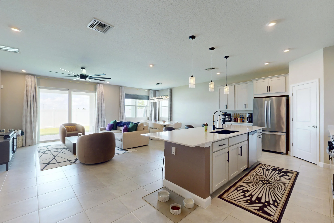
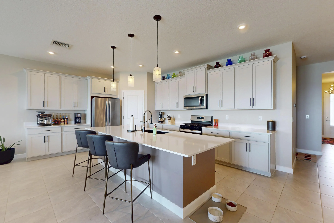
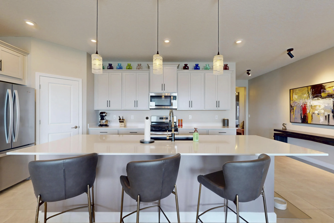
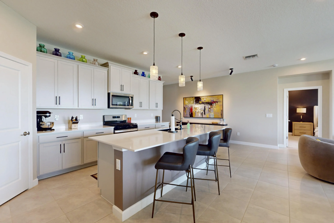
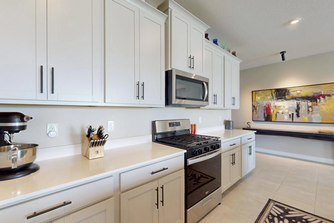
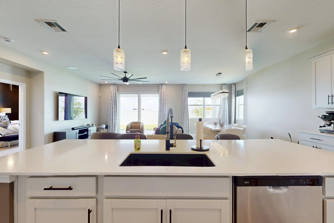
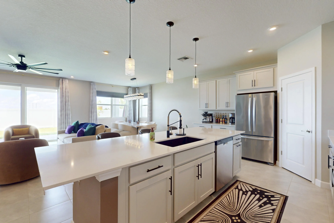
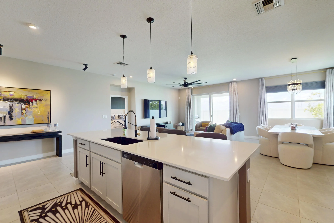
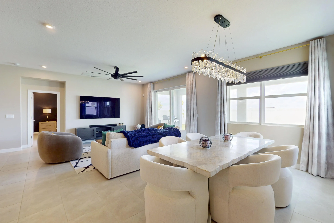
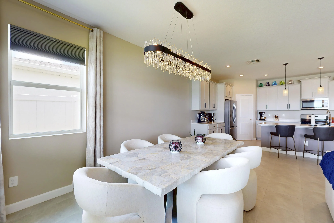
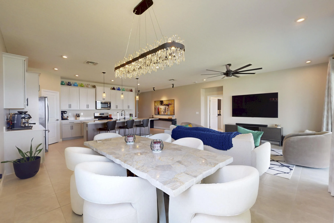
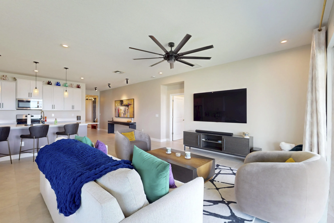
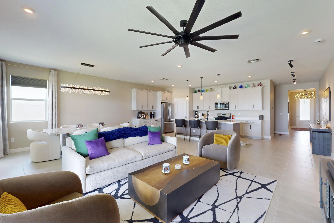
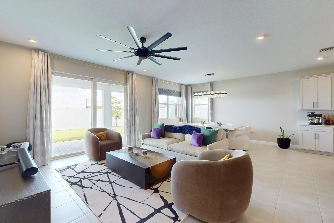
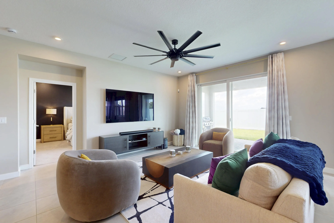
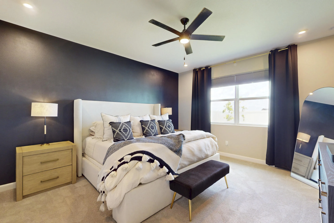
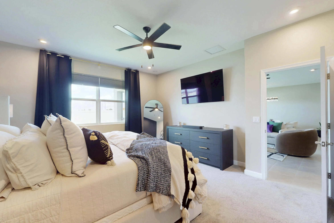
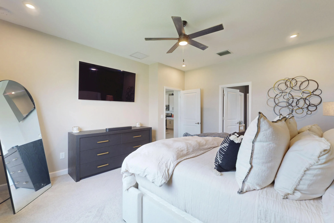
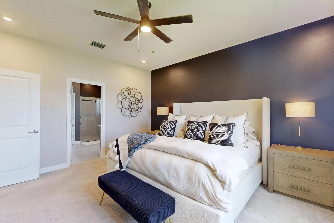
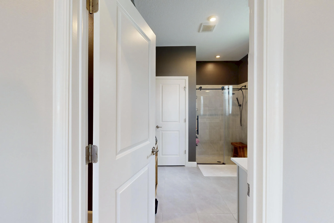
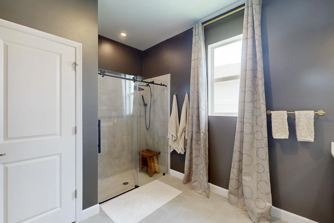
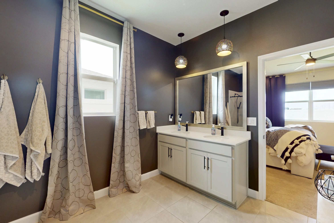
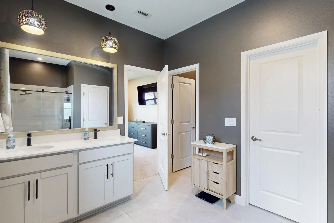
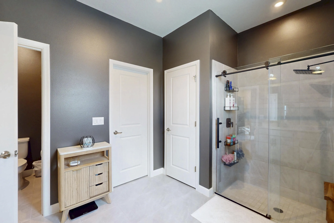
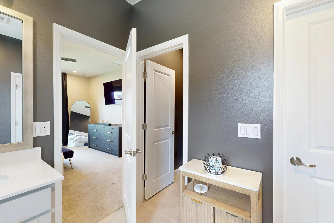
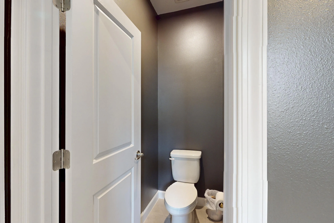
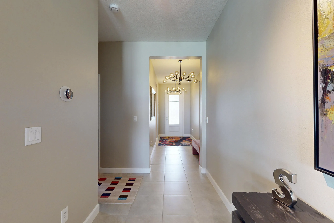
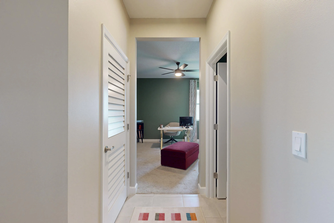
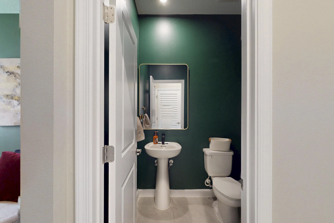
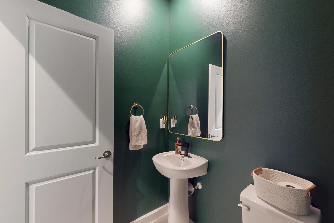
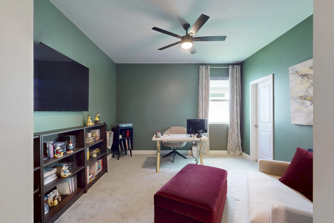
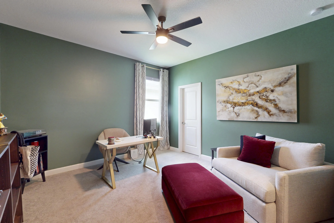
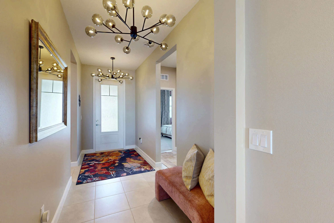
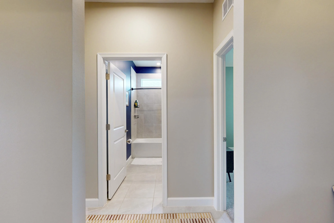
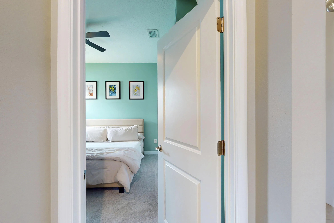
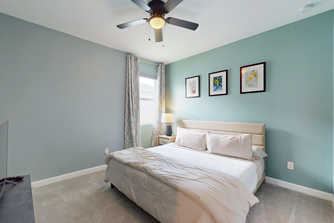
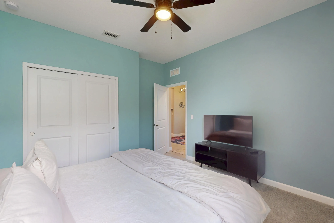
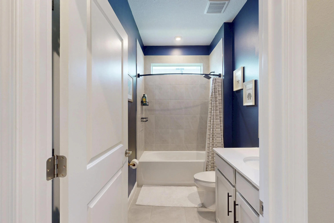
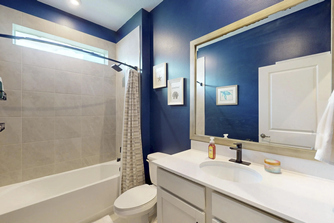
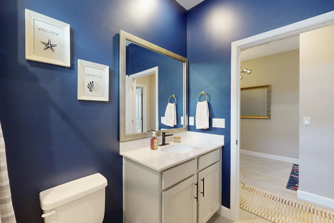
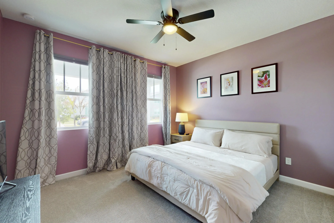
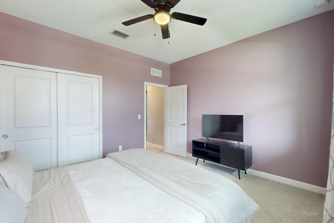
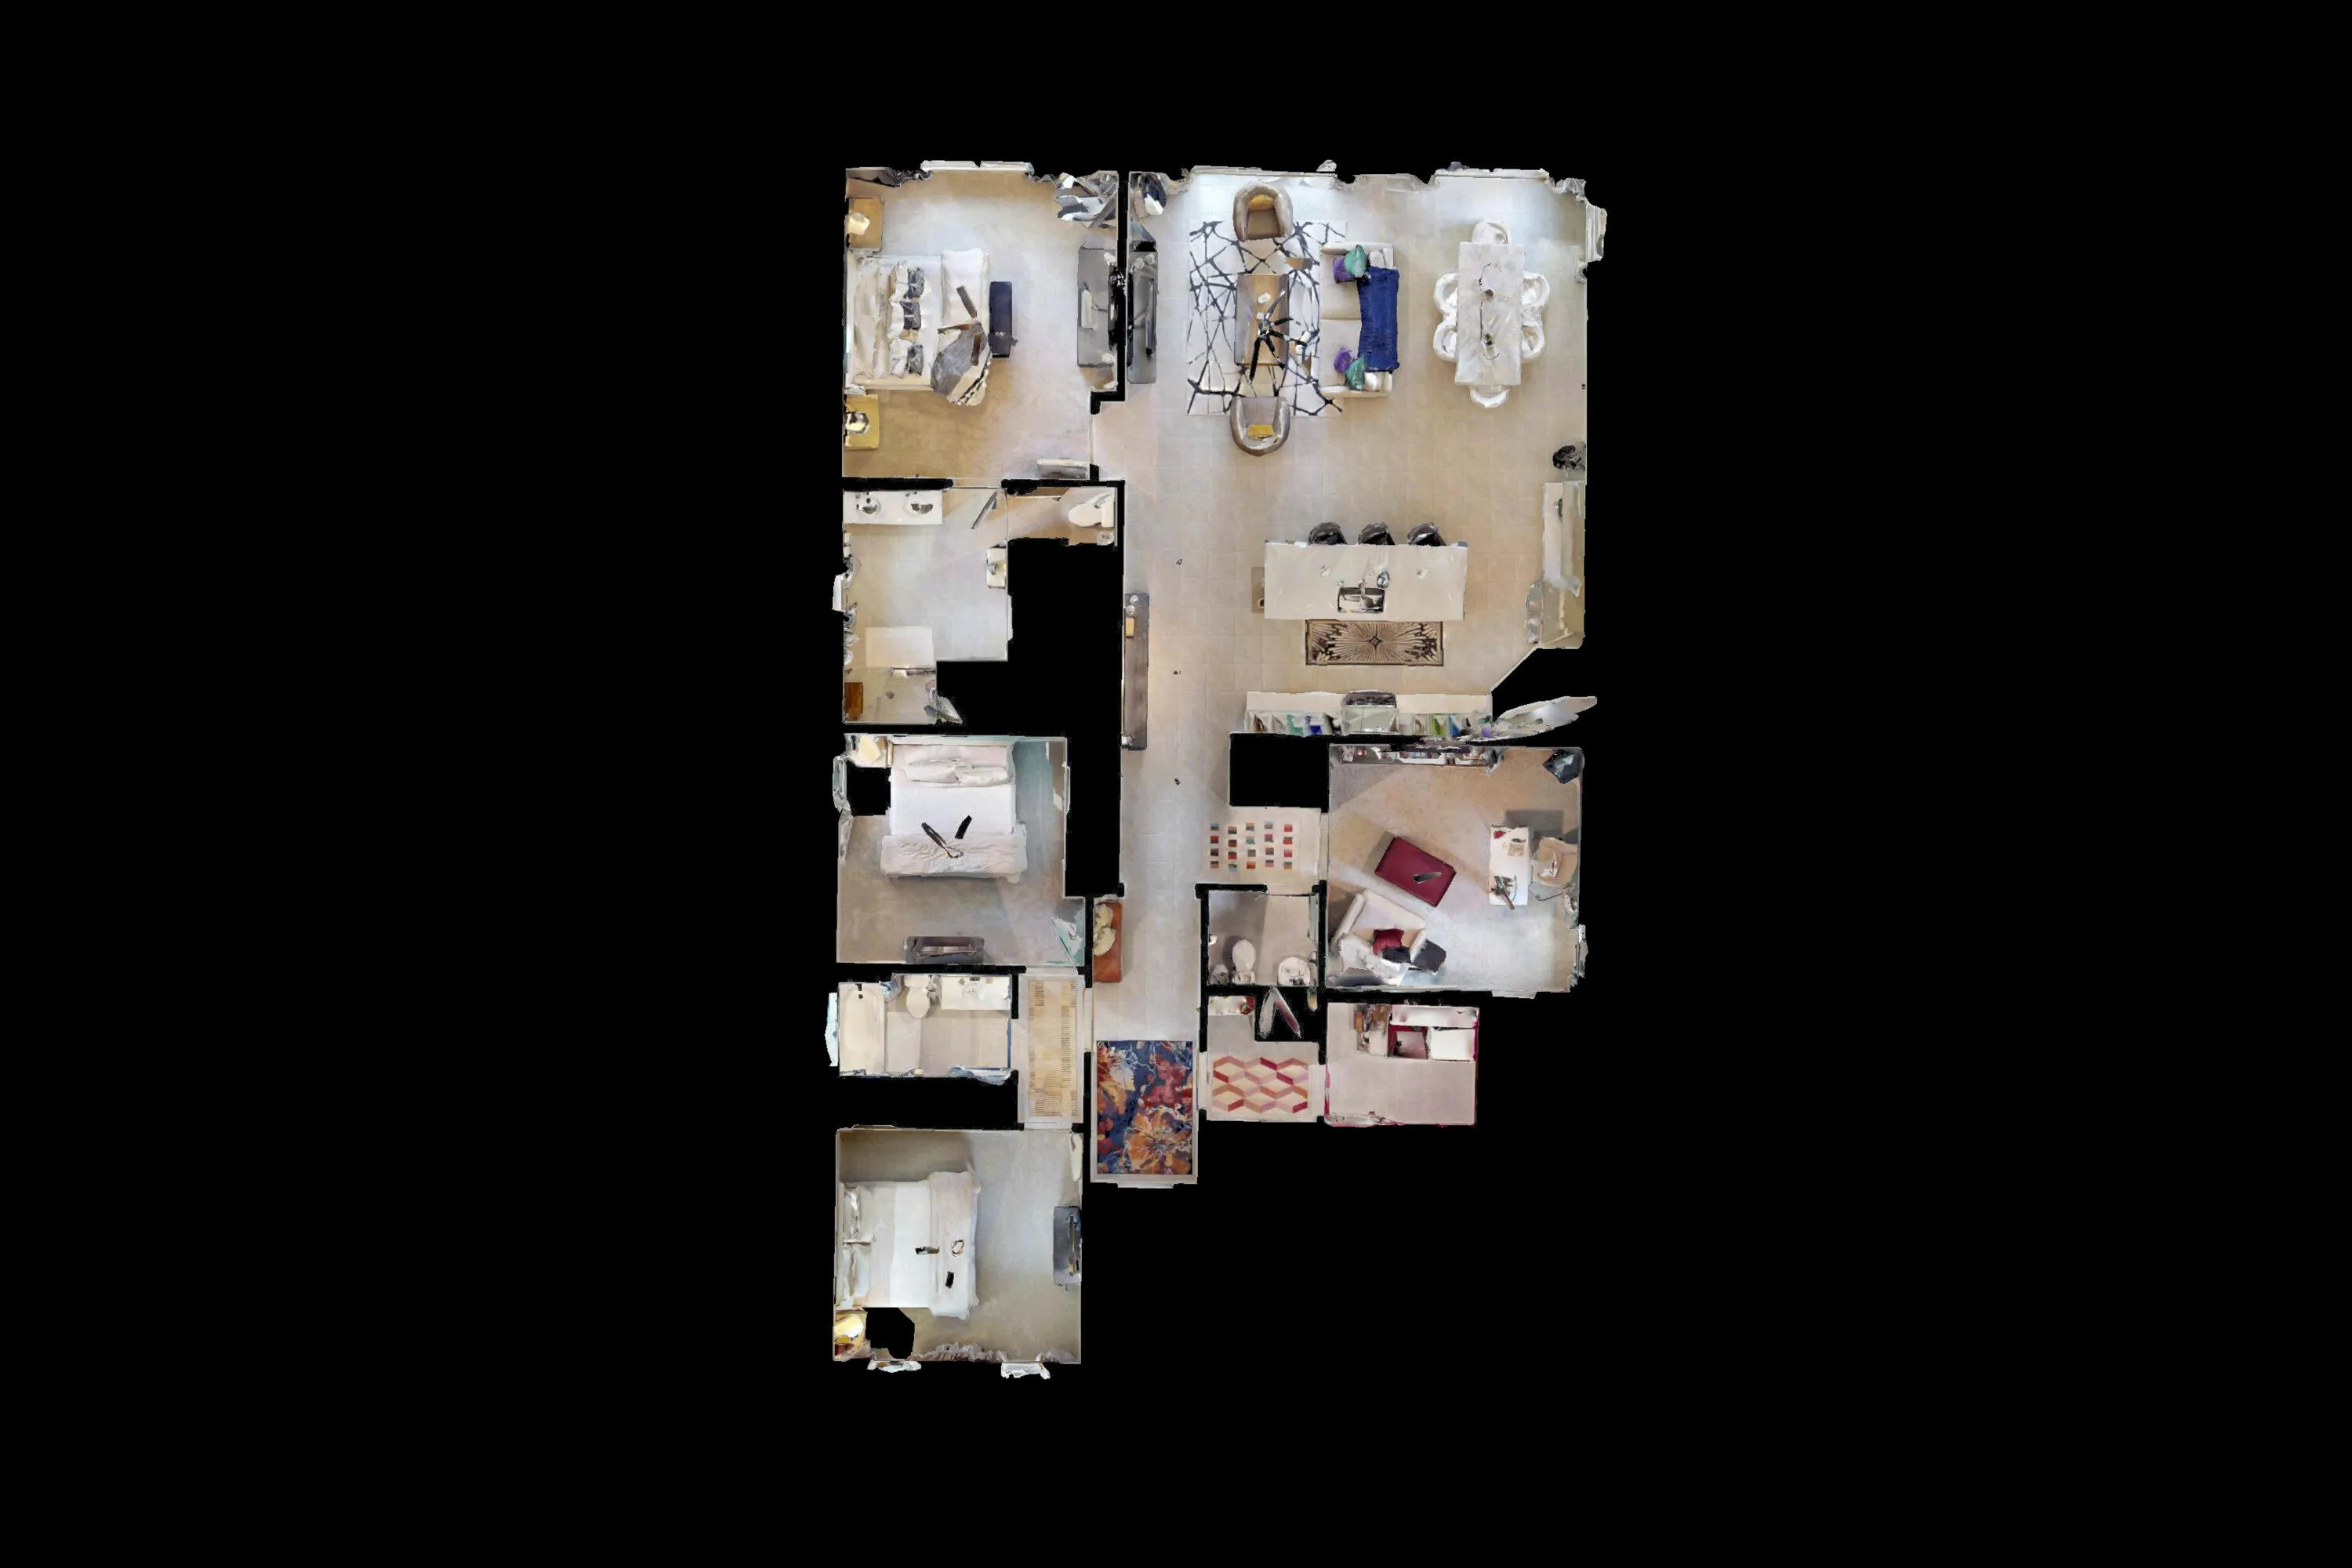
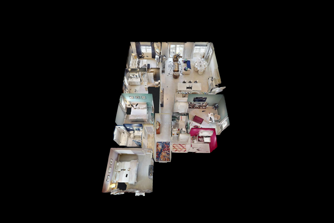
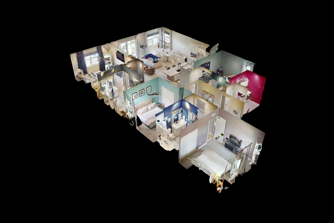
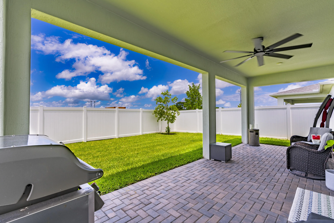
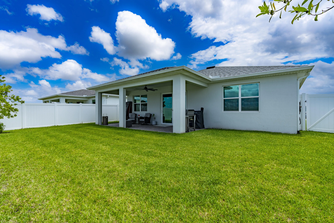
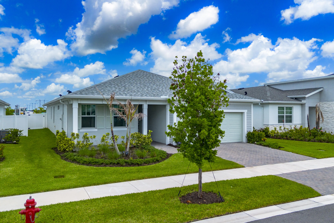
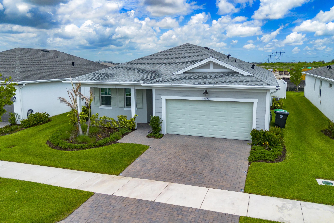
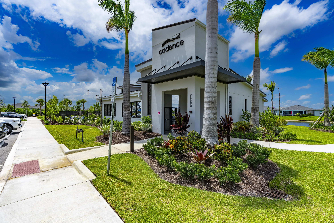
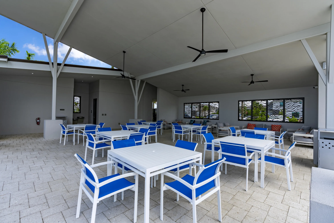
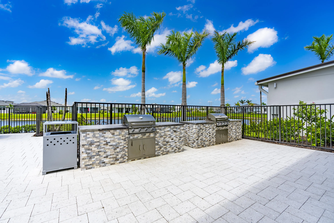
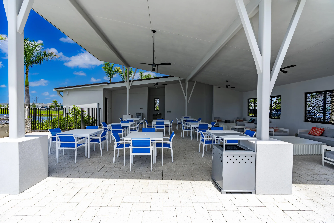
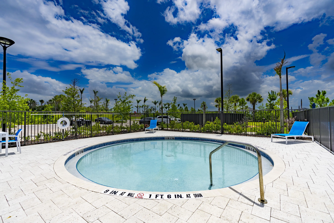
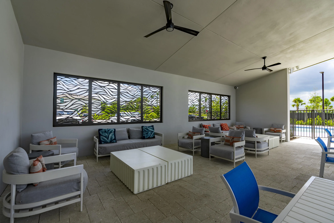
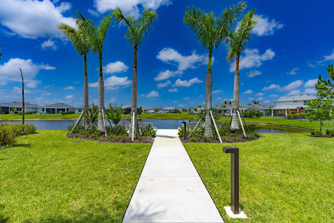
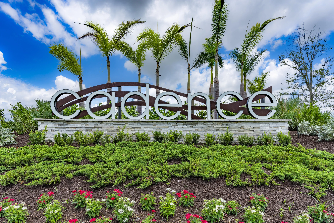
“Enhanced Price” Cadence at Tradition! This like-new 4-bedroom, 2.5-bath home offers 2,209 sq. ft. of thoughtfully designed living space with an open-concept floor plan perfect for modern living. The upgraded chef-inspired kitchen features quartz countertops, premium cabinetry, a breakfas bar, and Energy Star appliances. Additional upgrades include impact windows, upgraded lighting throughout, custom window coverings, and a new white vinyl privacy fence. The spacious owner’s suite offers a luxurious ensuite bath with dual sinks, quartz countertops, soaking tub, separate tempered-glass shower, and upgraded cabinetry. The 4th bedroom features a walk-in closet and can serve as a flex space, office, or guest room. Enjoy community amenities including pool, pavilion, picnic area, sidewalks, and Welcome to Cadence at Tradition! This like-new 4-bedroom, 2.5-bath home offers 2,209 sq. ft. of thoughtfully designed living space with an open-concept floor plan perfect for modern living. The upgraded chef-inspired kitchen features quartz countertops, premium cabinetry, breakfast bar, and Energy Star appliances. Additional upgrades include impact windows, upgraded lighting throughout, custom window coverings, and a new white vinyl privacy fence. The spacious owner’s suite offers a luxurious ensuite bath with dual sinks, quartz countertops, soaking tub, separate tempered-glass shower, and upgraded cabinetry. The 4th bedroom features a walk-in closet and can easily serve as a flex space, office, or guest room. Enjoy community amenities including pool, pavilion, picnic area, sidewalks, and irrigation. Conveniently located near the new high school, Cleveland Clinic, shopping, dining, Tradition Park, and more. Move-in ready with fast closing available!

Features

  • Swimming Pool: Association
  • Heating System: Central, Electric
  • Cooling System: Electric, Central Air, Ceiling Fan(s), ENERGY STAR Qualified Equipment
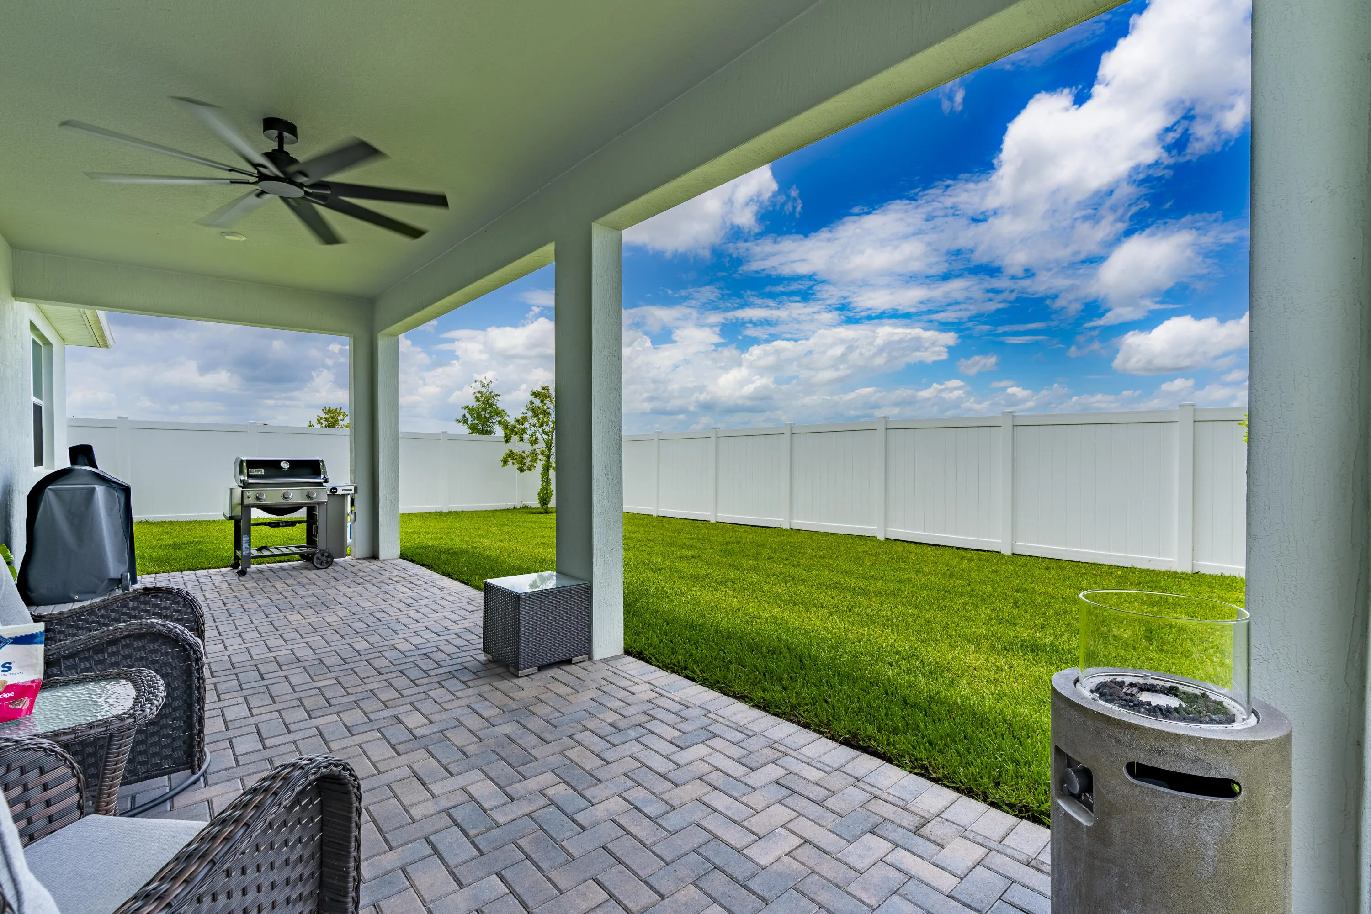
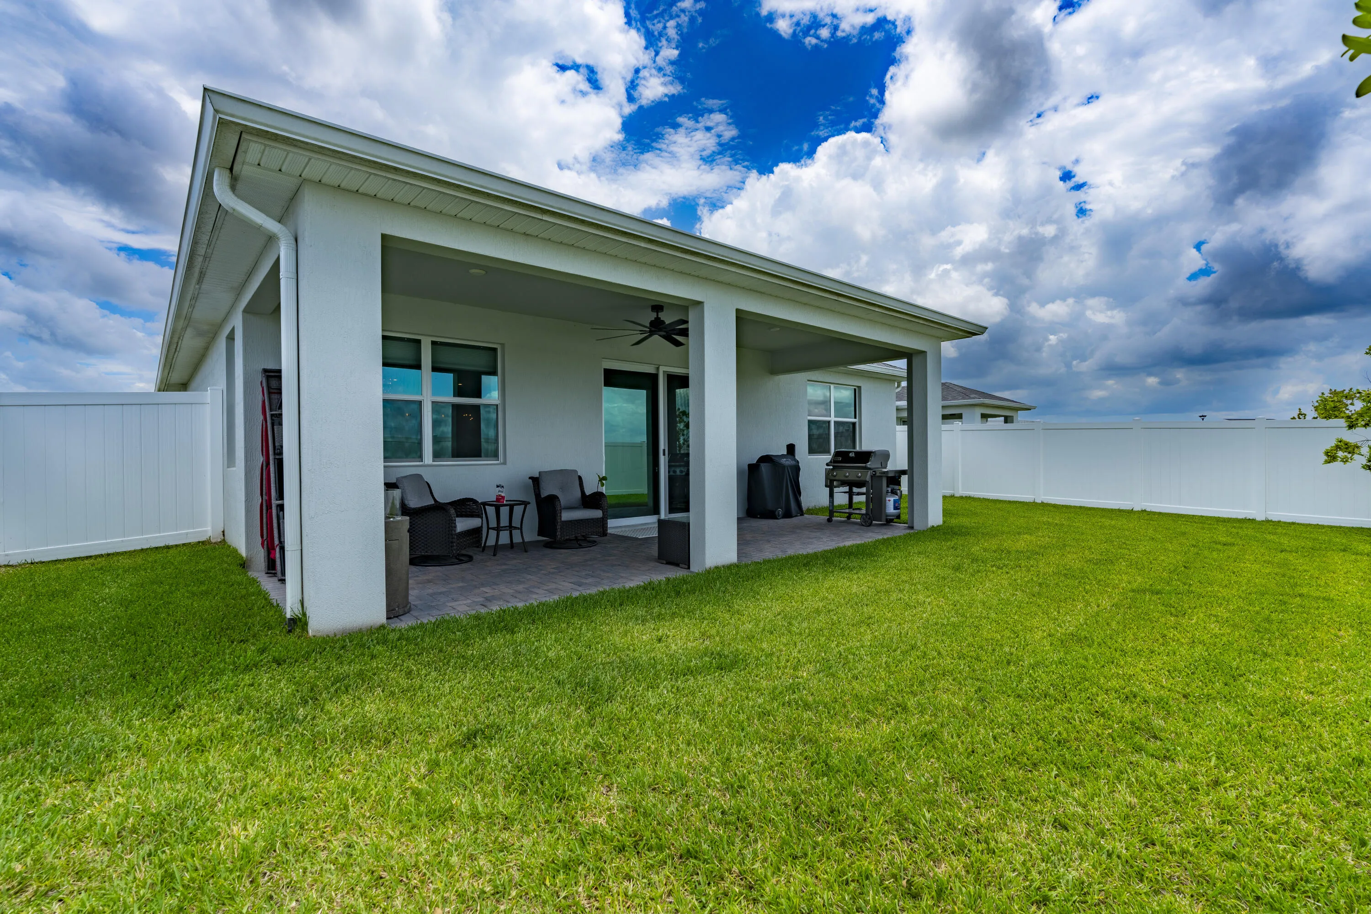
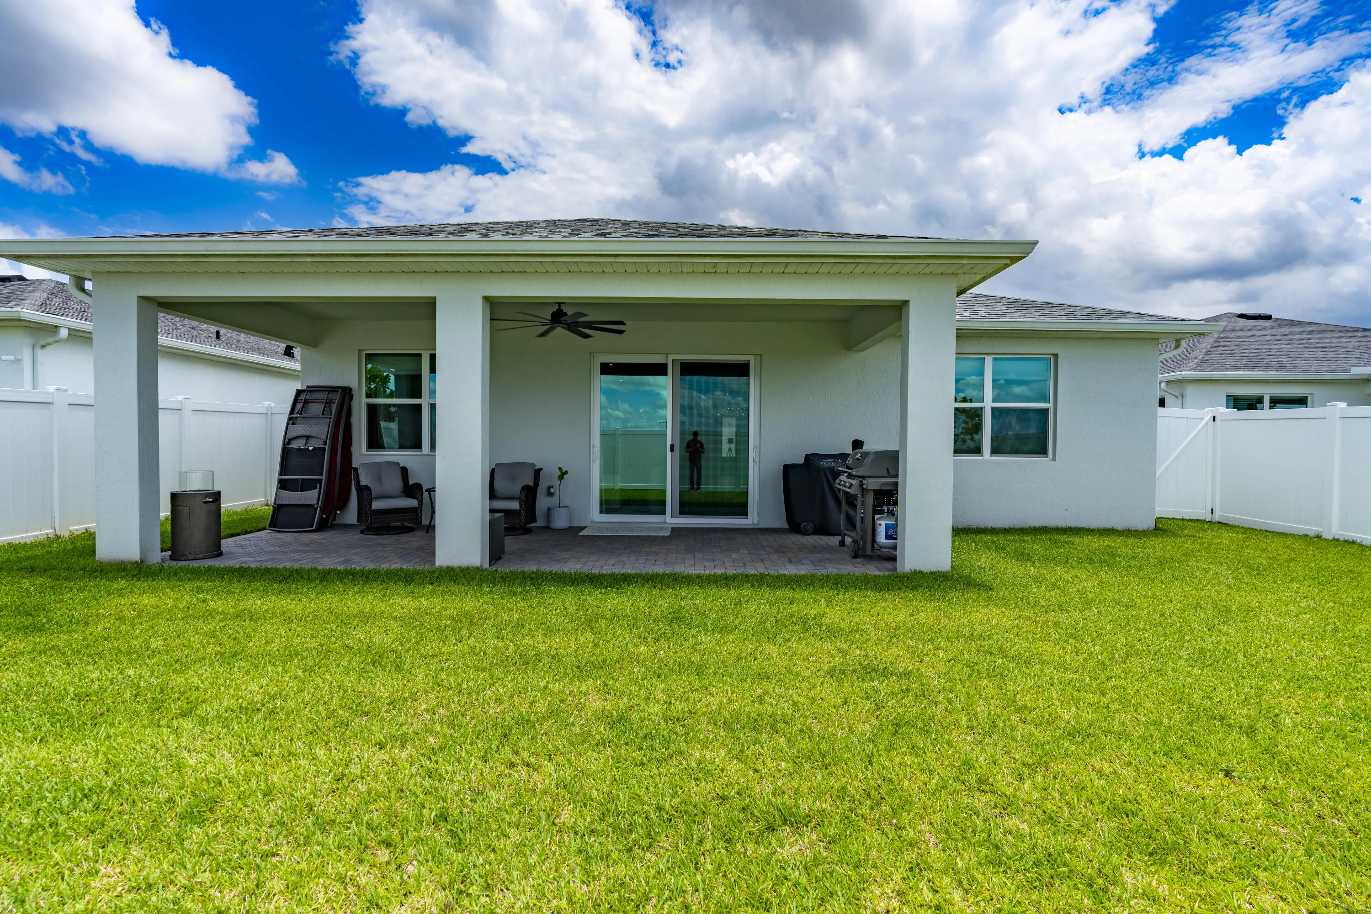
  • Fence: Back Yard, Vinyl
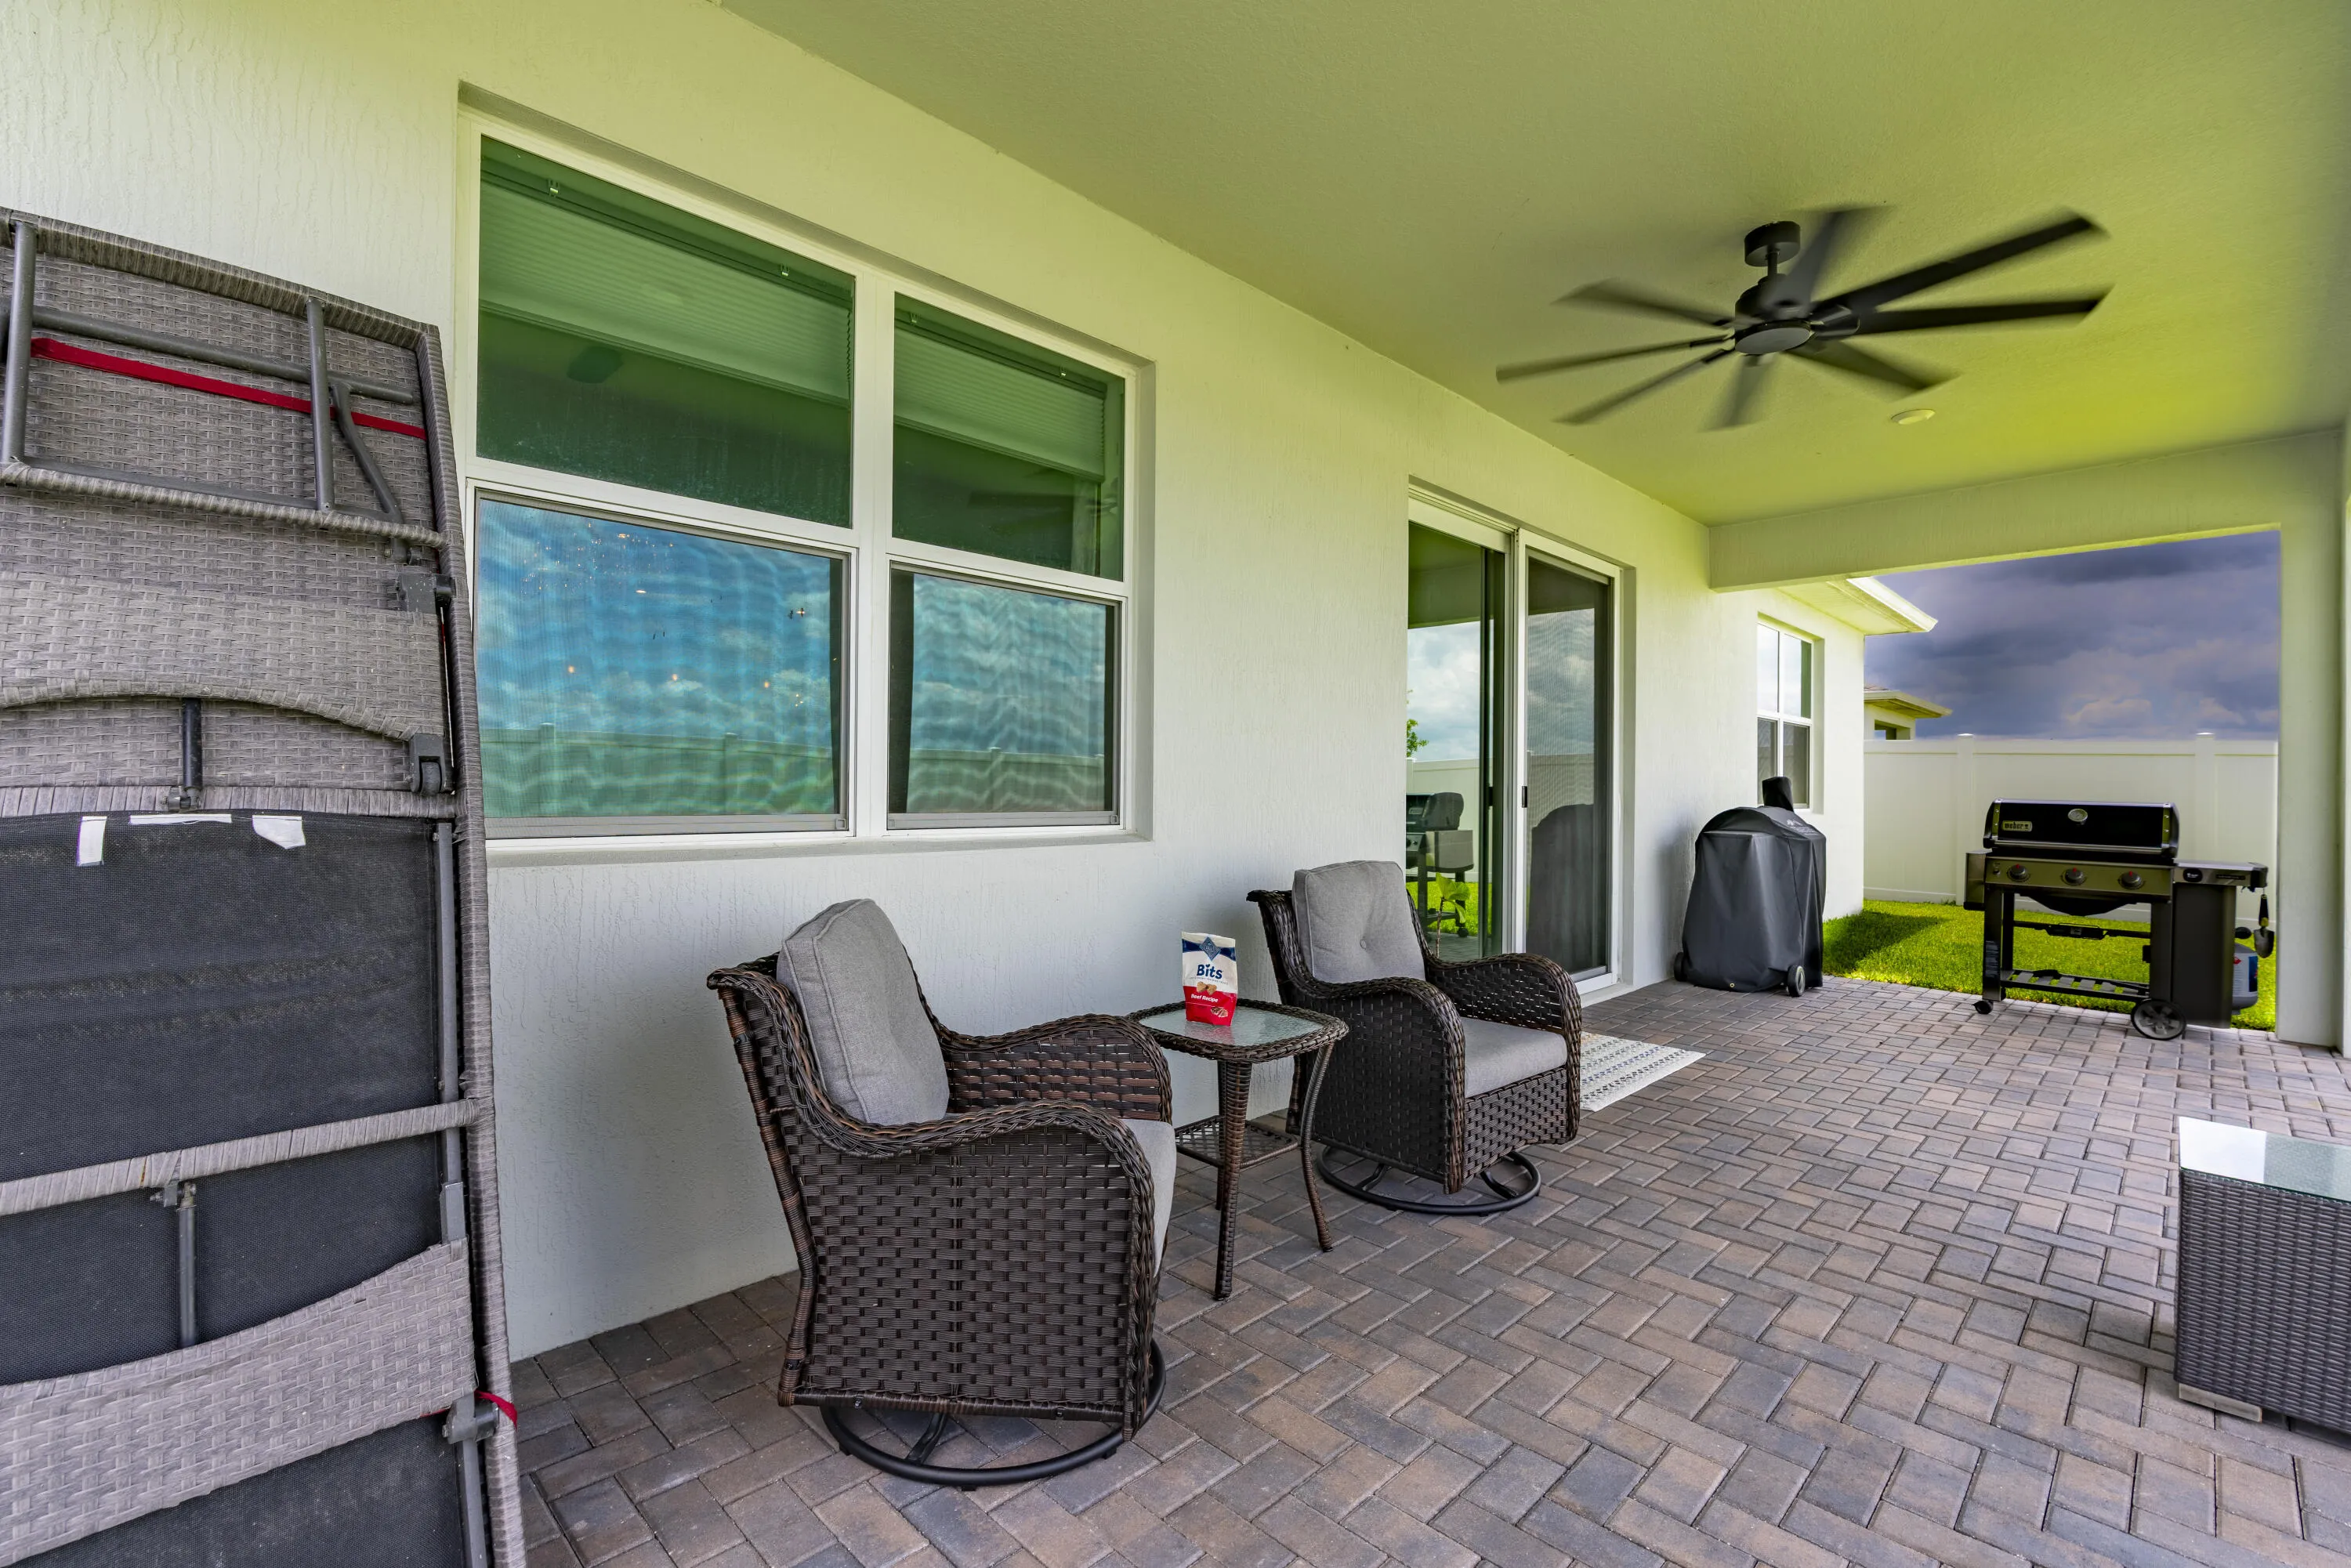
  • Patio: Patio, Covered
  • Parking: Driveway, Garage, Garage Door Opener, Attached

Appliances

  • Appliances: Dryer, Dishwasher, Microwave, Refrigerator, Washer, Electric Water Heater, Disposal, Gas Range, Water Heater, Oven, ENERGY STAR Qualified Refrigerator, ENERGY STAR Qualified Dishwasher, ENERGY STAR Qualified Dryer, ENERGY STAR Qualified Washer

Address Map

  • Country: US
  • State: FL
  • County: St Lucie
  • City: Port St Lucie
  • Subdivision: CADENCE PHASE II
  • Zipcode: 34987
  • Street: Surina
  • Street Number: 14091
  • Street Suffix: Street
  • Floor Number: 0
  • Longitude: W81° 31' 57.5''
  • Latitude: N27° 16' 51.1''
  • Directions: Turn right onto SW Gatlin Blvd toward Hospital. Go for 0.1 mi. Continue on SW Tradition Pkwy.Go for 0.4 mi. Pass 4 roundabouts and continue on SW Tradition Pkwy. Go for 2.5 mi. Take the 1st exit from roundabout. Go for 436 ft. Turn right into community
  • Street Dir Prefix: SW
  • MLS Area: 7800

MLS Addon

  • Accessibility Features: No
  • Architectural Style: Ranch, Florida
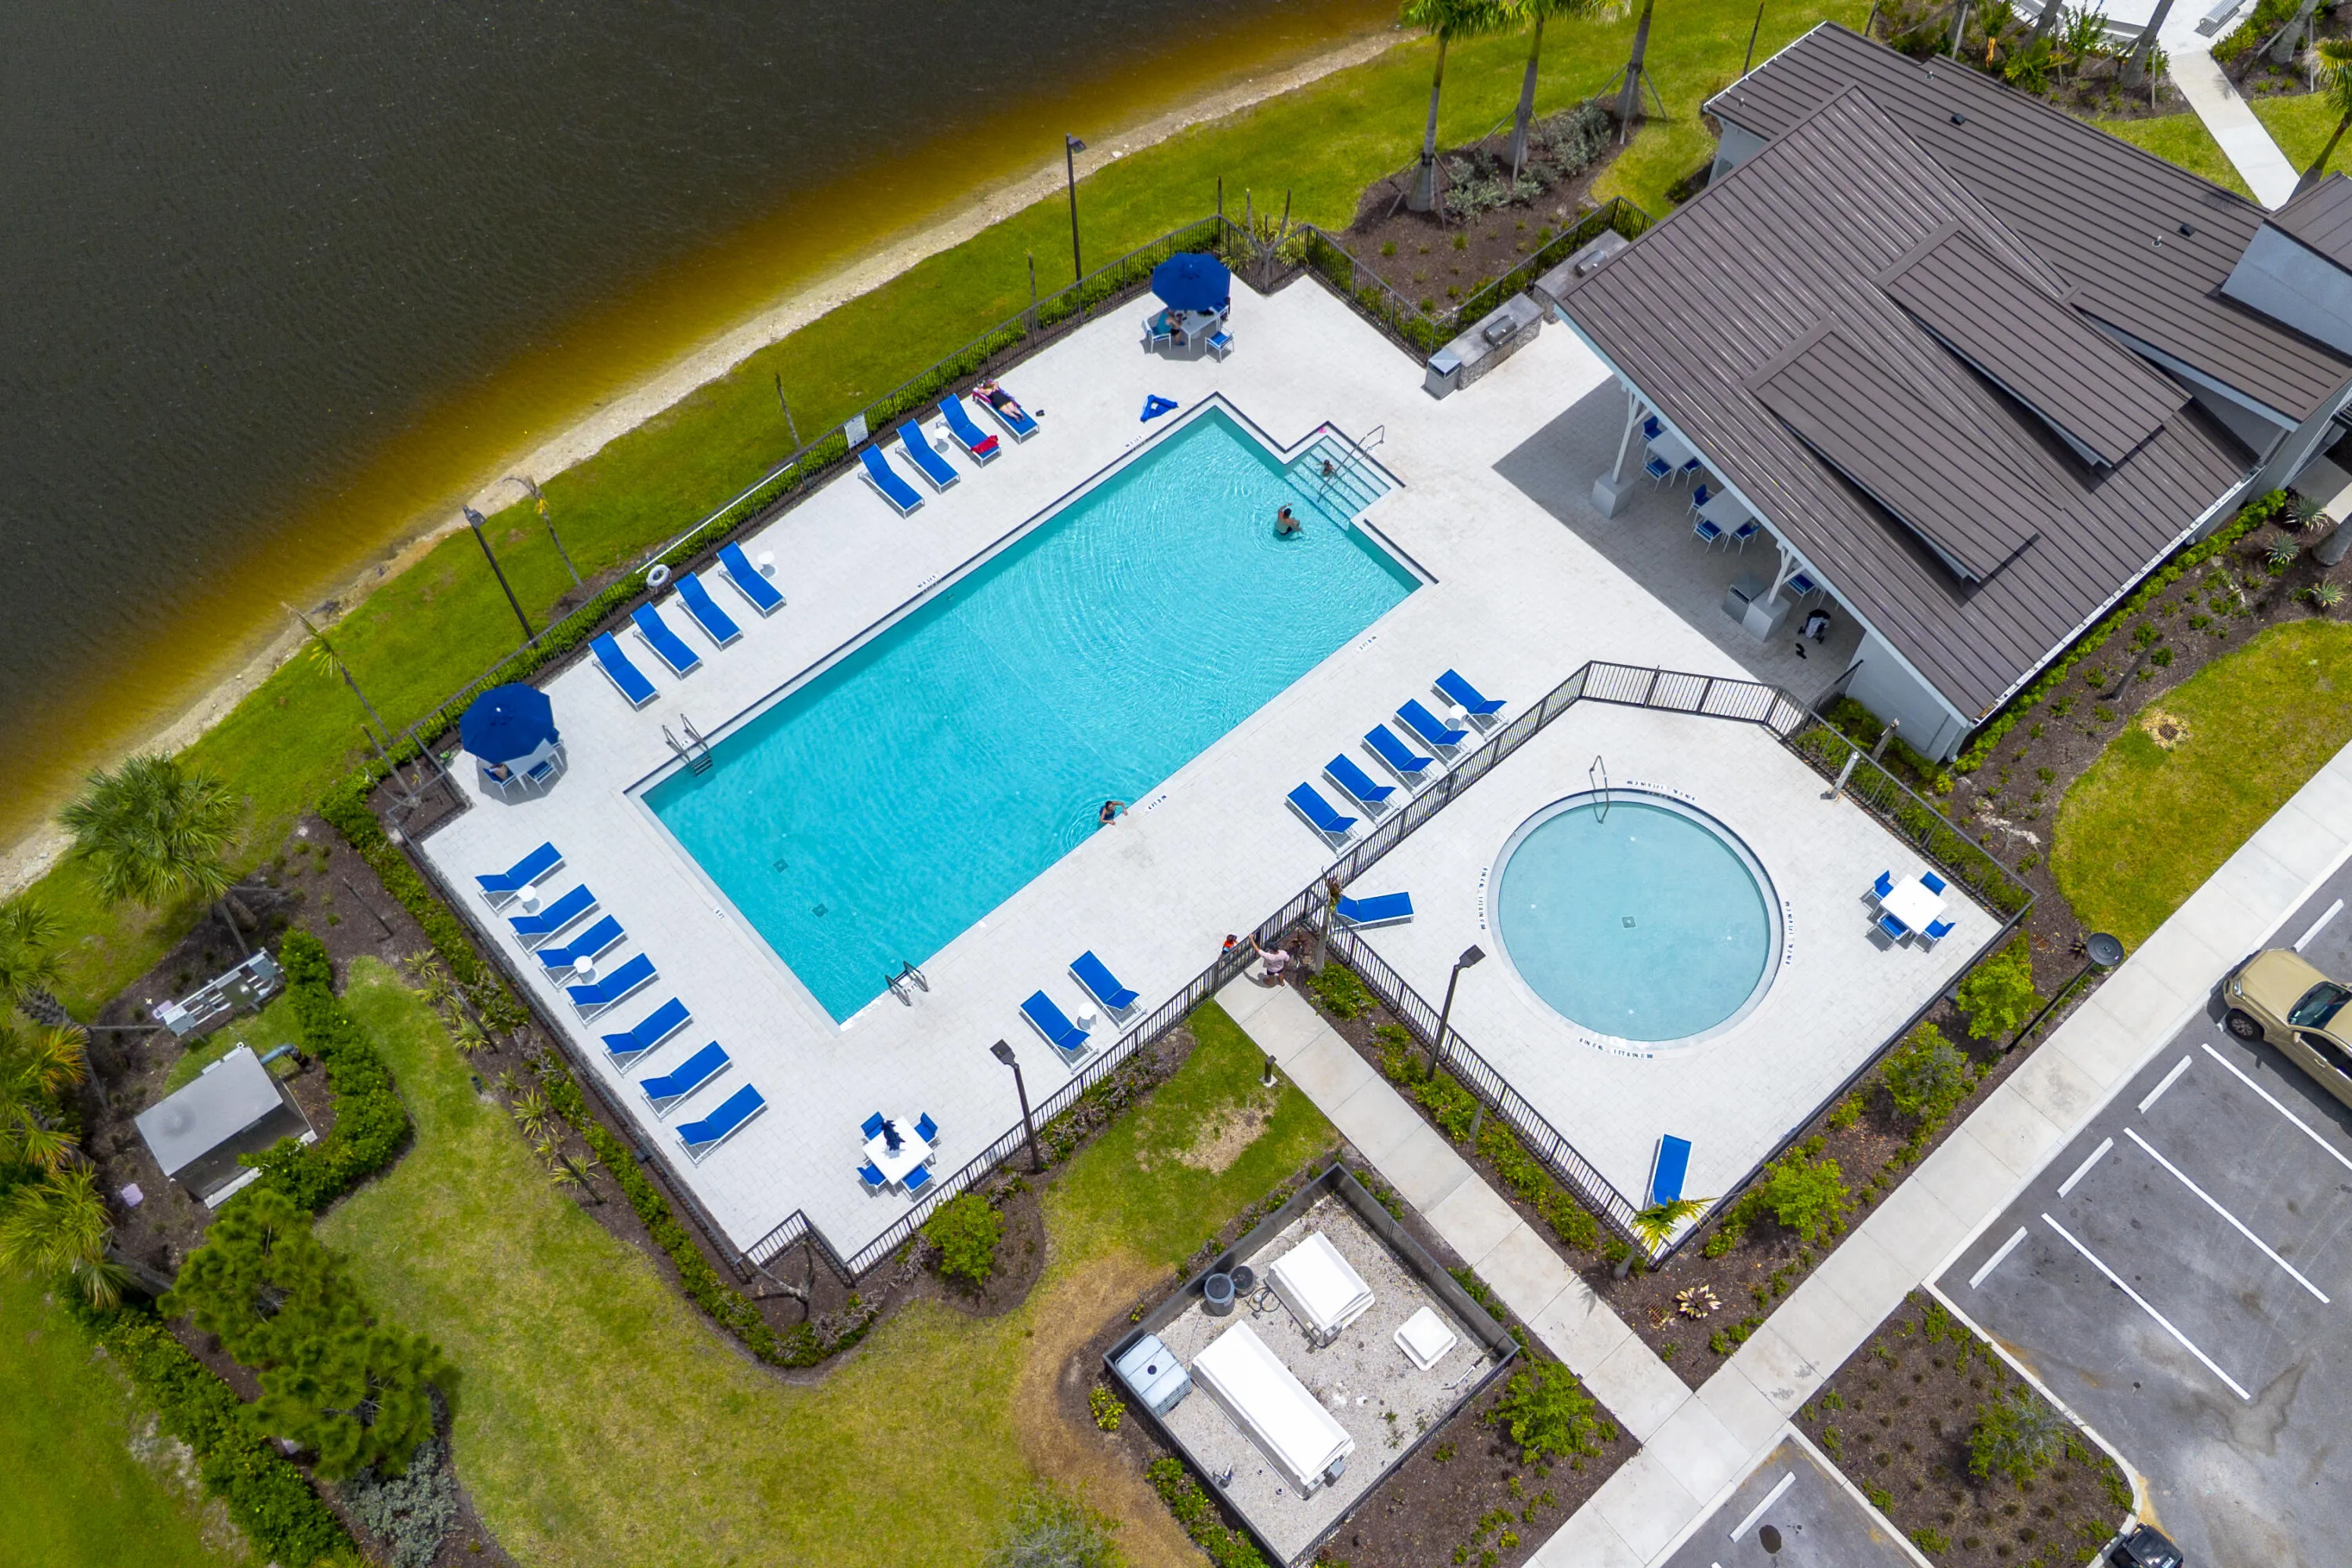
  • Association Amenities: Pool, Picnic Area, Spa/Hot Tub, Security, Gated, Sidewalks
  • Association Fee: $189
  • Association Fee Frequency: Monthly
  • Association Fee Includes: Common Areas, Internet, Reserve Fund, Cable TV, Recreation Facilities
  • Close Price: $0
  • Exterior Features: Outdoor Living Area
  • Flooring: Ceramic Tile, Carpet
  • Garage Spaces: 2
  • Insurance Expense: $0
  • Interior Features: Dual Sinks, Living/Dining Room, Entrance Foyer, Walk-In Closet(s), Kitchen Island, High Ceilings, Pantry, Split Bedrooms, Separate Shower, Main Level Primary, Breakfast Bar, Bathtub, Soaking Tub
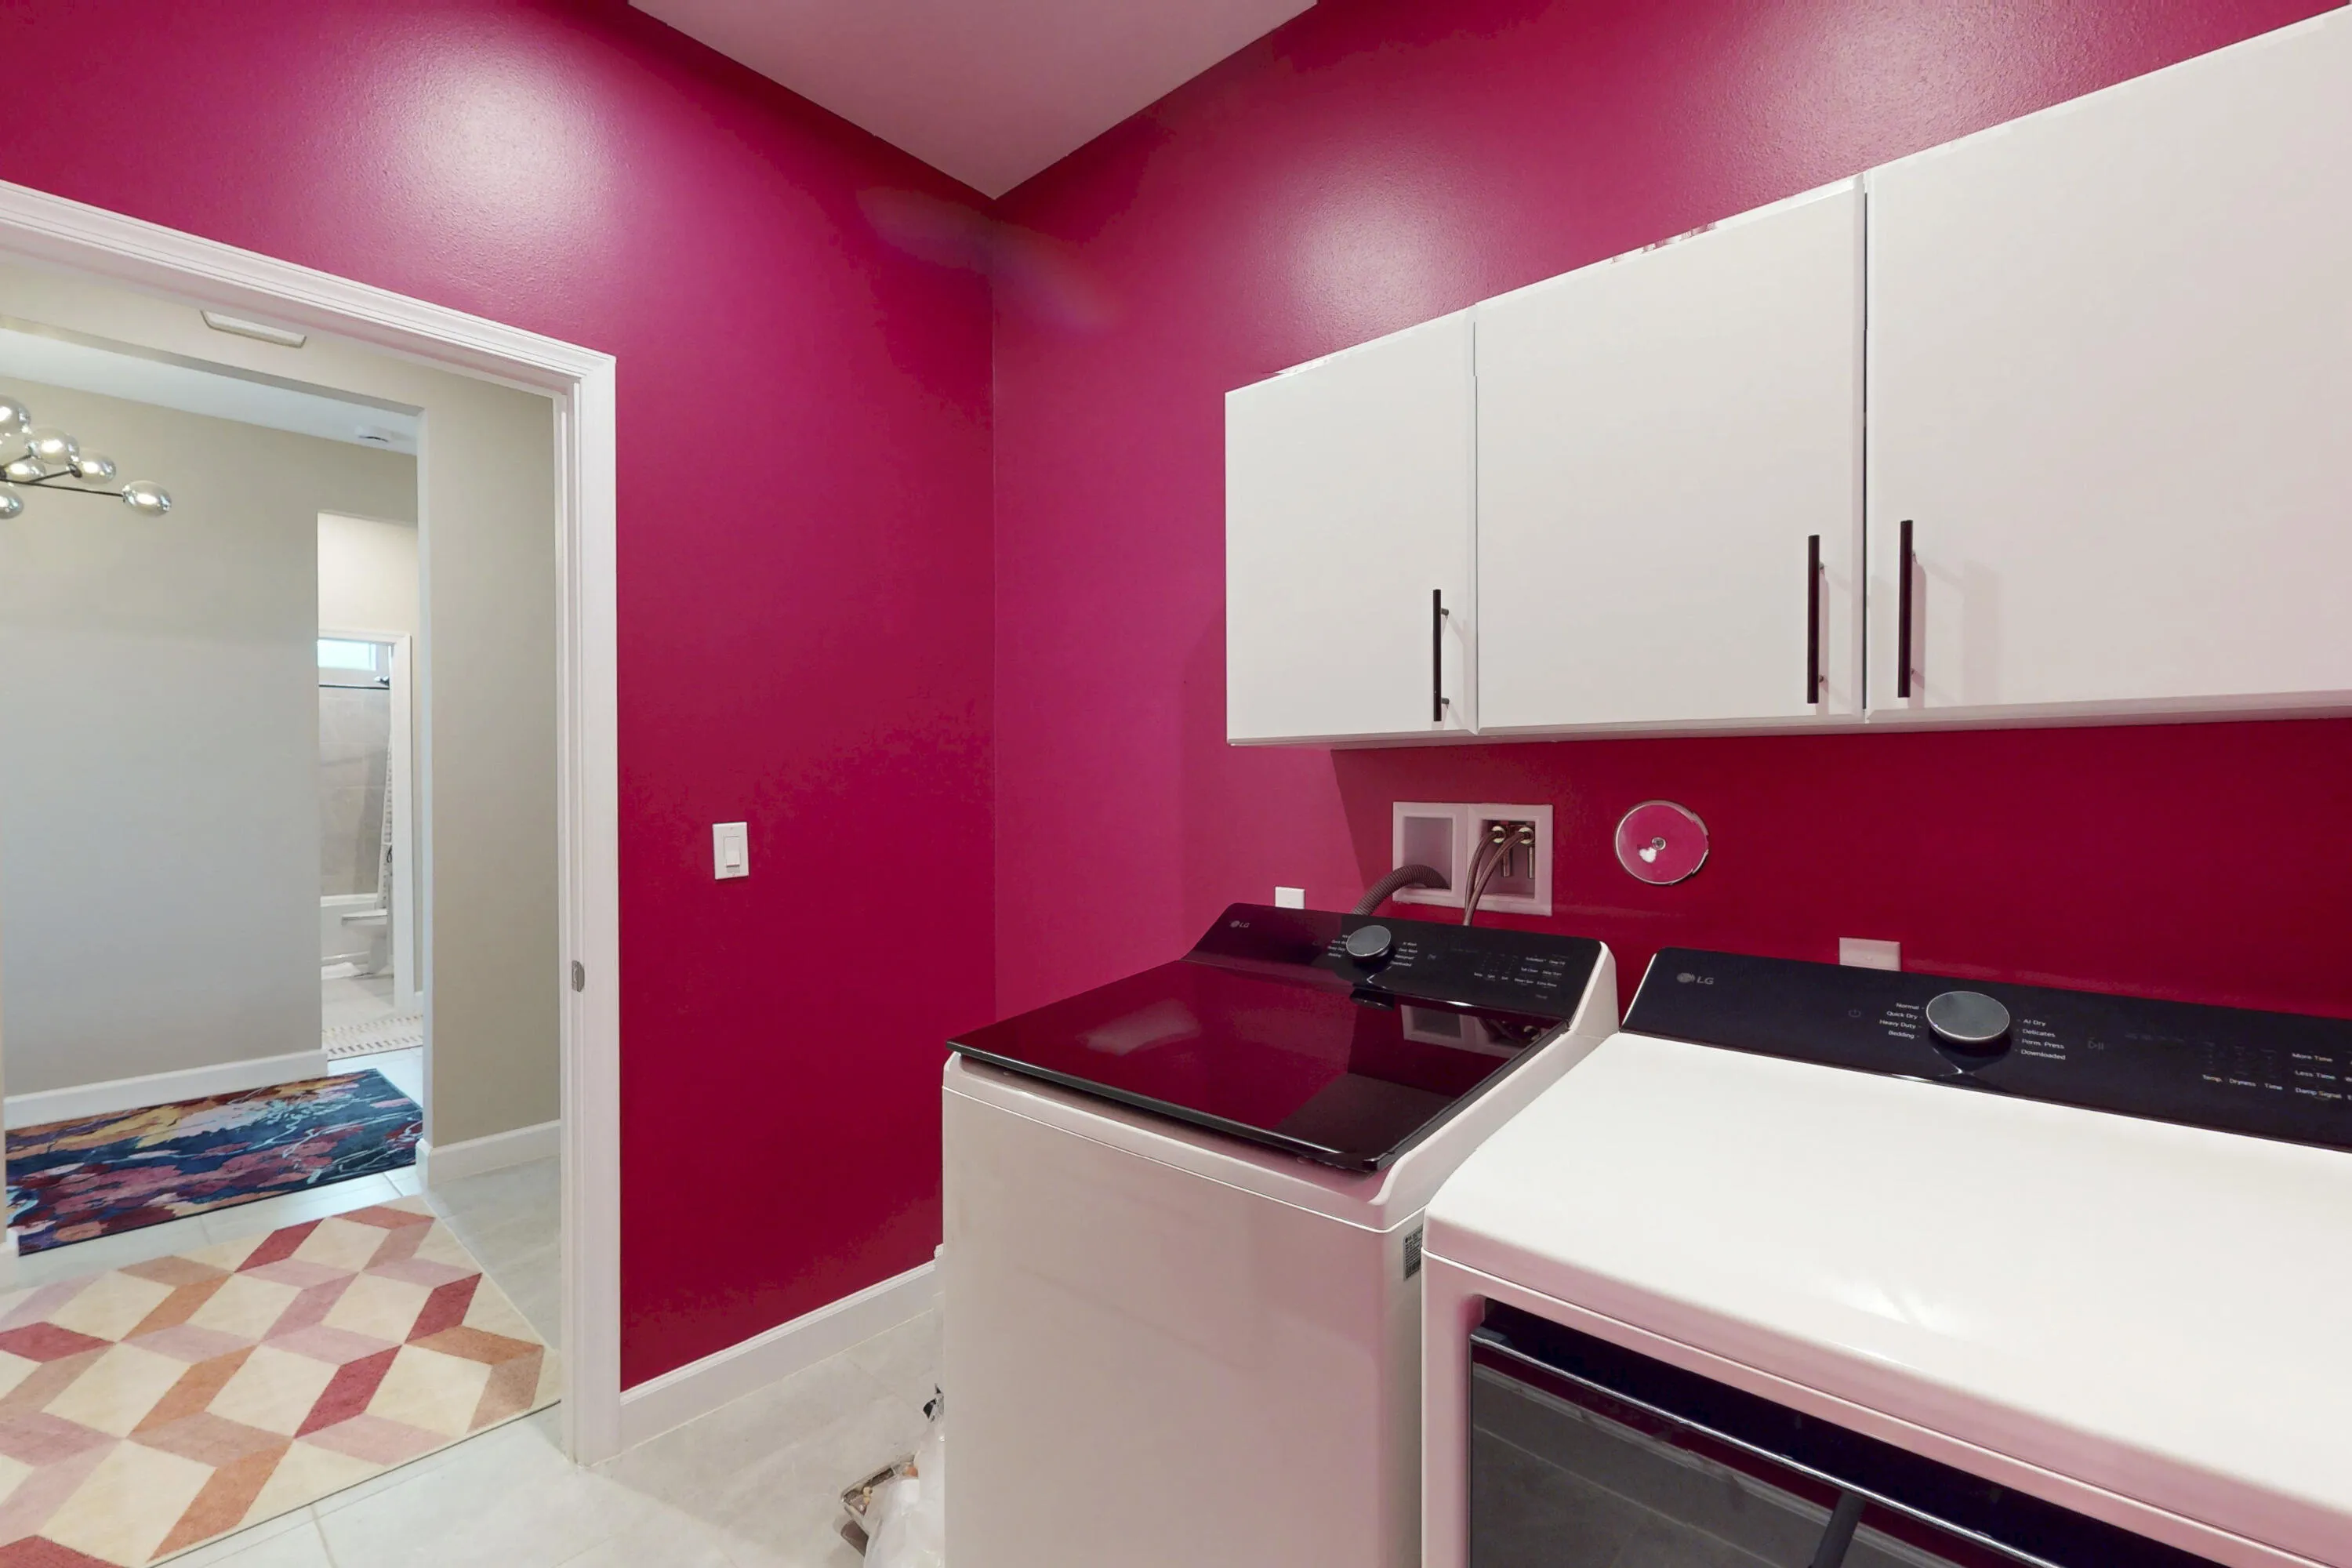
  • Laundry Features: Inside, Laundry Room
  • Levels: One
  • Lot Features: < 1/4 Acre, Sprinklers Automatic, Landscaped
  • New Taxes Expense: $0
  • Stories: 1
  • Stories Total: 1
  • Tax Annual Amount: $10,242
  • Utilities: Cable Available, Electricity Available, Sewer Available, Water Available, Underground Utilities, Phone Available, Natural Gas Connected
  • Window Features: Blinds, Storm Window(s)
  • Zoning: Master Pla

Location

Listing Updated: 2026-07-17 15:01:06
  • Property Type : Single Family
  • Property Sub Type : Single Family Residence
  • Listing Type : For Sale
  • Listing ID : B26040913
  • Price : $484,800
  • View : Golf Course
  • Bedrooms : 4
  • Bathrooms : 3
  • Full Bathrooms : 2
  • Half Bathrooms : 1
  • Square Footage : 2,209 Sqft
  • Year Built : 2024
  • Lot Area : 0.15 Acre
  • Listing Status : Active
  • Days On Market : 37
Contact Agent
Required
Required
Required
By proceeding, you consent to receive calls and texts at the number you provided, including marketing by autodialer and prerecorded and artificial voice, and ettmail, about your inquiry and other home-related matters, but not as a condition of any purchase.

Similar Single Family