• Share

4901 Bethel Creek Drive Unit G, Vero Beach, Florida 32963

Active For Sale
$599,999
  • Beds 2
  • Baths 3
  • Sq Ft 1,676 Sqft
  • Visits: 4 in 110 days

Description

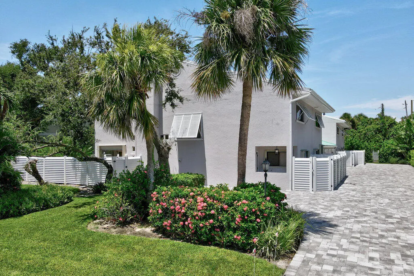
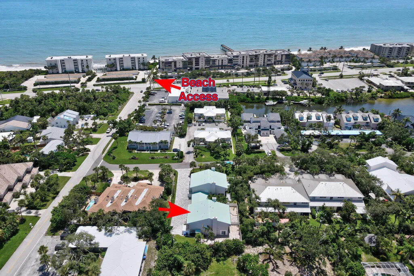
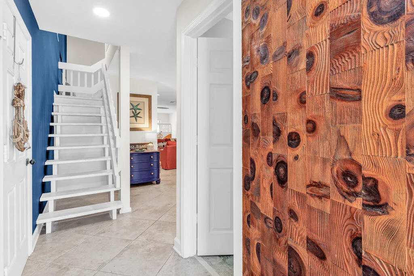
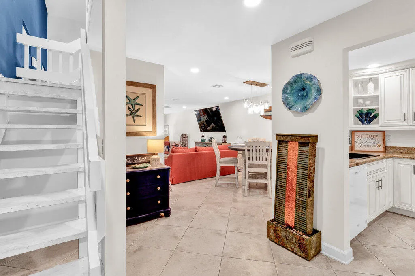
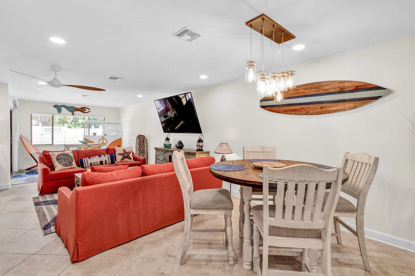
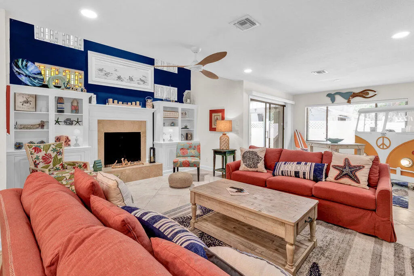
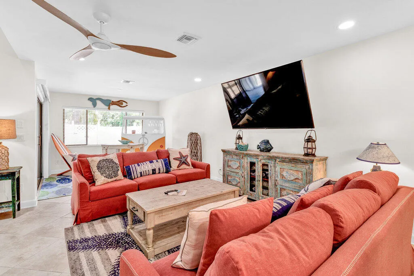
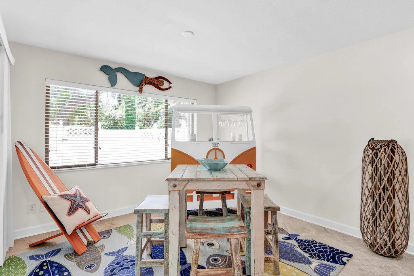
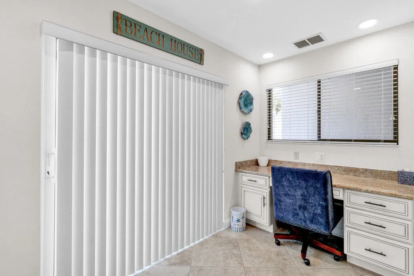
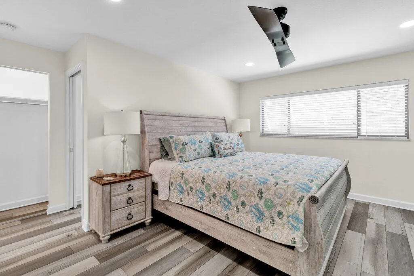
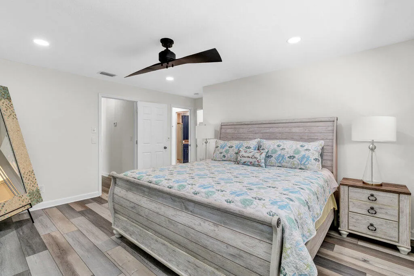
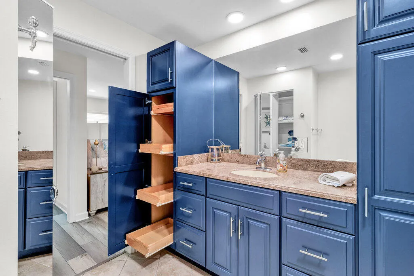
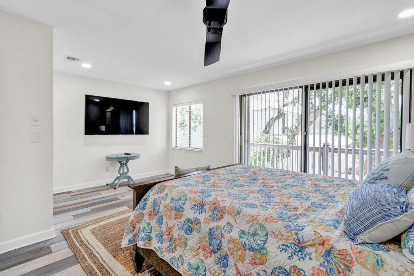
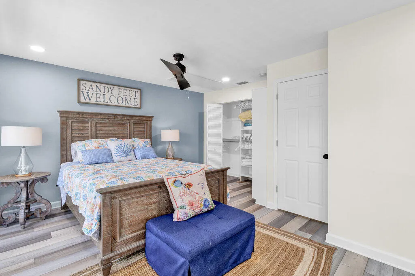
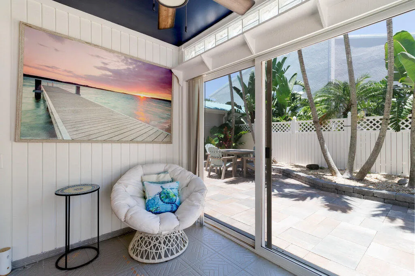
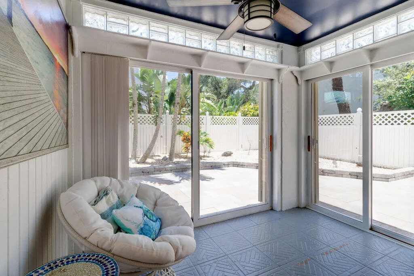
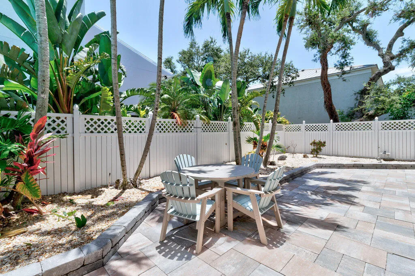
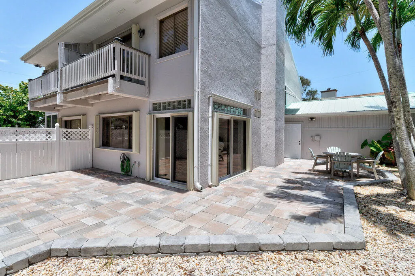
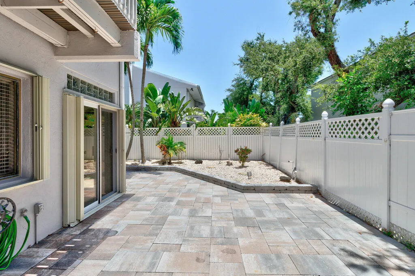
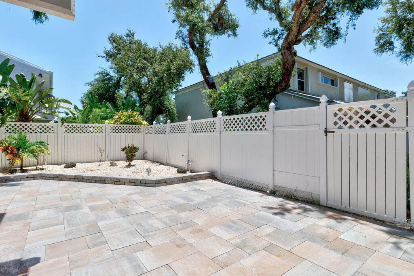
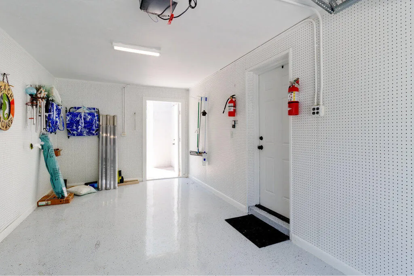
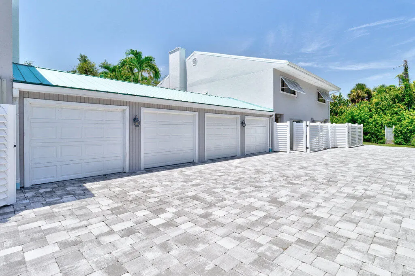
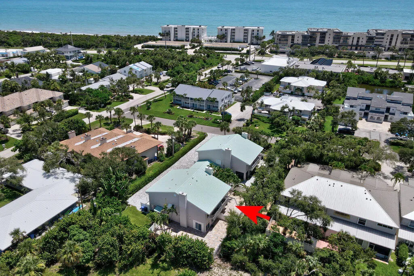
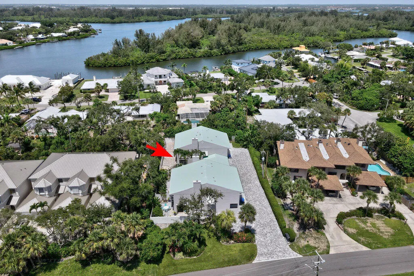
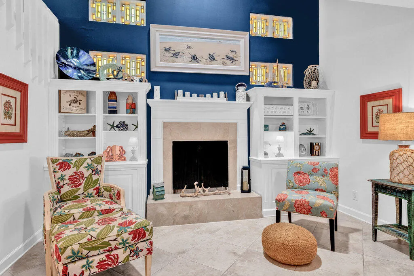
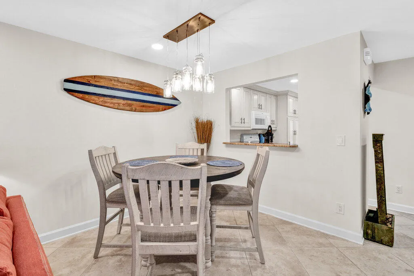
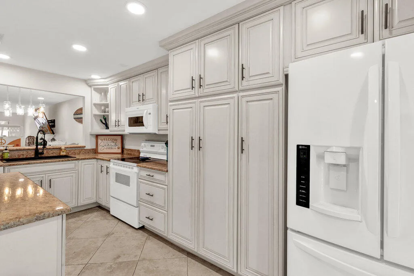
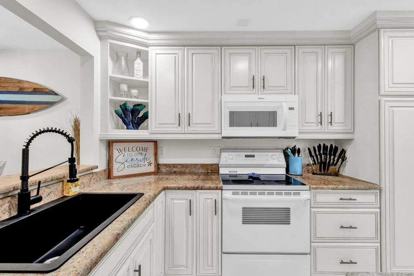
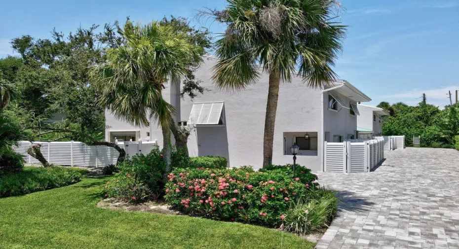
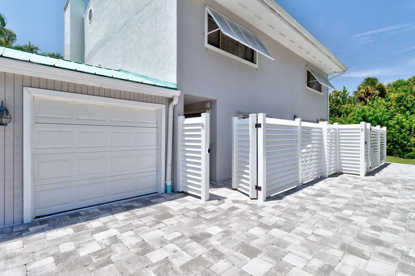
Location, location, location! Located in the heart of Vero Beach’s Central Beach on the scenic Treasure Coast. Enjoy this charming townhouse, being sold turnkey. Ideal for year-round living or as an investment property to rent. Volume ceilings, split bedrooms, fireplace, metal roof, 1-car garage, storm shutters, and a screened patio. Enjoy uncrowded beaches and the pristine waters of the Atlantic Ocean. Just steps away from Ocean Drive, upscale boutique shopping, oceanfront dining, Riverside Theatre, and the Vero Beach Museum of Art.

Features

  • Heating System: Central, Electric
  • Cooling System: Electric, Central Air, Ceiling Fan(s)
  • Fence: Fenced
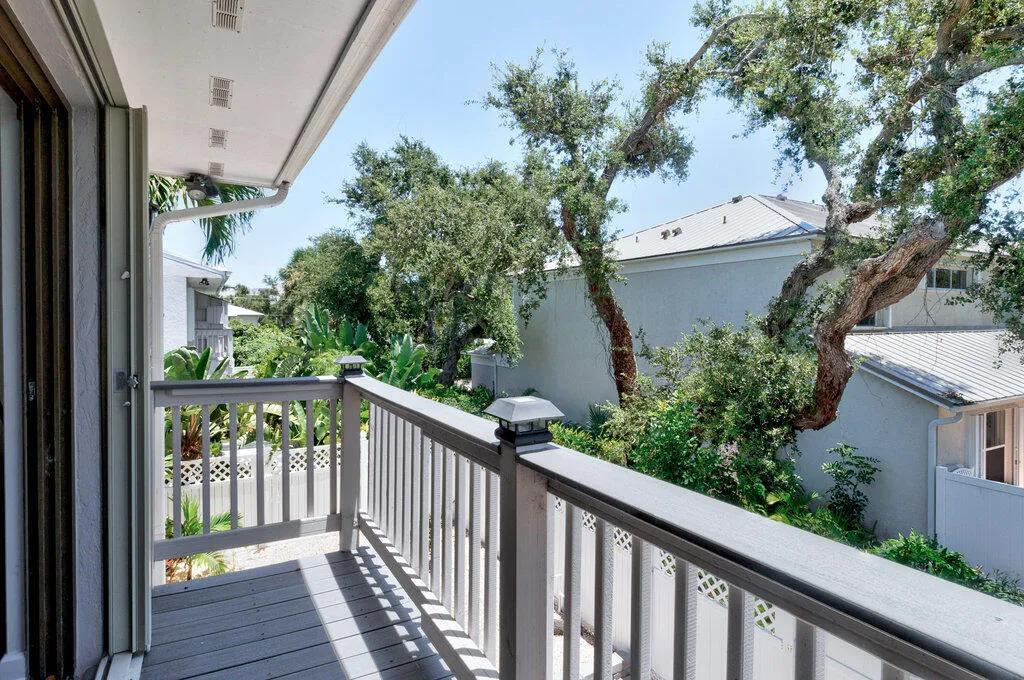
  • Patio: Balcony, Patio, Screened, Covered
  • Parking: Garage, Assigned, Attached

Appliances

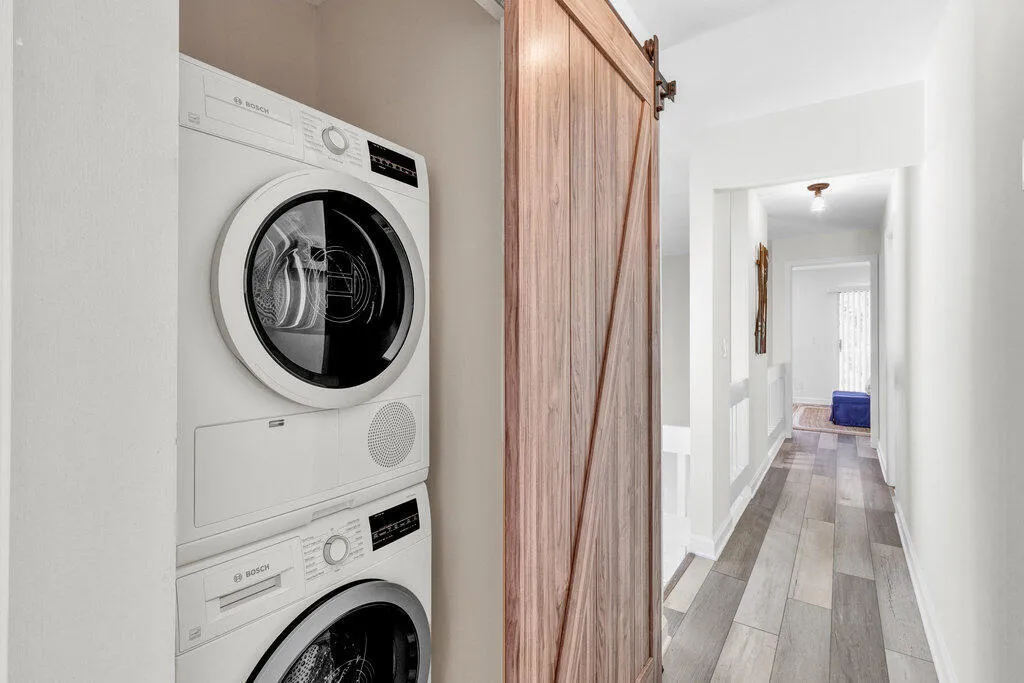
  • Appliances: Dryer, Dishwasher, Electric Range, Microwave, Refrigerator, Washer, Electric Water Heater, Water Heater

Address Map

  • Country: US
  • State: FL
  • County: Indian River
  • City: Vero Beach
  • Subdivision: COLONY TOWNHOUSES
  • Zipcode: 32963
  • Street: Bethel Creek
  • Street Number: 4901
  • Street Suffix: Drive
  • Floor Number: 0
  • Longitude: E0° 0' 0''
  • Latitude: N0° 0' 0''
  • UnitNumber: G
  • Directions: Beachland to A1A north. Left at Village Market, first left Bethel Creek Dr. Units are second on right. Assigned parking for unit I is right beside the exterior wall of the front d
  • MLS Area: 6311 - Beach City (IR)

MLS Addon

  • Accessibility Features: No
  • Association Fee: $0
  • Association Fee Frequency: Monthly
  • Carport Spaces:
  • Close Date:
  • Close Price: $0
  • Elementary School: Beachland
  • Exterior Features: Balcony, Outdoor Living Area
  • Fireplaces Total: 0
  • Flooring: Laminate
  • Garage Spaces: 1
  • High School: Vero Beach
  • Insurance Expense: $0
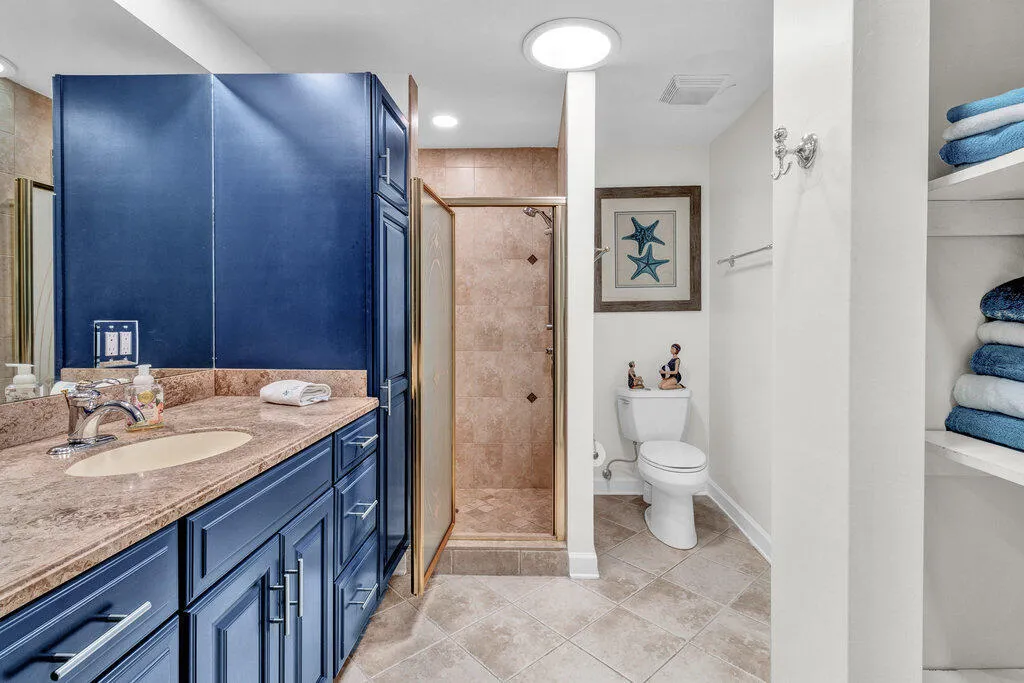
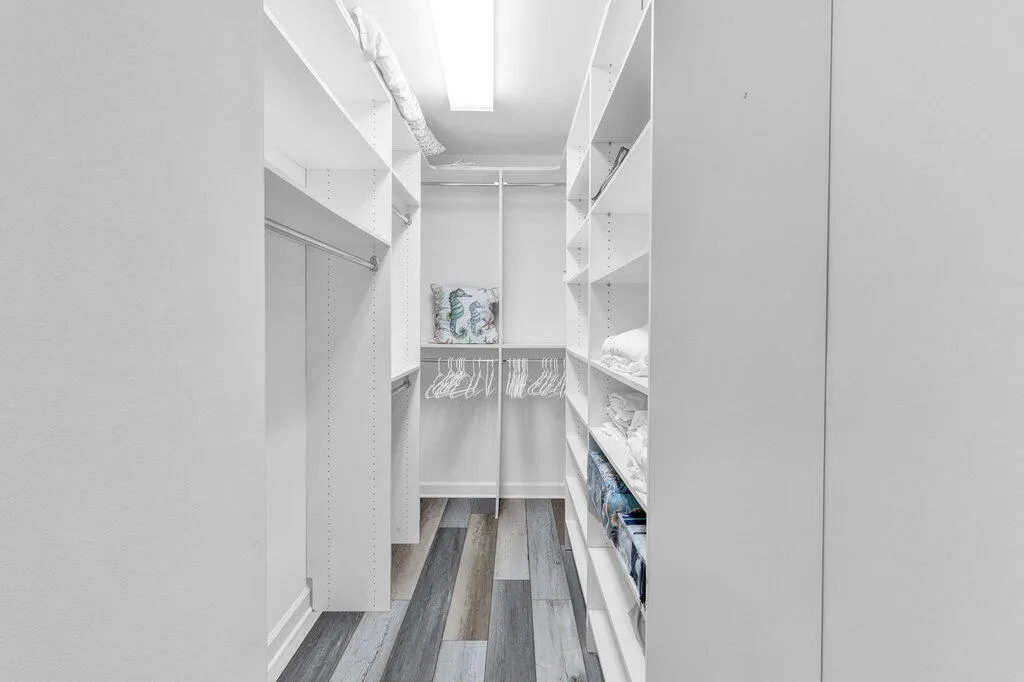
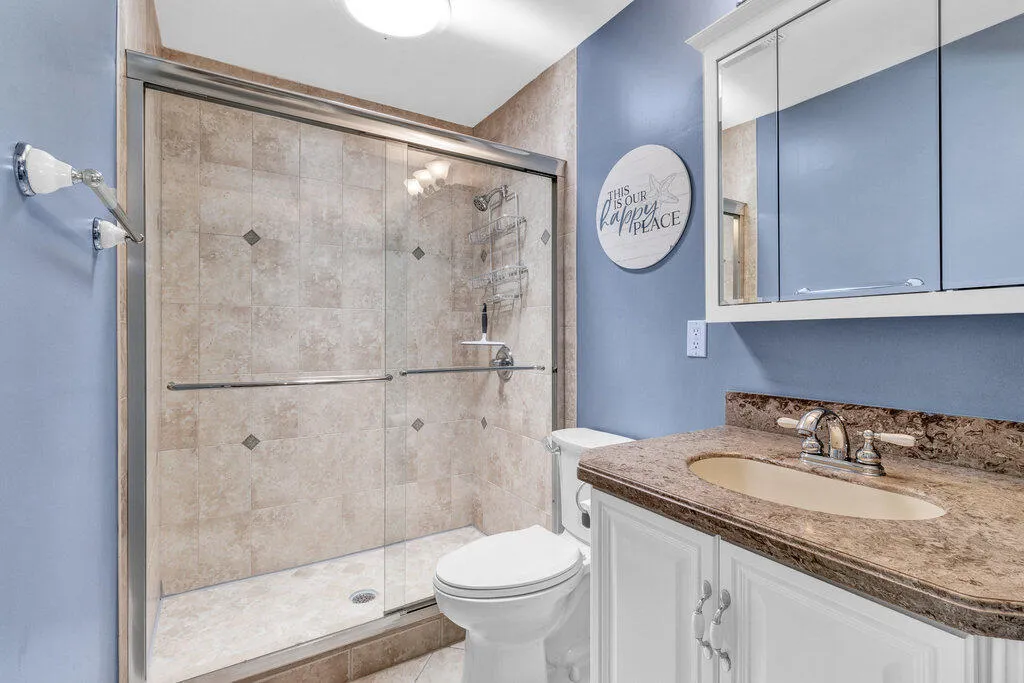
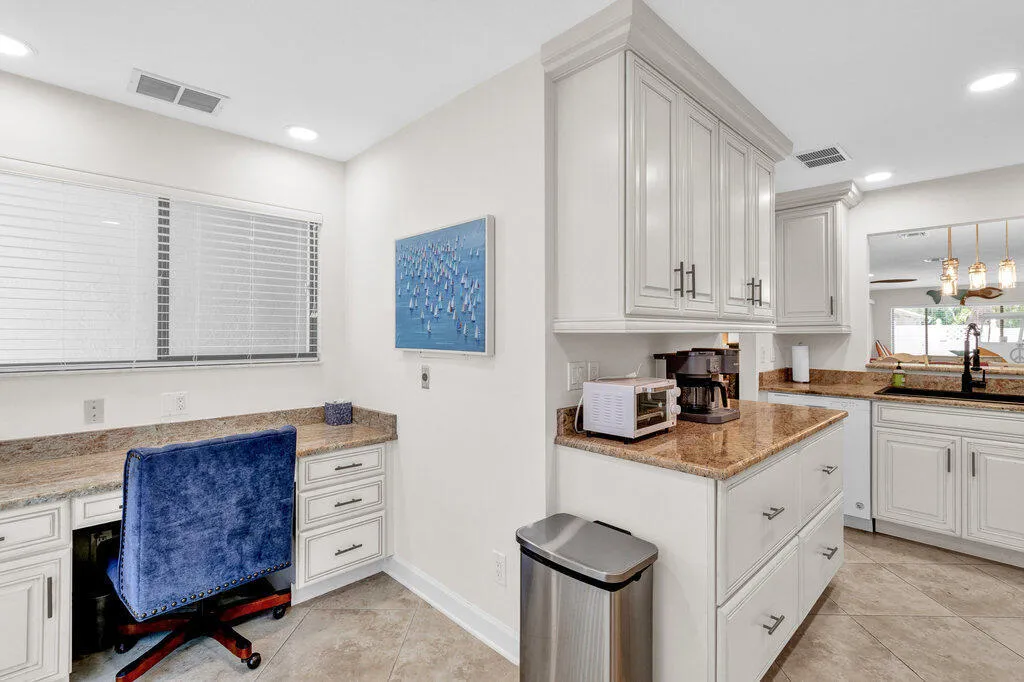
  • Interior Features: Upper Level Primary, Walk-In Closet(s), Built-in Features, Garden Tub/Roman Tub, High Ceilings, Pantry, Split Bedrooms, Separate Shower, Bathtub, Soaking Tub
  • Laundry Features: Inside
  • Levels: Two
  • Lot Features: Sprinklers Automatic
  • Middle Or Junior School: Gifford
  • New Taxes Expense: $0
  • Stories: 2
  • Stories Total: 2
  • Tax Annual Amount: $6,252
  • Utilities: Sewer Available, Water Available
  • Window Features: Sliding, Metal, Single Hung
  • Zoning: Residential

Location

Listing Updated: 2026-09-26 13:17:40
  • Property Type : Townhouse
  • Property Sub Type : Townhouse
  • Listing Type : For Sale
  • Listing ID : B26038814
  • Price : $599,999
  • View : Garden
  • Bedrooms : 2
  • Bathrooms : 3
  • Full Bathrooms : 2
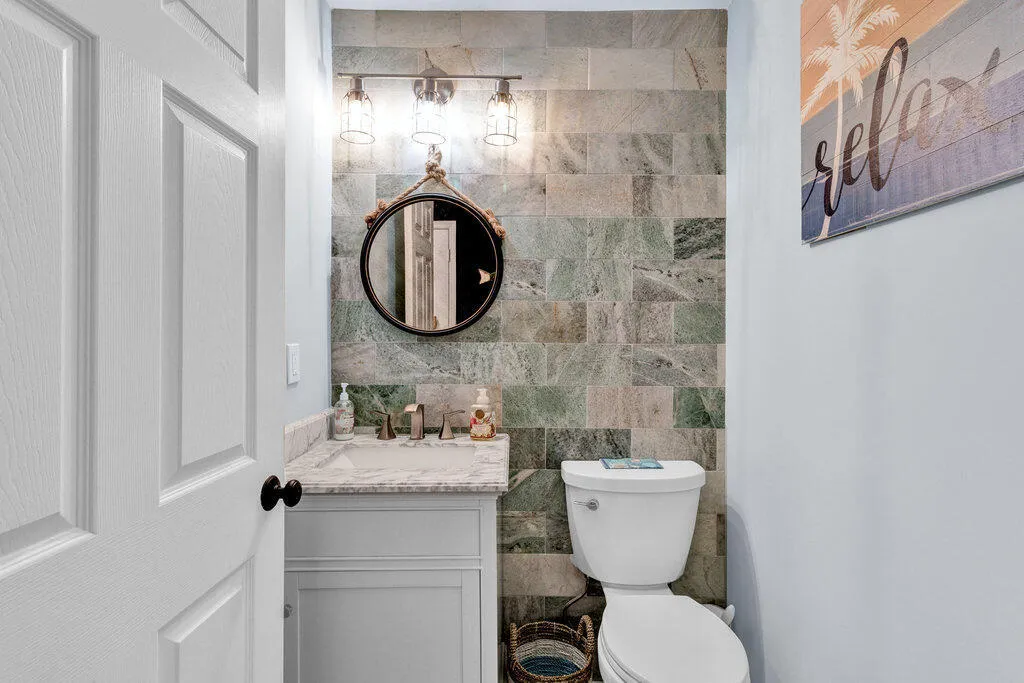
  • Half Bathrooms : 1
  • Square Footage : 1,676 Sqft
  • Year Built : 1981
  • Lot Area : 0 Acre
  • Listing Status : Active
  • Days On Market : 106
Contact Agent
Required
Required
Required
By proceeding, you consent to receive calls and texts at the number you provided, including marketing by autodialer and prerecorded and artificial voice, and ettmail, about your inquiry and other home-related matters, but not as a condition of any purchase.

Similar Townhouse