• Share

4430 Gardner Drive, Port Charlotte, Florida 33952

Active For Sale
$850,000
  • Beds 4
  • Baths 3
  • Sq Ft 1,940 Sqft
  • Visits: 4 in 63 days

Description

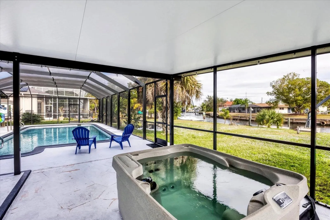
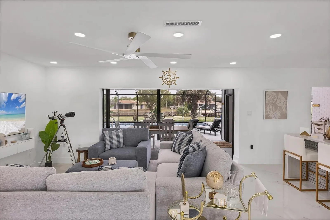
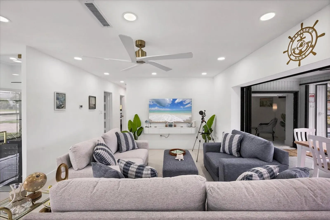
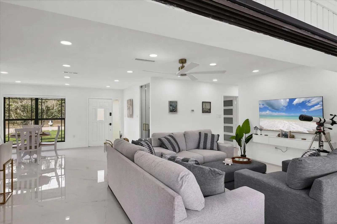
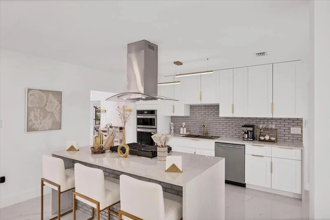
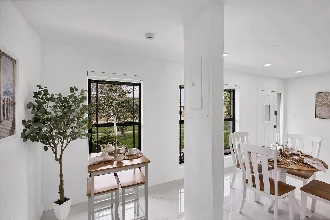
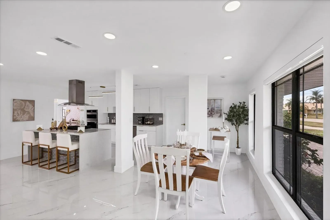
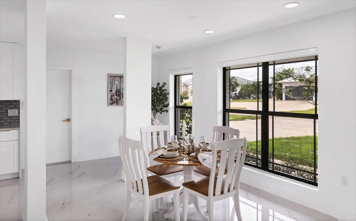
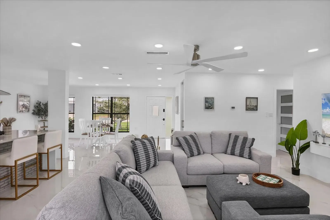
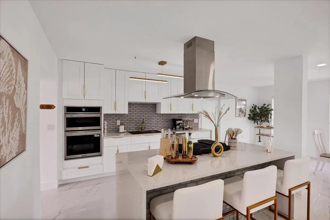
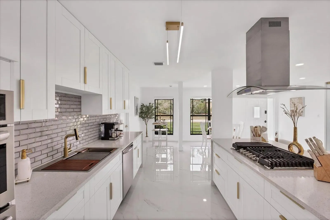
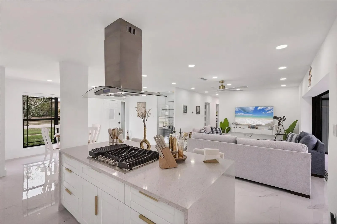
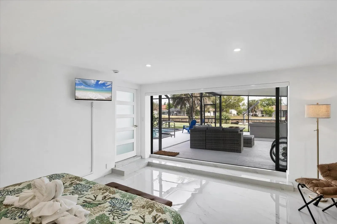
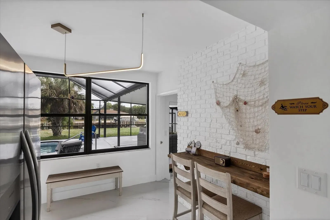
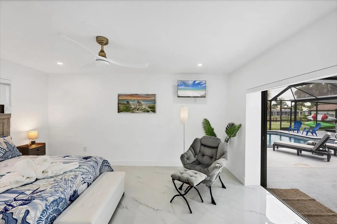
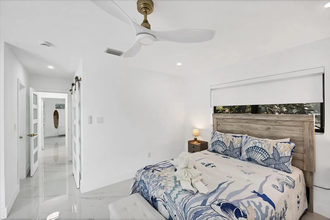
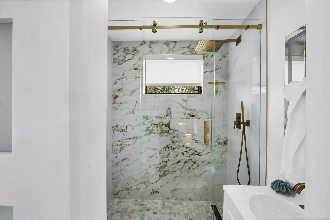
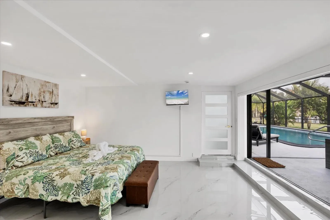
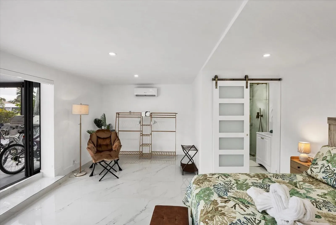
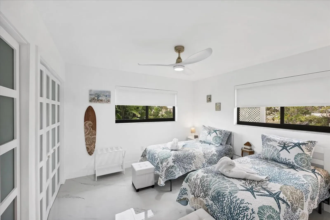
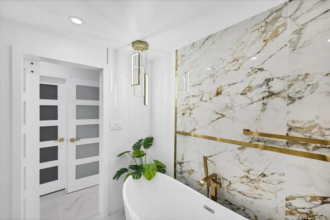
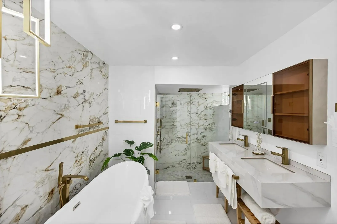
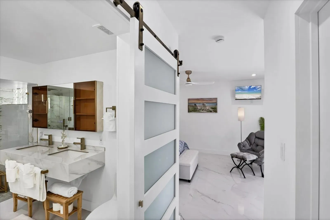
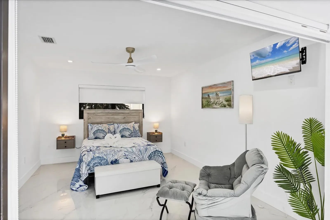
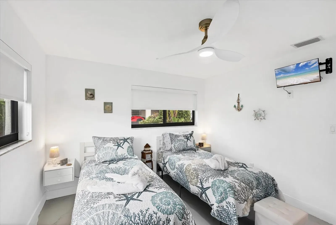
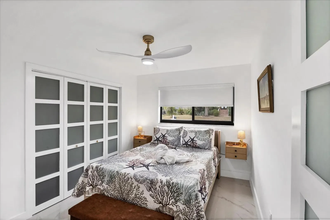
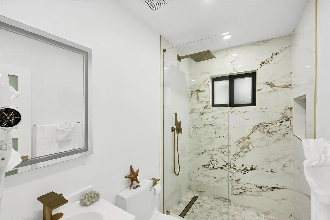
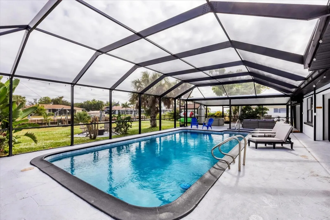
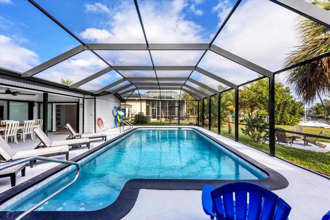
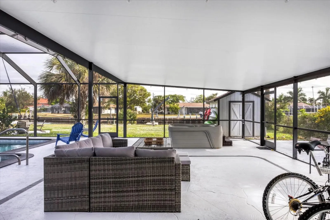
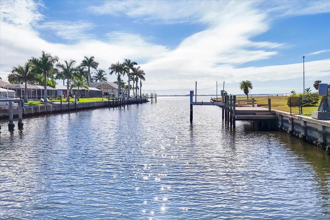
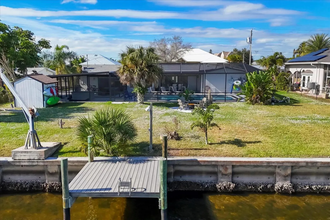
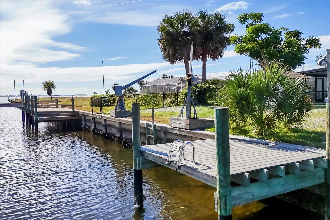
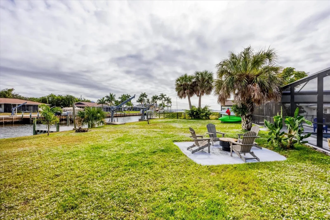
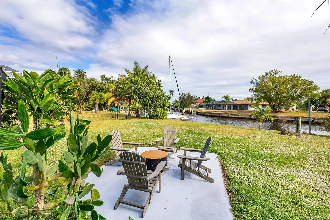
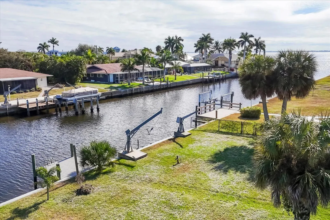
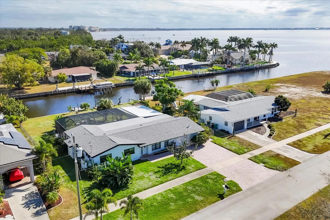
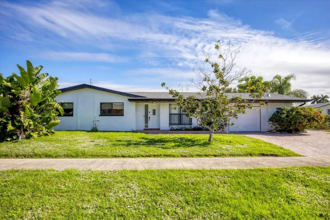
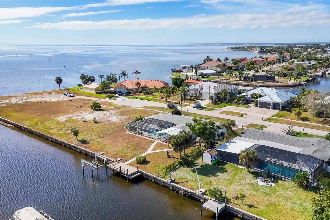
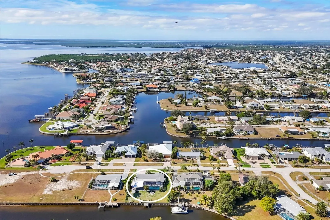
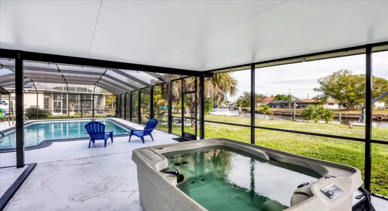
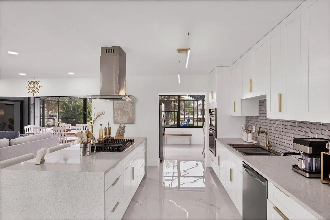
Great income opportunity on AirDna with over $100K in annual income Fully furnishing is available *Dock, Wood (2016) * NEW ROOF (2018) * NEW Manibloc plumbing (2024) * Updated electrical panel * NEW flooring throughout (2025) * NEW modern bathrooms (2025) * Completely remodeled kitchen (2025) * NEW pool resurfacing, pump, heater & waterline tile (2025) * NEW pool cage (2024) * Side fenced yard * Shed * New doors and closets throughout (2025) * Paver driveway with extended side parking (2017)

Features

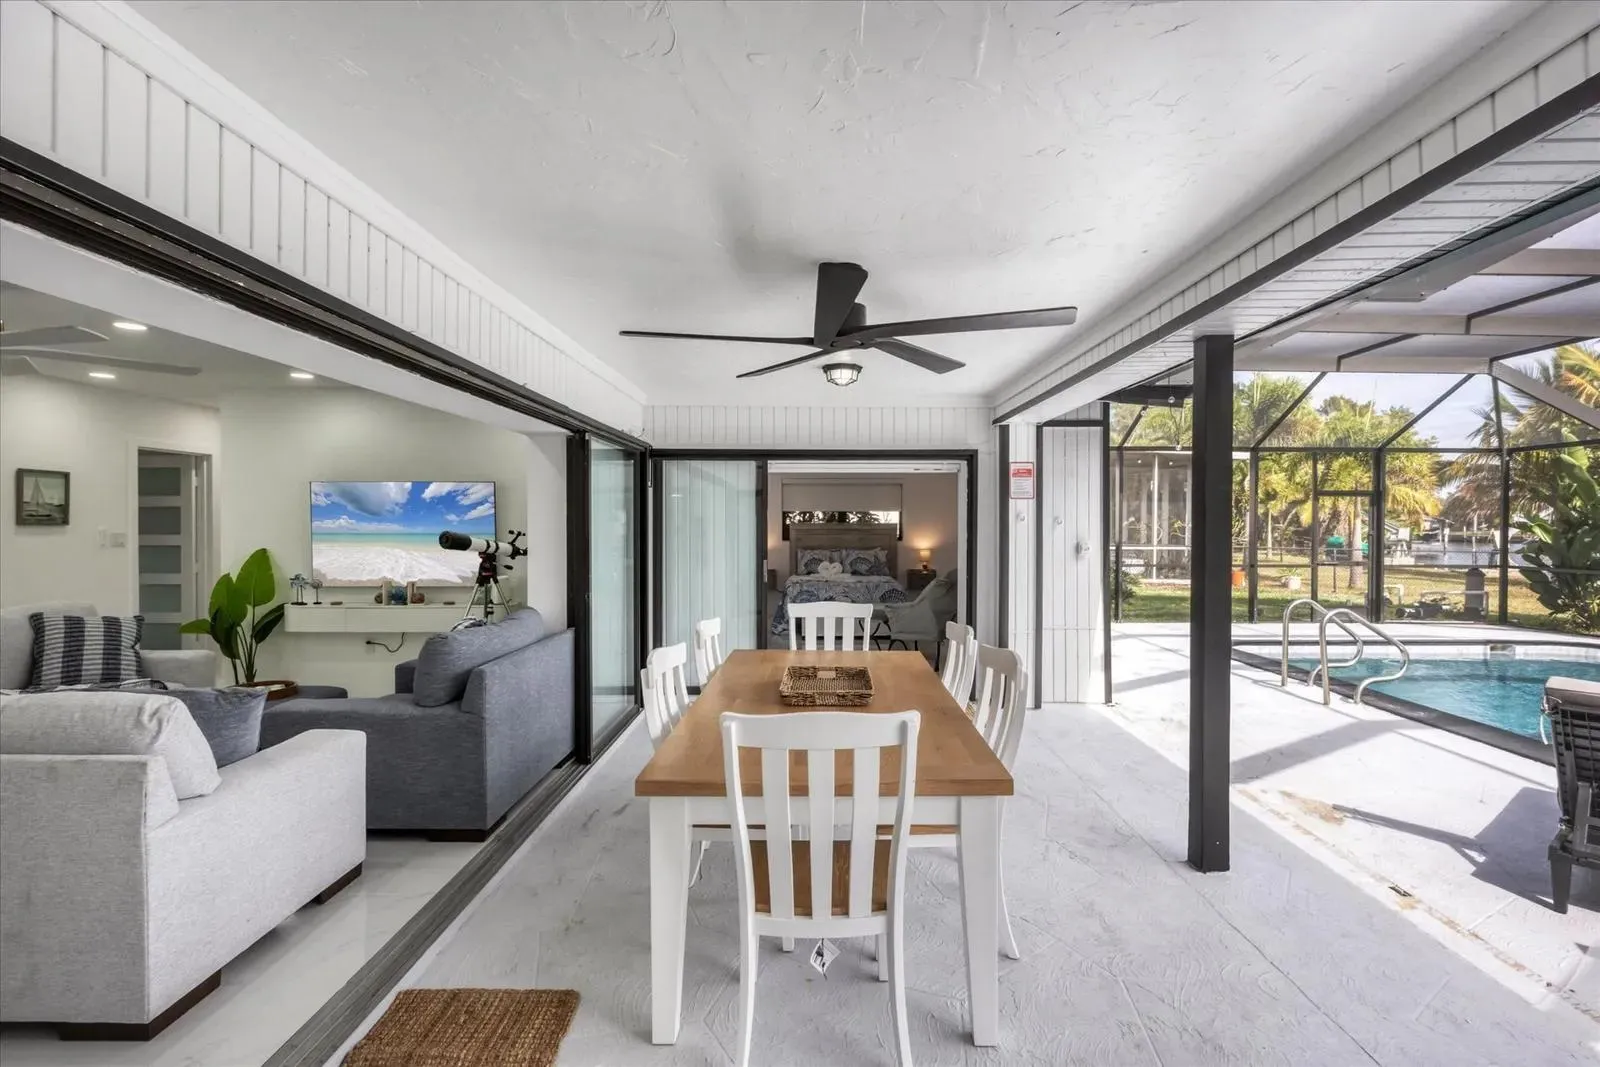
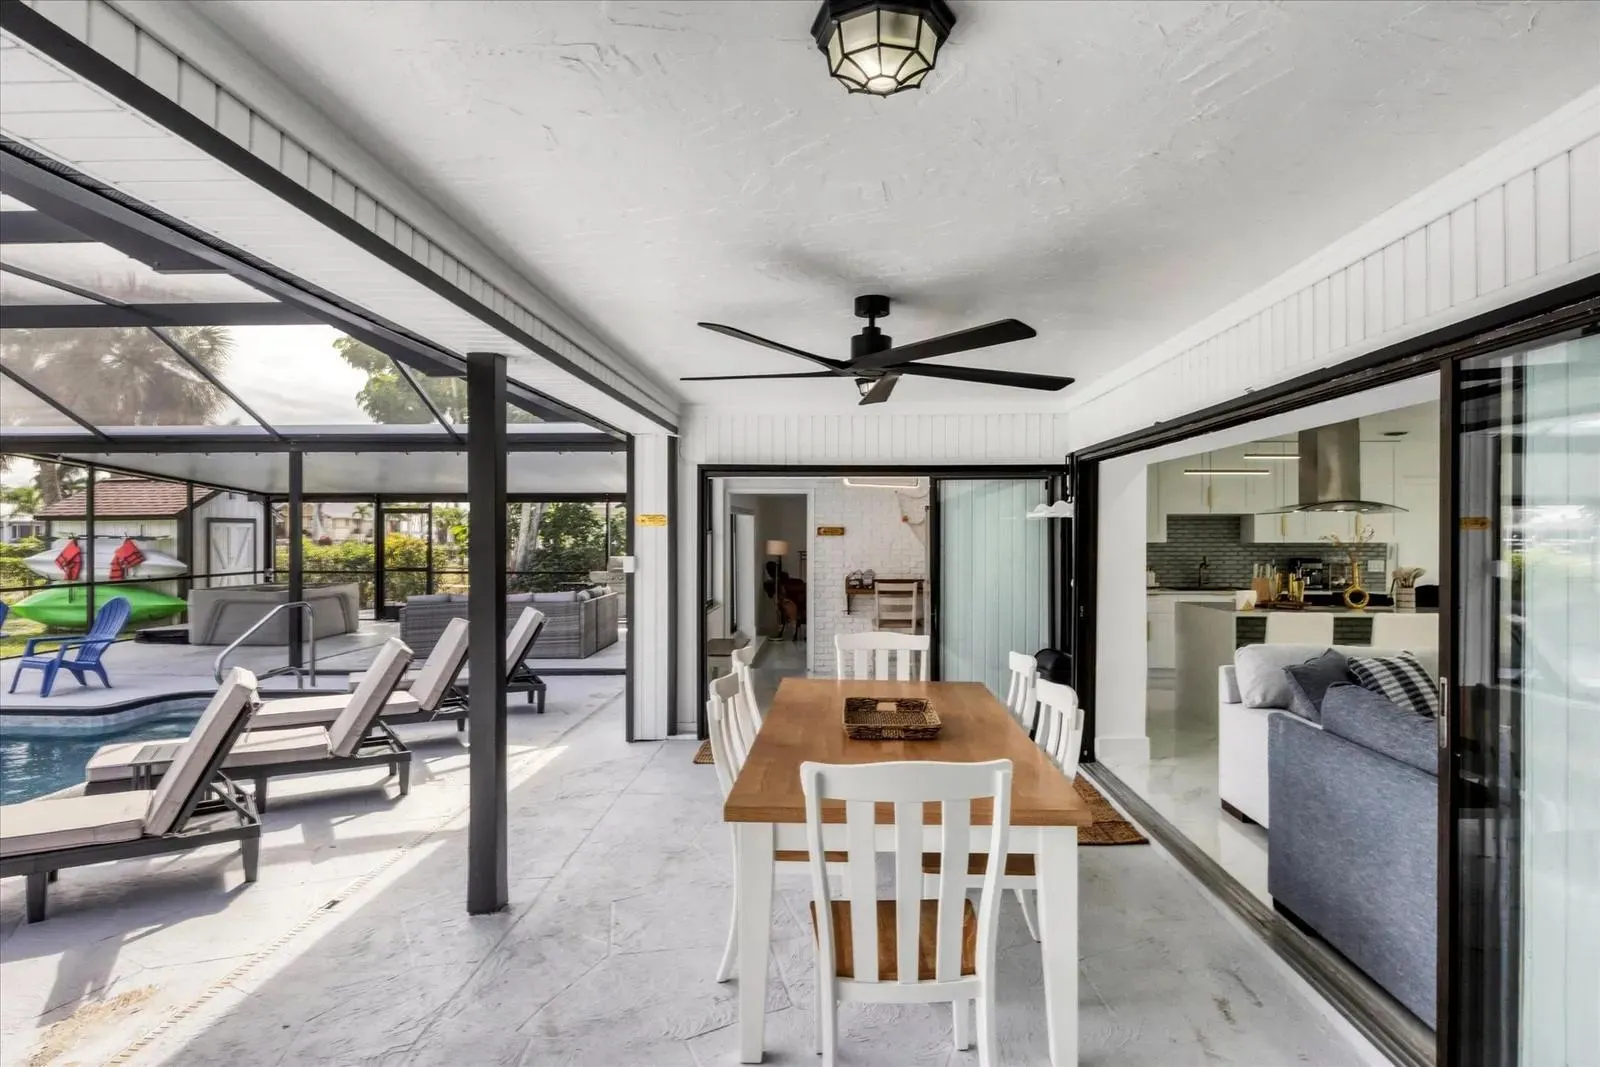
  • Swimming Pool: Pool, Heated, Other, Automatic Chlorination, Concrete, Private, Screen Enclosure
  • Heating System: Heat Pump, Central, Electric
  • Cooling System: Electric, Central Air, Ceiling Fan(s), Exhaust Fan, Humidity Control
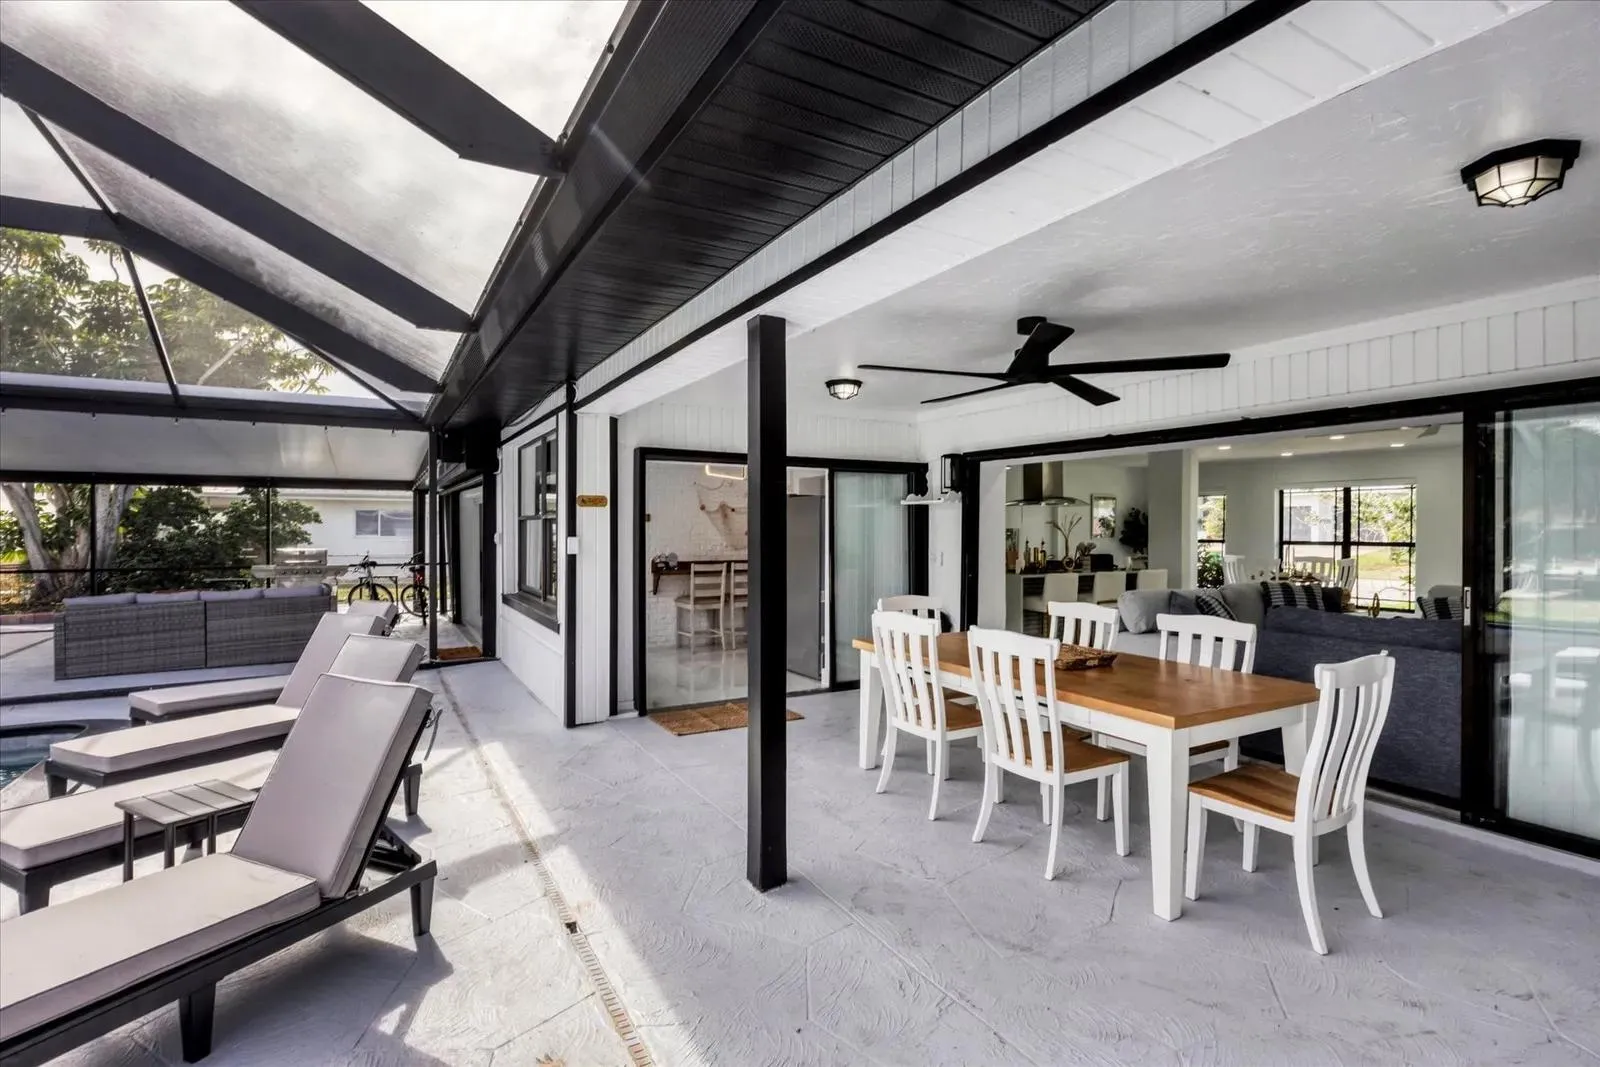
  • Patio: Patio, Porch, Screened
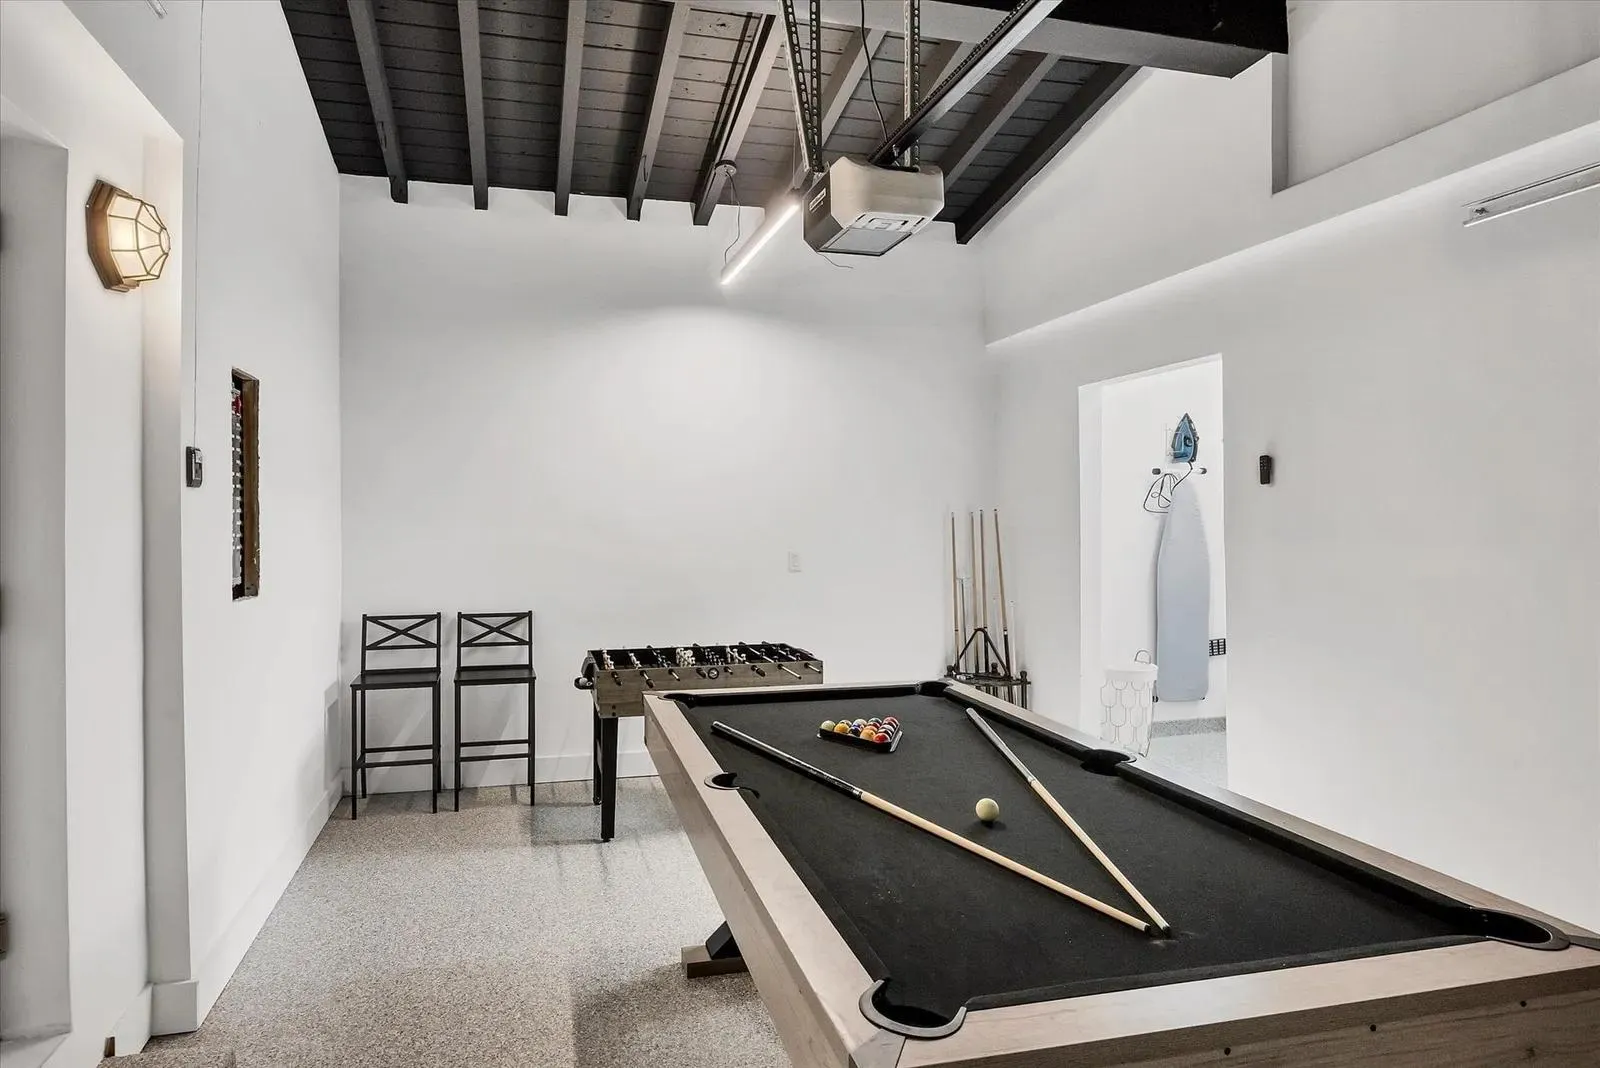
  • Parking: Driveway, Garage, Garage Door Opener, One Space, Attached, Two or More Spaces, Paver Block

Appliances

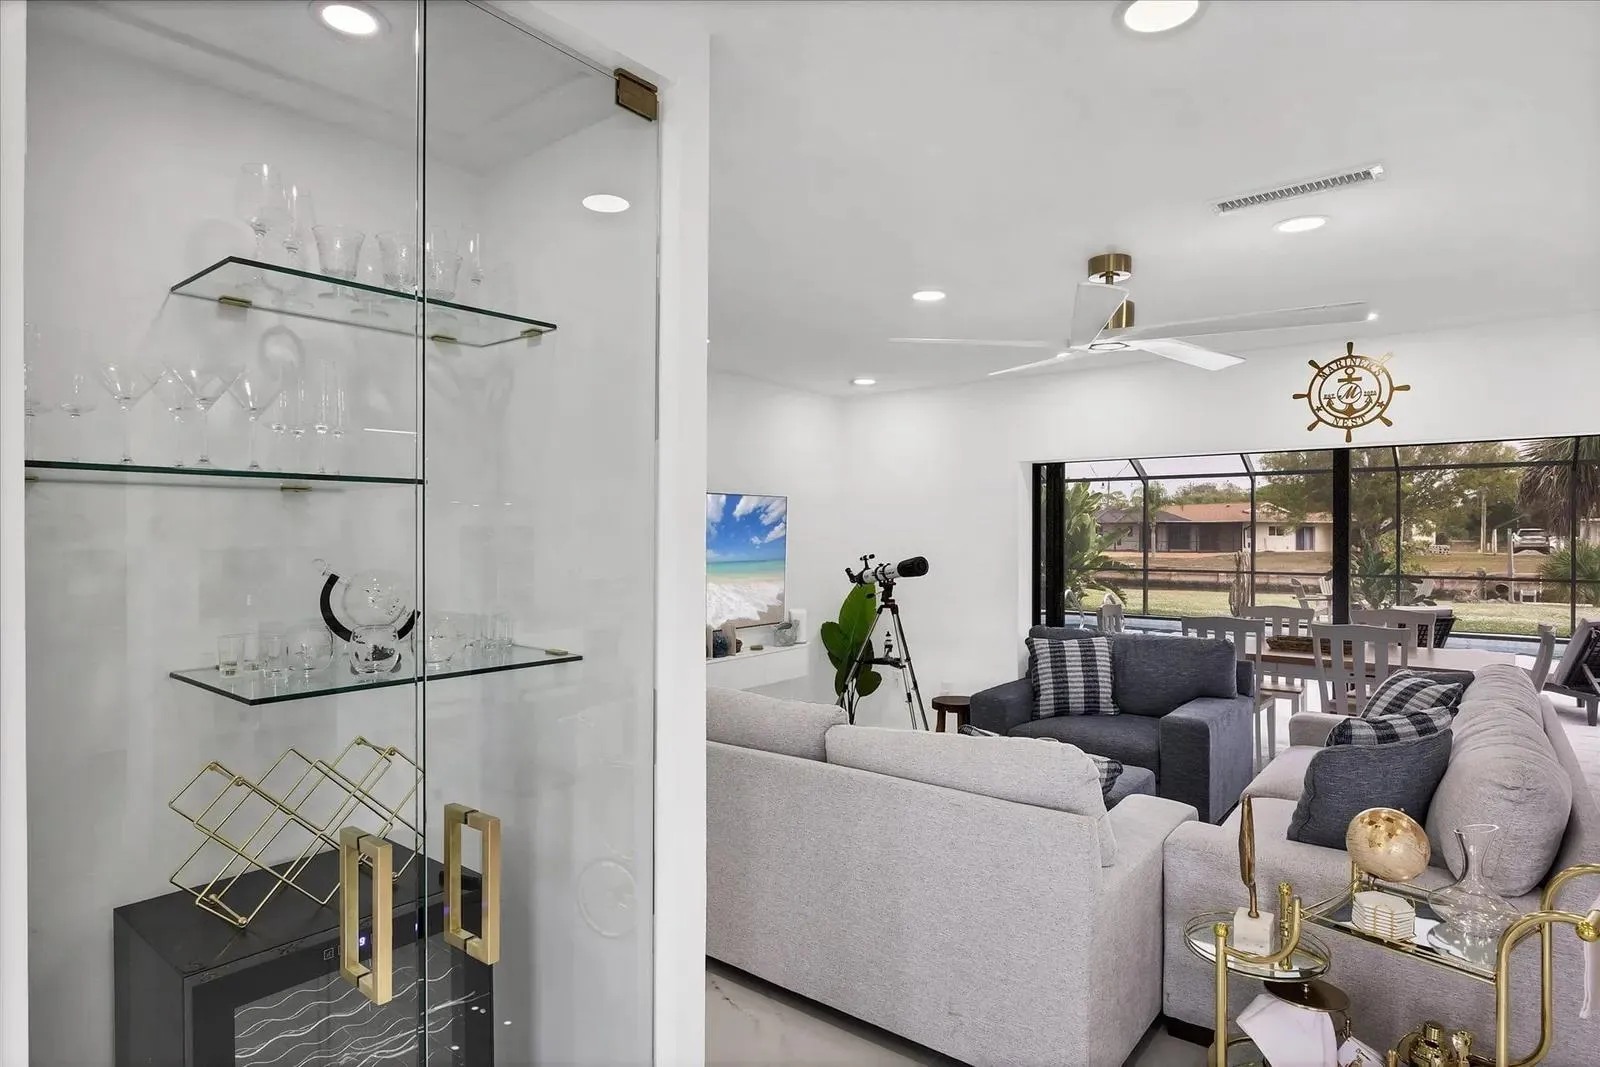
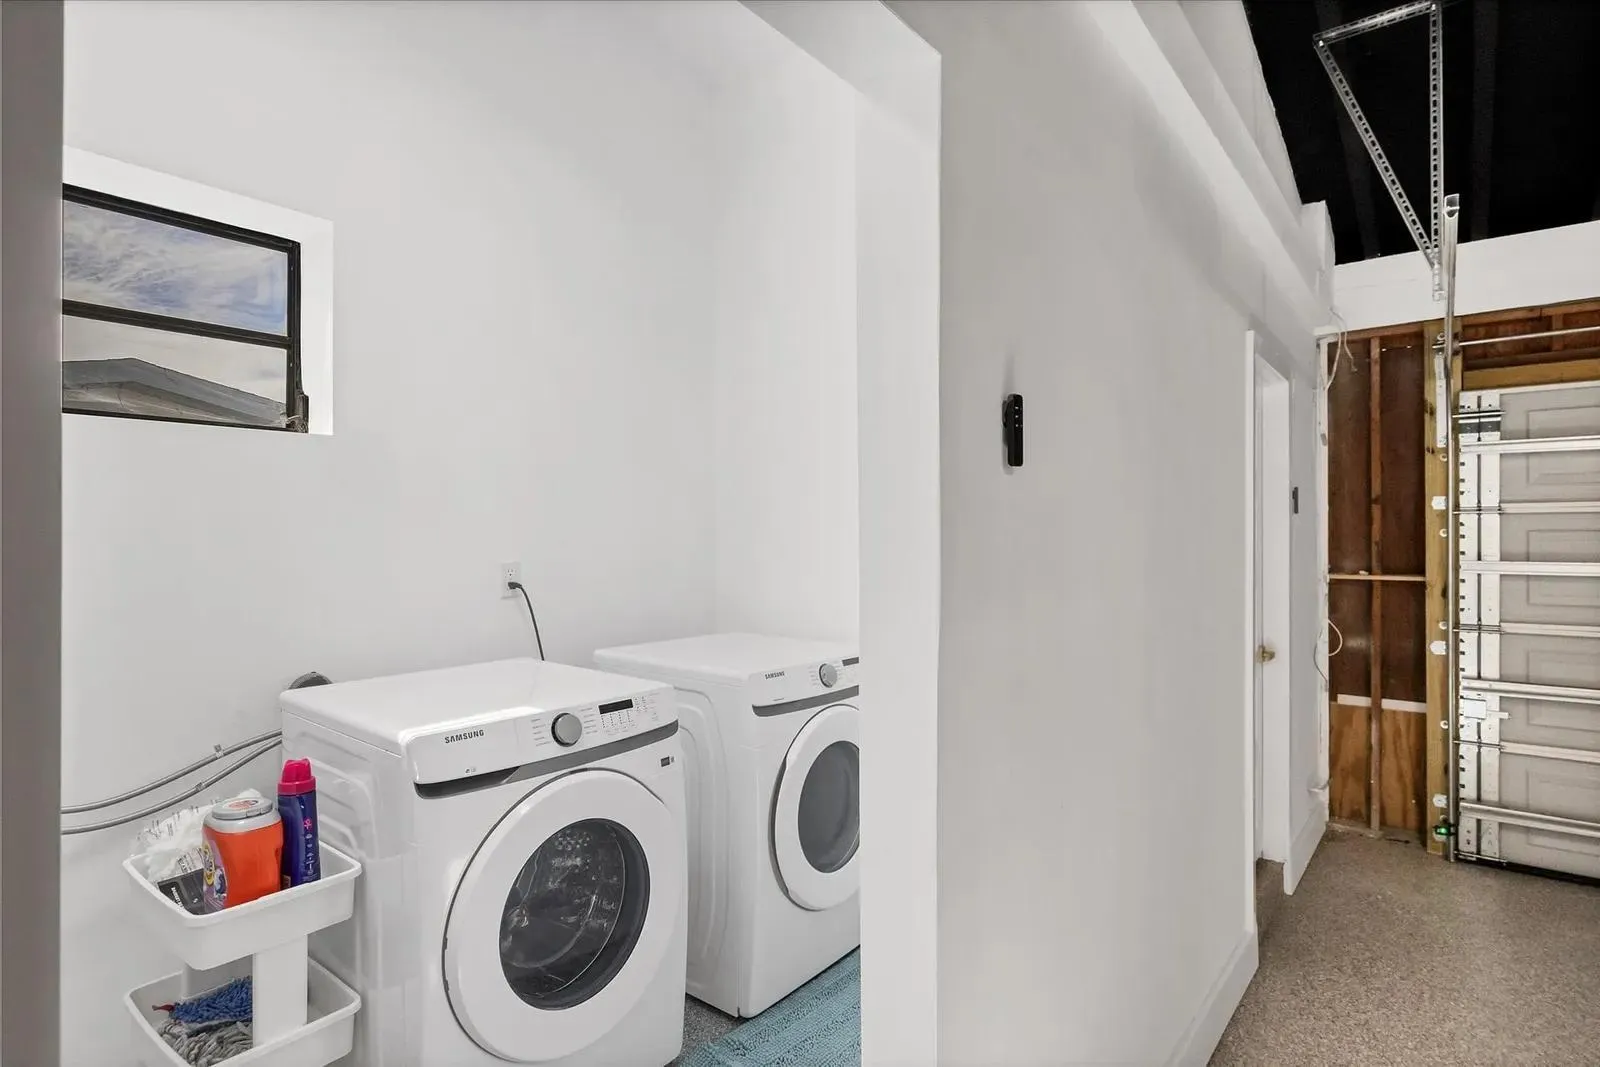
  • Appliances: Dryer, Dishwasher, Electric Range, Microwave, Refrigerator, Self Cleaning Oven, Washer, Disposal, Trash Compactor, Built-In Oven, Ice Maker, Wine Cooler

Address Map

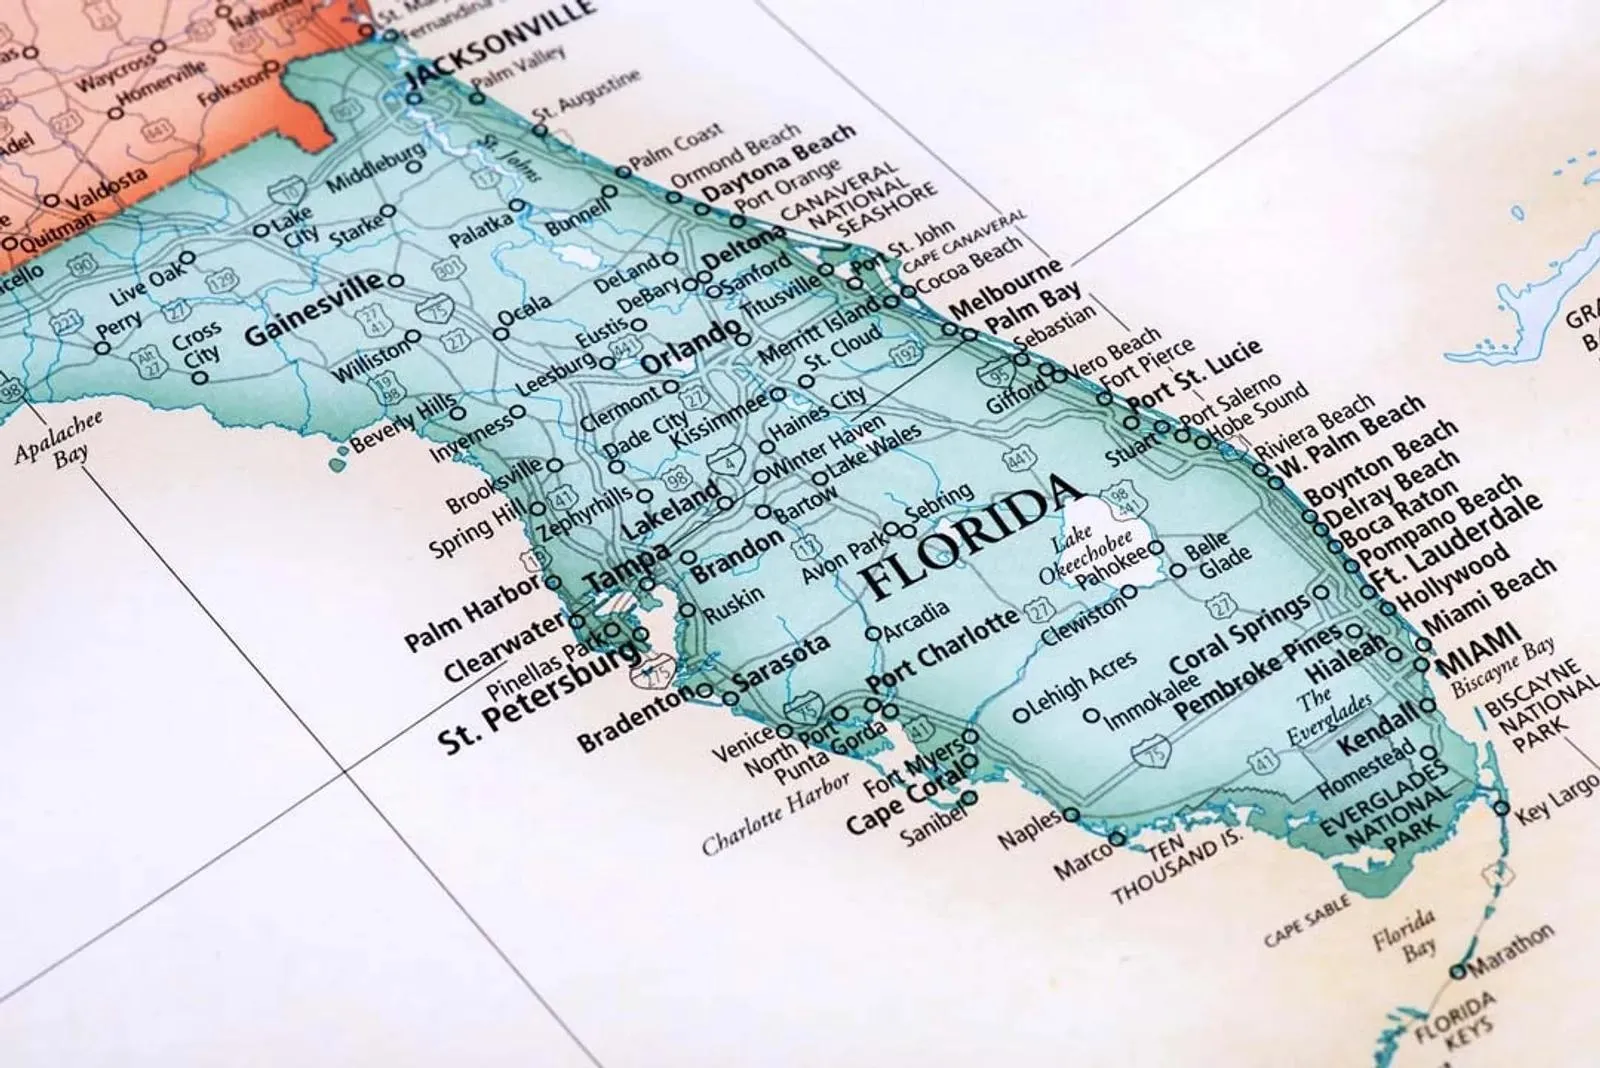
  • Country: US
  • State: FL
  • County: Charlotte
  • City: Port Charlotte
  • Subdivision: PORT CHARLOTTE SEC 36
  • Zipcode: 33952
  • Street: Gardner
  • Street Number: 4430
  • Street Suffix: Drive
  • Floor Number: 0
  • Longitude: W83° 55' 0.6''
  • Latitude: N26° 57' 37.3''
  • Directions: From I-75. Take Exit 170 toward Kings Hwy / Port Charlotte. Head south on Kings Hwy.Turn right onto Veterans Blvd. Continue west and turn left onto Harbor Blvd. Turn right onto Edgewater Dr. Continue south toward the waterfront area.
  • MLS Area: 5940 Florida Other

MLS Addon

  • Architectural Style: One Story, Ranch
  • Association Amenities: Pool, Boat Dock
  • Association Fee: $0
  • Close Price: $0
  • Exterior Features: Barbecue, Lighting, Patio, Fence, Shed, Enclosed Porch, Storm/Security Shutters
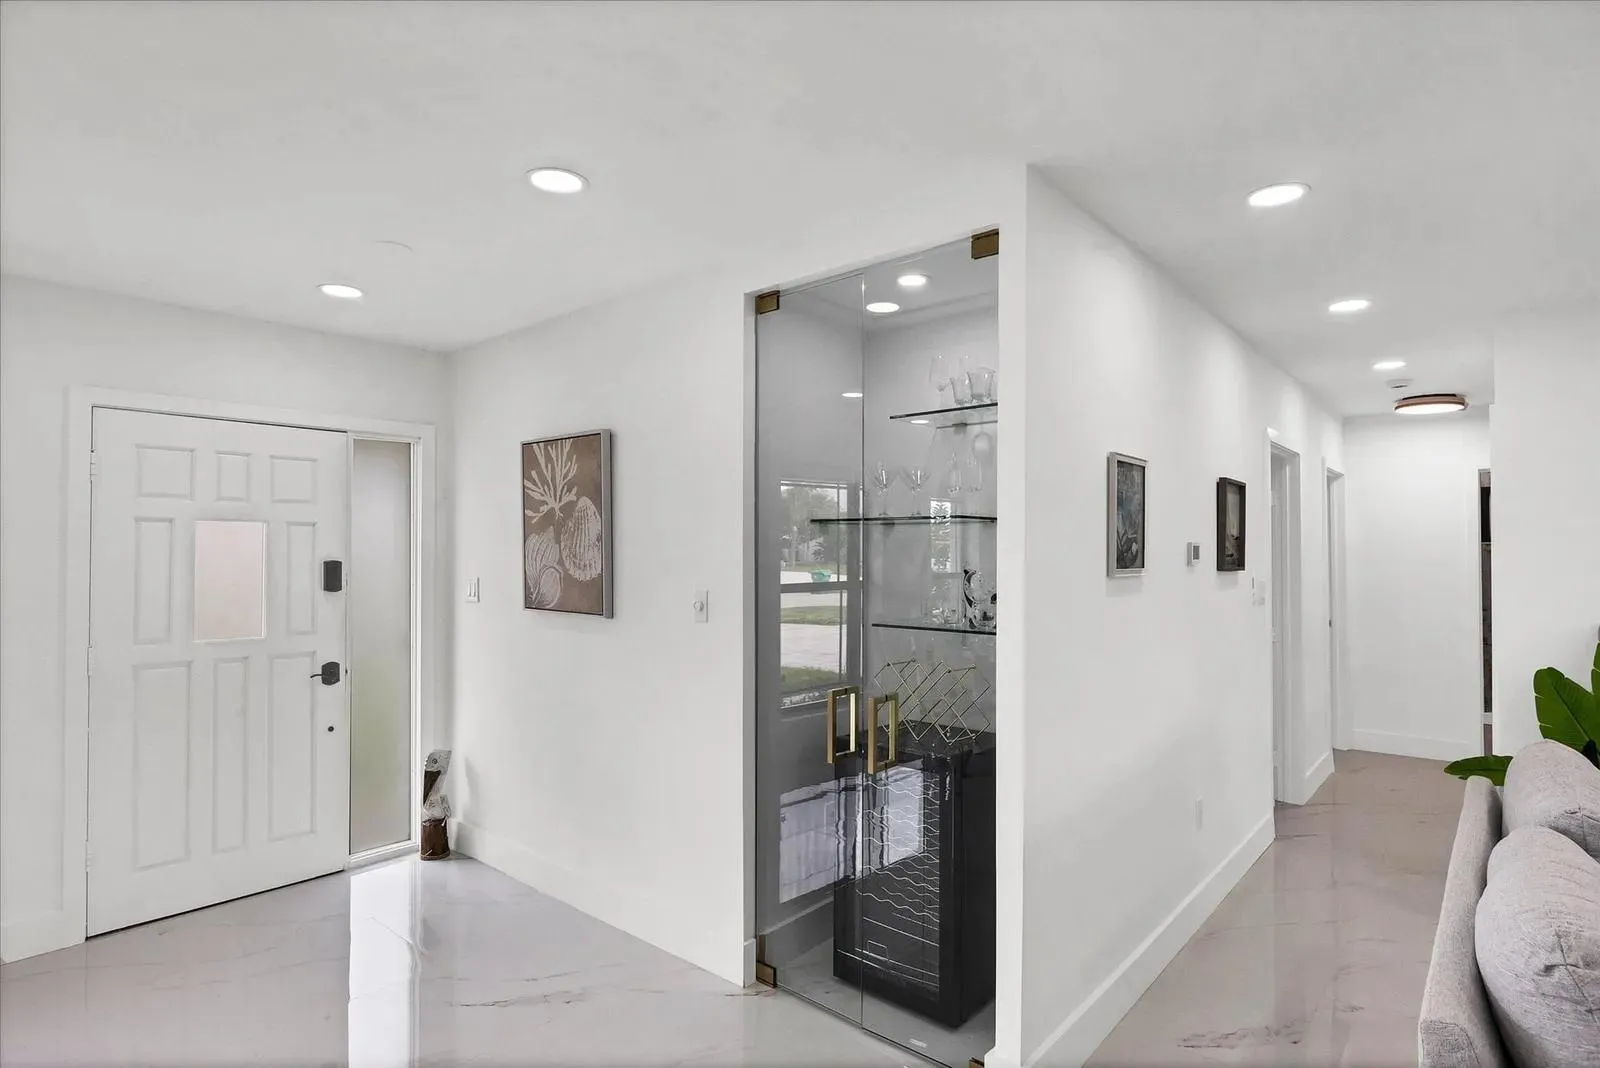
  • Flooring: Tile, Marble, Concrete, Terrazzo
  • Garage Spaces: 1
  • Insurance Expense: $0
  • Interior Features: Bedroom on Main Level, Breakfast Area, Dual Sinks, Living/Dining Room, Sitting Area in Primary, Closet Cabinetry, Entrance Foyer, Family/Dining Room, Kitchen Island, Built-in Features, Garden Tub/Roman Tub, High Ceilings, Split Bedrooms, Dining Area, Separate/Formal Dining Room, Custom Mirrors, Main Level Primary, Kitchen/Dining Combo, Breakfast Bar, Wet Bar, Bathtub
  • Laundry Features: In Garage
  • Levels: One
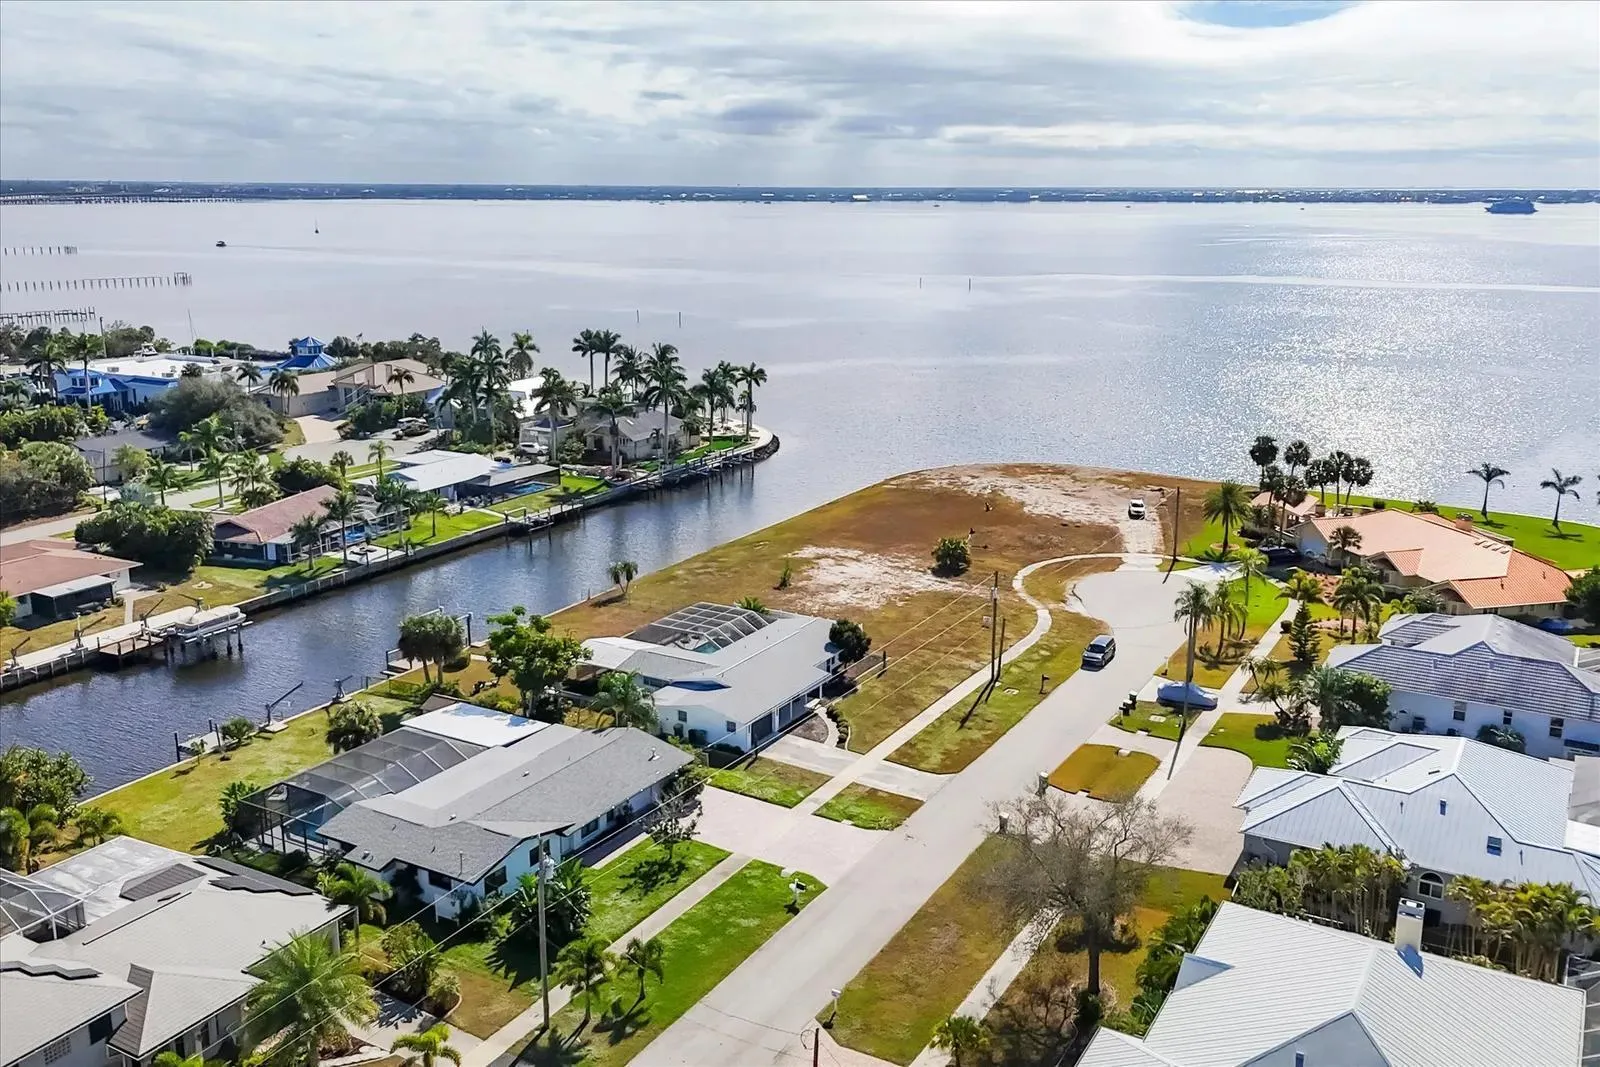
  • Lot Features: Oversized Lot, Sprinklers Automatic
  • New Taxes Expense: $0
  • Spa Features: Above Ground
  • Stories: 1
  • Stories Total: 1
  • Tax Annual Amount: $7,683
  • Utilities: Cable Available, Electricity Available, Sewer Available, Water Available, Natural Gas Available
  • Window Features: Impact Glass

Location

Listing Updated: 2026-07-21 07:25:14
  • Property Type : Single Family
  • Property Sub Type : Single Family Residence
  • Listing Type : For Sale
  • Listing ID : B26030956
  • Price : $850,000
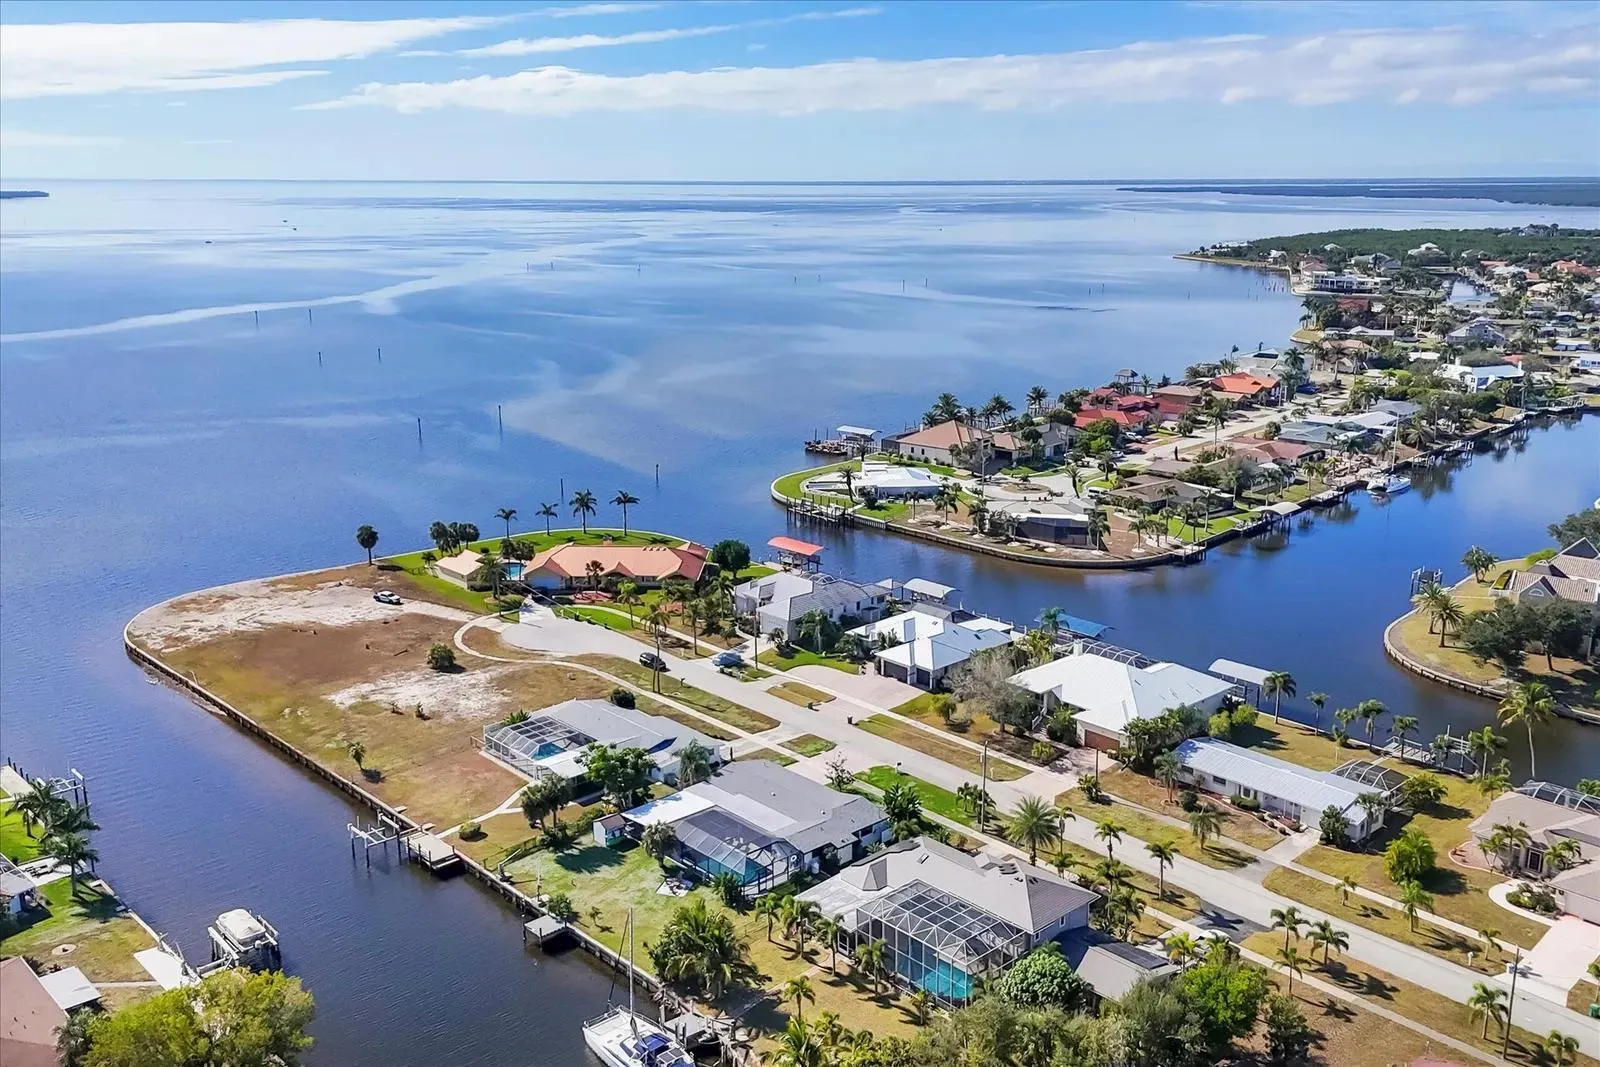
  • View : Canal, Garden, Intercoastal, Ocean, Other, Pool, Water
  • Bedrooms : 4
  • Bathrooms : 3
  • Full Bathrooms : 3
  • Half Bathrooms : 0
  • Square Footage : 1,940 Sqft
  • Year Built : 1961
  • Lot Area : 0.33 Acre
  • Listing Status : Active
  • Days On Market : 62
Contact Agent
Required
Required
Required
By proceeding, you consent to receive calls and texts at the number you provided, including marketing by autodialer and prerecorded and artificial voice, and ettmail, about your inquiry and other home-related matters, but not as a condition of any purchase.

Similar Single Family