• Share

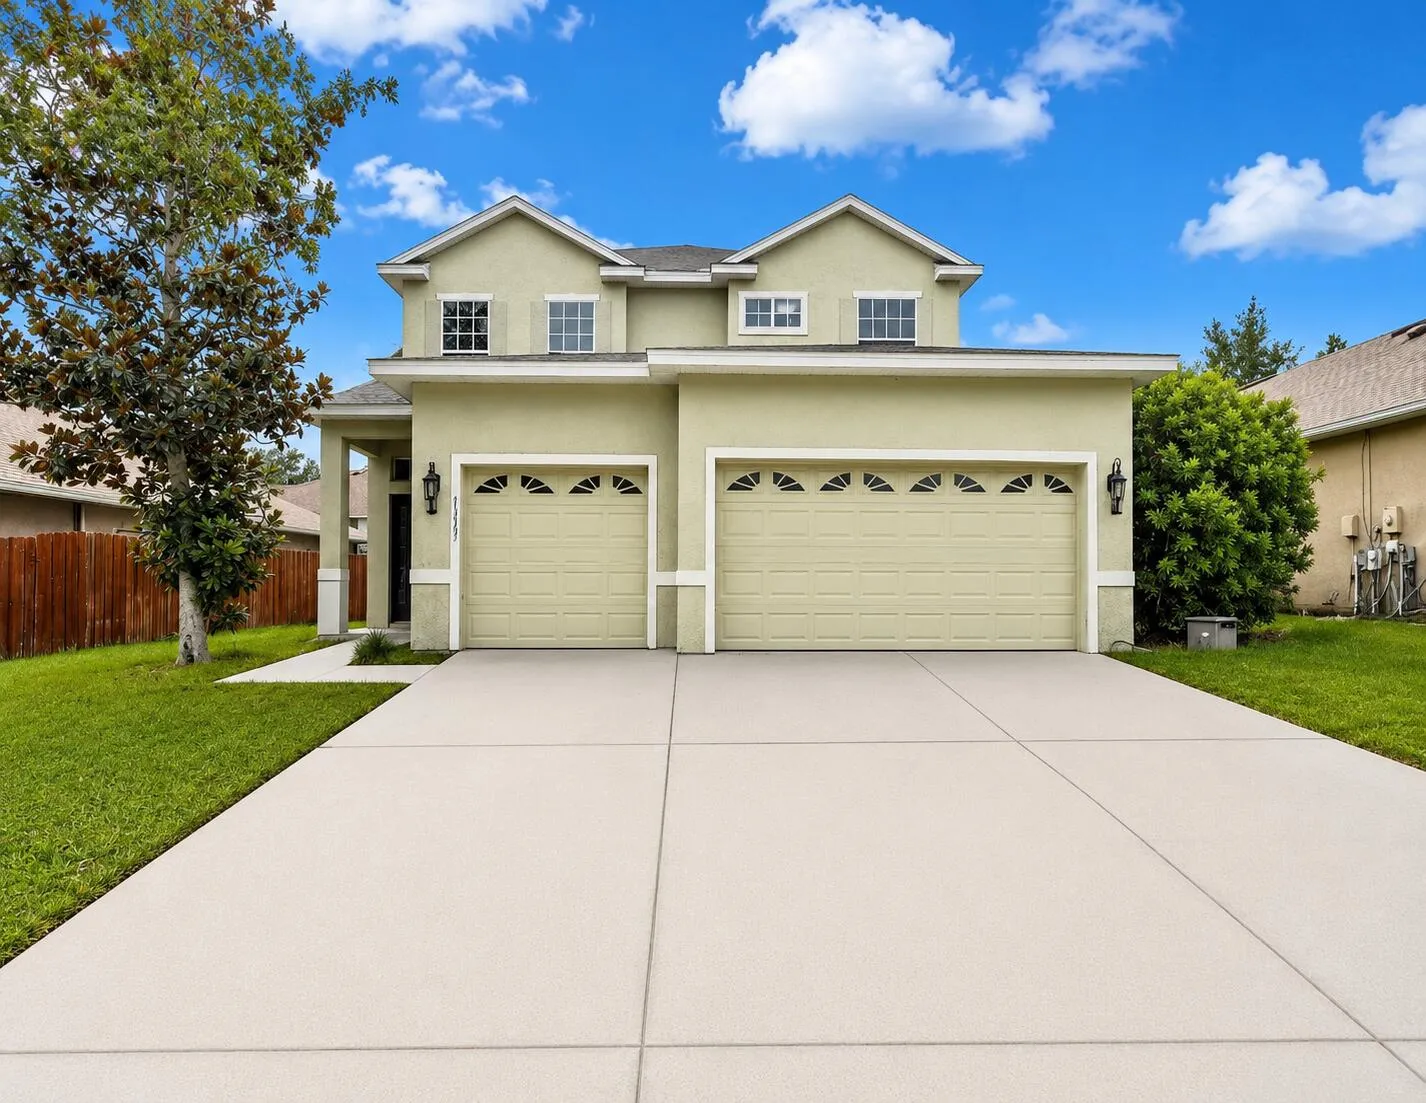
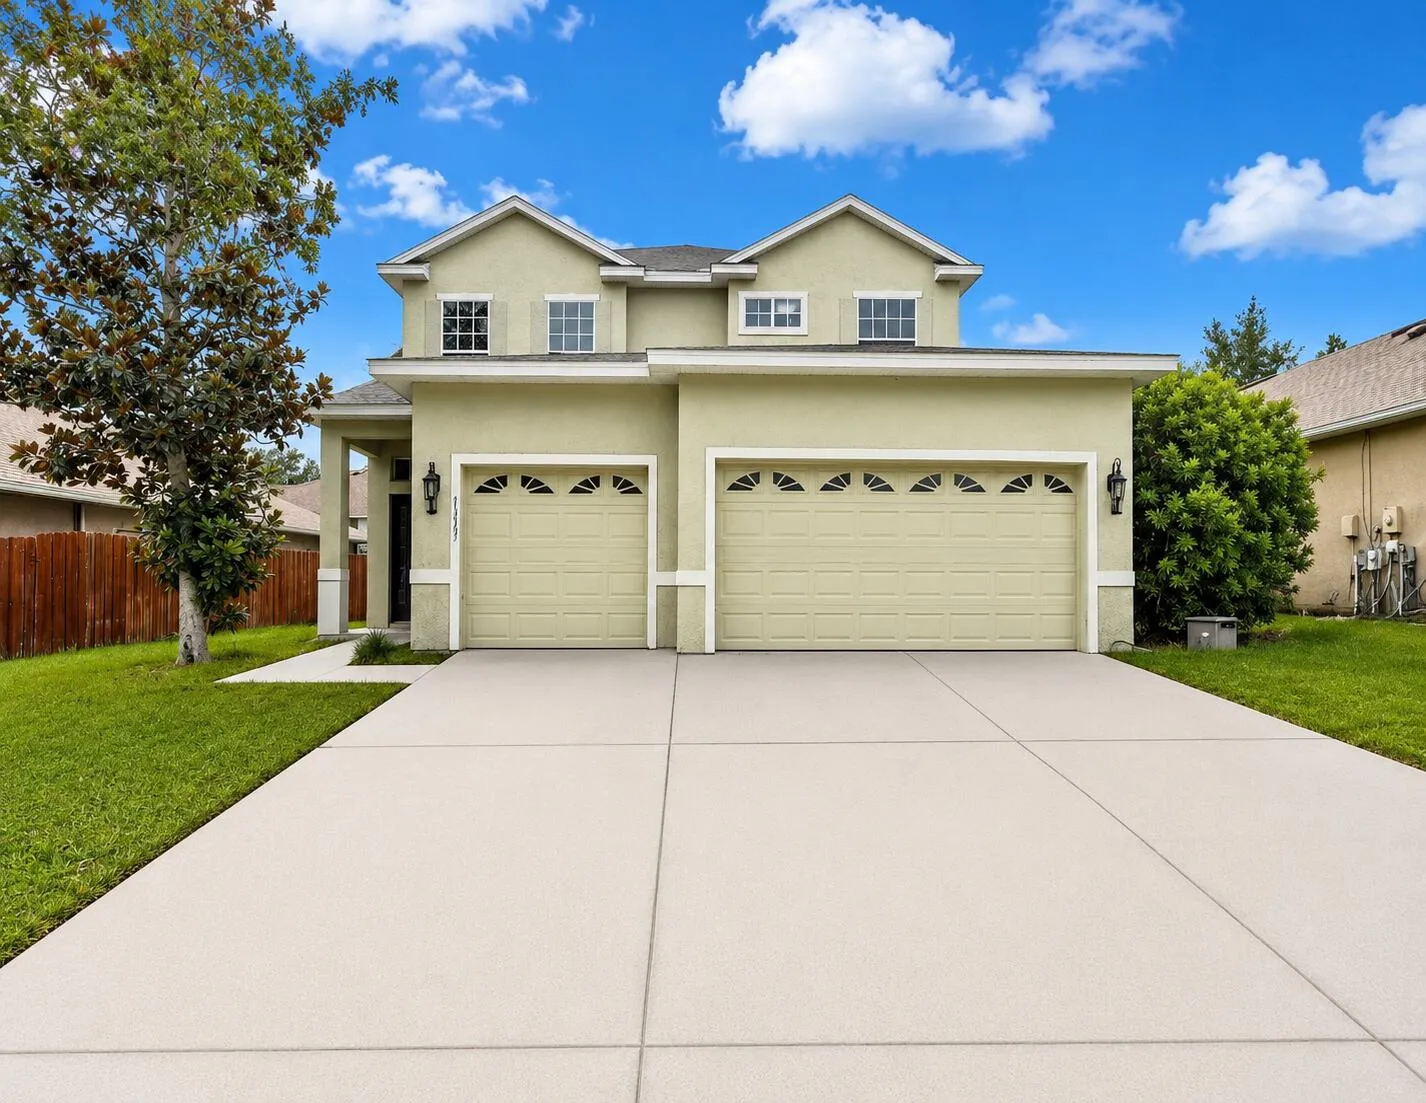
4193 Beaumont Loop, Spring Hill, Florida 34609

Active For Sale
$340,000
  • Beds 4
  • Baths 3
  • Sq Ft 2,187 Sqft
  • Visits: 2 in 11 days

Description

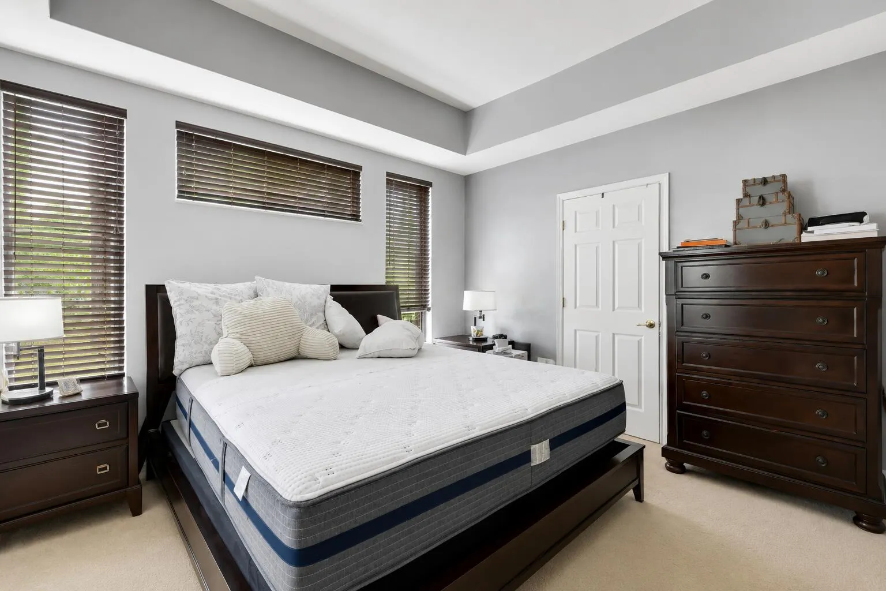
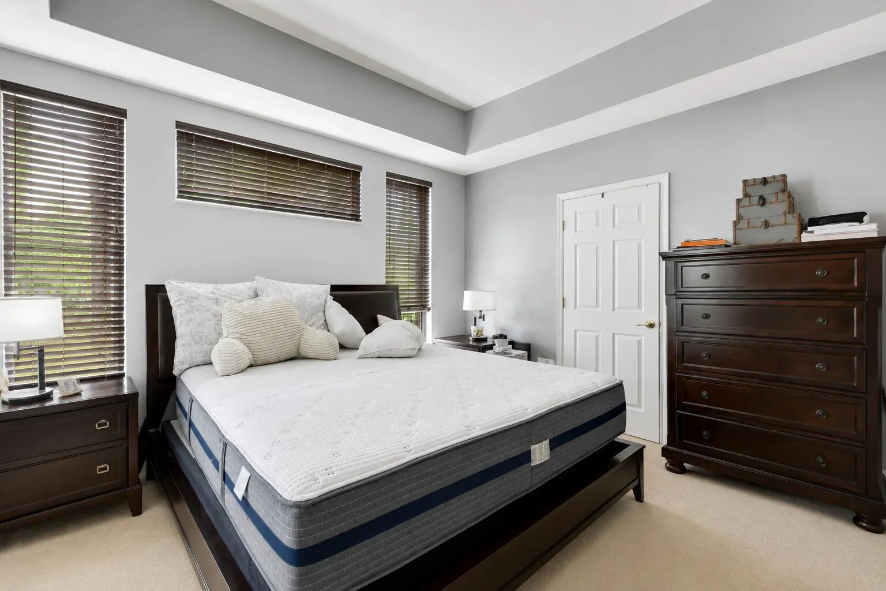
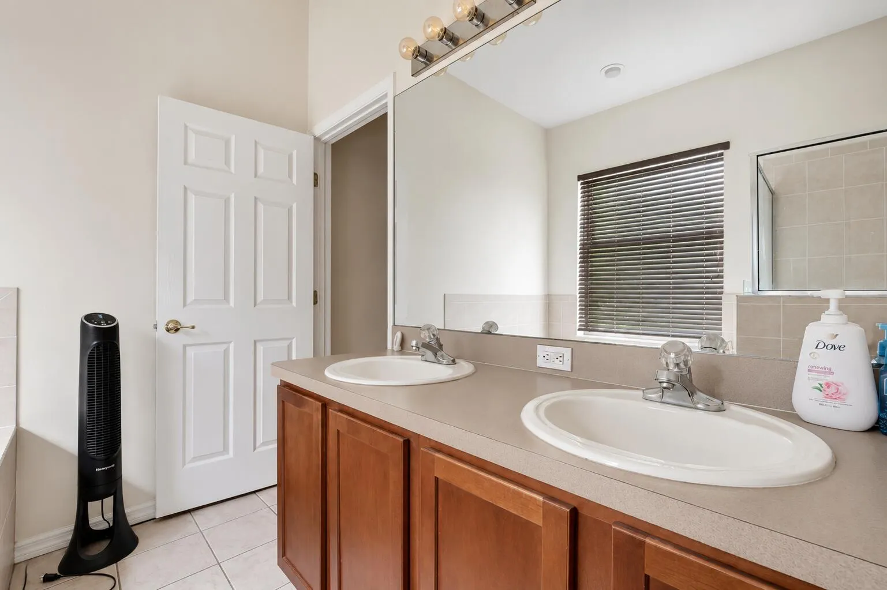
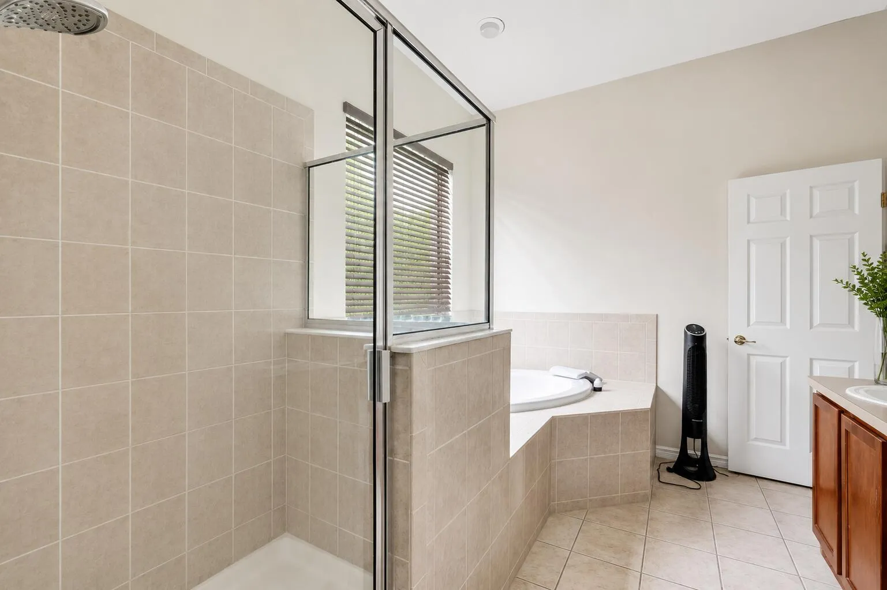
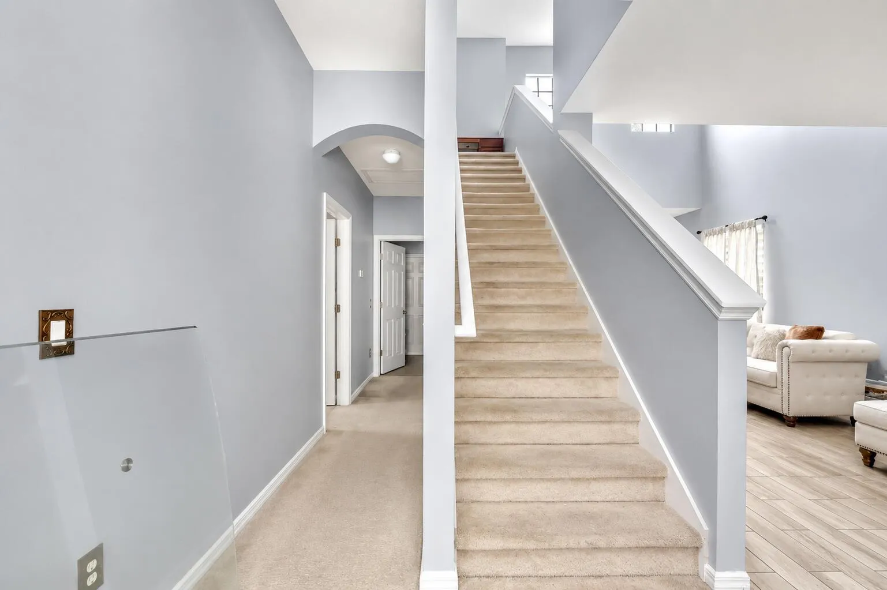
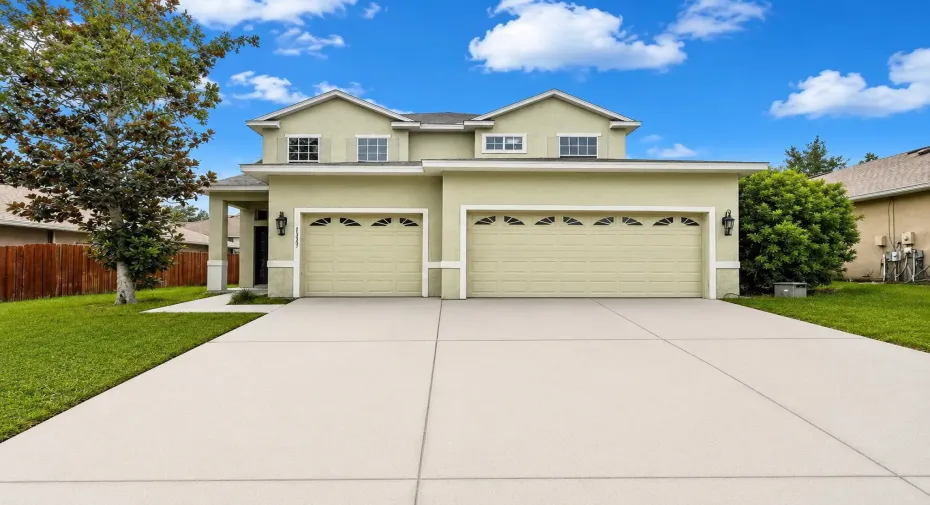
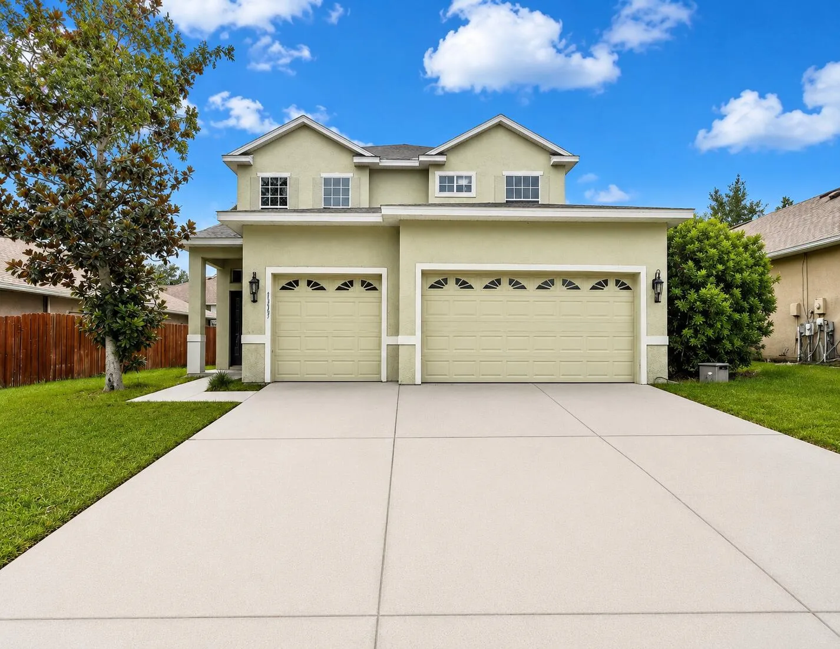
Experience refined Florida living in the sought-after Sterling Hill community. This beautifully designed two-story home offers 4 spacious bedrooms, 3 full bathrooms, 2,187 square feet of living space, and a 3-car garage. The open-concept layout is perfect for both everyday living and entertaining, while the generous bedrooms provide comfort and flexibility. Located in a welcoming, family-friendly neighborhood near Pine Grove Elementary School, shopping, dining, parks, and major roadways, this exceptional home combines style, space, and convenience.

Features

  • Swimming Pool: No
  • Heating System: Central
  • Cooling System: Central Air
  • Parking: Driveway, Garage, Attached, Two or More Spaces

Appliances

  • Appliances: Dryer, Electric Range, Microwave, Refrigerator, Self Cleaning Oven, Washer, Electric Water Heater, Built-In Oven, Ice Maker, Wine Cooler

Address Map

  • Country: US
  • State: FL
  • County: Hernando
  • City: Spring Hill
  • Subdivision: STERLING HILL PH 1A
  • Zipcode: 34609
  • Street: Beaumont
  • Street Number: 4193
  • Street Suffix: Loop
  • Floor Number: 0
  • Longitude: W83° 29' 29''
  • Latitude: N28° 29' 49.7''
  • Directions: Turn left onto US-41 S/Broad St Turn right onto Powell Rd Continue onto Elgin Blvd Turn left onto Sterling Hill Blvd Turn right onto Mandalay Pl Turn left onto Beaumont Loop Destination will be on the right
  • MLS Area: 5940 Florida Other

MLS Addon

  • Architectural Style: Two Story
  • Association Amenities: Fitness Center, Controlled Access
  • Association Fee: $150
  • Association Fee Frequency: Annually
  • Association Fee Includes: Common Area Maintenance
  • Close Price: $0
  • Elementary School: Pine Grove
  • Exterior Features: Fence, Storm/Security Shutters
  • Flooring: Tile, Wood, Carpet, Hardwood
  • Garage Spaces: 3
  • Insurance Expense: $0
  • Interior Features: Bedroom on Main Level, Dual Sinks, Living/Dining Room, Eat-in Kitchen, Walk-In Closet(s), Kitchen Island, Main Living Area Entry Level, High Ceilings, Jetted Tub, Pantry, Split Bedrooms, Main Level Primary, Shower Only
  • Laundry Features: Washer Hookup
  • Levels: Two
  • Lot Features: < 1/4 Acre, <1 Acre
  • New Taxes Expense: $0
  • Stories: 2
  • Stories Total: 2
  • Tax Annual Amount: $3,500
  • Utilities: Electricity Available, Water Available

Location

Listing Updated: 2026-07-08 15:30:53
  • Property Type : Single Family
  • Property Sub Type : Single Family Residence
  • Listing Type : For Sale
  • Listing ID : B26047278
  • Price : $340,000
  • View : Intercoastal, Ocean, Other
  • Bedrooms : 4
  • Bathrooms : 3
  • Full Bathrooms : 3
  • Half Bathrooms : 0
  • Square Footage : 2,187 Sqft
  • Year Built : 2006
  • Lot Area : 0.15 Acre
  • Listing Status : Active
  • Days On Market : 10
Contact Agent
Required
Required
Required
By proceeding, you consent to receive calls and texts at the number you provided, including marketing by autodialer and prerecorded and artificial voice, and ettmail, about your inquiry and other home-related matters, but not as a condition of any purchase.

Similar Single Family