• Share

9249 Crestview Circle, Palm Beach Gardens, Florida 33412

Active For Rent
$7,900
  • Beds 4
  • Baths 4
  • Sq Ft 3,718 Sqft
  • Visits: 5 in 19 days

Description

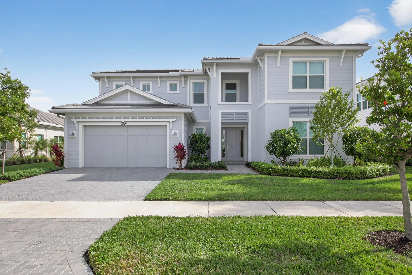
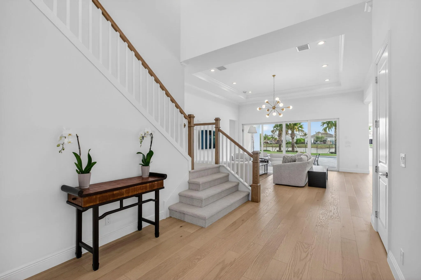
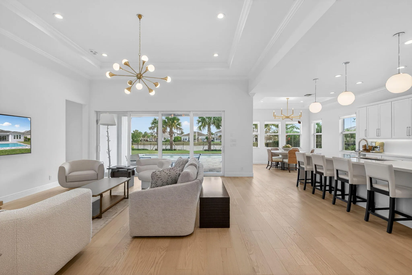
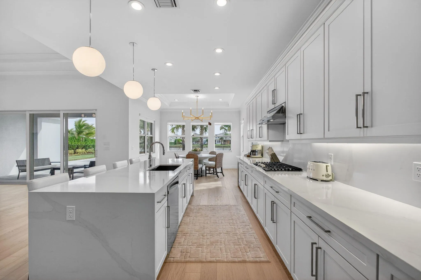
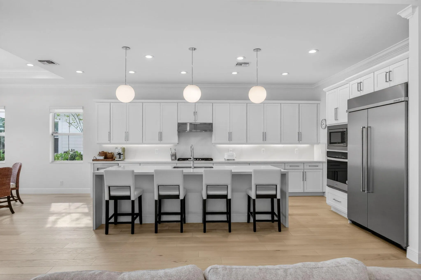
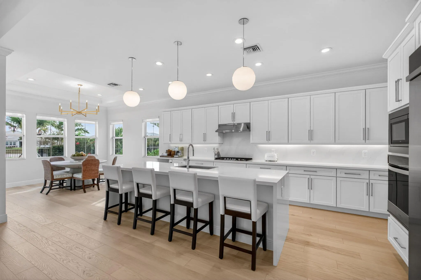
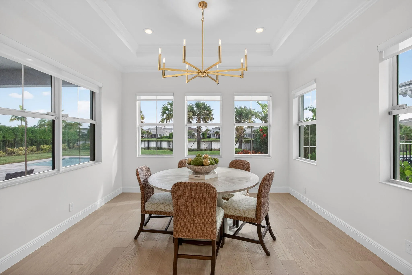
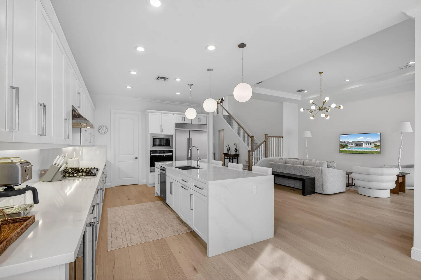
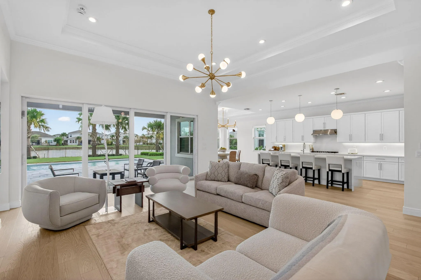
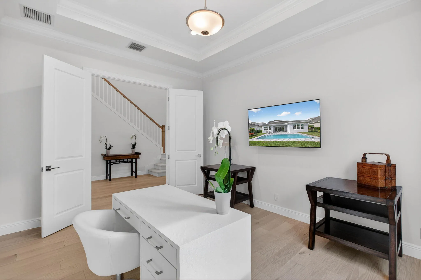
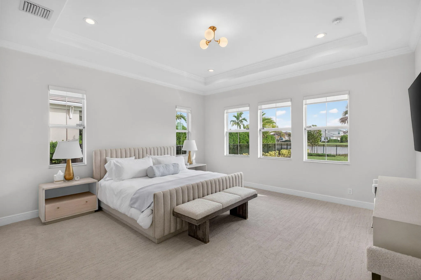
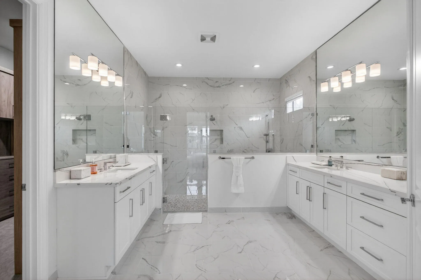
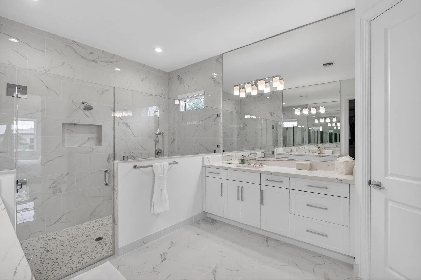
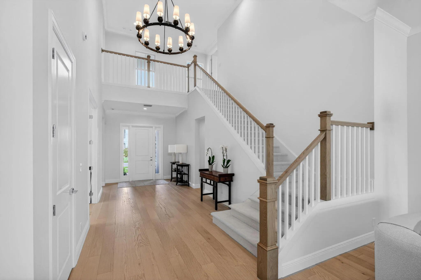
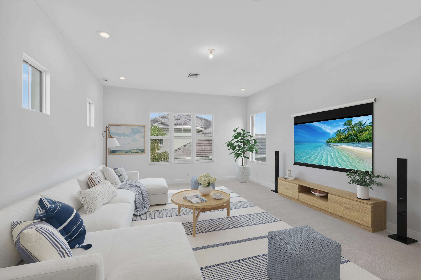
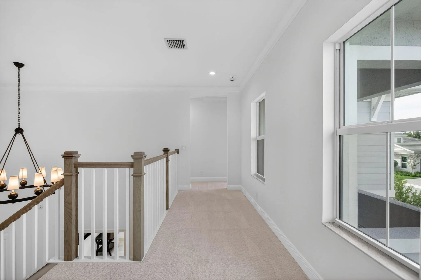
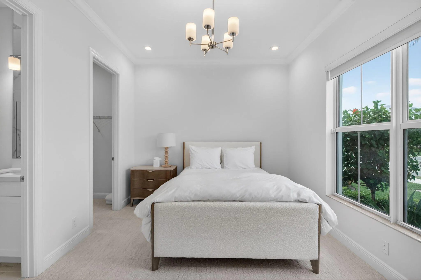
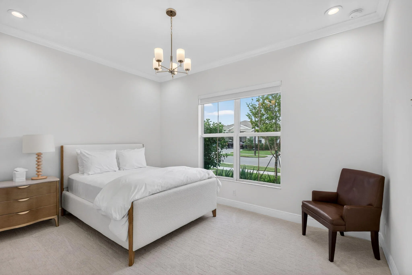
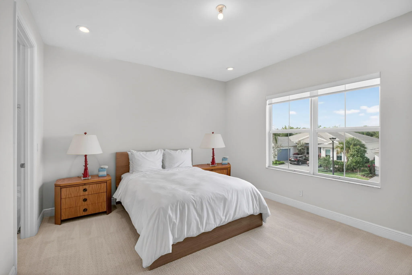
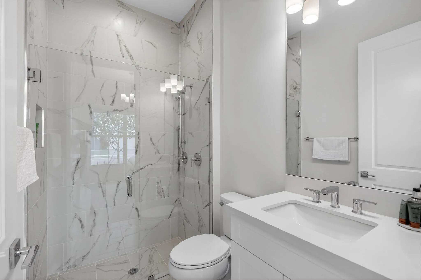
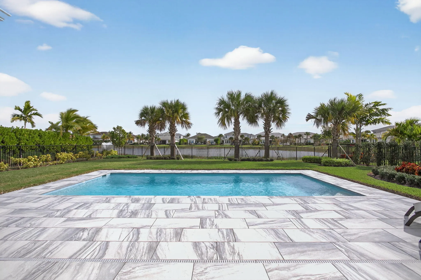
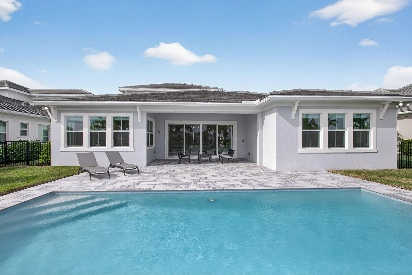
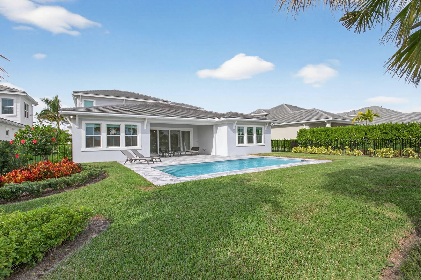
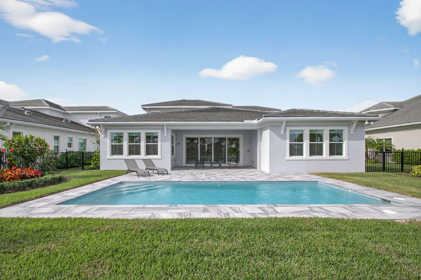
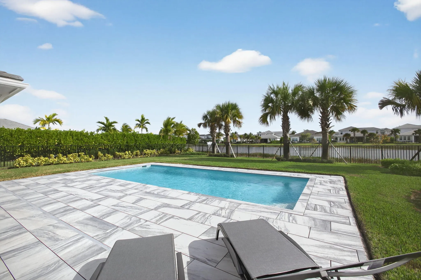
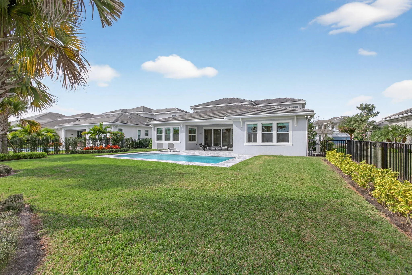
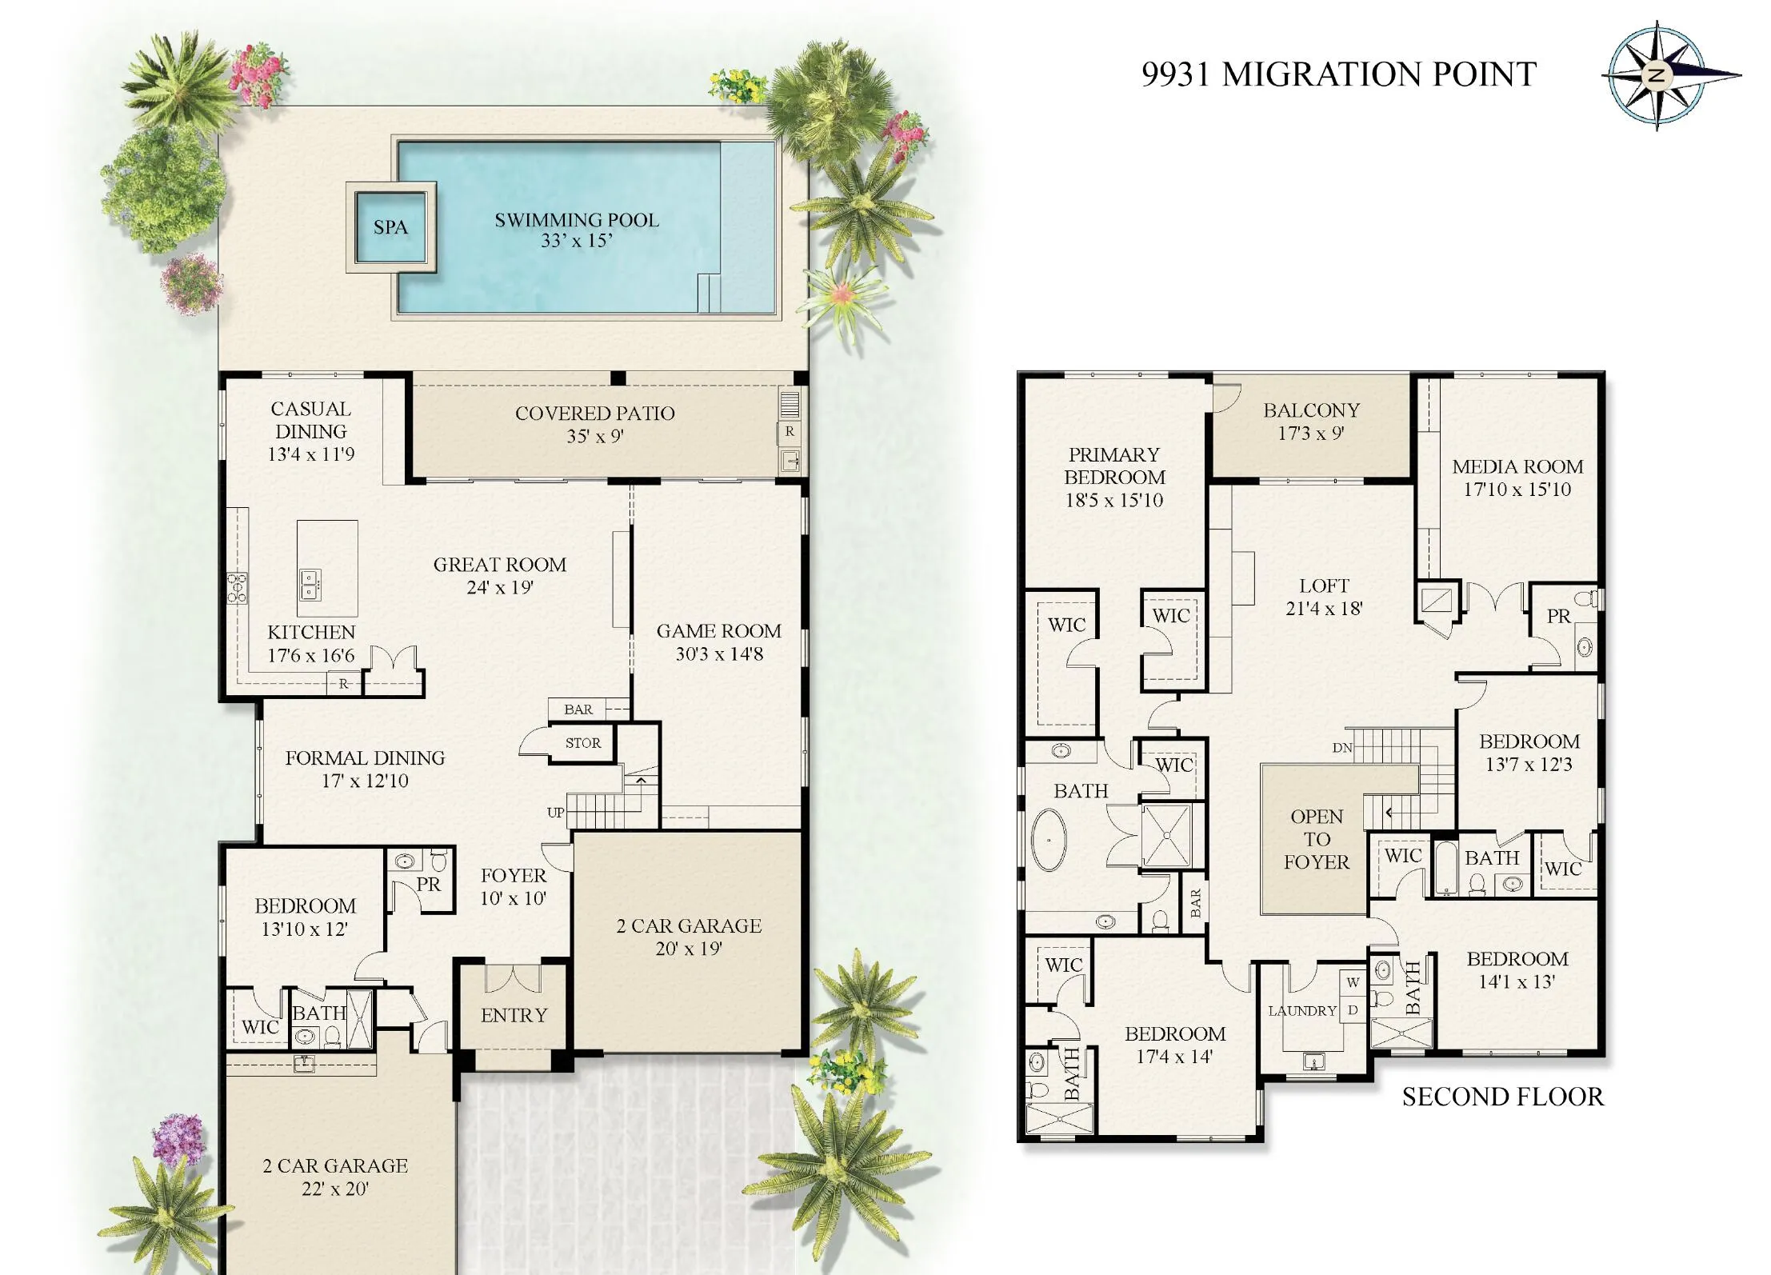
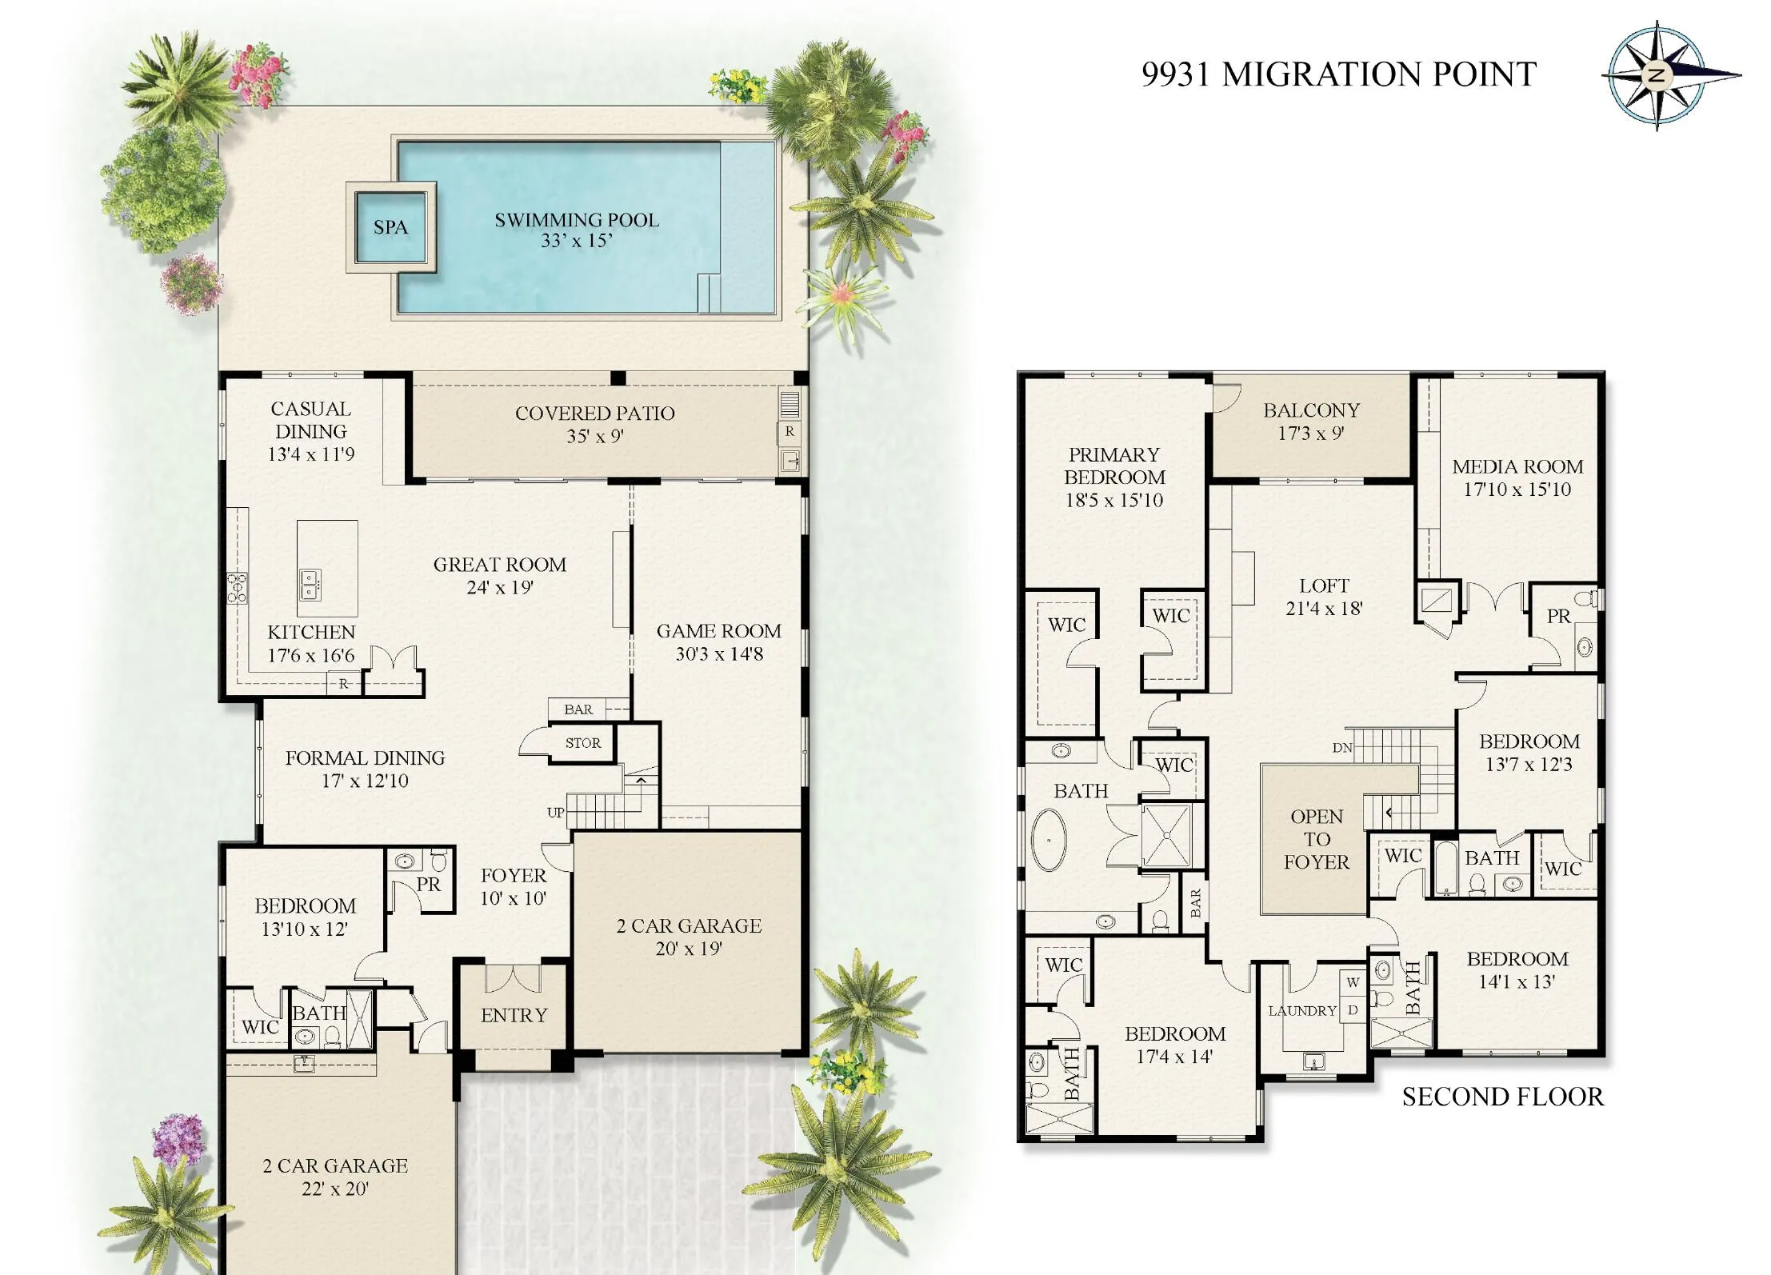
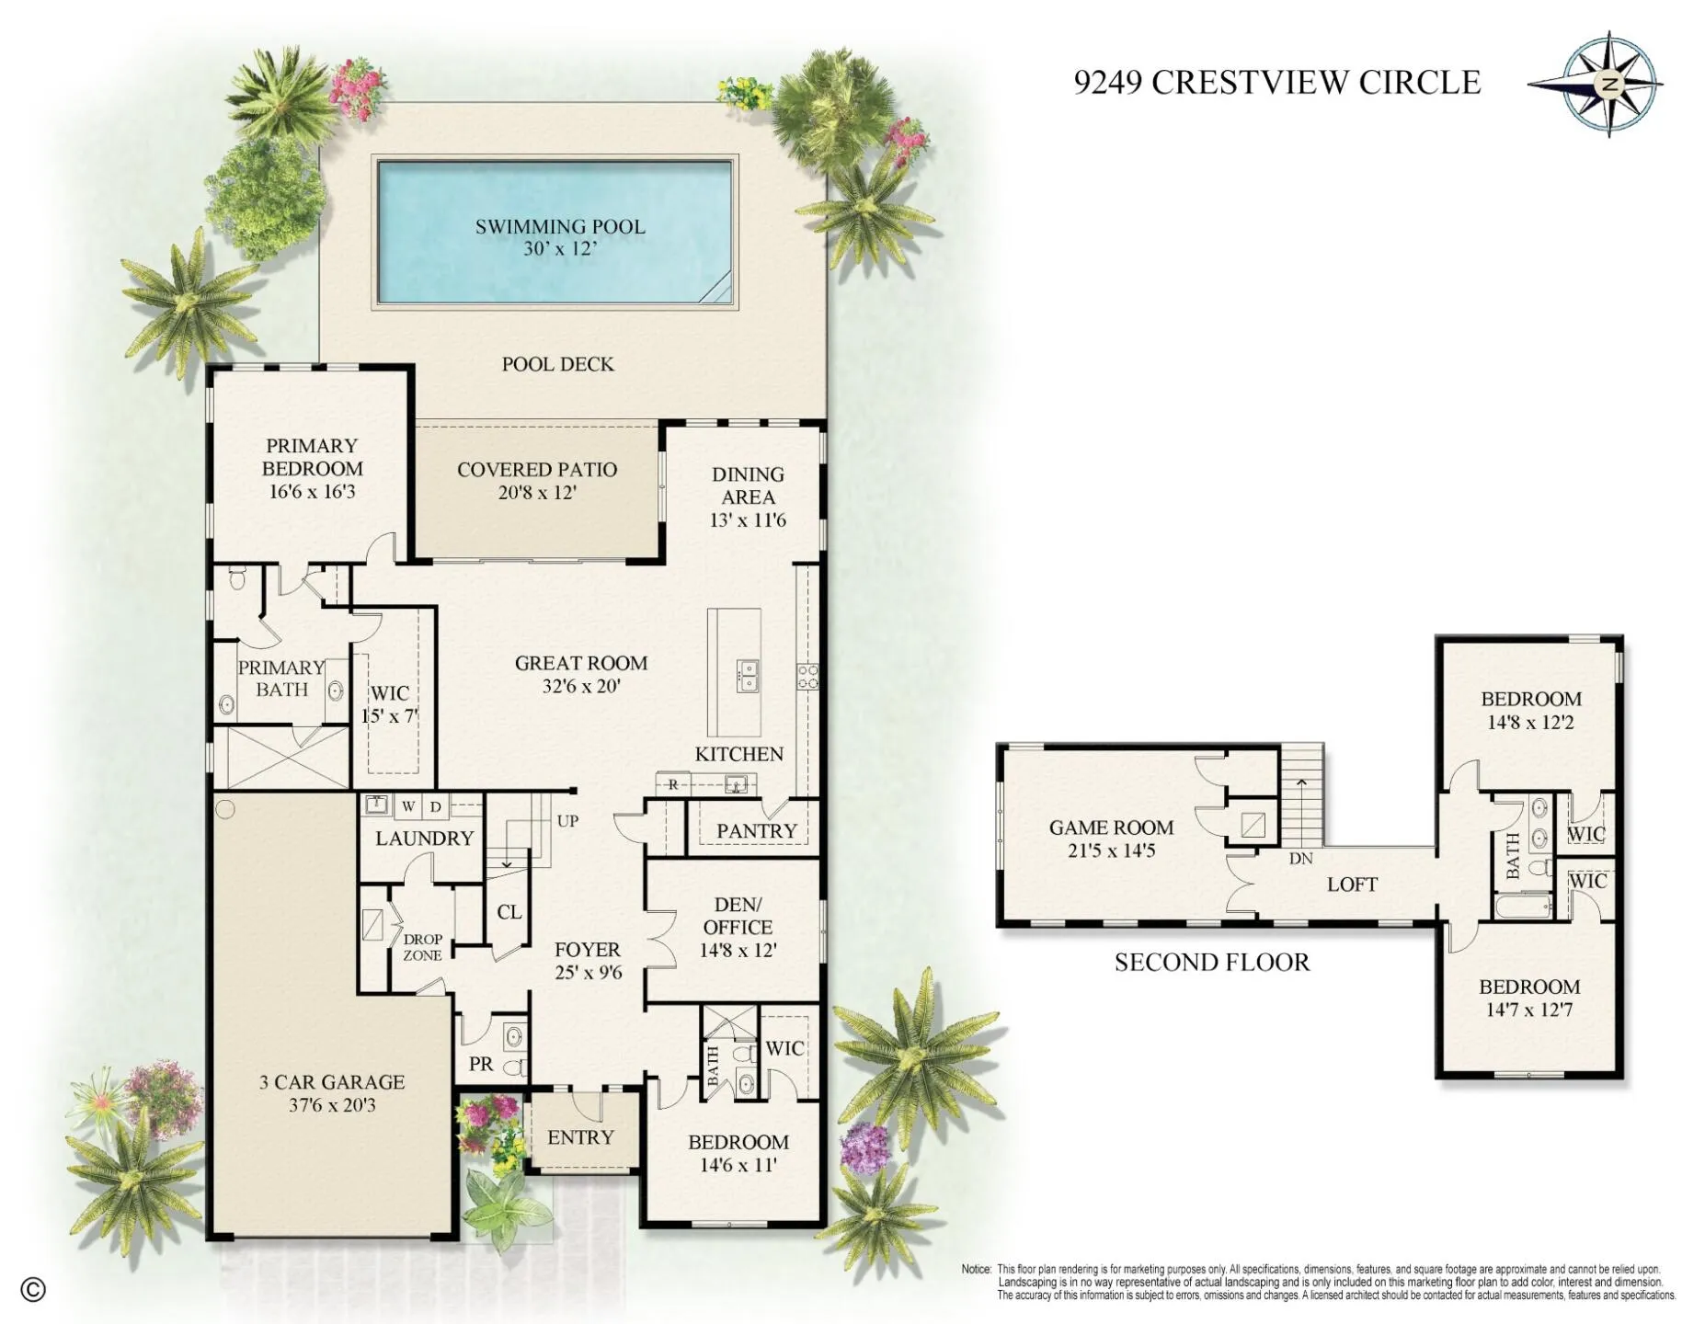
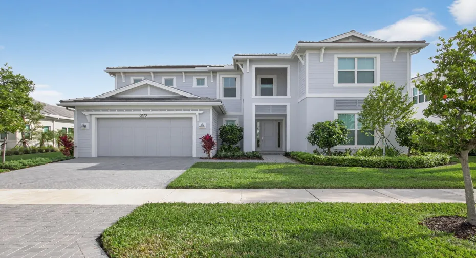
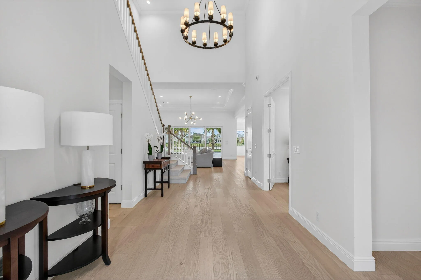
Located in the highly sought-after Avenir community in Palm Beach Gardens, this four-bedroom residence is set on a wide lakefront lot, offering a refined balance of space, comfort, and thoughtful design. The backyard serves as a private escape, featuring a resort-style pool and serene lake views that create an effortless indoor-outdoor lifestyle. Inside, the home showcases a well-designed floor plan with open, connected living spaces and extensive builder upgrades throughout. Natural light fills the interiors, enhancing the home’s clean lines and inviting atmosphere–ideal for both everyday living and entertaining. A generously sized three-car garage provides ample space for vehicles, storage, or hobbies, adding both convenience and flexibility.

Features

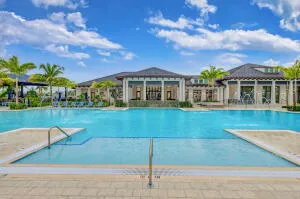
  • Swimming Pool: Association, Community, None
  • Heating System: Central
  • Cooling System: Central Air, Ceiling Fan(s)
  • Patio: Patio
  • Parking: Detached, Garage, Two or More Spaces

Appliances

  • Appliances: Dishwasher, Microwave, Refrigerator, Self Cleaning Oven, Disposal, Built-In Oven, Ice Maker, Gas Range, Some Gas Appliances, Freezer

Address Map

  • Country: US
  • State: FL
  • County: Palm Beach
  • City: Palm Beach Gardens
  • Subdivision: AVENIR SITE PLAN 1 POD
  • Zipcode: 33412
  • Street: Crestview
  • Street Number: 9249
  • Street Suffix: Circle
  • Floor Number: 0
  • Longitude: W81° 46' 13.4''
  • Latitude: N26° 48' 53.8''
  • MLS Area: 5550

MLS Addon

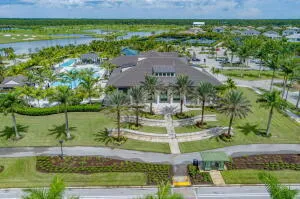
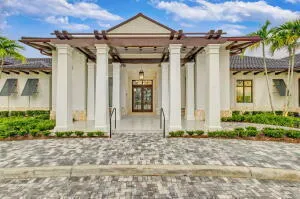
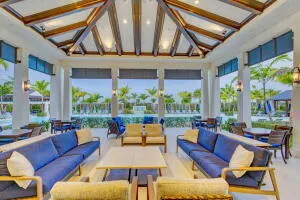
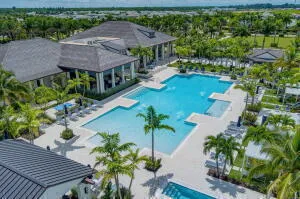
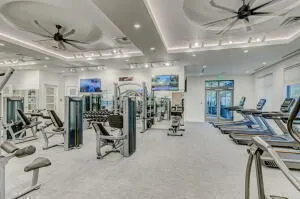
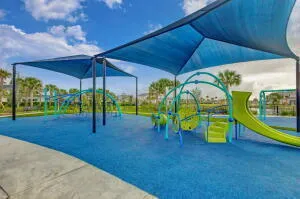
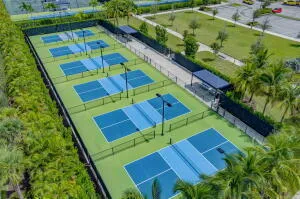
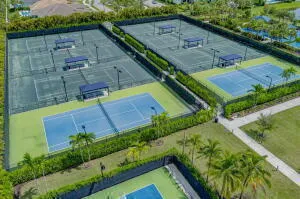
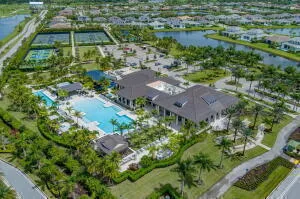
  • Association Amenities: Clubhouse, Fitness Center, Pool, Tennis Court(s), Barbecue, Picnic Area, Spa/Hot Tub, Trail(s)
  • Association Fee: $0
  • Close Price: $0
  • Elementary School: Pierce Hammock
  • Exterior Features: Patio, Other
  • Flooring: Wood, Carpet, Hardwood
  • Garage Spaces: 3
  • High School: Palm Beach Gardens
  • Insurance Expense: $0
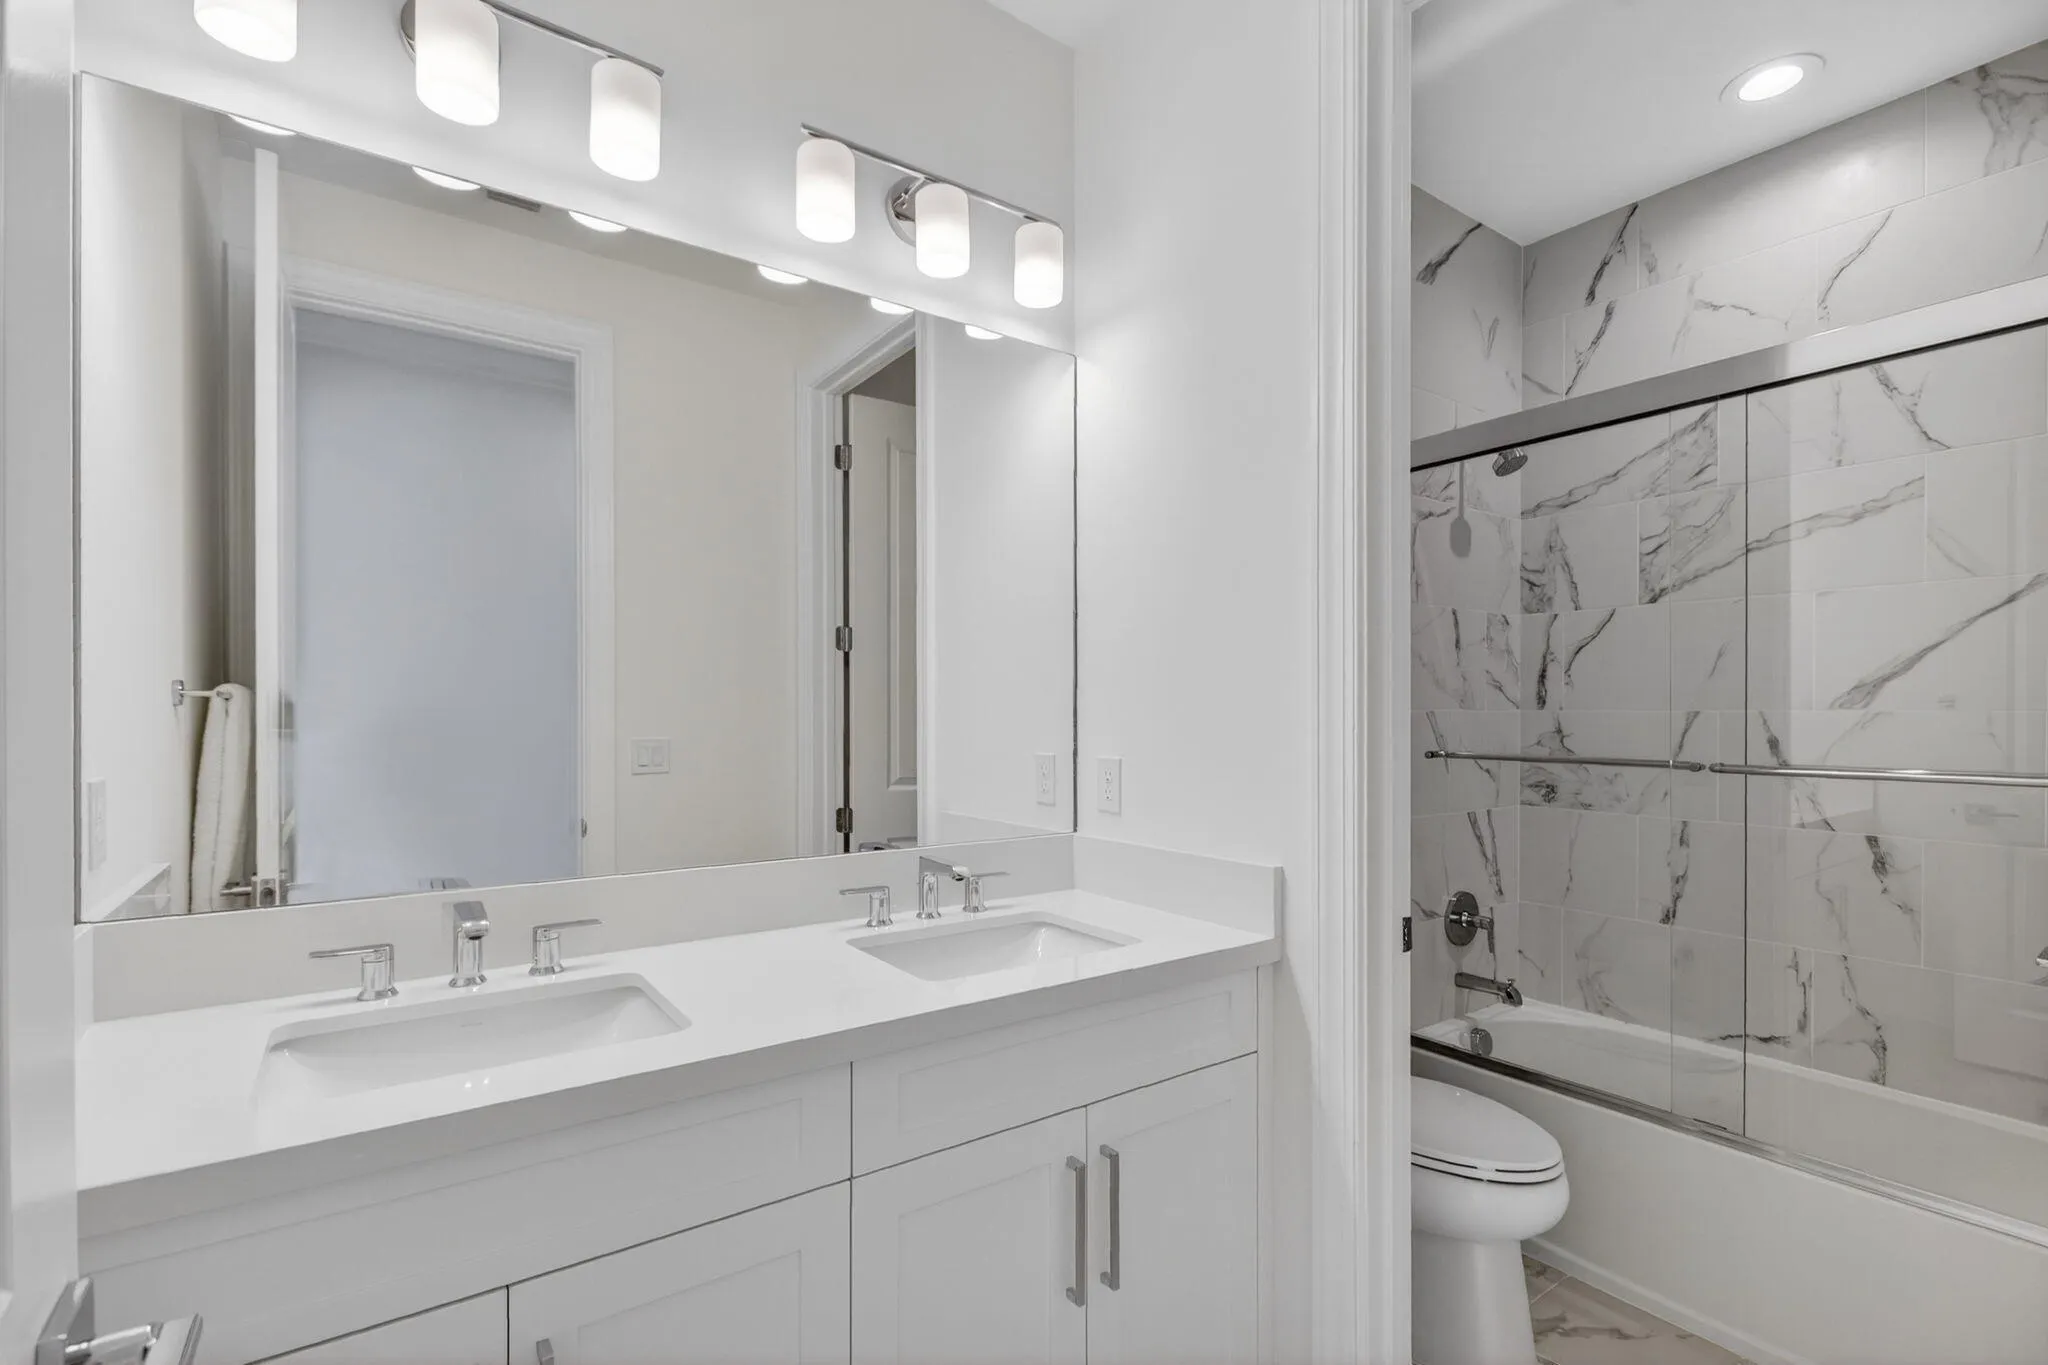
  • Interior Features: Bedroom on Main Level, Breakfast Area, Dual Sinks, Closet Cabinetry, Eat-in Kitchen, Family/Dining Room, French Door(s)/Atrium Door(s), Walk-In Closet(s), Kitchen Island, Built-in Features, High Ceilings, Pantry, Main Level Primary, Attic, Loft
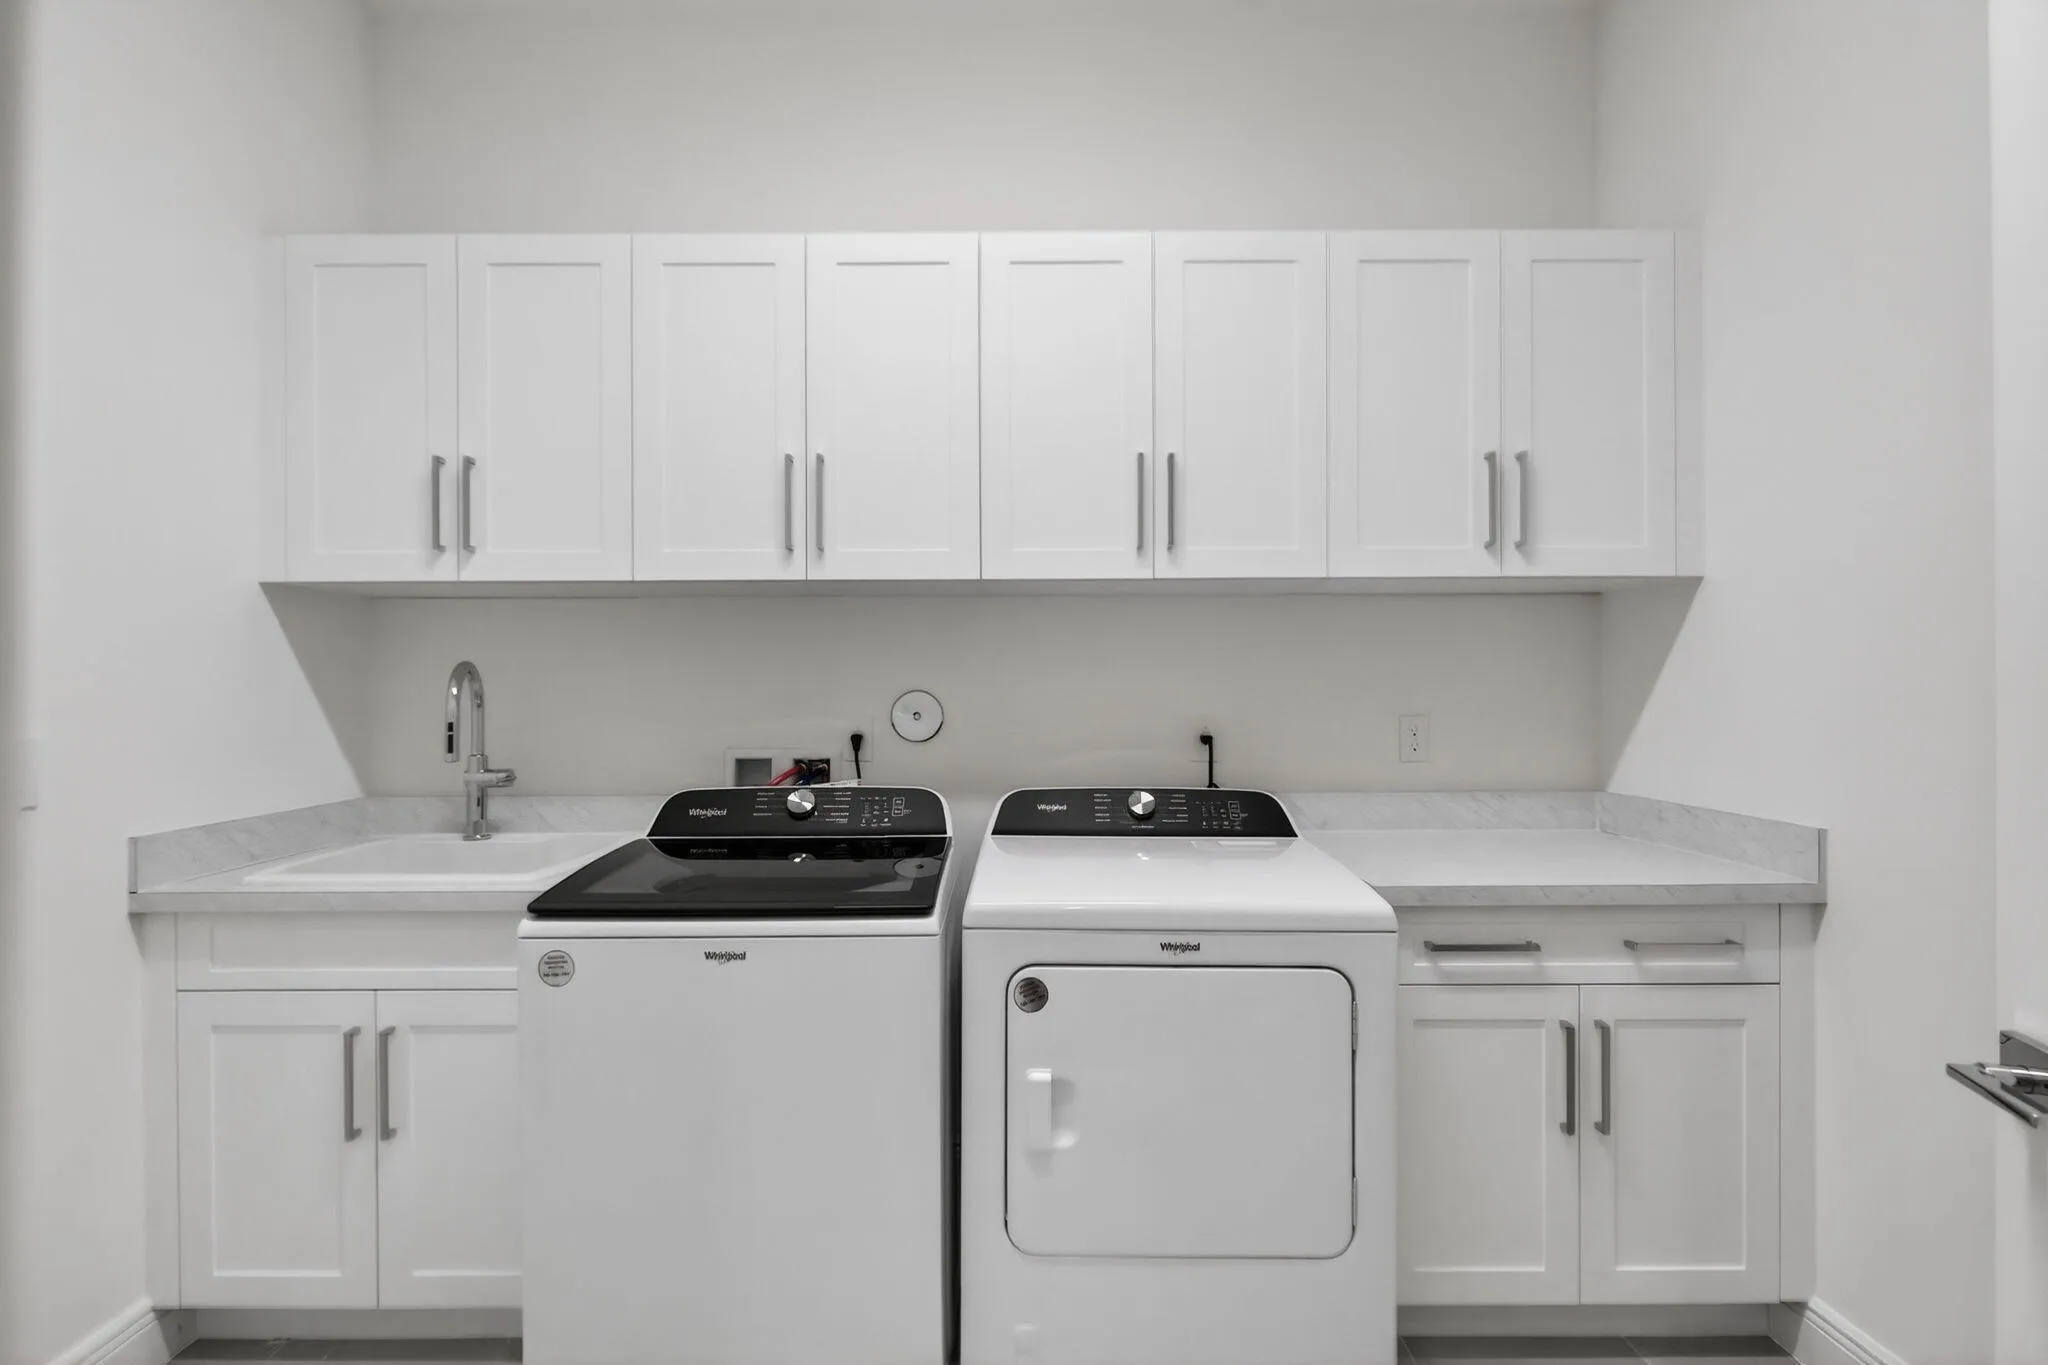
  • Laundry Features: Washer Hookup
  • Levels: Two
  • Lot Features: < 1/4 Acre, <1 Acre, Sprinklers Automatic
  • Middle Or Junior School: Osceola Creek
  • New Taxes Expense: $0
  • Spa Features: Community
  • Stories: 2
  • Stories Total: 2
  • Tax Annual Amount: $0
  • Utilities: Water Available, Natural Gas Available
  • Window Features: Blinds, Impact Glass

Location

Listing Updated: 2026-07-16 01:15:17
  • Property Type : Residential Lease
  • Property Sub Type : Single Family Residence
  • Listing Type : For Rent
  • Listing ID : B26047644
  • Price : $7,900
  • View : Ocean, Other
  • Bedrooms : 4
  • Bathrooms : 4
  • Full Bathrooms : 3
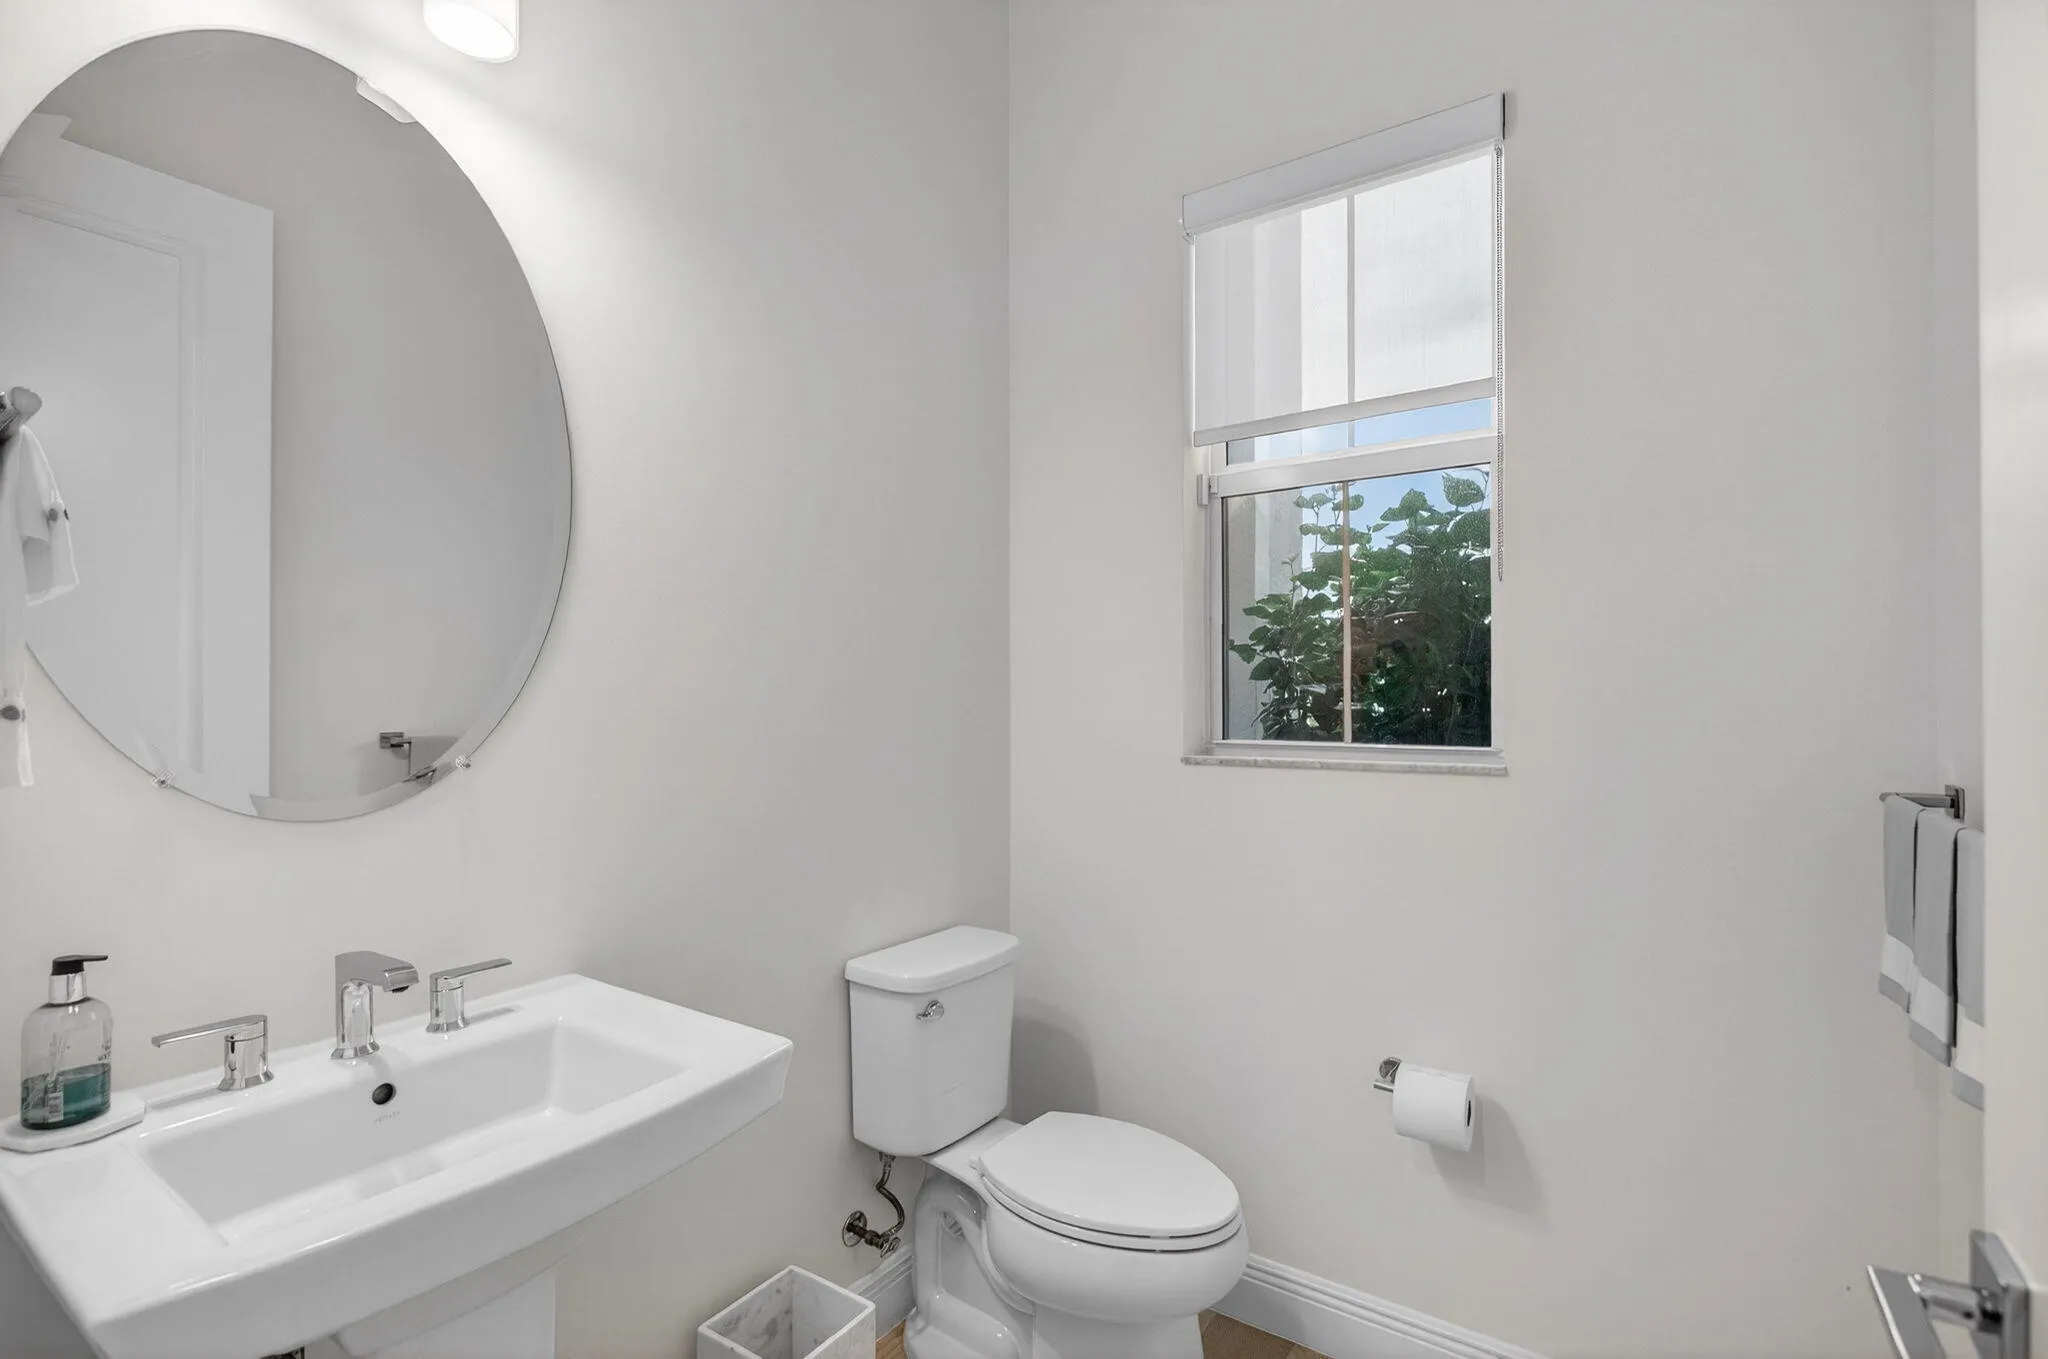
  • Half Bathrooms : 1
  • Square Footage : 3,718 Sqft
  • Year Built : 2024
  • Lot Area : 0.24 Acre
  • Listing Status : Active
  • Days On Market : 18
Contact Agent
Required
Required
Required
By proceeding, you consent to receive calls and texts at the number you provided, including marketing by autodialer and prerecorded and artificial voice, and ettmail, about your inquiry and other home-related matters, but not as a condition of any purchase.

Similar Residential Lease