• Share

500 Isle Of Capri Drive, Fort Lauderdale, Florida 33301

Active For Rent
$75,000
  • Beds 5
  • Baths 8
  • Sq Ft 7,108 Sqft
  • Visits: 6 in 18 days

Description

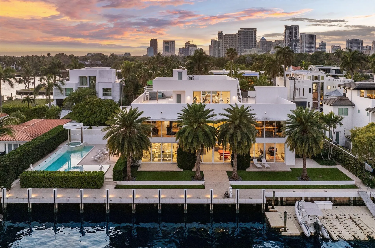
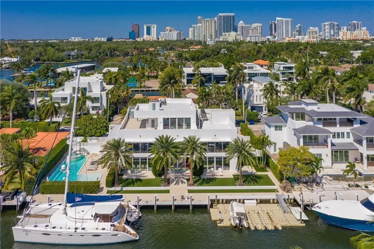
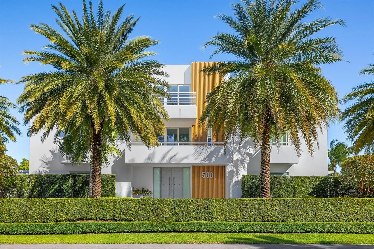
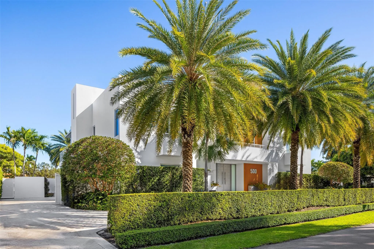
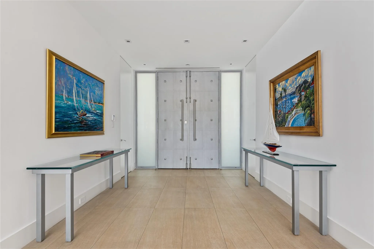
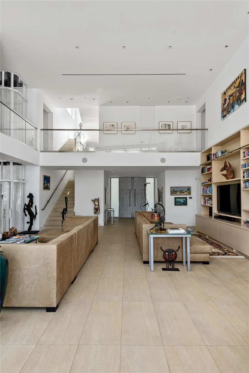
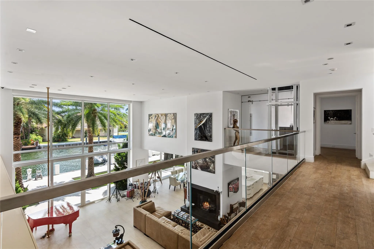
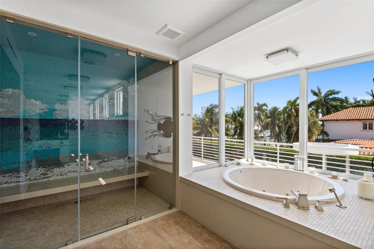
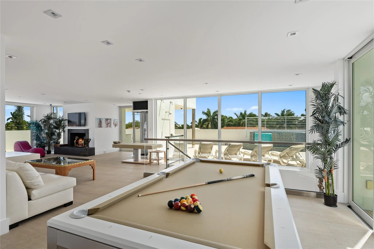
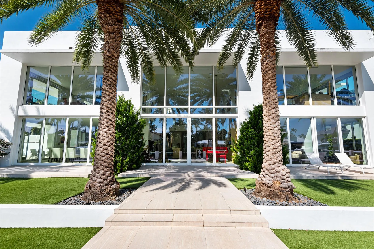
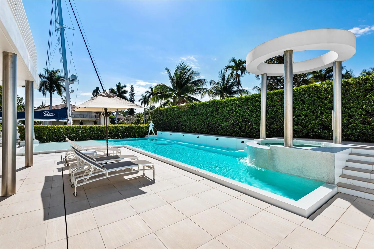
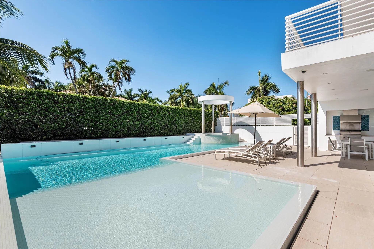
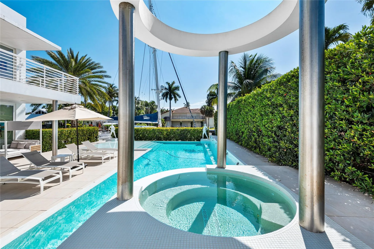
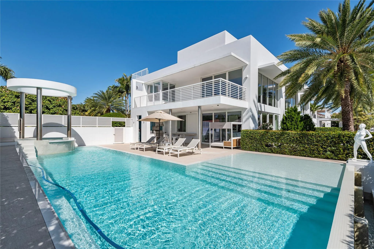
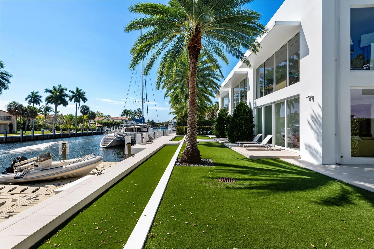
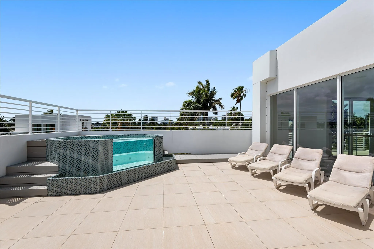
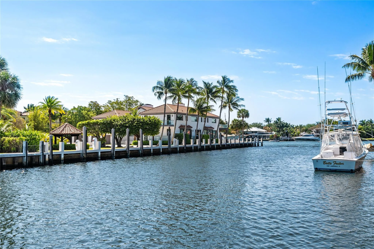
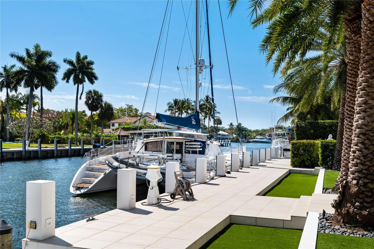
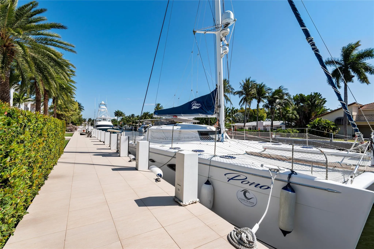
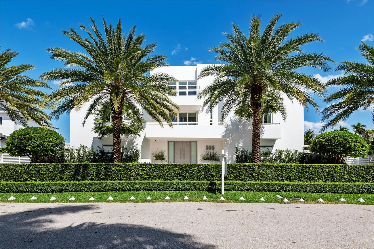
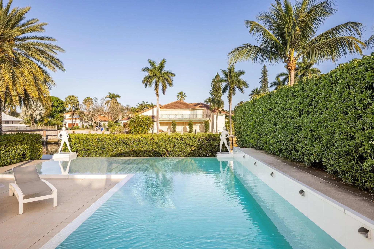
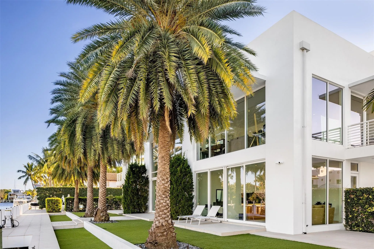
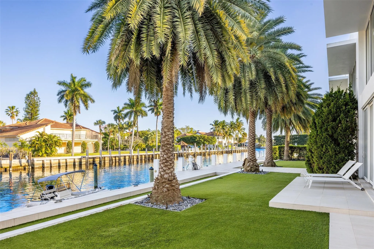
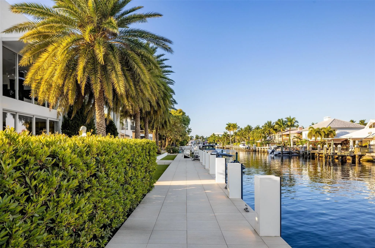
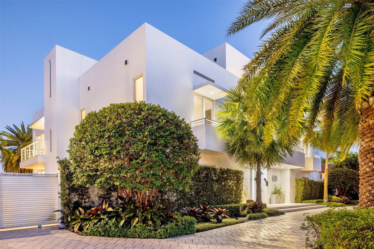
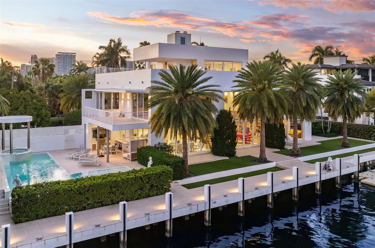
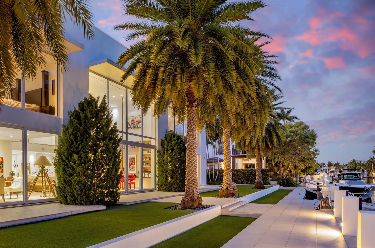
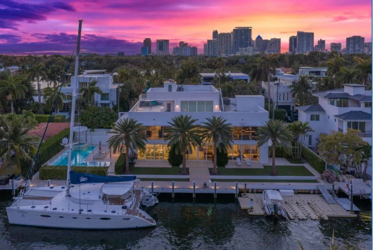
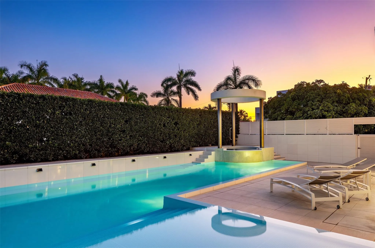
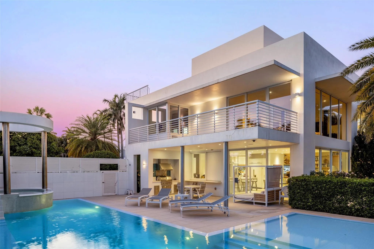
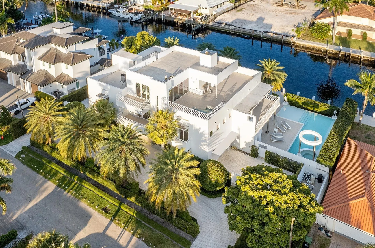
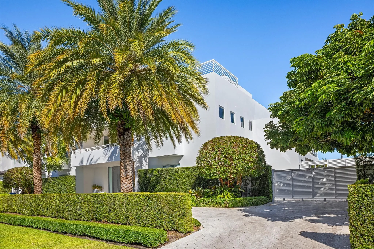
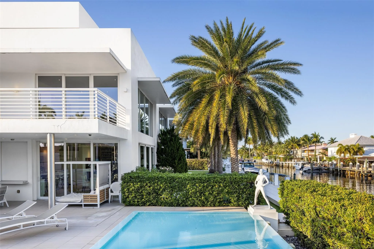
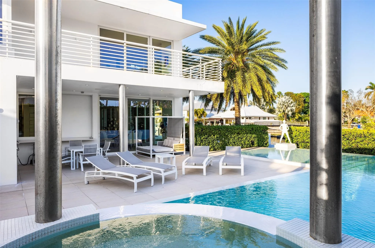
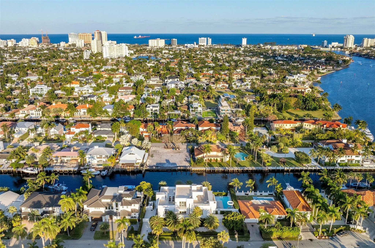
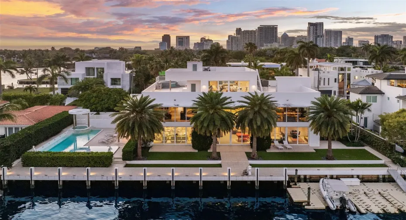
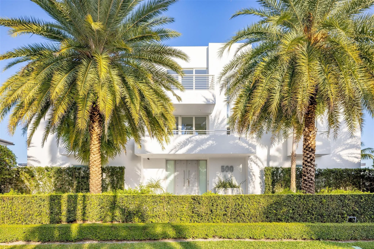
Welcome to this stunning Greek Islands inspired white concrete 3-story home with 150′ concrete dock designed by renowned Architect Tuthill & built by esteemed Lavallee Builders. Inside your gated, private Estate find 13,368 SF of construction with 7,788 SF under air and multiple balconies, terraces & decks throughout. The dramatic two-story great room, 6 beds, 3 kitchens & 2 BR guest apt with its own kitchen/bath/laundry with a private entrance make this Estate an entertainer’s dream. Twin 2-car garages are situated behind privacy gates. Outside find a private infinity pool with all day sun, 50′ lap lane & 8 person spa – all operated by App. Other features include an elevator, security room and 60 KW generator. Walk to the iconic Las Olas Blvd with fine dining, shopping & entertainment!

Features

  • Swimming Pool: Pool, Heated, Private
  • Heating System: Central
  • Cooling System: Central Air
  • Patio: Balcony, Open, Patio
  • Parking: Driveway, Garage, Garage Door Opener, Attached, Covered, Two or More Spaces

Appliances

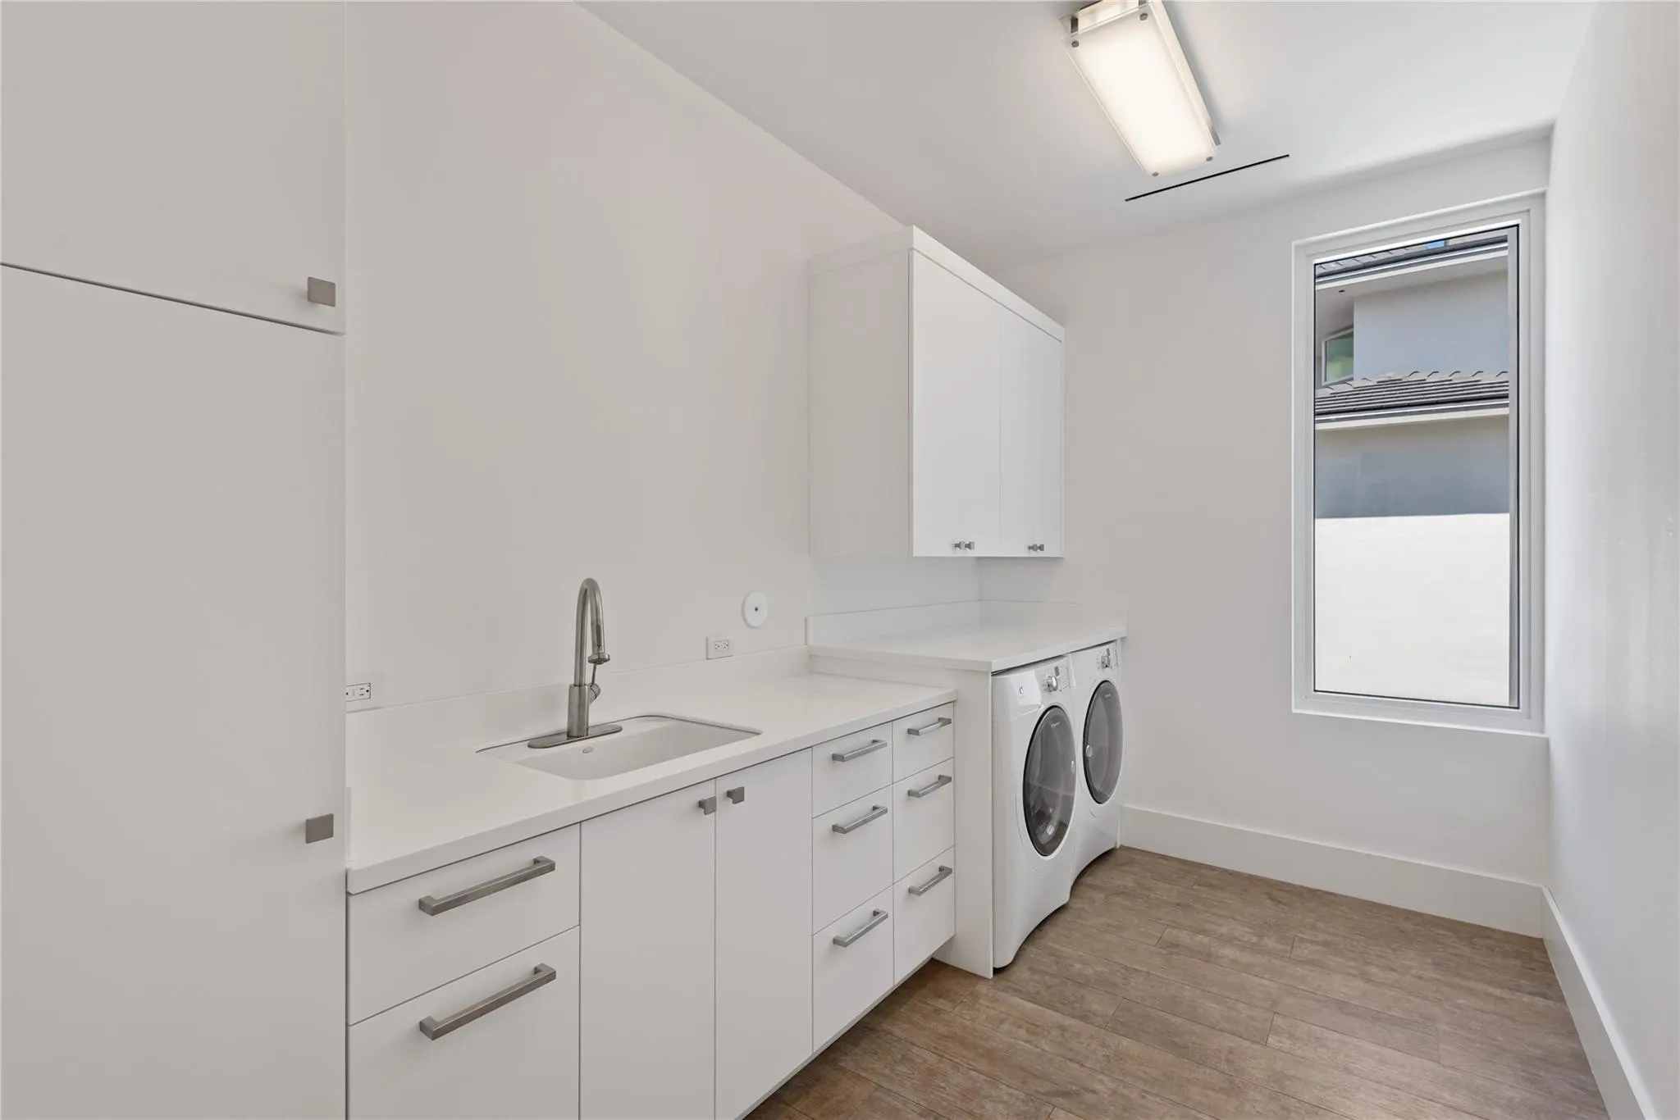
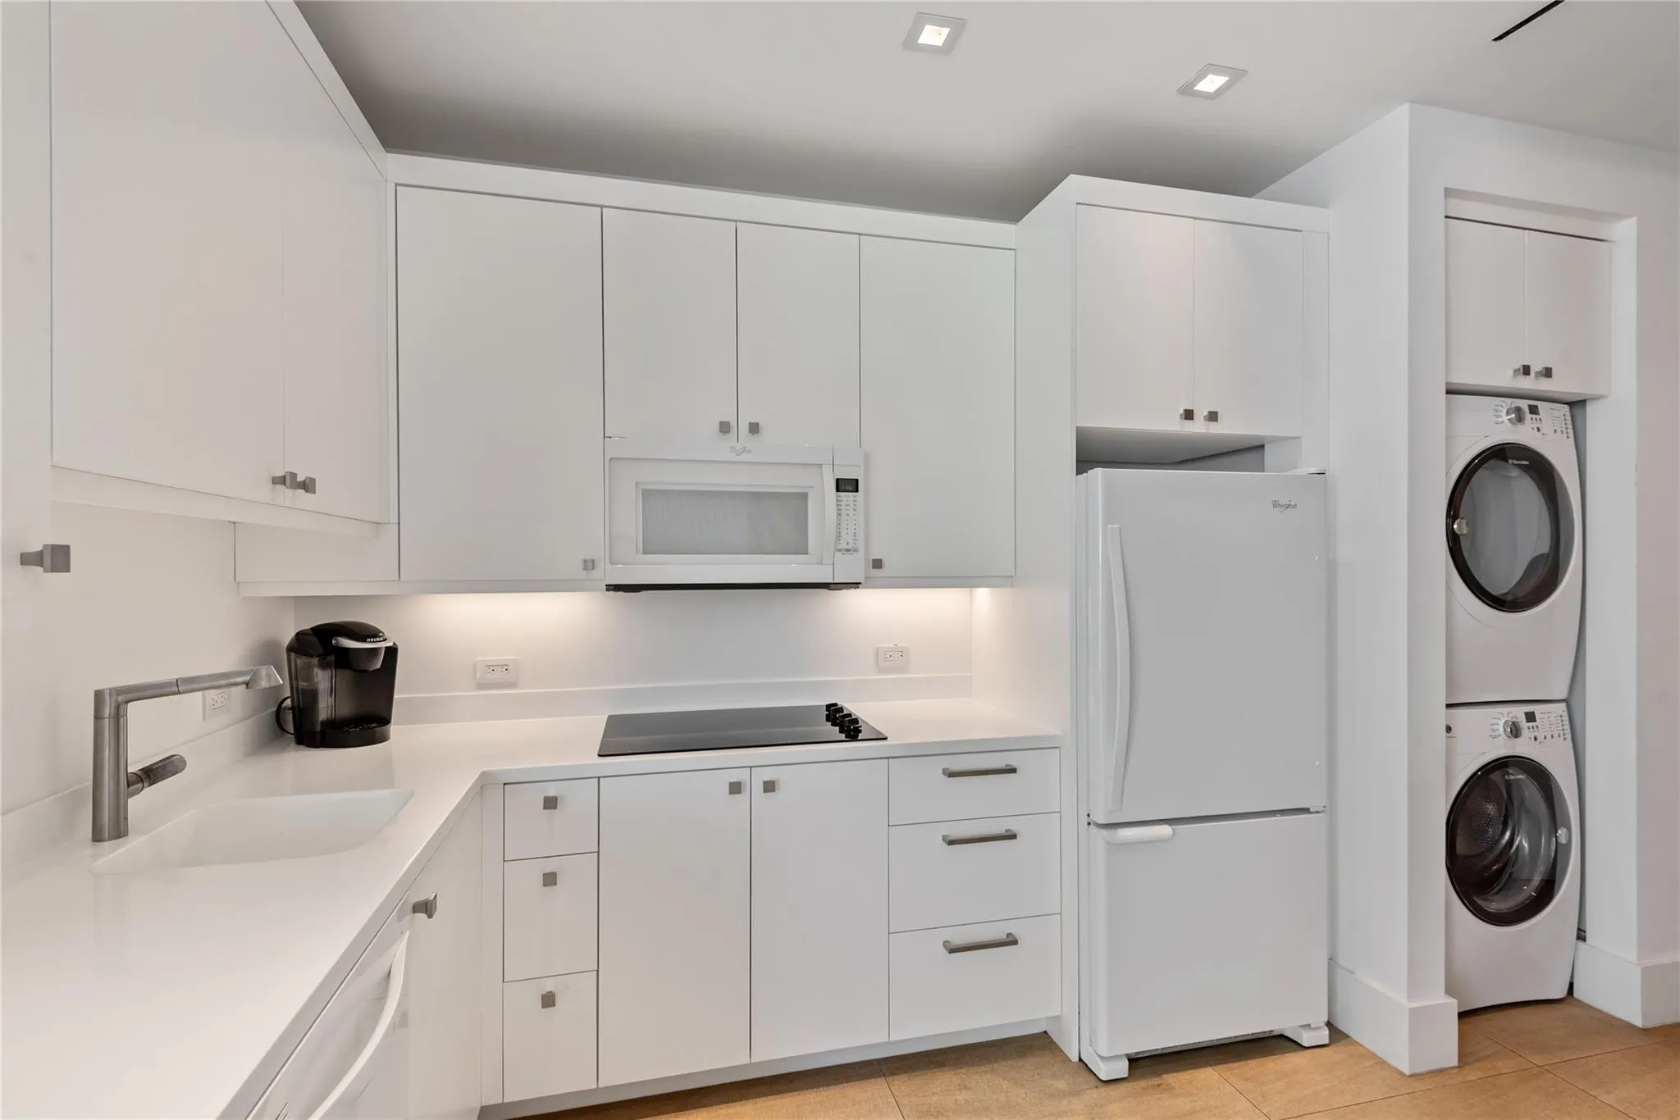
  • Appliances: Dryer, Dishwasher, Microwave, Refrigerator, Washer, Electric Water Heater, Gas Range, Some Gas Appliances, Gas Water Heater

Address Map

  • Country: US
  • State: FL
  • County: Broward
  • City: Fort Lauderdale
  • Subdivision: VENICE RESUB IN BLKS 3 & 4
  • Zipcode: 33301
  • Street: Isle Of Capri
  • Street Number: 500
  • Street Suffix: Drive
  • Floor Number: 0
  • Longitude: W81° 52' 33.6''
  • Latitude: N26° 7' 0.7''
  • MLS Area: 3280

MLS Addon

  • Association Amenities: Elevator(s), Pool, Other, Boat Dock
  • Association Fee: $0
  • Close Price: $0
  • Elementary School: Harbordale
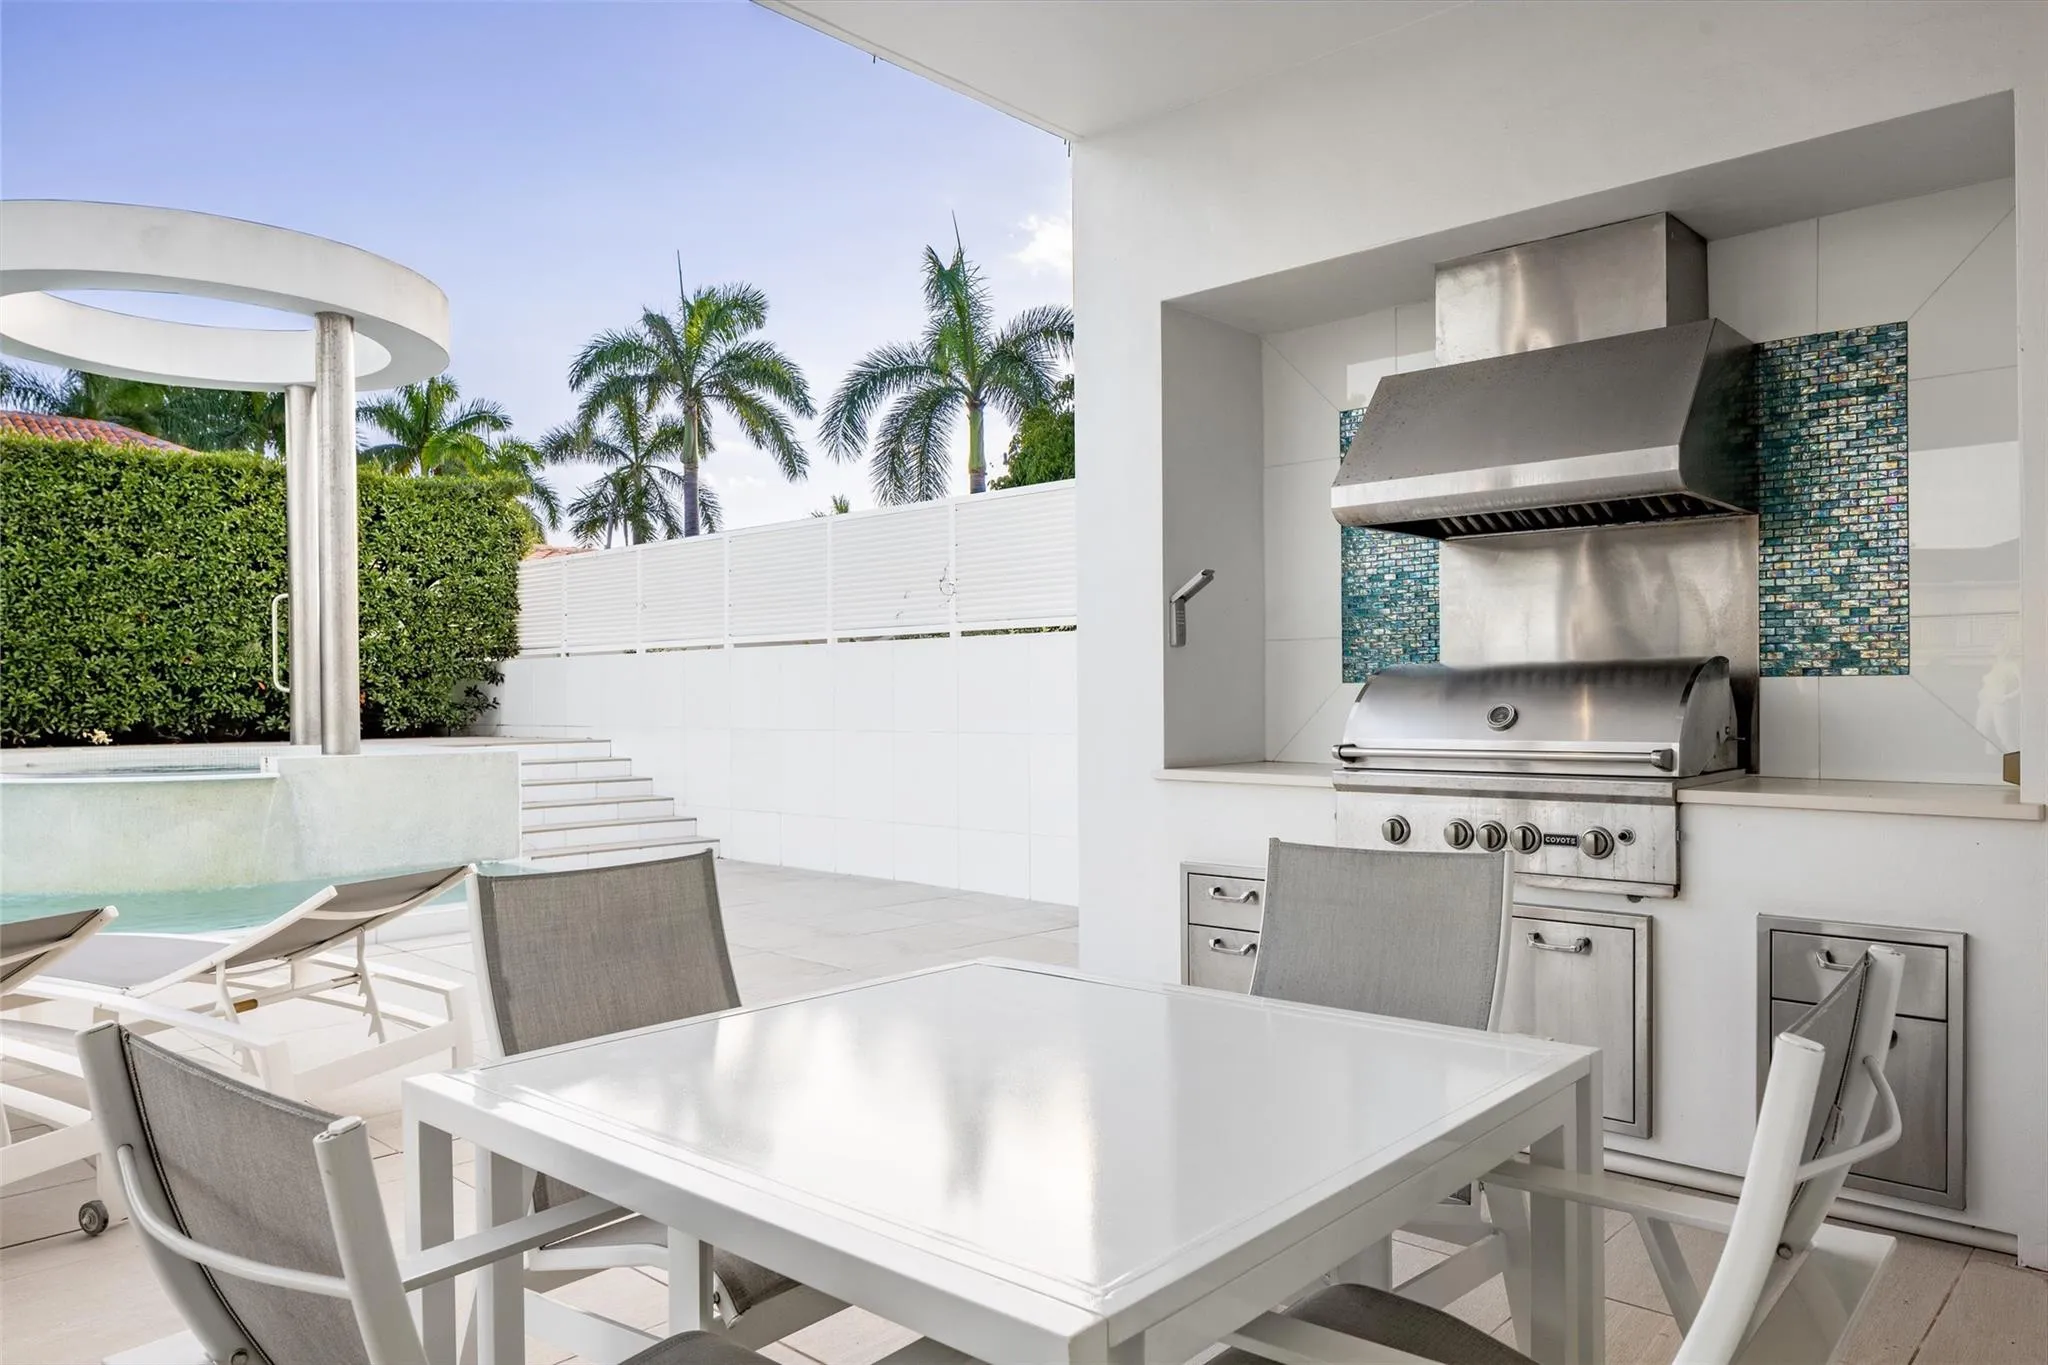
  • Exterior Features: Balcony, Patio, Outdoor Shower, Outdoor Grill
  • Flooring: Tile
  • Garage Spaces: 4
  • High School: Fort Lauderdale
  • Insurance Expense: $0
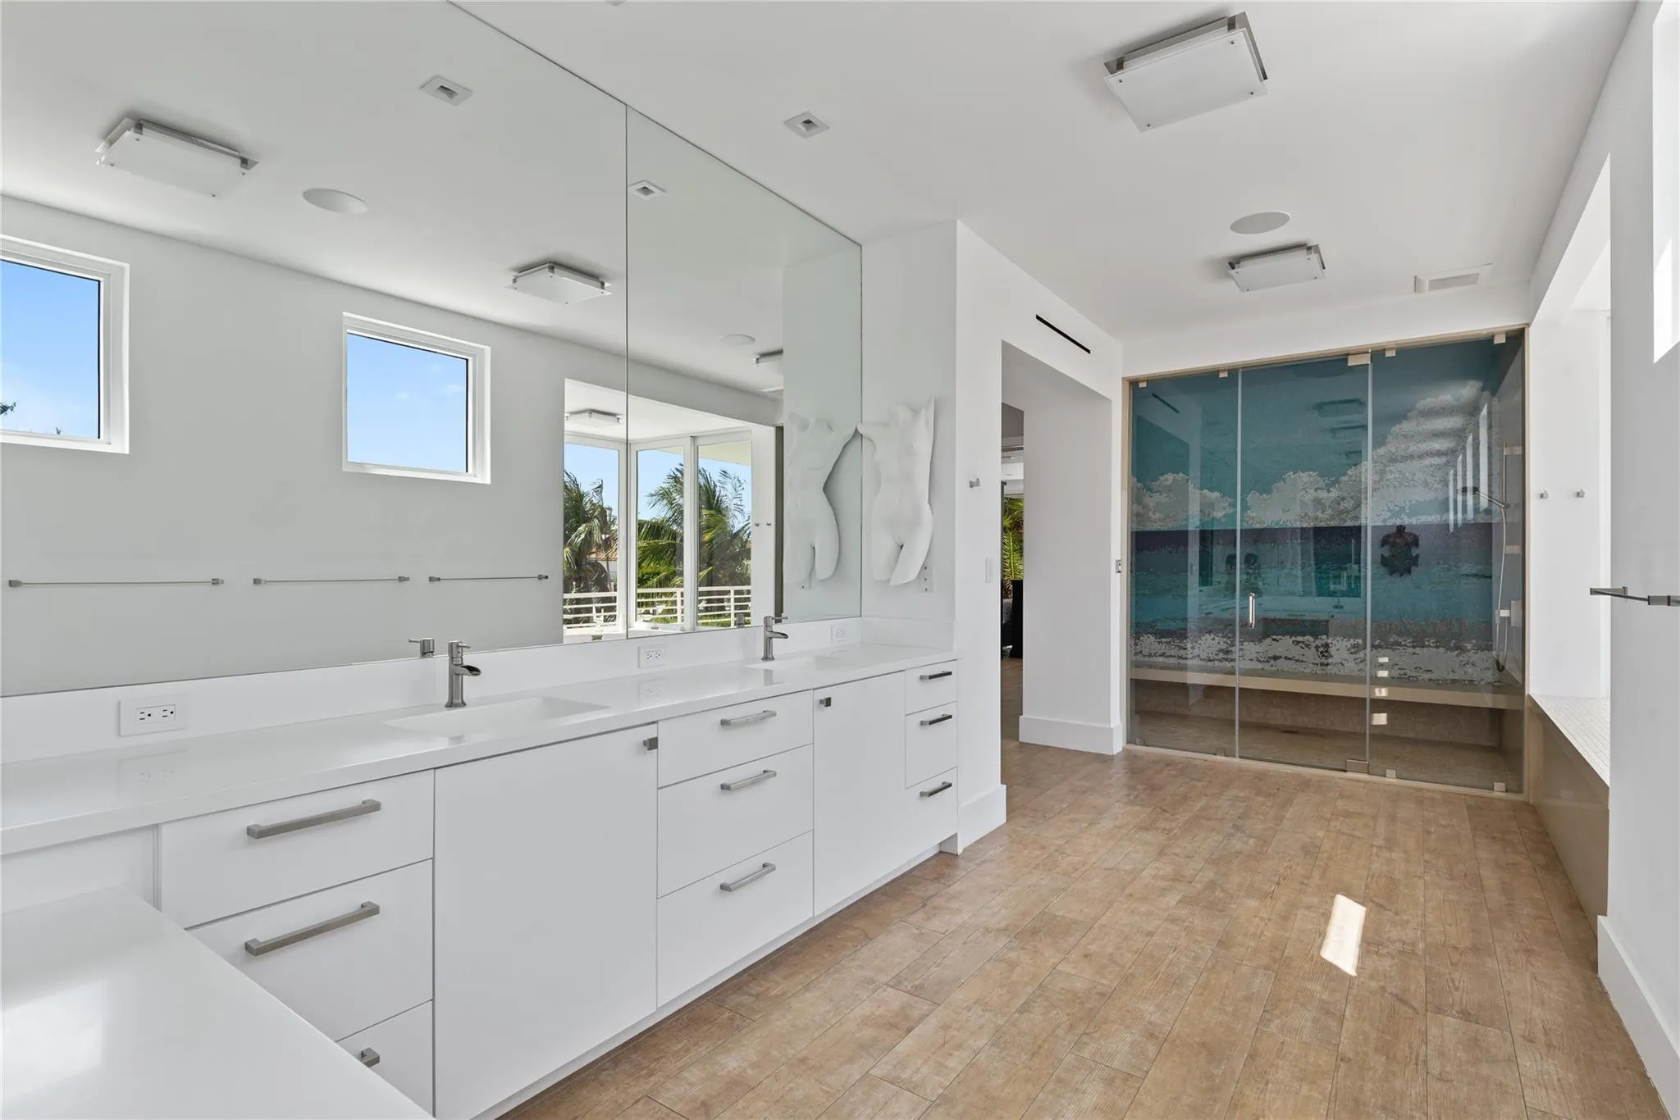
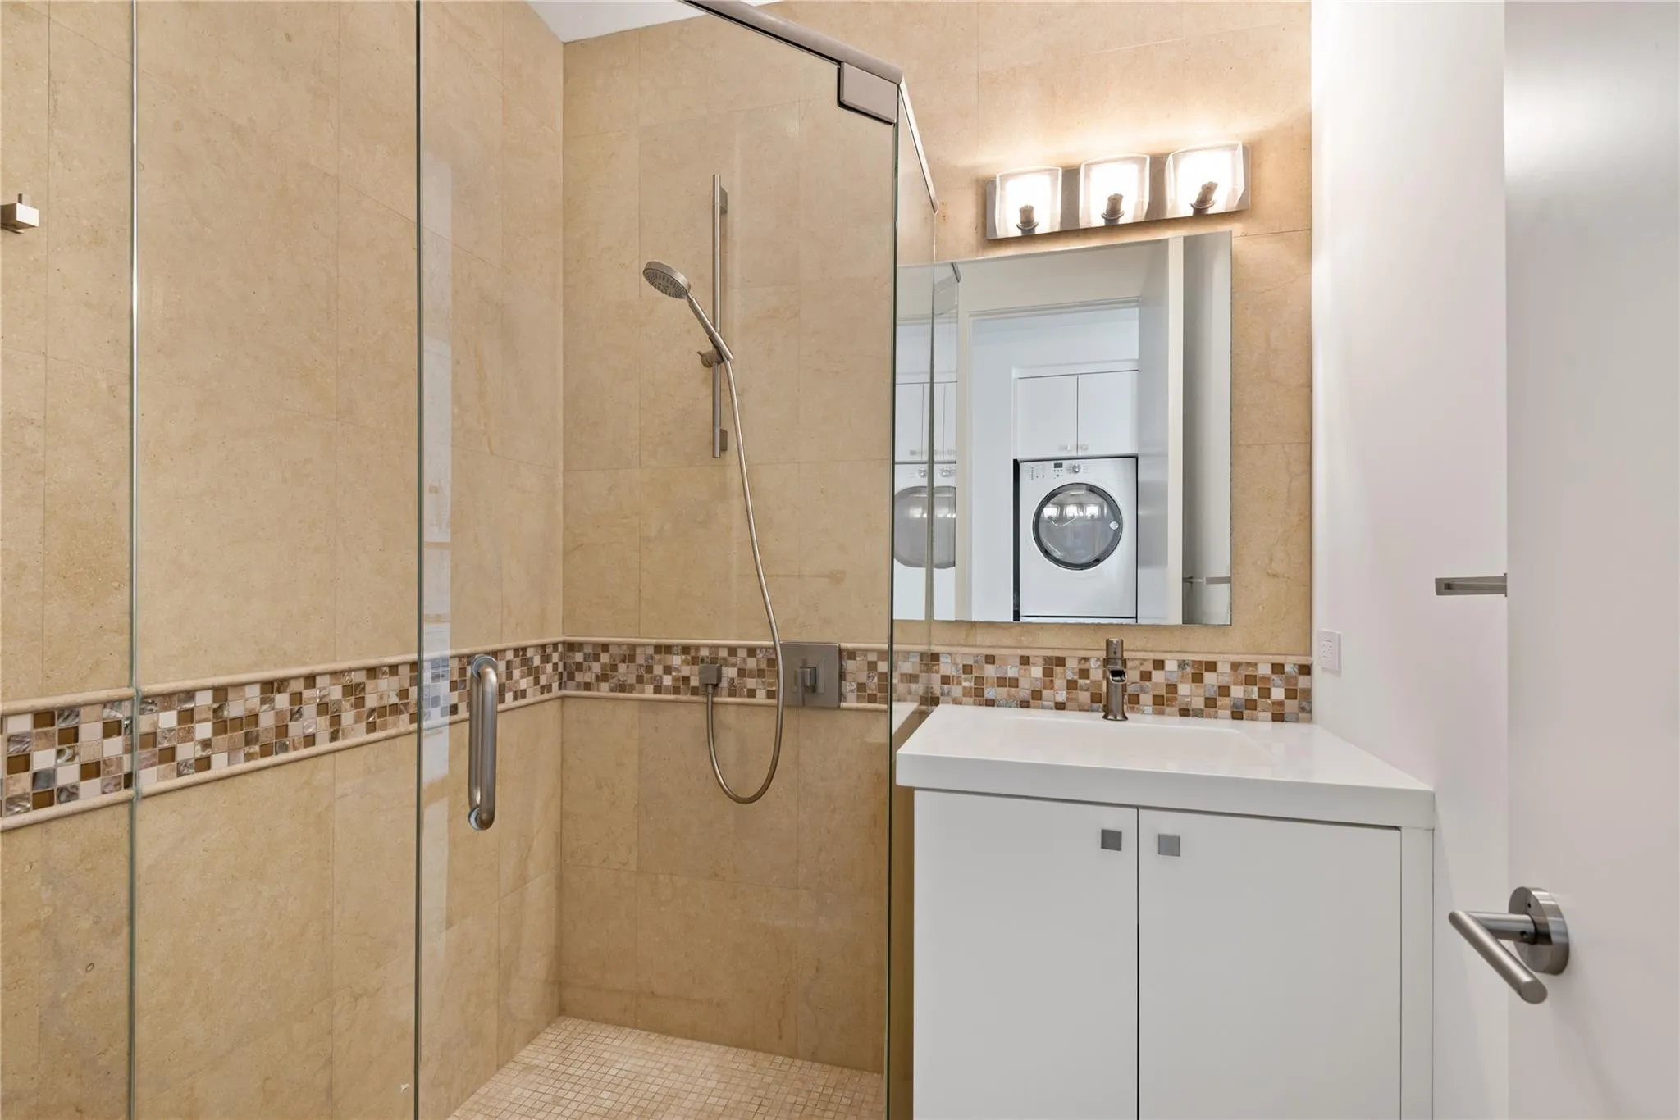
  • Interior Features: Dual Sinks, Upper Level Primary, Entrance Foyer, Eat-in Kitchen, Elevator, Built-in Features, Bidet, High Ceilings, Pantry, Central Vacuum, Bathtub, Shower Only
  • Levels: Two, Three Or More
  • Lot Features: 1/4 to 1/2 Acre Lot, <1 Acre
  • Middle Or Junior School: Sunrise
  • New Taxes Expense: $0
  • Spa Features: Heated
  • Stories: 2
  • Stories Total: 2
  • Tax Annual Amount: $0
  • Utilities: Other

Location

Listing Updated: 2026-07-19 02:50:27

  • Property Type : Residential Lease
  • Property Sub Type : Single Family Residence
  • Listing Type : For Rent
  • Listing ID : B26049185
  • Price : $75,000
  • View : Canal, Water
  • Bedrooms : 5
  • Bathrooms : 8
  • Full Bathrooms : 8
  • Half Bathrooms : 0
  • Square Footage : 7,108 Sqft
  • Year Built : 2015
  • Lot Area : 0.38 Acre
  • Listing Status : Active
  • Days On Market : 17
Contact Agent
Required
Required
Required
By proceeding, you consent to receive calls and texts at the number you provided, including marketing by autodialer and prerecorded and artificial voice, and ettmail, about your inquiry and other home-related matters, but not as a condition of any purchase.

Similar Residential Lease