• Share

1642 SW Brisbane Street, Port St Lucie, Florida 34984

Active For Sale
$529,995
  • Beds 4
  • Baths 3
  • Sq Ft 2,094 Sqft
  • Visits: 10 in 16 days

Description

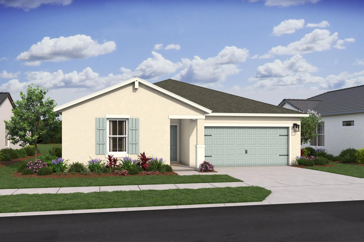
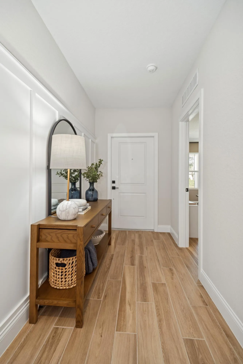
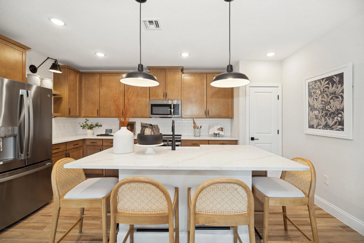
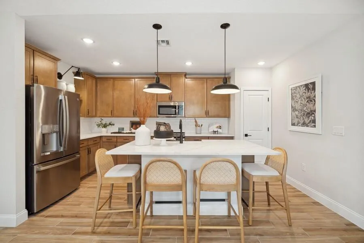
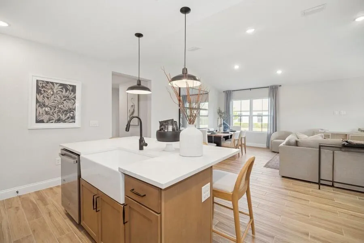
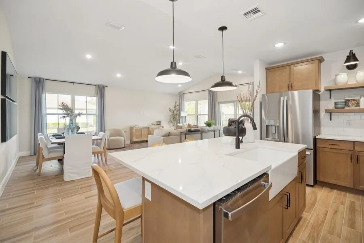
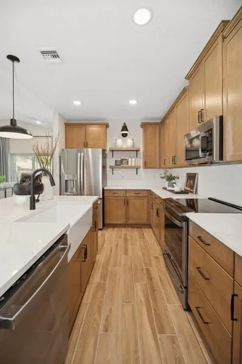
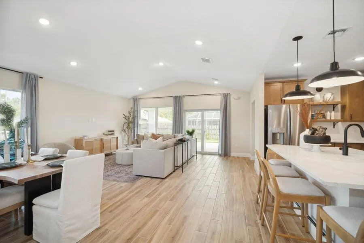
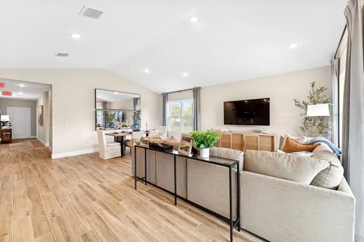
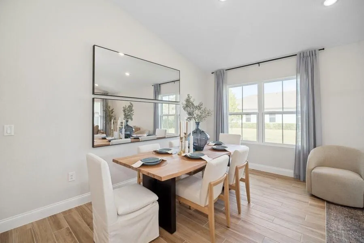
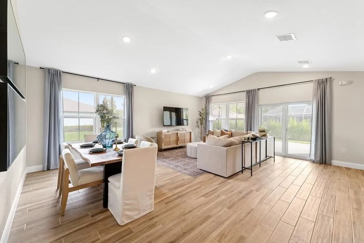
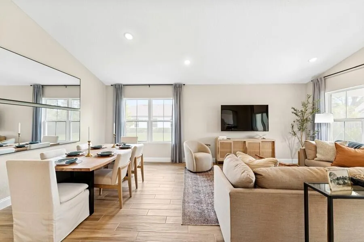
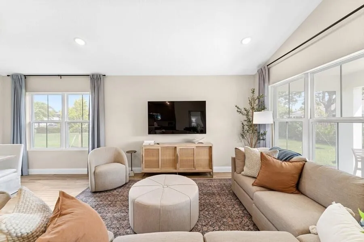
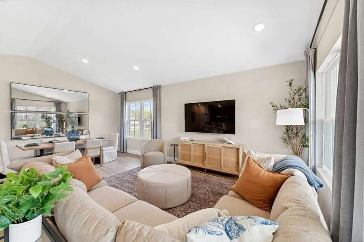
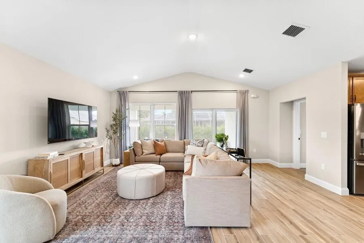
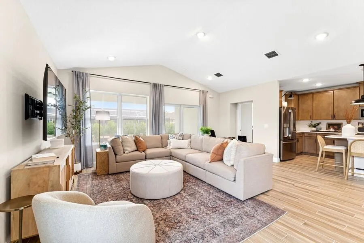
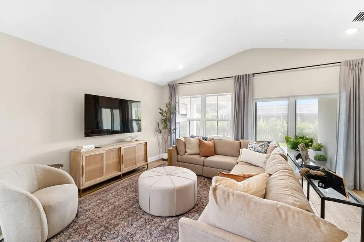
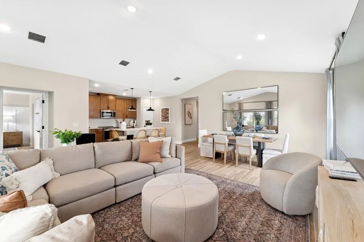
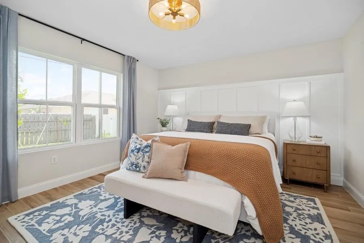
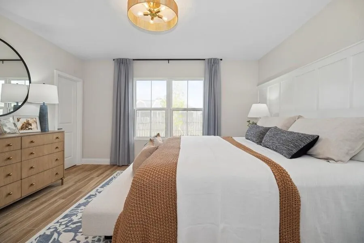
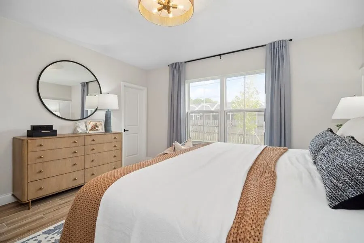
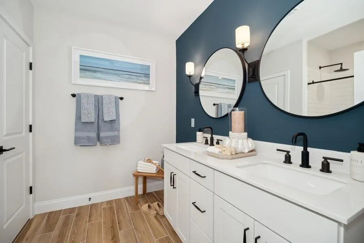
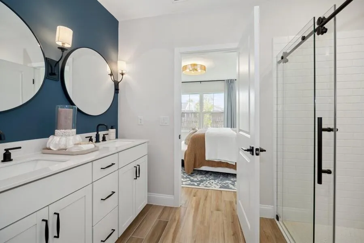
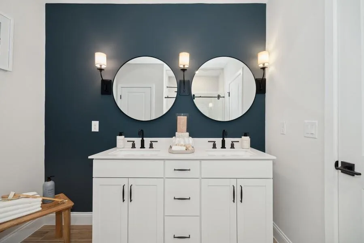
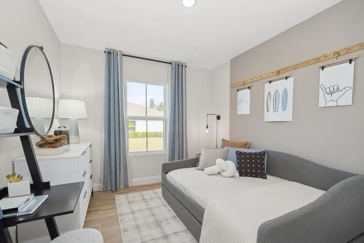
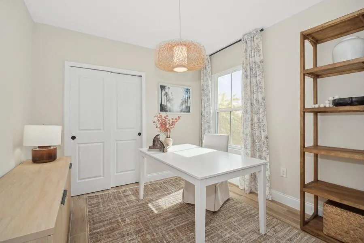
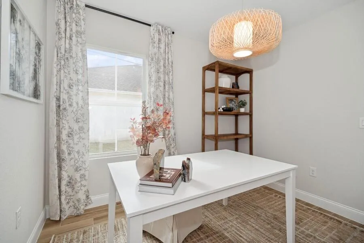
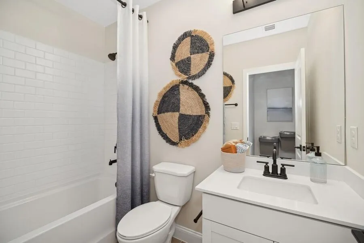
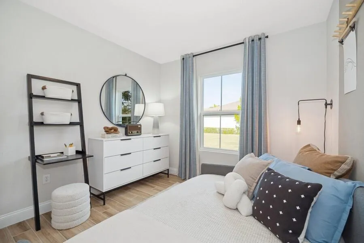
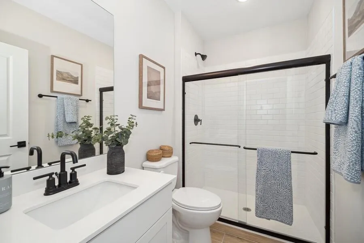
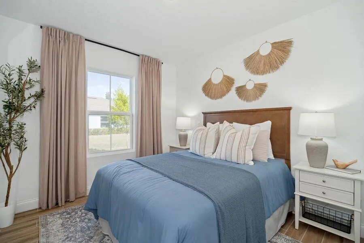
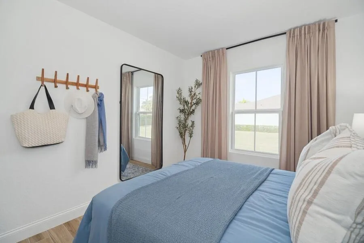
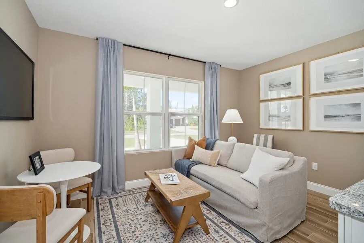
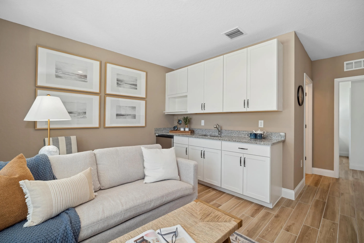
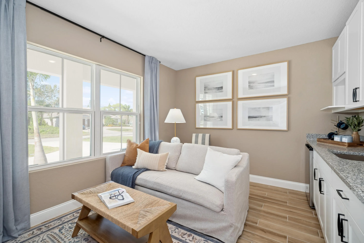
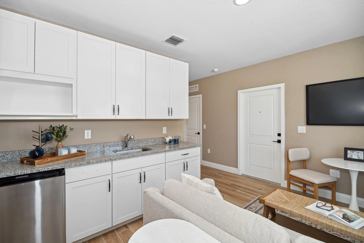
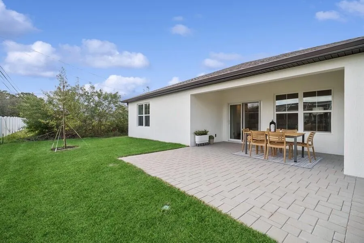
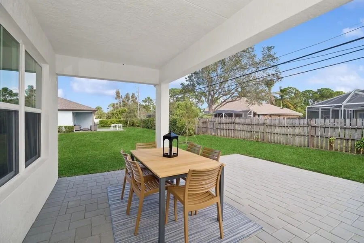
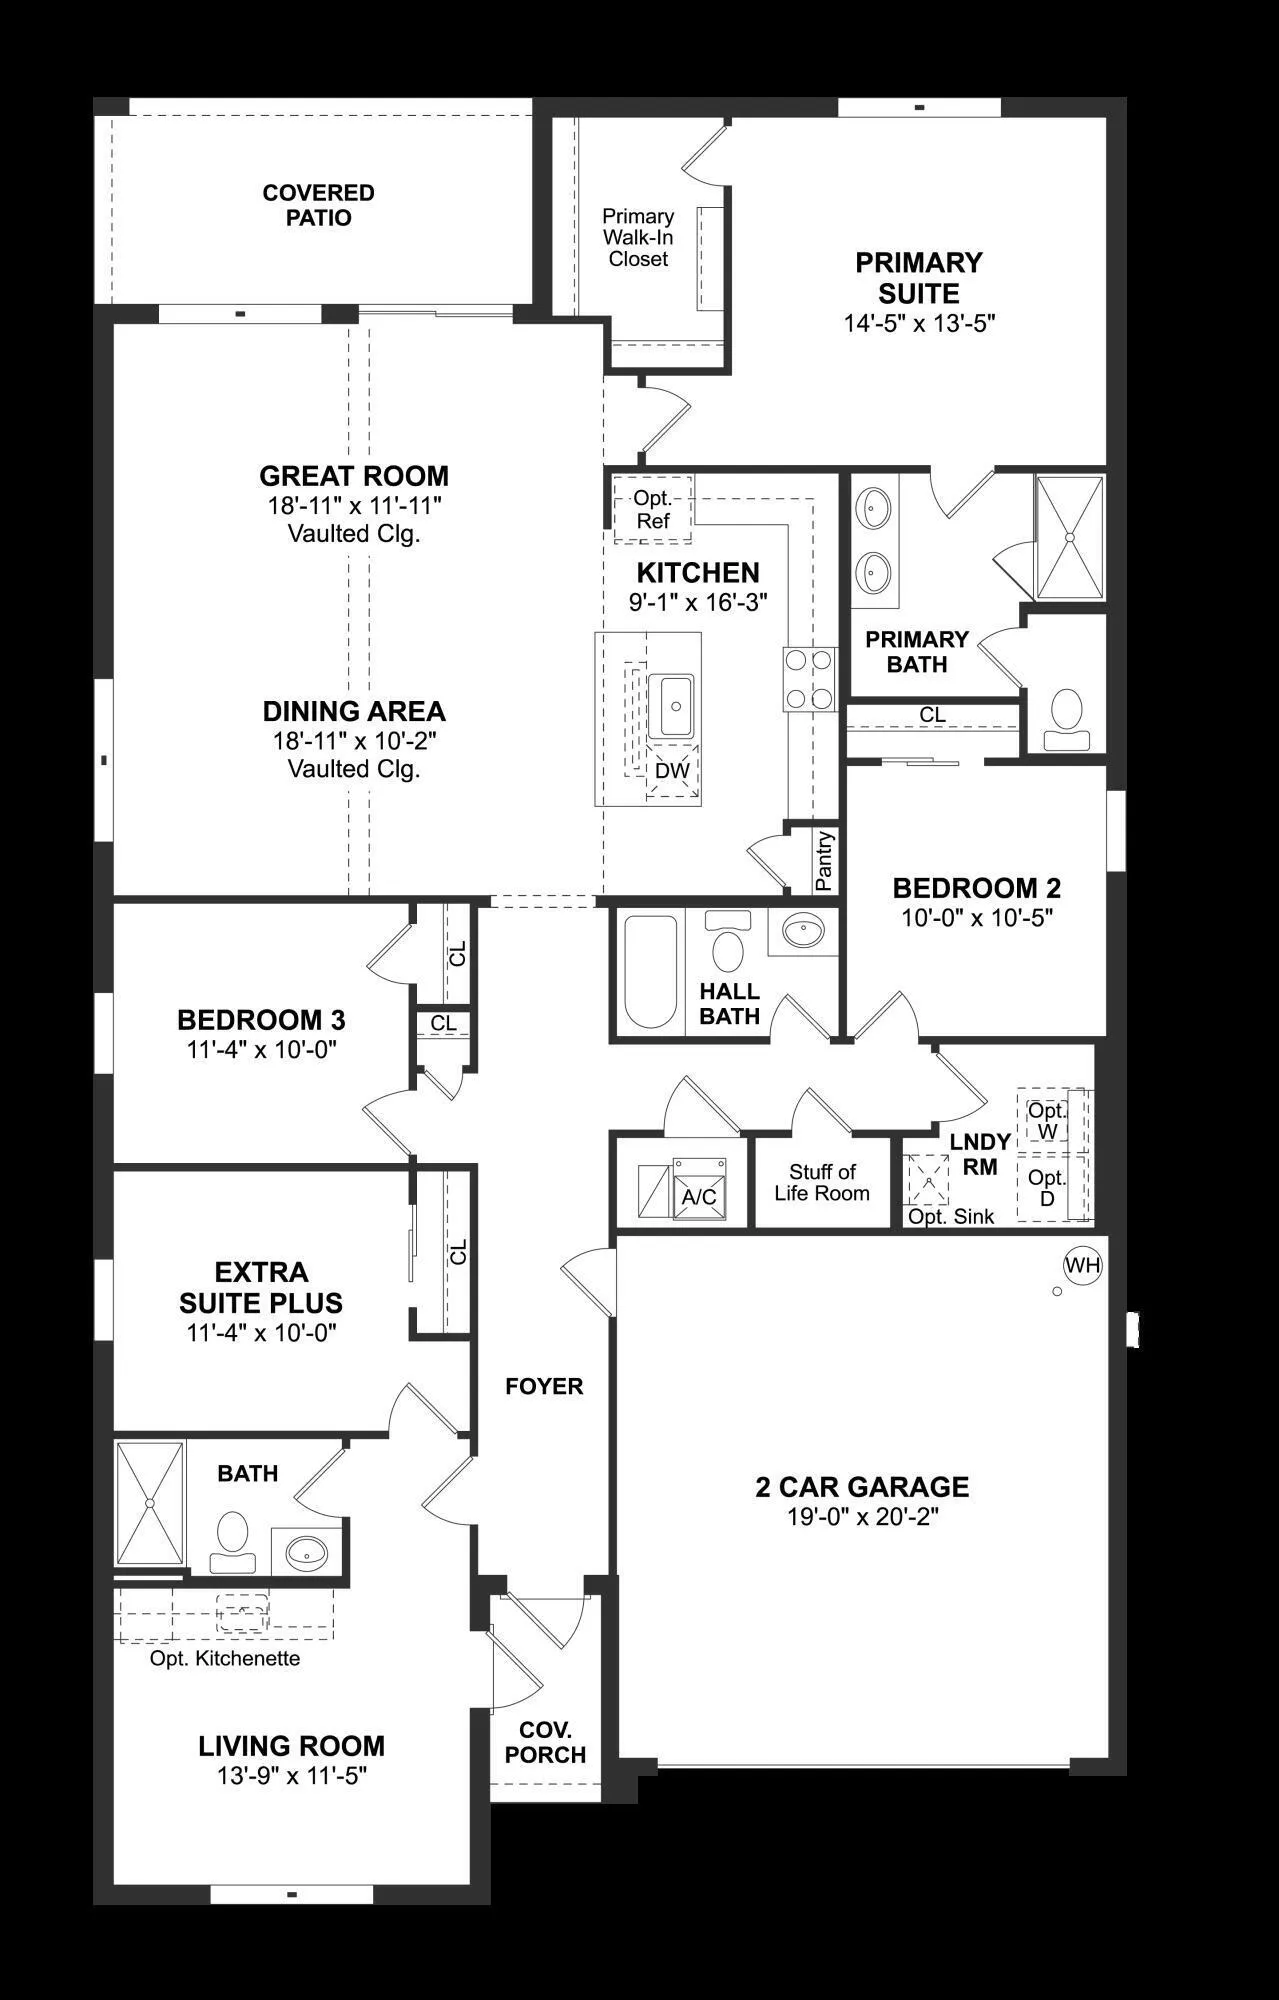
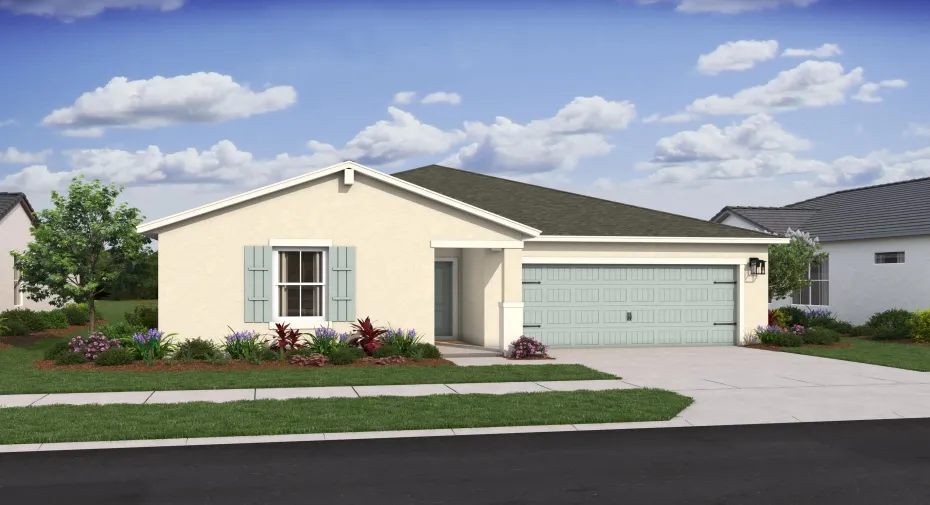
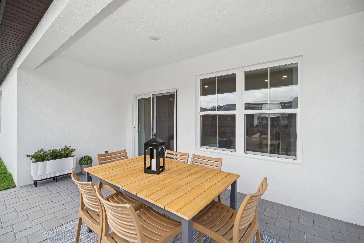
NO HOA FEES and IMPACT GLASS!! Discover the popular Passionflower model, thoughtfully designed for today’s lifestyle with a versatile layout ideal for multigenerational living. This spacious home features a private mother-in-law suite complete with its own entrance and kitchenette, offering endless possibilities for extended family, guests, or a private home office. Step inside to find beautiful wood-look tile flooring throughout and an open-concept design highlighted by soaring vaulted ceilings in the great room. Designer-selected finishes from our expertly curated FARMHOUSE Look create a bright, timeless feel, featuring white soft-close kitchen cabinetry, quartz countertops, a classic white subway tile backsplash, under-cabinet lighting, and a charming white farmhouse sink. Perfectly positioned with a peaceful canal behind the home, you’ll enjoy added privacy and a serene outdoor setting. Additional features include whole-home impact glass, a complete GE appliance package, and gutters for added convenience and value. This beautifully appointed home combines designer finishes, flexible living space, and modern features in an exceptional package.

Features

  • Swimming Pool: No
  • Heating System: Central
  • Cooling System: Electric, Central Air
  • Patio: Patio
  • Parking: Garage, Garage Door Opener, Attached, Two or More Spaces

Appliances

  • Appliances: Dryer, Dishwasher, Electric Range, Microwave, Refrigerator, Washer

Address Map

  • Country: US
  • State: FL
  • County: St Lucie
  • City: Port St Lucie
  • Subdivision: PORT ST LUCIE SECTION 13
  • Zipcode: 34984
  • Street: Brisbane
  • Street Number: 1642
  • Street Suffix: Street
  • Floor Number: 0
  • Longitude: W81° 38' 25.1''
  • Latitude: N27° 17' 31.6''
  • Directions: Exit 118 I-95. Head east on SW Gatlin Blvd toward Port St. Lucie. Continue approx. 3 miles to SW Savona Blvd. Turn left onto SW Savona Blvd. Continue north 2971 SW Savona Blvd (between Gatlin Blvd and PSL Blvd).
  • Street Dir Prefix: SW
  • MLS Area: 7270

MLS Addon

  • Architectural Style: Split Level
  • Association Fee: $0
  • Close Price: $0
  • Exterior Features: Patio, Storm/Security Shutters
  • Flooring: Ceramic Tile
  • Garage Spaces: 2
  • High School: St Lucie West Centennial
  • Insurance Expense: $0
  • Interior Features: Bedroom on Main Level, Dual Sinks, Living/Dining Room, Entrance Foyer, Walk-In Closet(s), Kitchen Island, Pantry, Split Bedrooms, Main Level Primary, Vaulted Ceiling(s), Shower Only
  • Levels: Multi/Split, One
  • Lot Features: 1/4 to 1/2 Acre Lot, <1 Acre
  • Middle Or Junior School: St. Lucie West
  • New Taxes Expense: $0
  • Stories: 1
  • Stories Total: 1
  • Tax Annual Amount: $2,051
  • Utilities: Sewer Available, Water Available

Location

Listing Updated: 2026-07-08 18:46:18

  • Property Type : Single Family
  • Property Sub Type : Single Family Residence
  • Listing Type : For Sale
  • Listing ID : B26049207
  • Price : $529,995
  • View : Garden,Tennis Court
  • Bedrooms : 4
  • Bathrooms : 3
  • Full Bathrooms : 3
  • Half Bathrooms : 0
  • Square Footage : 2,094 Sqft
  • Year Built : 2025
  • Lot Area : 0.31 Acre
  • Listing Status : Active
  • Days On Market : 15
Contact Agent
Required
Required
Required
By proceeding, you consent to receive calls and texts at the number you provided, including marketing by autodialer and prerecorded and artificial voice, and ettmail, about your inquiry and other home-related matters, but not as a condition of any purchase.

Similar Single Family