• Share

7332 Estrella Court, Boca Raton, Florida 33433
Active For Sale
$1,885,000
  • Beds 5
  • Baths 4
  • Sq Ft 3,838 Sqft
  • Visits: 6 in 30 days

Description

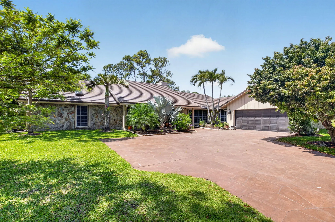
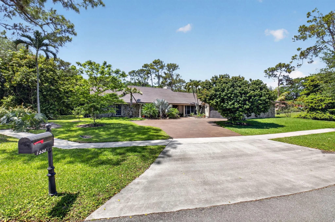
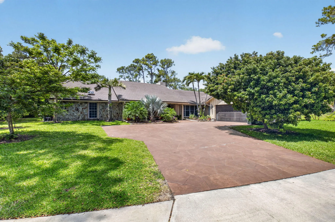
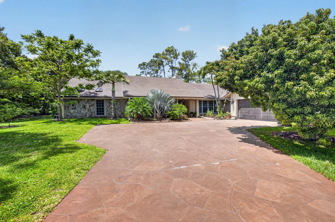
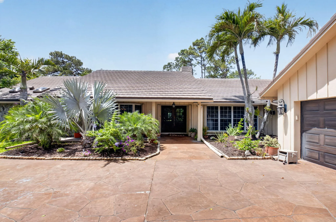
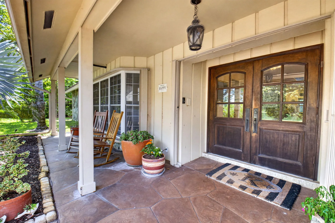
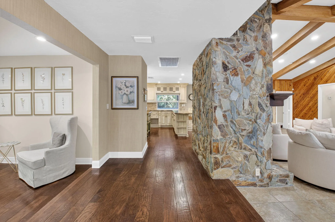
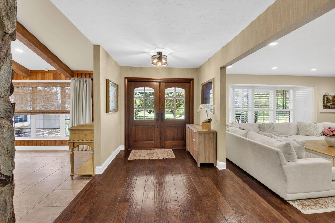
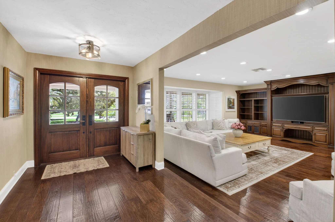
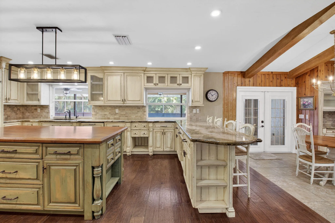
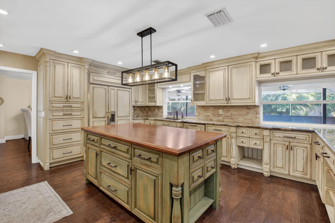
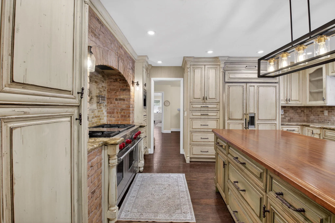
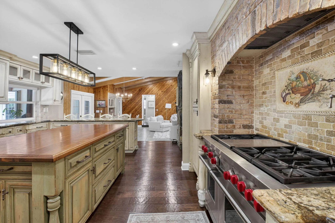
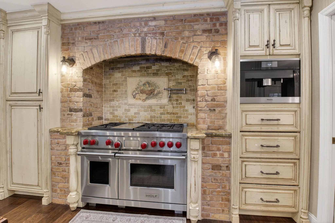
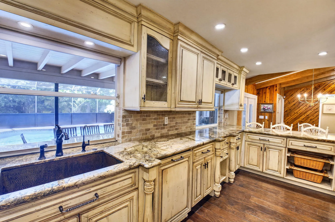
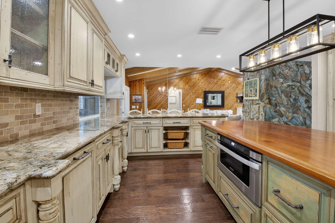
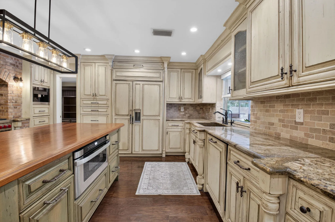
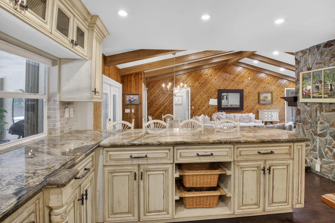
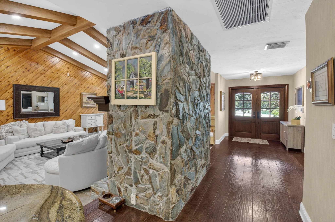
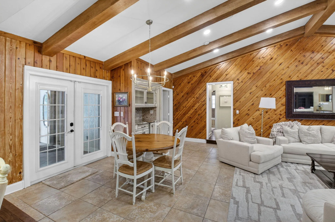
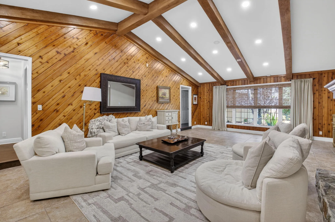
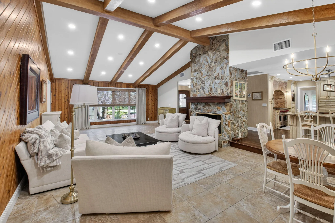
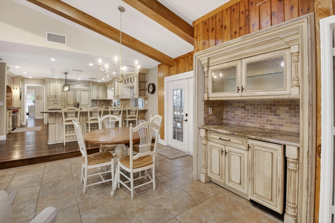
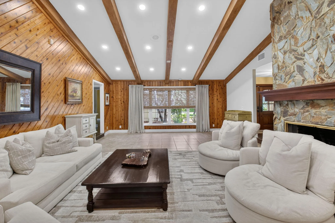
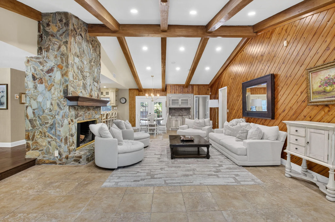
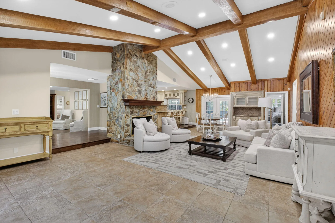
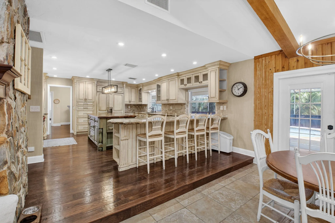
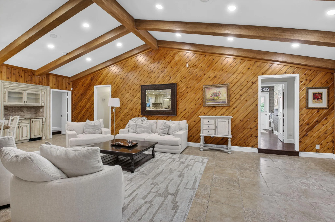
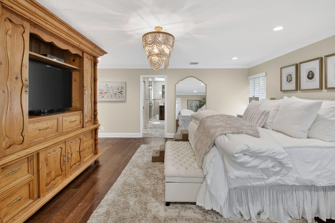
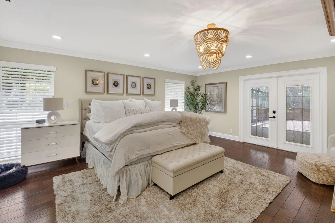
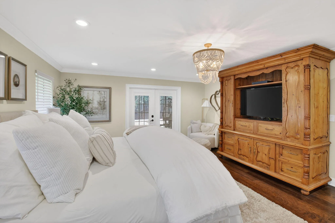
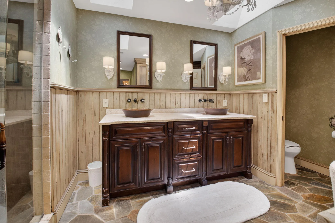
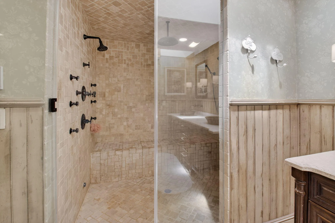
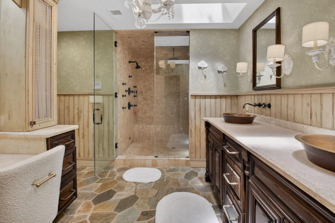
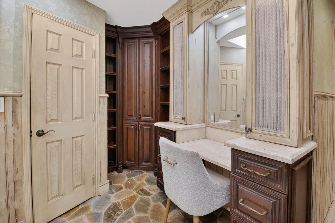
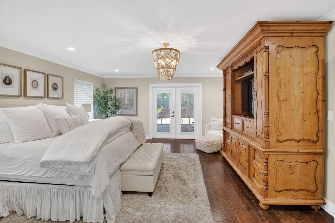
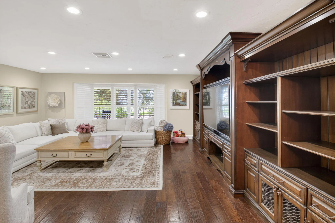
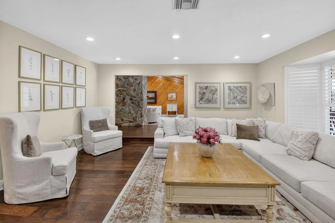
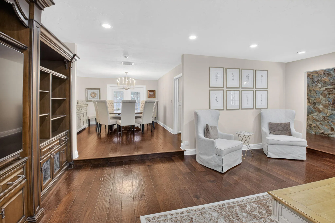
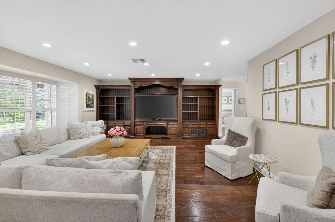
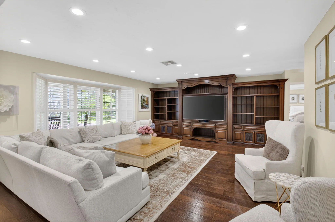
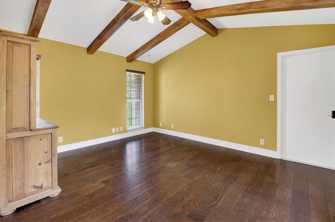
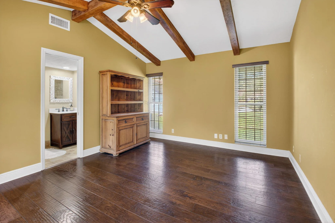
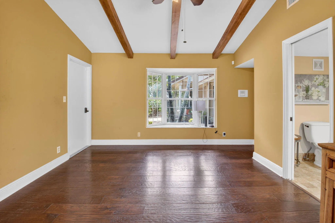
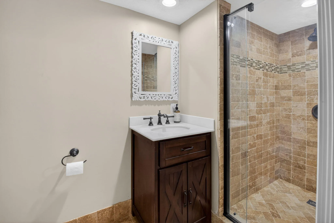
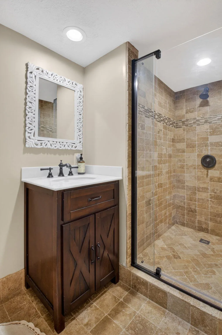
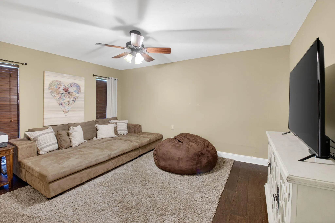
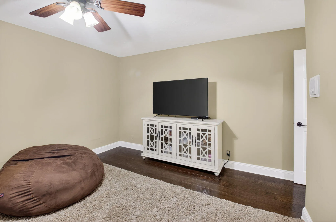
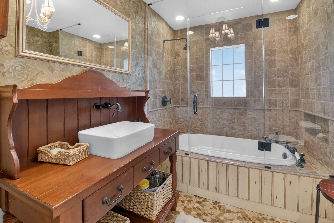
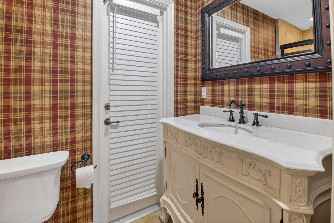
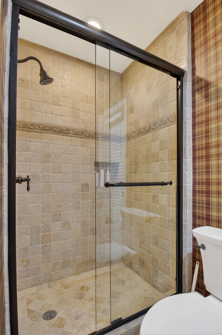
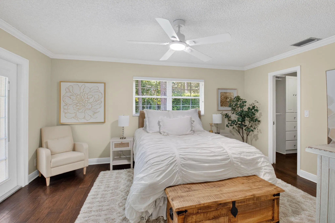
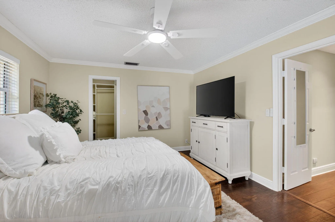
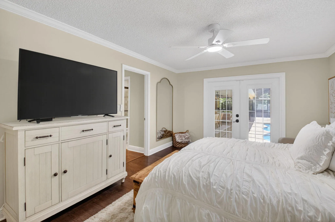
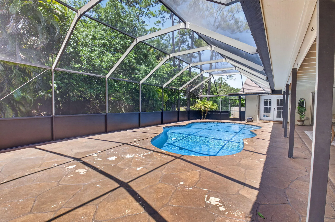
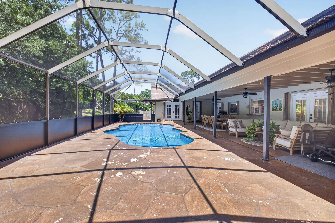
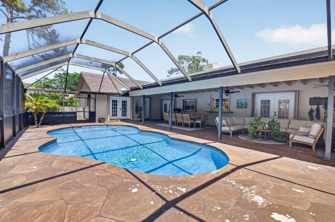
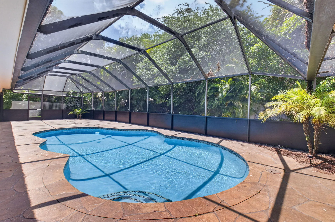
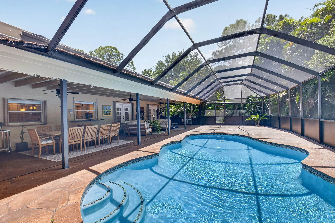
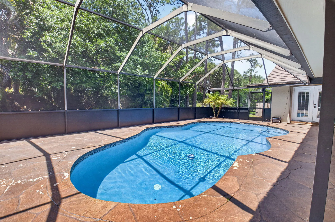
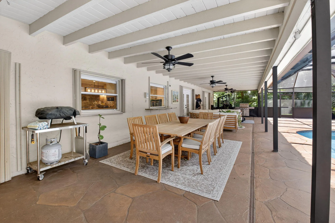
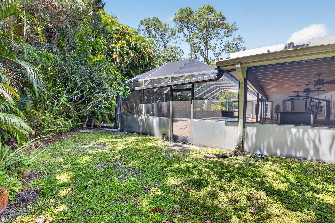
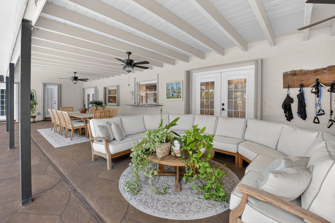
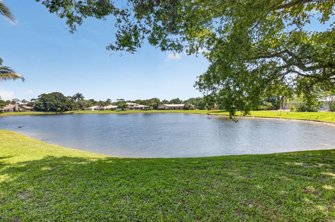
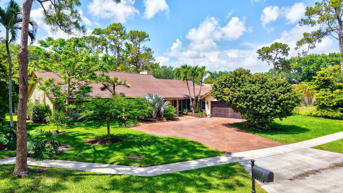
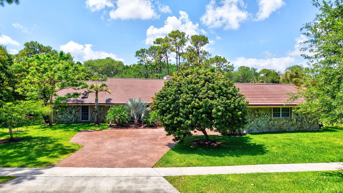
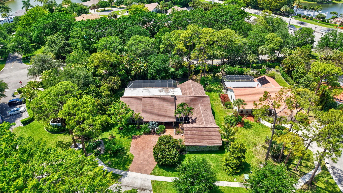
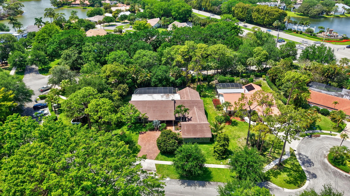
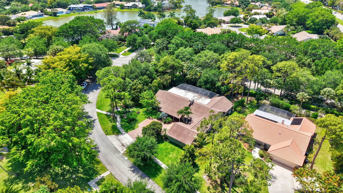
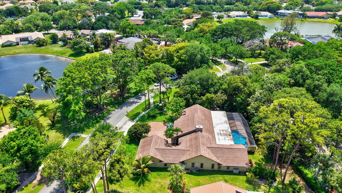
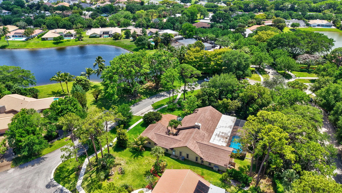
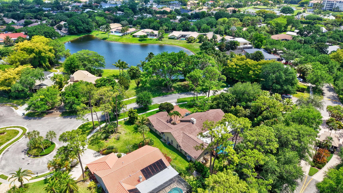
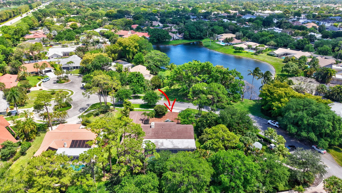
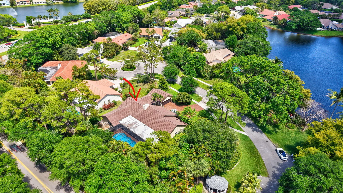
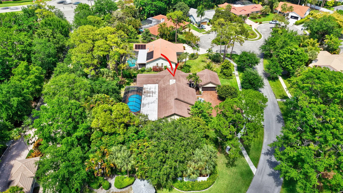
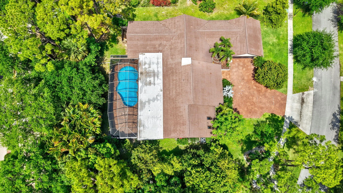
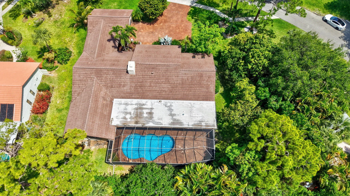
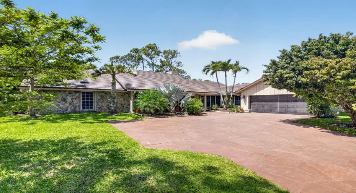
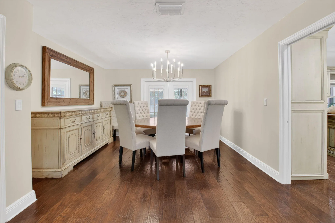
This home is located in the gated community of Estancia West. The community provides a secure park area for the children to play. Inside this home you will find a spacious floor plan that offers 5 generously sized bedrooms and 4 full bathrooms. There are multiple living areas designed for comfort and entertaining. There are plenty of windows providing a ton of natural light which enhances the homes elegant finishes. There is a wood-burning ,stone wrapped fire place that adds warmth and timeless character. The custom chef’s kitchen has a wolf gas cook top and electric oven. It also has a warming tray and microwave in the center island. There is a custom built in coffee maker as well. The kitchen boasts custom cabinetry and upgraded granite. The serene pool and patio area is surrounded by luscious landscaping, creating a very tranquil setting. There are several fruit trees located around the property for your enjoyment. As soon as you turn the corner and arrive home you are greeted by a beautiful lake view located across from your home providing a picturesque setting. WELCOME HOME!!!

Features

  • Swimming Pool: In Ground, Private, Screen Enclosure
  • Heating System: Central, Electric
  • Cooling System: Electric, Central Air
  • Fireplace: Wood Burning
  • Parking: Driveway, Garage, Attached, Concrete

Appliances

  • Appliances: Dryer, Dishwasher, Microwave, Refrigerator, Washer, Disposal, Gas Range

Address Map

  • Country: US
  • State: FL
  • County: Palm Beach
  • City: Boca Raton
  • Subdivision: ESTANCIA II OF VIA VERDE
  • Zipcode: 33433
  • Street: Estrella
  • Street Number: 7332
  • Street Suffix: Court
  • Floor Number: 0
  • Longitude: W81° 50' 25.5''
  • Latitude: N26° 22' 3.2''
  • Directions: Glades rd west past Powerline Rd turn left next signal into Estancia West across from Boca West.
  • MLS Area: 4670

MLS Addon

  • Accessibility Features: No
  • Architectural Style: Ranch
  • Association Amenities: Playground, Park
  • Association Fee: $380
  • Association Fee Frequency: Monthly
  • Association Fee Includes: Common Areas, Security
  • Close Price: $0
  • Elementary School: Del Prado
  • Flooring: Engineered Hardwood
  • Garage Spaces: 2
  • High School: Spanish River
  • Insurance Expense: $0
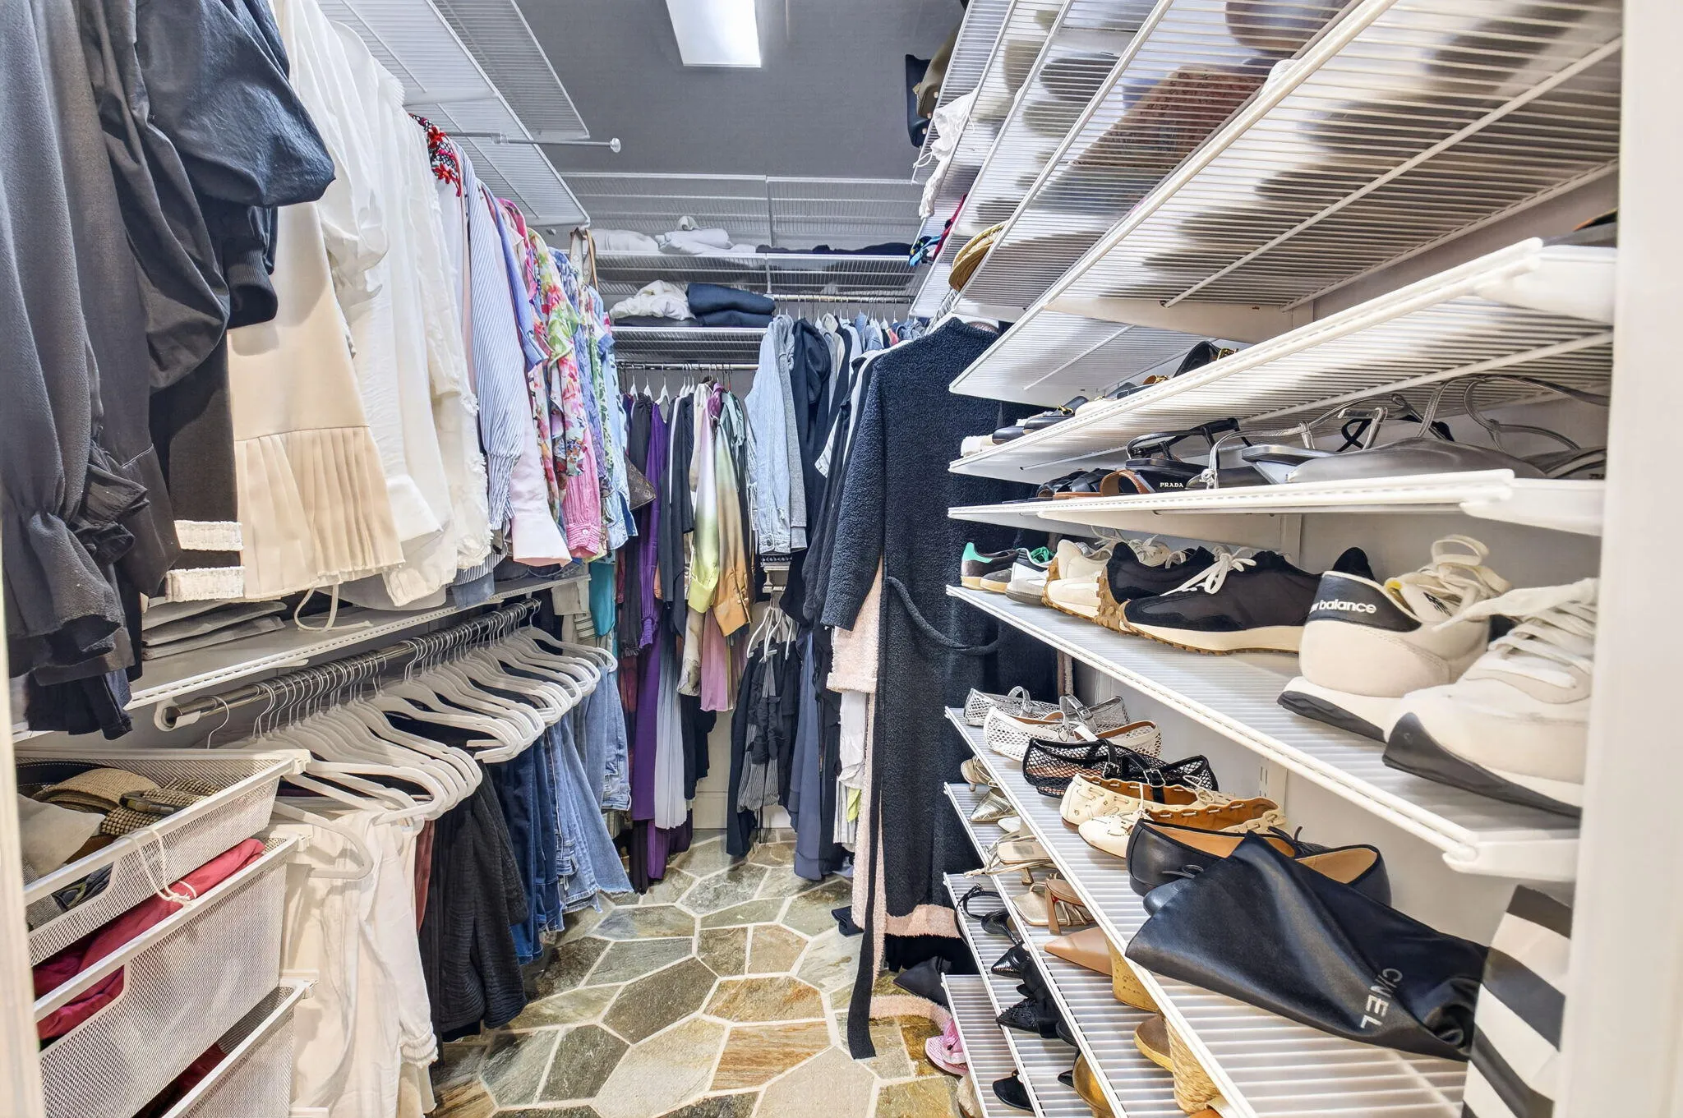
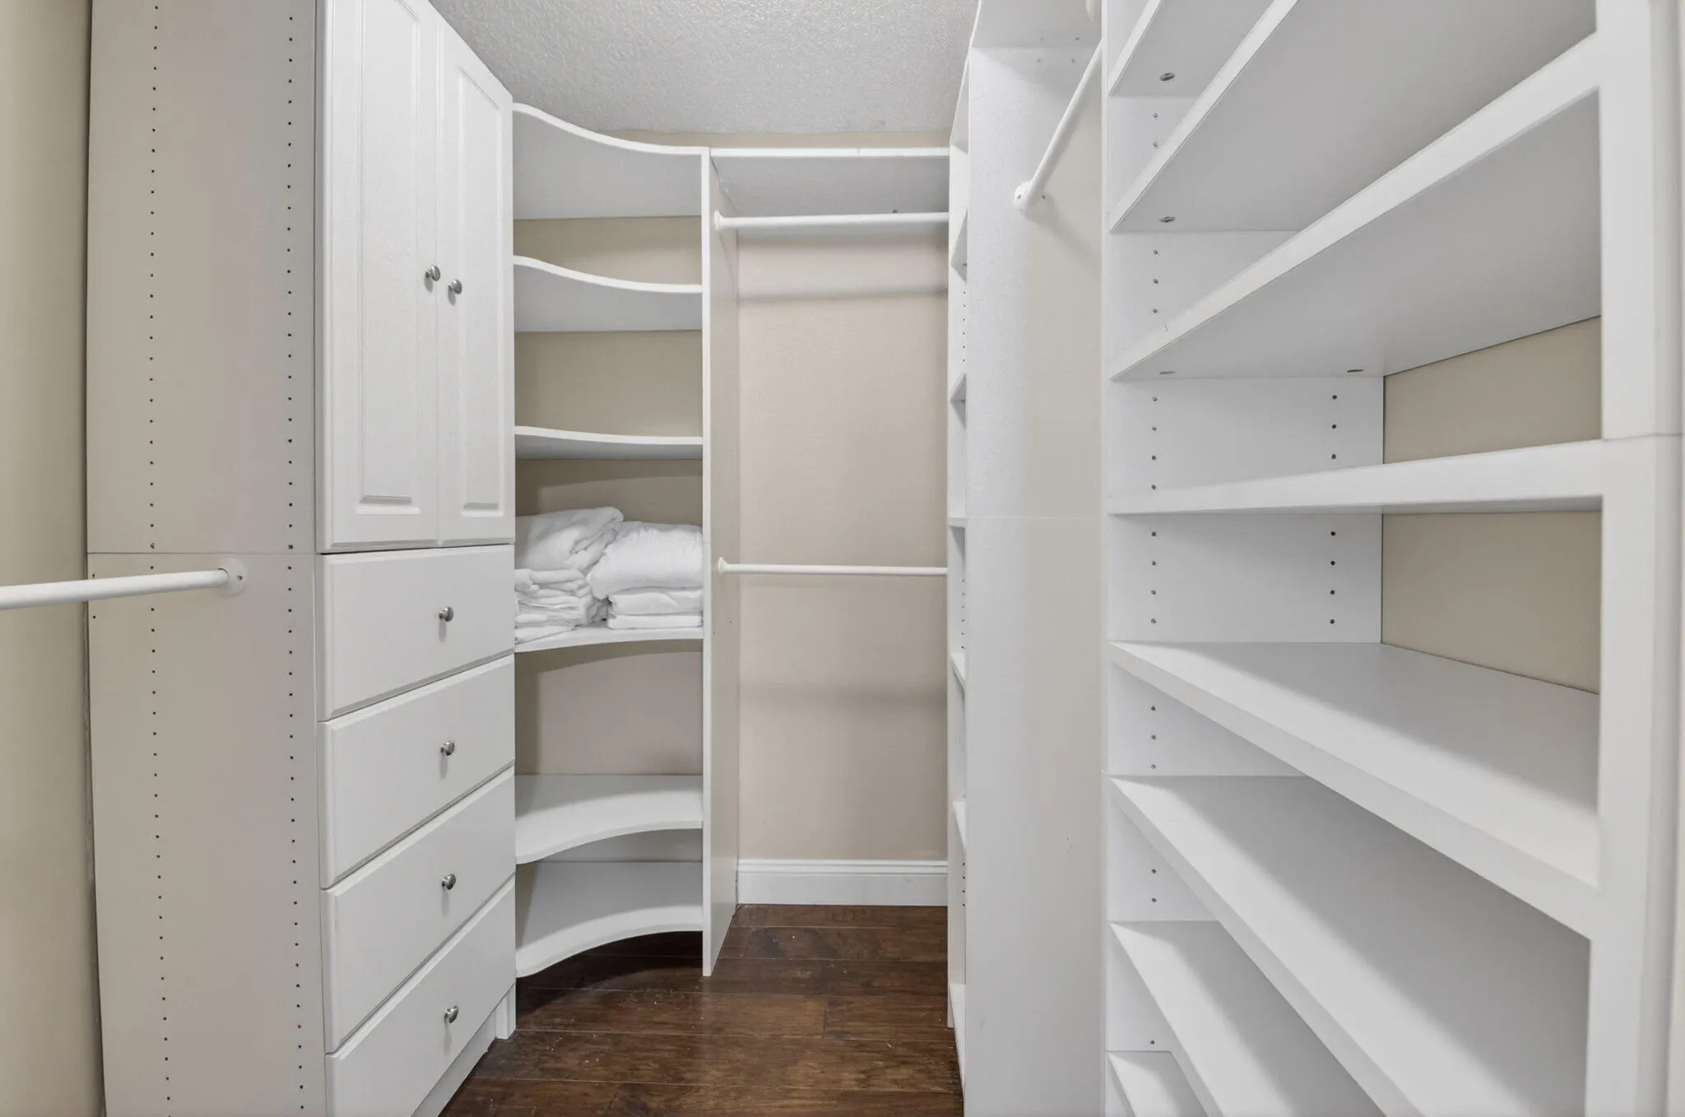
  • Interior Features: Dual Sinks, Walk-In Closet(s), Kitchen Island, Split Bedrooms, Separate Shower
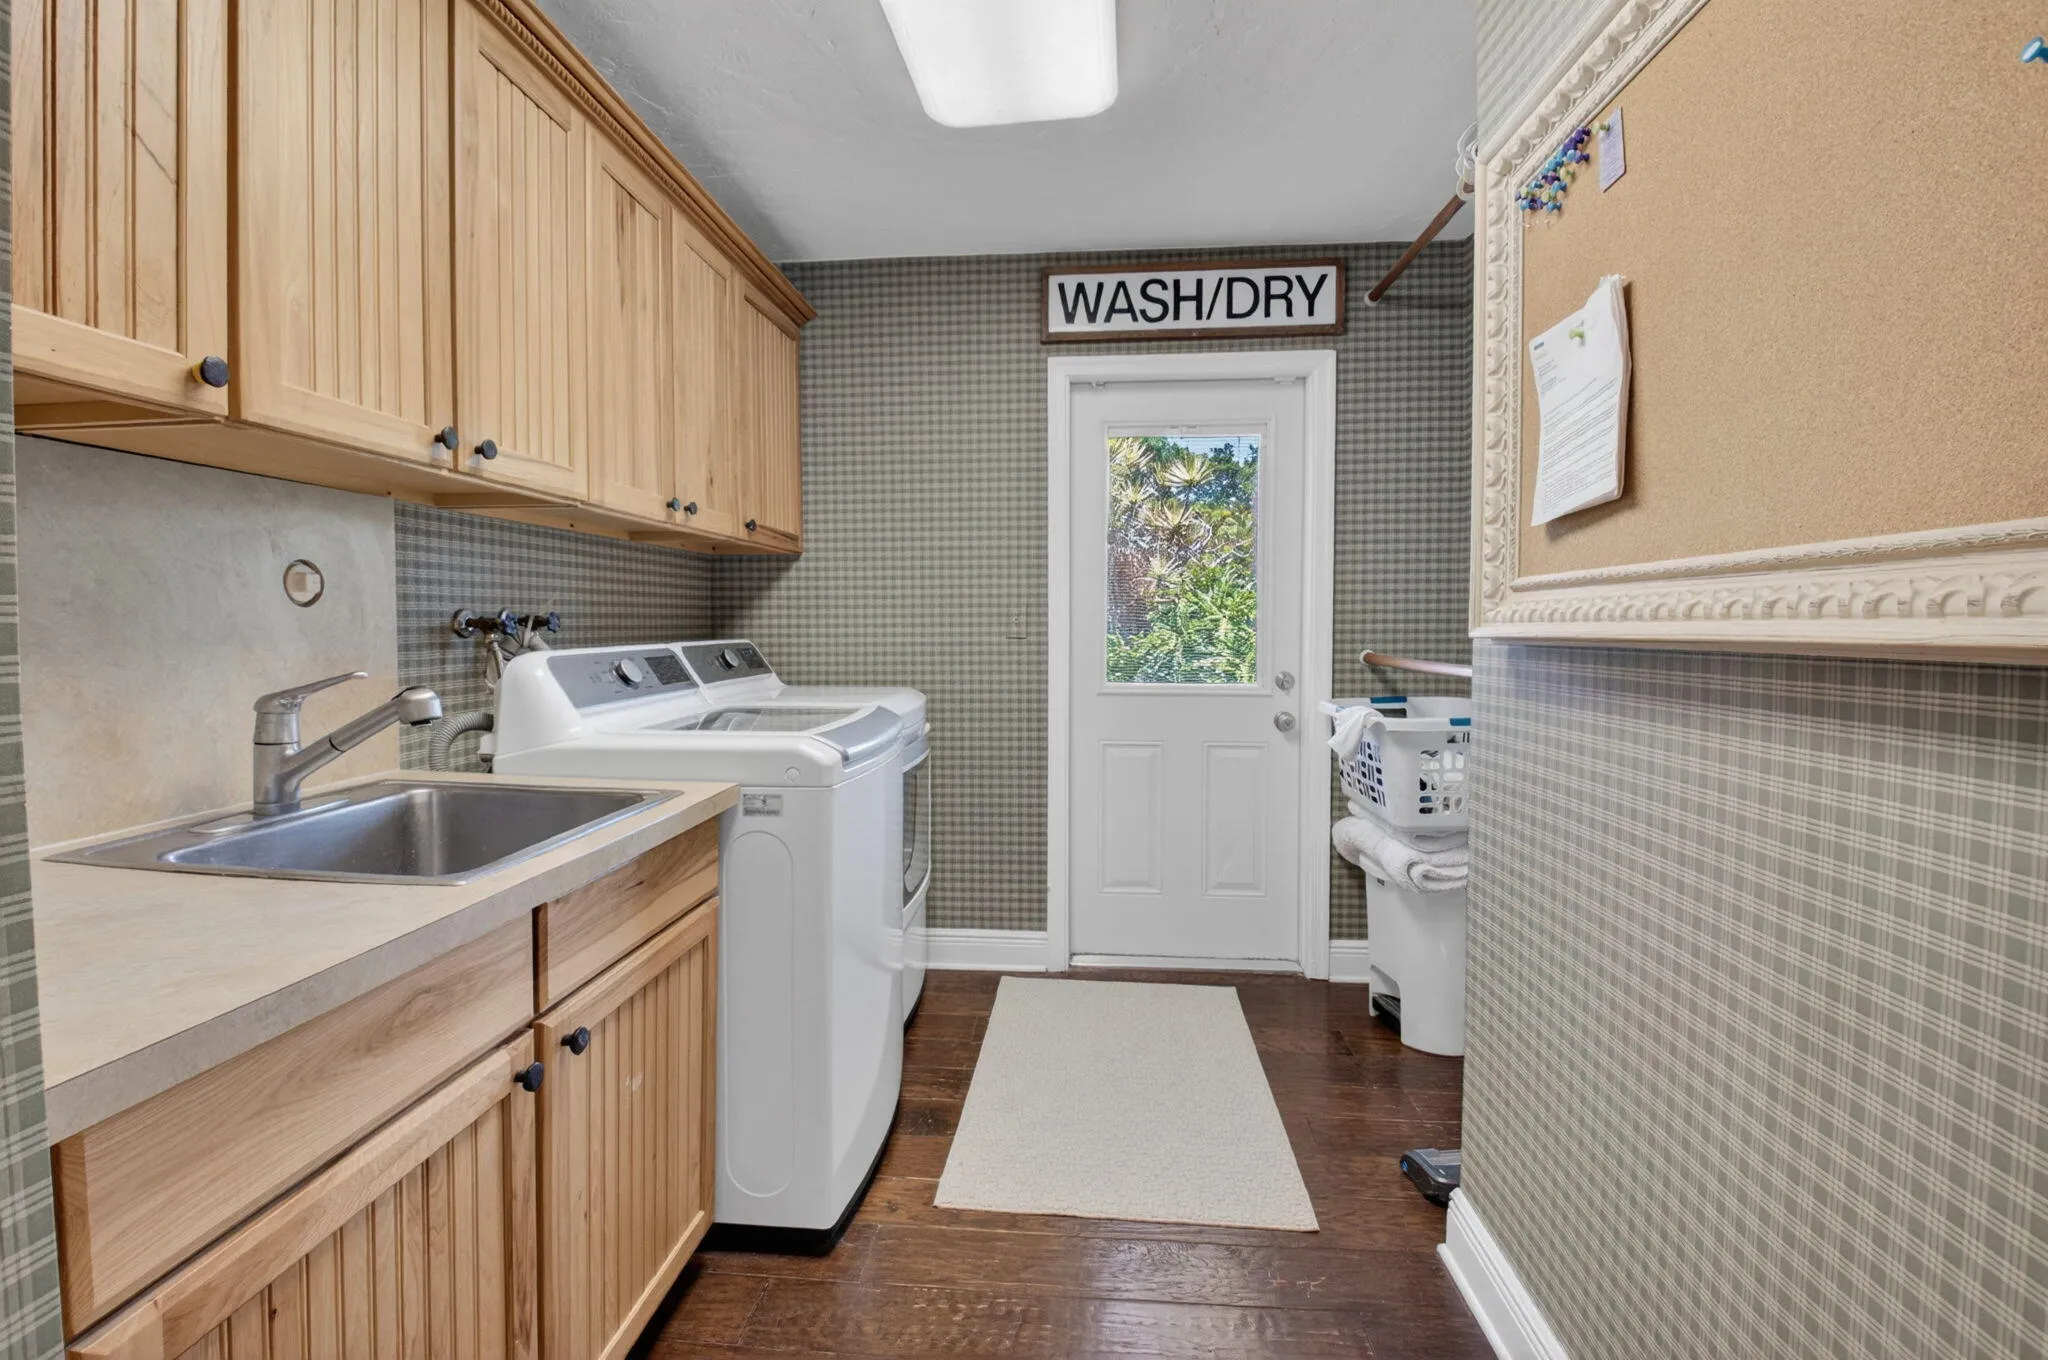
  • Laundry Features: Laundry Room
  • Levels: One
  • Lot Features: 1/4 to 1/2 Acre Lot
  • Middle Or Junior School: Omni
  • New Taxes Expense: $0
  • Stories: 1
  • Stories Total: 1
  • Tax Annual Amount: $8,708
  • Utilities: Electricity Connected, Water Connected, Propane, Cable Connected
  • Zoning: RS-SE (city)

Location

Listing Updated: 2026-07-08 19:45:41

  • Property Type : Single Family
  • Property Sub Type : Single Family Residence
  • Listing Type : For Sale
  • Listing ID : B26043775
  • Price : $1,885,000
  • View : Lake
  • Bedrooms : 5
  • Bathrooms : 4
  • Full Bathrooms : 4
  • Half Bathrooms : 0
  • Square Footage : 3,838 Sqft
  • Year Built : 1978
  • Lot Area : 0.38 Acre
  • Listing Status : Active
  • Days On Market : 29
Contact Agent
Required
Required
Required
By proceeding, you consent to receive calls and texts at the number you provided, including marketing by autodialer and prerecorded and artificial voice, and ettmail, about your inquiry and other home-related matters, but not as a condition of any purchase.

Similar Single Family