• Share

5742 NW 119th Drive, Coral Springs, Florida 33076

Active For Sale
$499,000
  • Beds 3
  • Baths 2
  • Sq Ft 1,532 Sqft
  • Visits: 5 in 117 days

Description

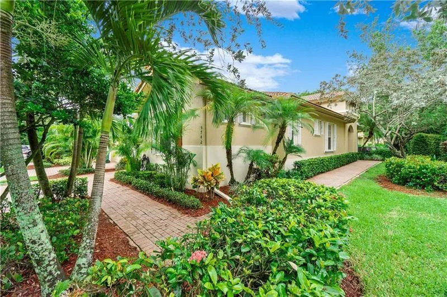
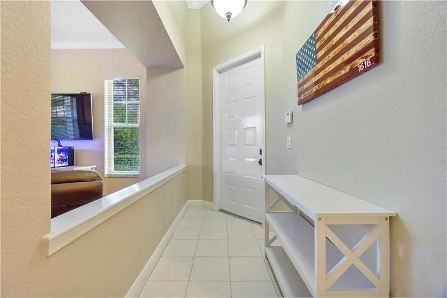
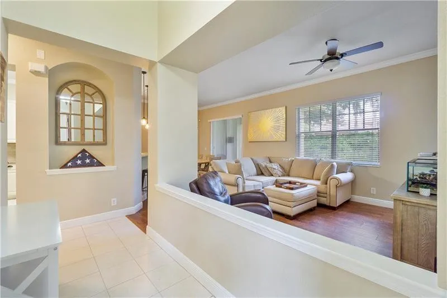
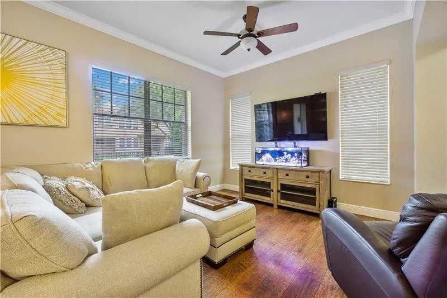
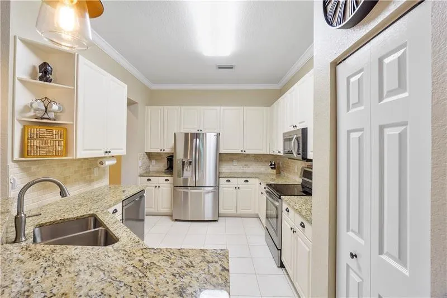
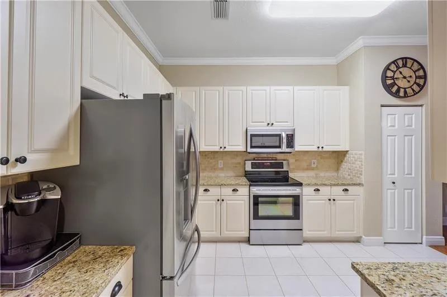
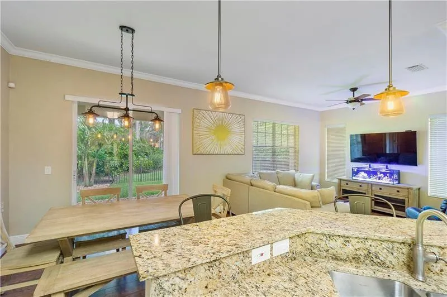
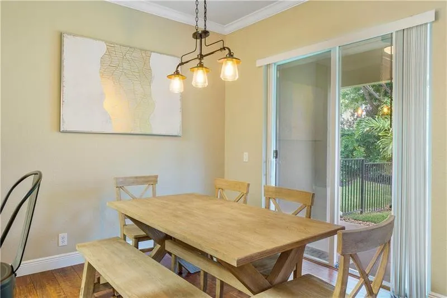
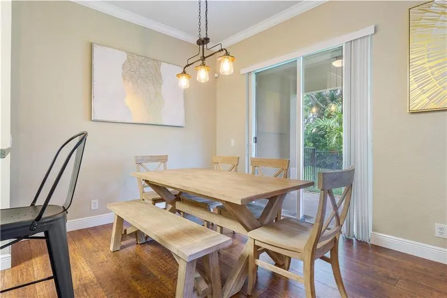
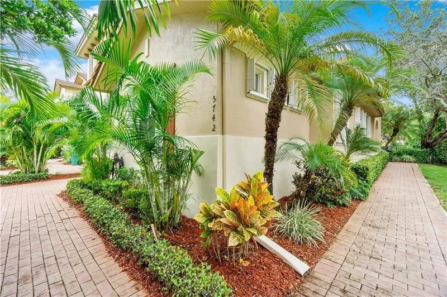
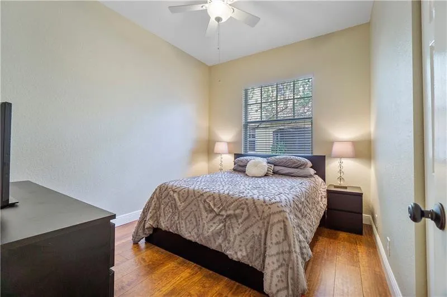
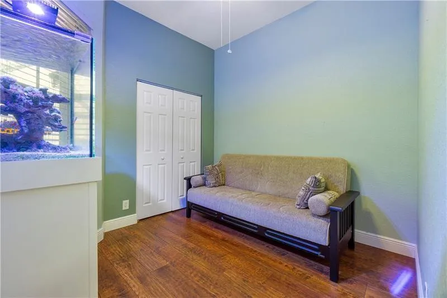
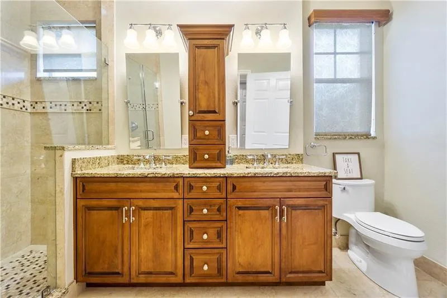
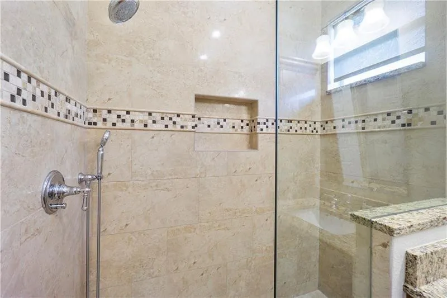
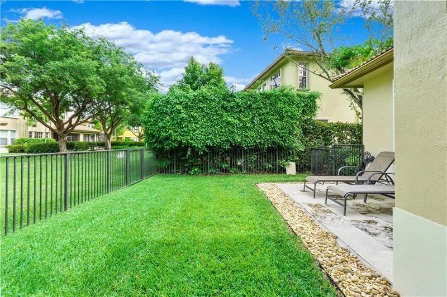
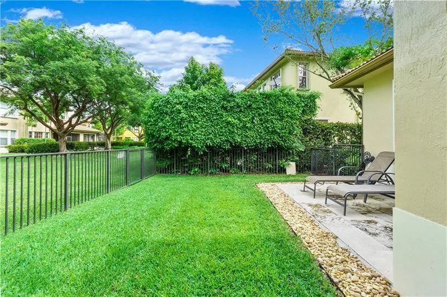
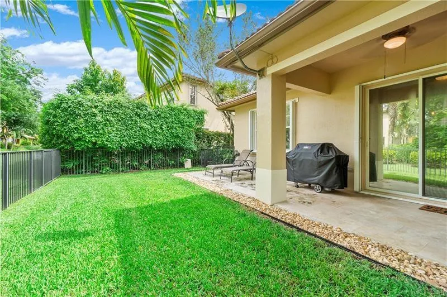
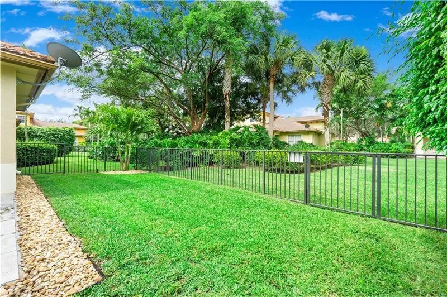
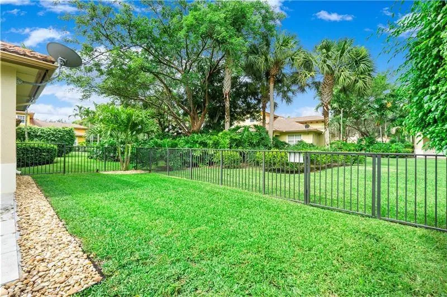
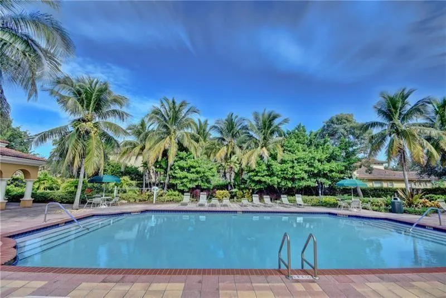
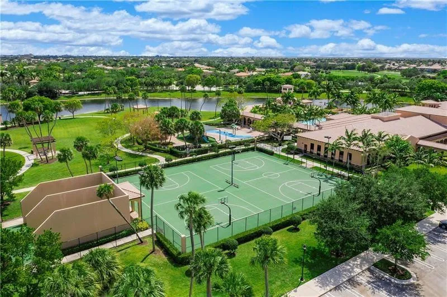
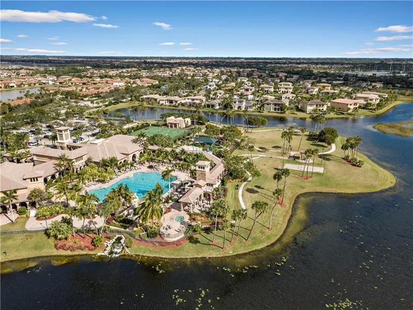
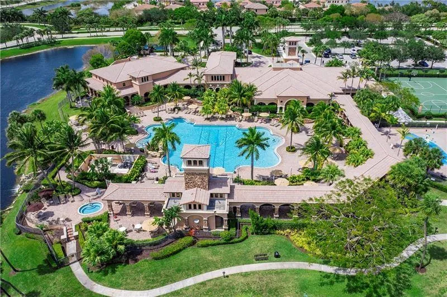
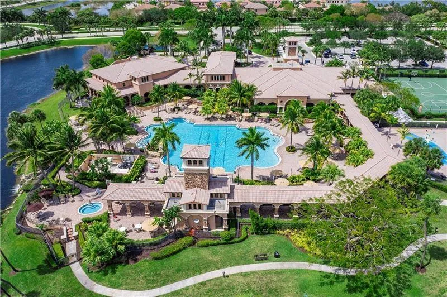
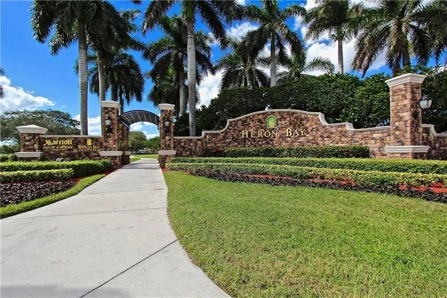
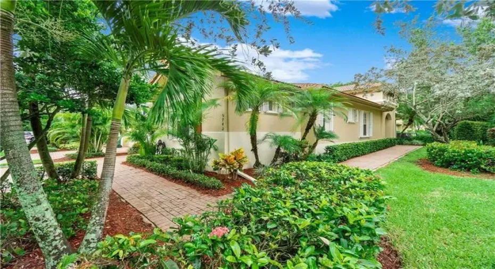
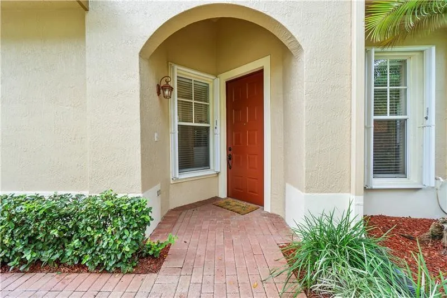
Updated one-story corner home with a one-car garage on a landscaped interior lot with open garden views, private fencing, and an expanded patio, perfect for outdoor living. This home features crown molding and baseboards, with laminate wood flooring in living areas and bedrooms. The remodeled primary bathroom offers double vanities, a frameless glass shower with dual shower heads, and Kohler fixtures. The updated kitchen includes granite countertops, tumbled marble backsplash, LG stainless steel appliances, and a breakfast bar. Additional features include accordion shutters, pull-down attic stairs in the garage with storage, and an oversized driveway for 2+ vehicles. Enjoy a short walk to the heated community pool and hot tub, with access to Heron Bay amenities and A+schools. Tenant occupied, lease ends October 14/2026.

Features

  • Swimming Pool: Association, Community, None
  • Heating System: Central, Electric
  • Cooling System: Electric, Central Air, Ceiling Fan(s)
  • Patio: Balcony, Open
  • Parking: Garage, Garage Door Opener, One Space, Attached, Covered, Guest

Appliances

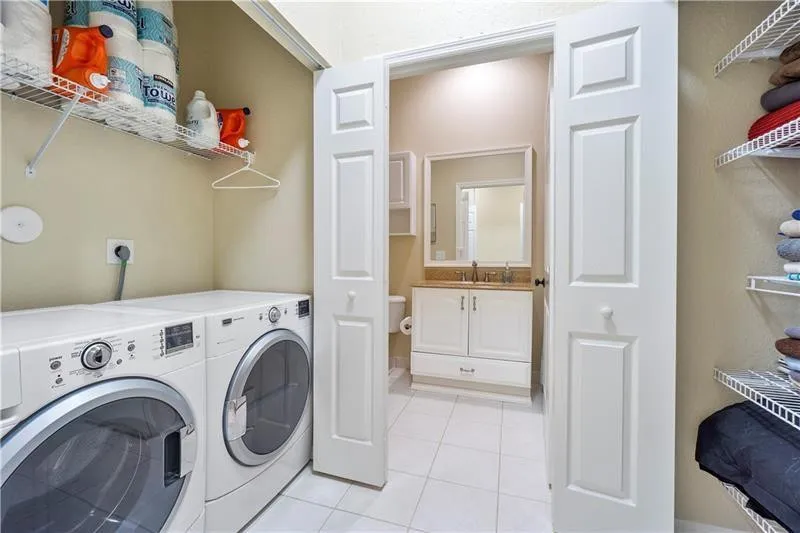
  • Appliances: Dryer, Dishwasher, Electric Range, Microwave, Refrigerator, Self Cleaning Oven, Washer, Electric Water Heater, Disposal, Built-In Oven, Gas Range, Some Gas Appliances, Water Softener Owned, Water Purifier, Water Softener

Address Map

  • Country: US
  • State: FL
  • County: Broward
  • City: Coral Springs
  • Subdivision: HERON BAY SOUTH
  • Zipcode: 33076
  • Street: 119th
  • Street Number: 5742
  • Street Suffix: Drive
  • Floor Number: 0
  • Longitude: W81° 42' 49.8''
  • Latitude: N26° 18' 13.3''
  • Directions: From Sawgrass Expwy, exit north on Coral Ridge Dr. Turn left into Heron Bay Blvd and proceed through the gate. Turn left on NW 58th Dr, and right on NW 119th Dr. The property will be on your right.
  • Street Dir Prefix: NW
  • MLS Area: 3614

MLS Addon

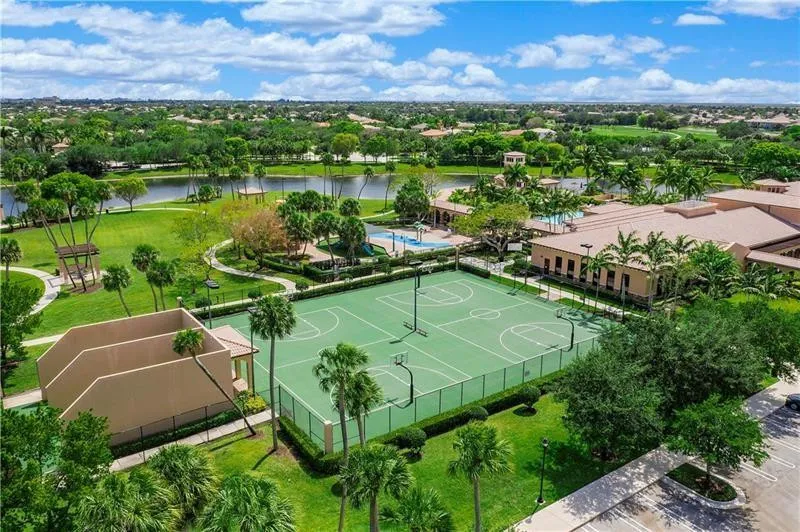
  • Association Amenities: Clubhouse, Fitness Center, Pool, Tennis Court(s), Controlled Access, Guard, Basketball Court, Maintenance, Security
  • Association Fee: $680
  • Association Fee Frequency: Monthly
  • Association Fee Includes: Common Area Maintenance, Security, Recreation Facilities
  • Close Price: $0
  • Elementary School: Park Trails
  • Exterior Features: Balcony, Fence, Storm/Security Shutters
  • Flooring: Tile, Wood, Hardwood
  • Garage Spaces: 1
  • High School: Marjory Stoneman Douglas
  • Insurance Expense: $0
  • Interior Features: Bedroom on Main Level, First Floor Entry, Closet Cabinetry, Entrance Foyer, Walk-In Closet(s)
  • Levels: One
  • Lot Features: < 1/4 Acre, <1 Acre
  • Middle Or Junior School: Westglades
  • New Taxes Expense: $0
  • Stories: 1
  • Stories Total: 1
  • Tax Annual Amount: $10,266
  • Utilities: Sewer Available
  • Window Features: Blinds

Location

Listing Updated: 2026-07-18 02:00:14
  • Property Type : Townhouse
  • Property Sub Type : Townhouse
  • Listing Type : For Sale
  • Listing ID : B26008840
  • Price : $499,000
  • View : Lake
  • Bedrooms : 3
  • Bathrooms : 2
  • Full Bathrooms : 2
  • Half Bathrooms : 0
  • Square Footage : 1,532 Sqft
  • Year Built : 2001
  • Lot Area : 0.10 Acre
  • Listing Status : Active
  • Days On Market : 117
Contact Agent
Required
Required
Required
By proceeding, you consent to receive calls and texts at the number you provided, including marketing by autodialer and prerecorded and artificial voice, and ettmail, about your inquiry and other home-related matters, but not as a condition of any purchase.

Similar Townhouse