• Share

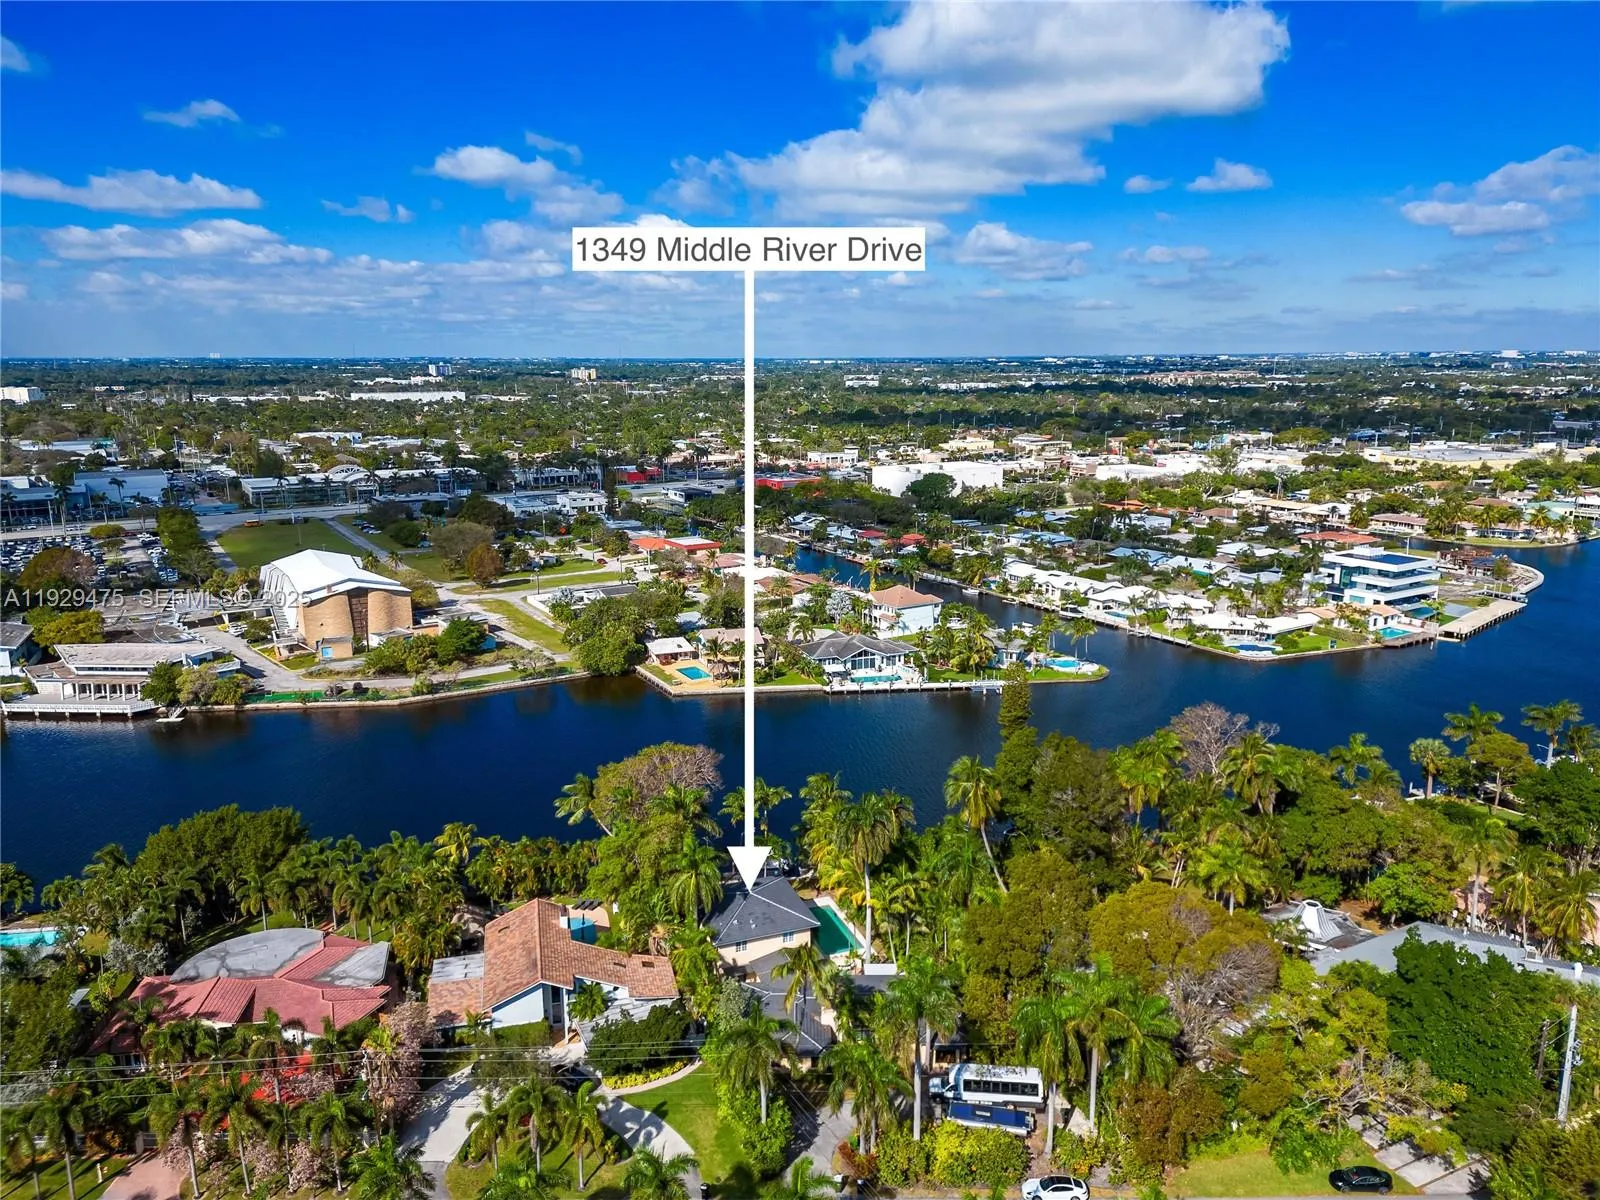
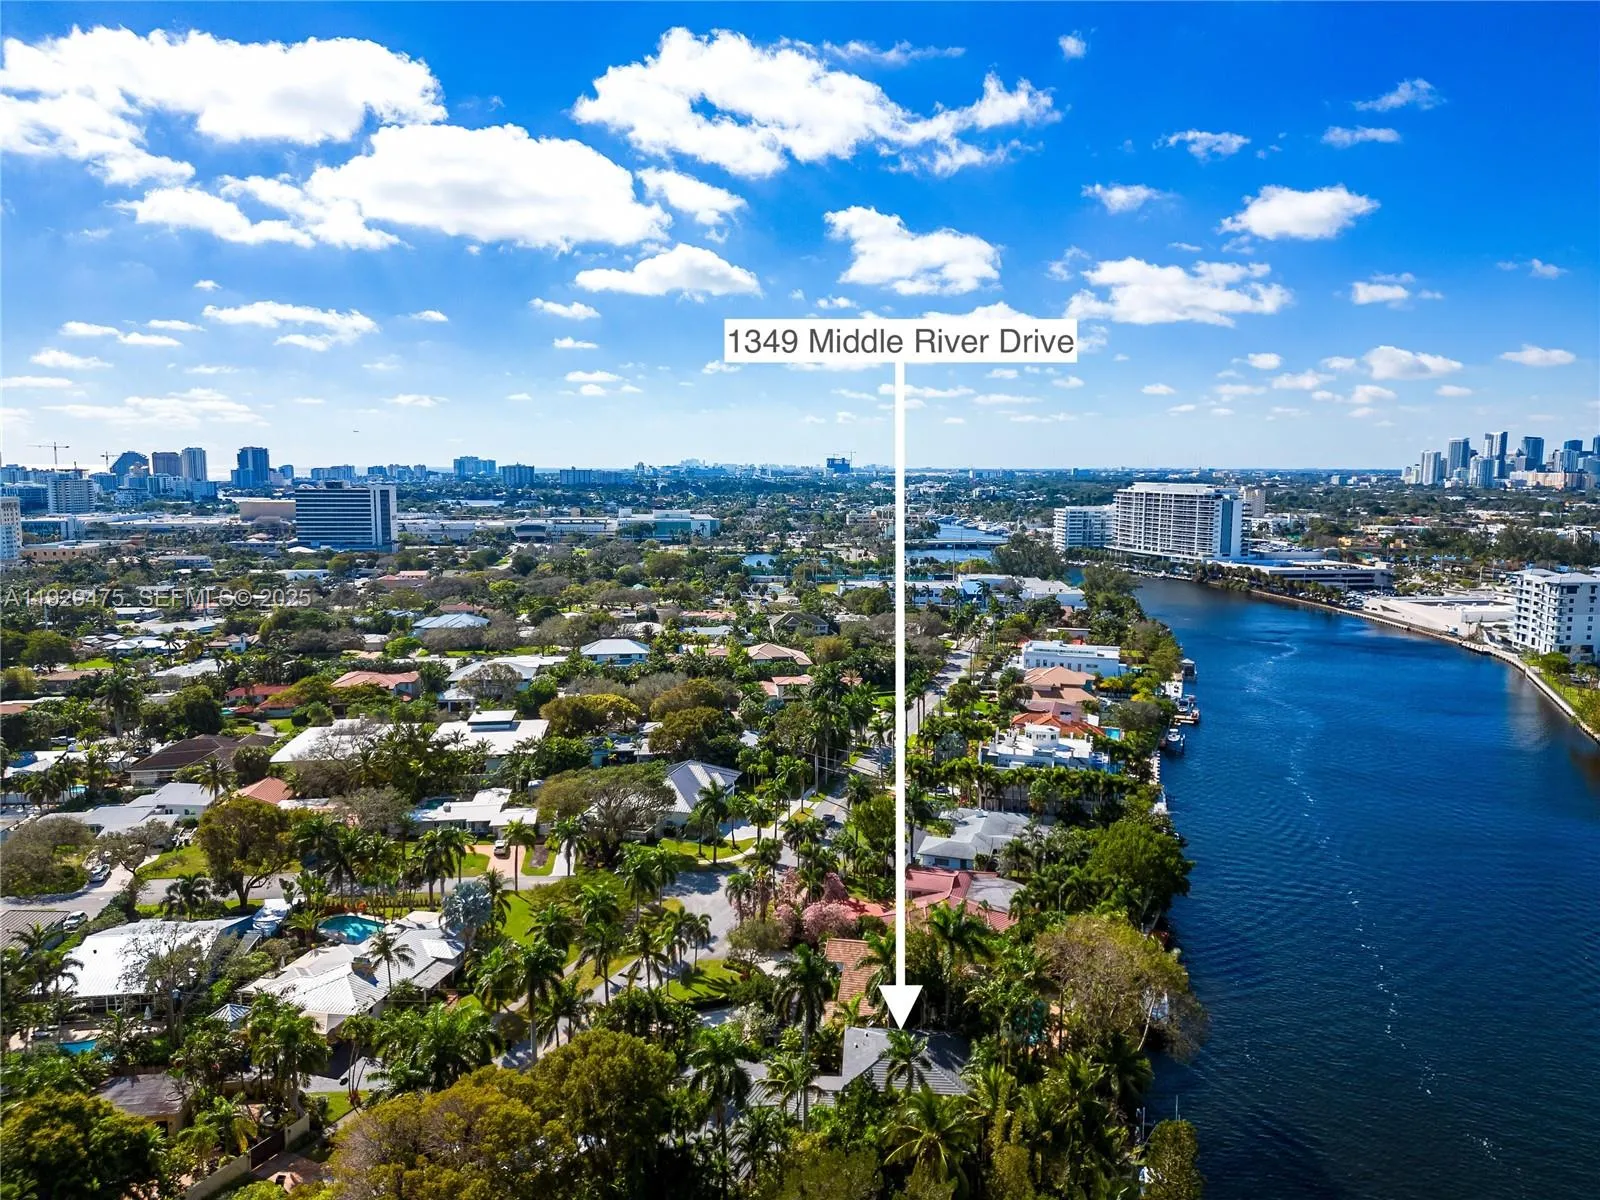
1349 Middle River Drive, Fort Lauderdale, Florida 33308

Active For Sale
$5,500,000
  • Beds 5
  • Baths 6
  • Sq Ft 4,711 Sqft
  • Visits: 8 in 221 days

Description

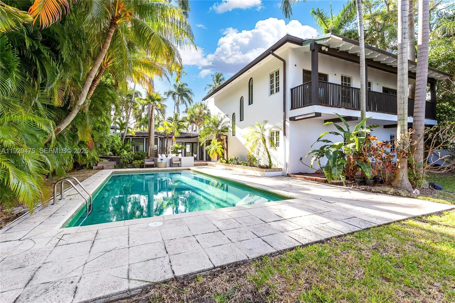
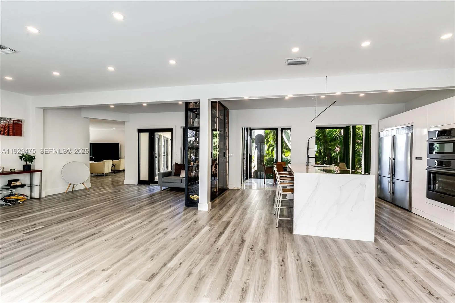
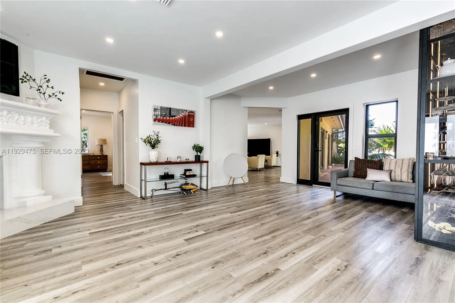
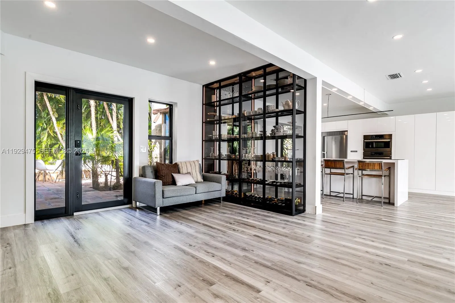
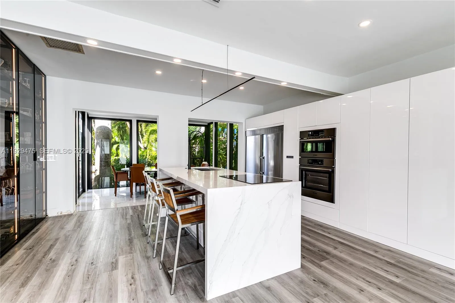
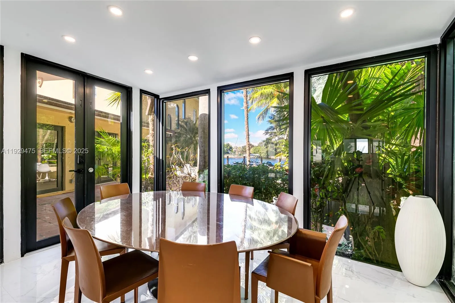
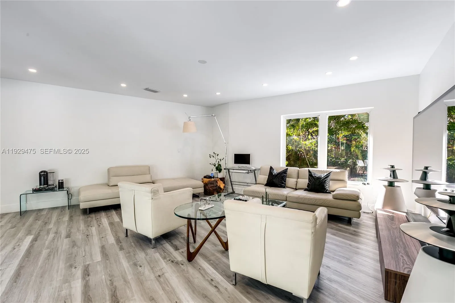
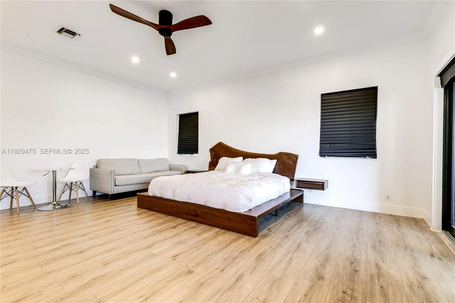
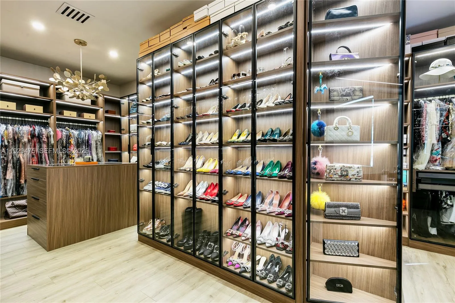
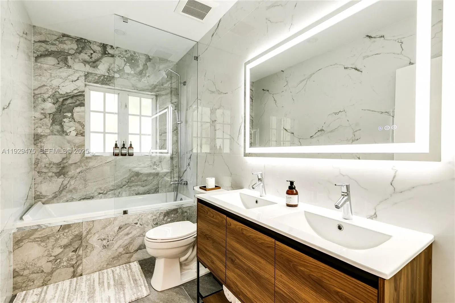
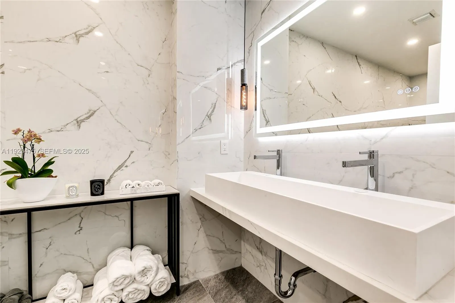
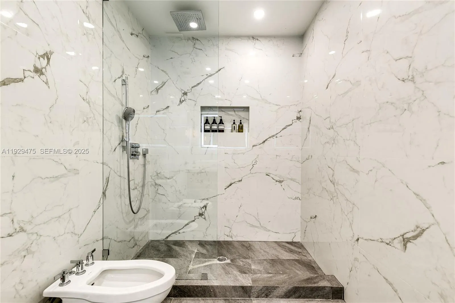
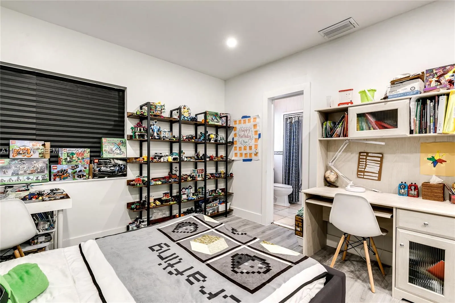
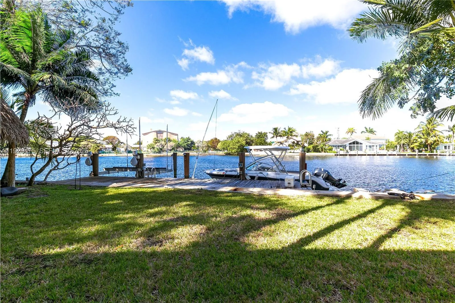
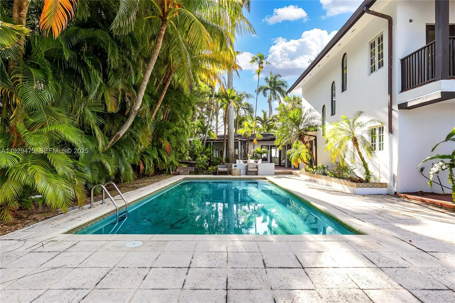
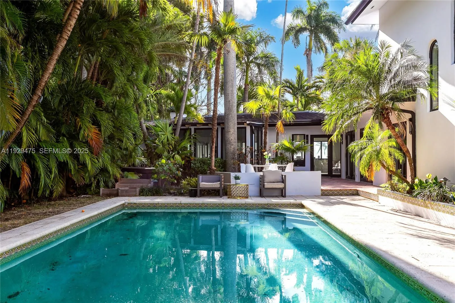
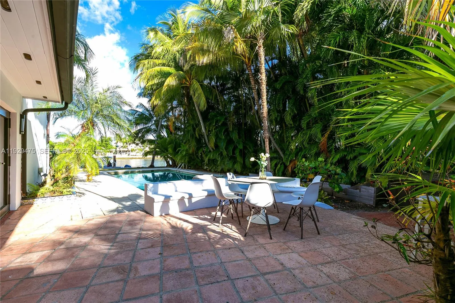
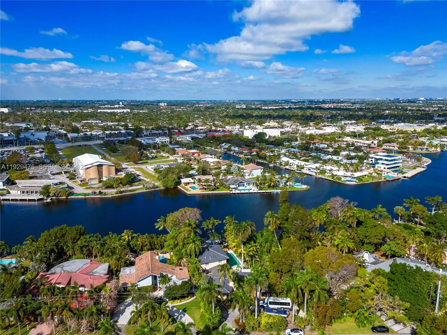
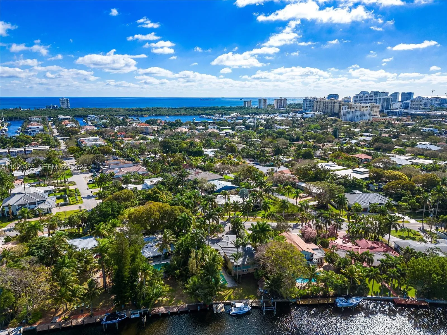
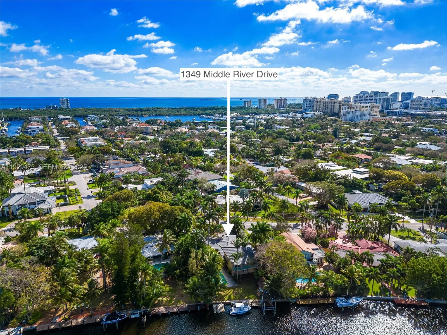
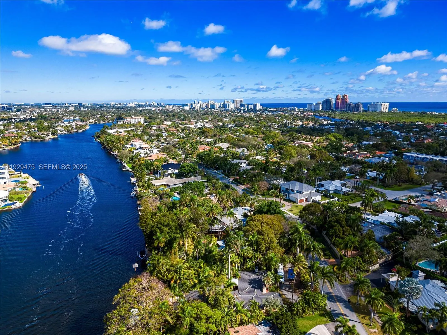
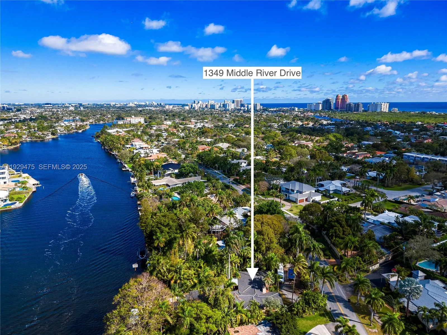
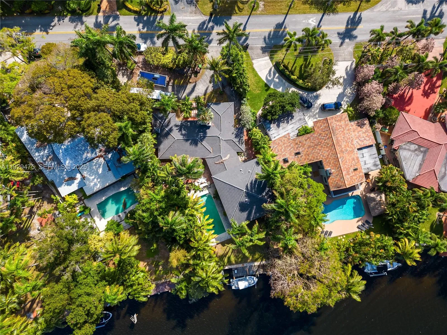
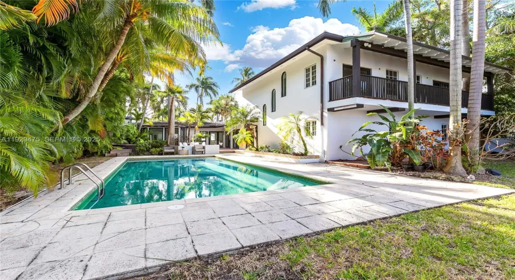
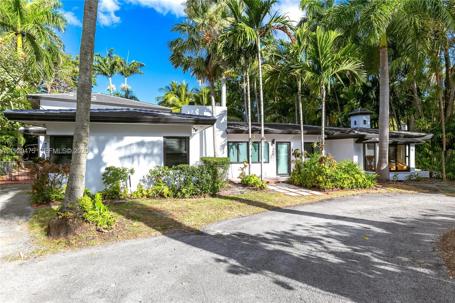
Perfection, luxury, and generous space define this expansive 5 bedroom, 5 bathroom residence, offering over 4,700 square feet of living area. Currently undergoing renovation, the home already showcases a new roof, upgraded flooring, electrical, lighting, a redesigned kitchen, and refreshed bathrooms and bedrooms. Four en-suite bedrooms, impact glass windows, and upgraded French doors provide both elegance and security.Step outside to a true resort-style oasis, where a grand oversized pool invites relaxation. The property’s prime location blends convenience with luxury, just a short walk from the beach and within walking distance to Bayview Elementary School and the Galleria Mall.

Features

  • Swimming Pool: Association, In Ground
  • Heating System: Electric
  • Cooling System: Electric, Central Air
  • Fence: Fenced
  • Patio: Deck
  • Parking: Driveway, Circular Driveway, Detached Carport, Carport

Appliances

  • Appliances: Dishwasher, Disposal, Free-Standing Freezer

Address Map

  • Country: US
  • State: FL
  • County: Broward
  • City: Fort Lauderdale
  • Subdivision: BEACH WAY HEIGHTS UNIT
  • Zipcode: 33308
  • Street: Middle River
  • Street Number: 1349
  • Street Suffix: Drive
  • Floor Number: 0
  • Longitude: W81° 53' 2.5''
  • Latitude: N26° 8' 41.3''
  • MLS Area: 3260

MLS Addon

  • Architectural Style: Mediterranean
  • Association Amenities: Fitness Center, Pool, Tennis Court(s), Golf Course, Gated, Boating, Recreation Facilities
  • Association Fee: $0
  • Carport Spaces: 01/01/1970
  • Close Price: $0
  • Elementary School: Bayview
  • Exterior Features: Barbecue, Awning(s), Outdoor Living Area, Built-in Barbecue
  • Flooring: Tile, Marble
  • High School: Fort Lauderdale
  • Insurance Expense: $0
  • Interior Features: Bedroom on Main Level, Breakfast Area, Living/Dining Room, Built-in Features, Separate Shower, Bar, Kitchen/Dining Combo, Bathtub, Soaking Tub
  • Levels: Two
  • Lot Features: 1/4 to 1/2 Acre Lot
  • Lot Size Dimensions: 14683
  • Middle Or Junior School: Sunrise
  • New Taxes Expense: $0
  • Spa Features: Above Ground
  • Stories: 2
  • Stories Total: 2
  • Tax Annual Amount: $54,036
  • Utilities: Cable Available
  • Zoning: RS-4.4

Location

Listing Updated: 2026-07-08 22:47:39
  • Property Type : Single Family
  • Property Sub Type : Single Family Residence
  • Listing Type : For Sale
  • Listing ID : A11929475
  • Price : $5,500,000
  • Bedrooms : 5
  • Bathrooms : 6
  • Full Bathrooms : 5
  • Half Bathrooms : 1
  • Square Footage : 4,711 Sqft
  • Year Built : 1950
  • Lot Area : 0.34 Acre
  • Listing Status : Active
  • Days On Market : 220
Contact Agent
Required
Required
Required
By proceeding, you consent to receive calls and texts at the number you provided, including marketing by autodialer and prerecorded and artificial voice, and ettmail, about your inquiry and other home-related matters, but not as a condition of any purchase.

Similar Single Family