• Share

910 SW 24th Road, Miami, Florida 33129

Active For Sale
$2,600,000
  • Beds 4
  • Baths 4
  • Sq Ft 3,822 Sqft
  • Visits: 5 in 448 days

Description

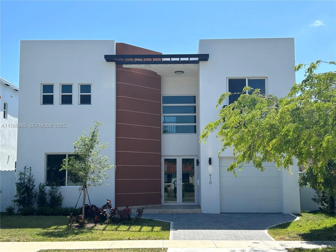
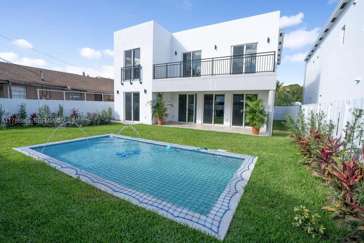
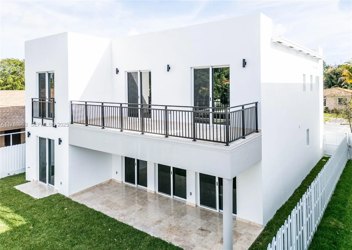
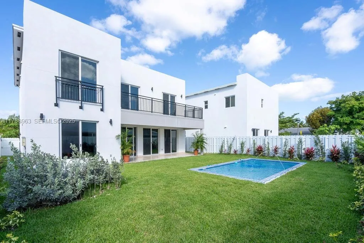
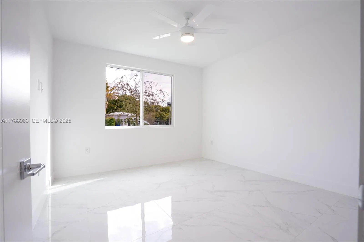
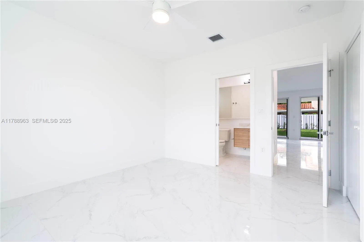
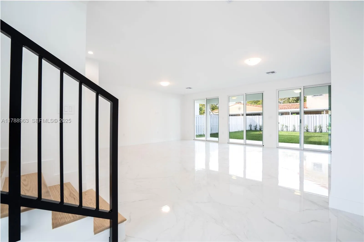
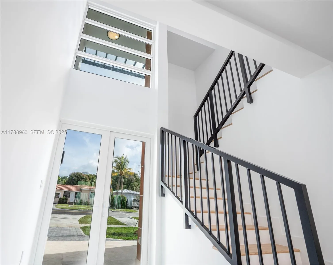
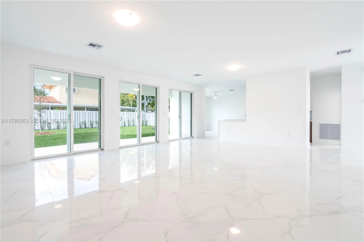
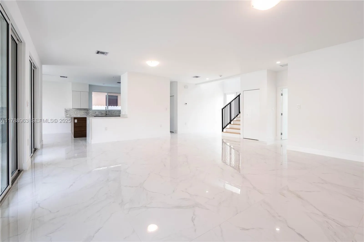
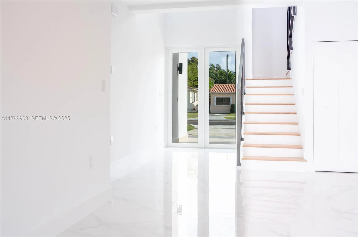
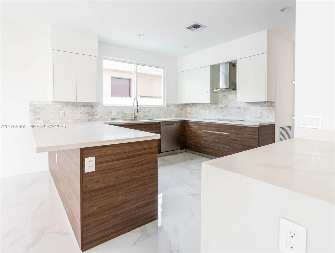
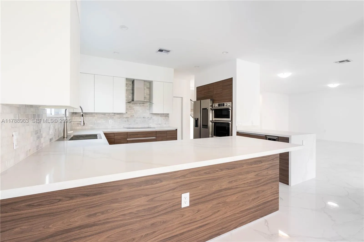
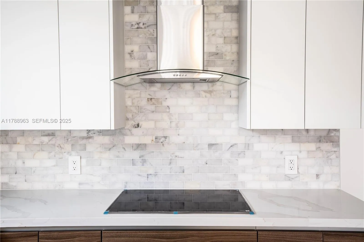
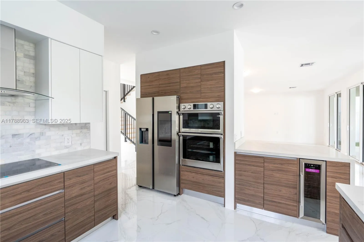
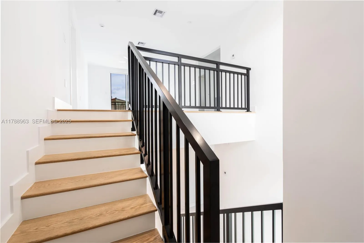
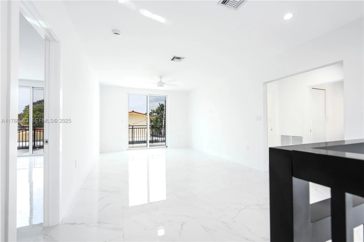
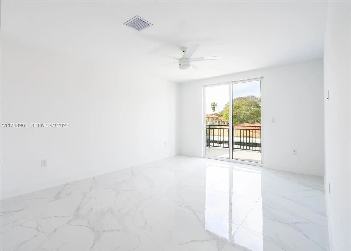
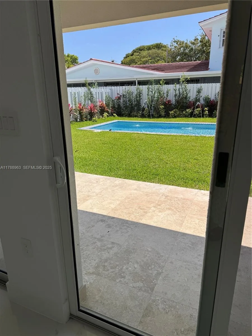
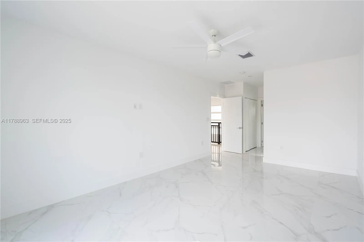
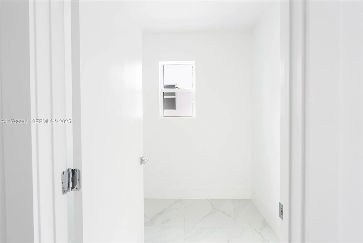
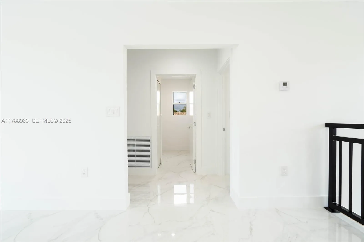
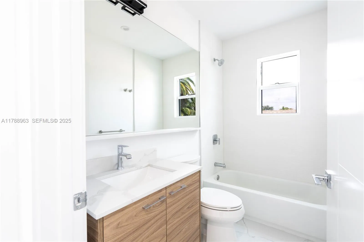
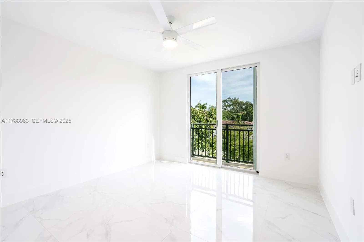
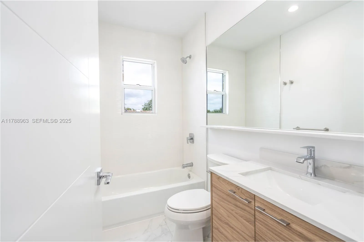
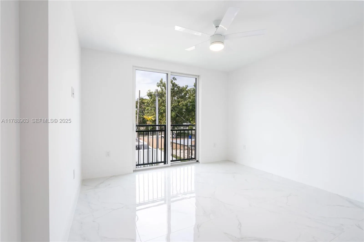
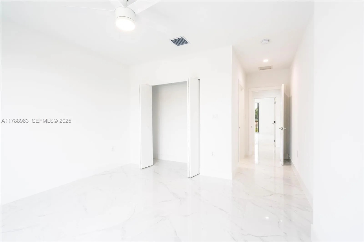
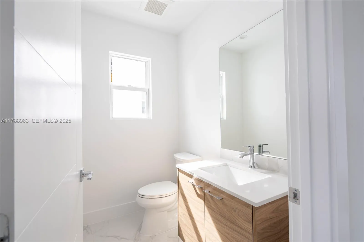
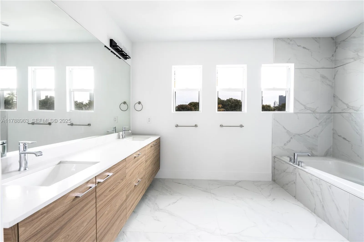
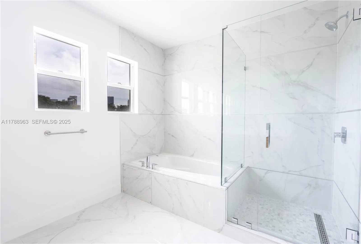
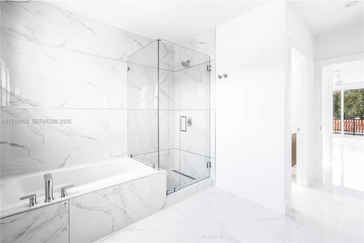
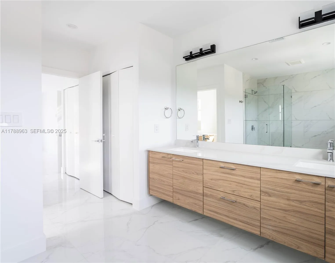
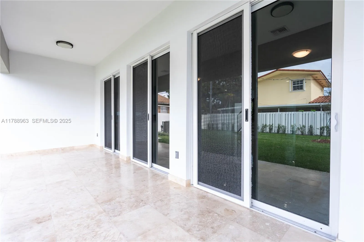
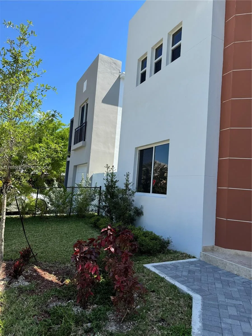
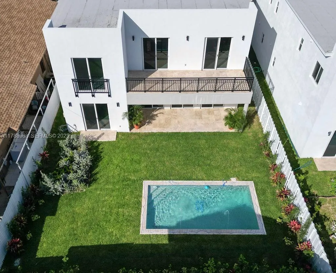
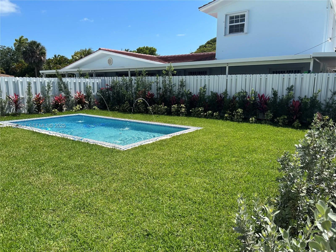
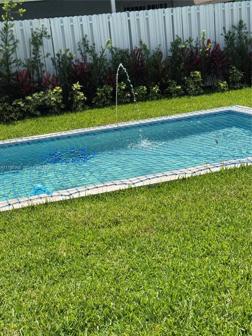
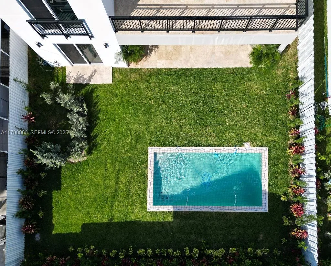
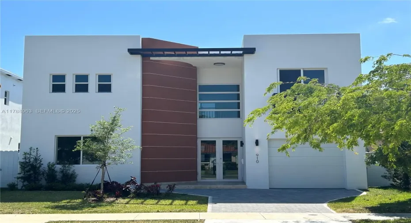
NEW POOL & NEW LANDSCAPE. Stunning newly built residence located in the highly desirable The Roads. This modern 2-story home is constructed to meet the latest city + county building codes. Designed with an open layout concept, it features high ceilings withlarge dining-living rooms. Enjoy luxurious finishes, new appliances, and elegant quartz countertops in the kitchen. The home offers 4 beds/bath, with all upstairs bedrooms with a mesmerizing view of Downtown Brickell!. Premium flooring, high-impact windows, and dual-zone air conditioning add to the home’s comfort and durability.Situated in a prime location near Brickell, with easy access to I-95, US-1, Miami Int. Airport, malls, and top dining destinations-this property blends luxury living with convenience.

Features

  • Swimming Pool: In Ground, Pool Equipment, Concrete
  • Heating System: Central
  • Cooling System: Central Air, Ceiling Fan(s)
  • Fence: Fenced
  • Patio: Balcony, Open, Patio, Porch
  • Parking: Driveway, Garage, Attached, Paver Block, On Street

Appliances

  • Appliances: Dishwasher, Electric Range, Microwave, Refrigerator, Electric Water Heater, Oven

Address Map

  • Country: US
  • State: FL
  • County: Miami-Dade
  • City: Miami
  • Subdivision: BRICKELL ESTATES
  • Zipcode: 33129
  • Street: 24th
  • Street Number: 910
  • Street Suffix: Road
  • Floor Number: 0
  • Longitude: W81° 47' 20.6''
  • Latitude: N25° 45' 41.3''
  • Street Dir Prefix: SW
  • MLS Area: 2410

MLS Addon

  • Accessibility Features: Accessible Doors, Accessible Hallway(s), Accessibility Features
  • Architectural Style: Contemporary
  • Association Amenities: Other, Sidewalks
  • Association Fee: $0
  • Close Price: $0
  • Elementary School: Coral Way K-8
  • Exterior Features: Balcony, Outdoor Living Area
  • Flooring: Ceramic Tile, Tile, Marble, Other
  • Garage Spaces: 1
  • High School: Miami
  • Insurance Expense: $0
  • Interior Features: Breakfast Area, Dual Sinks, Upper Level Primary, Entrance Foyer, Walk-In Closet(s), Jetted Tub, Separate Shower, Dining Area, Separate/Formal Dining Room, Custom Mirrors, Main Level Primary, Kitchen/Dining Combo, Bathtub, Soaking Tub
  • Laundry Features: Washer Hookup, Dryer Hookup
  • Levels: Two
  • New Taxes Expense: $0
  • Stories: 2
  • Stories Total: 2
  • Tax Annual Amount: $8,469
  • Zoning: 0100

Location

Listing Updated: 2026-07-09 01:25:19

  • Property Type : Single Family
  • Property Sub Type : Single Family Residence
  • Listing Type : For Sale
  • Listing ID : A11788963
  • Price : $2,600,000
  • View : Garden, Pool
  • Bedrooms : 4
  • Bathrooms : 4
  • Full Bathrooms : 4
  • Half Bathrooms : 0
  • Square Footage : 3,822 Sqft
  • Year Built : 2024
  • Lot Area : 0.12 Acre
  • Listing Status : Active
  • Days On Market : 447
Contact Agent
Required
Required
Required
By proceeding, you consent to receive calls and texts at the number you provided, including marketing by autodialer and prerecorded and artificial voice, and ettmail, about your inquiry and other home-related matters, but not as a condition of any purchase.

Similar Single Family