• Share

3522 Randall Boulevard, Naples, Florida 34120

Active For Sale
$554,990
  • Beds 4
  • Baths 2
  • Sq Ft 2,004 Sqft
  • Visits: 27 in 193 days

Description

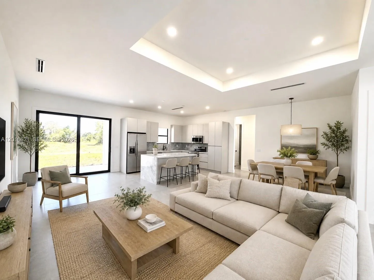
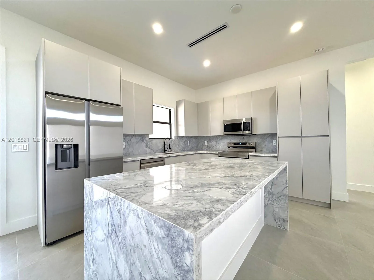
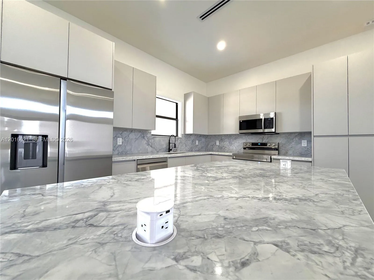
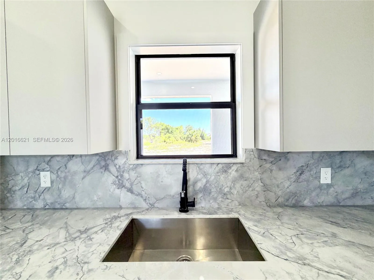
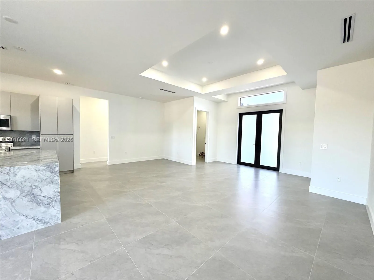
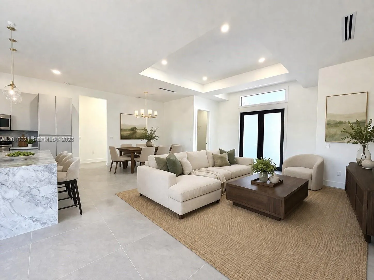
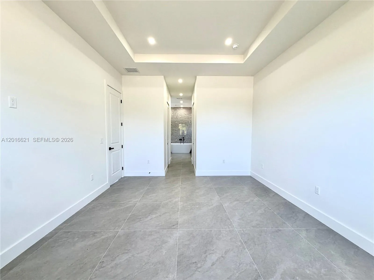
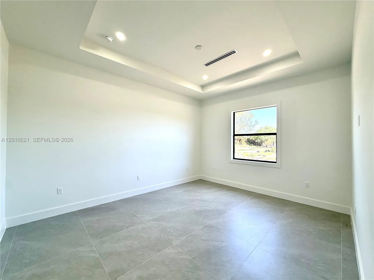
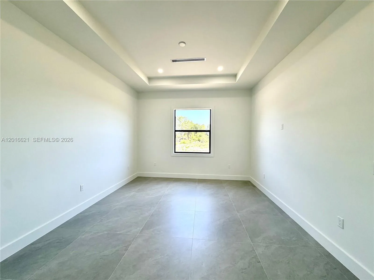
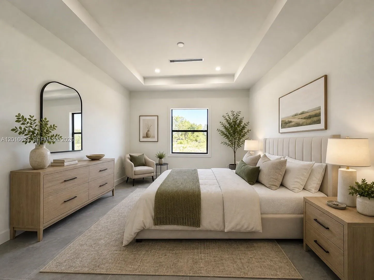
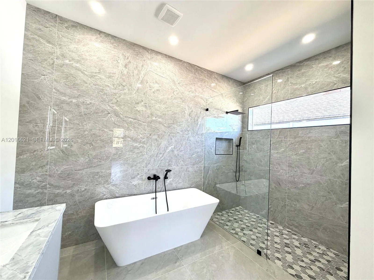
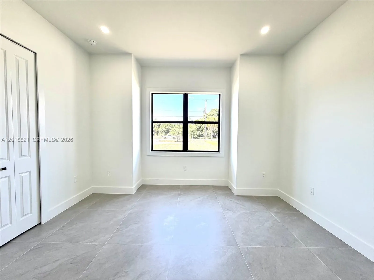
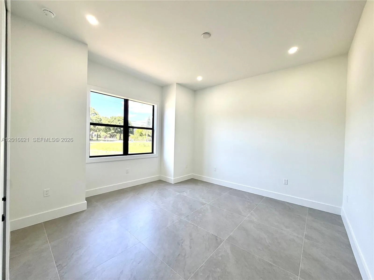
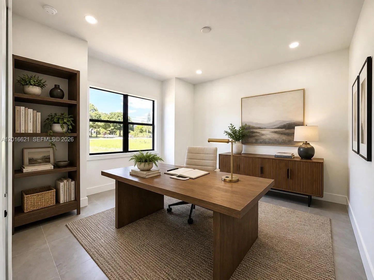
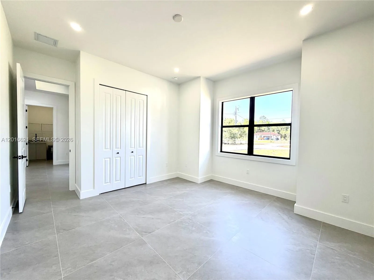
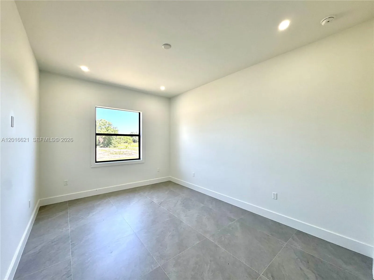
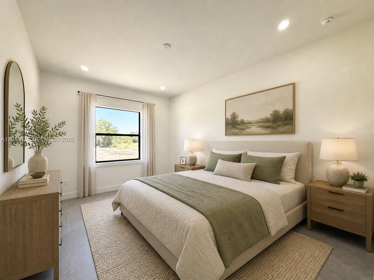
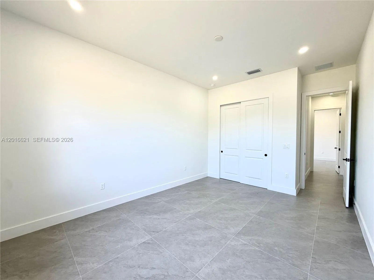
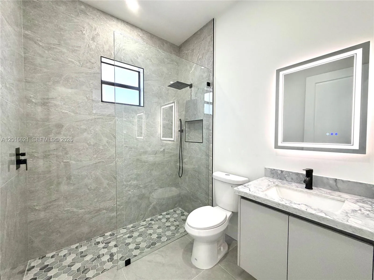
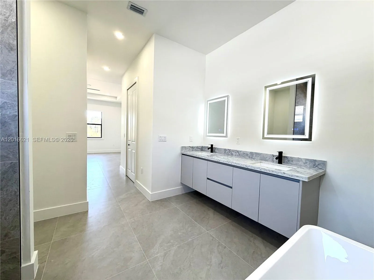
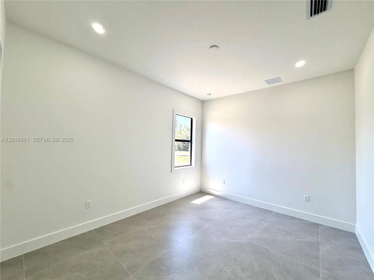
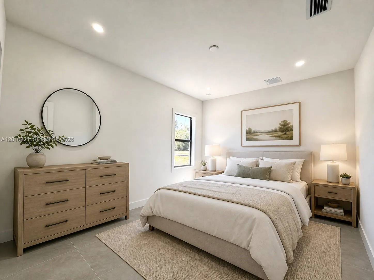
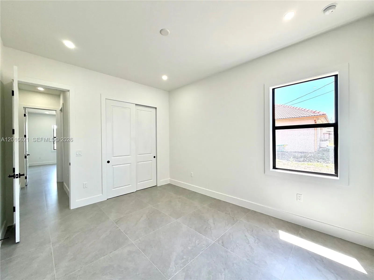
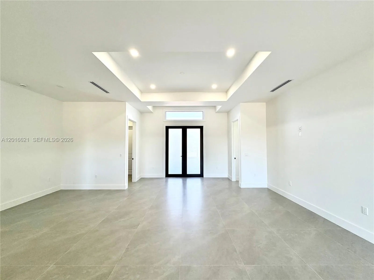
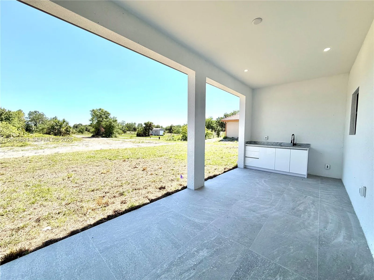
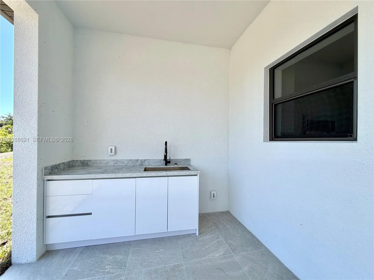
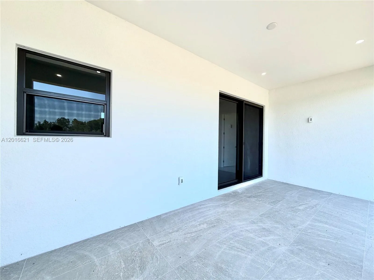
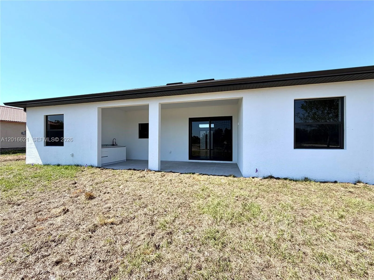
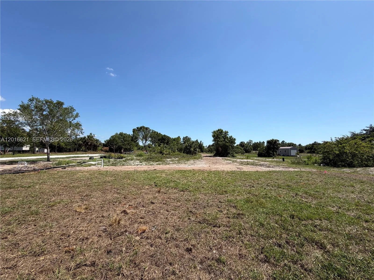
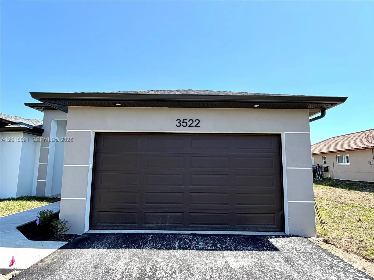
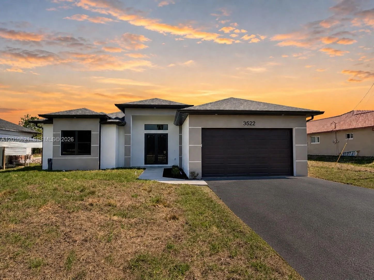
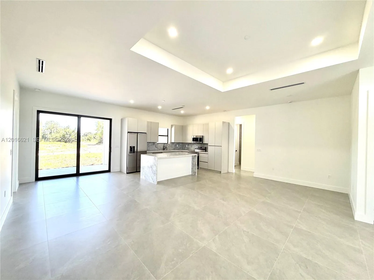
Spacious and thoughtfully designed 4-bedroom, 2-bath home situated on a 100% upland lot on Randall Blvd, offering full usability with no wetlands restrictions. This property features 2,004 sq ft of living area with an open-concept layout & split-bedroom floor plan, providing both functionality and privacy. The interior showcases generously sized rooms throughout, including an expansive living and dining area ideal for entertaining. The oversized kitchen offers ample workspace and storage, seamlessly connecting to the main living areas for a cohesive flow. Step outside to a large lanai, perfect for outdoor living and enjoying the peaceful surroundings. The home is finished with quality upgrades and modern details throughout, delivering a clean, move-in-ready feel. Located in a rapidly developing area, this property is just minutes from the growing dining and retail expansion along Randall Blvd & surrounding area, adding strong long-term value and convenience. No HOA. Plenty of space for a pool, workshop, RV, or boat. A rare combination of location, land usability, and interior scale in Golden Gate Estates.

Features

  • Heating System: Central
  • Cooling System: Central Air
  • Security: Smoke Detector(s), Fire Alarm
  • Patio: Patio, Porch
  • Parking: Driveway, Garage, Garage Door Opener, Attached, Guest, RV Access/Parking, Boat

Appliances

  • Appliances: Dishwasher, Electric Range, Microwave, Refrigerator, Electric Water Heater, Water Softener

Address Map

  • Country: US
  • State: FL
  • County: Collier
  • City: Naples
  • Subdivision: Golden Gate Estates
  • Zipcode: 34120
  • Street: Randall
  • Street Number: 3522
  • Street Suffix: Boulevard
  • Floor Number: 0
  • Longitude: W82° 27' 47.4''
  • Latitude: N26° 16' 40.8''
  • MLS Area: 5940 - Other Florida County

MLS Addon

  • Association Fee: $0
  • Association Fee Frequency: Monthly
  • Carport Spaces:
  • Close Date:
  • Close Price: $0
  • Community Features: Equestrian Facilities
  • Development Status: New Construction
  • Door Features: French Doors
  • Exterior Features: Room For Pool, Outdoor Living Area
  • Fireplaces Total: 0
  • Flooring: Tile
  • Garage Spaces: 2
  • Insurance Expense: $0
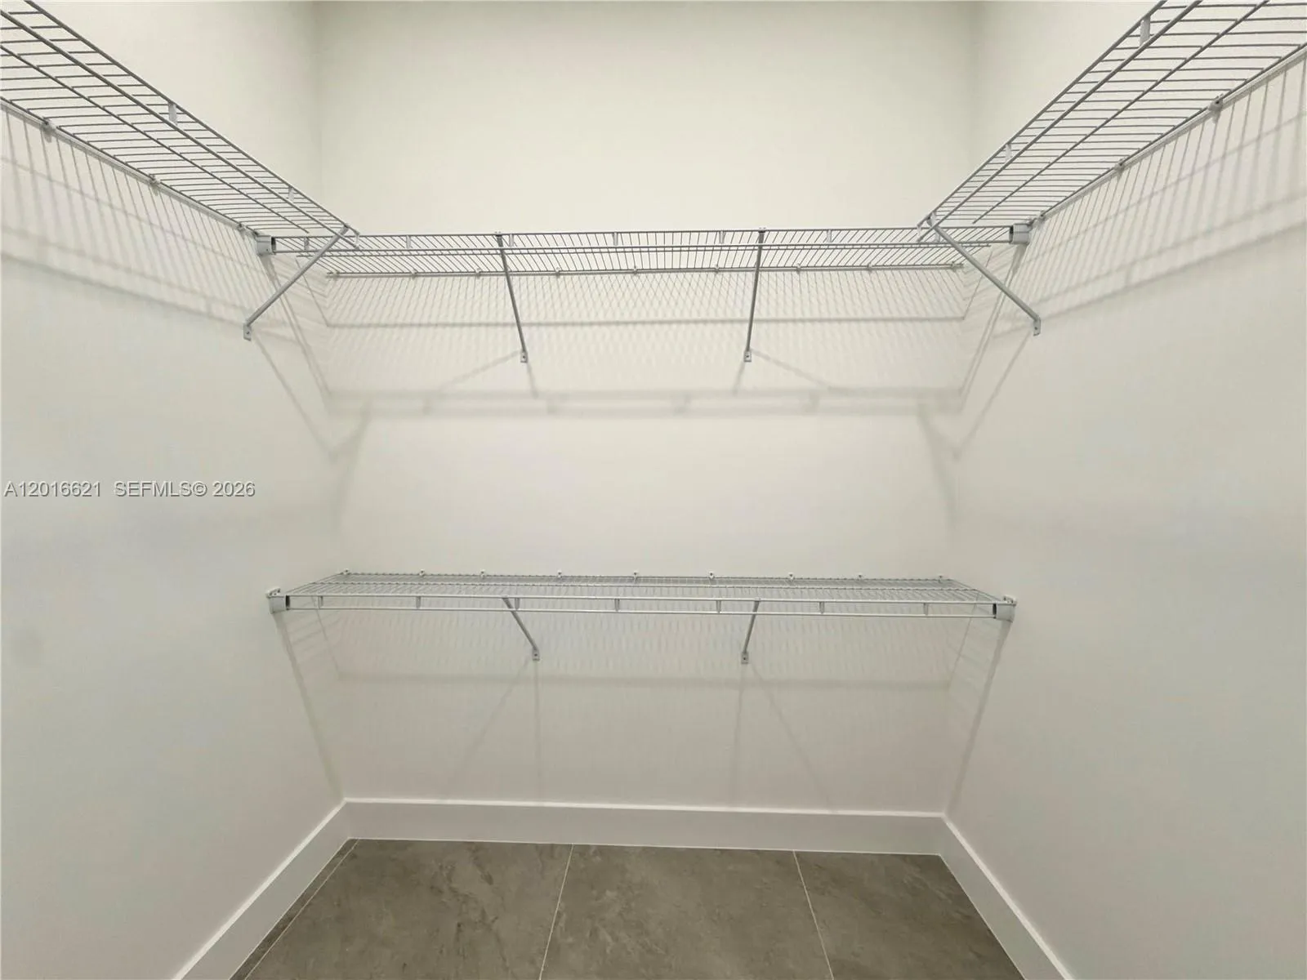
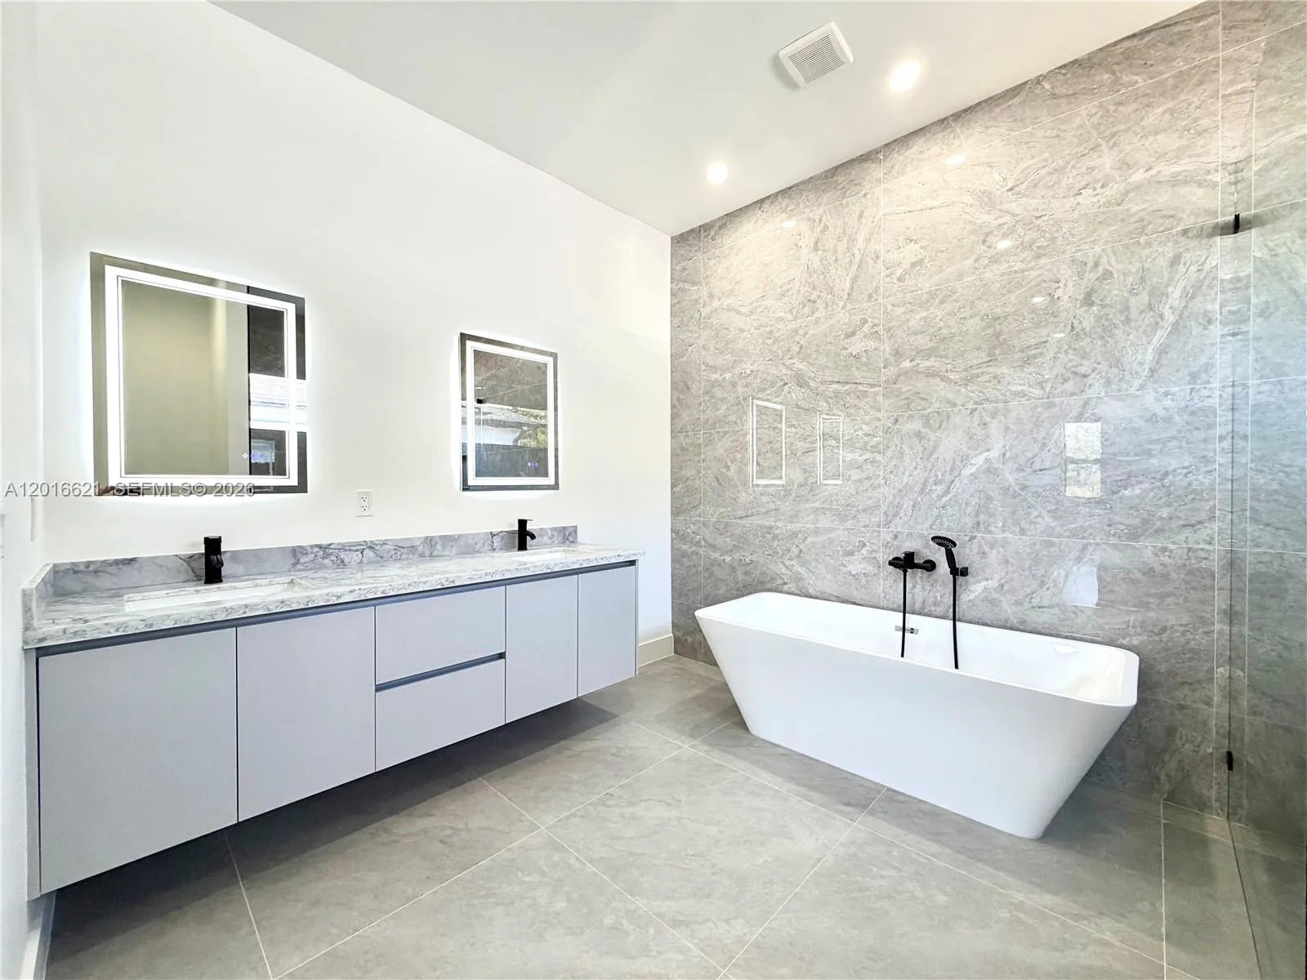
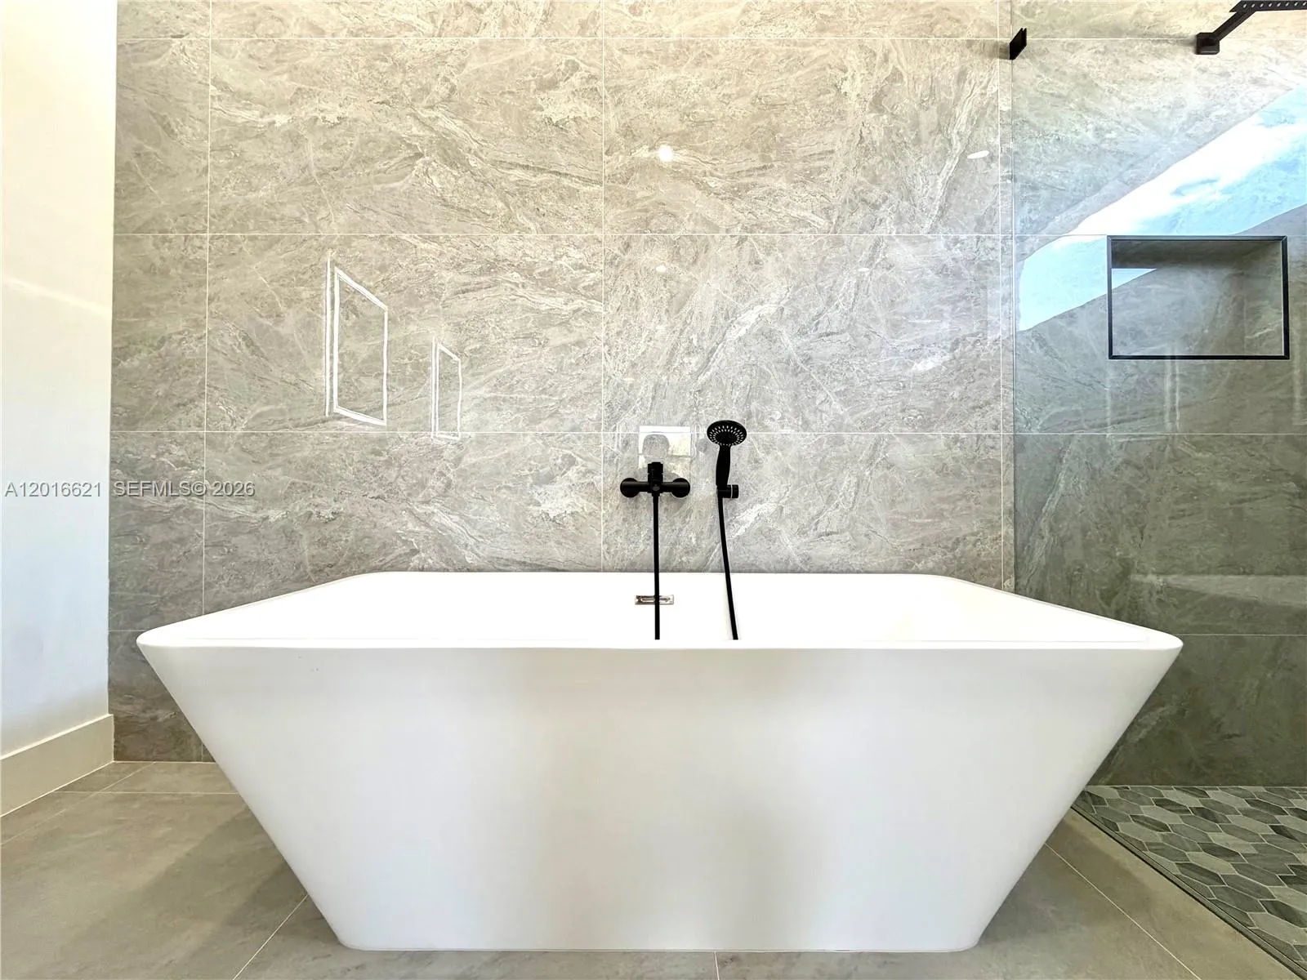
  • Interior Features: Dual Sinks, Entrance Foyer, Walk-In Closet(s), Pantry, Split Bedrooms, Separate Shower, Custom Mirrors, Bathtub, Soaking Tub
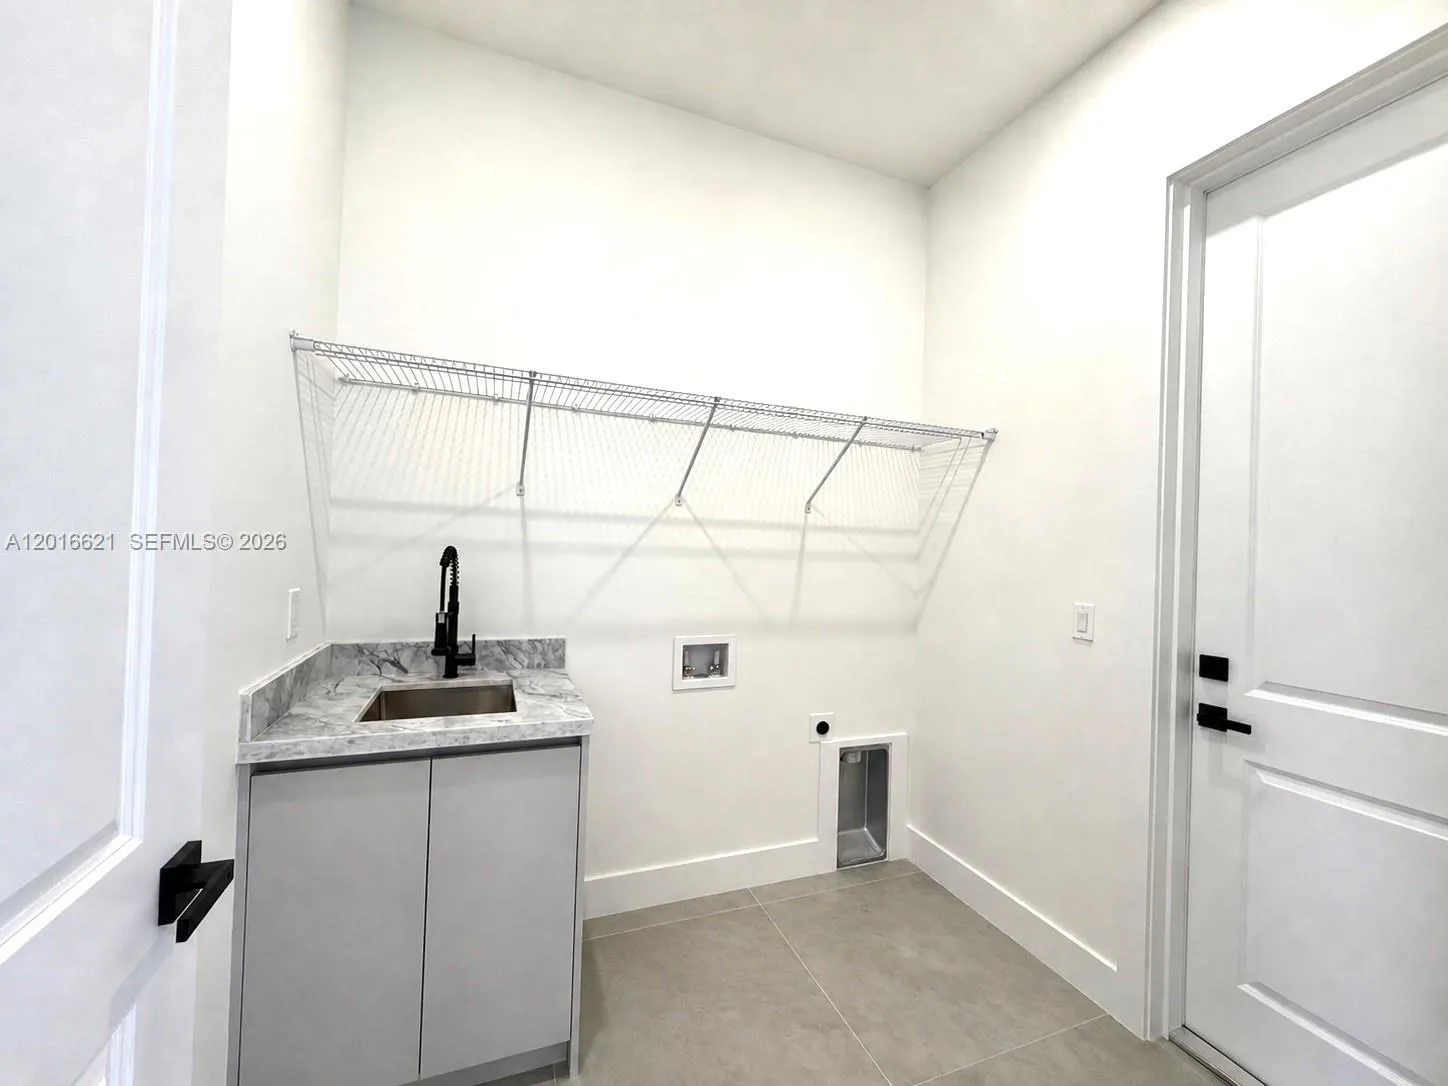
  • Laundry Features: Laundry Tub, Washer Hookup, Dryer Hookup
  • Levels: One
  • Listing Terms: Cash, Conventional, FHA, VA Loan
  • Lot Features: 1-2 Acres, Sprinklers Automatic
  • New Taxes Expense: $0
  • Stories: 1
  • Stories Total: 1
  • Tax Annual Amount: $566
  • Tax Year: 2025
  • Window Features: Tinted Windows, Insulated Windows
  • Zoning: Residential

Location

Listing Updated: 2026-11-03 17:40:45
  • Property Type : Single Family
  • Property Sub Type : Single Family Residence
  • Listing Type : For Sale
  • Listing ID : A12016621
  • Price : $554,990
  • View : Golf Course
  • Bedrooms : 4
  • Bathrooms : 2
  • Full Bathrooms : 2
  • Half Bathrooms : 0
  • Square Footage : 2,004 Sqft
  • Year Built : 2026
  • Lot Area : 1.17 Acre
  • Listing Status : Active
  • Days On Market : 193
Contact Agent
Required
Required
Required
By proceeding, you consent to receive calls and texts at the number you provided, including marketing by autodialer and prerecorded and artificial voice, and ettmail, about your inquiry and other home-related matters, but not as a condition of any purchase.

Similar Single Family