• Share

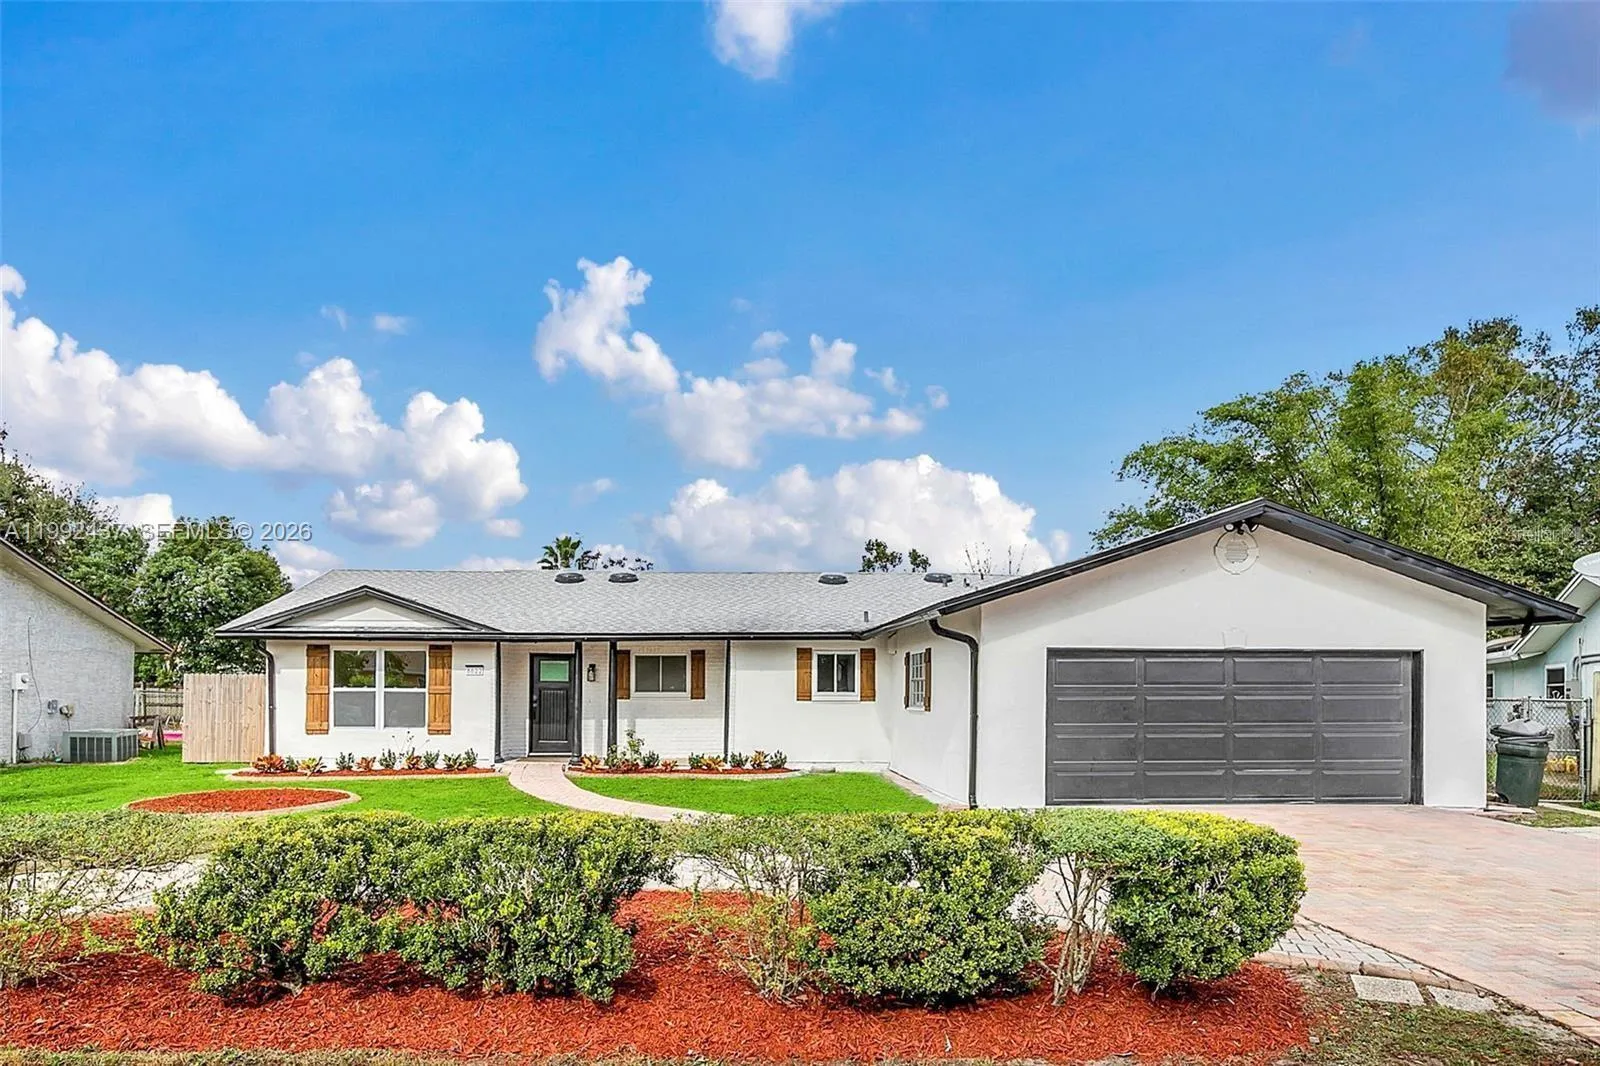
8622 Baylor Circle, Orlando, Florida 32817

Active For Sale
$525,000
  • Beds 4
  • Baths 2
  • Sq Ft 2,074 Sqft
  • Visits: 3 in 110 days

Description

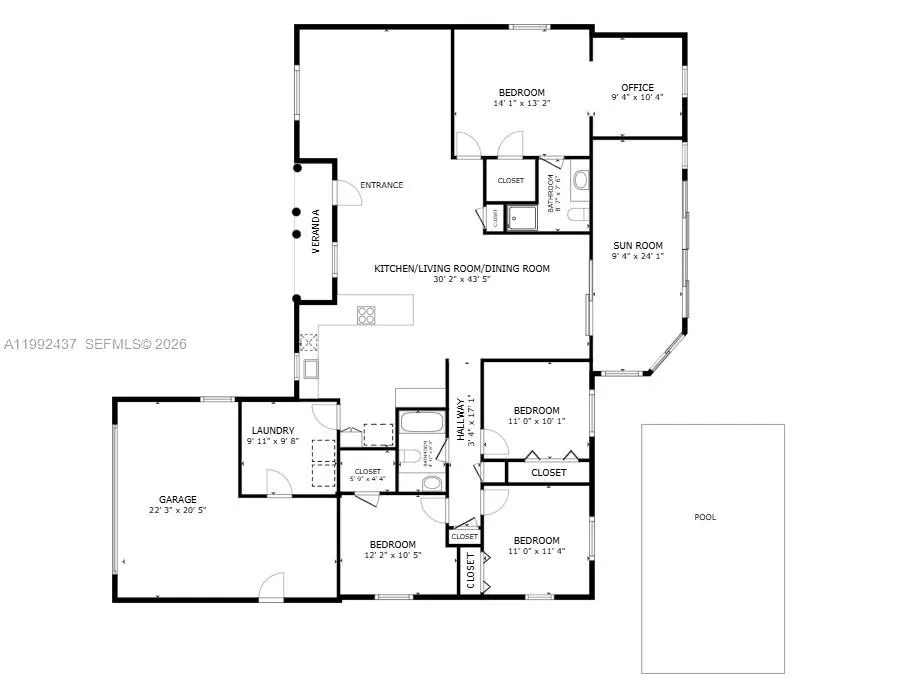
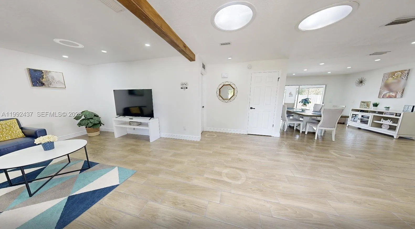
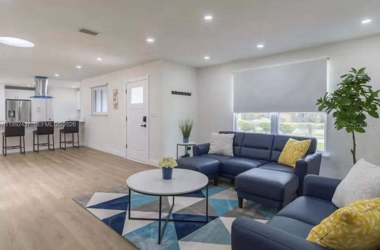
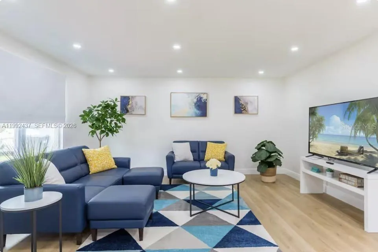
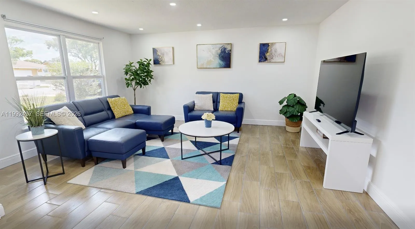
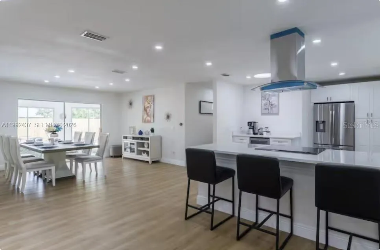
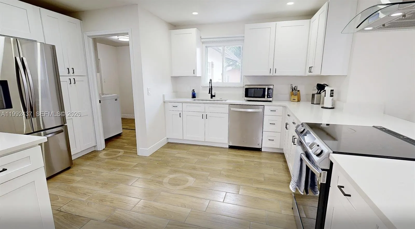
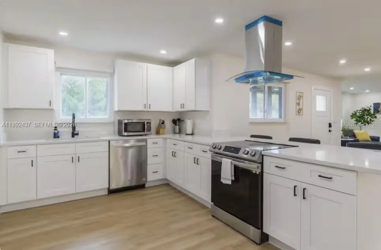
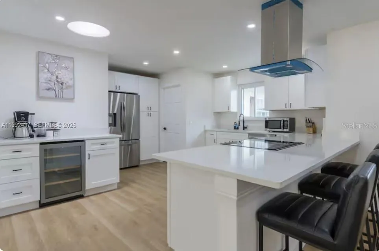
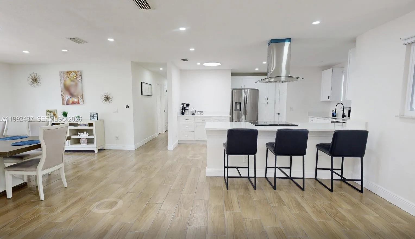
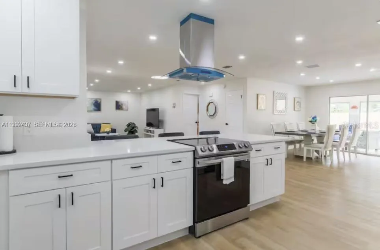
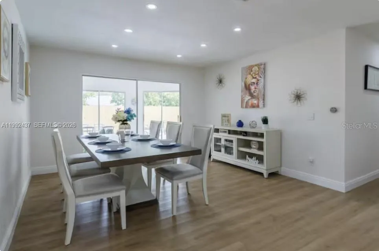
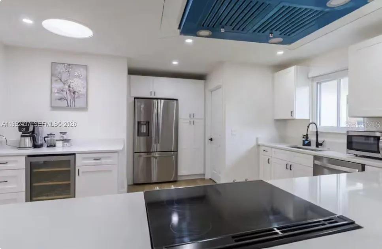
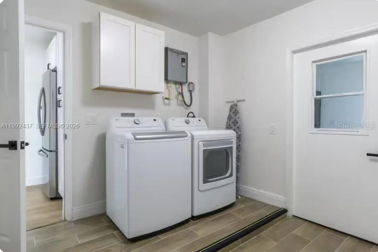
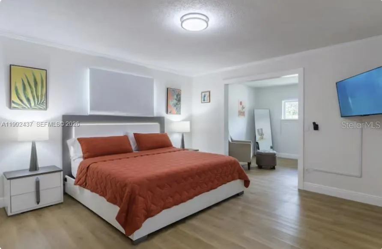
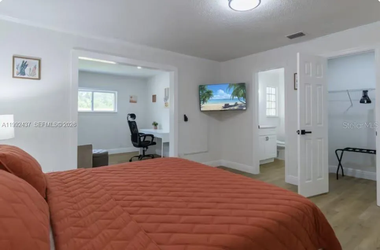
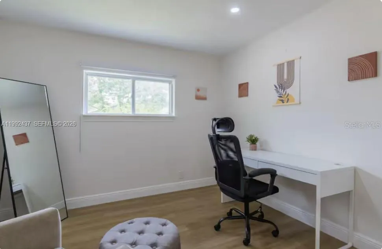
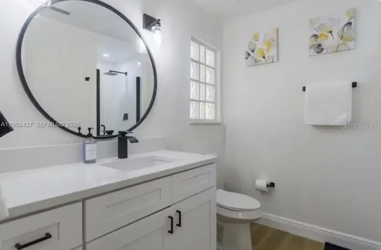
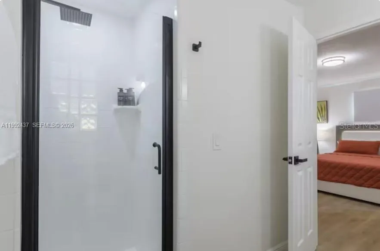
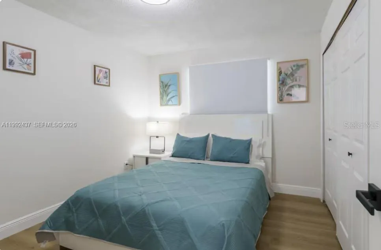
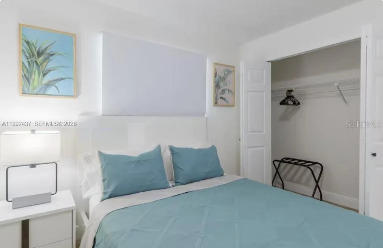
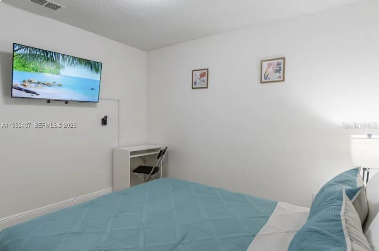
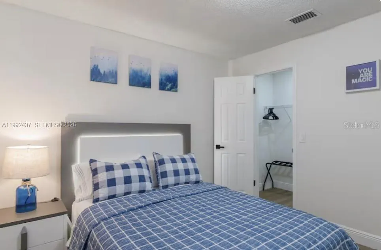
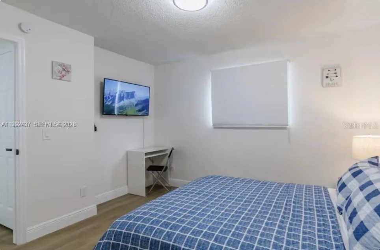
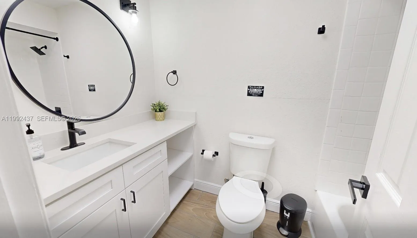
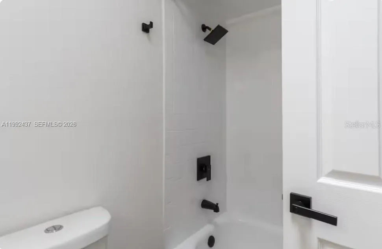
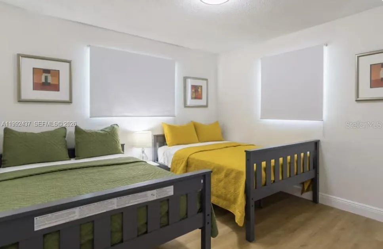
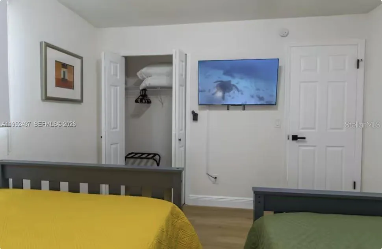
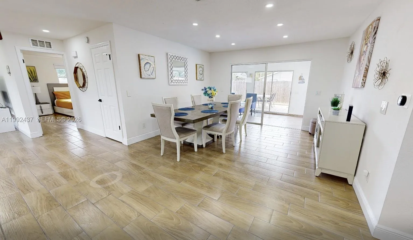
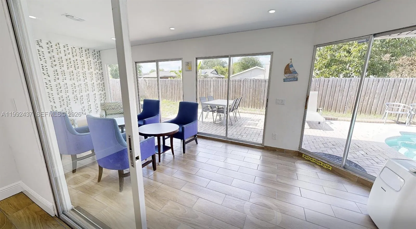
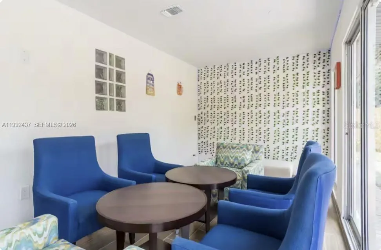
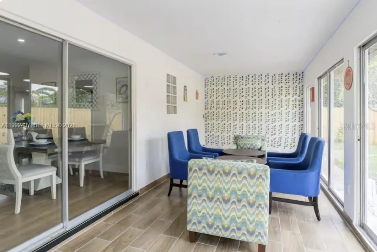
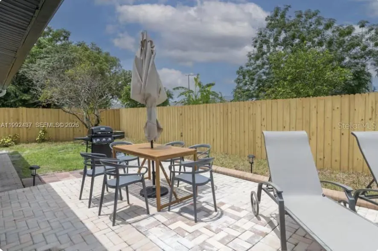
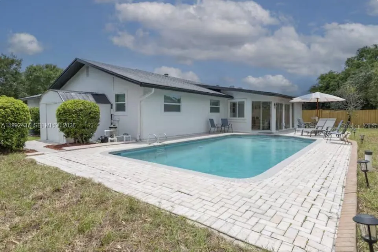
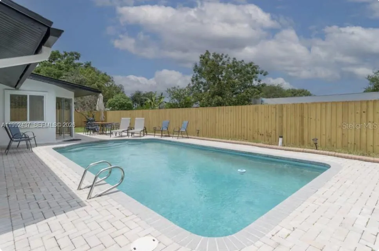
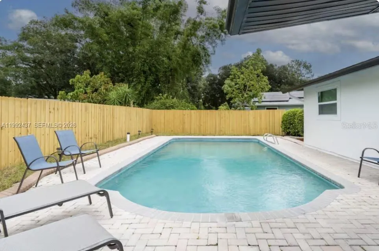
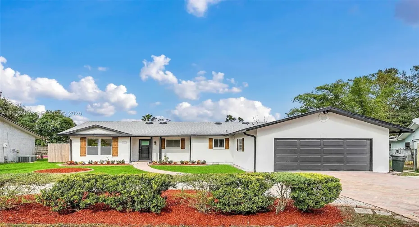
Beautifully remodeled 4-bed, 2-bath pool home with 2-car garage an in the sought-after Winter Park school district! This open-concept layout features a brand-new kitchen with wood cabinets, soft-close drawers, quartz countertops, stainless steel appliances, and a large island. Spacious primary suite with walk-in closet, & den flex space, and walk-in shower. Split-bedroom plan offers privacy, while energy-efficient upgrades include solar tubes and LED lighting. Major updates: roof (2019), AC (2023), and New tile flooring throughout. Sitting on 2,650 sq ft, utility room, and covered back porch, the home also boasts a large backyard with a pool—perfect for entertaining—plus a storage shed. No HOA and ideally located near SR 50, 417, and 408—just minutes to Downtown Orlando, Winter Park, the airport, and top colleges. Currently operating rented short term—showings by appointment only. Don’t miss this move-in-ready gem! SEE 3D Virtual Tour Link Attached!

Features

  • Swimming Pool: In Ground
  • Heating System: Central
  • Cooling System: Central Air
  • Fence: Fenced
  • Patio: Patio
  • Parking: Driveway, Garage, Garage Door Opener, Circular Driveway, Attached, Covered

Appliances

  • Appliances: Dryer, Dishwasher, Electric Range, Microwave, Refrigerator, Washer, Electric Water Heater, Oven

Address Map

  • Country: US
  • State: FL
  • County: Orange
  • City: Orlando
  • Subdivision: UNIVERSITY SHORES
  • Zipcode: 32817
  • Street: Baylor
  • Street Number: 8622
  • Street Suffix: Circle
  • Floor Number: 0
  • Longitude: W82° 43' 53.8''
  • Latitude: N28° 35' 3.1''
  • Directions: GPS
  • MLS Area: 5940 - Other Florida County

MLS Addon

  • Association Amenities: None, Sidewalks
  • Association Fee: $0
  • Close Price: $0
  • Exterior Features: Lighting, Outdoor Living Area
  • Flooring: Ceramic Tile
  • Garage Spaces: 2
  • Insurance Expense: $0
  • Interior Features: Family/Dining Room, Walk-In Closet(s), Kitchen Island, Pantry, Split Bedrooms, Separate Shower, Main Level Primary, Breakfast Bar
  • Levels: One
  • New Taxes Expense: $0
  • Stories: 1
  • Stories Total: 1
  • Tax Annual Amount: $5,769
  • Utilities: Cable Available
  • Window Features: Blinds
  • Zoning: Resi

Location

Listing Updated: 2026-07-17 16:05:23
  • Property Type : Single Family
  • Property Sub Type : Single Family Residence
  • Listing Type : For Sale
  • Listing ID : A11992437
  • Price : $525,000
  • View : Garden, Pool
  • Bedrooms : 4
  • Bathrooms : 2
  • Full Bathrooms : 2
  • Half Bathrooms : 0
  • Square Footage : 2,074 Sqft
  • Year Built : 1973
  • Lot Area : 0.20 Acre
  • Listing Status : Active
  • Days On Market : 109
Contact Agent
Required
Required
Required
By proceeding, you consent to receive calls and texts at the number you provided, including marketing by autodialer and prerecorded and artificial voice, and ettmail, about your inquiry and other home-related matters, but not as a condition of any purchase.

Similar Single Family