• Share

725 Middle River Drive, Fort Lauderdale, Florida 33304

Active For Sale
$33,000,000
  • Beds 7
  • Baths 10
  • Sq Ft 11,133 Sqft
  • Visits: 1 in 198 days

Description

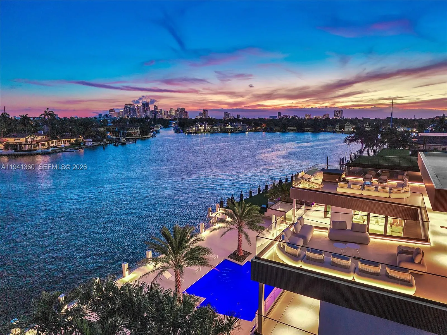
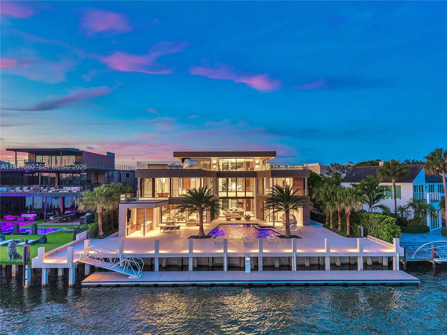
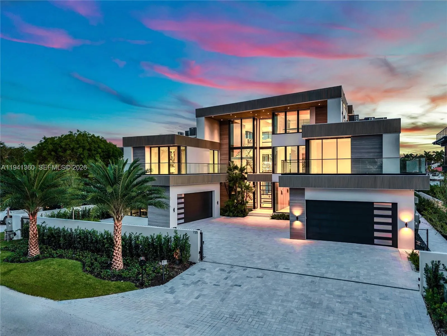
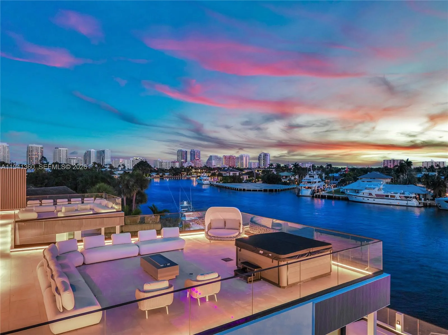
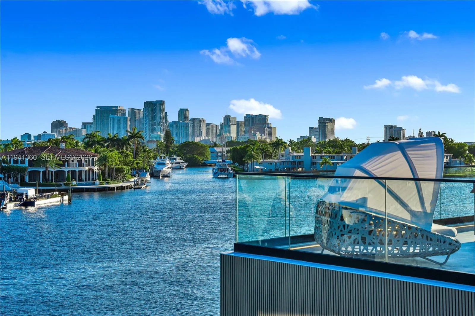
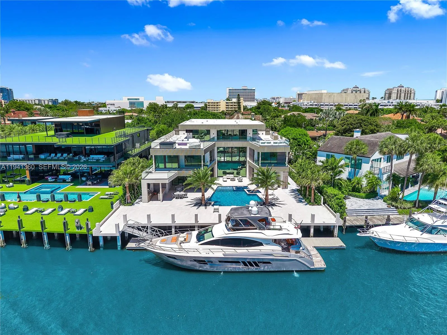
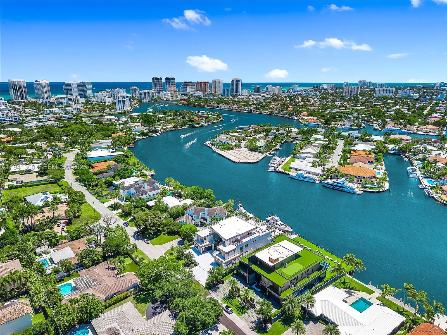
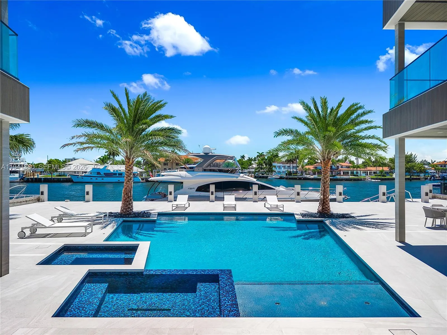
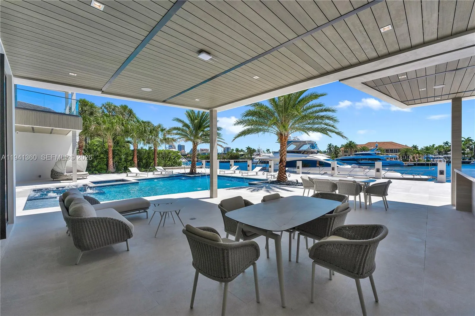
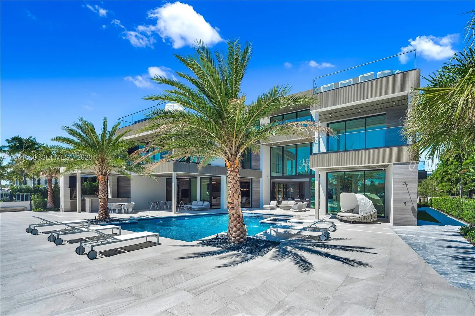
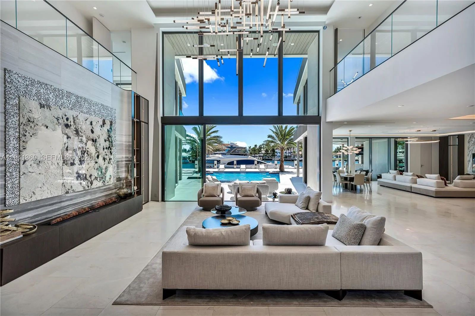
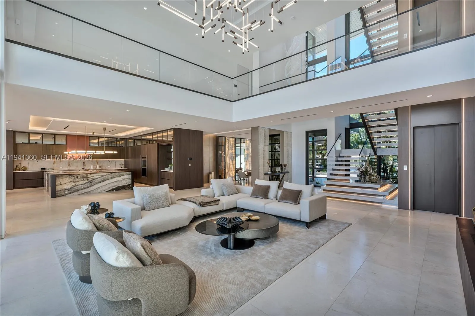
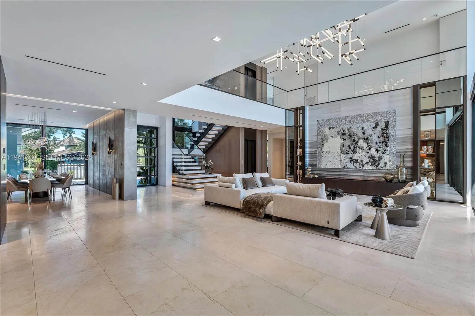
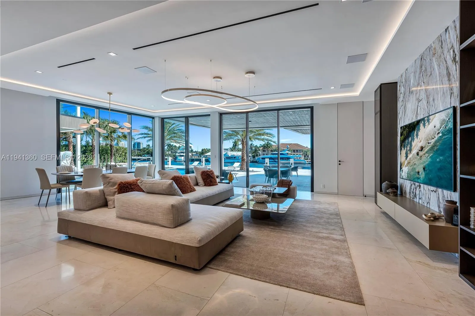
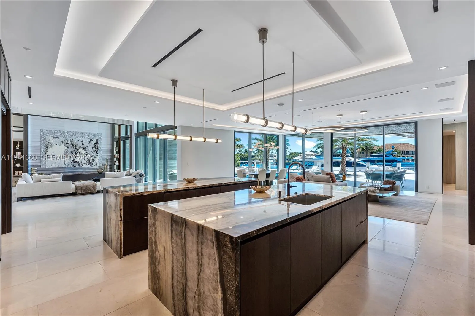
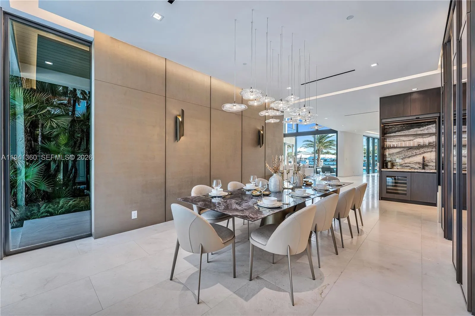
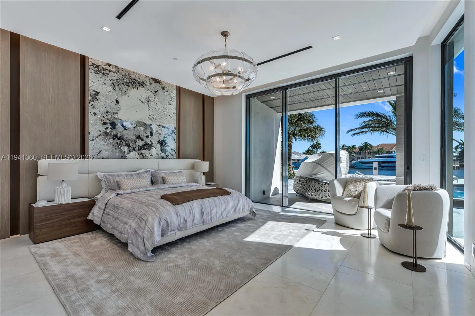
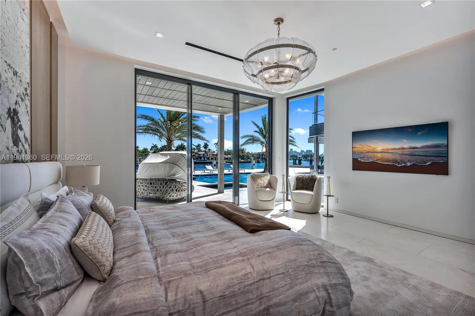
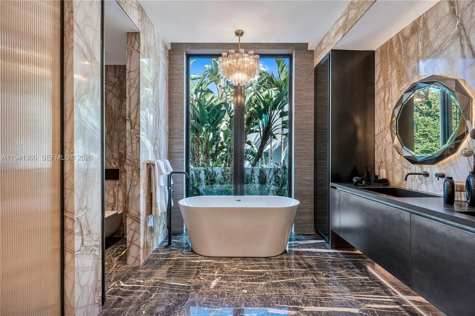
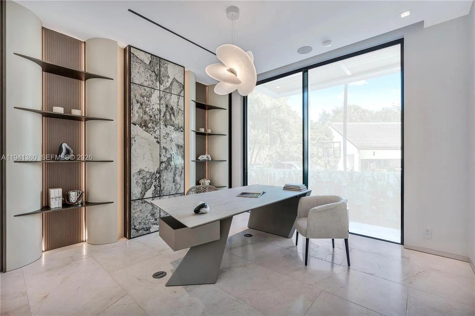
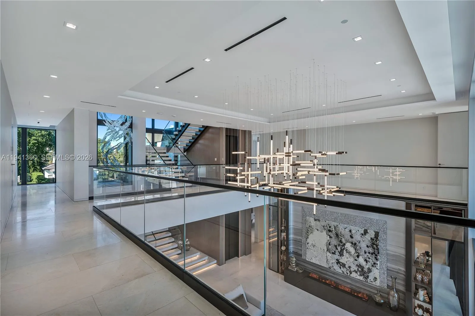
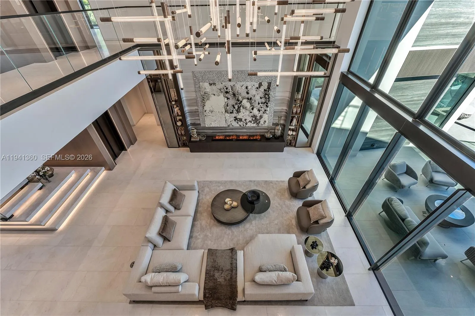
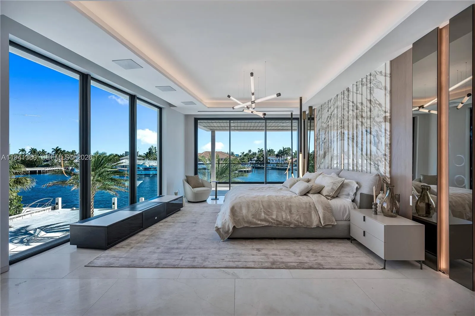
Unparalleled luxury in the heart of Fort Lauderdale’s prestigious Sunrise Intracoastal gated neighborhood. Designed by renowned architect Bruce Celenski and under construction by distinguished Crest Group, this 3-story contemporary masterpiece boasts 7-bedrooms, 9-bathrooms and features 100’ of prime deep-water frontage with open ocean access. Custom design elements include Turkish Bath spa, media room, gym, elevator, dual laundry rooms with dog wash station, wine room, chef’s kitchen with top-of-the-line European appliances, fully separate prep kitchen and smart home technology with interior design by Kaspary Interiors. Outdoor amenities include 2 fully equipped summer kitchens with pizza ovens, swimming pool + spa, cold plunge and spacious rooftop deck with gas fireplace and hot tub.

Features

  • Swimming Pool: In Ground
  • Heating System: Central
  • Cooling System: Central Air, Ceiling Fan(s)
  • Fence: Fenced
  • Patio: Deck, Patio
  • Parking: Driveway, Garage, Garage Door Opener, Circular Driveway, Attached

Appliances

  • Appliances: Dryer, Dishwasher, Microwave, Refrigerator, Washer, Disposal, Gas Range, Gas Water Heater, Oven

Address Map

  • Country: US
  • State: FL
  • County: Broward
  • City: Fort Lauderdale
  • Subdivision: SUNRISE
  • Zipcode: 33304
  • Street: Middle River
  • Street Number: 725
  • Street Suffix: Drive
  • Floor Number: 0
  • Longitude: W81° 53' 4.5''
  • Latitude: N26° 7' 58.7''
  • MLS Area: 3260

MLS Addon

  • Association Amenities: Security
  • Association Fee: $0
  • Close Price: $0
  • Elementary School: Bayview
  • Exterior Features: Barbecue, Lighting, Outdoor Living Area
  • Flooring: Tile, Carpet
  • Garage Spaces: 4
  • High School: Fort Lauderdale
  • Insurance Expense: $0
  • Interior Features: Bedroom on Main Level, Breakfast Area, Eat-in Kitchen, Walk-In Closet(s), Built-in Features, Separate Shower, Dining Area, Separate/Formal Dining Room, Main Level Primary, Vaulted Ceiling(s), Bathtub, Soaking Tub
  • Laundry Features: Laundry Tub
  • Levels: One
  • Lot Features: 1/4 to 1/2 Acre Lot, Sprinklers Manual
  • Lot Size Dimensions: 16524
  • Middle Or Junior School: Sunrise
  • New Taxes Expense: $0
  • Stories: 1
  • Stories Total: 1
  • Tax Annual Amount: $67,682
  • Window Features: Blinds, Plantation Shutters
  • Zoning: RS-4.4

Location

Listing Updated: 2026-07-23 12:15:34

  • Property Type : Single Family
  • Property Sub Type : Single Family Residence
  • Listing Type : For Sale
  • Listing ID : A11941360
  • Price : $33,000,000
  • View : Pool, Water
  • Bedrooms : 7
  • Bathrooms : 10
  • Full Bathrooms : 9
  • Half Bathrooms : 1
  • Square Footage : 11,133 Sqft
  • Year Built : 2026
  • Lot Area : 0.38 Acre
  • Listing Status : Active
  • Days On Market : 197
Contact Agent
Required
Required
Required
By proceeding, you consent to receive calls and texts at the number you provided, including marketing by autodialer and prerecorded and artificial voice, and ettmail, about your inquiry and other home-related matters, but not as a condition of any purchase.

Similar Single Family