• Share

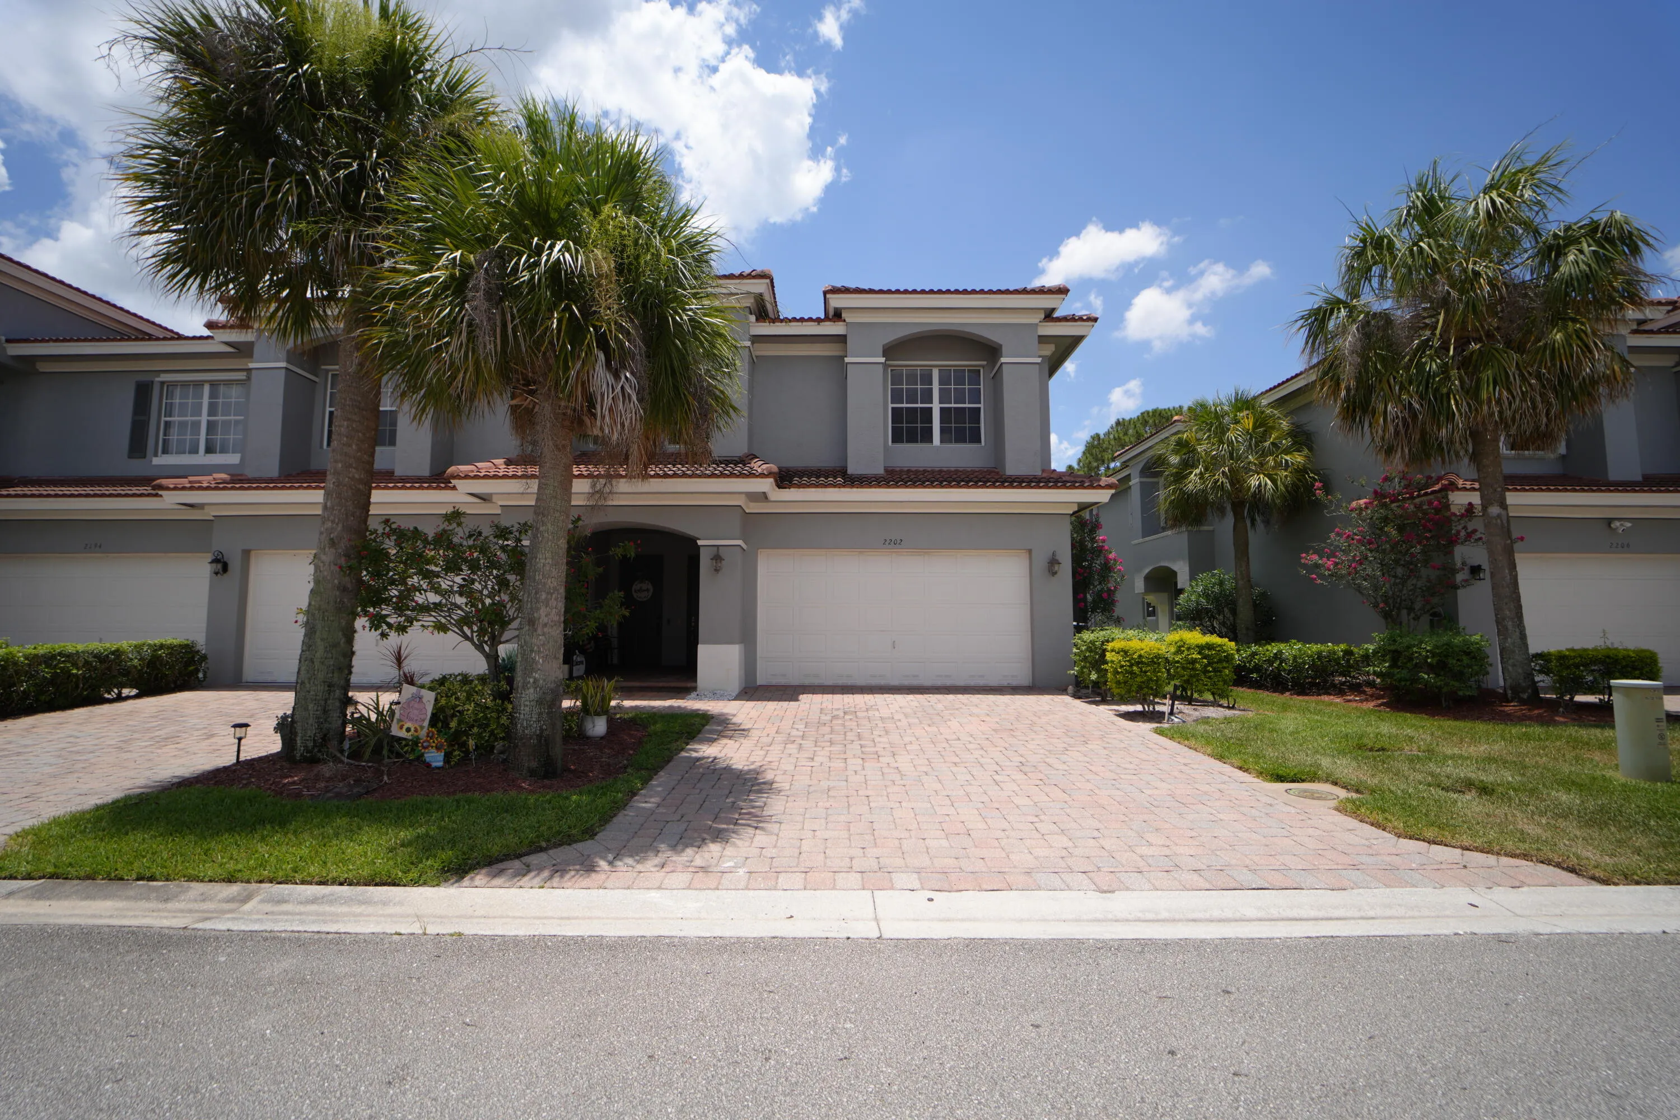
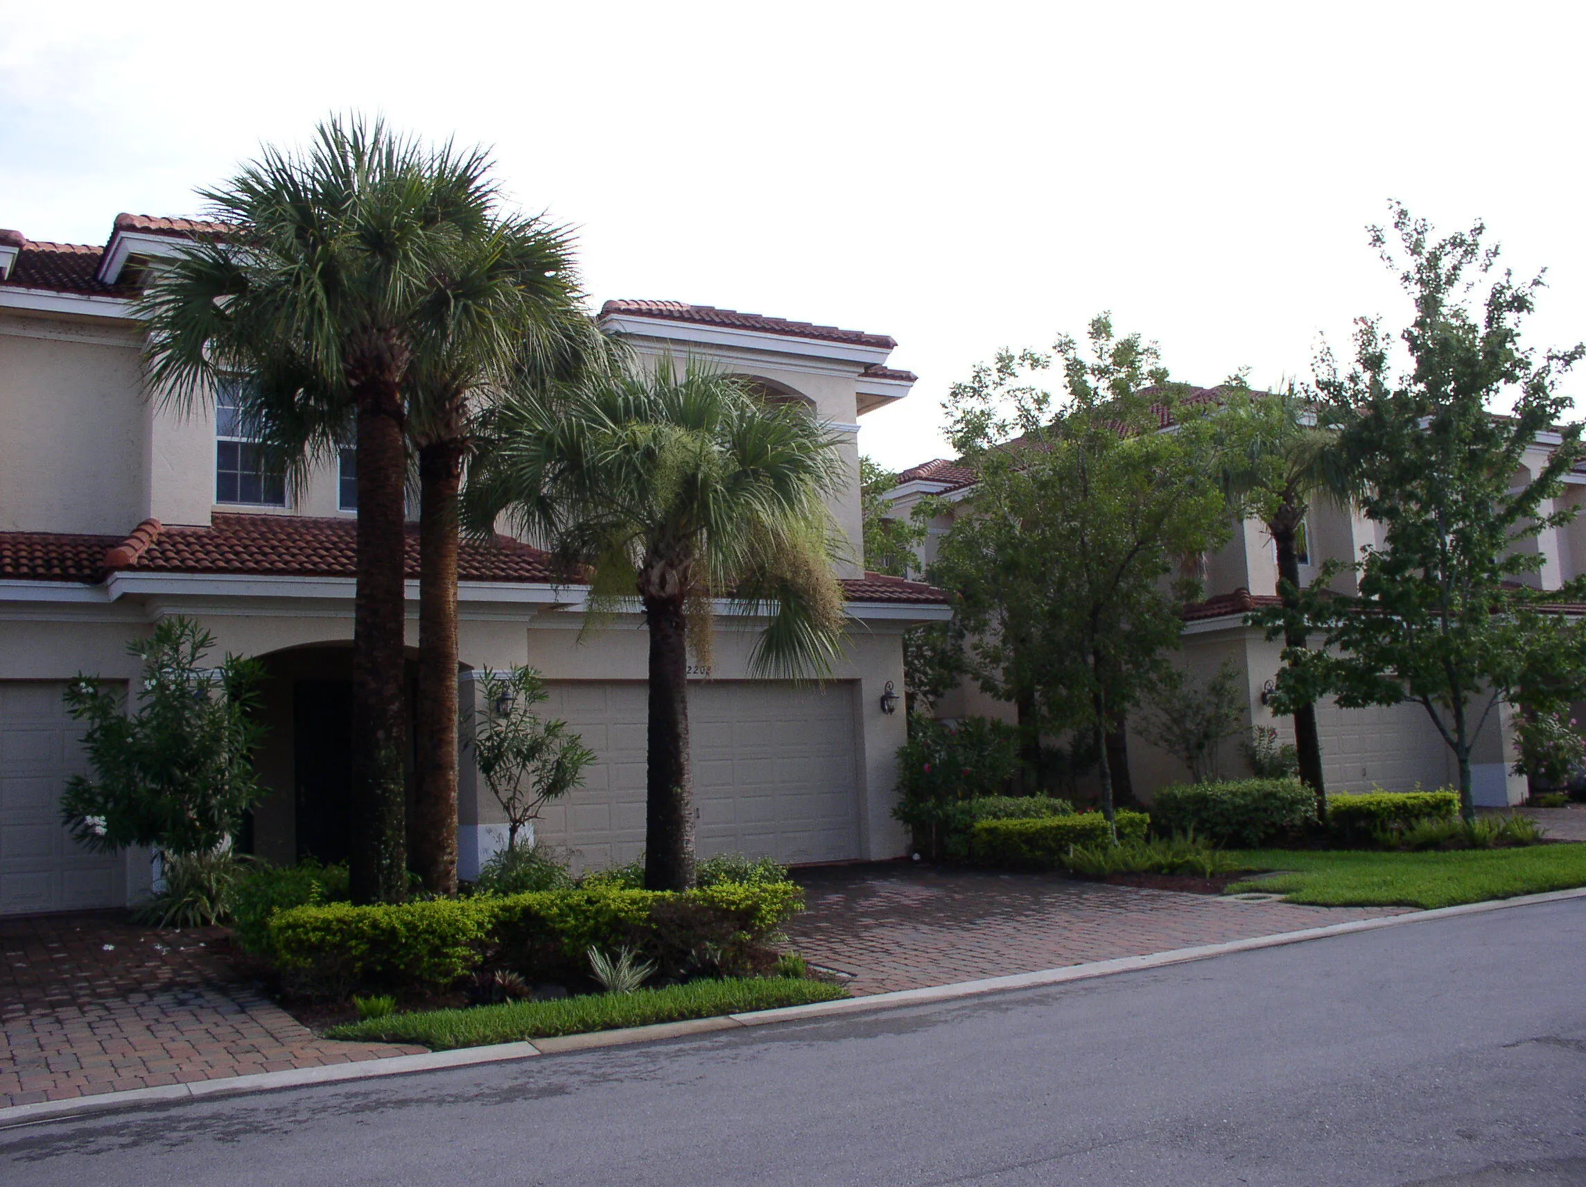
2202 SW Cape Cod Drive, Port St Lucie, Florida 34953

Active For Sale
$330,000
  • Beds 3
  • Baths 3
  • Sq Ft 2,123 Sqft
  • Visits: 4 in 46 days

Description

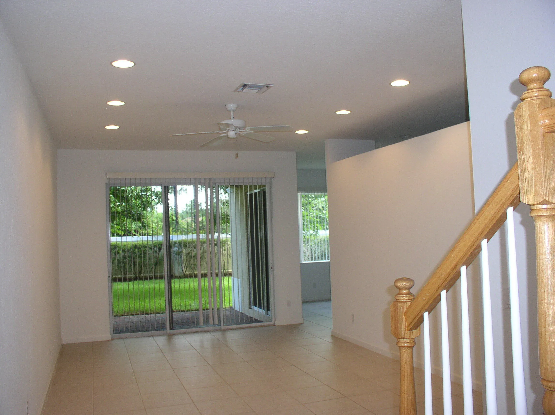
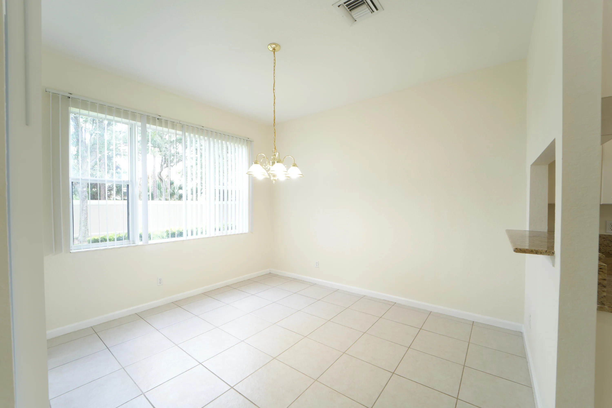
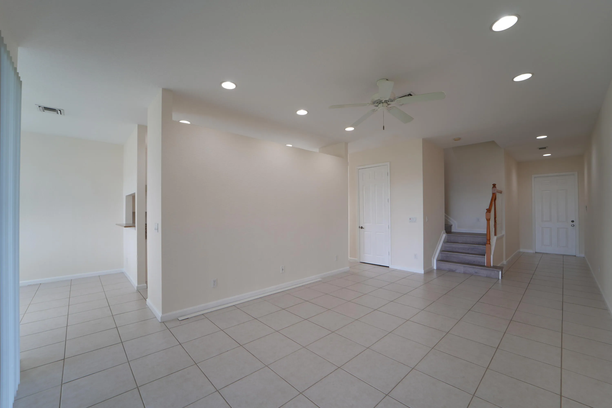
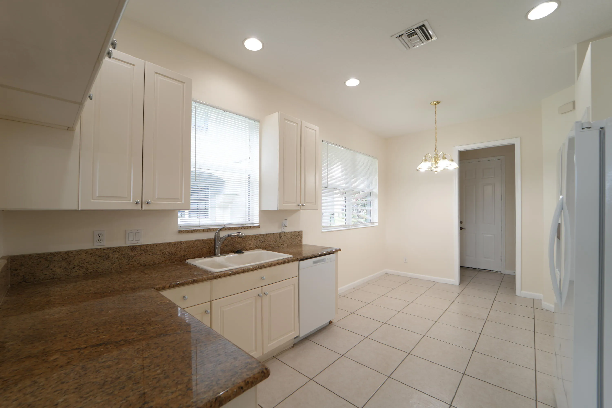
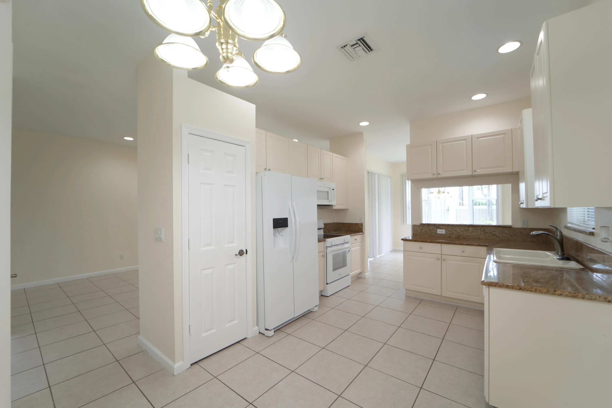
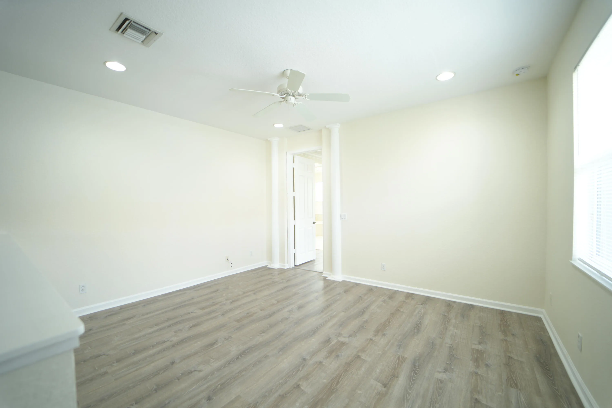
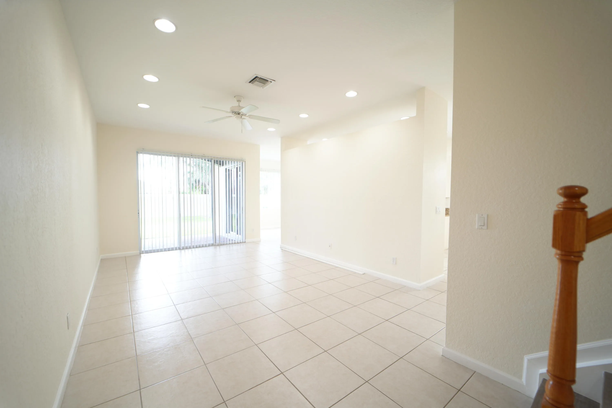
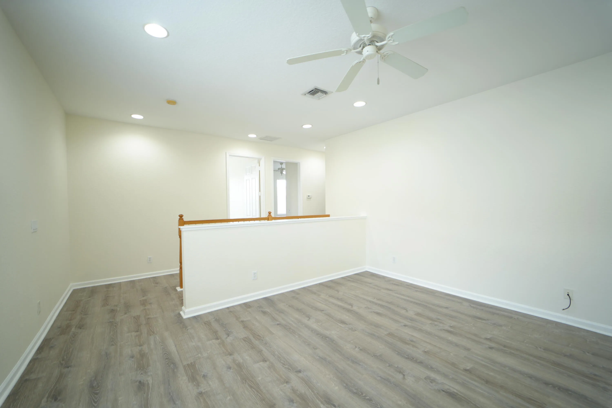
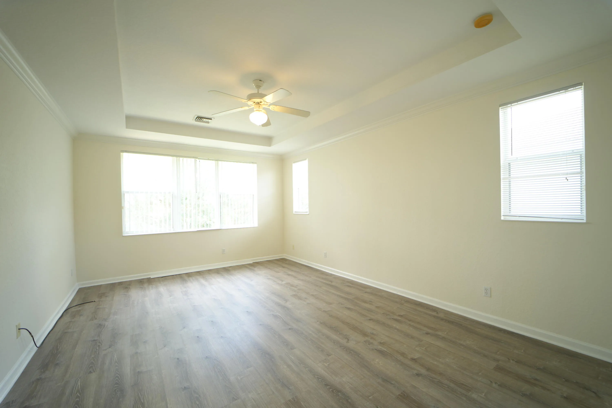
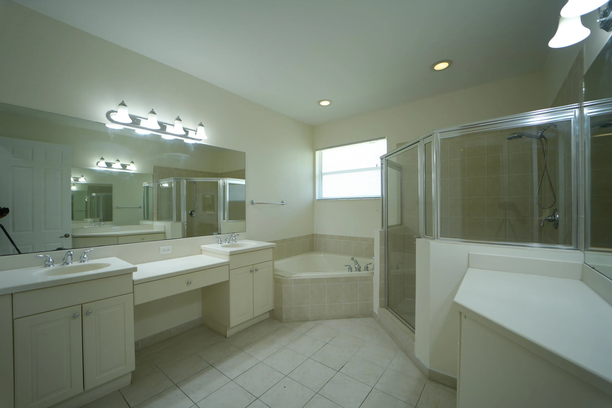
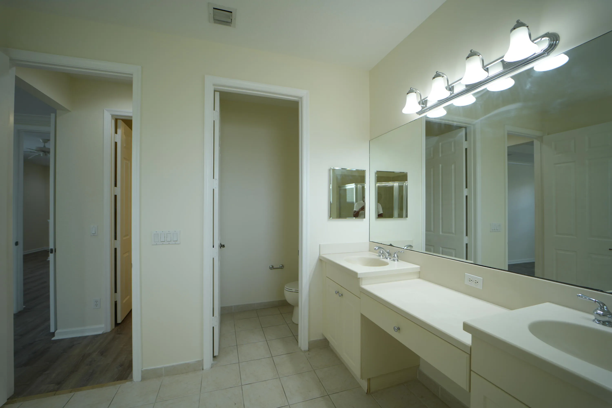
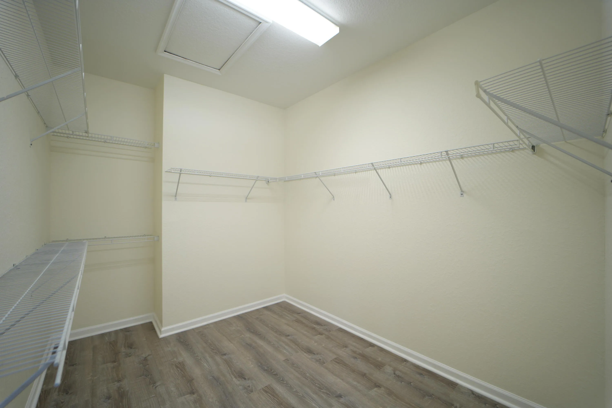
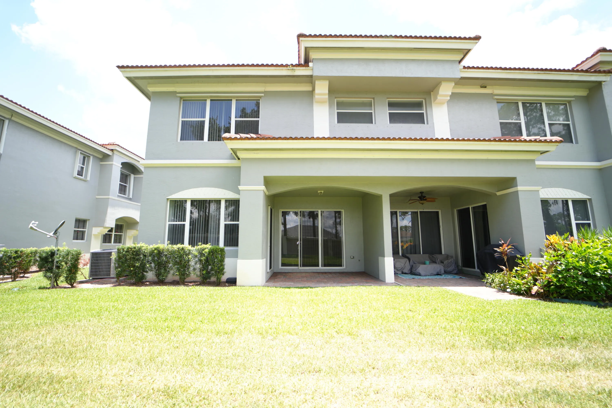
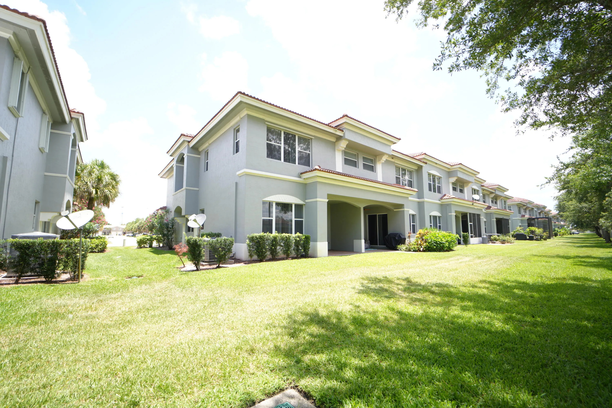
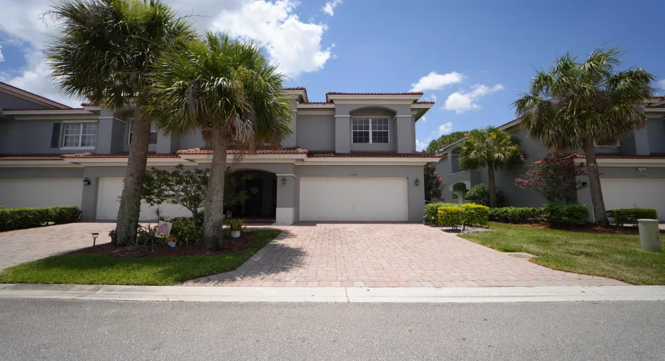
Lovely and spacious Townhome. First floor is all tile formal livingroom formal dinning room, sliding doors to covered porch, kitchen has granite counters, brand new glass top 5 burner stove, brand new side by side refrigerator, Upstairs has large loft or family room, large master suite with spa tub and separate shower, HUGE walk in closet, upstairs has 2 nice size bedrooms and separate bath. Please verify any questions regarding HOA with Newport Isle Property Owners Association

Features

  • Swimming Pool: Heated, Association
  • Heating System: Central, Heat Strip, Individual
  • Cooling System: Electric, Central Air, Ceiling Fan(s)
  • Patio: Porch
  • Parking: Driveway, Garage, Garage Door Opener, Attached

Appliances

  • Appliances: Dryer, Dishwasher, Electric Range, Microwave, Refrigerator, Washer, Disposal, Ice Maker, Range, ENERGY STAR Qualified Refrigerator

Address Map

  • Country: US
  • State: FL
  • County: St Lucie
  • City: Port St Lucie
  • Subdivision: THIRD REPLAT OF PORTOFINO ISLES
  • Zipcode: 34953
  • Street: Cape Cod
  • Street Number: 2202
  • Street Suffix: Drive
  • Floor Number: 0
  • Longitude: W81° 35' 9.3''
  • Latitude: N27° 15' 13.4''
  • Directions: Gatlin Blvd. to Brigatine straight to guard gate thru gate first right of rotary 2nd right to stopsign turn left all the way to first right to stop sign the driveway is straight in front of you.
  • Street Dir Prefix: SW
  • MLS Area: 7720

MLS Addon

  • Accessibility Features: No
  • Association Amenities: Clubhouse, Pool, Picnic Area, Playground, Management, Maintenance, Gated
  • Association Fee: $311
  • Association Fee Frequency: Monthly
  • Association Fee Includes: Common Areas, Security, Maintenance Grounds, Recreation Facilities
  • Close Price: $0
  • Exterior Features: Outdoor Living Area
  • Flooring: Ceramic Tile, Vinyl
  • Garage Spaces: 2
  • Insurance Expense: $0
  • Interior Features: Dual Sinks, Other, Upper Level Primary, Entrance Foyer, Walk-In Closet(s), High Ceilings, Jetted Tub, Split Bedrooms, Separate Shower, Vaulted Ceiling(s), Kitchen/Dining Combo, Tub Shower, Multiple En Suite Bathrooms
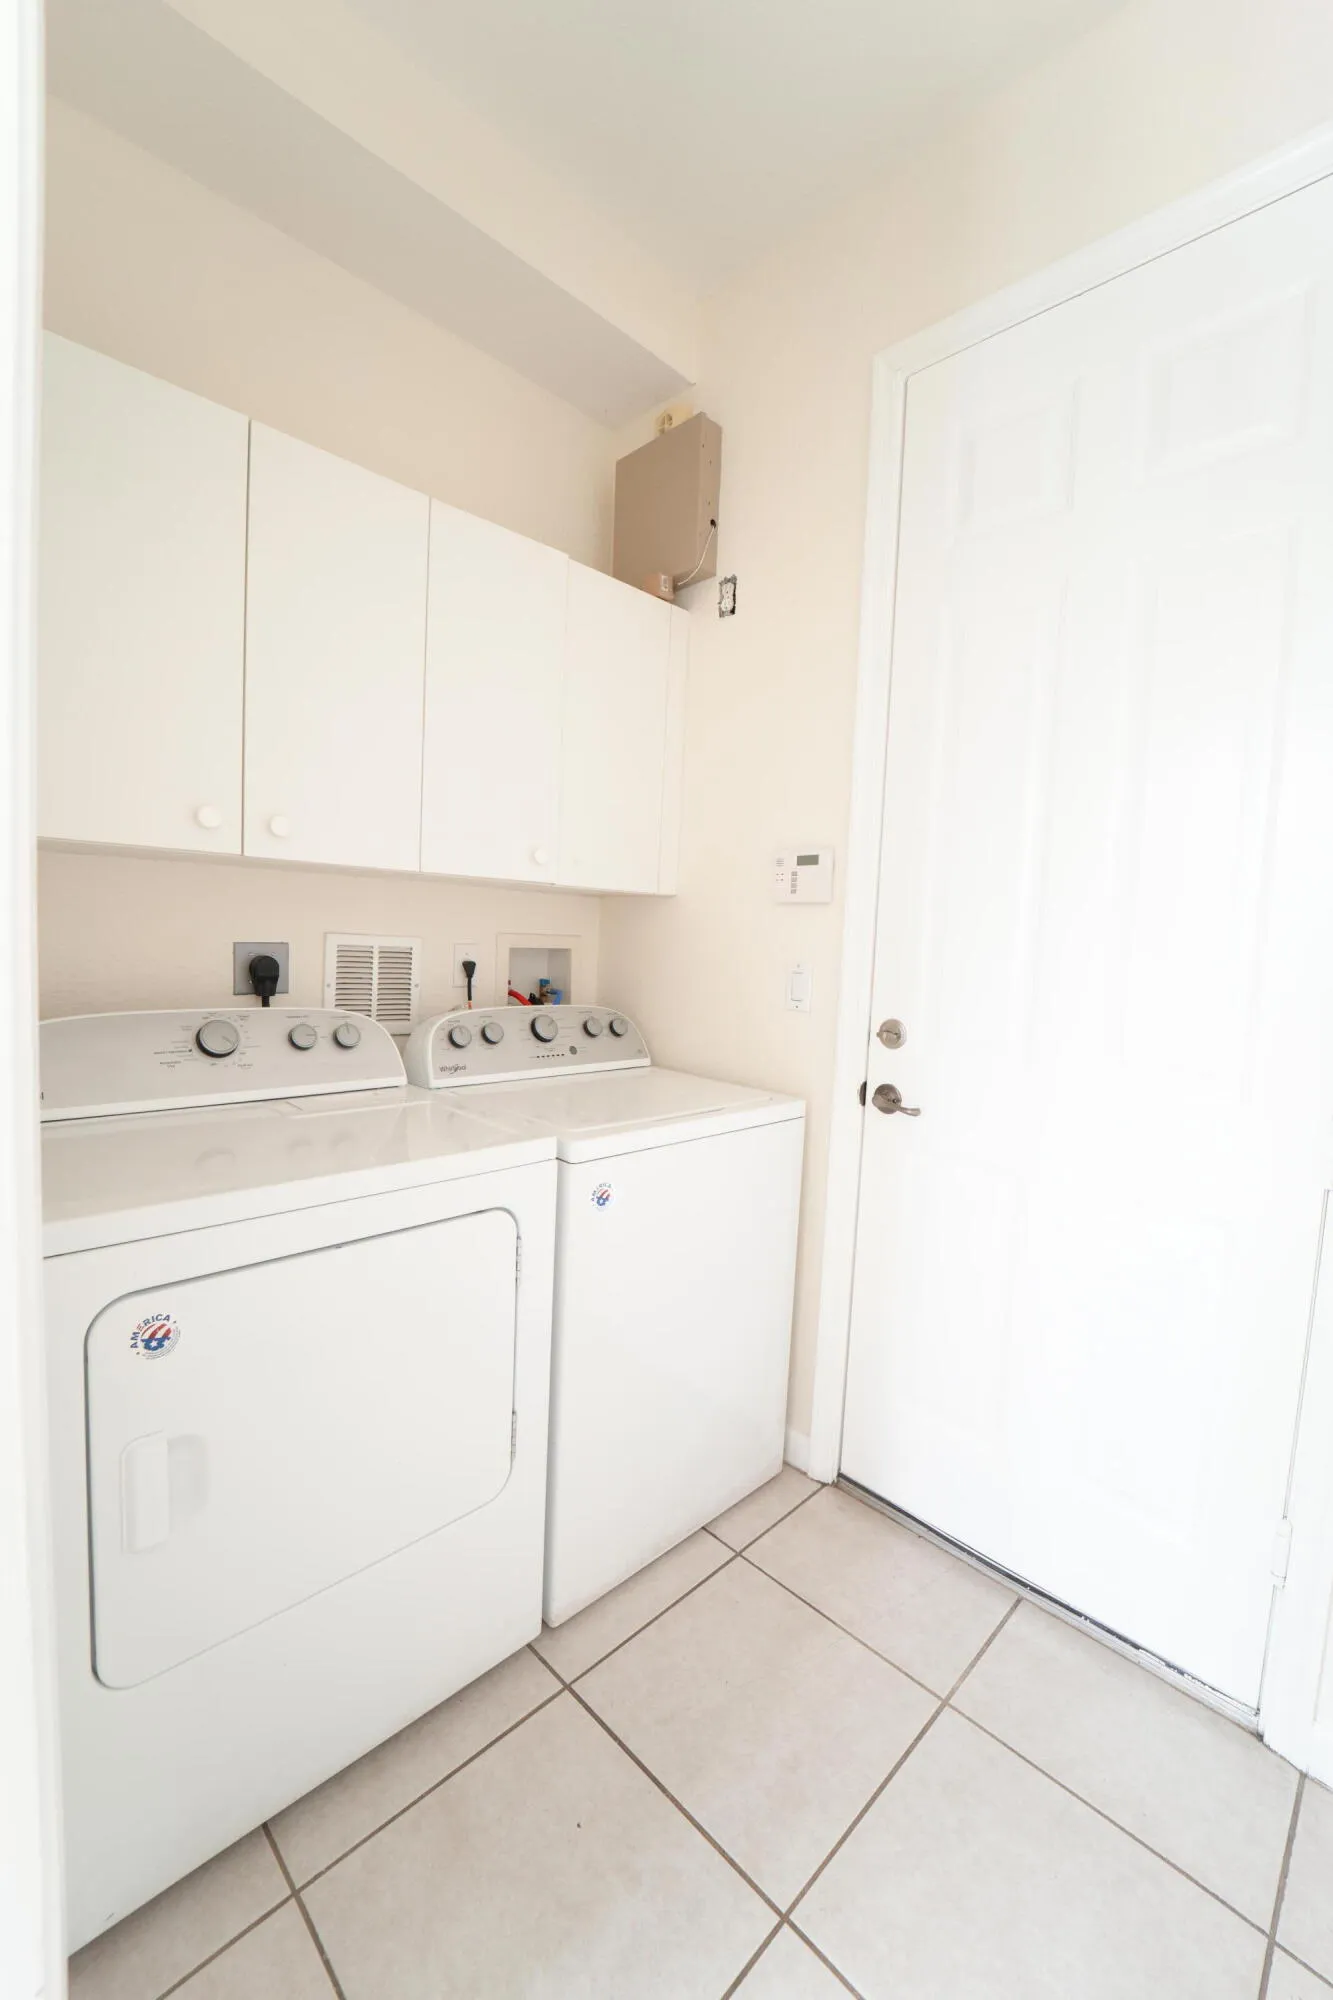
  • Laundry Features: Laundry Room
  • Levels: Two
  • New Taxes Expense: $0
  • Stories: 2
  • Stories Total: 2
  • Tax Annual Amount: $7,145
  • Utilities: Cable Available, Electricity Available, Water Available, Phone Available, Sewer Connected
  • Window Features: Blinds, Shutters
  • Zoning: 0101

Location

Listing Updated: 2026-07-17 16:20:32

  • Property Type : Townhouse
  • Property Sub Type : Townhouse
  • Listing Type : For Sale
  • Listing ID : B26037530
  • Price : $330,000
  • View : Lake
  • Bedrooms : 3
  • Bathrooms : 3
  • Full Bathrooms : 2
  • Half Bathrooms : 1
  • Square Footage : 2,123 Sqft
  • Year Built : 2006
  • Lot Area : 0 Acre
  • Listing Status : Active
  • Days On Market : 45
Contact Agent
Required
Required
Required
By proceeding, you consent to receive calls and texts at the number you provided, including marketing by autodialer and prerecorded and artificial voice, and ettmail, about your inquiry and other home-related matters, but not as a condition of any purchase.

Similar Townhouse