• Share

1401 W 56th Square, Vero Beach, Florida 32966

Pending
$520,000
  • Beds 3
  • Baths 3
  • Sq Ft 2,808 Sqft
  • Visits: 8 in 41 days

Description

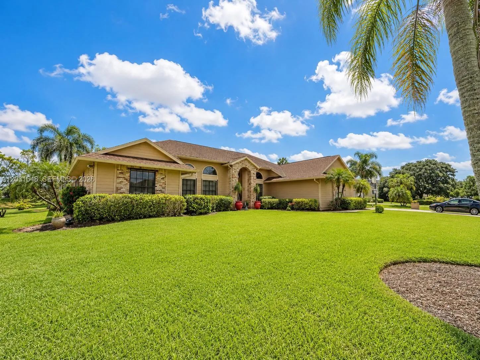
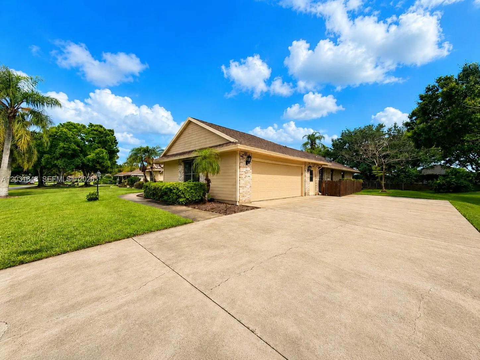
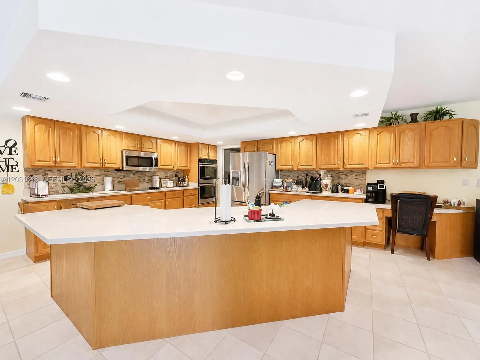
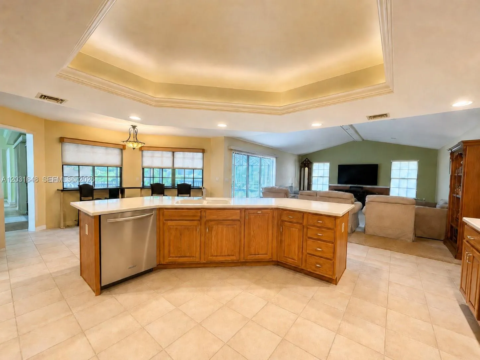
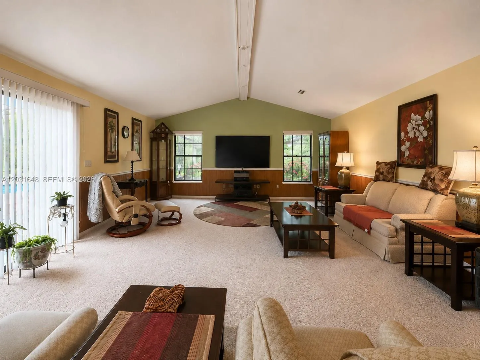
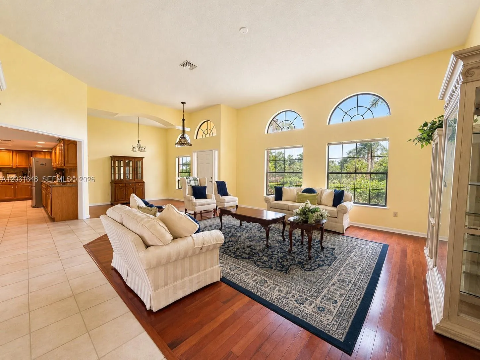
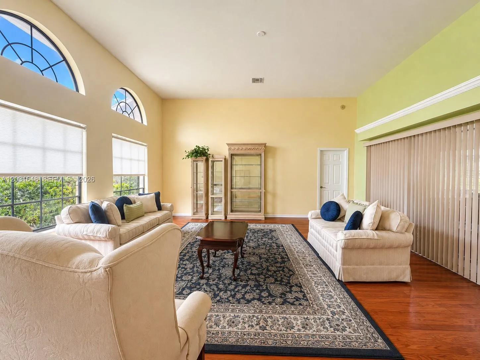
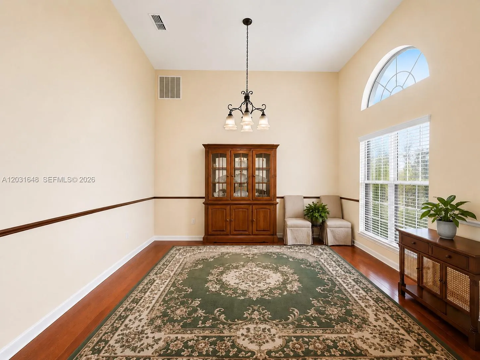
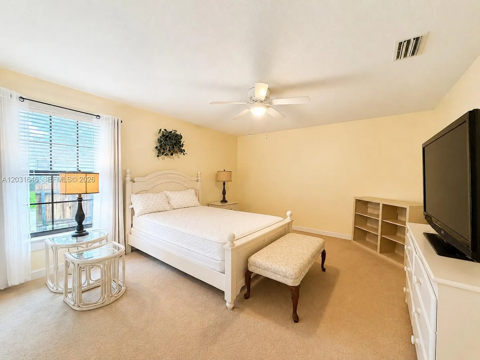
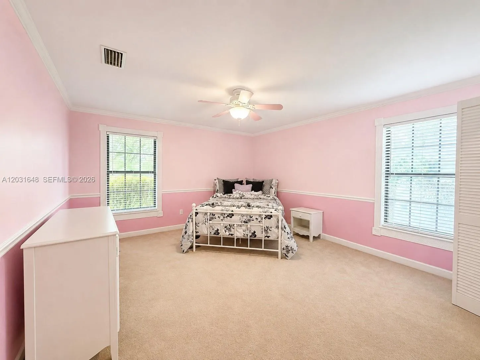
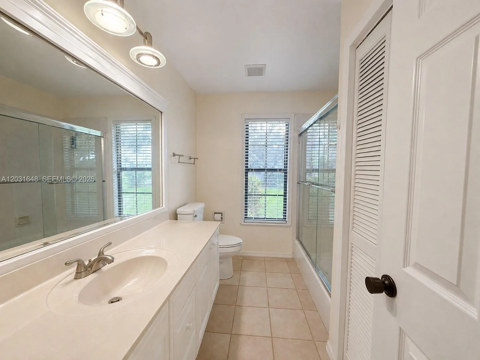
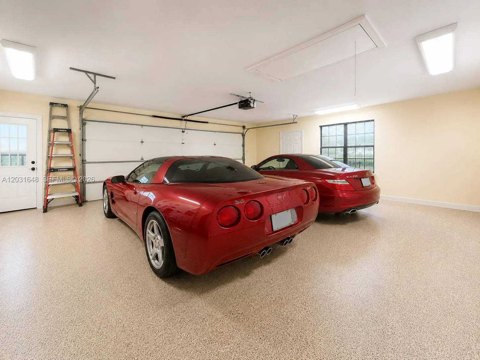
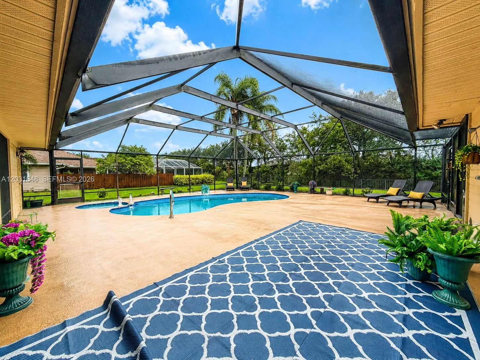
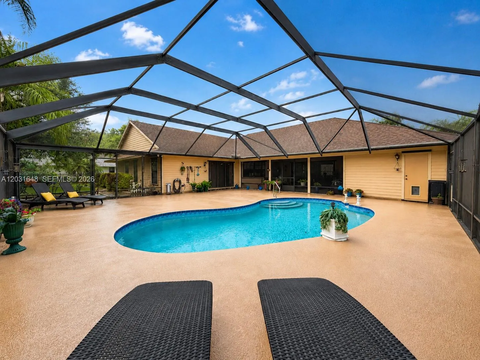
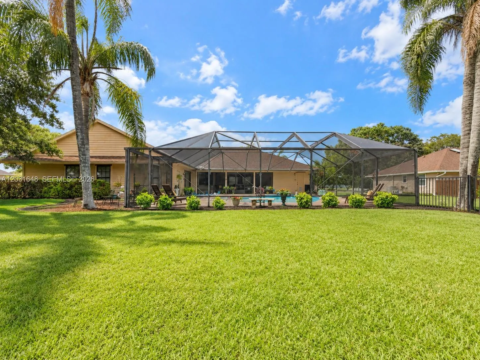
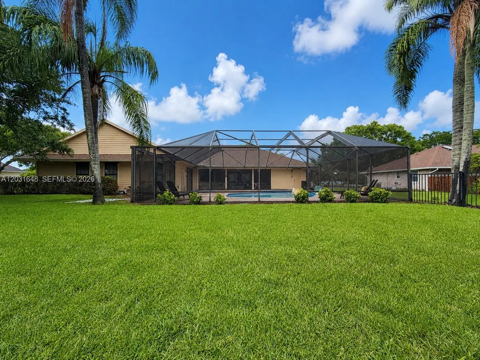
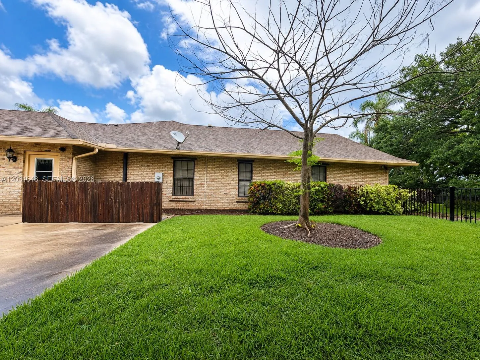
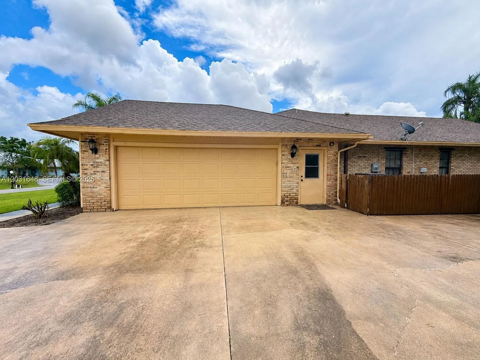
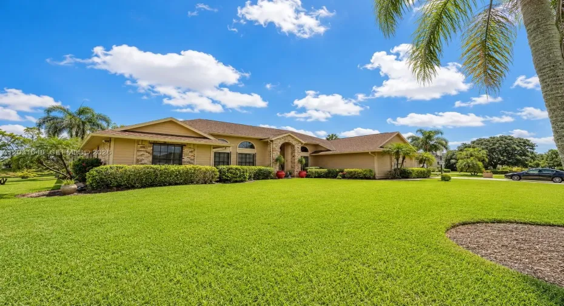
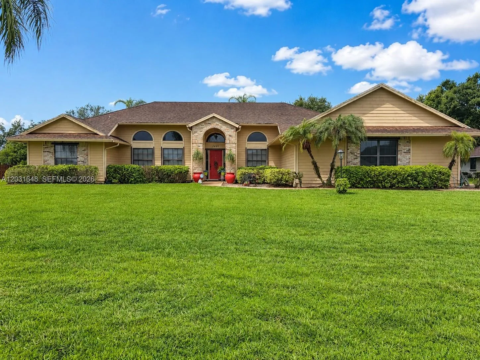
EXCELLENT POOL HOME ON 0.44 ACRES – IN PROCESS OF SHORT SALE APPROVAL! This spotless, beautifully maintained 3BR/3BTH contemporary home in Kingswood Estates is a rare find. While featuring a clean, original interior, the home boasts major recent capital upgrades including a brand-new A/C unit, total home repipe (2022), and fully updated electrical. The property features an outdated roof and needs some pool screen repairs, making it the perfect opportunity to customize and secure your own insurance policy. The bright split-floor plan flows out to a private pool deck. Premium HardiePlank siding, an oversized garage with abundant storage, and low HOA fees. Actively being processed for third-party short sale approval; all offers subject to lender bank approval. Bring your vision!

Features

  • Swimming Pool: In Ground, Other, Free Form
  • Heating System: Central
  • Cooling System: Central Air
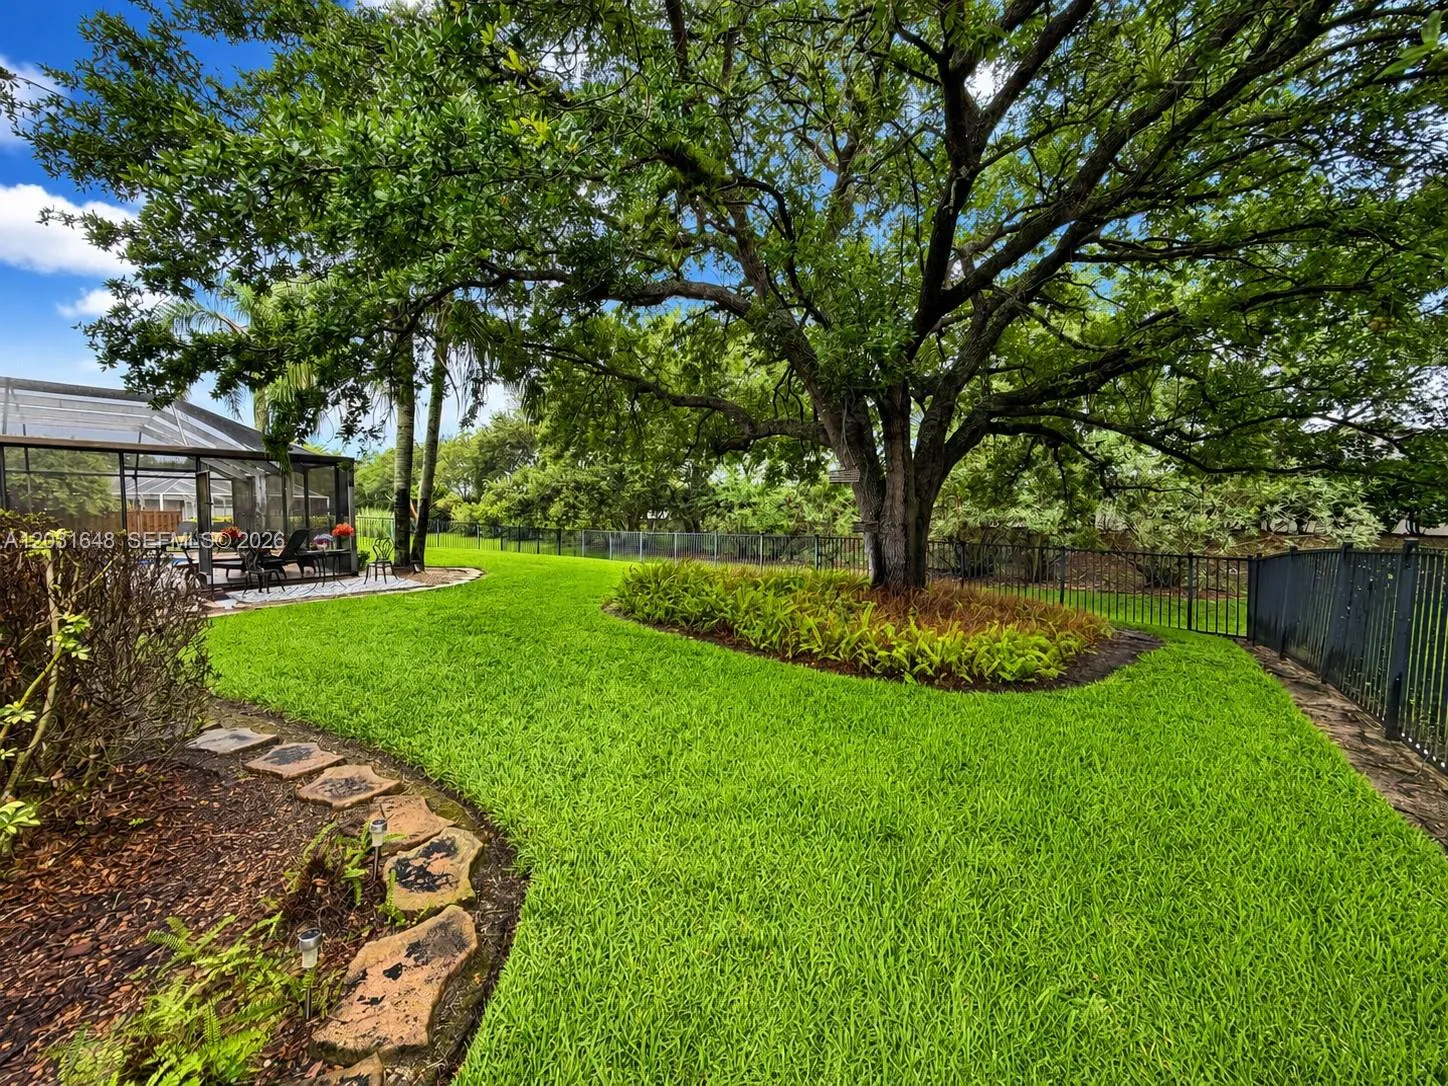
  • Fence: Fenced
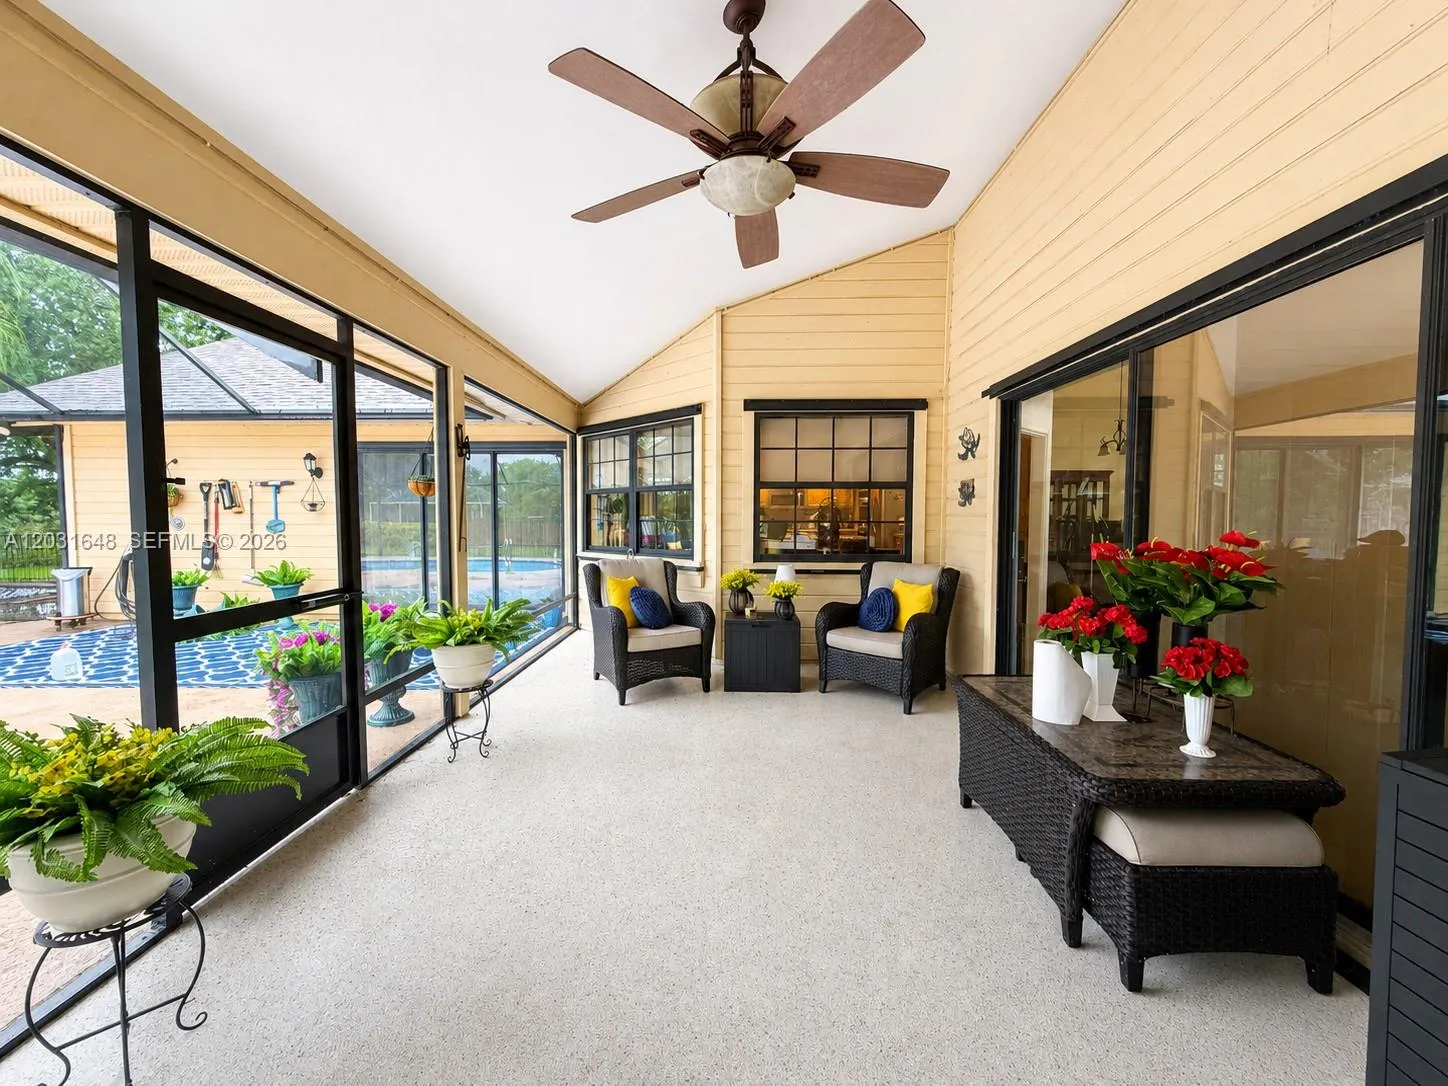
  • Patio: Porch, Screened
  • Parking: Driveway, Garage, Garage Door Opener

Appliances

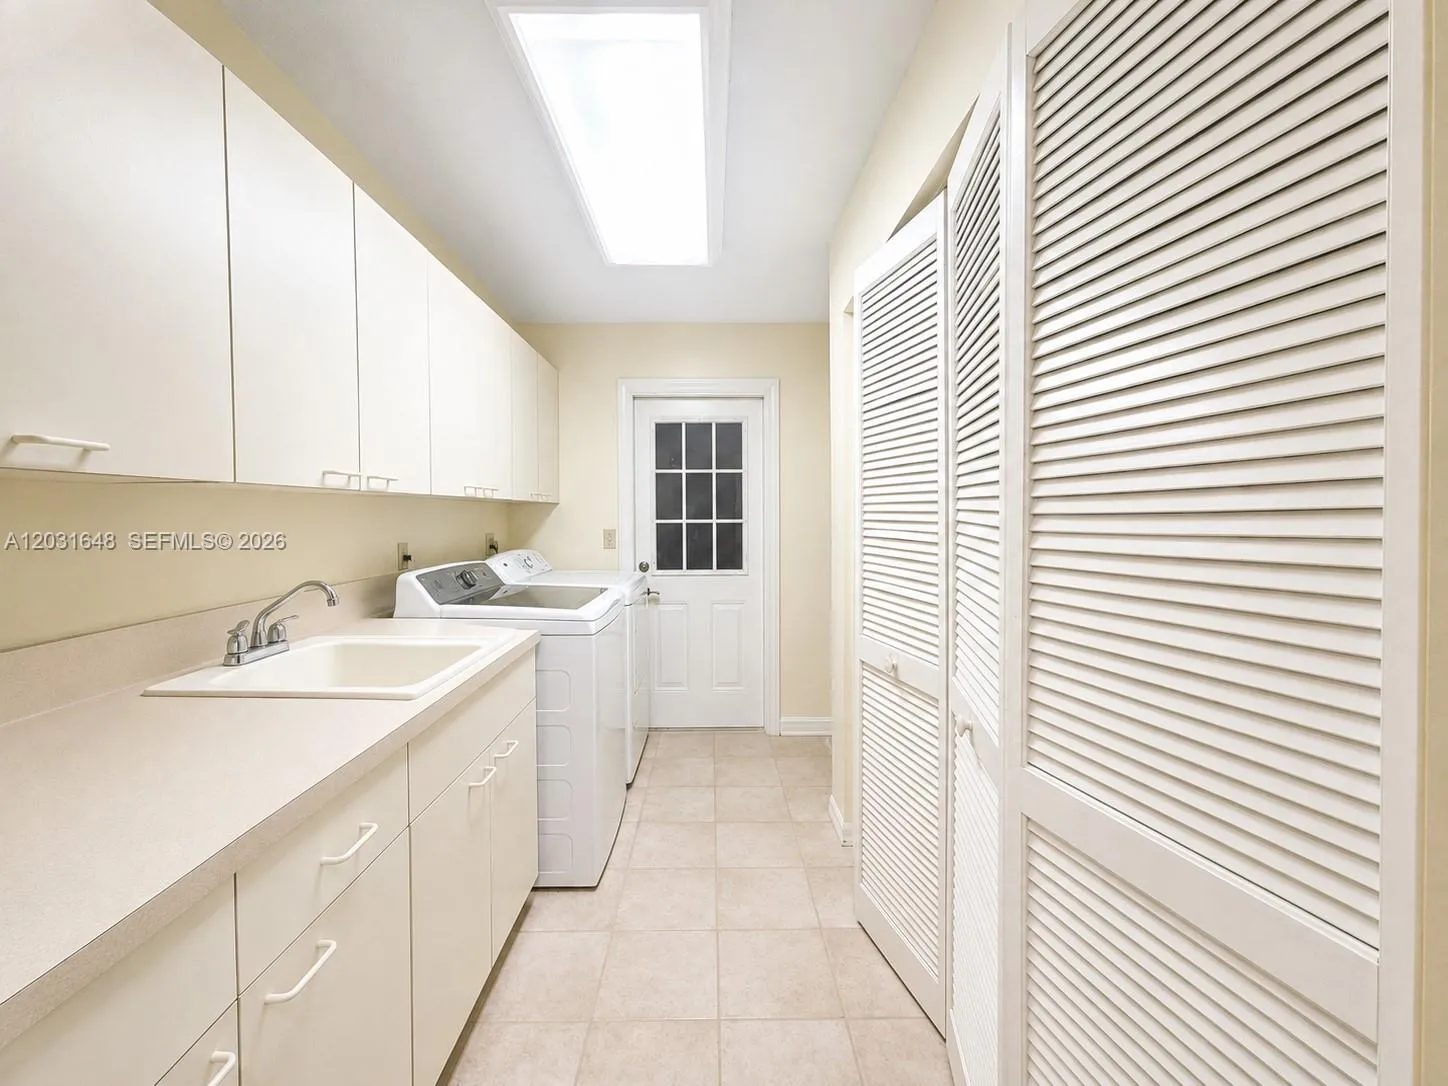
  • Appliances: Dishwasher, Microwave, Refrigerator, Washer, Disposal, Oven

Address Map

  • Country: US
  • State: FL
  • County: Indian River
  • City: Vero Beach
  • Subdivision: KINGSWOOD ESTATES SUBDIVIS
  • Zipcode: 32966
  • Street: 56th
  • Street Number: 1401
  • Street Suffix: Square
  • Floor Number: 0
  • Longitude: W81° 33' 19.2''
  • Latitude: N27° 37' 40.9''
  • Street Dir Prefix: W
  • MLS Area: 6342 - County Southwest (IR)

MLS Addon

  • Architectural Style: Contemporary
  • Association Amenities: Tennis Court(s), Maintenance
  • Association Fee: $250
  • Association Fee Frequency: Quarterly
  • Association Fee Includes: Recreation Facilities
  • Close Price: $0
  • Elementary School: Glendale
  • Exterior Features: Lighting, Porch, Outdoor Living Area
  • Flooring: Tile, Wood, Carpet
  • Garage Spaces: 2
  • High School: Vero Beach
  • Insurance Expense: $0
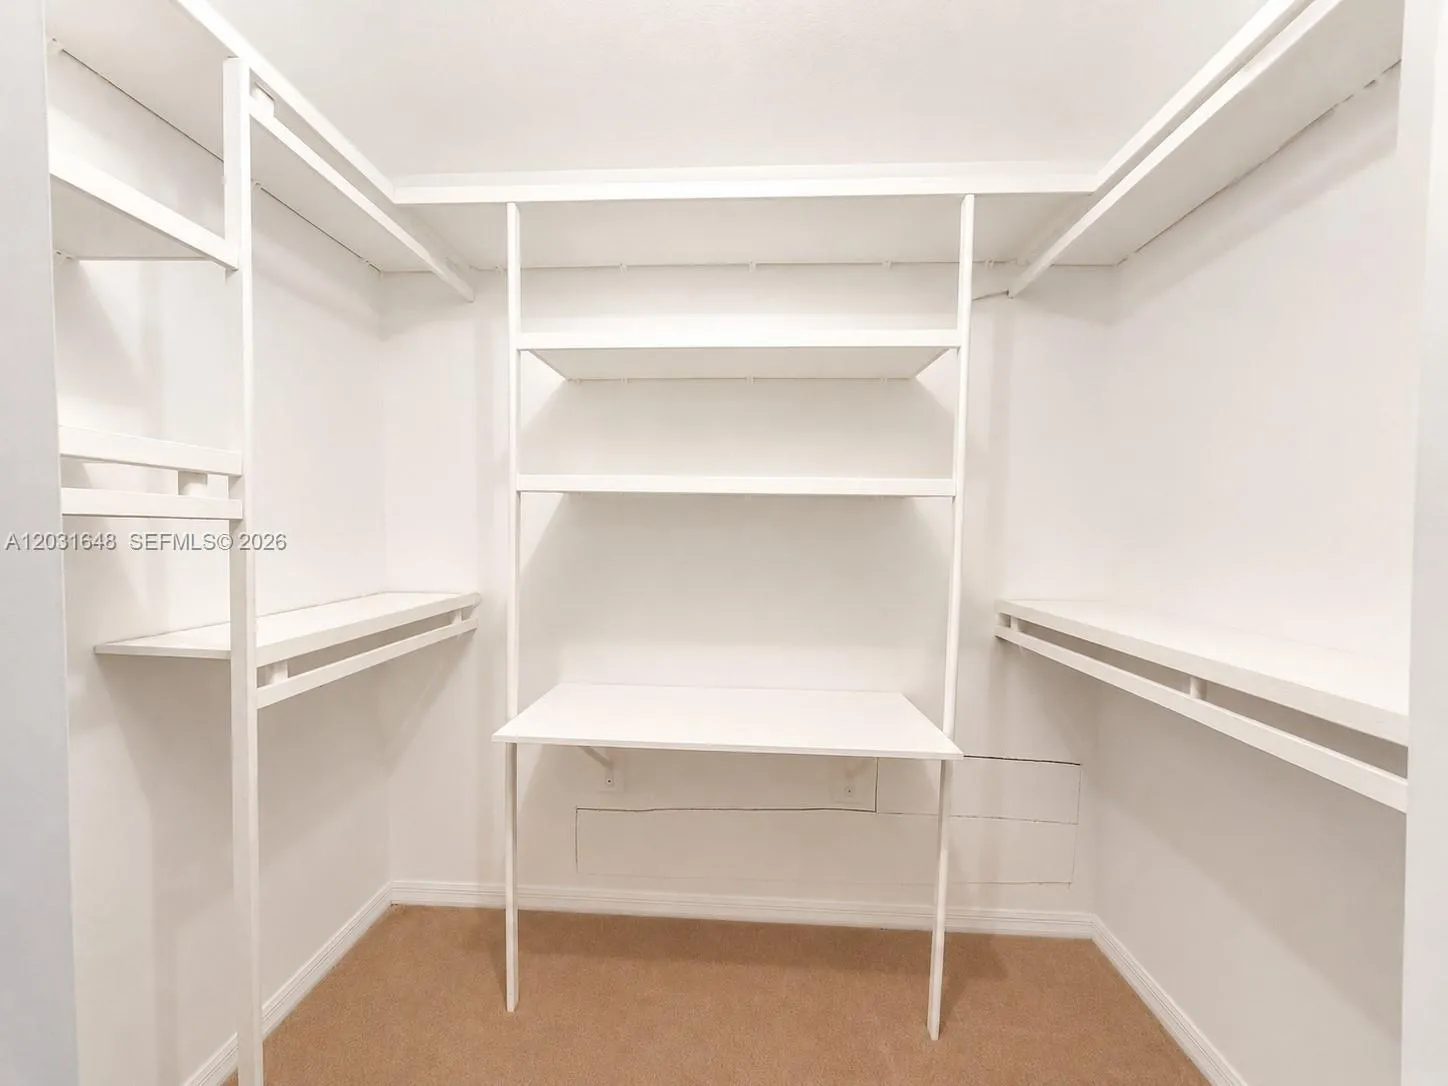
  • Interior Features: Breakfast Area, Dual Sinks, Living/Dining Room, Other, Walk-In Closet(s), Built-in Features, Separate Shower, Dining Area, Separate/Formal Dining Room, Main Level Primary, Breakfast Bar, Bathtub, Soaking Tub
  • Levels: One
  • Lot Features: 1/4 to 1/2 Acre Lot
  • Lot Size Dimensions: 0.44
  • Middle Or Junior School: Storm Grove
  • New Taxes Expense: $0
  • Stories: 1
  • Stories Total: 1
  • Tax Annual Amount: $0
  • Zoning: RS-2/RS-2

Location

Listing Updated: 2026-07-09 07:46:36
  • Property Type : Single Family
  • Property Sub Type : Single Family Residence
  • Listing Type : For Sale
  • Listing ID : A12031648
  • Price : $520,000
  • View : Lake, Water
  • Bedrooms : 3
  • Bathrooms : 3
  • Full Bathrooms : 3
  • Half Bathrooms : 0
  • Square Footage : 2,808 Sqft
  • Year Built : 1989
  • Lot Area : 0.44 Acre
  • Listing Status : Pending
  • Days On Market : 10
Contact Agent
Required
Required
Required
By proceeding, you consent to receive calls and texts at the number you provided, including marketing by autodialer and prerecorded and artificial voice, and ettmail, about your inquiry and other home-related matters, but not as a condition of any purchase.

Similar Single Family